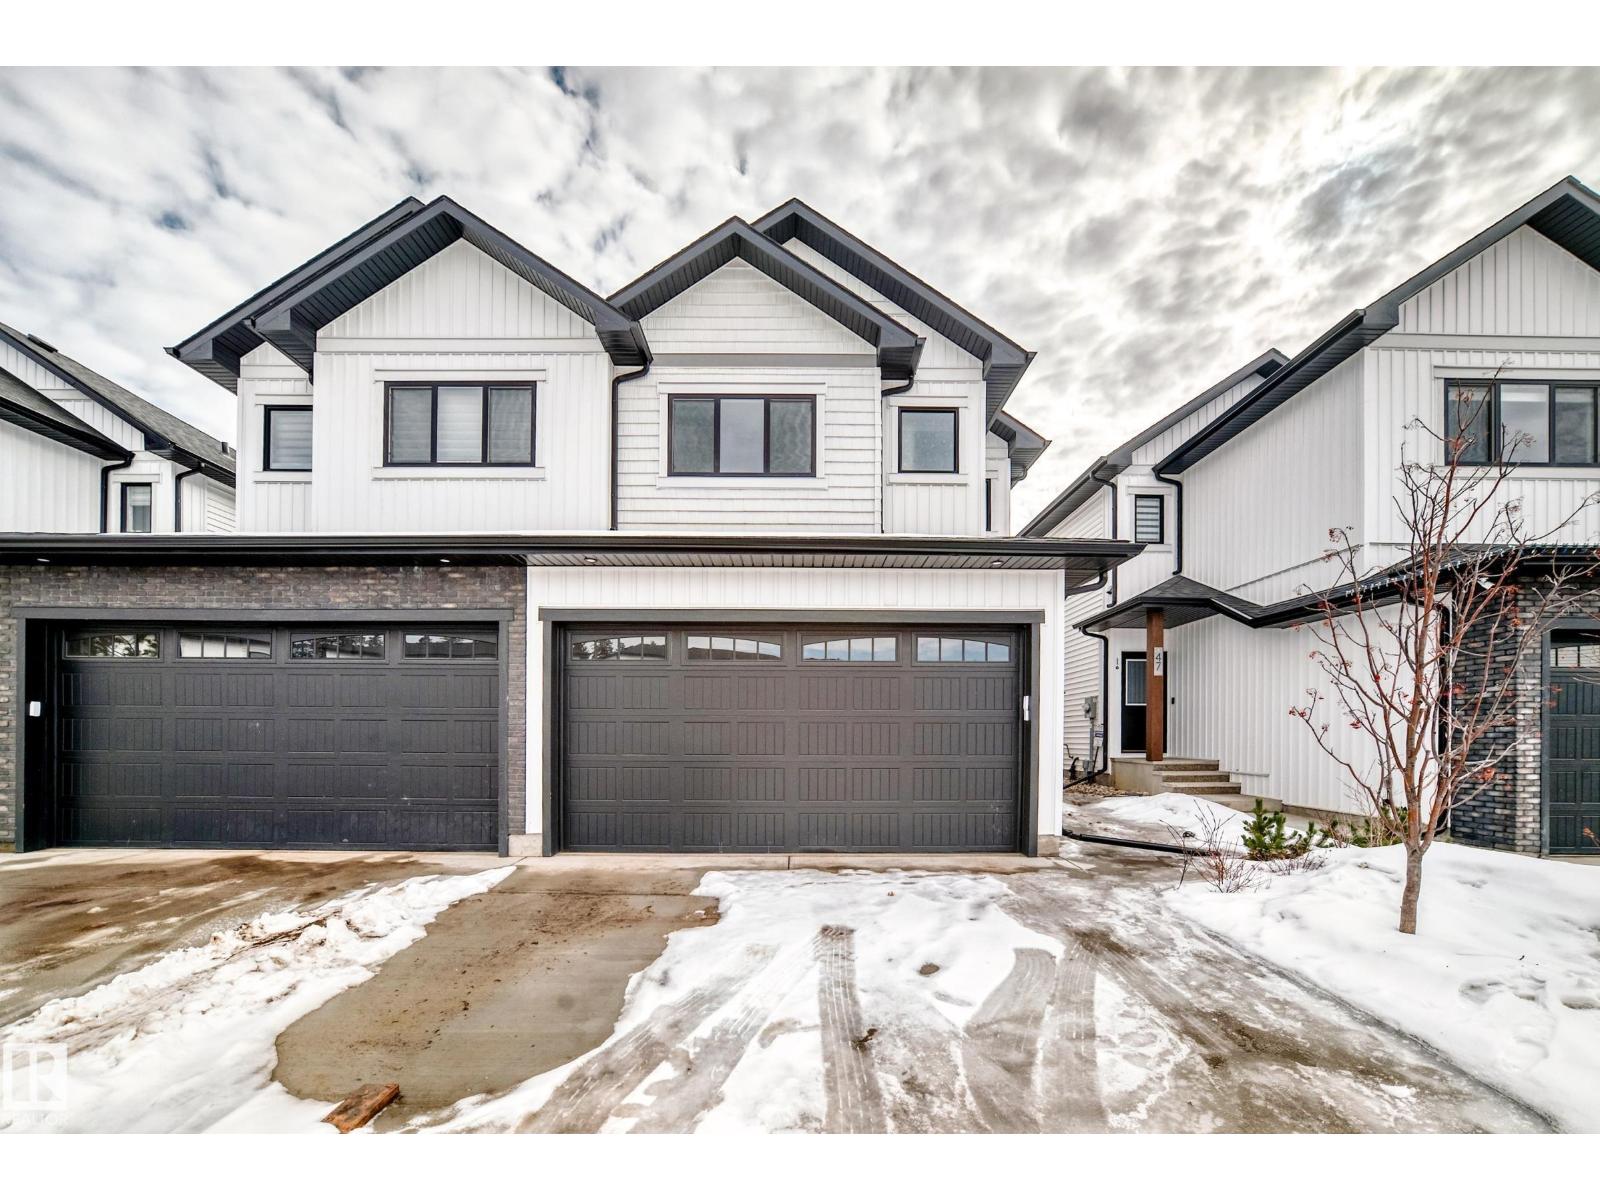
 $449,900#48 5122 213a St NWThe Hamptons, EdmontonCondo fee $90/month3 Beds3 Baths1,729 sq ftView Details
MLS® E4496541 · Courtesy of MaxWell Polaris
Listed October 31, 2026 · 13 days ago · Active
$459,900
Duplex condo for sale in The Hamptons
3 beds · 3 baths · 1,542 sq ft · $298/sq ft · Condo fee $112/month
A 3-bedroom, 3-bathroom duplex condo in The Hamptons, Edmonton, built in 2026. It has 1,542 sq ft of living space and is listed at $459,900, about $298 per sq ft. The condo fee is $112/month.
Introducing Copperwood Close by Ironstone Home Builders! Bordering lush forests to the North in The Grange District Park, Copperwood Close is a beautifully designed community offering the best in parkside living. Featuring a stunning modern farmhouse design, this Willow model backing onto a walkway path features 3 spacious bedrooms, 2.5 baths, open concept main floor w/9ft ceilings, luxury vinyl plank flooring, a well equipped kitchen upgraded w/5 appliances & quartz counters, a bright great room open to the cozy dinning area. The upper level features upgraded plush carpeting, upper level laundry, the primary bedroom features a generous sized walk-in closet & a 4pc en-suite bath, 2 spacious bedrooms & a full 4pc bath plus an upper level loft/bonus room. The home comes complete w/10 year Home Warranty, fully landscaped, rear deck & fence plus a a double oveized 21x18 attached garage. Don't miss out on this exclusive collection of expertly crafted & meticulously designed homes on the Park in The Hamptons. (id:67204)
What the condo fee covers, and any move-in fee, is set by each building. Our guides explain what condo fees cover in Edmonton and condo move-in fees.
| Room | Level | Size |
|---|---|---|
| Living room | Main level | 3.91 m × 4.01 m (12'10" × 13'2") |
| Dining room | Main level | 2.52 m × 3.33 m (8'3" × 10'11") |
| Kitchen | Main level | 5.15 m × 3.65 m (16'11" × 12'0") |
| Primary Bedroom | Upper Level | 3.89 m × 4.08 m (12'9" × 13'5") |
| Bedroom 2 | Upper Level | 3.33 m × 3.70 m (10'11" × 12'2") |
| Bedroom 3 | Upper Level | 2.97 m × 3.66 m (9'9" × 12'0") |
| Loft | Upper Level | 4.22 m × 3.69 m (13'10" × 12'1") |
Room sizes as listed; feet and inches converted from metres and approximate.
Duplex condos priced within 30% of this one, in The Hamptons first, then elsewhere in Edmonton.
$449,900#48 5122 213a St NWThe Hamptons, EdmontonCondo fee $90/month3 Beds3 Baths1,729 sq ftView Details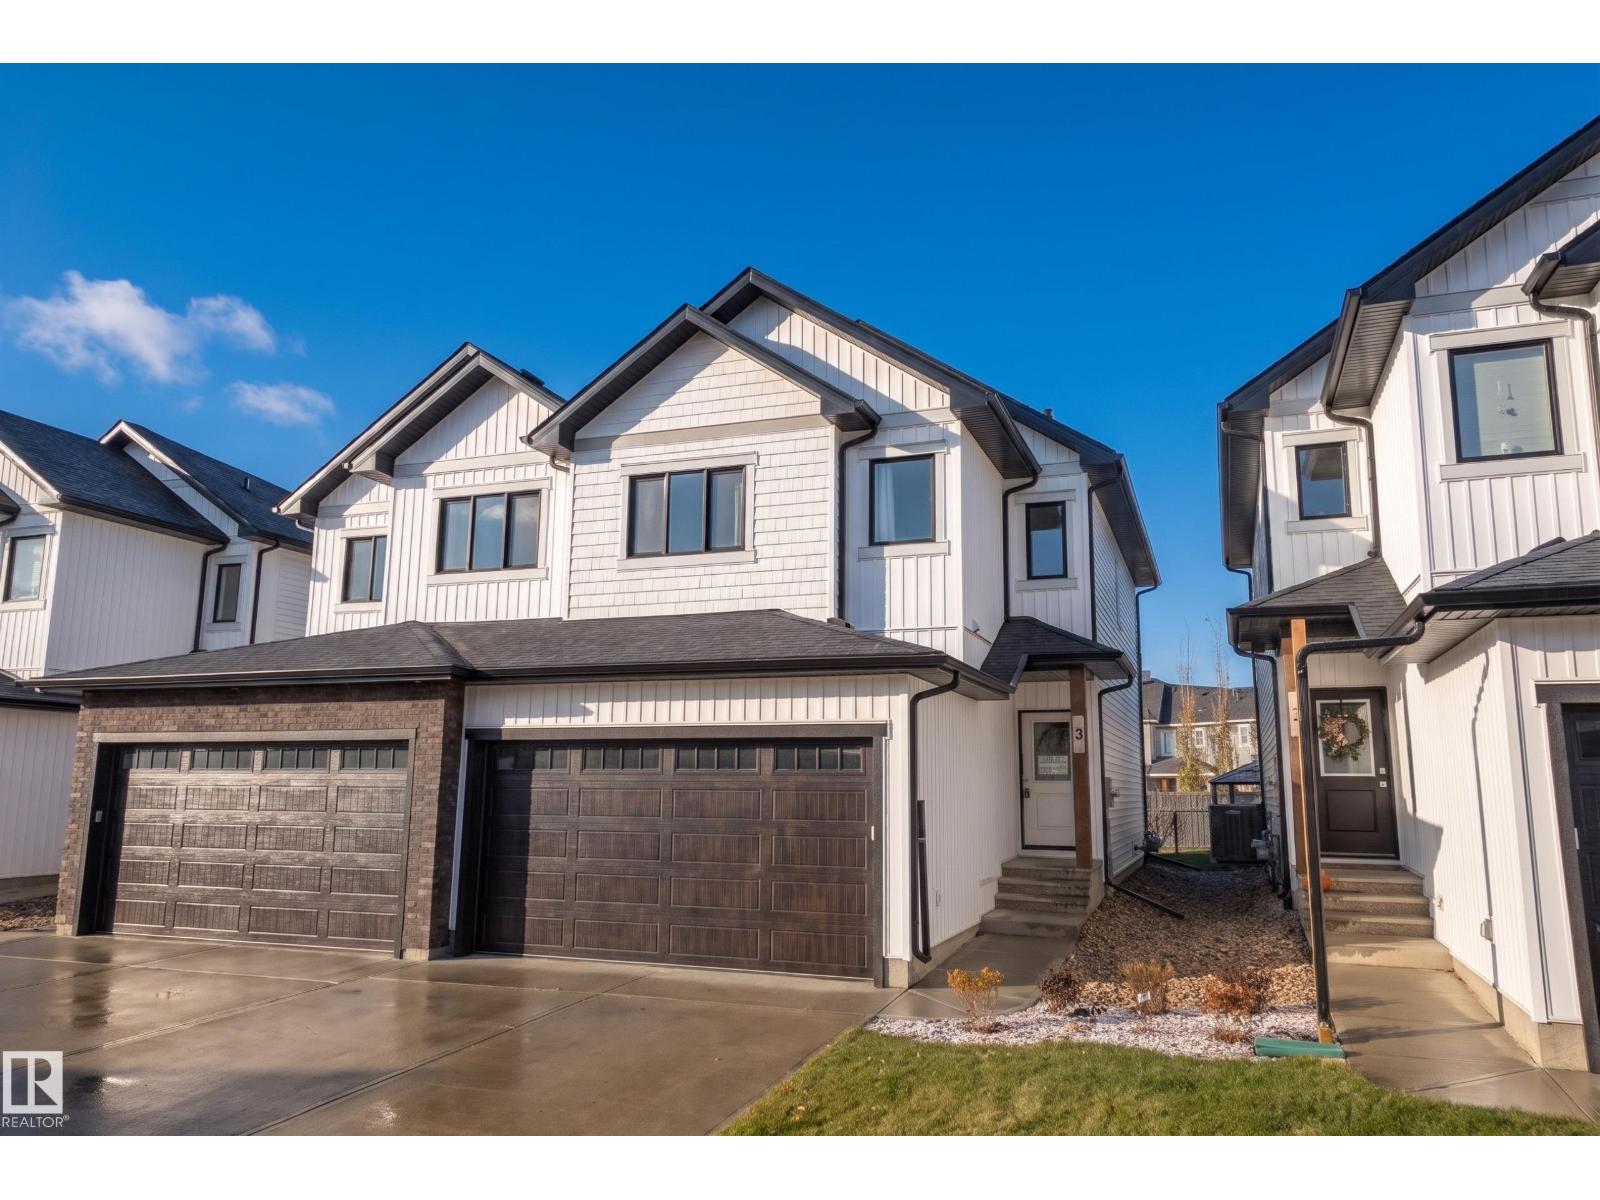 $469,900#3 5122 213a St NWThe Hamptons, EdmontonCondo fee $112/month3 Beds3 Baths1,561 sq ftView Details
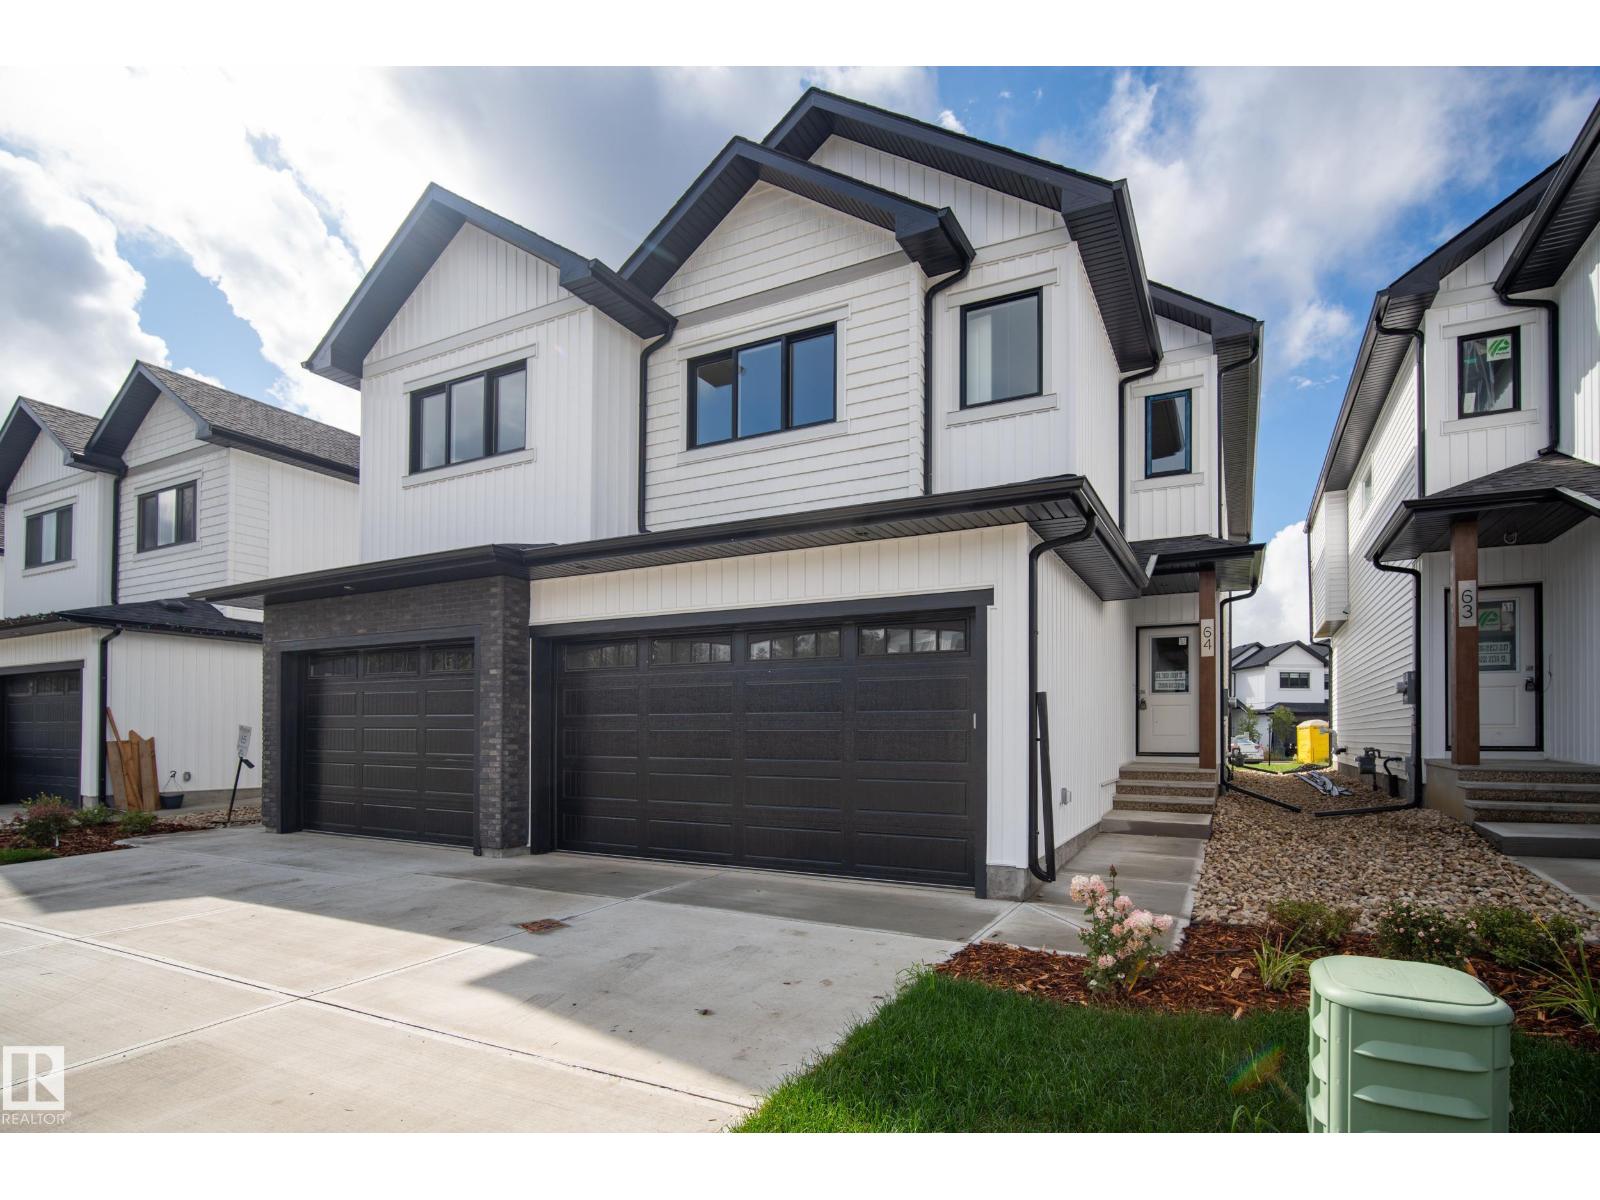 $447,900#64 5122 213a St NWThe Hamptons, EdmontonCondo fee $112/month4 Beds3 Baths1,617 sq ftView Details
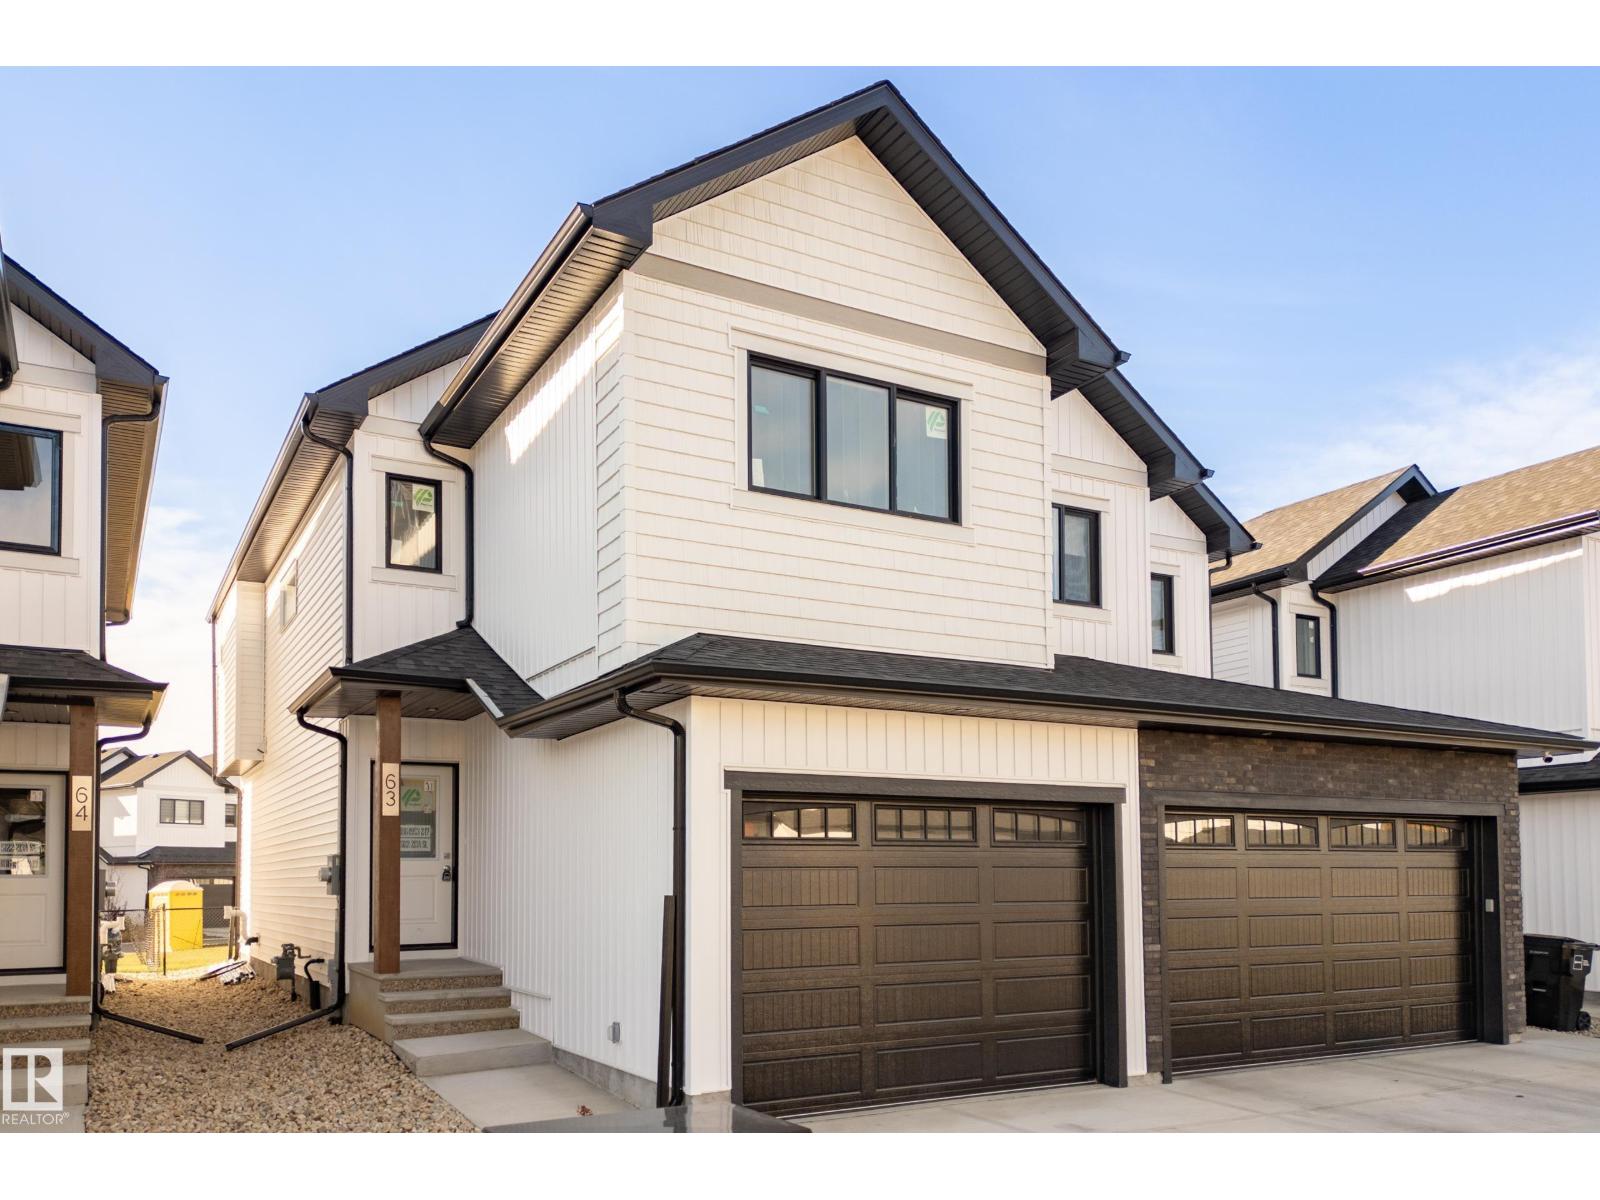 $399,900#63 5122 213a St NWThe Hamptons, EdmontonCondo fee $112/month3 Beds3 Baths1,402 sq ftView Details
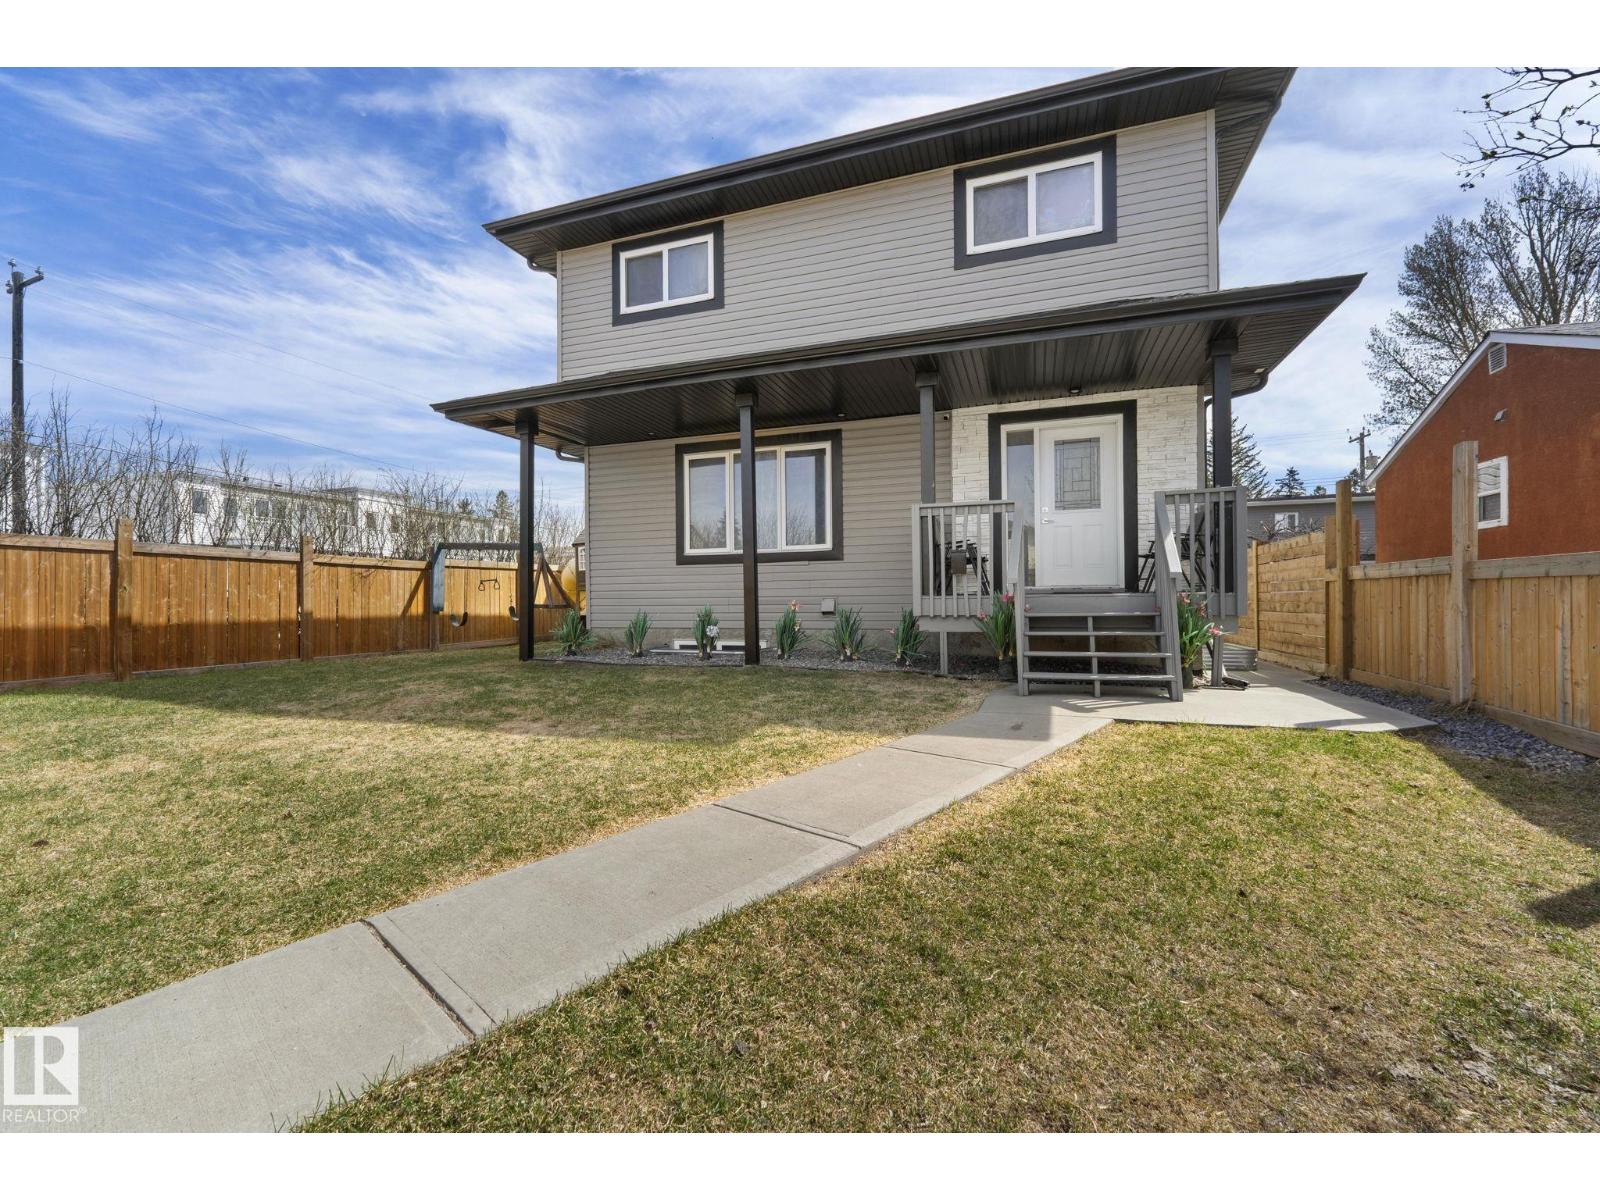 $459,9008955 150 St NWJasper Park, EdmontonCondo fee $96/month5 Beds4 Baths1,646 sq ftView Details
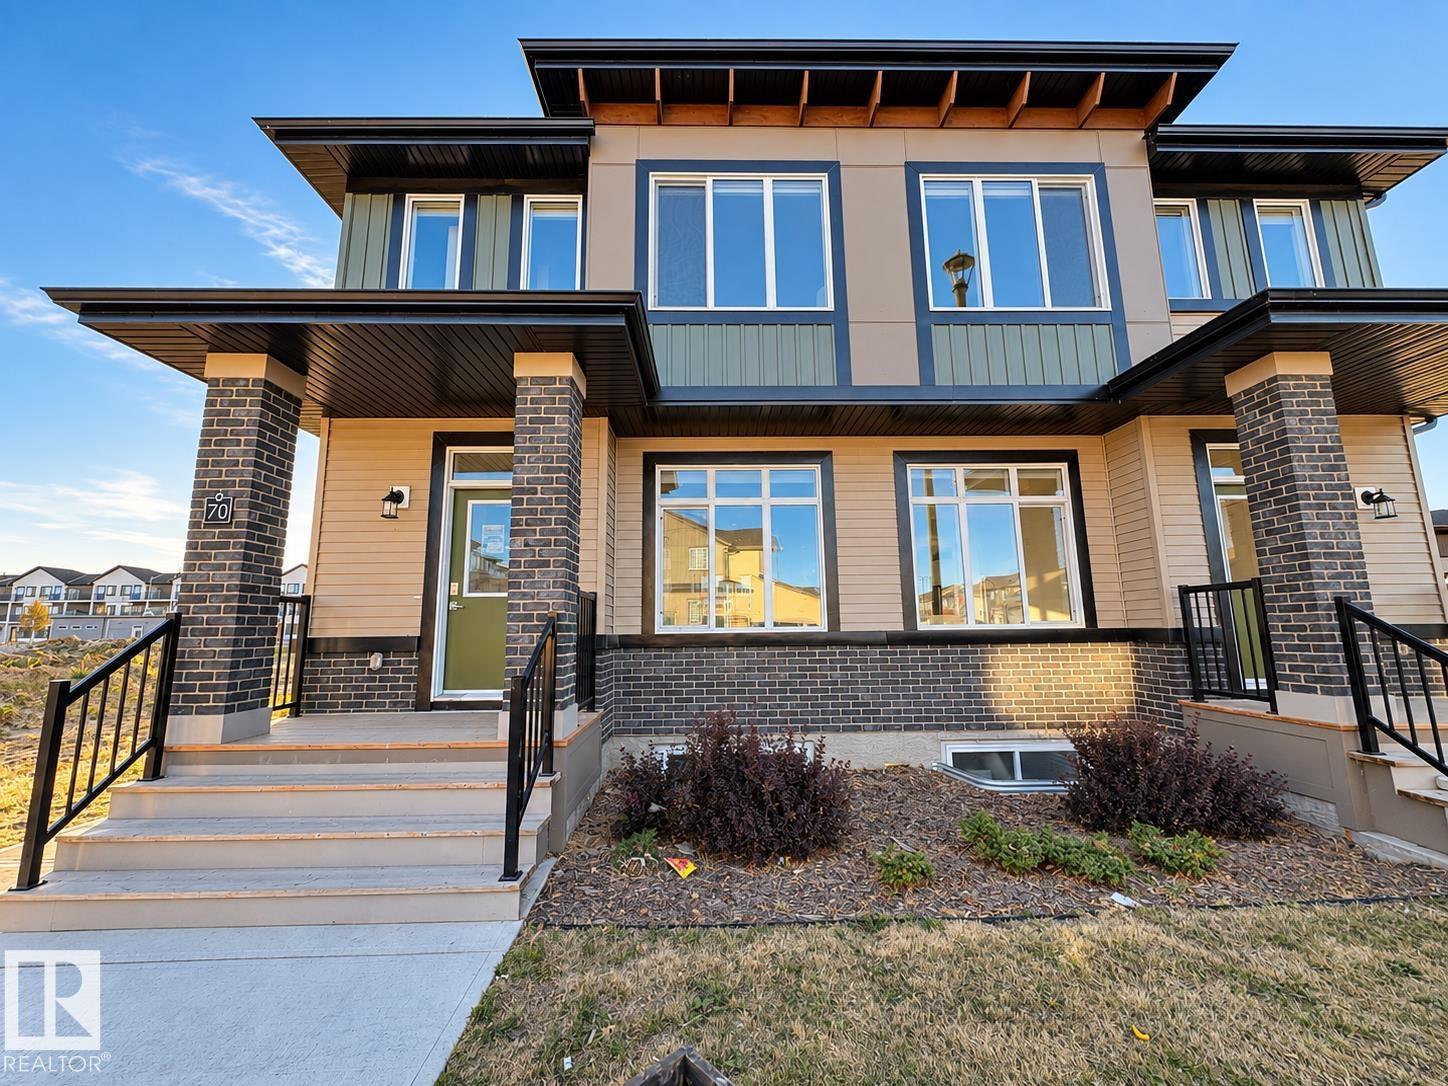 $455,000#70 16231 19 Av SWGlenridding Ravine, EdmontonCondo fee $234/month4 Beds4 Baths1,508 sq ftView Details
Listing provided courtesy of Robby Halabi, Rimrock Real Estate and Jimmy Halabi, Rimrock Real Estate.
Copyright 2026 by the REALTORS® Association of Edmonton. All Rights Reserved. Data is deemed reliable but is not guaranteed accurate by the REALTORS® Association of Edmonton.
The information contained on this site is based in whole or in part on information that is provided by members of The Canadian Real Estate Association (CREA), who are responsible for its accuracy. CREA reproduces and distributes this information as a service for its members and assumes no responsibility for its accuracy.
REALTOR®, REALTORS®, and the REALTOR® logo are certification marks that are owned by REALTOR® Canada Inc. and licensed exclusively to The Canadian Real Estate Association (CREA). These certification marks identify real estate professionals who are members of CREA and who must abide by CREA's By-Laws, Rules, and the REALTOR® Code. The MLS® trademark and the MLS® logo are owned by CREA and identify the quality of services provided by real estate professionals who are members of CREA.
This website is operated by Elevate Realty Group, Real Broker, members of The Canadian Real Estate Association. Use of this listing is subject to our Terms of Use. Price per square foot, the summary and the neighbourhood information are calculated or written by Elevate Realty Group, not by the listing brokerage, and are estimates only.
Data was last updated November 13, 2026 at 9:31 PM MT.