 $124,900#405 2620 Mill Woods Rd E NWWeinlos, EdmontonCondo fee $381/month1 Bed1 Bath616 sq ftView Details
MLS® E4496226 · Courtesy of Royal LePage Noralta Real Estate
Listed August 28, 2026 · 77 days ago · Active
$129,900
Apartment condo for sale in Weinlos
2 beds · 1 bath · 968 sq ft · $134/sq ft · Condo fee $590/month
A 2-bedroom, 1-bathroom apartment condo in Weinlos, Edmonton, built in 1981. It has 968 sq ft of living space and is listed at $129,900, about $134 per sq ft. The condo fee is $590/month.
SECOND FLOOR CORNER UNIT! Welcome home to this beautifully renovated and freshly painted, spacious and clean 2 bed, 1 bath condo! Positioned on the corner for extra privacy and crisp natural light, this turn-key residence offers a bright, inviting layout. This unit has two comfortable bedrooms, a full four-piece bathroom, 8 foot ceilings, and convenient in-suite storage to keep the living space uncluttered. Step outside onto the private, screened-in deck. Common area laundry keeps the floor plan spacious and simple. The community of Weinlos delivers total daily convenience with parks, schools, LRT, Library, and everyday amenities just moments away. *virtual staging used in some photos* (id:67204)
What the condo fee covers, and any move-in fee, is set by each building. Our guides explain what condo fees cover in Edmonton and condo move-in fees.
| Room | Level | Size |
|---|---|---|
| Living room | Main level | 4.67 m × 3.50 m (15'4" × 11'6") |
| Dining room | Main level | 3.19 m × 2.68 m (10'6" × 8'10") |
| Kitchen | Main level | 3.07 m × 2.88 m (10'1" × 9'5") |
| Primary Bedroom | Main level | 3.95 m × 3.15 m (13'0" × 10'4") |
| Bedroom 2 | Main level | 3.96 m × 2.70 m (13'0" × 8'10") |
| Storage | Main level | 1.90 m × 2.15 m (6'3" × 7'1") |
Room sizes as listed; feet and inches converted from metres and approximate.
About 1,380 m in a straight line, roughly a 17-minute walk. Distance measured from the listing's map location (City of Edmonton open data).
See the LRT map →More ListingsEvery active condo listing in Weinlos, refreshed several times a day.
See them all →Apartment condos priced within 30% of this one, in Weinlos first, then elsewhere in Edmonton.
$124,900#405 2620 Mill Woods Rd E NWWeinlos, EdmontonCondo fee $381/month1 Bed1 Bath616 sq ftView Details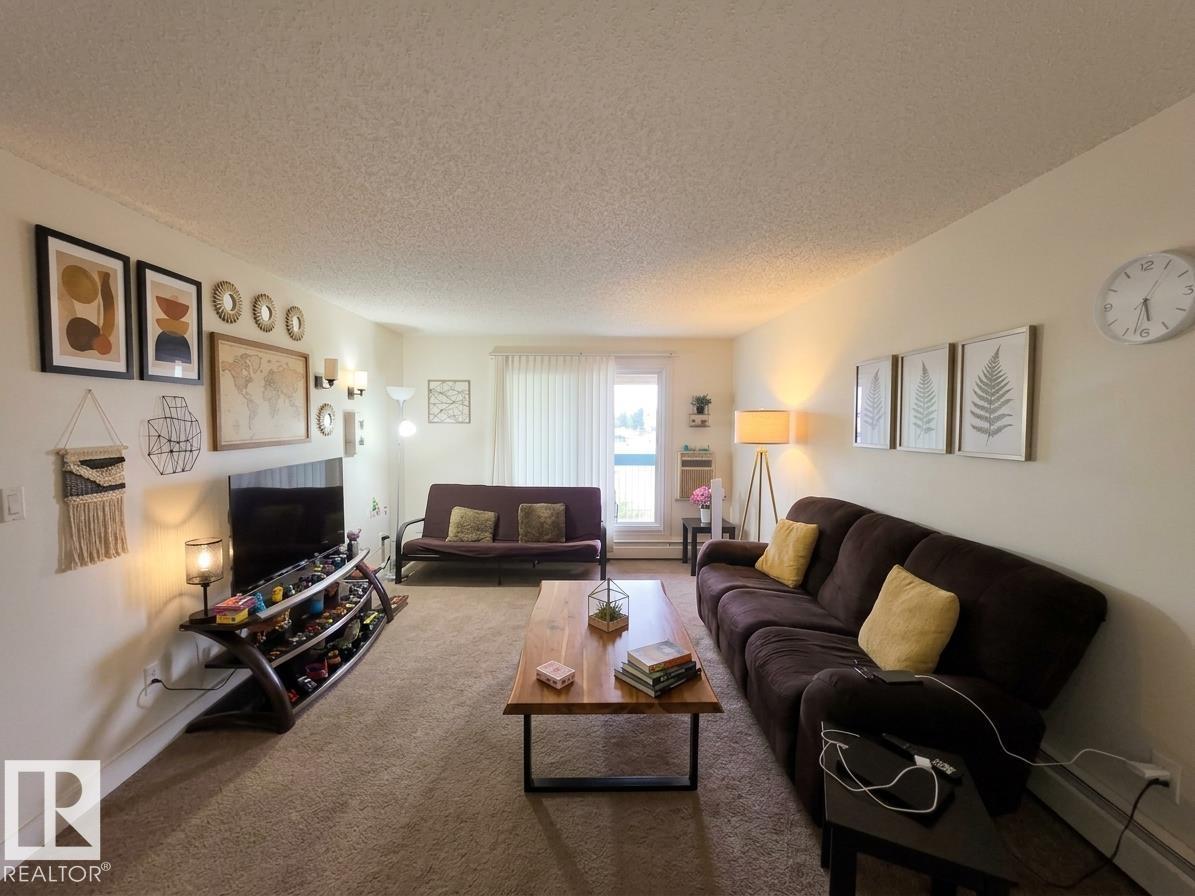 $124,900#403 2620 Mill Woods Rd E NWWeinlos, EdmontonCondo fee $590/month2 Beds1 Bath973 sq ftView Details
 $124,800#212 2620 Mill Woods Rd E NWWeinlos, EdmontonCondo fee $528/month2 Beds1 Bath871 sq ftView Details
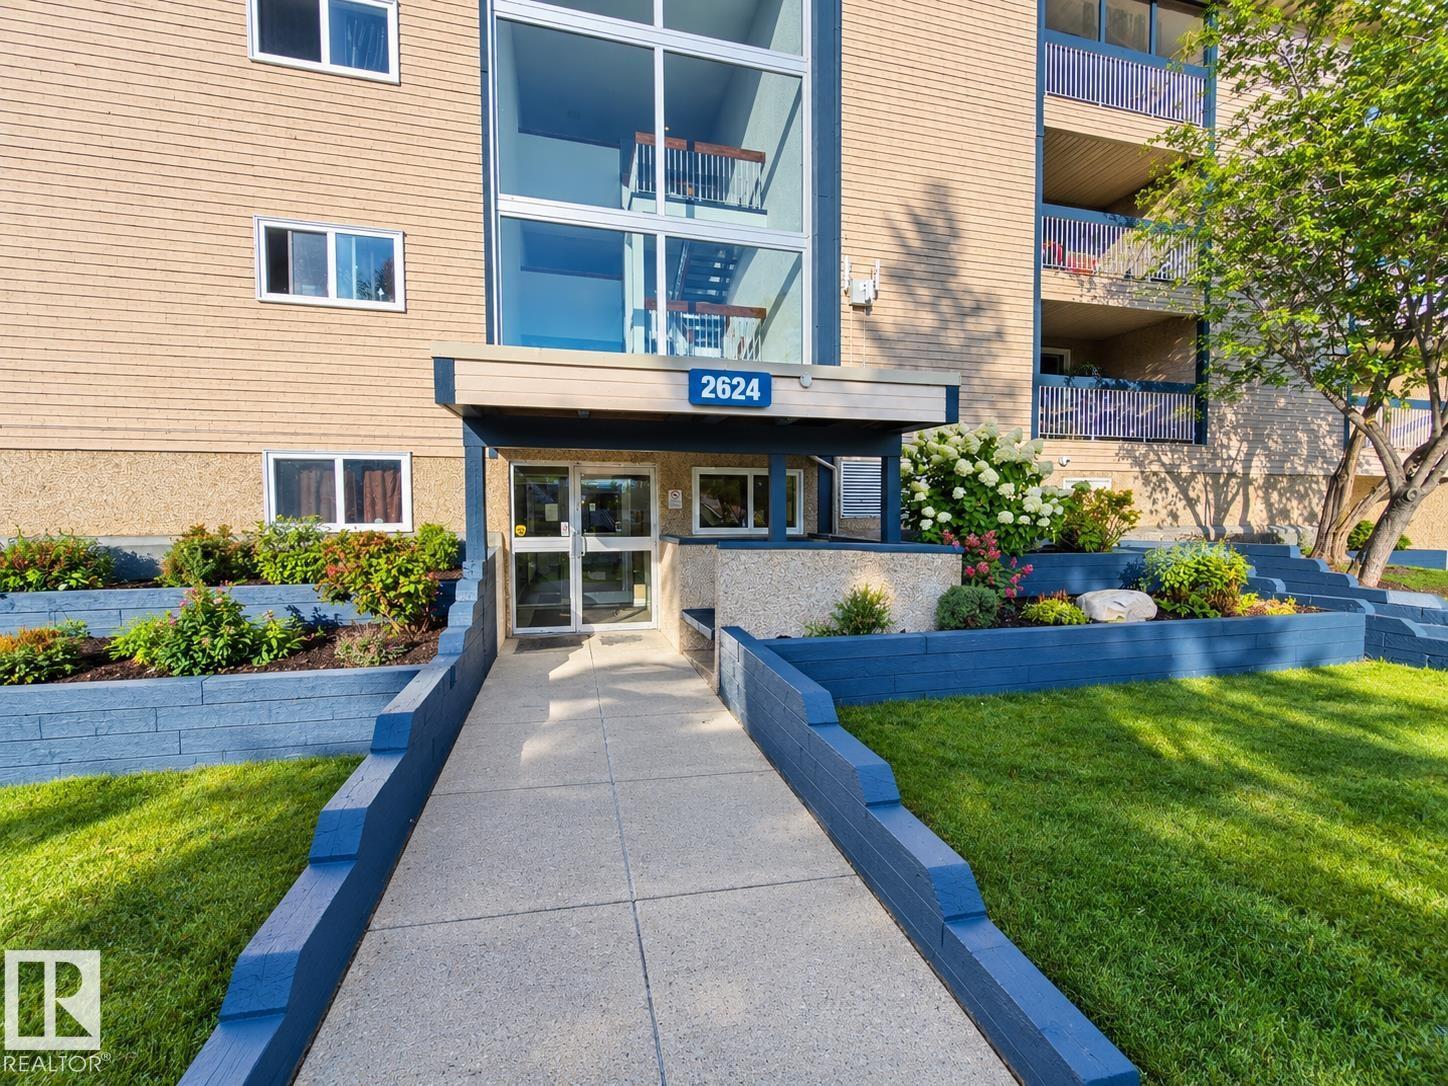 $120,000#108 2624 Mill Woods Rd E NWWeinlos, EdmontonCondo fee $380/month1 Bed1 Bath624 sq ftView Details
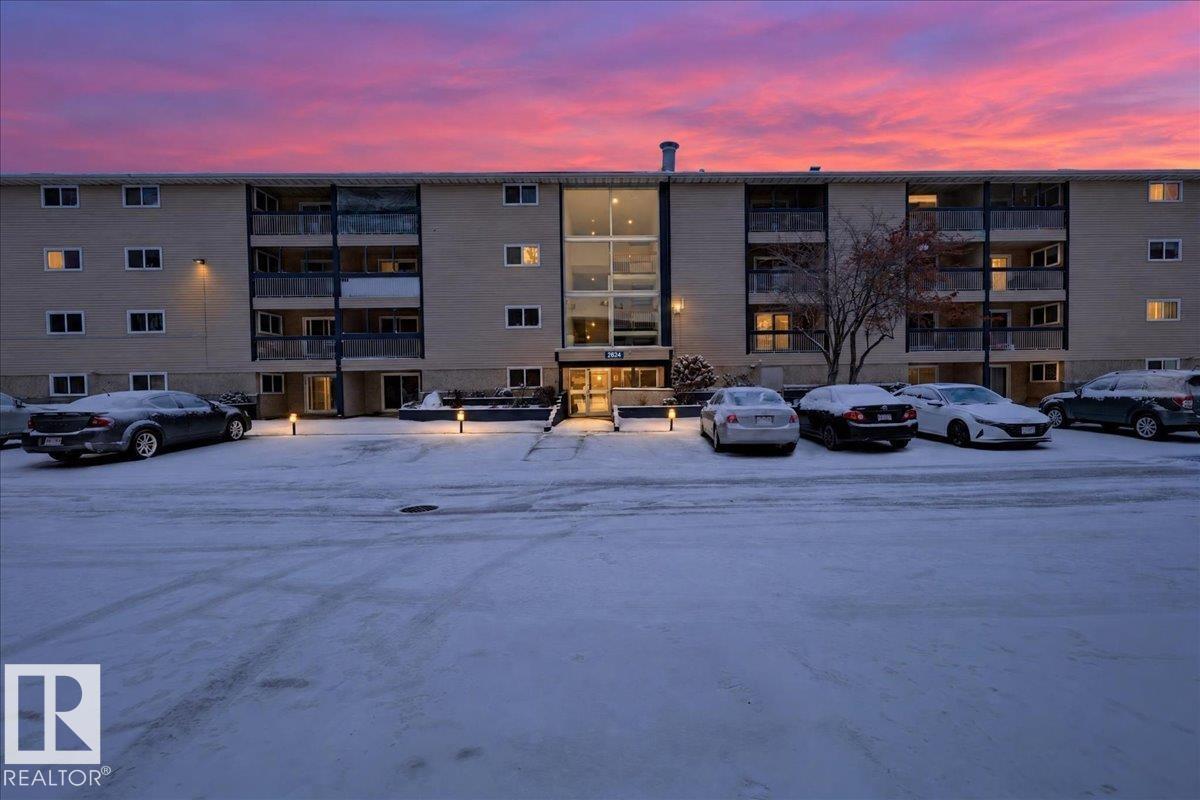 $120,000#411 2624 Mill Woods Rd E NWWeinlos, EdmontonCondo fee $580/month2 Beds1 Bath966 sq ftView Details
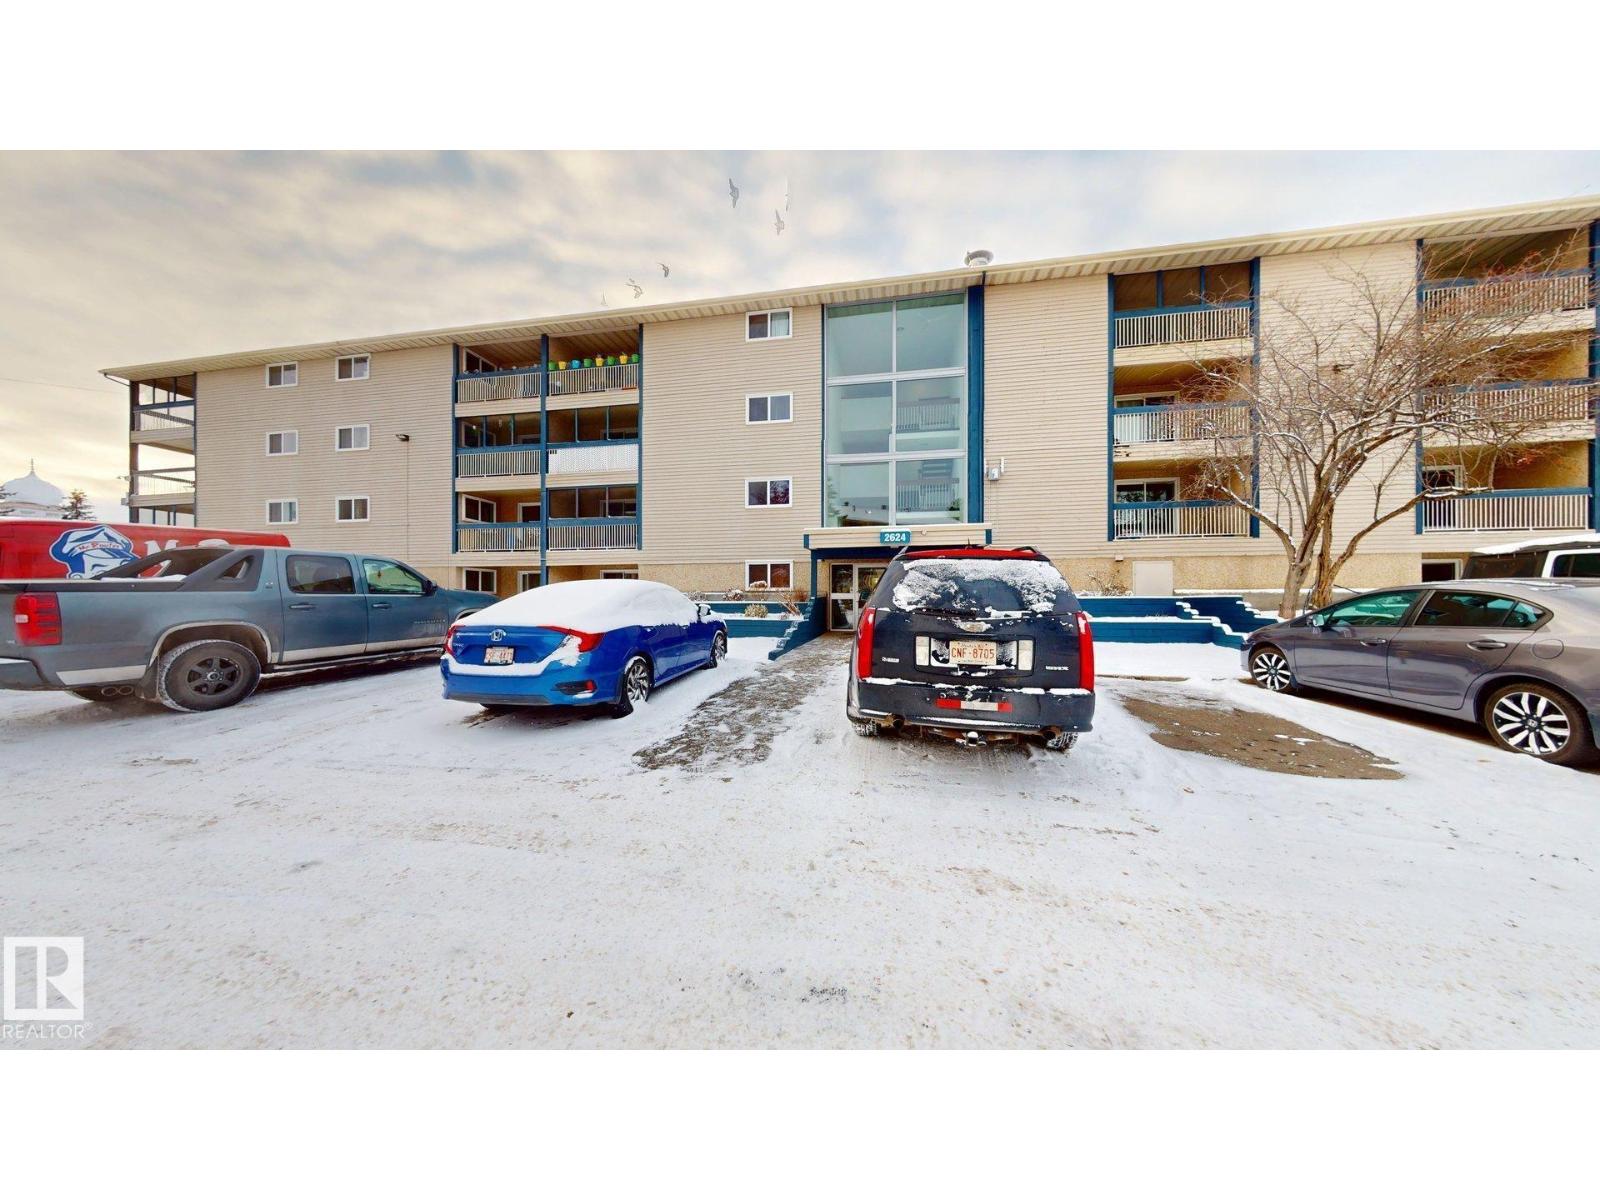 $119,900#402 2624 Millwoods East Rd E NWWeinlos, EdmontonCondo fee $510/month2 Beds1 Bath879 sq ftView Details
Listing provided courtesy of Amber Sieben, Royal LePage Prestige Realty and Morgan Rice, Royal LePage Prestige Realty.
Copyright 2026 by the REALTORS® Association of Edmonton. All Rights Reserved. Data is deemed reliable but is not guaranteed accurate by the REALTORS® Association of Edmonton.
The information contained on this site is based in whole or in part on information that is provided by members of The Canadian Real Estate Association (CREA), who are responsible for its accuracy. CREA reproduces and distributes this information as a service for its members and assumes no responsibility for its accuracy.
REALTOR®, REALTORS®, and the REALTOR® logo are certification marks that are owned by REALTOR® Canada Inc. and licensed exclusively to The Canadian Real Estate Association (CREA). These certification marks identify real estate professionals who are members of CREA and who must abide by CREA's By-Laws, Rules, and the REALTOR® Code. The MLS® trademark and the MLS® logo are owned by CREA and identify the quality of services provided by real estate professionals who are members of CREA.
This website is operated by Elevate Realty Group, Real Broker, members of The Canadian Real Estate Association. Use of this listing is subject to our Terms of Use. Price per square foot, the summary and the neighbourhood information are calculated or written by Elevate Realty Group, not by the listing brokerage, and are estimates only.
Data was last updated November 13, 2026 at 9:31 PM MT.