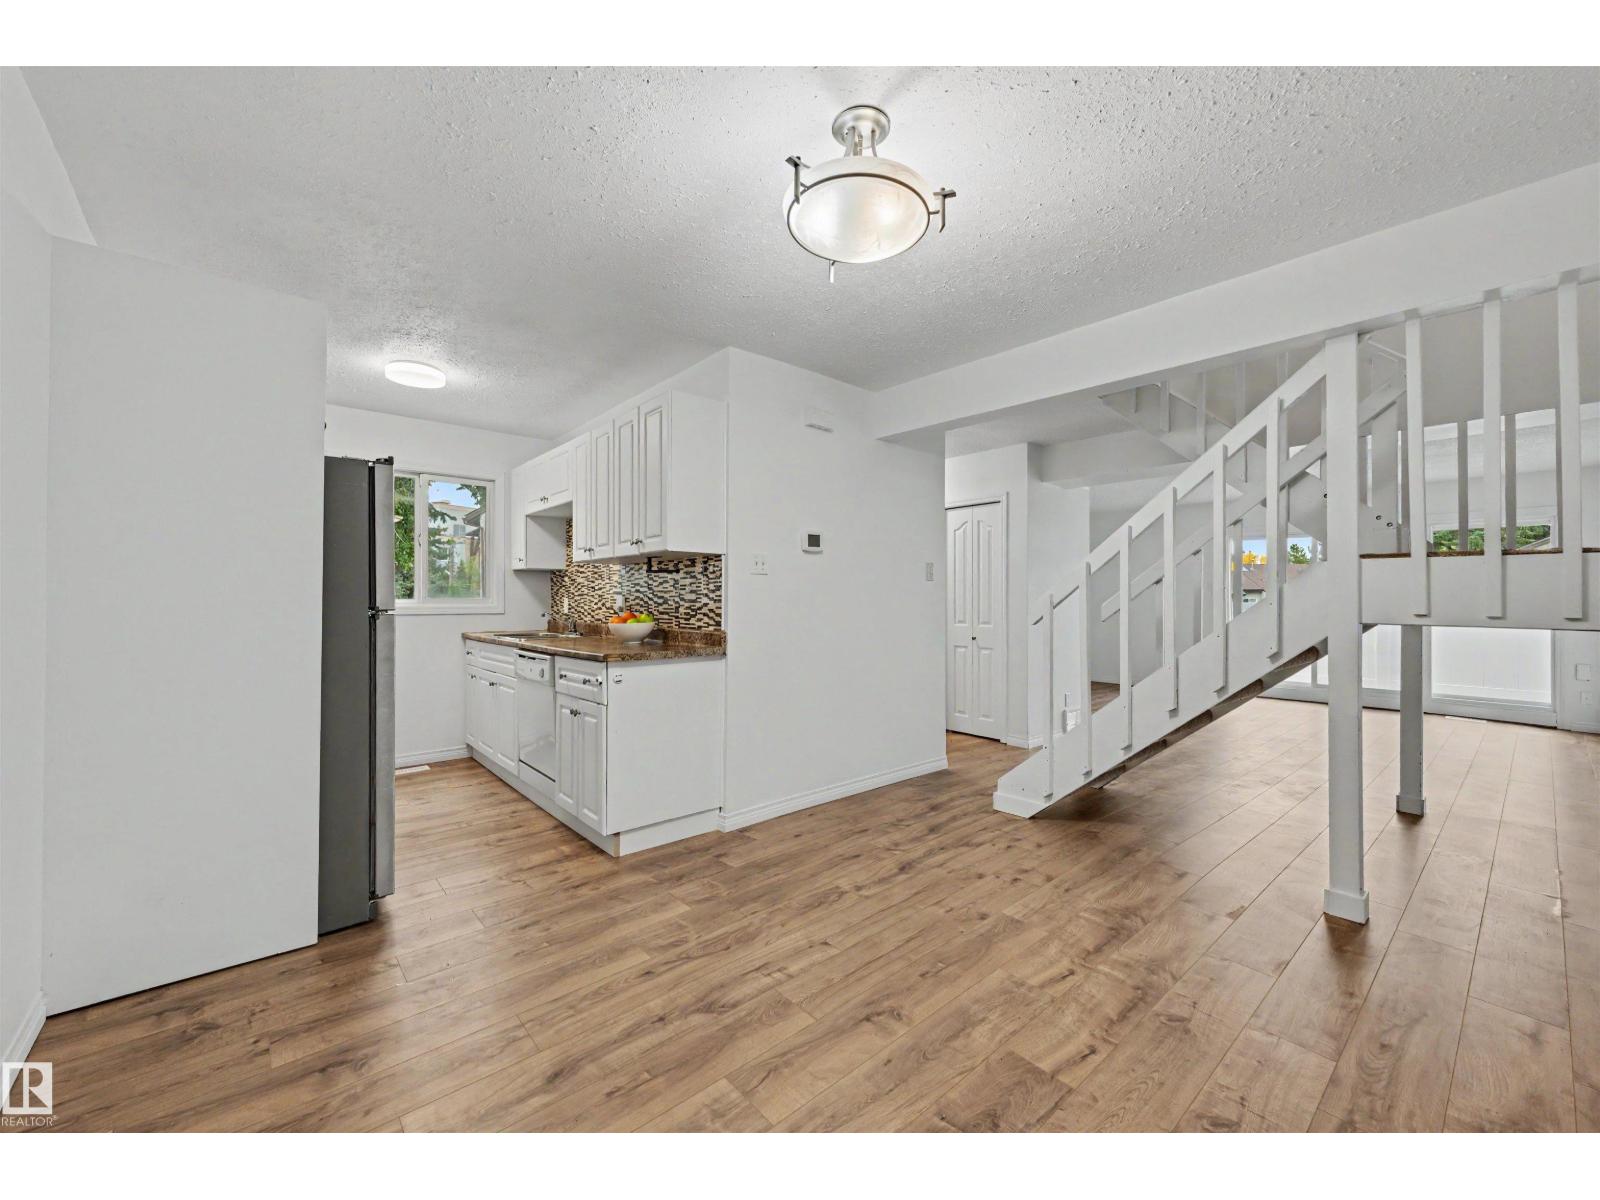
 $259,9008c Meadowlark Vg NWWest Meadowlark Park, EdmontonCondo fee $316/month4 Beds2 Baths1,558 sq ftView Details
MLS® E4510686 · Courtesy of Exp Realty
NewListed November 13, 2026 · today · Active
$299,000
Townhouse condo for sale in West Meadowlark Park
3 beds · 2 baths · 1,523 sq ft · $196/sq ft · Condo fee $315/month
A 3-bedroom, 2-bathroom townhouse condo in West Meadowlark Park, Edmonton, built in 1970. It has 1,523 sq ft of living space and is listed at $299,000, about $196 per sq ft. The condo fee is $315/month.
RARE FIND! 3 BEDROOMS PLUS MASSIVE BONUS LOFT, SW FACING YARD AND MOVE IN READY! Discover one of the largest and brightest homes in the complex! This beautifully upgraded 3 level residence offers an exceptional layout, modern finishes and incredible living space. The stunning contemporary kitchen features Corian countertops, stylish backsplash, stainless steel appliances, custom built ins and banquette dining. Spacious living room boasts new pot lights, decorative fireplace and patio doors leading to a private, sun filled SW facing backyard. Upstairs offers 3 generous bedrooms and a beautifully renovated bathroom with designer finishes. The entire 3rd level features an impressive vaulted bonus loft with custom built ins, abundant windows and excellent storage. Perfect for a family room, home office or retreat! Major upgrades include CENTRAL A/C, NEW FURNACE, NEW HWT and updated electrical. Parking stall with potential for a second. LOW CONDO FEES! Prime location minutes from WEM, Whitemud, Henday & LRT... (id:67204)
What the condo fee covers, and any move-in fee, is set by each building. Our guides explain what condo fees cover in Edmonton and condo move-in fees.
| Room | Level | Size |
|---|---|---|
| Living room | Main level | — |
| Dining room | Main level | — |
| Kitchen | Main level | — |
| Primary Bedroom | Upper Level | — |
| Bedroom 2 | Upper Level | — |
| Bedroom 3 | Upper Level | — |
| Bonus Room | Upper Level | — |
Room sizes as listed; feet and inches converted from metres and approximate.
Townhouse condos priced within 30% of this one, in West Meadowlark Park first, then elsewhere in Edmonton.
$259,9008c Meadowlark Vg NWWest Meadowlark Park, EdmontonCondo fee $316/month4 Beds2 Baths1,558 sq ftView Details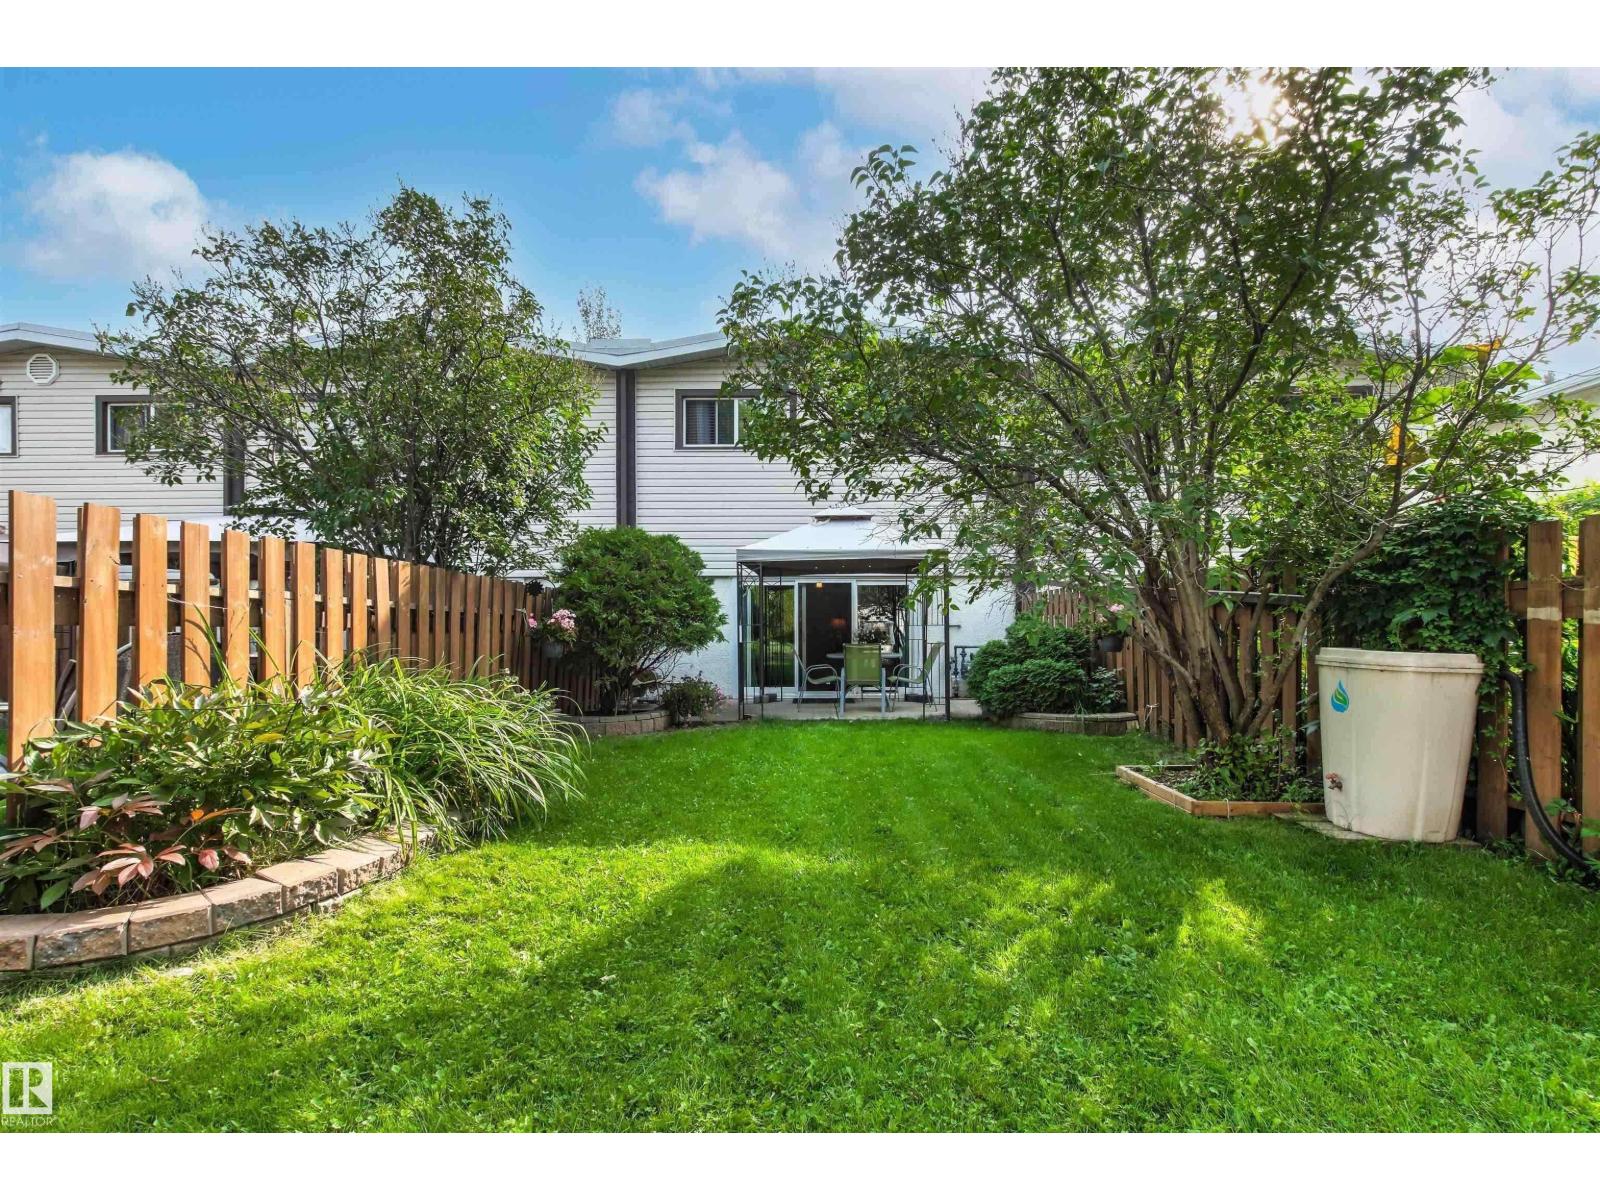 $224,900#H 16425 89 Av NWWest Meadowlark Park, EdmontonCondo fee $347/month2 Beds2 Baths871 sq ftView Details
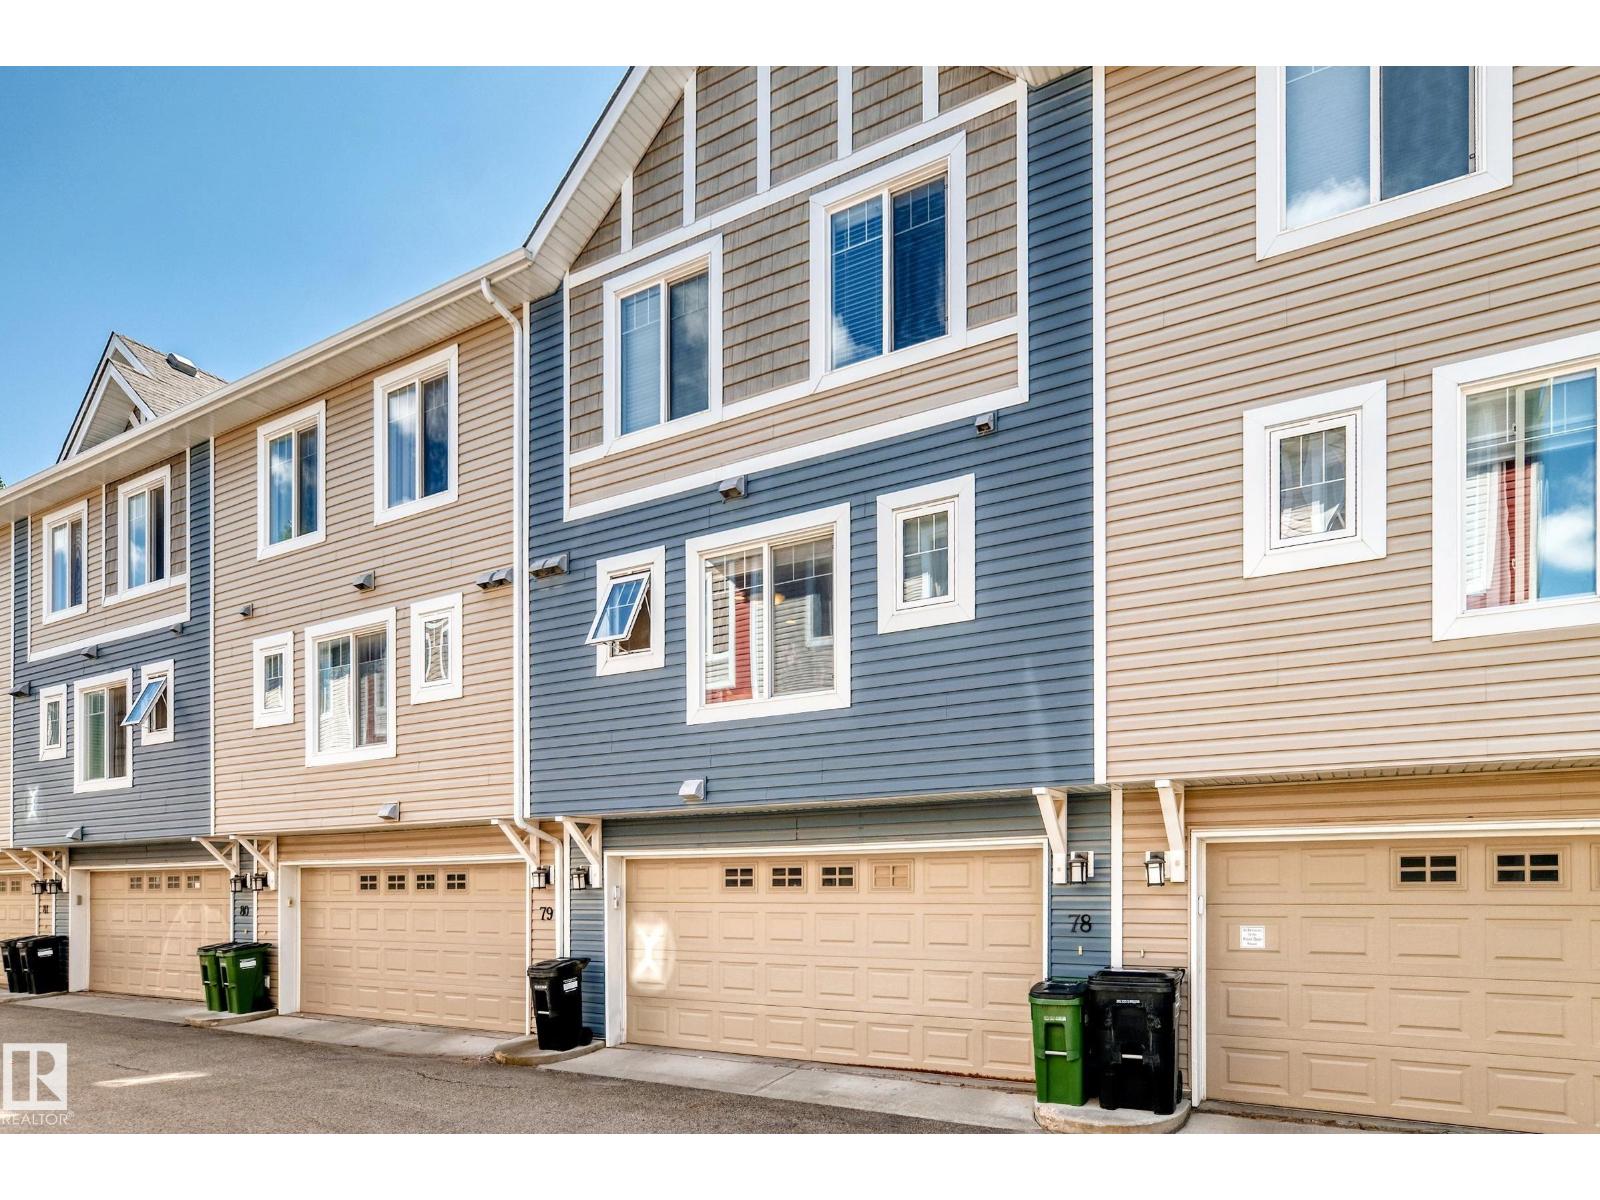 $299,000#78 655 Tamarack Rd NWTamarack, EdmontonCondo fee $265/month3 Beds3 Baths1,281 sq ftView Details
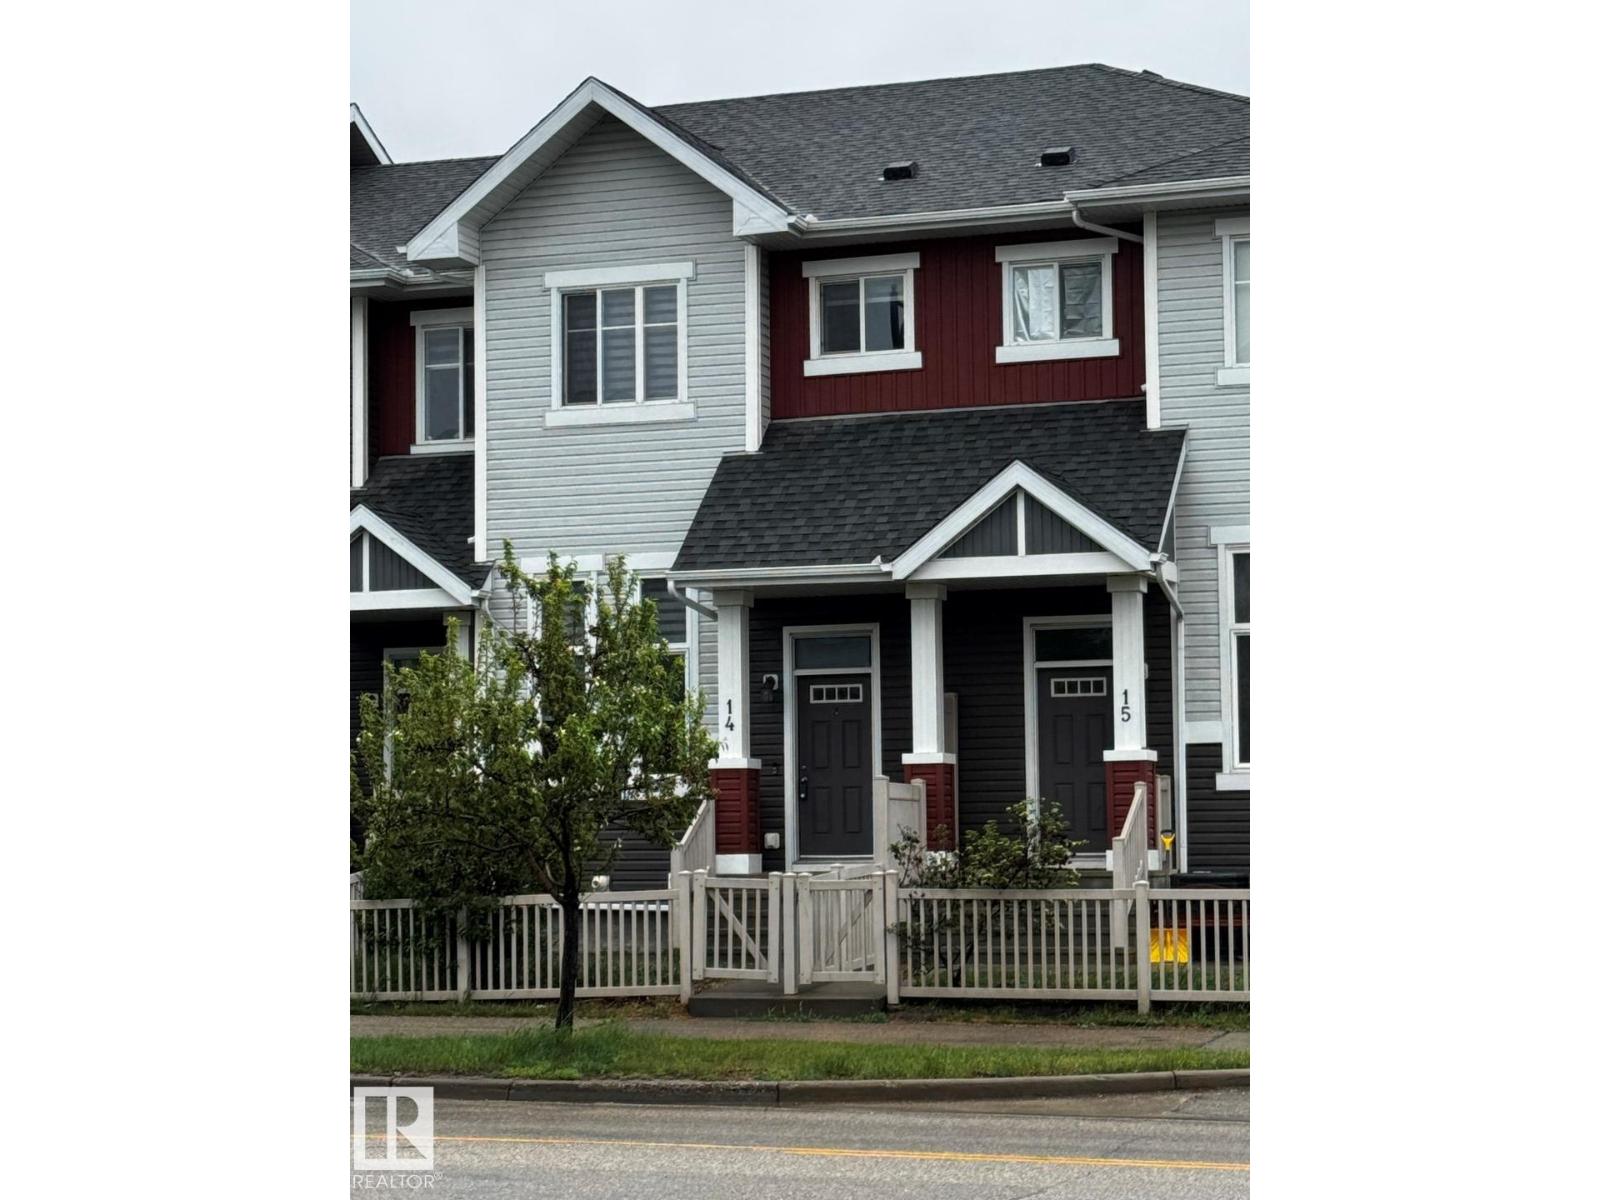 $299,000#14 2905 141 St SWChappelle Area, EdmontonCondo fee $235/month2 Beds3 Baths1,349 sq ftView Details
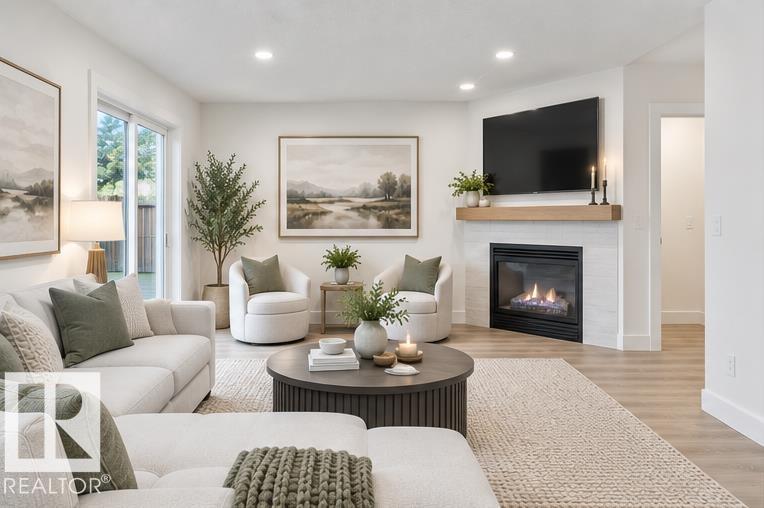 $299,000#30 14803 34 St NWKirkness, EdmontonCondo fee $324/month3 Beds3 Baths1,292 sq ftView Details
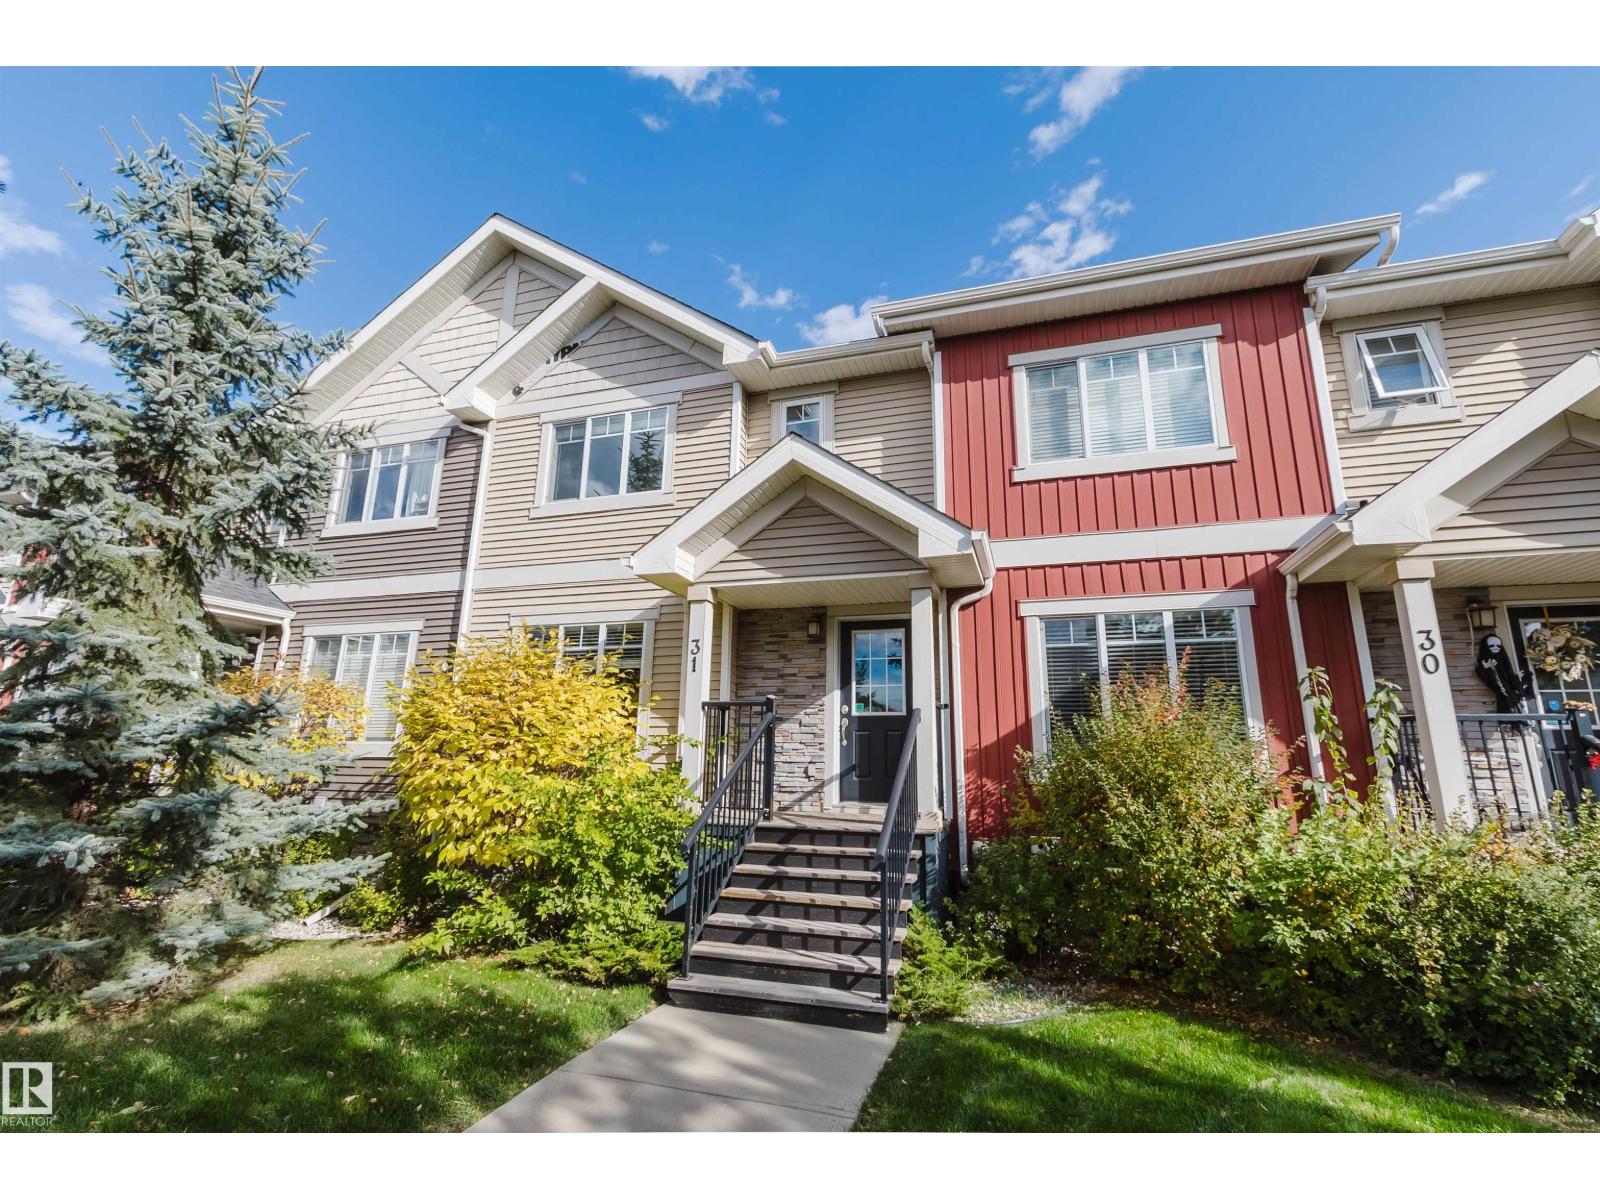 $299,000#31 7289 South Terwillegar Dr NWSouth Terwillegar, EdmontonCondo fee $439/month3 Beds3 Baths1,259 sq ftView Details
Listing provided courtesy of Ben Yovel, Exp Realty.
Copyright 2026 by the REALTORS® Association of Edmonton. All Rights Reserved. Data is deemed reliable but is not guaranteed accurate by the REALTORS® Association of Edmonton.
The information contained on this site is based in whole or in part on information that is provided by members of The Canadian Real Estate Association (CREA), who are responsible for its accuracy. CREA reproduces and distributes this information as a service for its members and assumes no responsibility for its accuracy.
REALTOR®, REALTORS®, and the REALTOR® logo are certification marks that are owned by REALTOR® Canada Inc. and licensed exclusively to The Canadian Real Estate Association (CREA). These certification marks identify real estate professionals who are members of CREA and who must abide by CREA's By-Laws, Rules, and the REALTOR® Code. The MLS® trademark and the MLS® logo are owned by CREA and identify the quality of services provided by real estate professionals who are members of CREA.
This website is operated by Elevate Realty Group, Real Broker, members of The Canadian Real Estate Association. Use of this listing is subject to our Terms of Use. Price per square foot, the summary and the neighbourhood information are calculated or written by Elevate Realty Group, not by the listing brokerage, and are estimates only.
Data was last updated November 13, 2026 at 9:31 PM MT.