 $4,514,900#601 10143 Clifton Pl NWWestmount, EdmontonCondo fee $1,992/month3 Beds3 Baths2,490 sq ftView Details
MLS® E4499597 · Courtesy of Sotheby's International Realty Canada
Listed July 18, 2026 · 119 days ago · Active
$6,090,945
Apartment condo for sale in Westmount
3 beds · 4 baths · 3,461 sq ft · $1,760/sq ft · Condo fee $2,769/month
A 3-bedroom, 4-bathroom apartment condo in Westmount, Edmonton, built in 2024. It has 3,461 sq ft of living space and is listed at $6,090,945, about $1,760 per sq ft. The condo fee is $2,769/month.
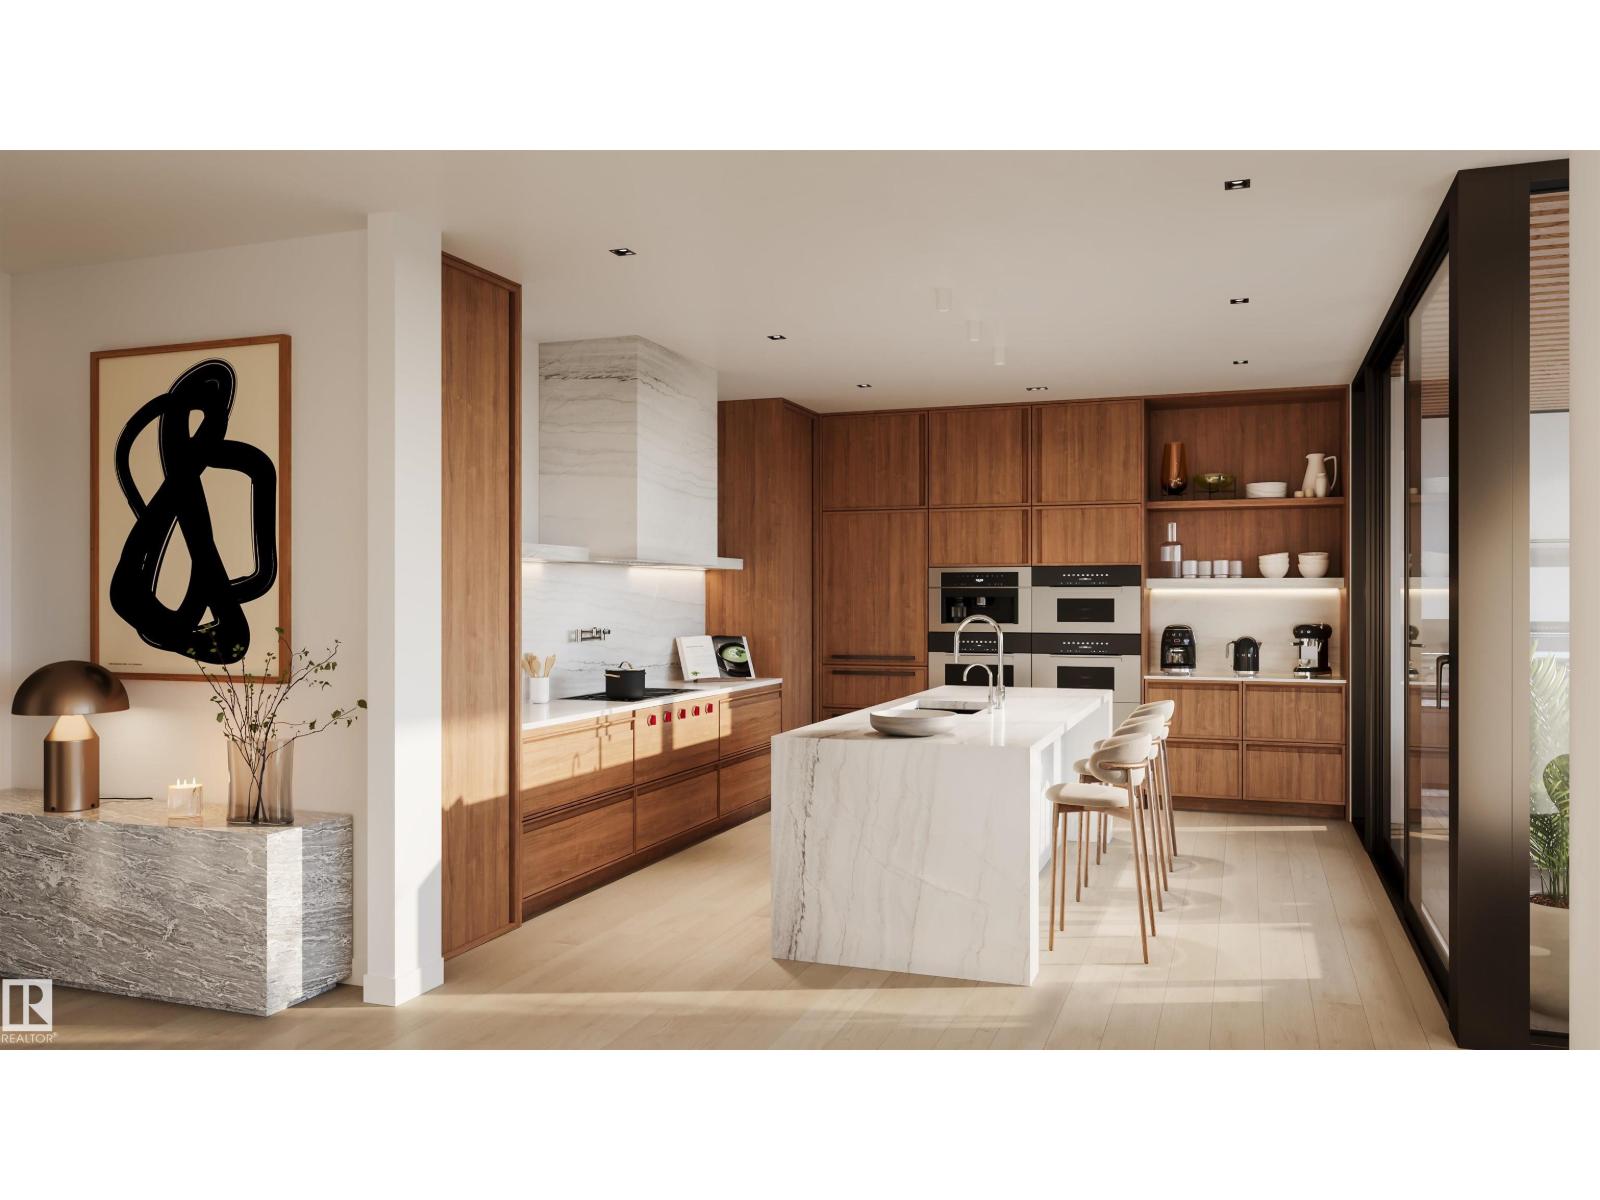
Perfectly set between elegant Old Glenora and High Street, The Clifton promises the very best our city has to offer.Imagined by Autograph and designed by McKinley, The Clifton provides 12 floors of expansive estates, rich interiors, and spectacular panoramic views.A symbol of exceptional design and extraordinary living through its craft, timeless architecture and landmark location.The statuesque modern silhouette is home to a small community of estates featuring unobstructed views of the River Valley. With a purposely designed street-facing façade, discreet entrance, and private concierge service, The Clifton offers seclusion and intimacy second to none. Estate comprises of nearly 3500sqft of the finest craftsmanship. This three bedroom residence commands 2/3 of the 9th floor and offers unobstructed views through its floor to ceiling windows. Owners are presented with the opportunity to put their custom stamp on their residence by selecting their interior finishings. Welcome Home. Photos virtually staged. (id:67204)
What the condo fee covers, and any move-in fee, is set by each building. Our guides explain what condo fees cover in Edmonton and condo move-in fees.
| Room | Level | Size |
|---|---|---|
| Living room | Main level | — |
| Dining room | Main level | — |
| Kitchen | Main level | — |
| Primary Bedroom | Main level | — |
| Bedroom 2 | Main level | — |
| Bedroom 3 | Main level | — |
| Bonus Room | Main level | — |
| Breakfast | Main level | — |
| Laundry room | Main level | — |
| Media | Main level | — |
| Library | Main level | — |
Room sizes as listed; feet and inches converted from metres and approximate.
Apartment condos priced within 30% of this one, in Westmount first, then elsewhere in Edmonton.
$4,514,900#601 10143 Clifton Pl NWWestmount, EdmontonCondo fee $1,992/month3 Beds3 Baths2,490 sq ftView DetailsListing provided courtesy of Ryan Debler, Sotheby's International Realty Canada and Ron Dickson, Sotheby's International Realty Canada.
Copyright 2026 by the REALTORS® Association of Edmonton. All Rights Reserved. Data is deemed reliable but is not guaranteed accurate by the REALTORS® Association of Edmonton.
The information contained on this site is based in whole or in part on information that is provided by members of The Canadian Real Estate Association (CREA), who are responsible for its accuracy. CREA reproduces and distributes this information as a service for its members and assumes no responsibility for its accuracy.
REALTOR®, REALTORS®, and the REALTOR® logo are certification marks that are owned by REALTOR® Canada Inc. and licensed exclusively to The Canadian Real Estate Association (CREA). These certification marks identify real estate professionals who are members of CREA and who must abide by CREA's By-Laws, Rules, and the REALTOR® Code. The MLS® trademark and the MLS® logo are owned by CREA and identify the quality of services provided by real estate professionals who are members of CREA.
This website is operated by Elevate Realty Group, Real Broker, members of The Canadian Real Estate Association. Use of this listing is subject to our Terms of Use. Price per square foot, the summary and the neighbourhood information are calculated or written by Elevate Realty Group, not by the listing brokerage, and are estimates only.
Data was last updated November 13, 2026 at 9:31 PM MT.