 $219,00018146 81 Av NWAldergrove, EdmontonCondo fee $334/month3 Beds2 Baths1,081 sq ftView Details
MLS® E4509336 · Courtesy of Century 21 All Stars Realty Ltd
Listed July 9, 2026 · 127 days ago · Active
$219,000
Townhouse condo for sale in Wîhkwêntôwin (Oliver)
1 bed · 2 baths · 1,380 sq ft · $159/sq ft · Condo fee $300/month
A 1-bedroom, 2-bathroom townhouse condo in Wîhkwêntôwin (Oliver), Edmonton, built in 1980. It has 1,380 sq ft of living space and is listed at $219,000, about $159 per sq ft. The condo fee is $300/month.
Discover the potential in this spacious 3-storey townhouse-style condo, offering nearly 1400 sq. ft. of finished living space, including a partly finished basement. Featuring 1 bedroom and 2 full bathrooms, this home offers a unique layout with plenty of space to personalize and make your own. The bright living room showcases a cozy wood-burning fireplace, creating a welcoming atmosphere with endless possibilities. While the home could benefit from some TLC to restore it to its full potential, it presents an incredible opportunity for anyone looking to add their own style and value. Ideally situated just blocks from Edmonton's beautiful River Valley trail system and within walking distance to downtown, you'll also enjoy convenient access to parks, shopping, restaurants, schools, public transit, and all the amenities this vibrant community has to offer, with its unbeatable location, generous living space, and outstanding potential. (id:67204)
What the condo fee covers, and any move-in fee, is set by each building. Our guides explain what condo fees cover in Edmonton and condo move-in fees.
| Room | Level | Size |
|---|---|---|
| Living room | Main level | 5.77 m × 4.65 m (18'11" × 15'3") |
| Dining room | Upper Level | 2.82 m × 4.63 m (9'3" × 15'2") |
| Kitchen | Upper Level | 3.58 m × 5.24 m (11'9" × 17'2") |
| Den | Upper Level | 2.70 m × 3.22 m (8'10" × 10'7") |
| Primary Bedroom | Upper Level | 5.03 m × 4.57 m (16'6" × 15'0") |
| Recreation room | Basement | 3.16 m × 4.45 m (10'4" × 14'7") |
| Utility room | Basement | 4.59 m × 3.28 m (15'1" × 10'9") |
Room sizes as listed; feet and inches converted from metres and approximate.
Walk Score 89, Transit Score 68. Typical condo values $119K–$253K (City of Edmonton 2026 assessments).
Read the neighbourhood guide →More ListingsEvery active condo listing in Wîhkwêntôwin (Oliver), refreshed several times a day.
See them all →Townhouse condos priced within 30% of this one, in Wîhkwêntôwin (Oliver) first, then elsewhere in Edmonton.
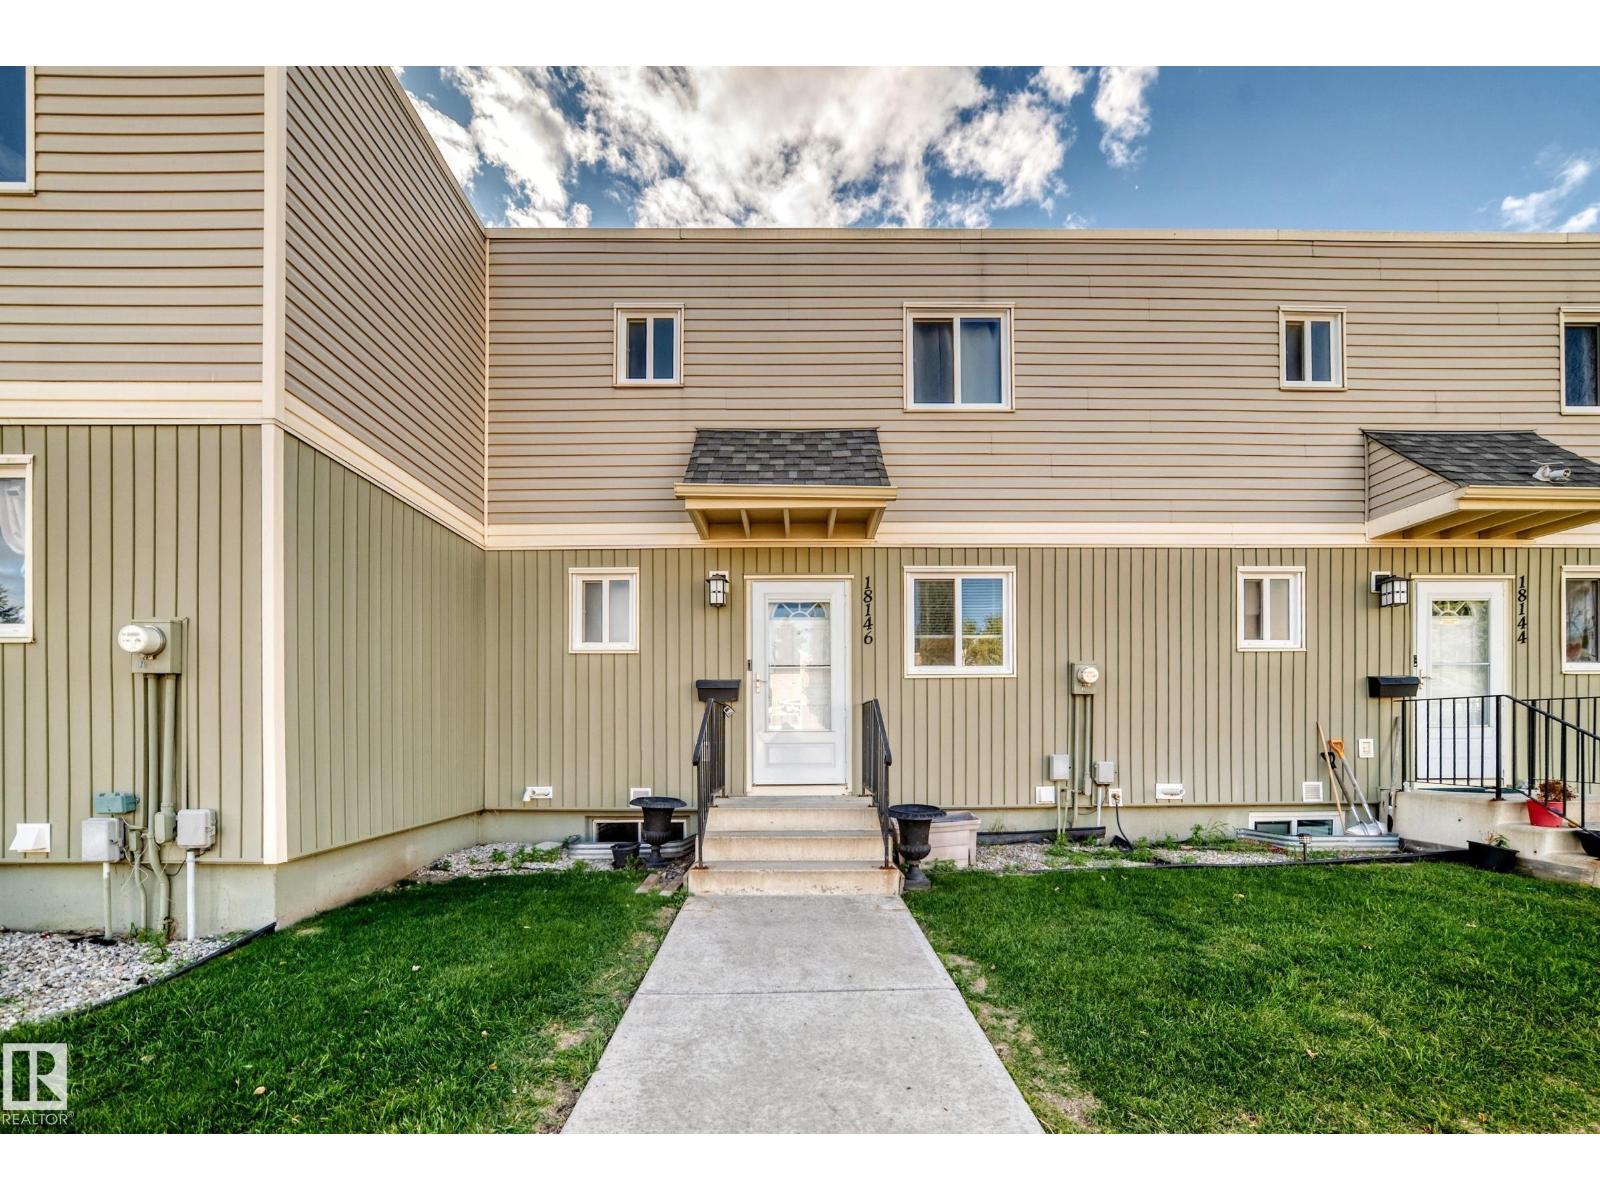
$219,00018146 81 Av NWAldergrove, EdmontonCondo fee $334/month3 Beds2 Baths1,081 sq ftView Details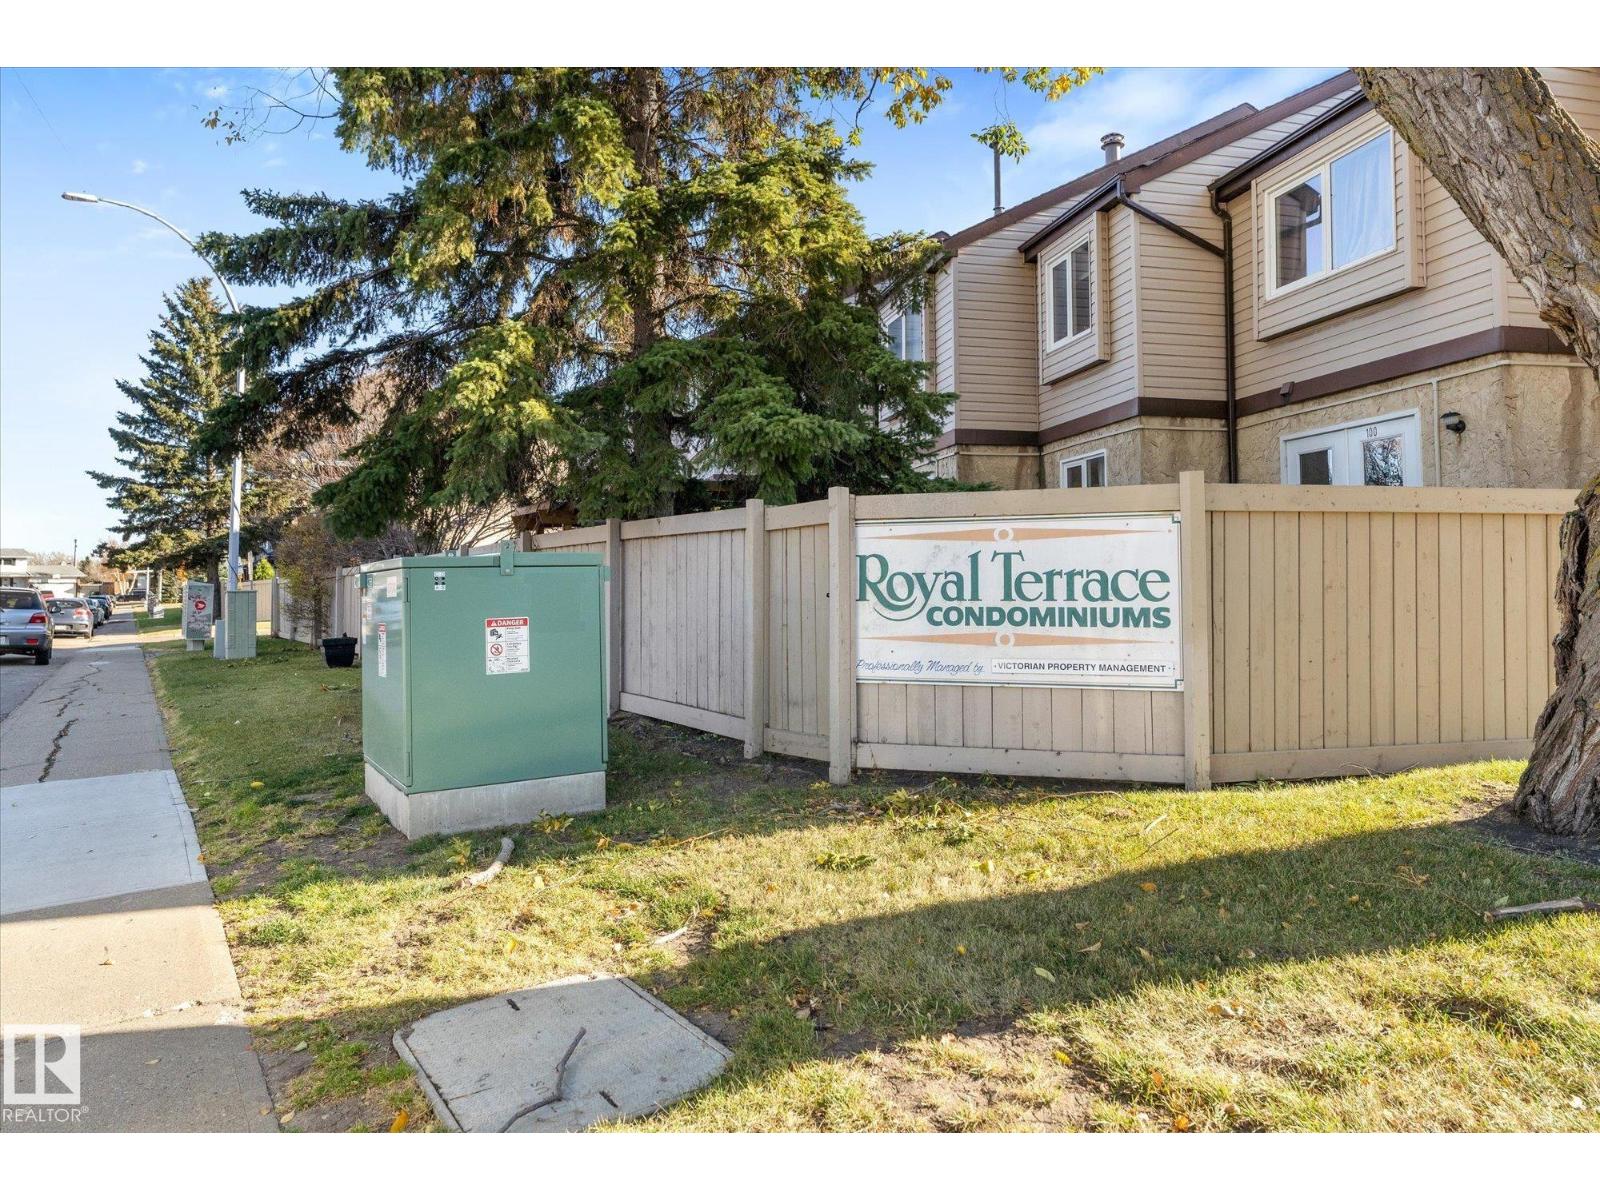 $219,000109 Royal Tc NWErmineskin, EdmontonCondo fee $272/month3 Beds3 Baths1,074 sq ftView Details
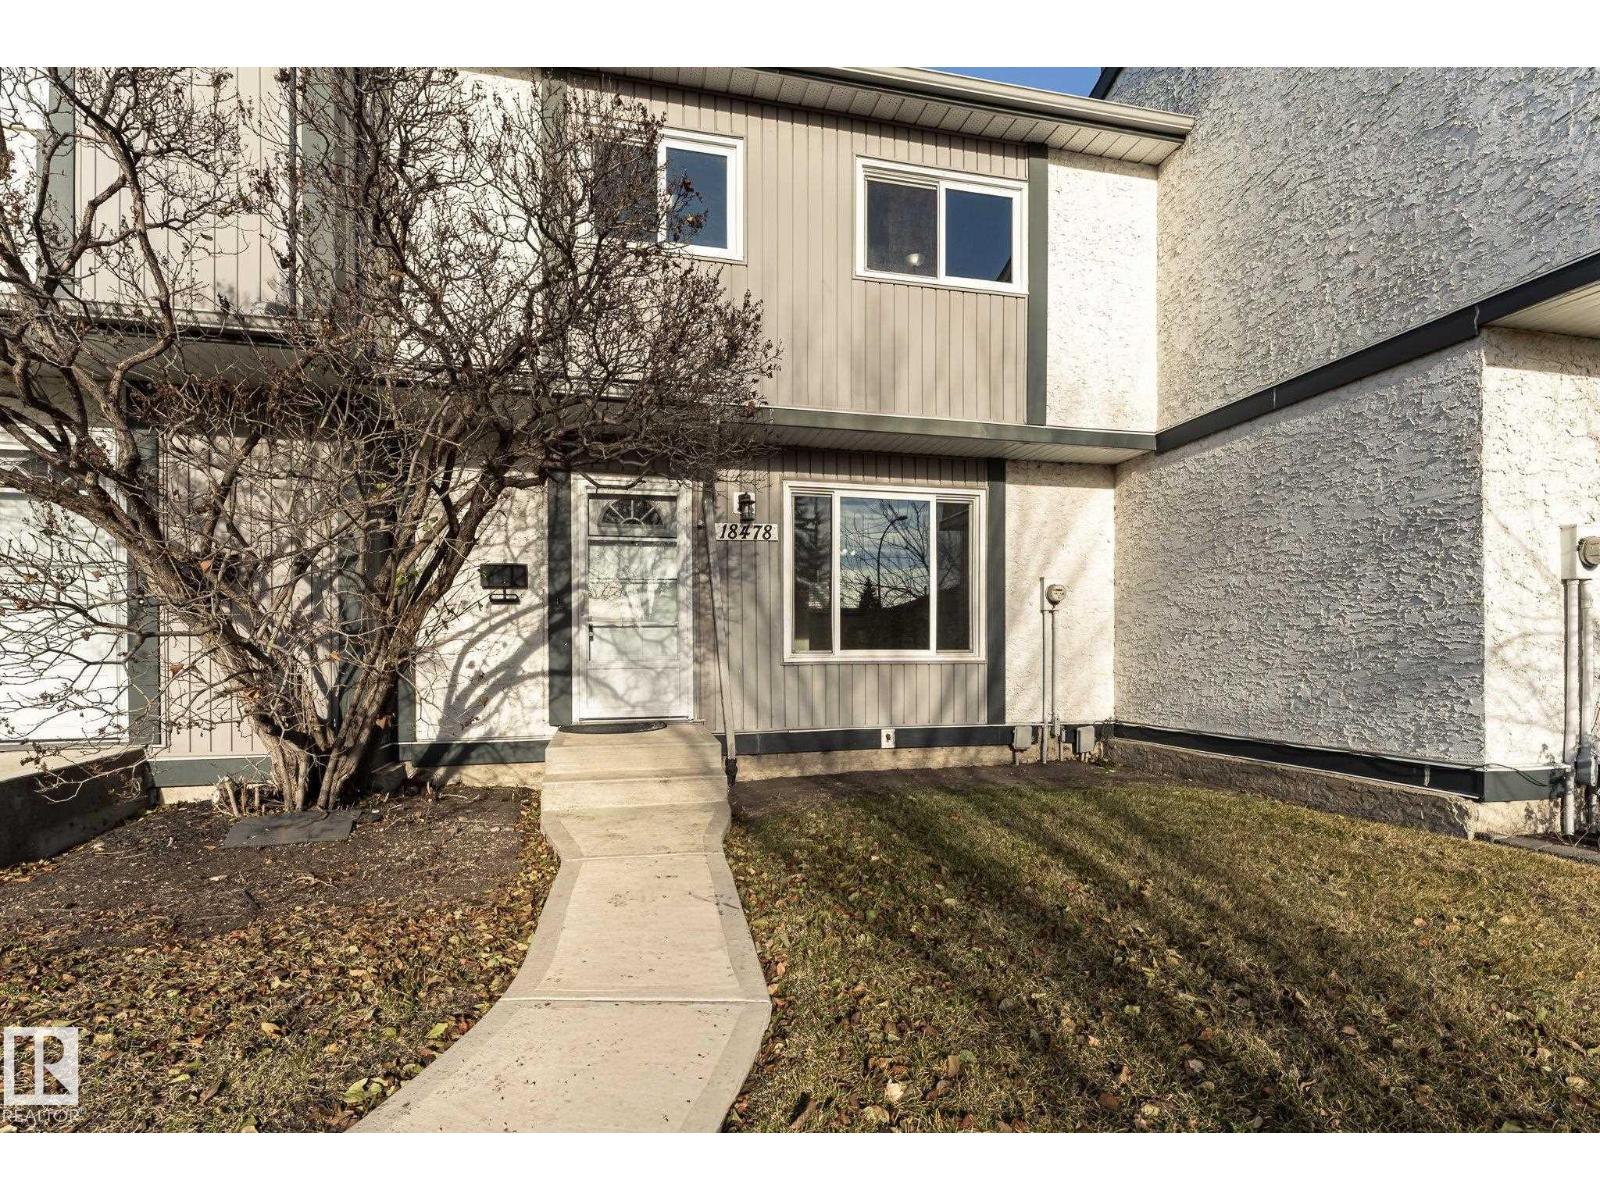 New$219,00018478 62b Av NWOrmsby Place, EdmontonCondo fee $391/month3 Beds1 Bath977 sq ftView Details
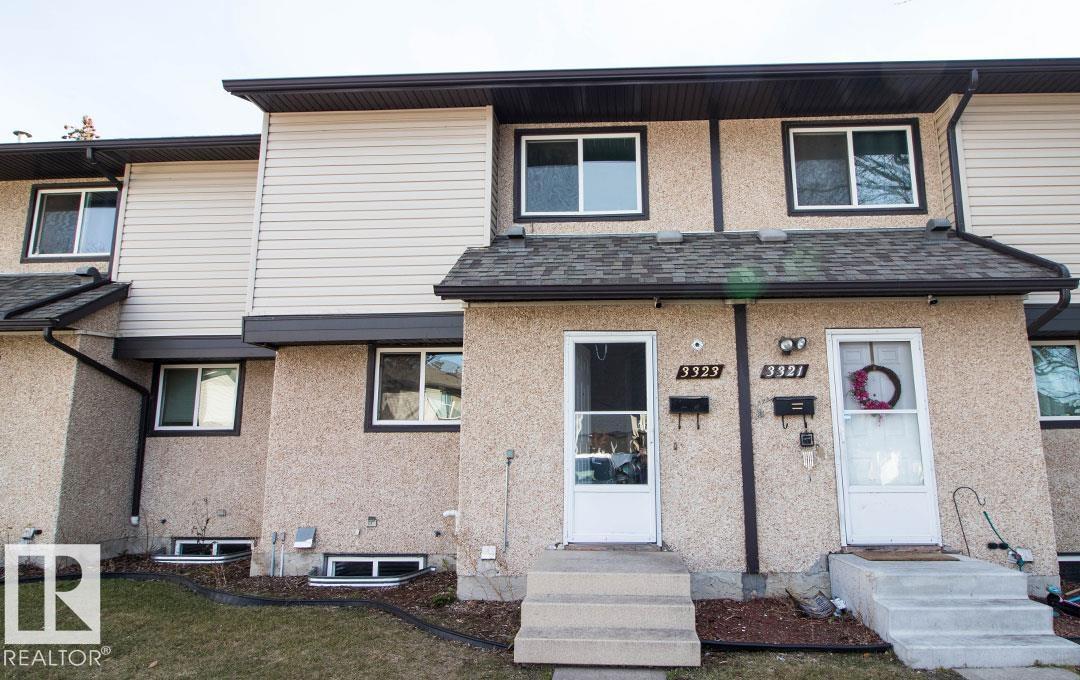 $218,9003323 142 Av NWHairsine, EdmontonCondo fee $425/month3 Beds2 Baths1,141 sq ftView Details
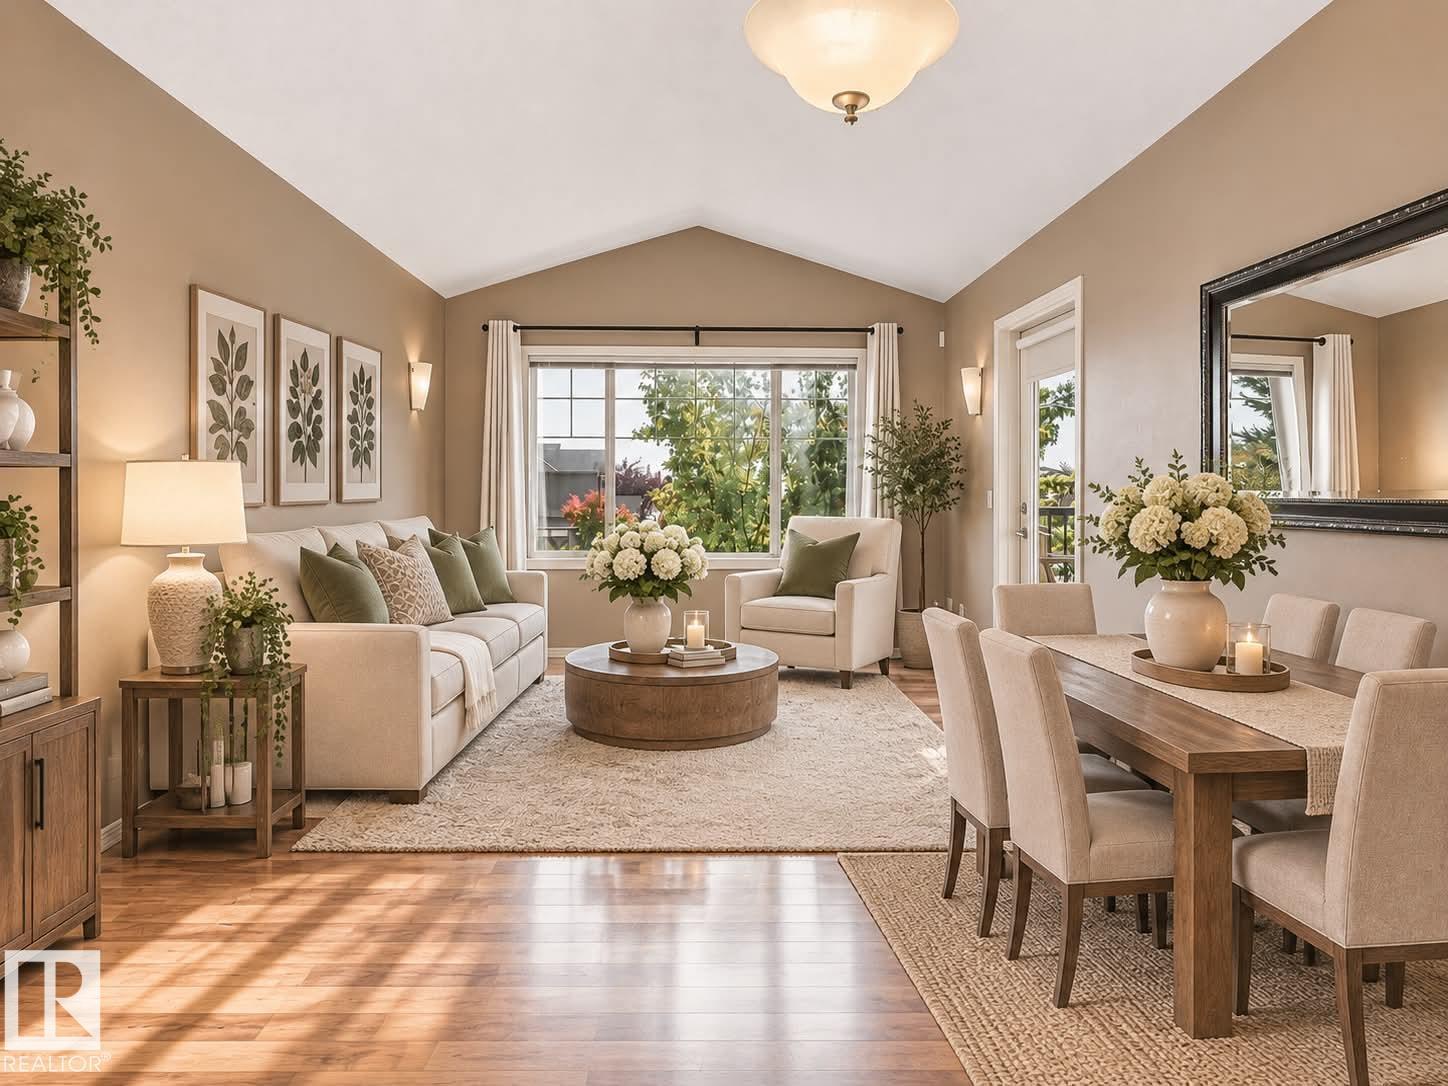 New$219,888#7 671 Silver Berry Rd NWSilver Berry, EdmontonCondo fee $268/month2 Beds2 Baths1,008 sq ftView Details
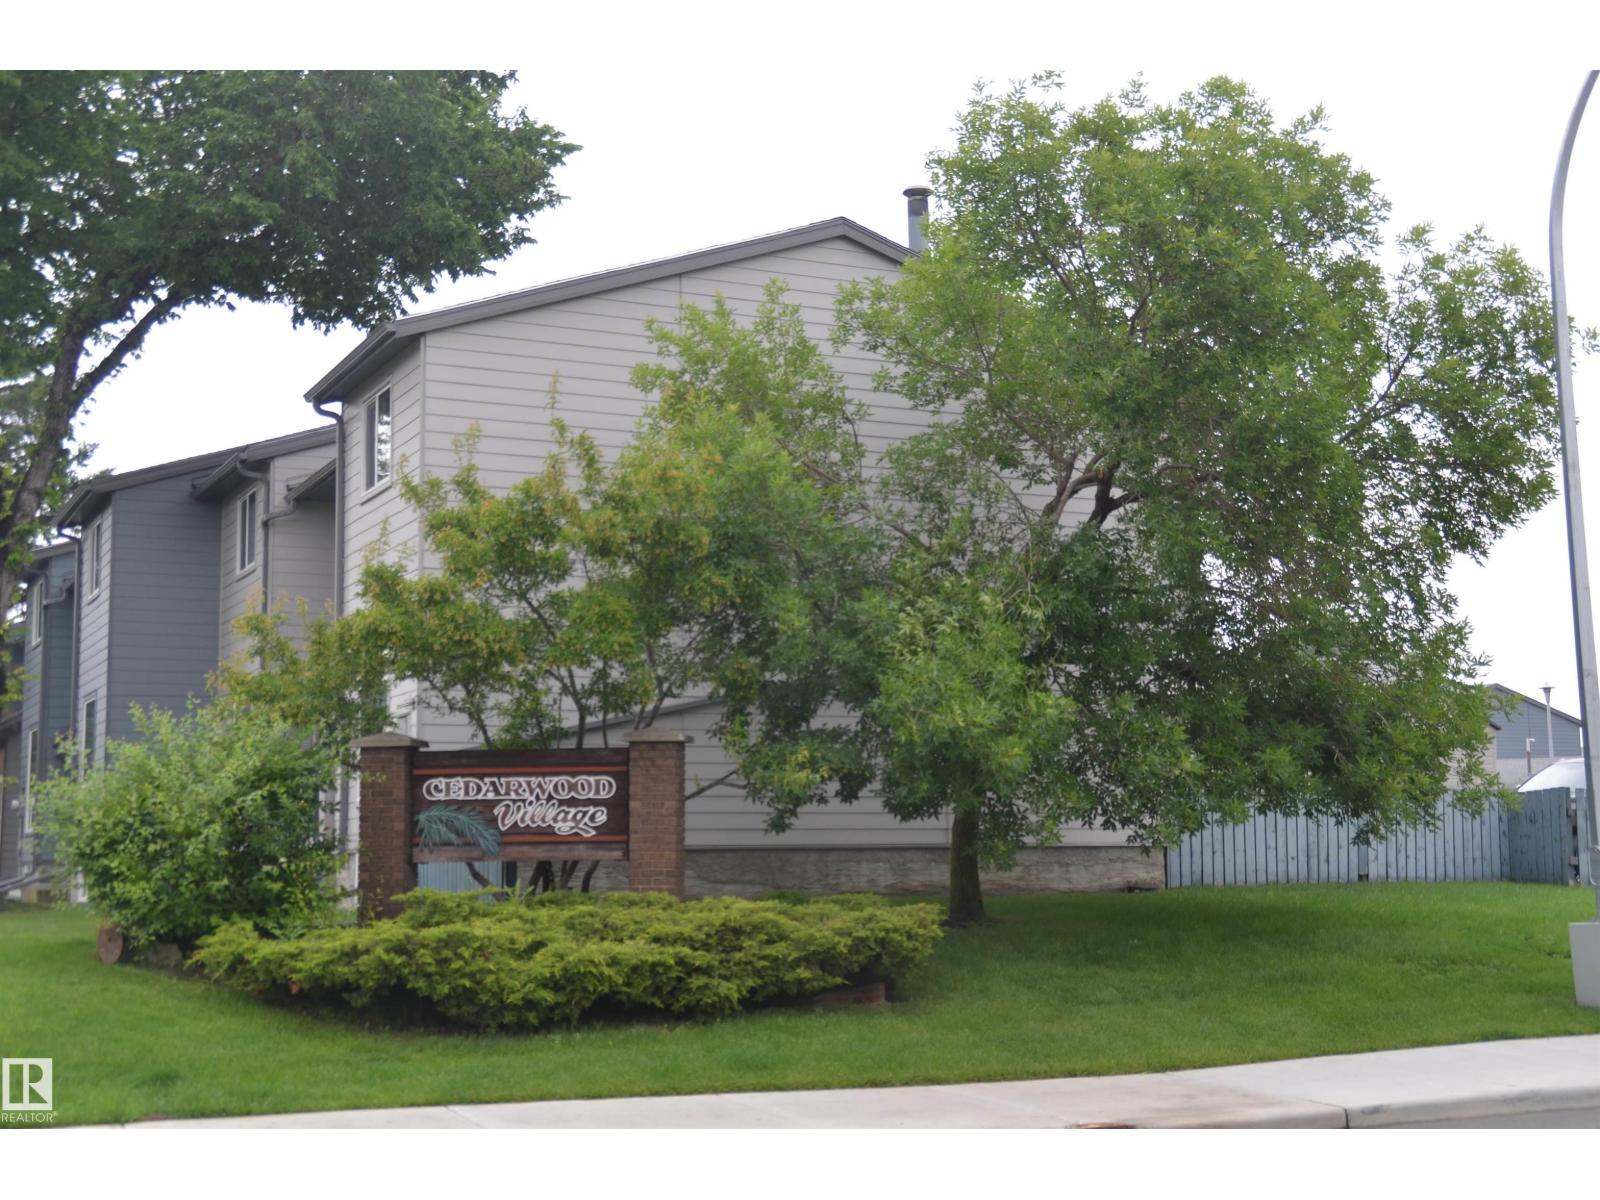 $219,90014210 31 St NWHairsine, EdmontonCondo fee $492/month4 Beds2 Baths1,040 sq ftView Details
Listing provided courtesy of Marlise Alves, Real Broker and Paul Paiva, Real Broker.
Copyright 2026 by the REALTORS® Association of Edmonton. All Rights Reserved. Data is deemed reliable but is not guaranteed accurate by the REALTORS® Association of Edmonton.
The information contained on this site is based in whole or in part on information that is provided by members of The Canadian Real Estate Association (CREA), who are responsible for its accuracy. CREA reproduces and distributes this information as a service for its members and assumes no responsibility for its accuracy.
REALTOR®, REALTORS®, and the REALTOR® logo are certification marks that are owned by REALTOR® Canada Inc. and licensed exclusively to The Canadian Real Estate Association (CREA). These certification marks identify real estate professionals who are members of CREA and who must abide by CREA's By-Laws, Rules, and the REALTOR® Code. The MLS® trademark and the MLS® logo are owned by CREA and identify the quality of services provided by real estate professionals who are members of CREA.
This website is operated by Elevate Realty Group, Real Broker, members of The Canadian Real Estate Association. Use of this listing is subject to our Terms of Use. Price per square foot, the summary and the neighbourhood information are calculated or written by Elevate Realty Group, not by the listing brokerage, and are estimates only.
Data was last updated November 13, 2026 at 9:31 PM MT.