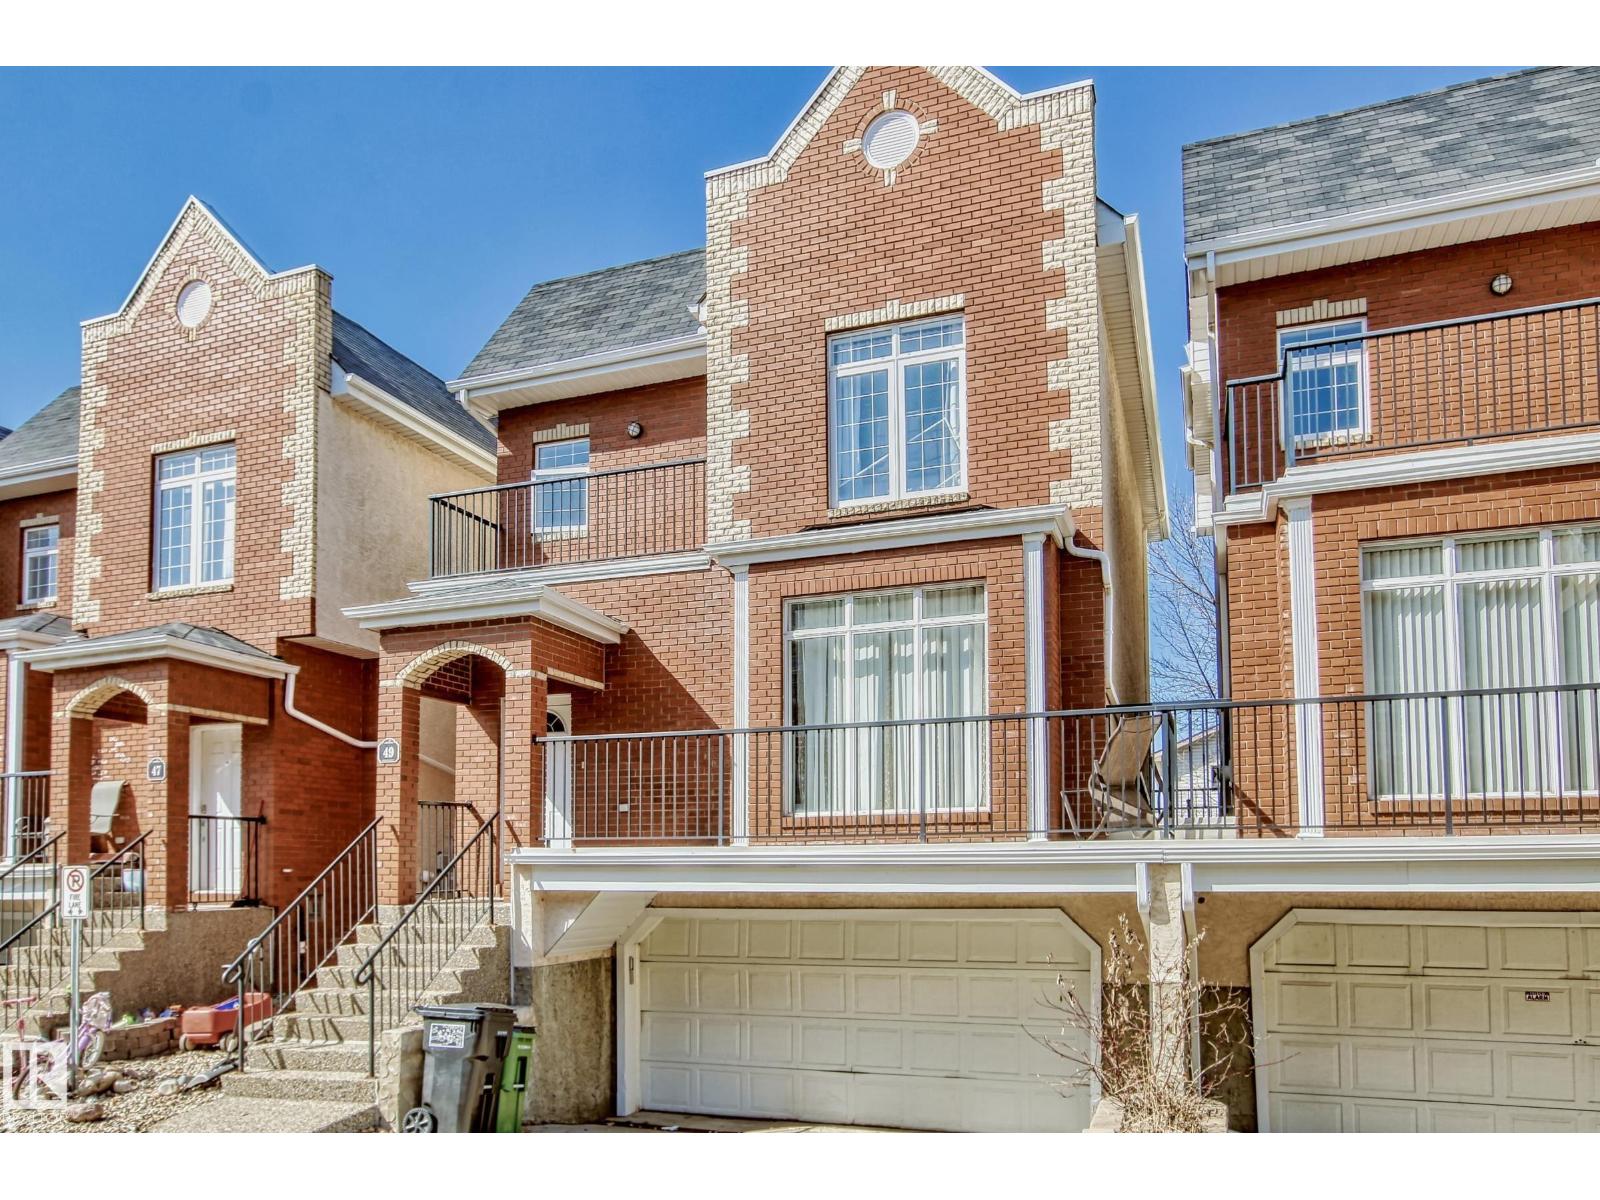
 $325,000#49 8403 164 Av NWBelle Rive, EdmontonCondo fee $450/month3 Beds4 Baths1,682 sq ftView Details
MLS® E4491441 · Courtesy of Sterling Real Estate
Listed August 3, 2026 · 102 days ago · Active
$325,000
Townhouse condo for sale in Wîhkwêntôwin (Oliver)
2 beds · 2 baths · 982 sq ft · $331/sq ft · Condo fee $400/month
A 2-bedroom, 2-bathroom townhouse condo in Wîhkwêntôwin (Oliver), Edmonton, built in 1979. It has 982 sq ft of living space and is listed at $325,000, about $331 per sq ft. The condo fee is $400/month.
Tell me you're looking for a UNIQUE HOME...something that SCREAMS Come On Over And Tell Me How Great My Home Is Part of a 4-Plex Townhouse Style complex, this home is PERFECT for people who enjoy being in the thick of it, walking distance to virtually everything, a couple blocks away from soon-to-be LRT-registering rising VALUE, right off of TRENDY 124thST featuring great restaurants, pubs, medical, retail, festivals, & part of the BREWERY DISTRICT, everything you need all within minutes. This 3 Storey HOME offers separated levels with Great Cozy Spaces, 2 Full Baths, a Basement used for guests...transformed into a sleeping area, with possibilities of another bedroom/bathroom. Condo is self-managed with FANTASTIC NEIGHBOURS, all with interest & managed smartly. Upgrades throughout, & thoughtfully added to give the HOME great charachter. Trully AMAZING...WAITING FOR TRULLY AMAZING NEW OWNERS TO CALL THIS PLACE...HOME!!! (id:67204)
What the condo fee covers, and any move-in fee, is set by each building. Our guides explain what condo fees cover in Edmonton and condo move-in fees.
| Room | Level | Size |
|---|---|---|
| Living room | Upper Level | — |
| Dining room | Main level | — |
| Kitchen | Main level | — |
| Family room | Basement | — |
| Primary Bedroom | Upper Level | — |
| Bedroom 2 | Upper Level | — |
Room sizes as listed; feet and inches converted from metres and approximate.
Walk Score 89, Transit Score 68. Typical condo values $119K–$253K (City of Edmonton 2026 assessments).
Read the neighbourhood guide →More ListingsEvery active condo listing in Wîhkwêntôwin (Oliver), refreshed several times a day.
See them all →Townhouse condos priced within 30% of this one, in Wîhkwêntôwin (Oliver) first, then elsewhere in Edmonton.
$325,000#49 8403 164 Av NWBelle Rive, EdmontonCondo fee $450/month3 Beds4 Baths1,682 sq ftView Details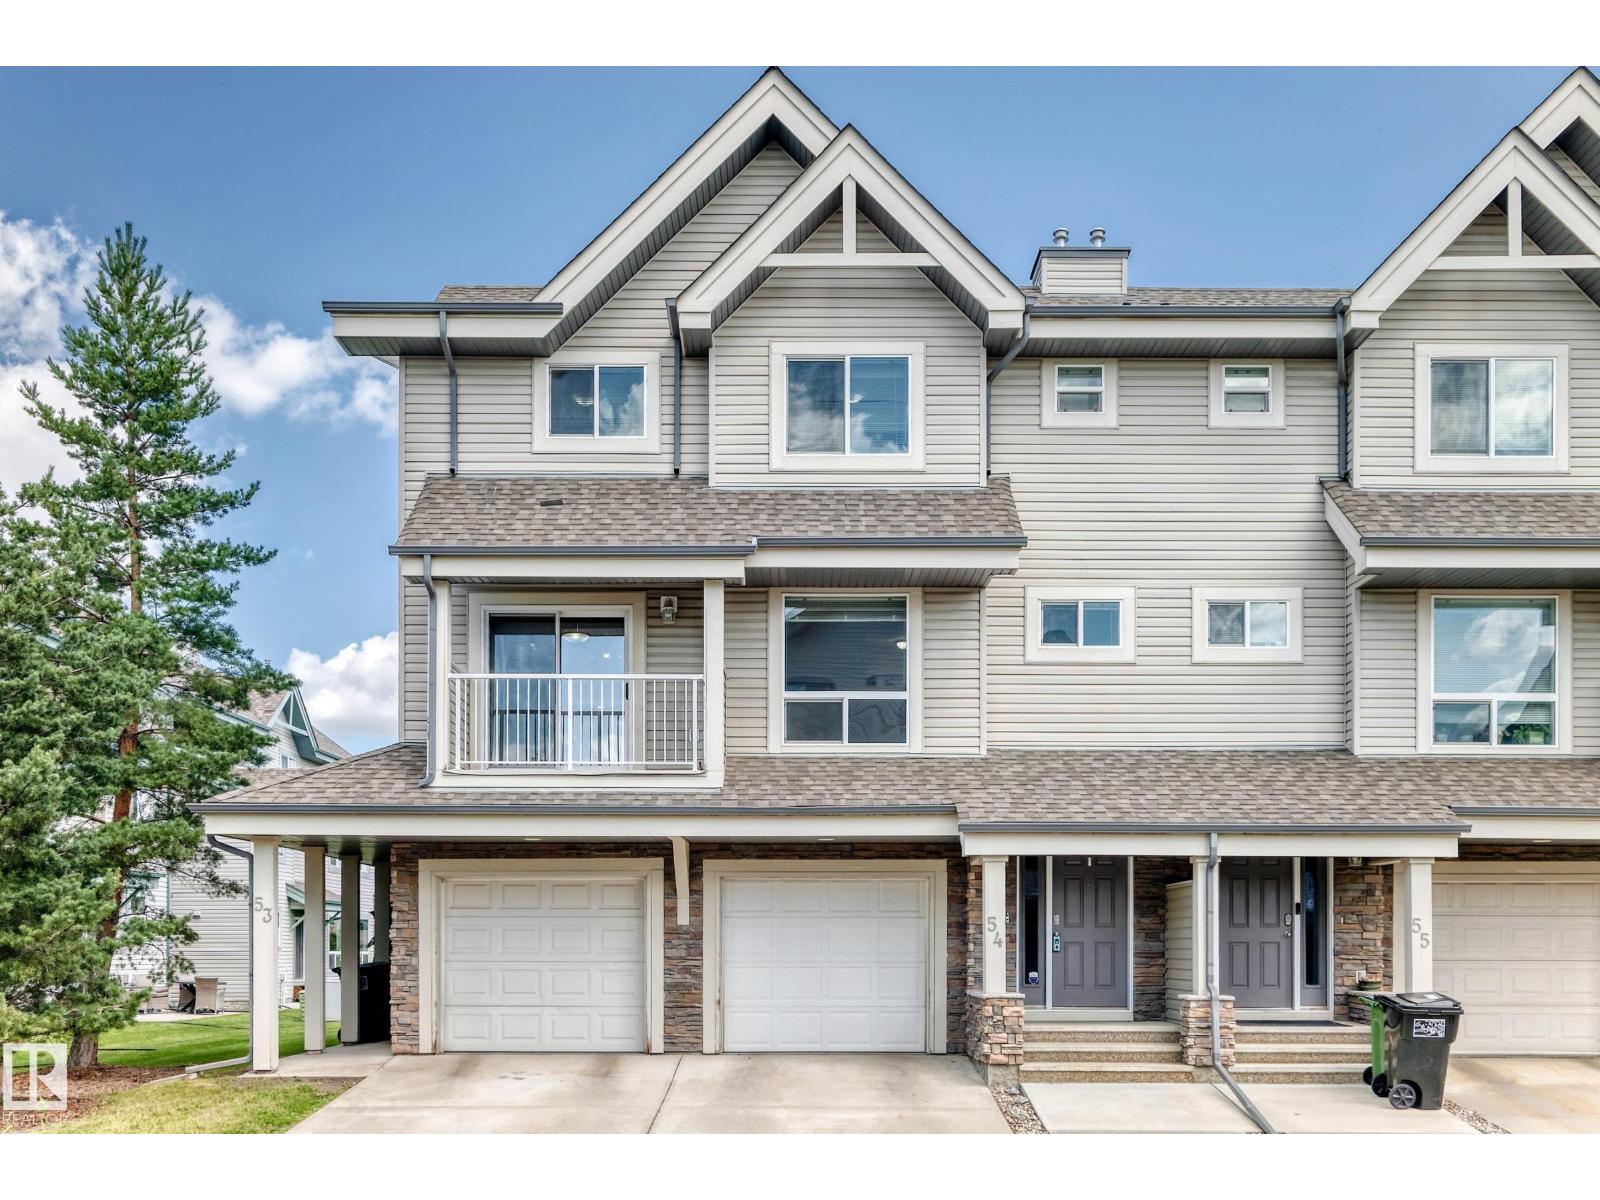 $325,000#54 12050 17 Av SWRutherford, EdmontonCondo fee $295/month3 Beds3 Baths1,443 sq ftView Details
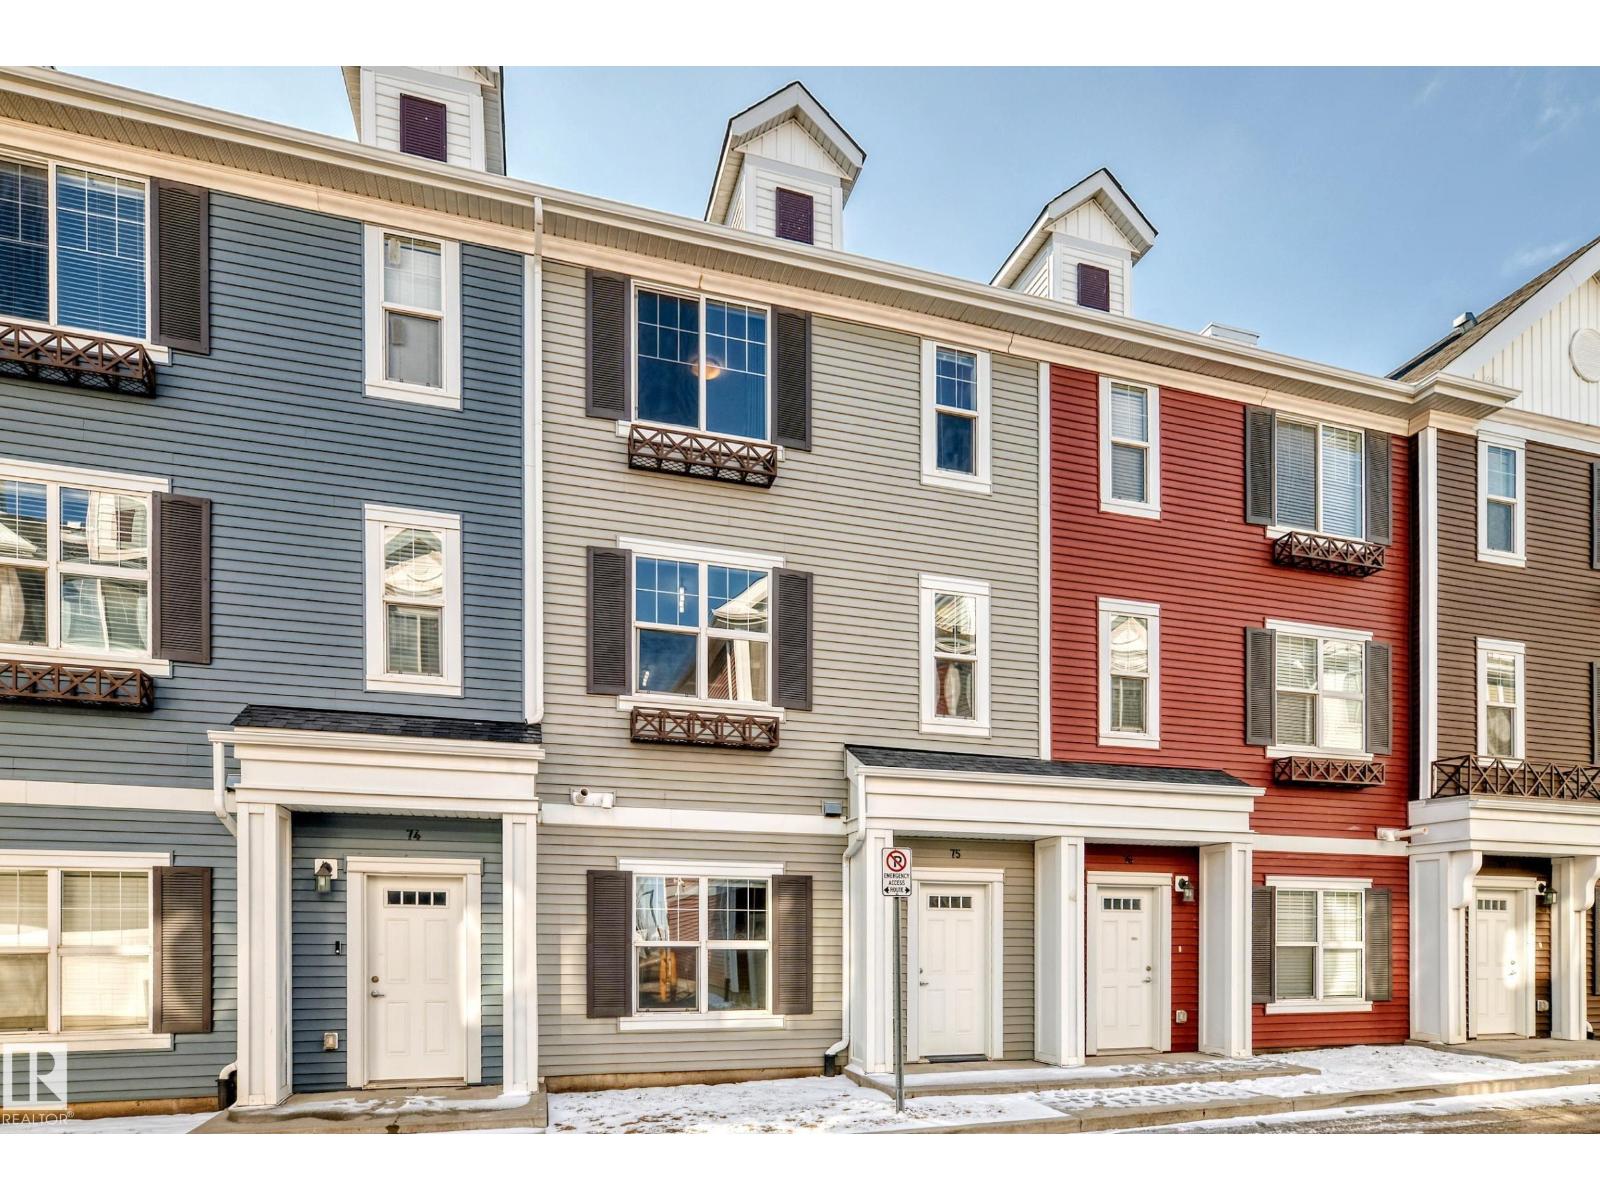 $325,000#75 2803 James Mowatt Tr SWCallaghan, EdmontonCondo fee $283/month3 Beds3 Baths1,540 sq ftView Details
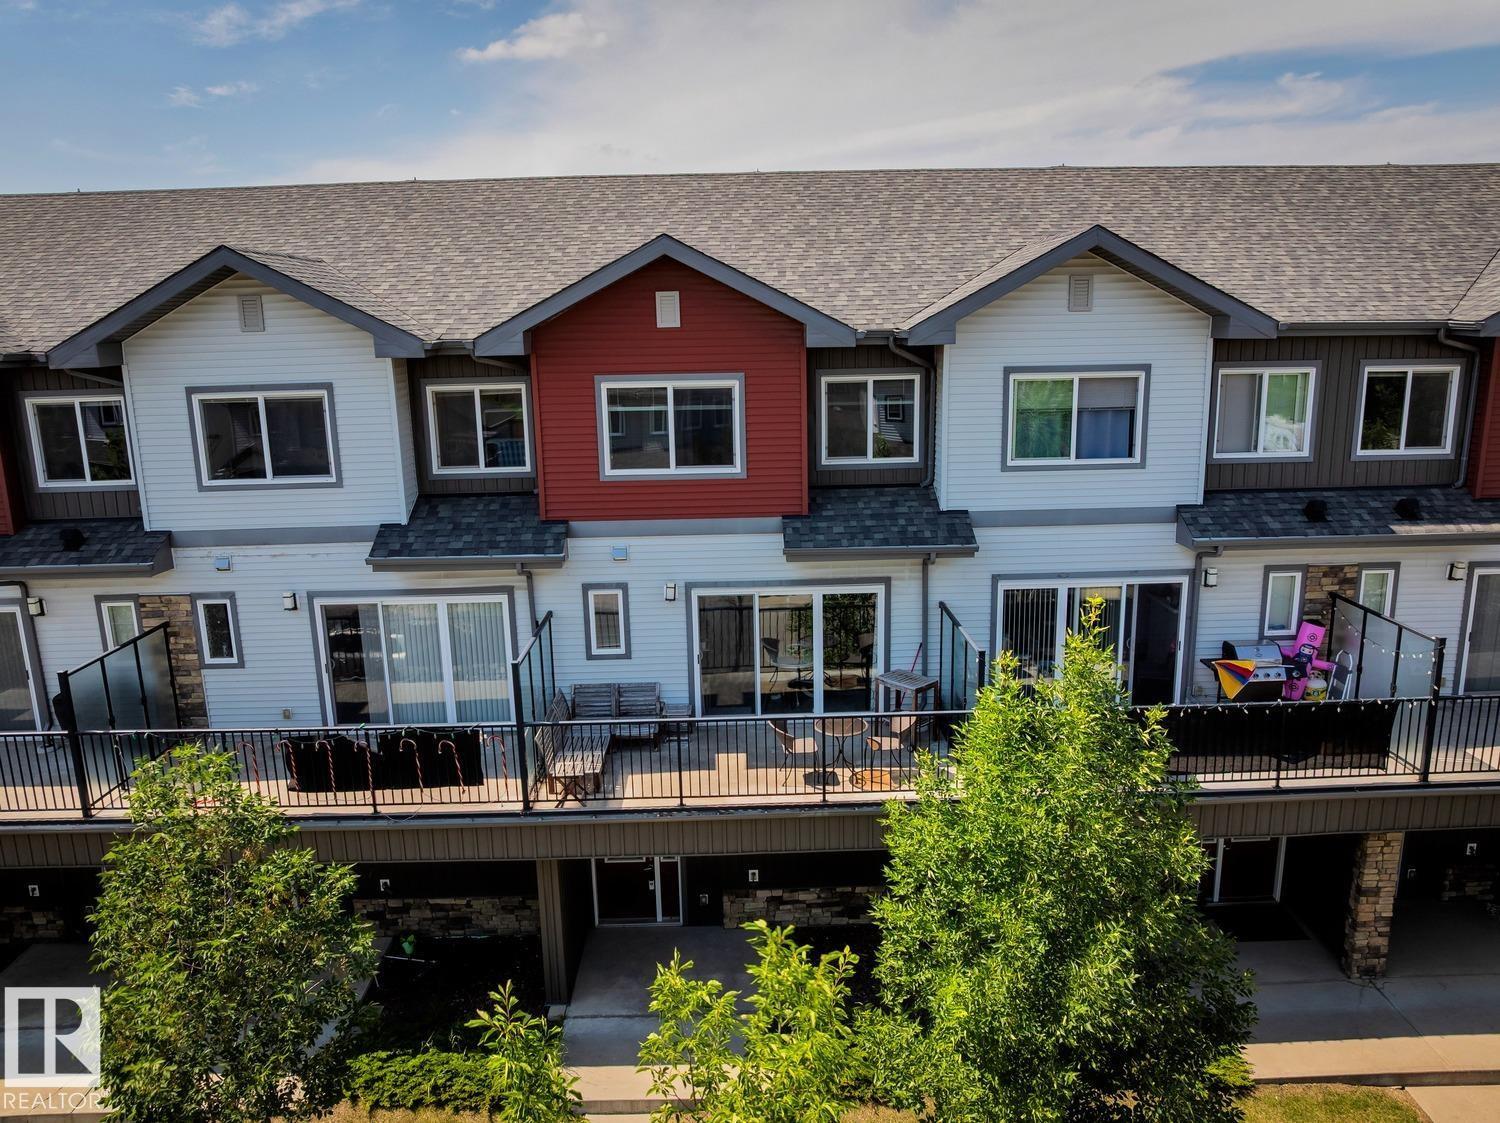 $325,0001626 33a St NWLaurel, EdmontonCondo fee $212/month3 Beds3 Baths1,459 sq ftView Details
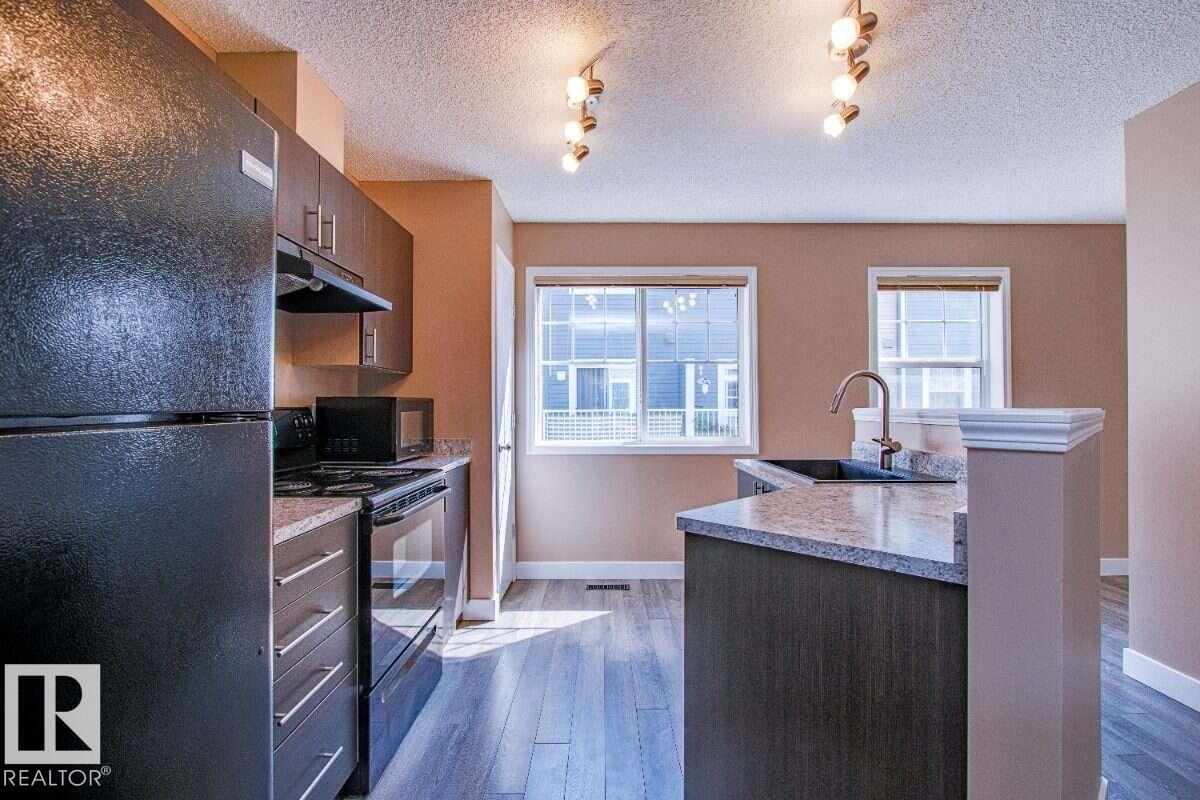 $325,000#15 8304 11 Av SWSummerside, EdmontonCondo fee $355/month2 Beds3 Baths1,284 sq ftView Details
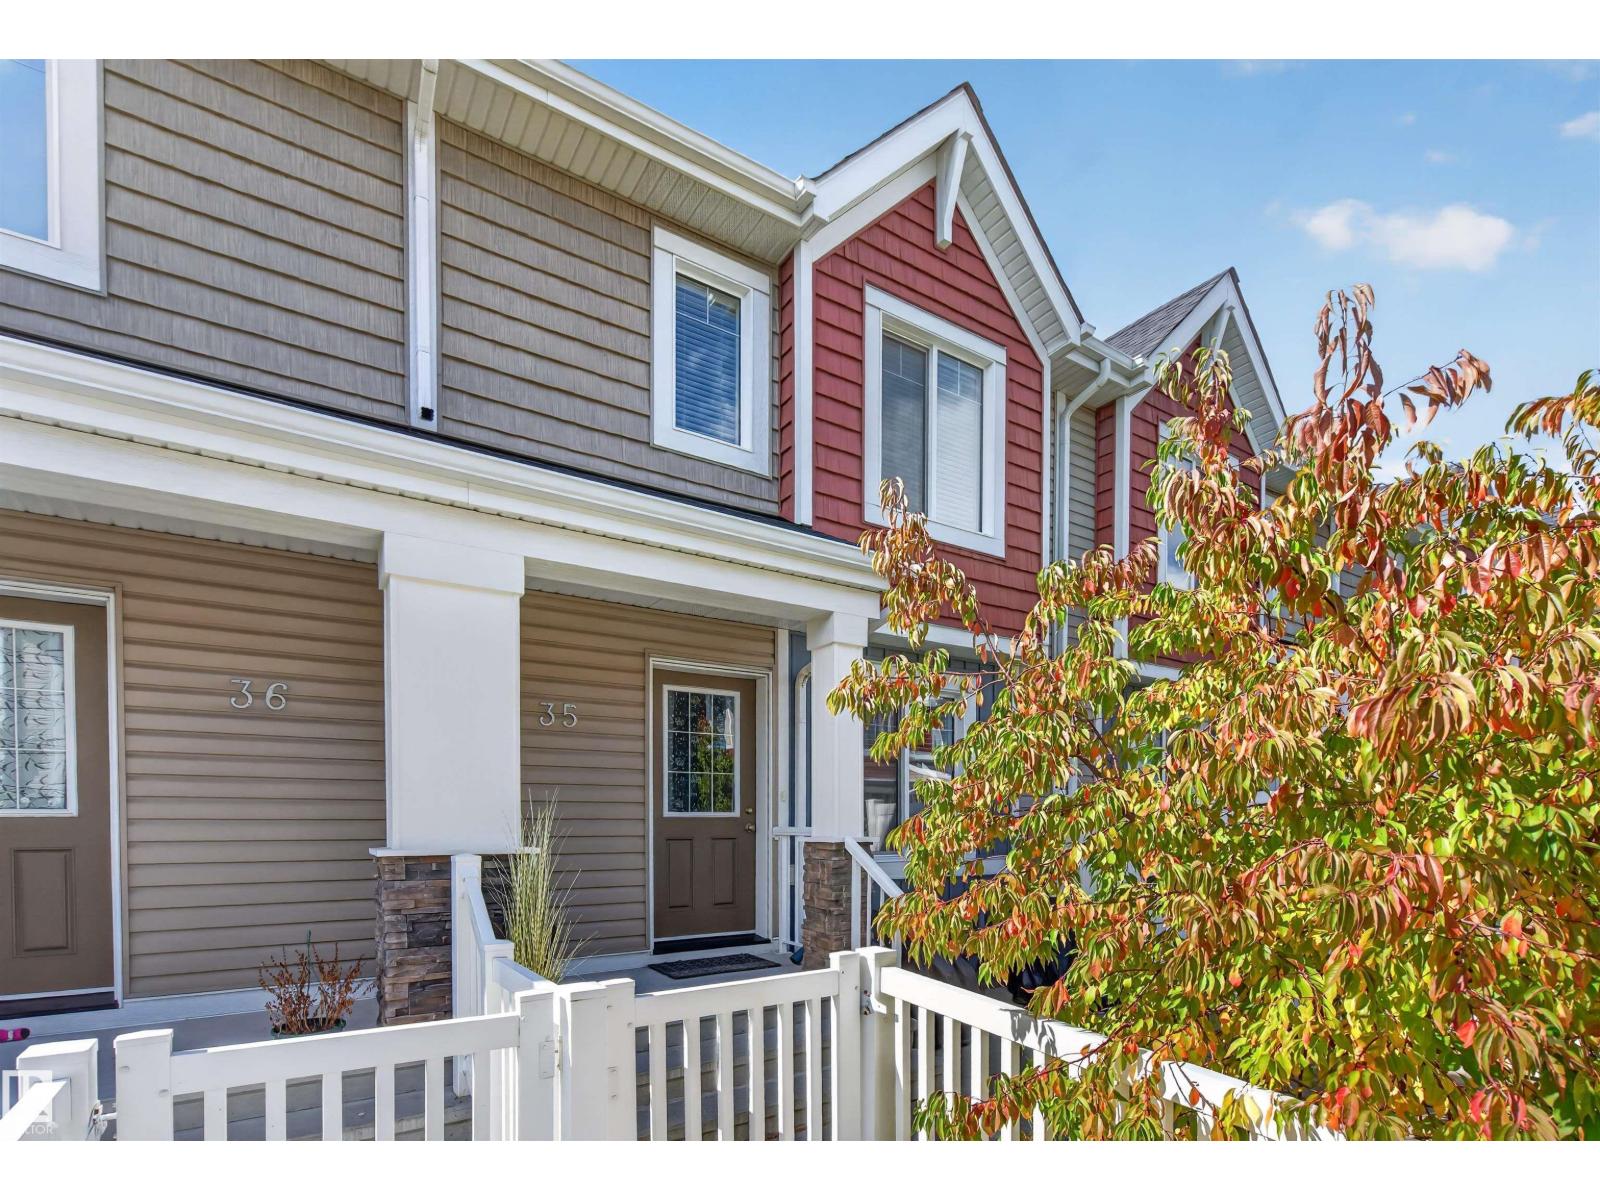 $325,000#35 1508 105 St NWBearspaw, EdmontonCondo fee $303/month3 Beds3 Baths1,189 sq ftView Details
Listing provided courtesy of Johnny Bede, MaxWell Progressive.
Copyright 2026 by the REALTORS® Association of Edmonton. All Rights Reserved. Data is deemed reliable but is not guaranteed accurate by the REALTORS® Association of Edmonton.
The information contained on this site is based in whole or in part on information that is provided by members of The Canadian Real Estate Association (CREA), who are responsible for its accuracy. CREA reproduces and distributes this information as a service for its members and assumes no responsibility for its accuracy.
REALTOR®, REALTORS®, and the REALTOR® logo are certification marks that are owned by REALTOR® Canada Inc. and licensed exclusively to The Canadian Real Estate Association (CREA). These certification marks identify real estate professionals who are members of CREA and who must abide by CREA's By-Laws, Rules, and the REALTOR® Code. The MLS® trademark and the MLS® logo are owned by CREA and identify the quality of services provided by real estate professionals who are members of CREA.
This website is operated by Elevate Realty Group, Real Broker, members of The Canadian Real Estate Association. Use of this listing is subject to our Terms of Use. Price per square foot, the summary and the neighbourhood information are calculated or written by Elevate Realty Group, not by the listing brokerage, and are estimates only.
Data was last updated November 13, 2026 at 9:31 PM MT.