 $749,800#502 1316 Windermere Wy SWWindermere, EdmontonCondo fee $1,253/month4 Beds4 Baths2,207 sq ftView Details
MLS® E4513399 · Courtesy of Century 21 All Stars Realty Ltd
Listed September 3, 2026 · 72 days ago · Active
$779,900
Penthouse condo for sale in Windermere
3 beds · 3 baths · 1,892 sq ft · $412/sq ft · Condo fee $1,244/month
A 3-bedroom, 3-bathroom penthouse condo in Windermere, Edmonton, built in 2013. It has 1,892 sq ft of living space and is listed at $779,900, about $412 per sq ft. The condo fee is $1,244/month.
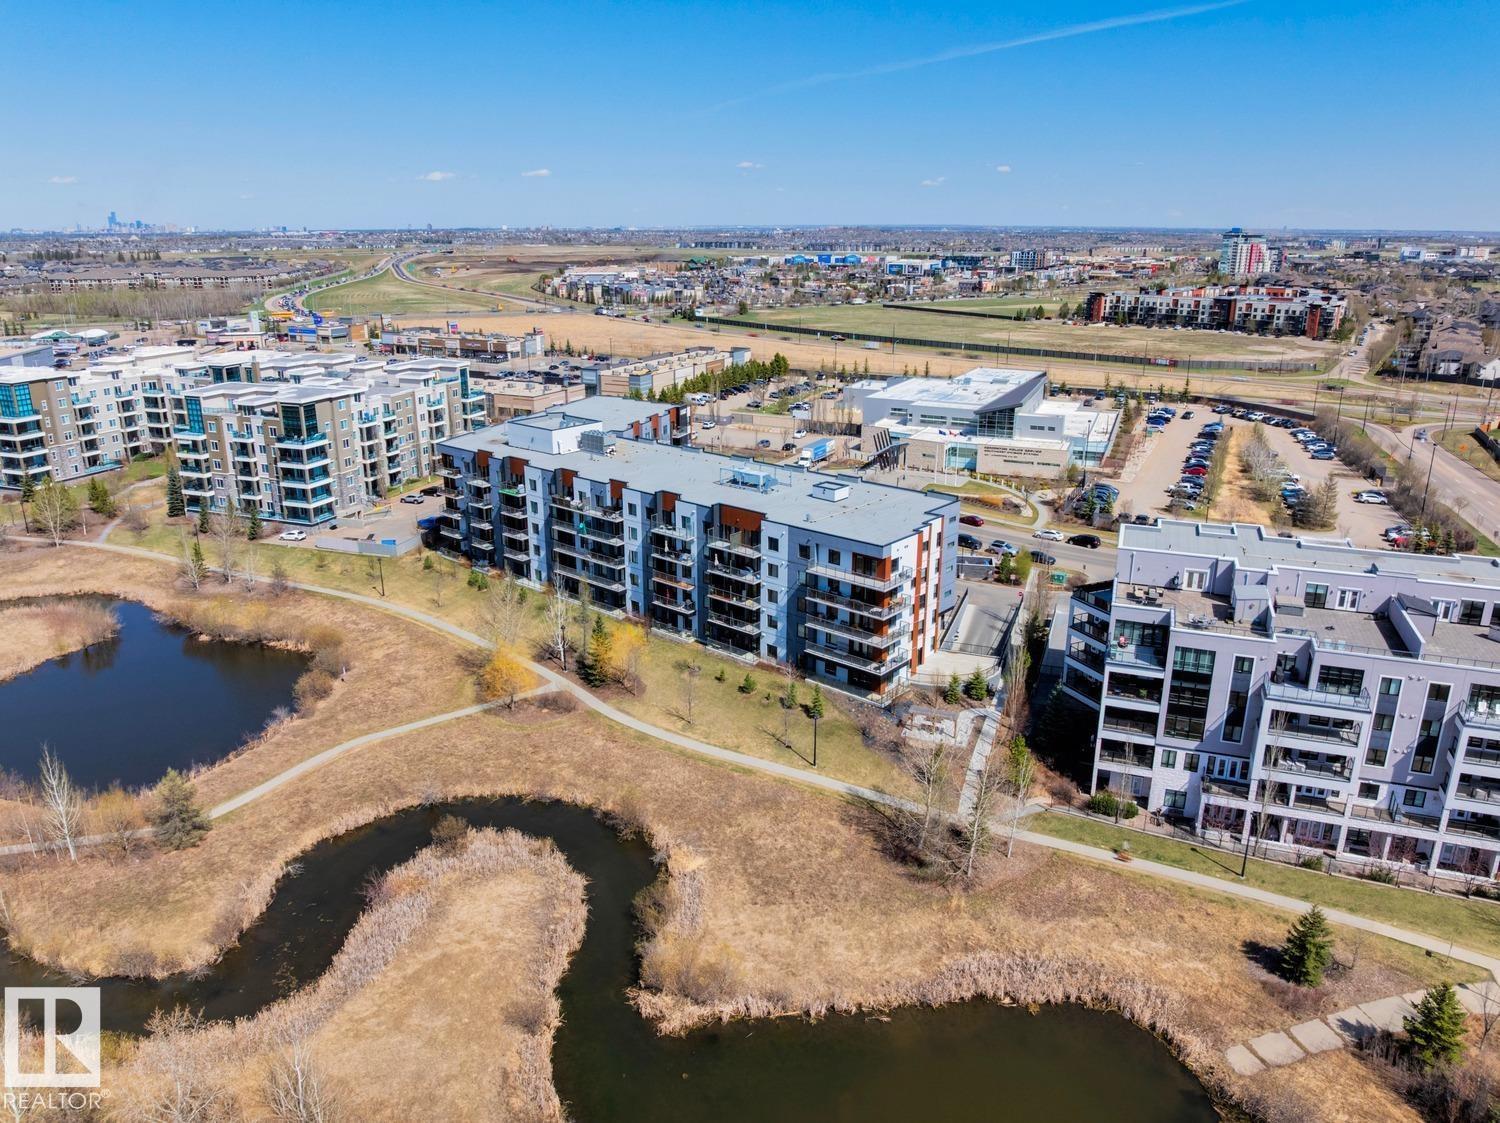
A rare opportunity to own a truly distinctive PENTHOUSE in desirable WINDERMERE! Set in an exclusive 32 unit, ADULT LIVING CONCRETE & STEEL building, this impressive 2-storey CORNER UNIT offers serene POND VIEWS, 3 beds, 2.5 baths & a generous loft, delivering spacious living with a carefree lock-and-leave lifestyle in a welcoming, tight knit community. Soaring 18’ ceilings, two open-to-above spaces & oversized windows create a dramatic, light filled interior. Luxury touches include a 3 sided gas fireplace, 8’ solid wood doors, A/C, central vac, high end stainless steel appliances and a STEAM SHOWER. Enjoy FOUR BALCONIES, crowned by an expansive ROOFTOP PATIO with gazebo, sink and gas stove—an exceptional setting for entertaining. A TITLED DOUBLE GARAGE in the heated underground parkade provides secure parking plus extra storage. All just minutes from Windermere’s premier dining, shopping & entertainment. Truly a must-have one-of-a-kind home! *Some photos are virtually staged* (id:67204)
What the condo fee covers, and any move-in fee, is set by each building. Our guides explain what condo fees cover in Edmonton and condo move-in fees.
| Room | Level | Size |
|---|---|---|
| Living room | Main level | 4.20 m × 3.85 m (13'9" × 12'8") |
| Dining room | Main level | 3.52 m × 3.23 m (11'7" × 10'7") |
| Kitchen | Main level | 3.00 m × 4.45 m (9'10" × 14'7") |
| Family room | Upper Level | 7.95 m × 7.00 m (26'1" × 23'0") |
| Primary Bedroom | Main level | 3.70 m × 3.65 m (12'2" × 12'0") |
| Bedroom 2 | Main level | 3.32 m × 3.40 m (10'11" × 11'2") |
| Bedroom 3 | Upper Level | 4.33 m × 3.70 m (14'2" × 12'2") |
Room sizes as listed; feet and inches converted from metres and approximate.
Penthouse condos priced within 30% of this one, in Windermere first, then elsewhere in Edmonton.
$749,800#502 1316 Windermere Wy SWWindermere, EdmontonCondo fee $1,253/month4 Beds4 Baths2,207 sq ftView Details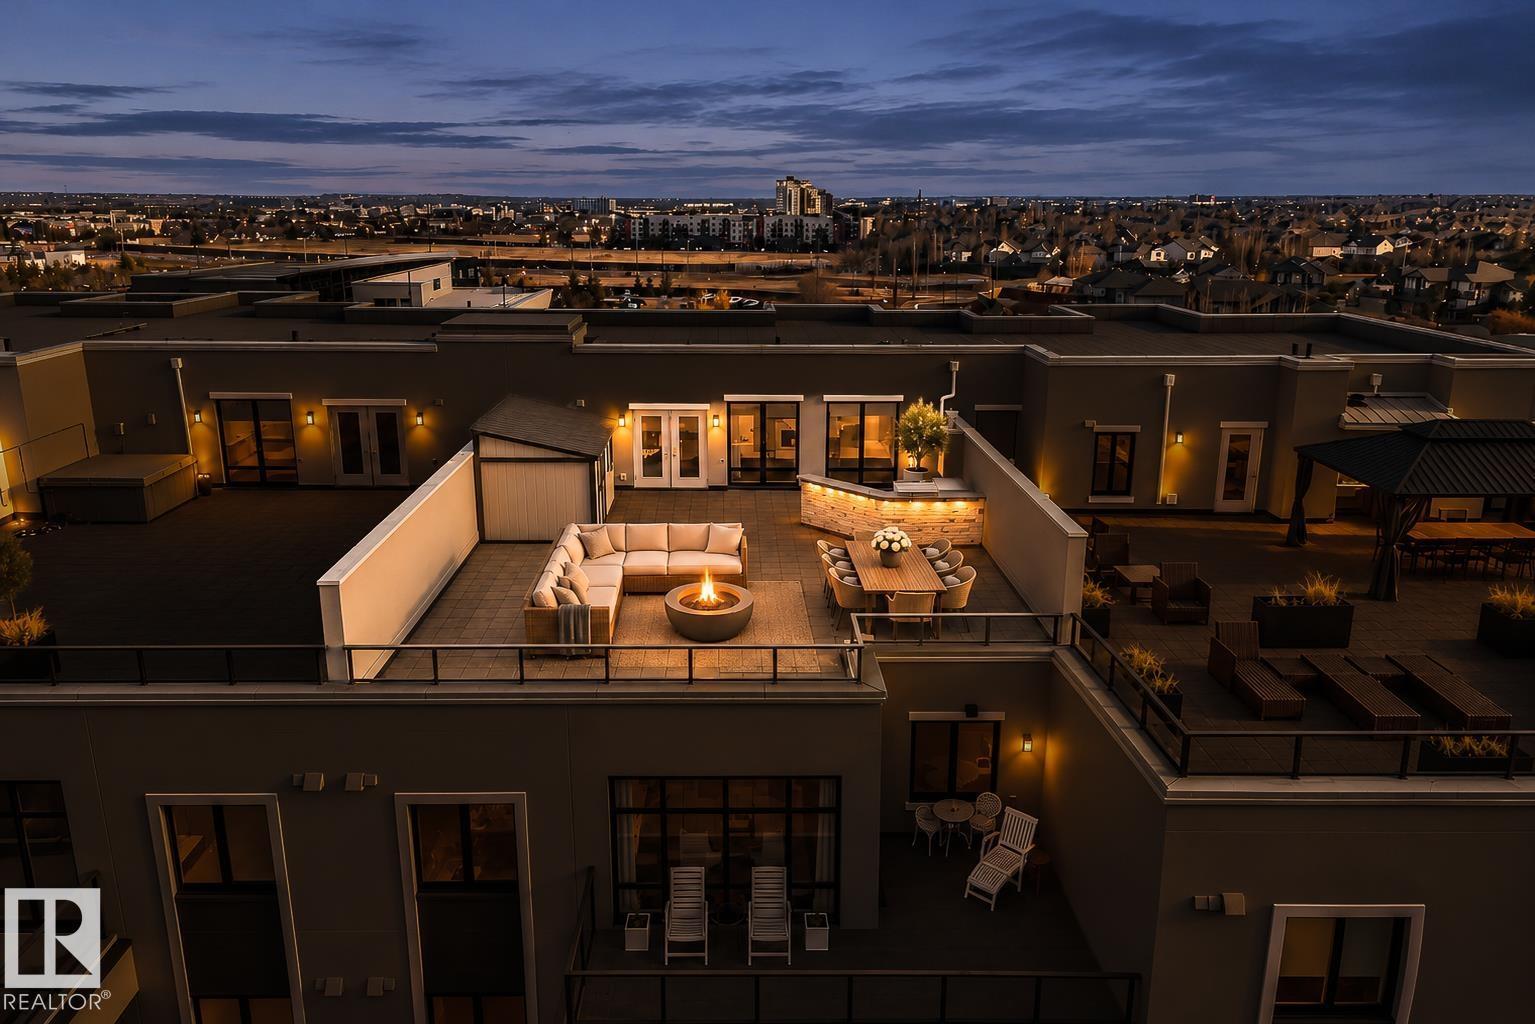 New$595,000#408 1350 Windermere Wy SWWindermere, EdmontonCondo fee $1,230/month2 Beds3 Baths1,763 sq ftView Details
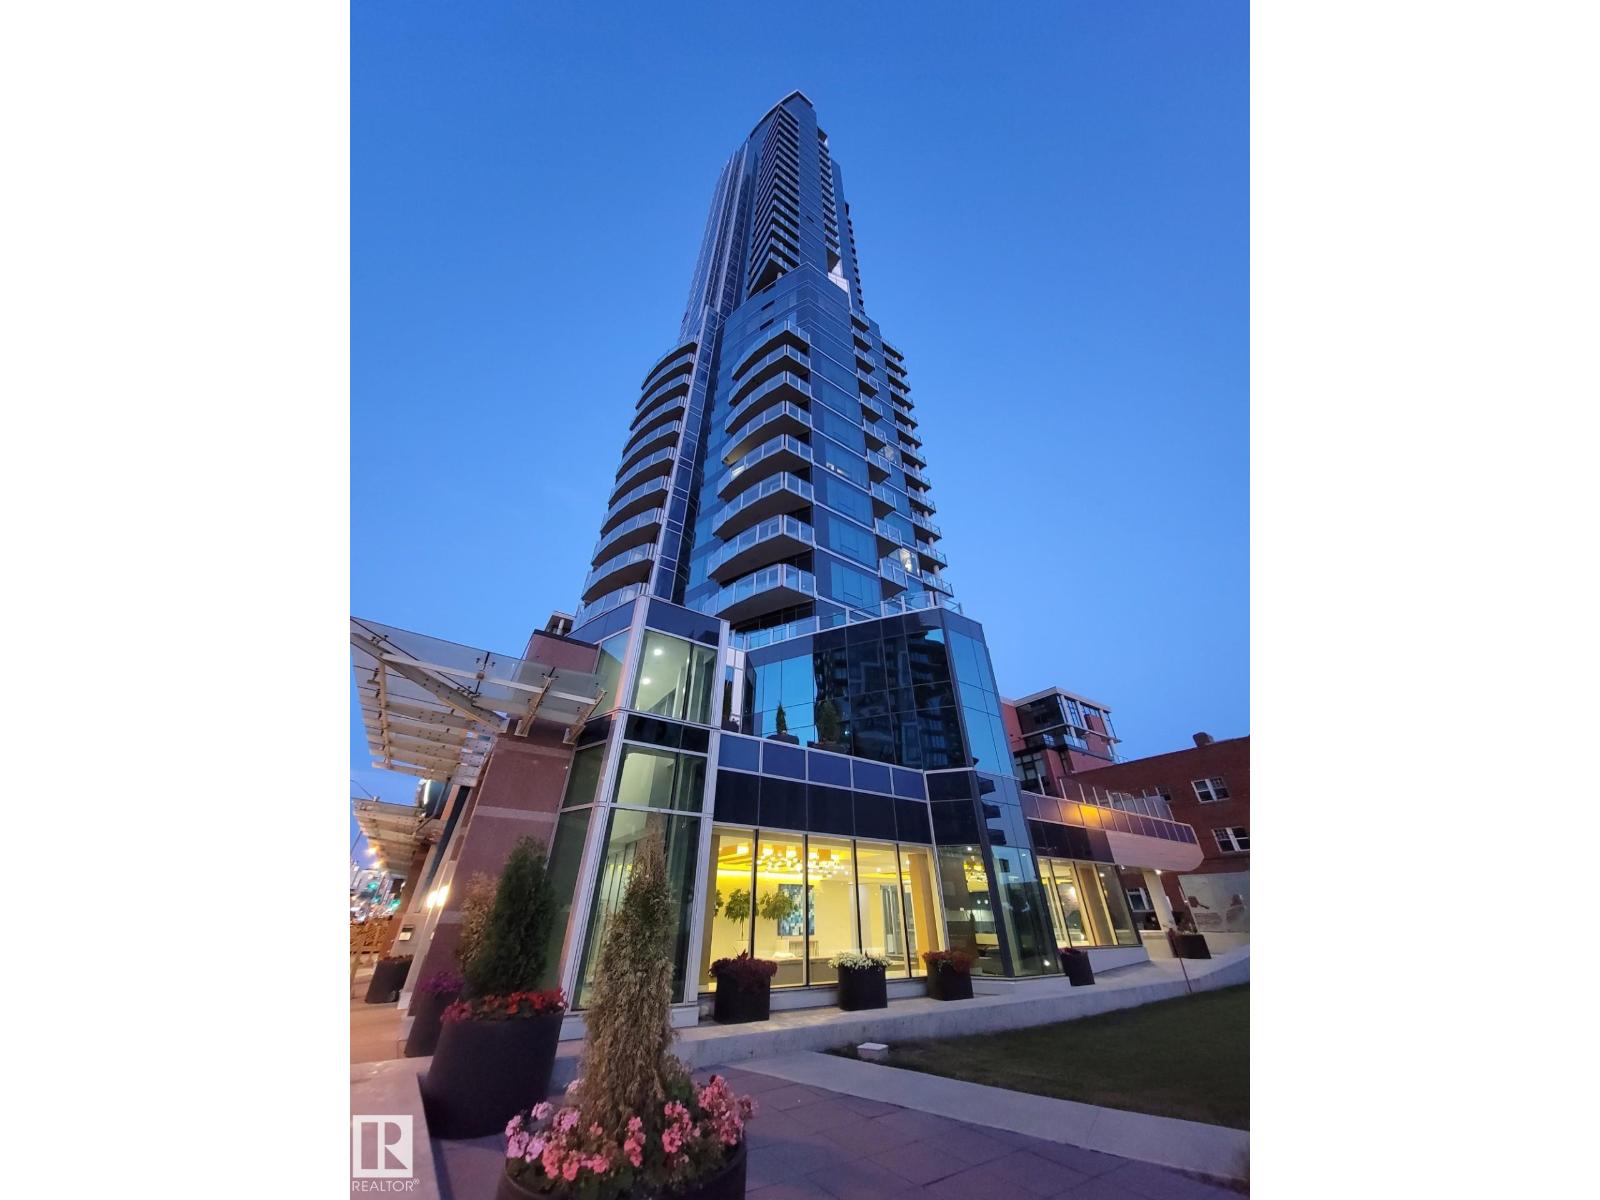 $750,000#1403 11969 Jasper Av NWWîhkwêntôwin (Oliver), EdmontonCondo fee $1,627/month2 Beds3 Baths1,550 sq ftView Details
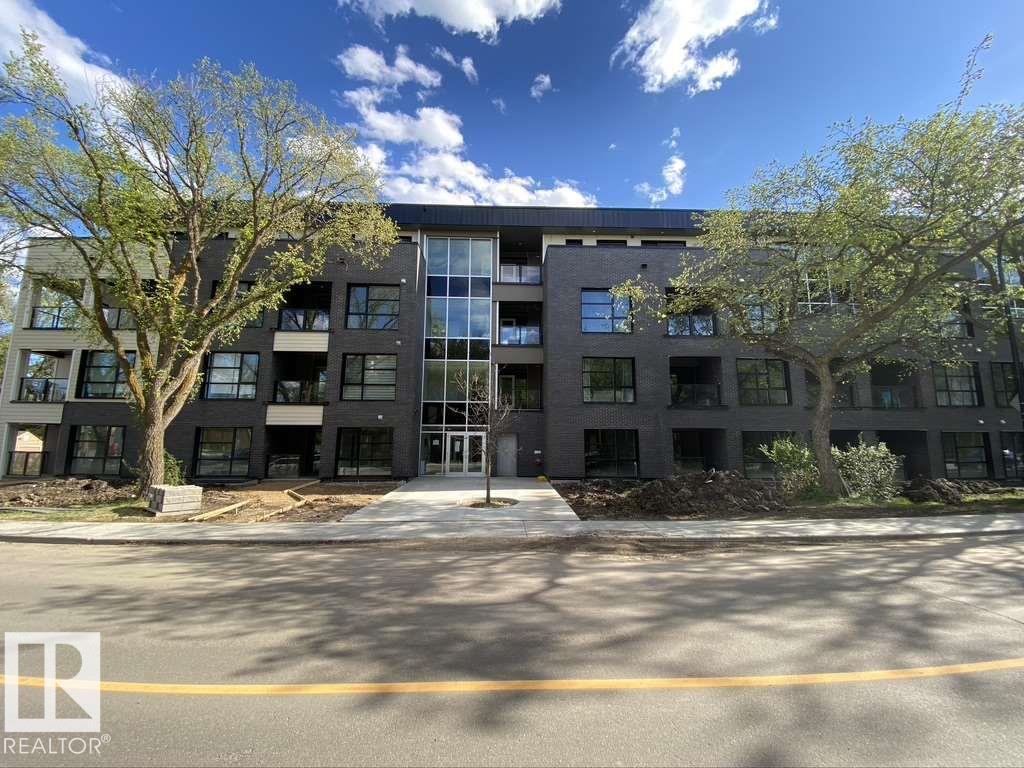 $749,500#116 11503 76 Av NWBelgravia, EdmontonCondo fee $1,040/month3 Beds3 Baths1,640 sq ftView Details
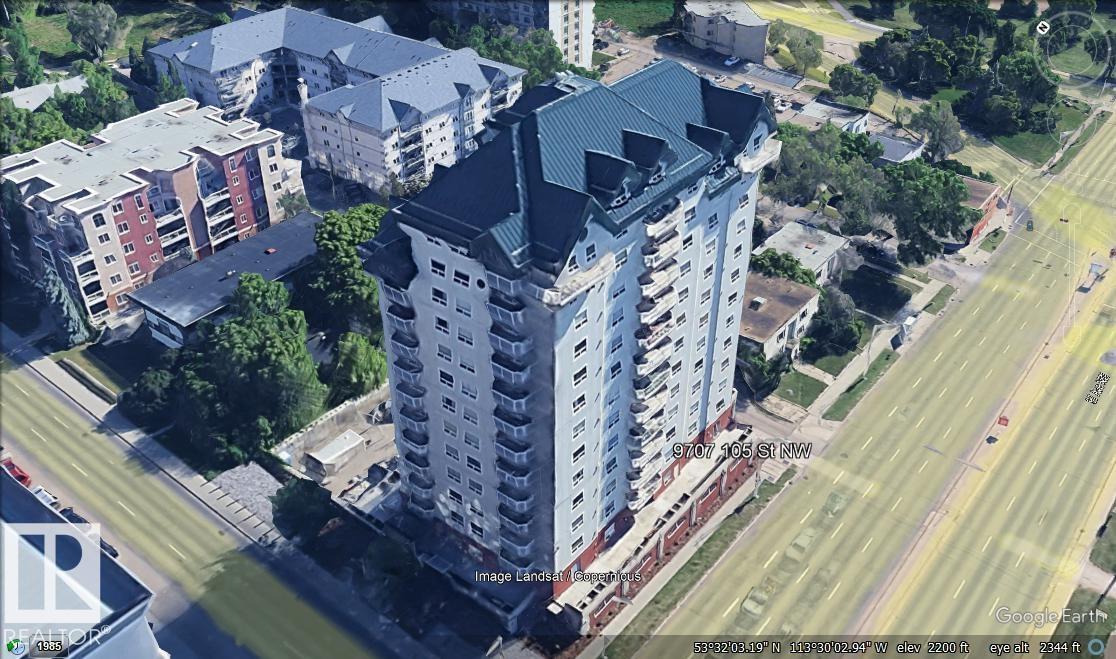 $830,000#1402 9707 105 St NWDowntown, EdmontonCondo fee $1,486/month2 Beds3 Baths2,583 sq ftView Details
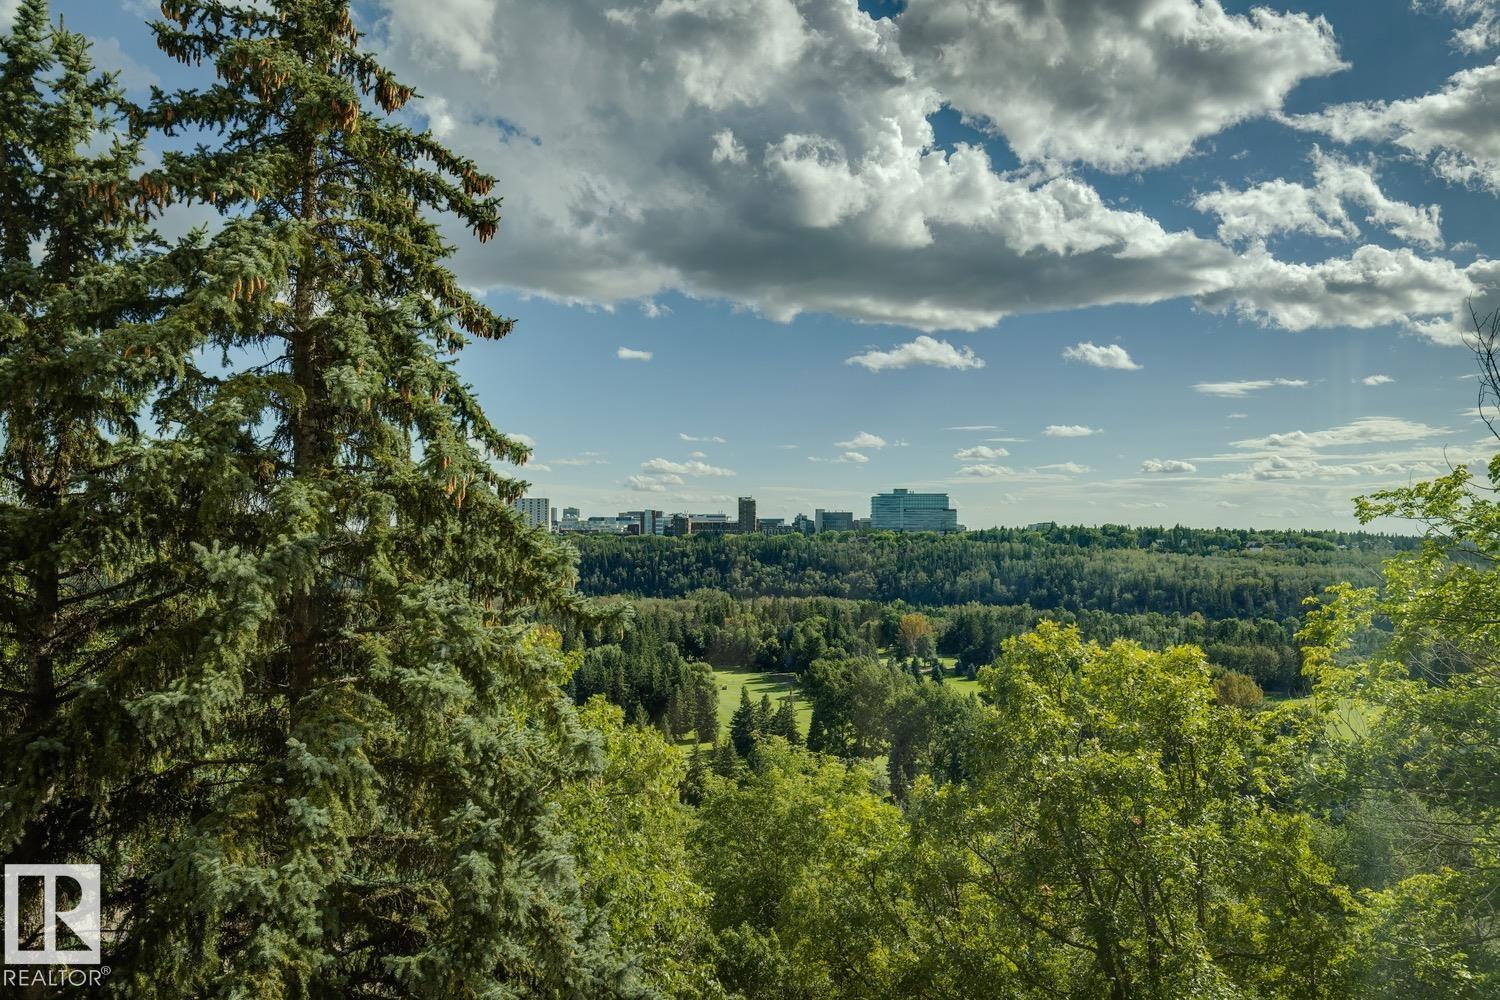 $710,000#501 10010 119 St NWWîhkwêntôwin (Oliver), EdmontonCondo fee $1,554/month3 Beds3 Baths2,065 sq ftView Details
Listing provided courtesy of Emily Kwok, Real Broker.
Copyright 2026 by the REALTORS® Association of Edmonton. All Rights Reserved. Data is deemed reliable but is not guaranteed accurate by the REALTORS® Association of Edmonton.
The information contained on this site is based in whole or in part on information that is provided by members of The Canadian Real Estate Association (CREA), who are responsible for its accuracy. CREA reproduces and distributes this information as a service for its members and assumes no responsibility for its accuracy.
REALTOR®, REALTORS®, and the REALTOR® logo are certification marks that are owned by REALTOR® Canada Inc. and licensed exclusively to The Canadian Real Estate Association (CREA). These certification marks identify real estate professionals who are members of CREA and who must abide by CREA's By-Laws, Rules, and the REALTOR® Code. The MLS® trademark and the MLS® logo are owned by CREA and identify the quality of services provided by real estate professionals who are members of CREA.
This website is operated by Elevate Realty Group, Real Broker, members of The Canadian Real Estate Association. Use of this listing is subject to our Terms of Use. Price per square foot, the summary and the neighbourhood information are calculated or written by Elevate Realty Group, not by the listing brokerage, and are estimates only.
The 2026 City assessment comes from City of Edmonton open data and contains information licensed under the Open Government Licence – City of Edmonton. The property tax is our estimate at the City's 2026 residential rate ($10.36 per $1,000 of assessment), for the unit only: separately titled parking or storage is assessed and taxed on its own. Check it with the City of Edmonton tax estimator.
Data was last updated November 13, 2026 at 9:31 PM MT.