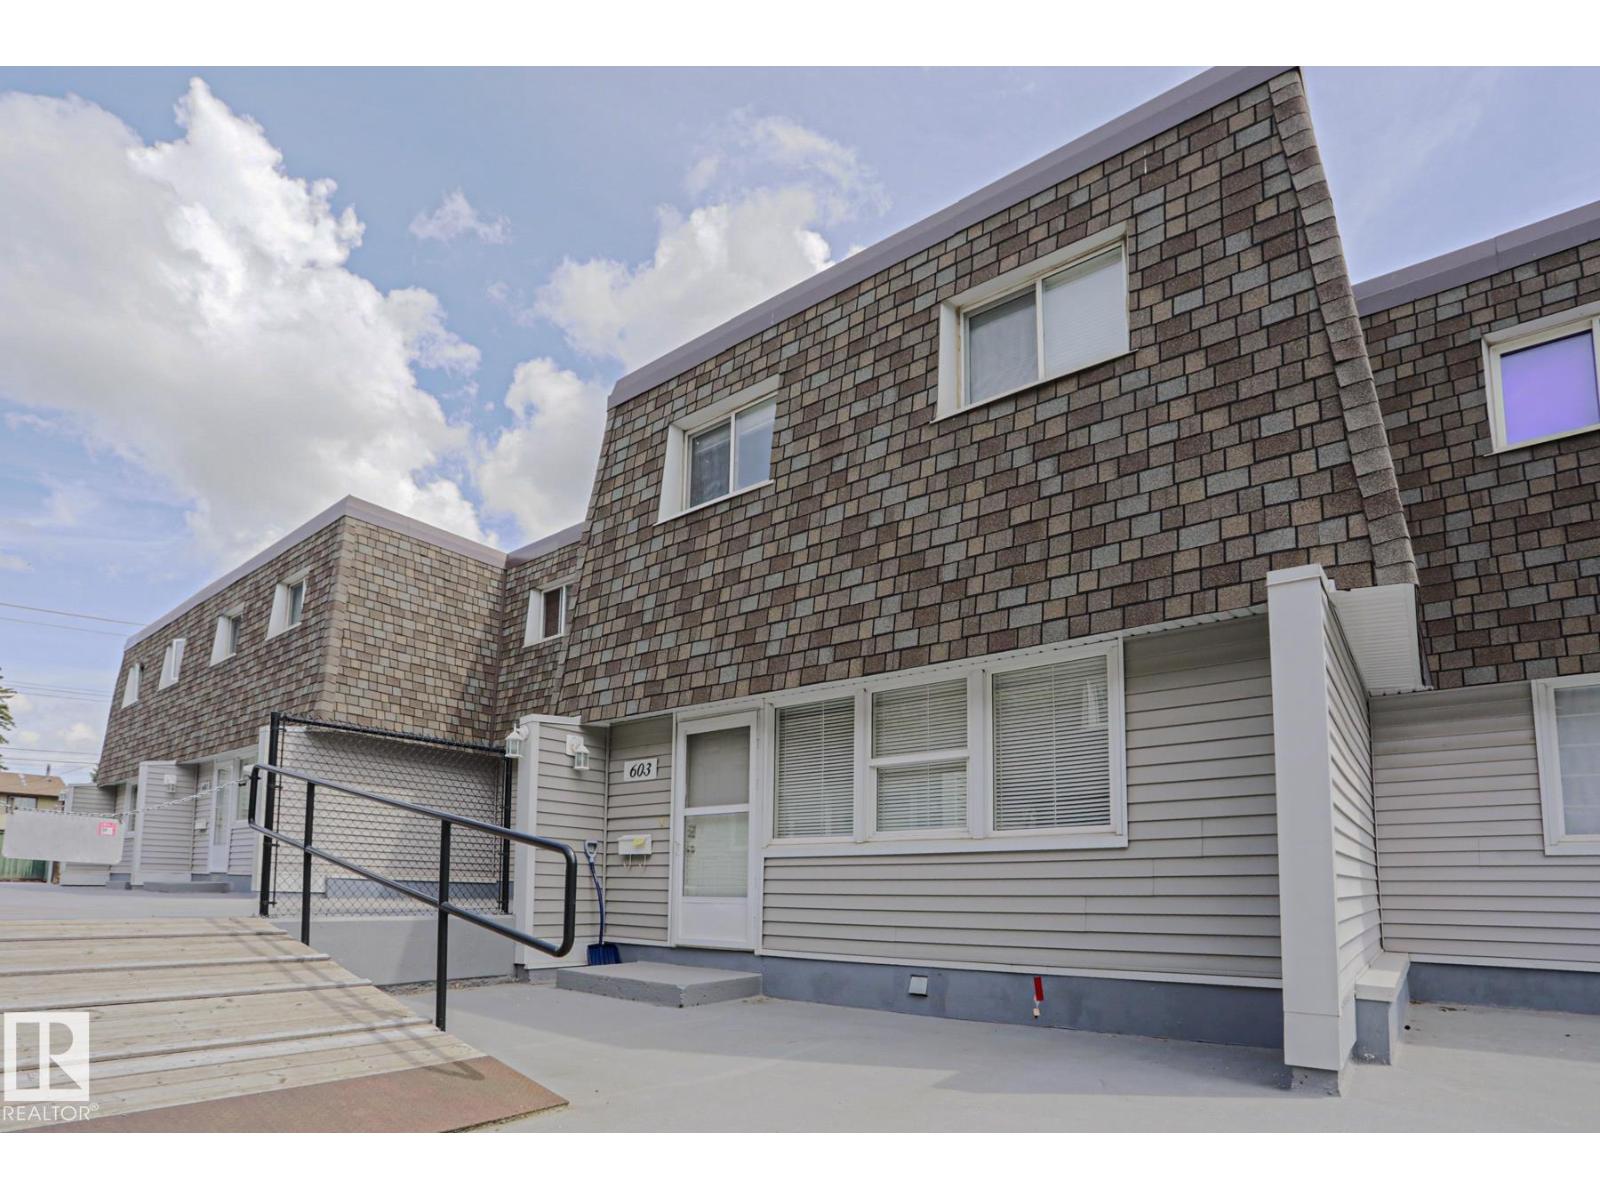
 $199,500603 Village On The Green Gr NWYork, EdmontonCondo fee $533/month3 Beds2 Baths1,313 sq ftView Details
MLS® E4496490 · Courtesy of Homes & Gardens Real Estate Limited
Listed October 23, 2026 · 21 days ago · Active
$169,900
Townhouse condo for sale in York
3 beds · 2 baths · 1,309 sq ft · $130/sq ft · Condo fee $469/month
A 3-bedroom, 2-bathroom townhouse condo in York, Edmonton, built in 1968. It has 1,309 sq ft of living space and is listed at $169,900, about $130 per sq ft. The condo fee is $469/month.
Looking for space, privacy, and equity potential? This 3-bedroom, 1.5-bathroom END UNIT townhouse condo checks all the boxes. This 1308sq ft condo is ready for your personal touch and is priced accordingly - bring your paint, your ideas, and a little sweat equity and make it shine. The hard-to-find features are already here: end unit location for more light and privacy, an OVERSIZED fully fenced yard for kids, pets, and summer entertaining, and a DOUBLE CARPORT for year-round convenience. Inside you'll find 3 spacious bedrooms and a practical layout with solid bones. Some cosmetic updating will go a long way here. If you've been priced out of turn-key condos, or you're an investor / handy buyer looking for a smart buy with instant upside, this is your opportunity to get into a highly desirable complex at a great price. Just steps from Londonderry Mall and Schools. (id:67204)
What the condo fee covers, and any move-in fee, is set by each building. Our guides explain what condo fees cover in Edmonton and condo move-in fees.
| Room | Level | Size |
|---|---|---|
| Living room | Main level | 5.97 m × 452.00 m (19'7" × 1482'11") |
| Dining room | Main level | 5.25 m × 3.14 m (17'3" × 10'4") |
| Kitchen | Main level | 2.28 m × 2.60 m (7'6" × 8'6") |
| Primary Bedroom | Upper Level | 5.27 m × 3.65 m (17'3" × 12'0") |
| Bedroom 2 | Upper Level | 2.80 m × 3.79 m (9'2" × 12'5") |
| Bedroom 3 | Upper Level | 3.02 m × 2.78 m (9'11" × 9'1") |
Room sizes as listed; feet and inches converted from metres and approximate.
Townhouse condos priced within 30% of this one, in York first, then elsewhere in Edmonton.
$199,500603 Village On The Green Gr NWYork, EdmontonCondo fee $533/month3 Beds2 Baths1,313 sq ftView Details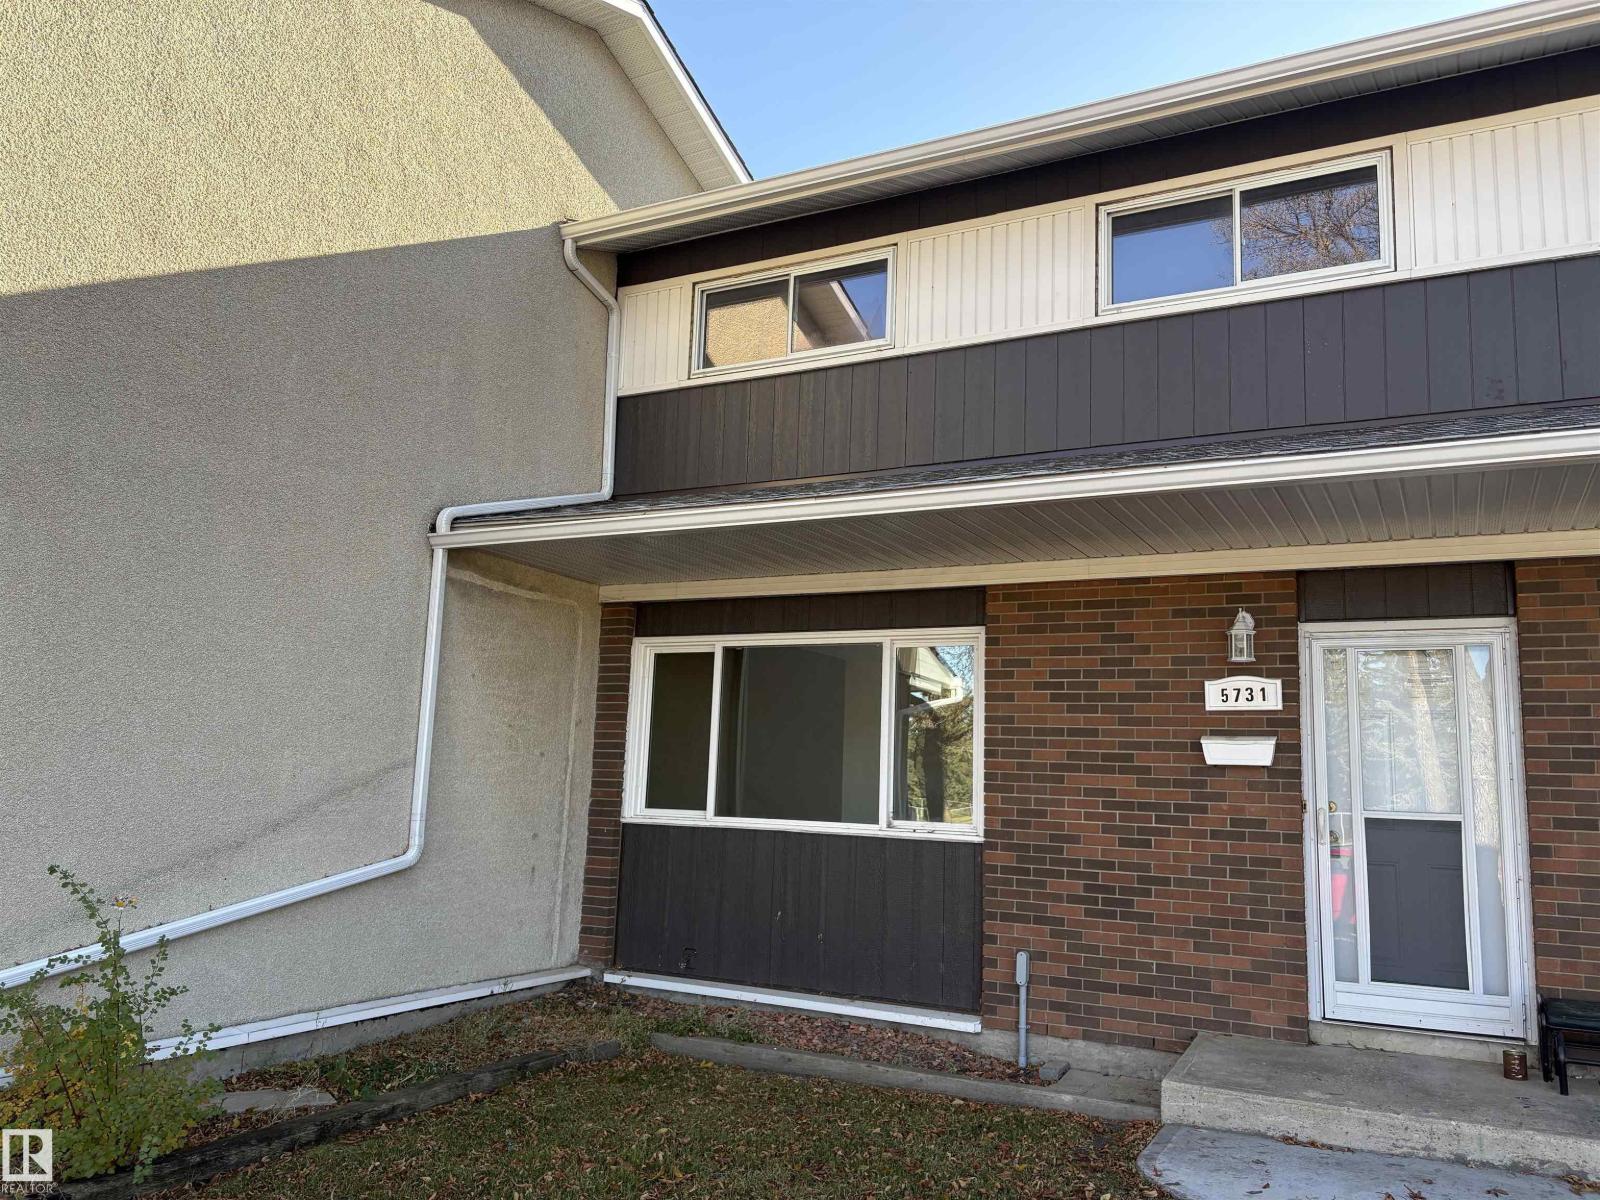 $205,0005731 144 Av NWYork, EdmontonCondo fee $424/month3 Beds2 Baths1,259 sq ftView Details
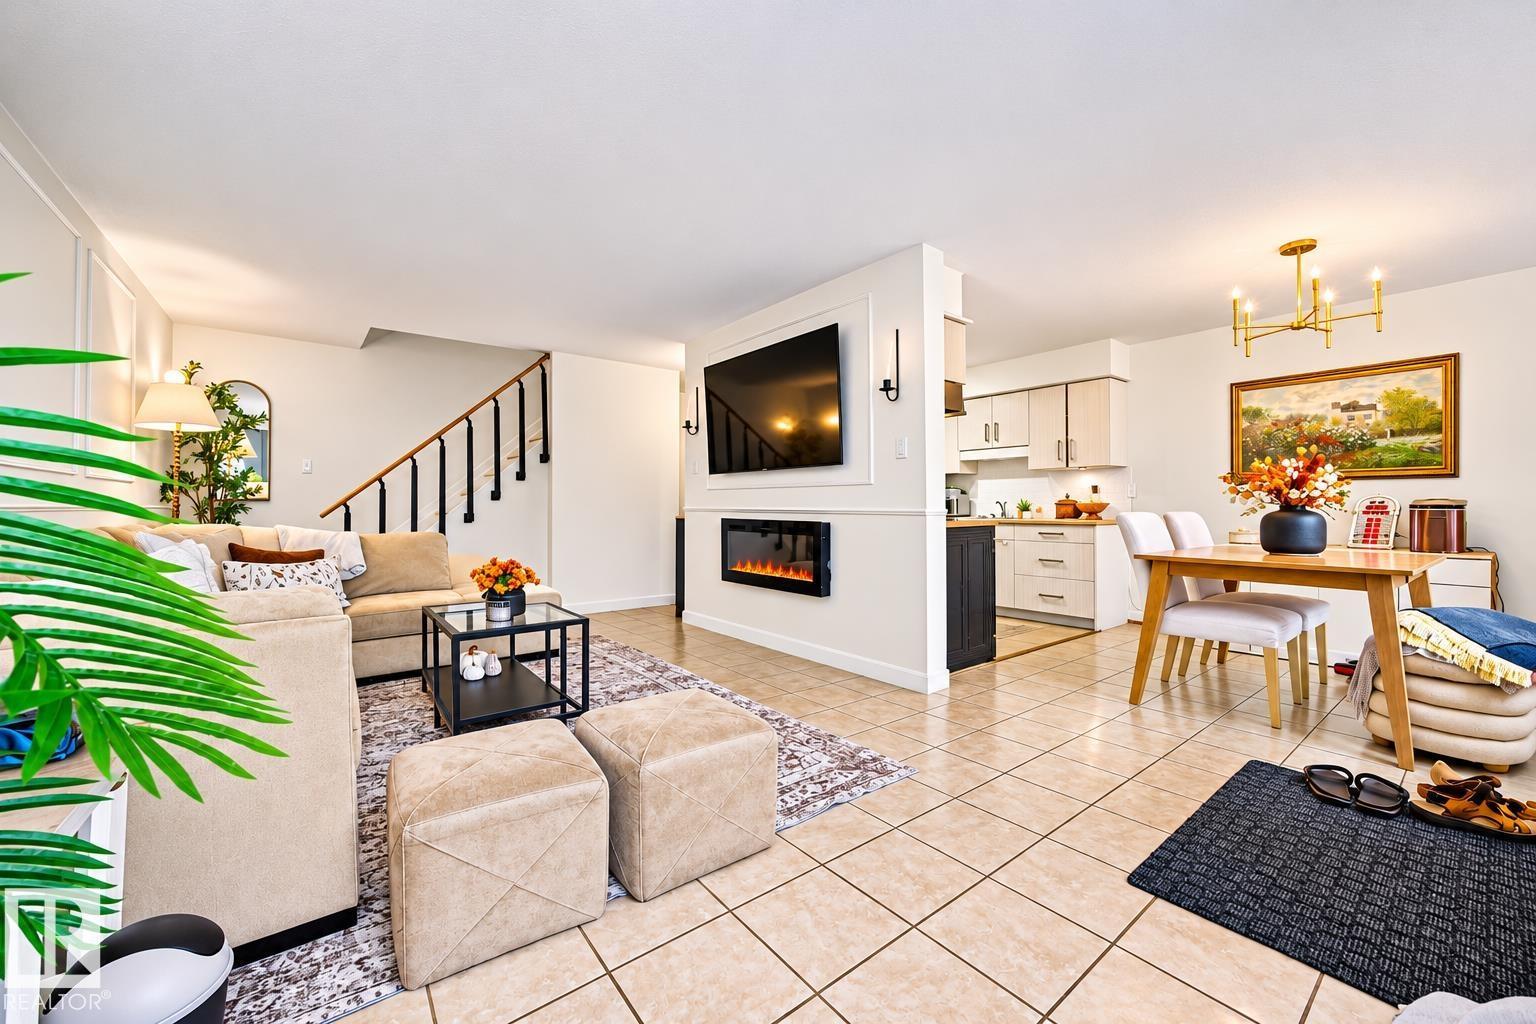 $169,900#109 7815 159 Street NWPatricia Heights, EdmontonCondo fee $577/month2 Beds2 Baths1,024 sq ftView Details
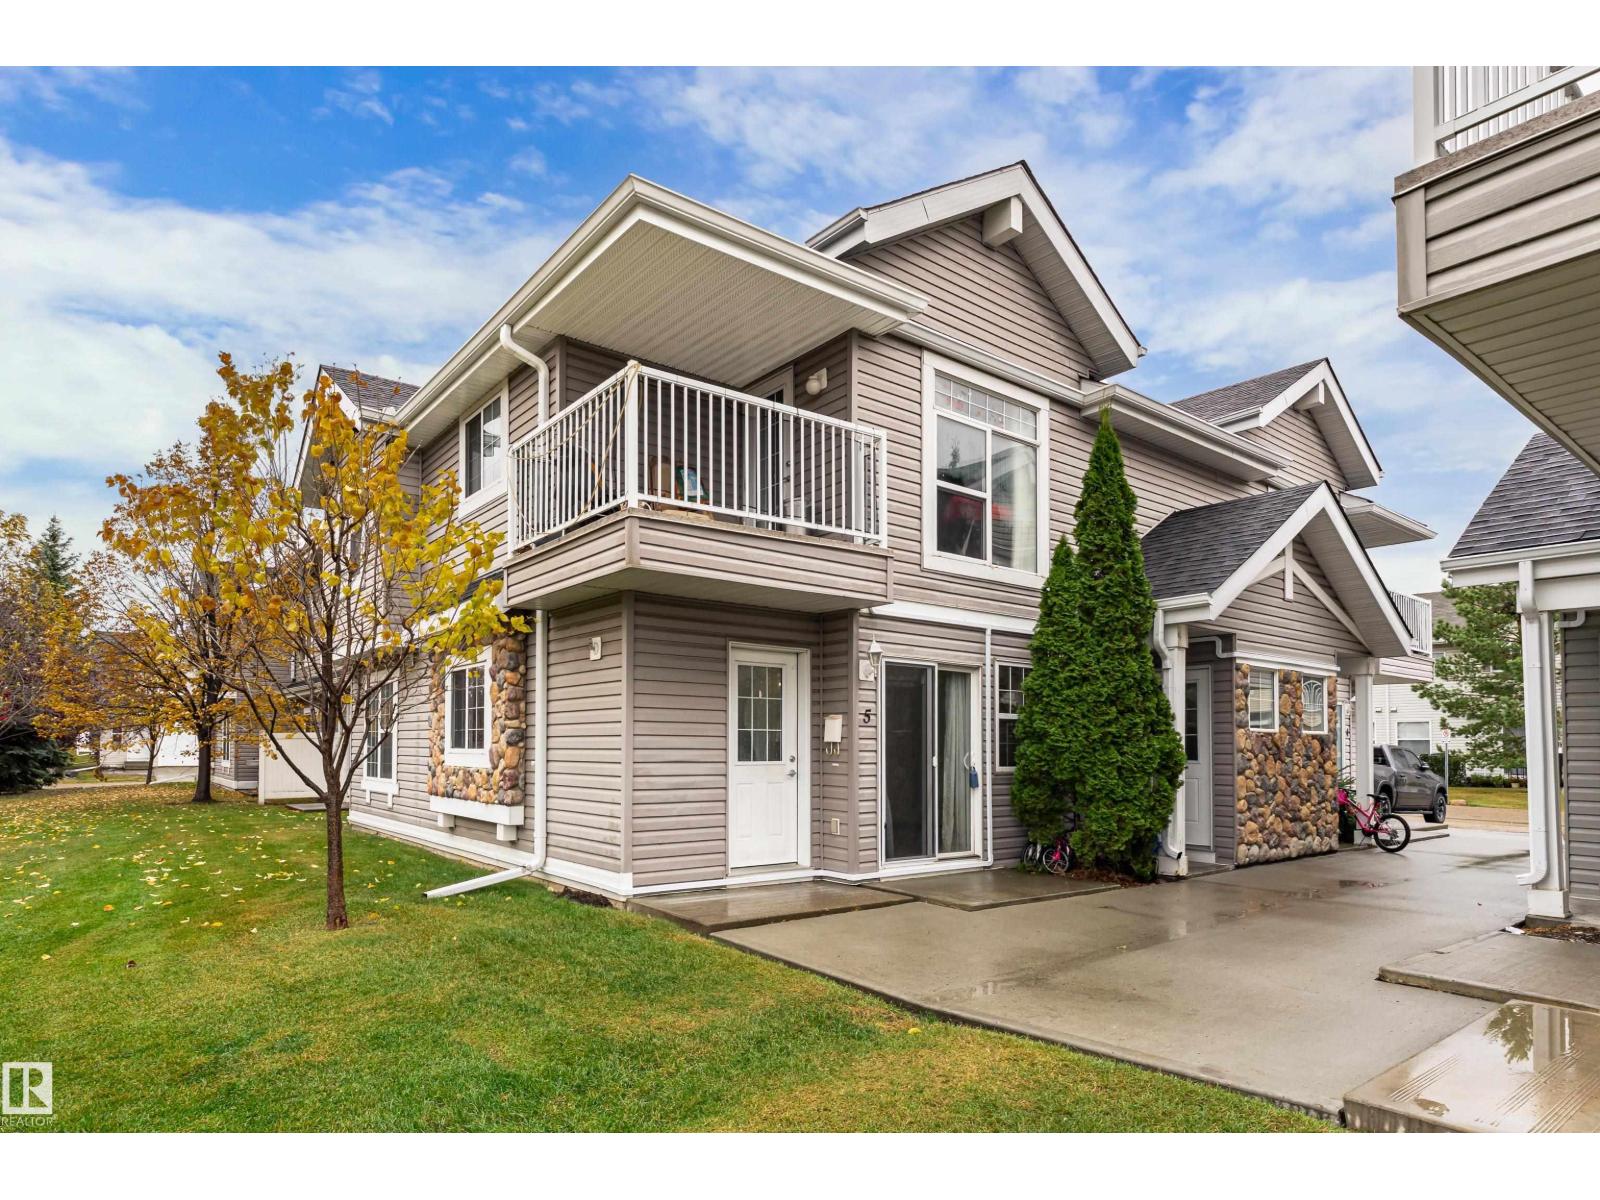 $169,900#5 150 Edwards Dr SWEllerslie, EdmontonCondo fee $428/month2 Beds1 Bath808 sq ftView Details
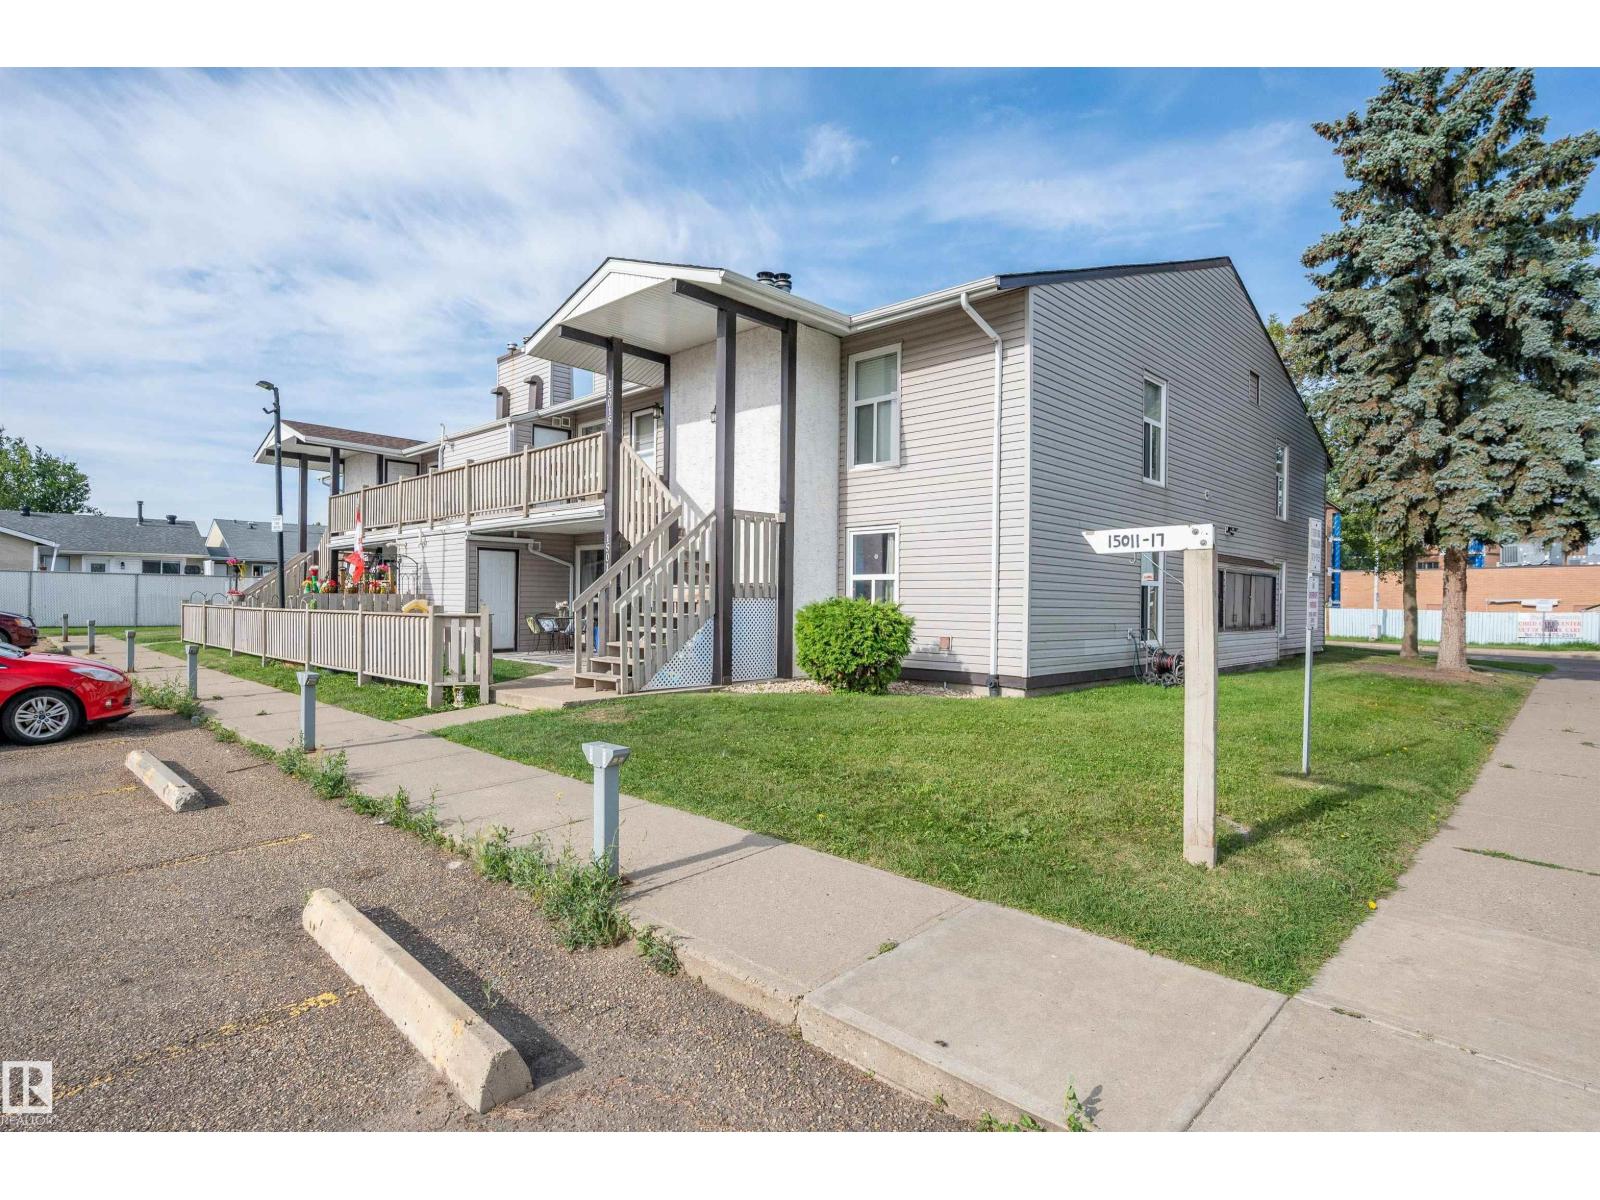 $169,99515017 26 St NWFraser, EdmontonCondo fee $338/month3 Beds1 Bath1,113 sq ftView Details
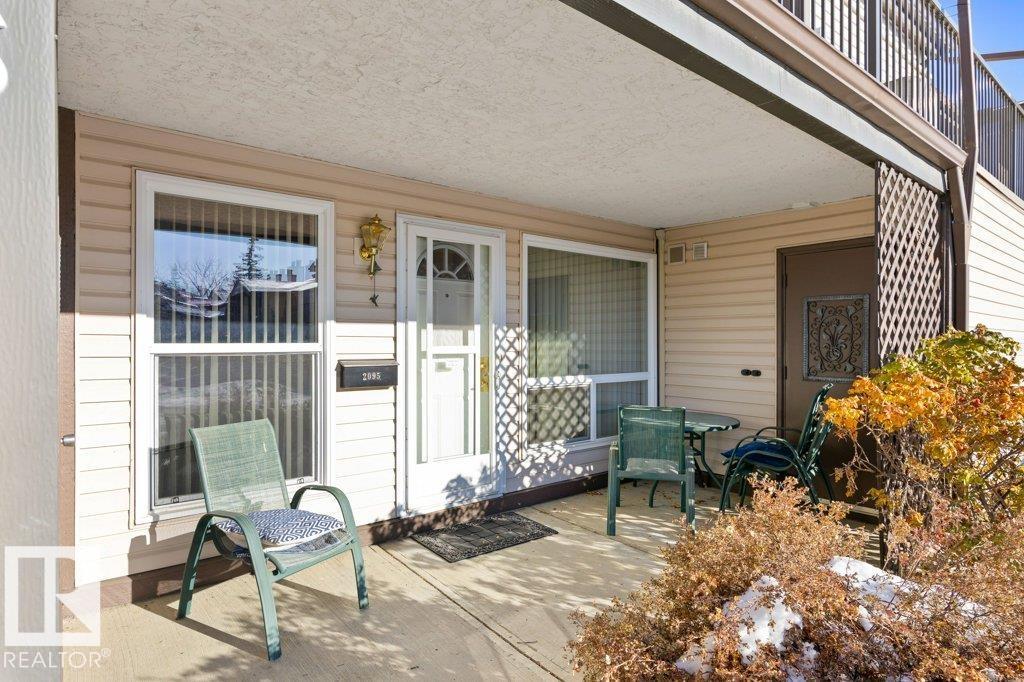 $169,0002095 Saddleback Rd NWSkyrattler, EdmontonCondo fee $437/month2 Beds1 Bath1,059 sq ftView Details
Listing provided courtesy of Crystal Walline, Royal Lepage Arteam Realty.
Copyright 2026 by the REALTORS® Association of Edmonton. All Rights Reserved. Data is deemed reliable but is not guaranteed accurate by the REALTORS® Association of Edmonton.
The information contained on this site is based in whole or in part on information that is provided by members of The Canadian Real Estate Association (CREA), who are responsible for its accuracy. CREA reproduces and distributes this information as a service for its members and assumes no responsibility for its accuracy.
REALTOR®, REALTORS®, and the REALTOR® logo are certification marks that are owned by REALTOR® Canada Inc. and licensed exclusively to The Canadian Real Estate Association (CREA). These certification marks identify real estate professionals who are members of CREA and who must abide by CREA's By-Laws, Rules, and the REALTOR® Code. The MLS® trademark and the MLS® logo are owned by CREA and identify the quality of services provided by real estate professionals who are members of CREA.
This website is operated by Elevate Realty Group, Real Broker, members of The Canadian Real Estate Association. Use of this listing is subject to our Terms of Use. Price per square foot, the summary and the neighbourhood information are calculated or written by Elevate Realty Group, not by the listing brokerage, and are estimates only.
Data was last updated November 13, 2026 at 9:31 PM MT.