 $194,900208 8702 Southfort DrSouth Fort, Fort SaskatchewanCondo fee $627/month2 Beds1 Bath886 sq ftView Details
MLS® E4509283 · Courtesy of RE/MAX Edge Realty
Listed August 16, 2026 · 89 days ago · Active
$192,500
Apartment condo for sale in South Fort
2 beds · 1 bath · 768 sq ft · $251/sq ft · Condo fee $585/month
A 2-bedroom, 1-bathroom apartment condo in South Fort, Fort Saskatchewan, built in 2008. It has 768 sq ft of living space and is listed at $192,500, about $251 per sq ft. The condo fee is $585/month.
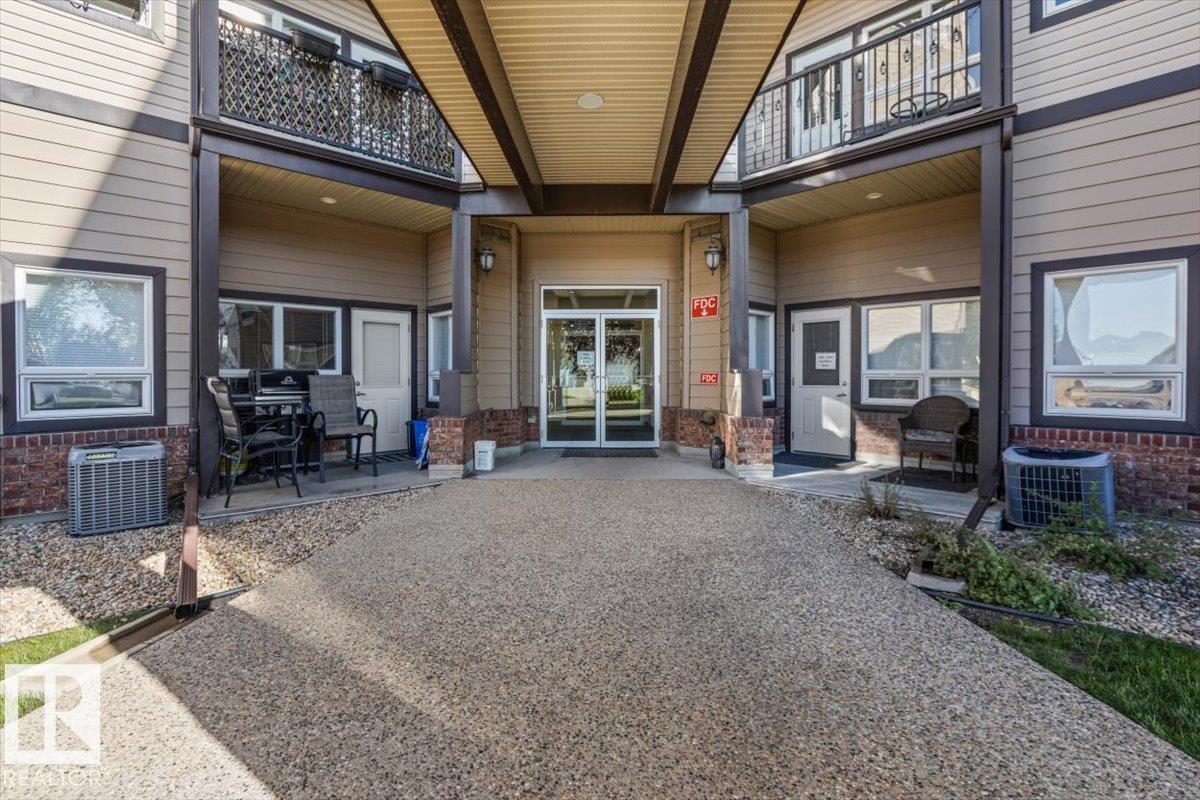
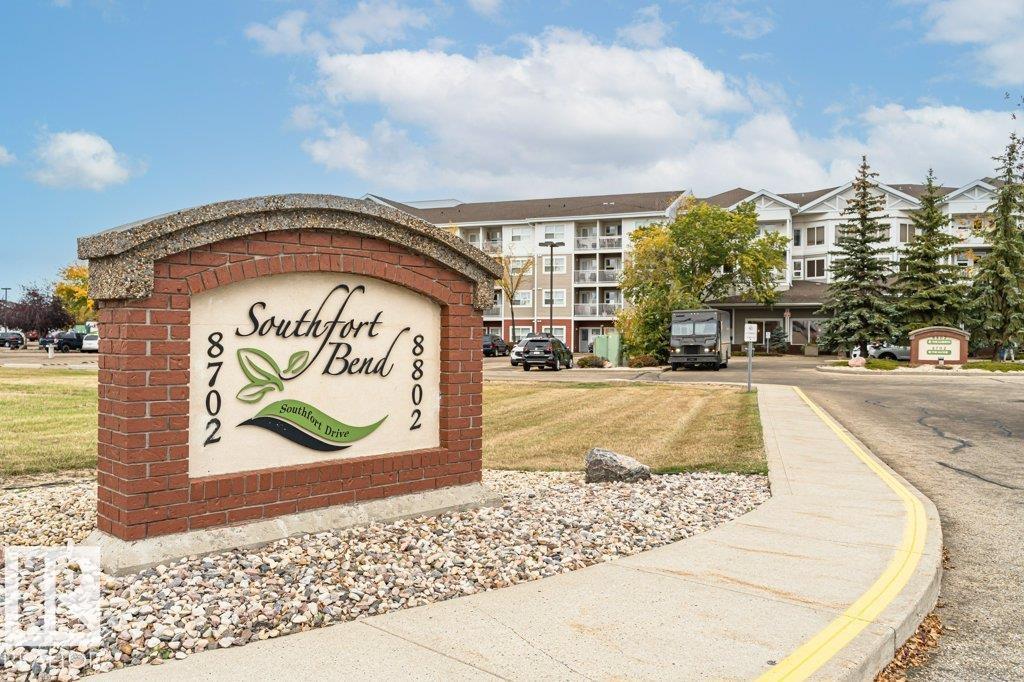
Welcome to the Manor at Southfort! This bright 2-bedroom, 1-bathroom condo is an excellent opportunity for investors or first-time buyers, with long-term tenants already in place who would like to stay. Enjoy the added comfort of central A/C, a partially furnished interior, and one assigned surface parking stall. Located in a quiet, low-rise building with access to the amenities at the Gardens, this home offers convenient living close to shopping, banking, groceries, restaurants and easy commuter highway access. Whether you're looking to add a solid rental property to your portfolio or make your first step into home ownership, this well-located Southfort condo offers comfort, convenience and investment potential. (id:67204)
What the condo fee covers, and any move-in fee, is set by each building. Our guides explain what condo fees cover in Edmonton and condo move-in fees.
| Room | Level | Size |
|---|---|---|
| Living room | Main level | 4.08 m × 3.64 m (13'5" × 11'11") |
| Dining room | Main level | 3.64 m × 1.80 m (11'11" × 5'11") |
| Kitchen | Main level | 3.64 m × 2.46 m (11'11" × 8'1") |
| Primary Bedroom | Main level | 3.50 m × 3.05 m (11'6" × 10'0") |
| Bedroom 2 | Main level | 3.05 m × 2.82 m (10'0" × 9'3") |
Room sizes as listed; feet and inches converted from metres and approximate.
Apartment condos priced within 30% of this one, in South Fort first, then elsewhere in Fort Saskatchewan.
$194,900208 8702 Southfort DrSouth Fort, Fort SaskatchewanCondo fee $627/month2 Beds1 Bath886 sq ftView Details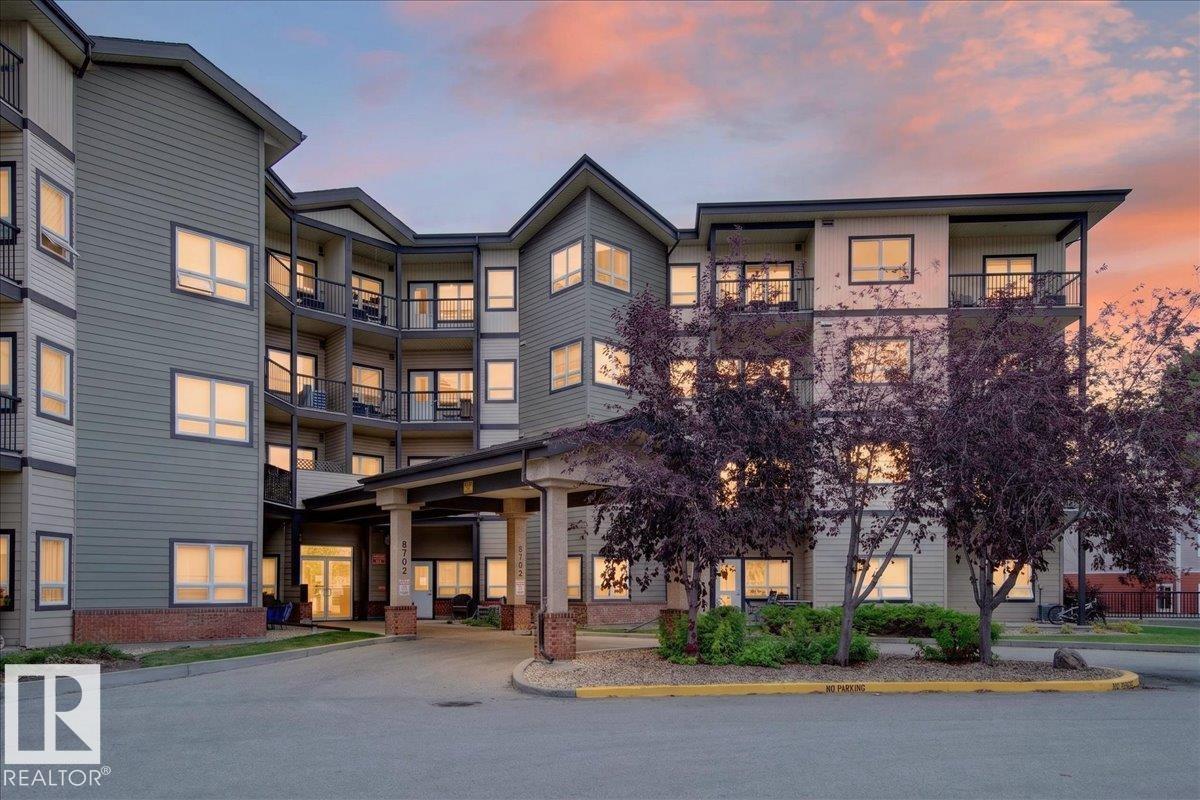 $199,900#112 8702 Southfort DrSouth Fort, Fort SaskatchewanCondo fee $525/month2 Beds1 Bath737 sq ftView Details
 $209,900#307 8702 Southfort DrSouth Fort, Fort SaskatchewanCondo fee $658/month2 Beds1 Bath880 sq ftView Details
 $169,900#233 8802 Southfort DrSouth Fort, Fort SaskatchewanCondo fee $1,247/month2 Beds1 Bath616 sq ftView Details
 $192,000#126 70 Woodsmere ClWestpark, Fort SaskatchewanCondo fee $581/month2 Beds2 Baths952 sq ftView Details
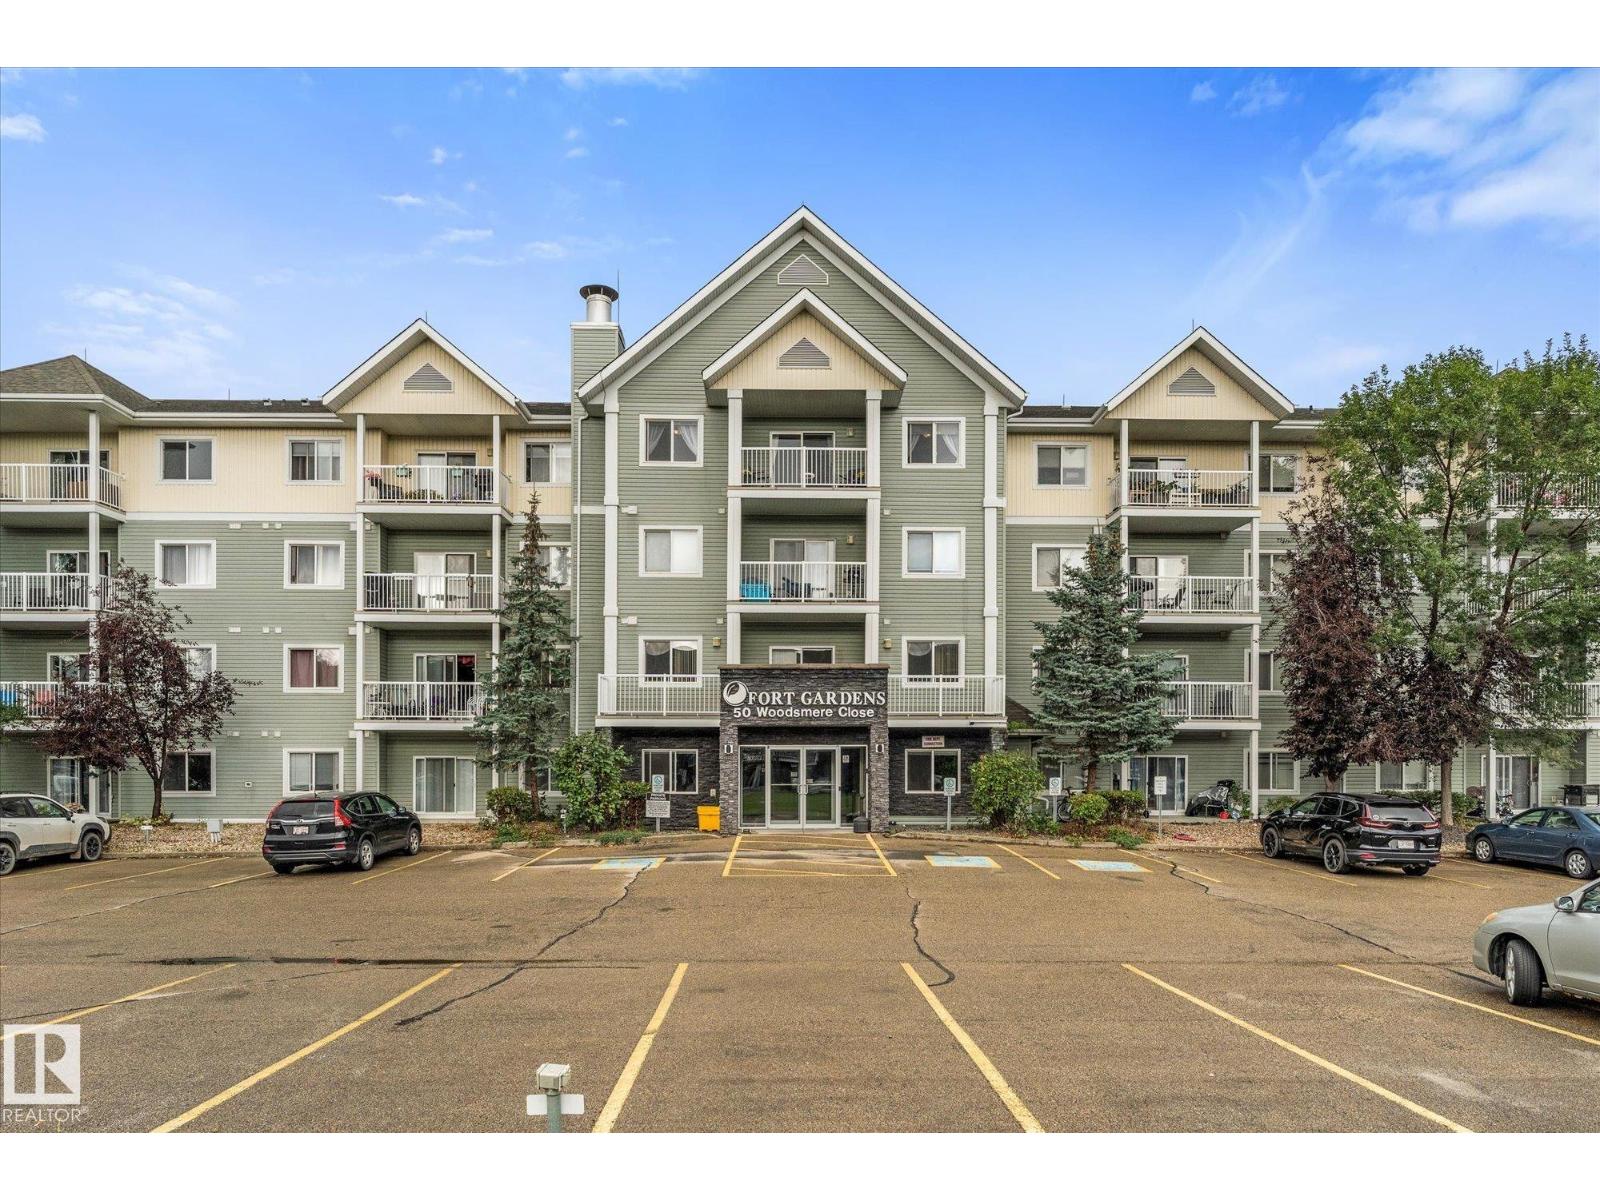 $194,900#437 50 Woodsmere ClWestpark, Fort SaskatchewanCondo fee $563/month2 Beds2 Baths880 sq ftView Details
Listing provided courtesy of Jennifer Lucas, Royal LePage Noralta Real Estate.
Copyright 2026 by the REALTORS® Association of Edmonton. All Rights Reserved. Data is deemed reliable but is not guaranteed accurate by the REALTORS® Association of Edmonton.
The information contained on this site is based in whole or in part on information that is provided by members of The Canadian Real Estate Association (CREA), who are responsible for its accuracy. CREA reproduces and distributes this information as a service for its members and assumes no responsibility for its accuracy.
REALTOR®, REALTORS®, and the REALTOR® logo are certification marks that are owned by REALTOR® Canada Inc. and licensed exclusively to The Canadian Real Estate Association (CREA). These certification marks identify real estate professionals who are members of CREA and who must abide by CREA's By-Laws, Rules, and the REALTOR® Code. The MLS® trademark and the MLS® logo are owned by CREA and identify the quality of services provided by real estate professionals who are members of CREA.
This website is operated by Elevate Realty Group, Real Broker, members of The Canadian Real Estate Association. Use of this listing is subject to our Terms of Use. Price per square foot, the summary and the neighbourhood information are calculated or written by Elevate Realty Group, not by the listing brokerage, and are estimates only.
Data was last updated November 13, 2026 at 9:31 PM MT.