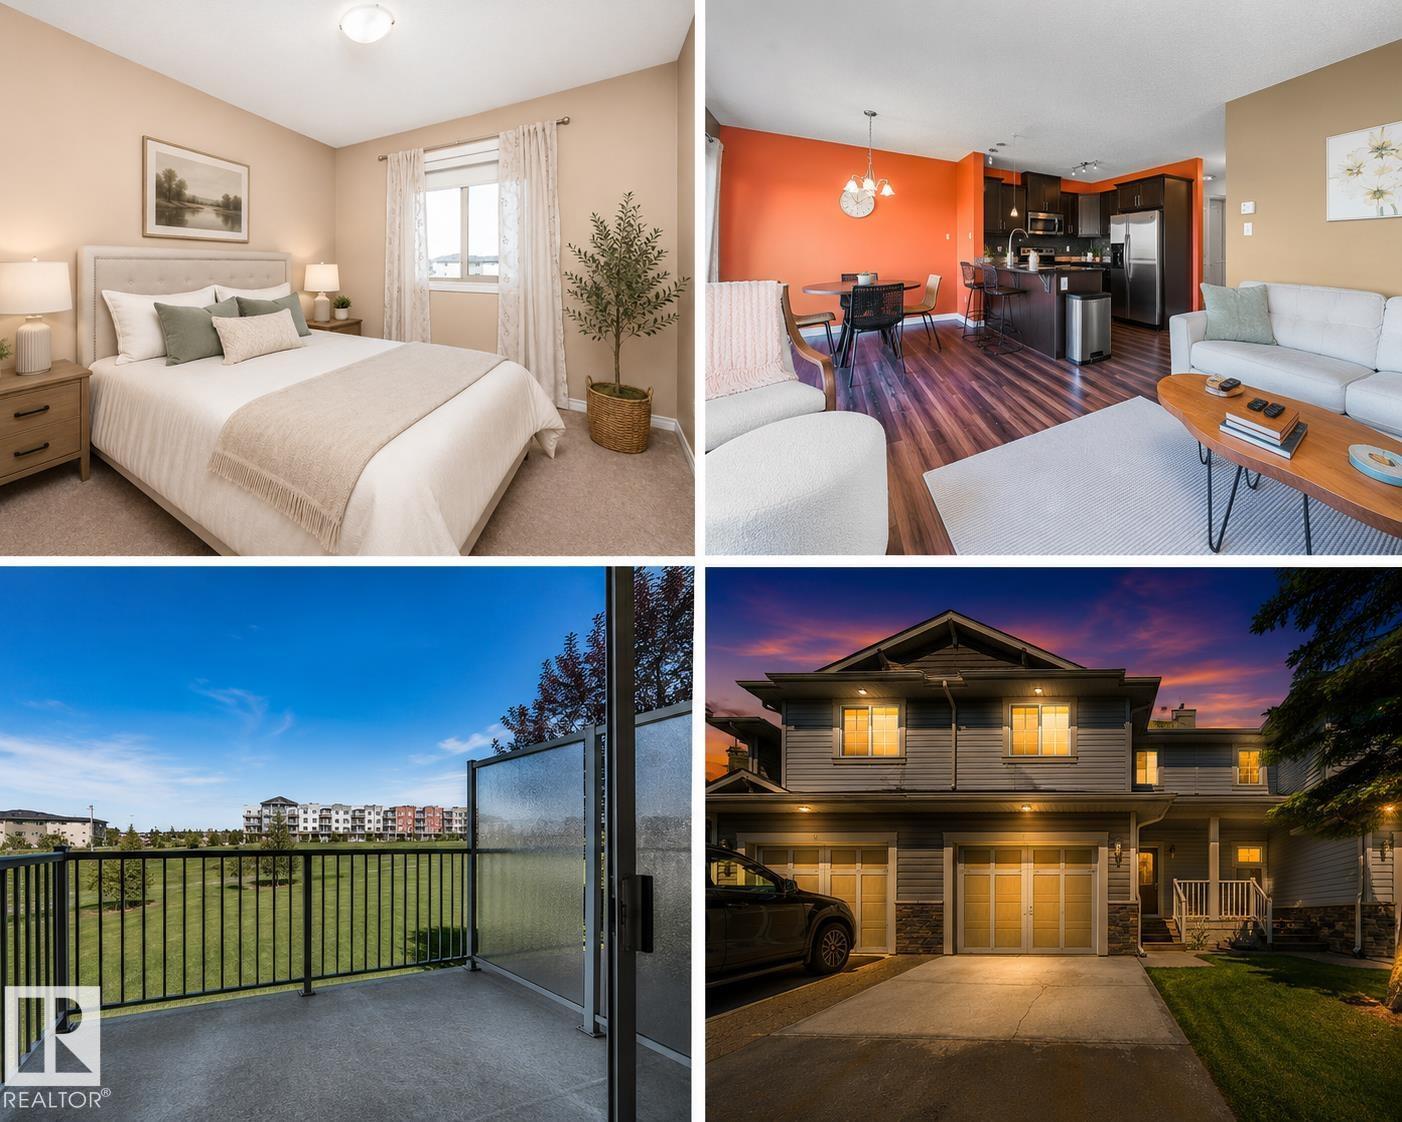
 $290,000#146 5420 Grant Macewan BvCreekside, LeducCondo fee $462/month3 Beds4 Baths1,277 sq ftView Details
MLS® E4504829 · Courtesy of Exp Realty
Listed October 28, 2026 · 17 days ago · Active
$289,000
Townhouse condo for sale in Bridgeport
3 beds · 3 baths · 1,257 sq ft · $230/sq ft · Condo fee $327/month
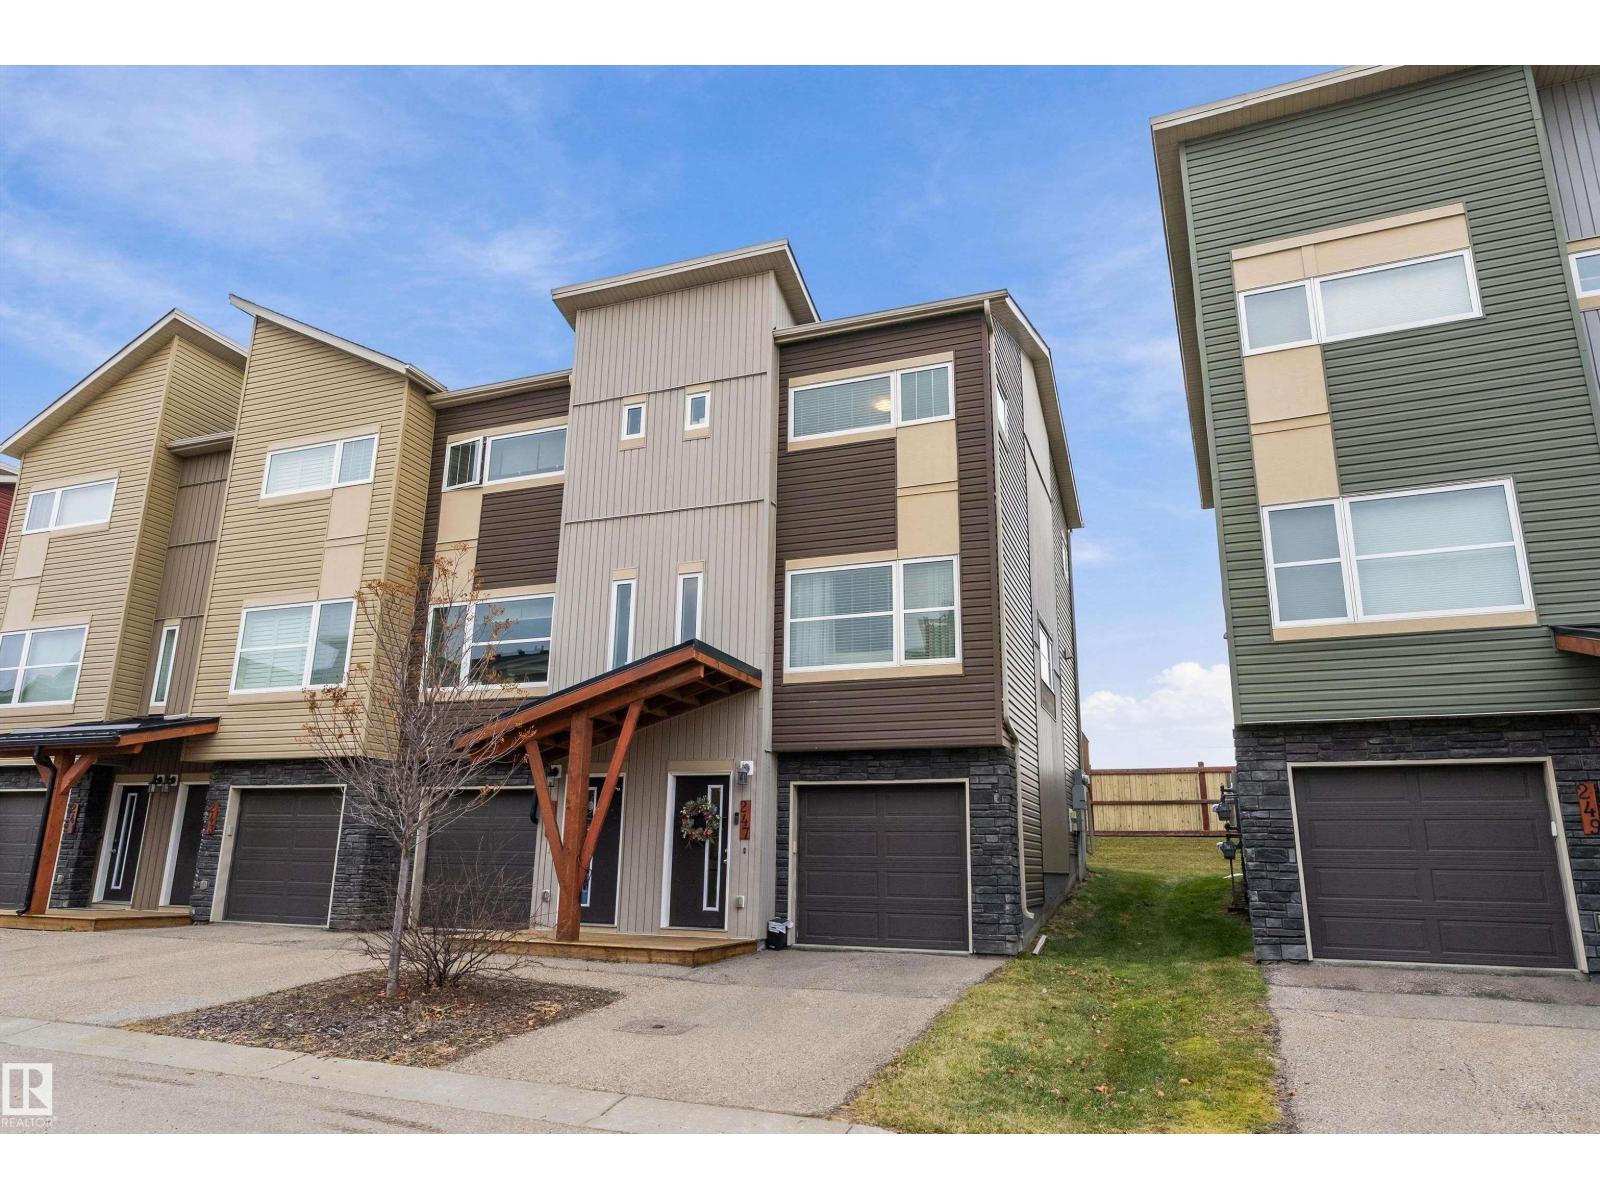
A 3-bedroom, 3-bathroom townhouse condo in Bridgeport, Leduc, built in 2005. It has 1,257 sq ft of living space and is listed at $289,000, about $230 per sq ft. The condo fee is $327/month.
Welcome to this exceptionally well maintained condo townhouse offering affordable living with low condo fees! The main level features a bright, spacious living room designed for seamless entertaining and daily comfort, complete with a convenient half bath and direct access to a private deck perfect for outdoor relaxation. Upstairs, you'll find three generously sized bedrooms, including a primary suite featuring a private ensuite bathroom and a walk-in closet. The upper floor is thoughtfully designed for day to day convenience, hosting a full laundry area with washer and dryer, plus a dedicated linen closet. The finished lower level includes a flexible den that works perfectly as a fourth bedroom, home office, or hobby space. Completing this property is an oversized single tandem attached garage providing ample vehicle parking and additional storage. A turn key home combining space, function, and affordability. (id:67204)
What the condo fee covers, and any move-in fee, is set by each building. Our guides explain what condo fees cover in Edmonton and condo move-in fees.
| Room | Level | Size |
|---|---|---|
| Living room | Main level | 4.76*5.34 |
| Dining room | Main level | 2.79*4.71 |
| Kitchen | Main level | 3.05*3.48 |
| Den | Basement | — |
| Primary Bedroom | Upper Level | 3.42*3.96 |
| Bedroom 2 | Upper Level | 2.99*3.73 |
| Bedroom 3 | Upper Level | 3.02*3.19 |
Room sizes as listed; feet and inches converted from metres and approximate.
Townhouse condos priced within 30% of this one, in Bridgeport first, then elsewhere in Leduc.
$290,000#146 5420 Grant Macewan BvCreekside, LeducCondo fee $462/month3 Beds4 Baths1,277 sq ftView Details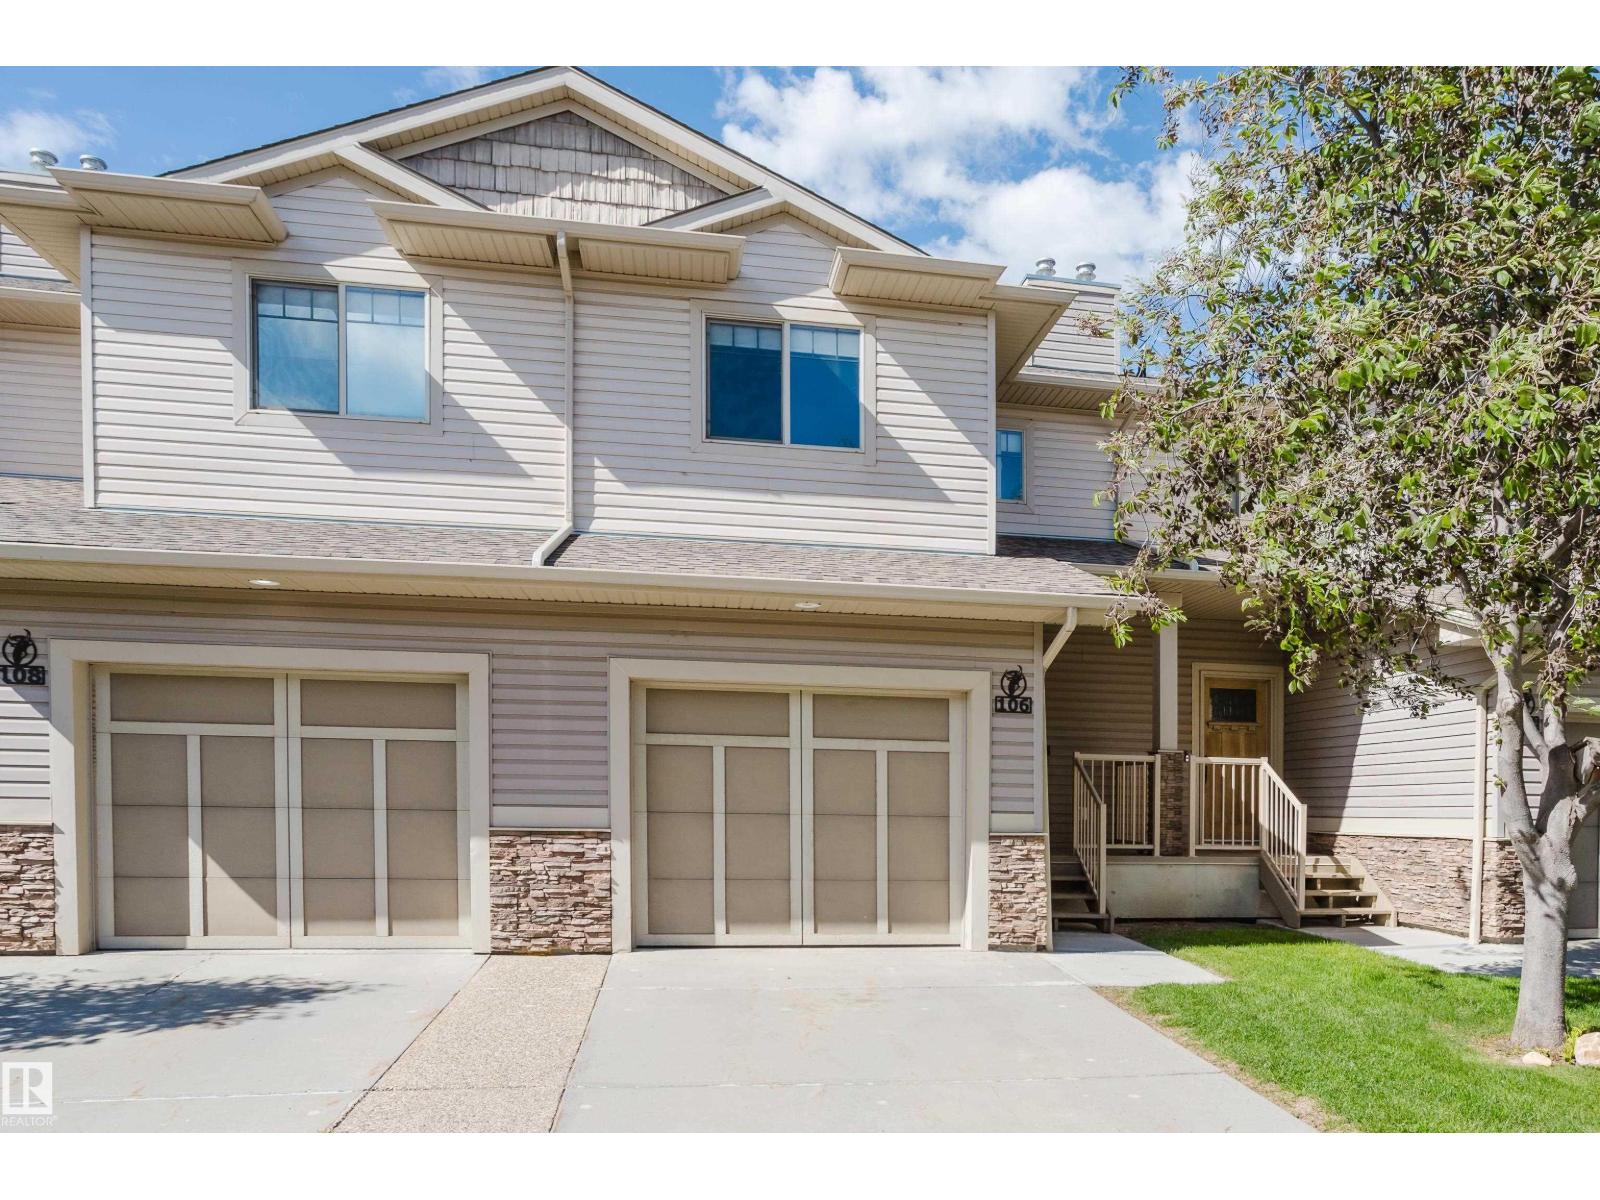 $287,500#106 5420 Grant Macewan BvCreekside, LeducCondo fee $458/month4 Beds4 Baths1,255 sq ftView Details
 $284,900#134 5420 Grant Macewan BvCreekside, LeducCondo fee $468/month3 Beds3 Baths1,258 sq ftView Details
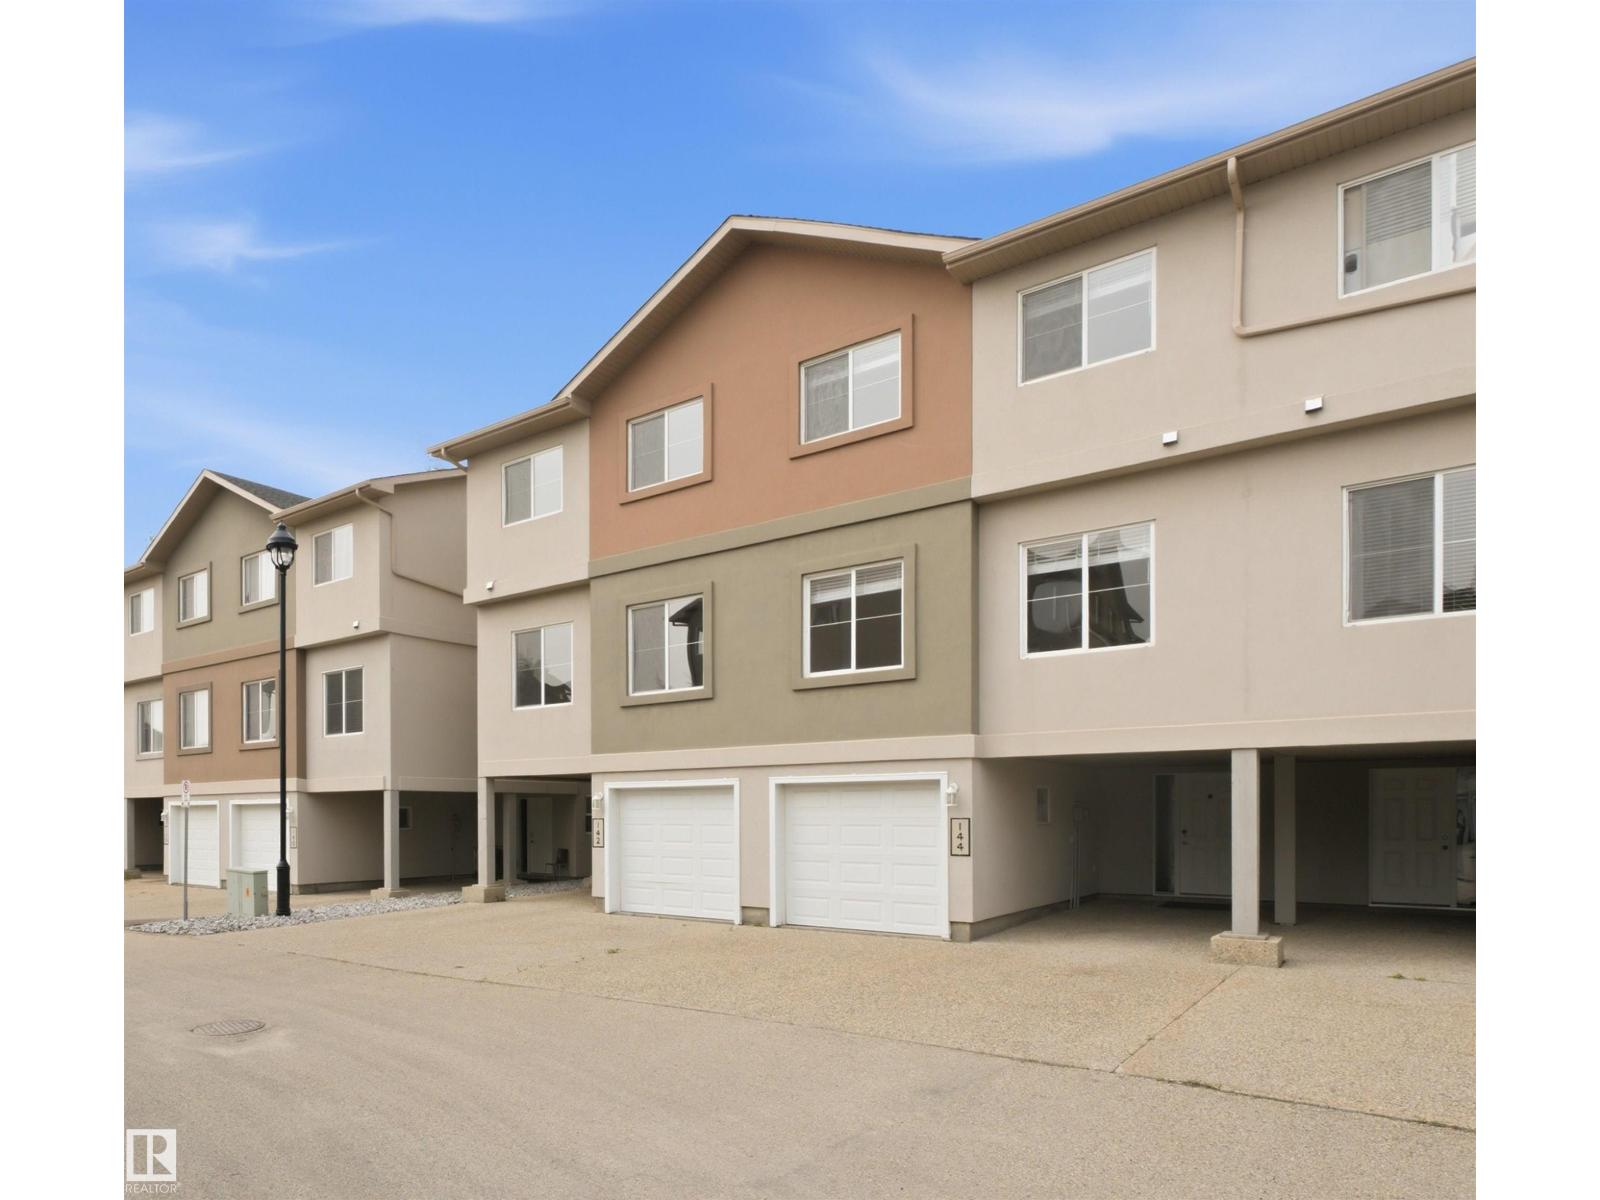 New$259,900#144 104 West Haven DrWest Haven, LeducCondo fee $434/month3 Beds3 Baths1,593 sq ftView Details
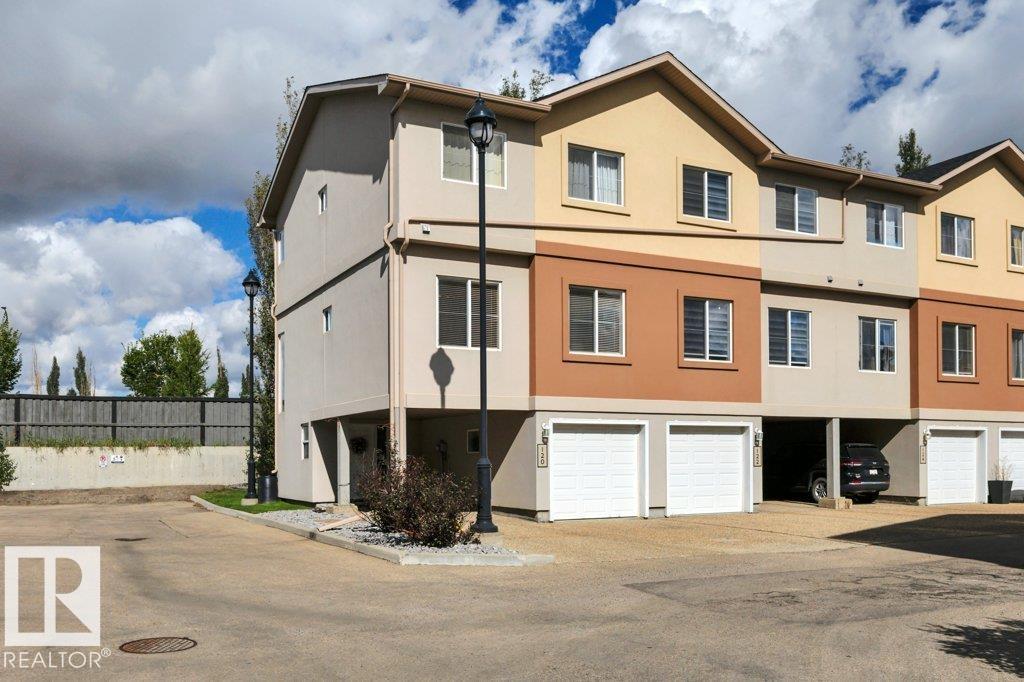 $250,854#120 104 West Haven DrWest Haven, LeducCondo fee $422/month3 Beds3 Baths1,588 sq ftView Details
 New$229,000#247 401 Southfork DrSouthfork, LeducCondo fee $439/month2 Beds3 Baths1,125 sq ftView Details
Listing provided courtesy of Portia Salmon, Royal LePage Noralta Real Estate.
Copyright 2026 by the REALTORS® Association of Edmonton. All Rights Reserved. Data is deemed reliable but is not guaranteed accurate by the REALTORS® Association of Edmonton.
The information contained on this site is based in whole or in part on information that is provided by members of The Canadian Real Estate Association (CREA), who are responsible for its accuracy. CREA reproduces and distributes this information as a service for its members and assumes no responsibility for its accuracy.
REALTOR®, REALTORS®, and the REALTOR® logo are certification marks that are owned by REALTOR® Canada Inc. and licensed exclusively to The Canadian Real Estate Association (CREA). These certification marks identify real estate professionals who are members of CREA and who must abide by CREA's By-Laws, Rules, and the REALTOR® Code. The MLS® trademark and the MLS® logo are owned by CREA and identify the quality of services provided by real estate professionals who are members of CREA.
This website is operated by Elevate Realty Group, Real Broker, members of The Canadian Real Estate Association. Use of this listing is subject to our Terms of Use. Price per square foot, the summary and the neighbourhood information are calculated or written by Elevate Realty Group, not by the listing brokerage, and are estimates only.
Data was last updated November 13, 2026 at 9:31 PM MT.