 $399,000104 Maisonette VgSouth Telford, LeducCondo fee $360/month2 Beds2 Baths1,072 sq ftView Details
MLS® E4510134 · Courtesy of Royal LePage Noralta Real Estate
Listed November 4, 2026 · 9 days ago · Active
$439,900
Duplex condo for sale in Lakeside Estates
3 beds · 3 baths · 1,474 sq ft · $298/sq ft · Condo fee $462/month
A 3-bedroom, 3-bathroom duplex condo in Lakeside Estates, Leduc, built in 1992. It has 1,474 sq ft of living space and is listed at $439,900, about $298 per sq ft. The condo fee is $462/month.
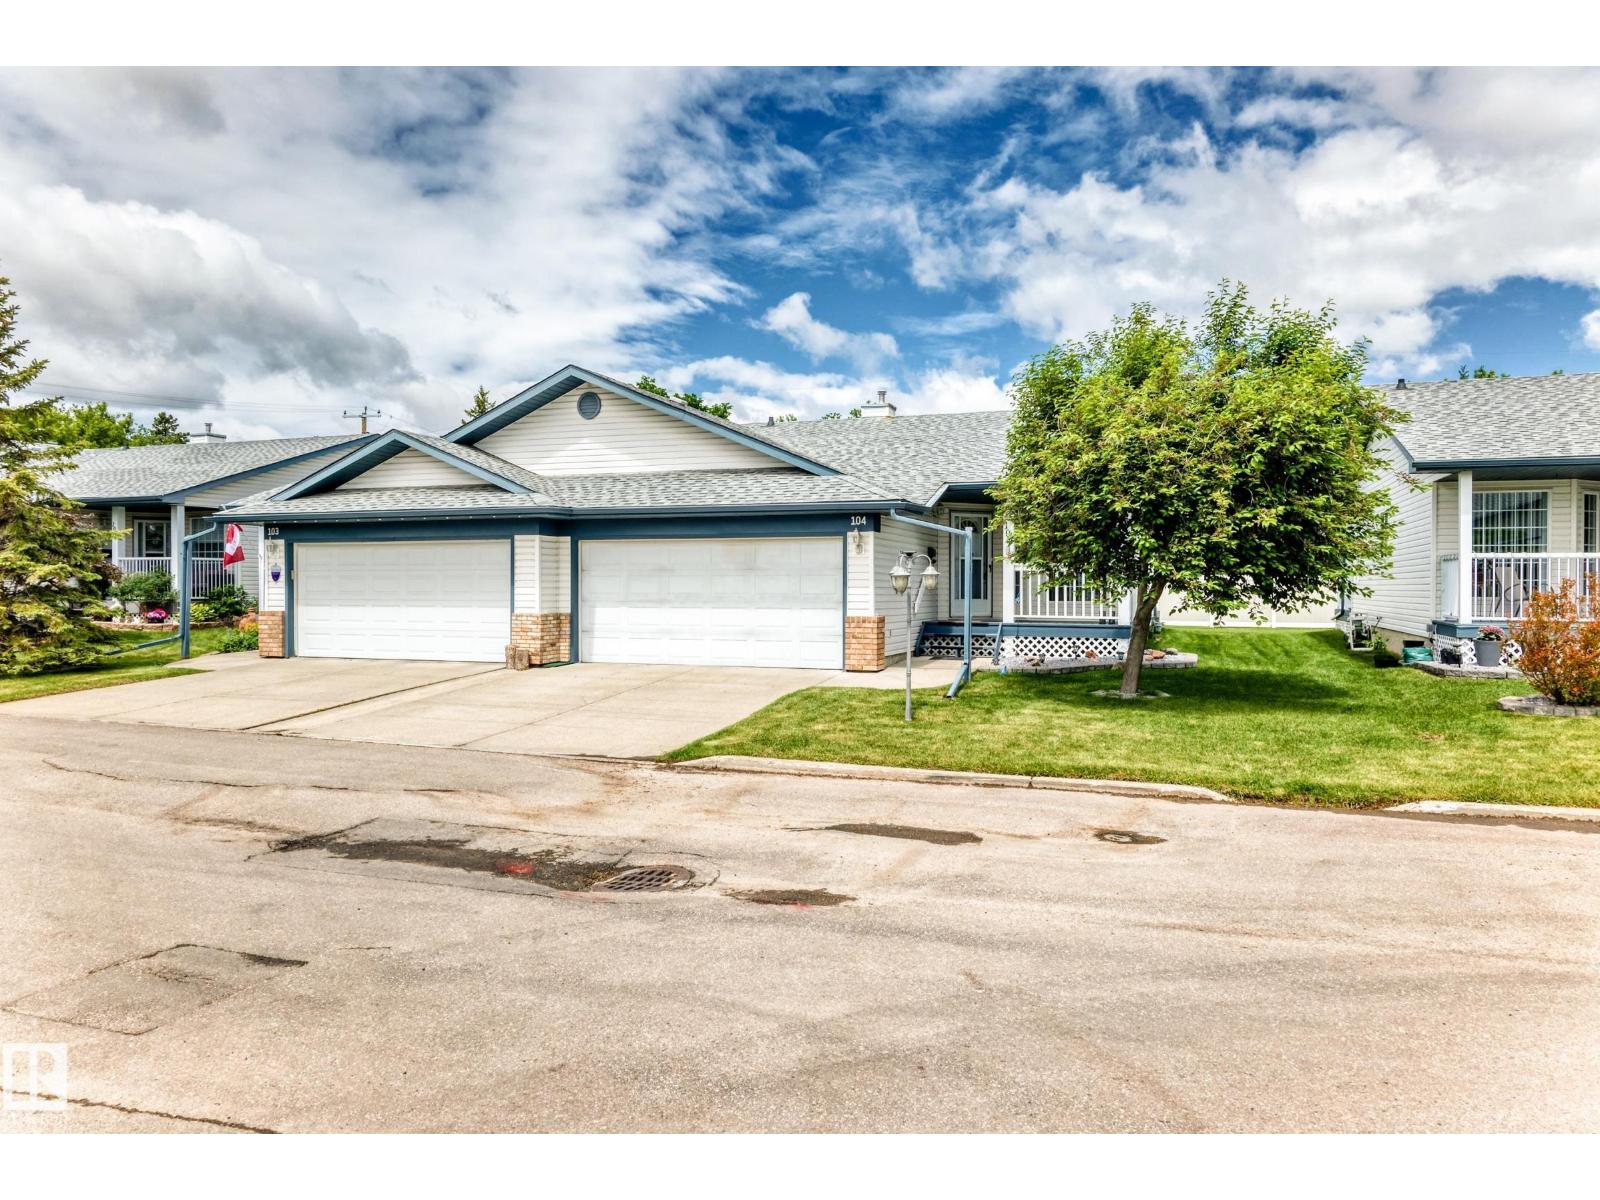
Highly sought after Lakeside Place Duplex Bungalows in Lakeside Estates! 55+ condo living, w/ RV PARKING & QUICK ACCESS to the Queen E / HWY 2! This ORIGINAL OWNER! 1,475 sq/ft. Home has 3 bedrooms, 3 full bathrooms ensuite off Master W/ fully finished basement features: Low condo fees! Large windows allowing for tons of natural light. Main floor laundry w/ wash sink, big double heated 19'x23’ attached garage, end unit with Sunny South facing back yard. Air conditioned, front veranda & Hugh rear deck, both with beautiful composite deck boards. Large foyer leads to a spacious living room w/ vaulted ceilings. Open style island kitchen & dining room. Garden door leads to the back raised deck. Master bedroom with 4 pce ensuite, walk in closet. Huge second bedroom. Basement has a large rec room, w/ wet bar, Cozy gas fire place, third bedroom, full bathroom, storage and utility rooms are massive. Minutes from Leduc Common, shopping, all amenities. Just a wonderful friendly community to down size or retire in! (id:67204)
What the condo fee covers, and any move-in fee, is set by each building. Our guides explain what condo fees cover in Edmonton and condo move-in fees.
| Room | Level | Size |
|---|---|---|
| Living room | Main level | 13' x 22'1" |
| Dining room | Main level | 9'1 x 12'9" |
| Kitchen | Main level | 11' x 13'1" |
| Primary Bedroom | Main level | 22' x 14'5" |
| Bedroom 2 | Main level | 15'7 x 9'3" |
| Bedroom 3 | Lower level | 17' x 12'6" |
| Great room | Lower level | 27' x 22'2" |
| Storage | Lower level | 20' x 16'1" |
Room sizes as listed; feet and inches converted from metres and approximate.
Duplex condos priced within 30% of this one, in Lakeside Estates first, then elsewhere in Leduc.
$399,000104 Maisonette VgSouth Telford, LeducCondo fee $360/month2 Beds2 Baths1,072 sq ftView DetailsListing provided courtesy of Terry Taschuk, MaxWell Polaris.
Copyright 2026 by the REALTORS® Association of Edmonton. All Rights Reserved. Data is deemed reliable but is not guaranteed accurate by the REALTORS® Association of Edmonton.
The information contained on this site is based in whole or in part on information that is provided by members of The Canadian Real Estate Association (CREA), who are responsible for its accuracy. CREA reproduces and distributes this information as a service for its members and assumes no responsibility for its accuracy.
REALTOR®, REALTORS®, and the REALTOR® logo are certification marks that are owned by REALTOR® Canada Inc. and licensed exclusively to The Canadian Real Estate Association (CREA). These certification marks identify real estate professionals who are members of CREA and who must abide by CREA's By-Laws, Rules, and the REALTOR® Code. The MLS® trademark and the MLS® logo are owned by CREA and identify the quality of services provided by real estate professionals who are members of CREA.
This website is operated by Elevate Realty Group, Real Broker, members of The Canadian Real Estate Association. Use of this listing is subject to our Terms of Use. Price per square foot, the summary and the neighbourhood information are calculated or written by Elevate Realty Group, not by the listing brokerage, and are estimates only.
Data was last updated November 13, 2026 at 9:31 PM MT.