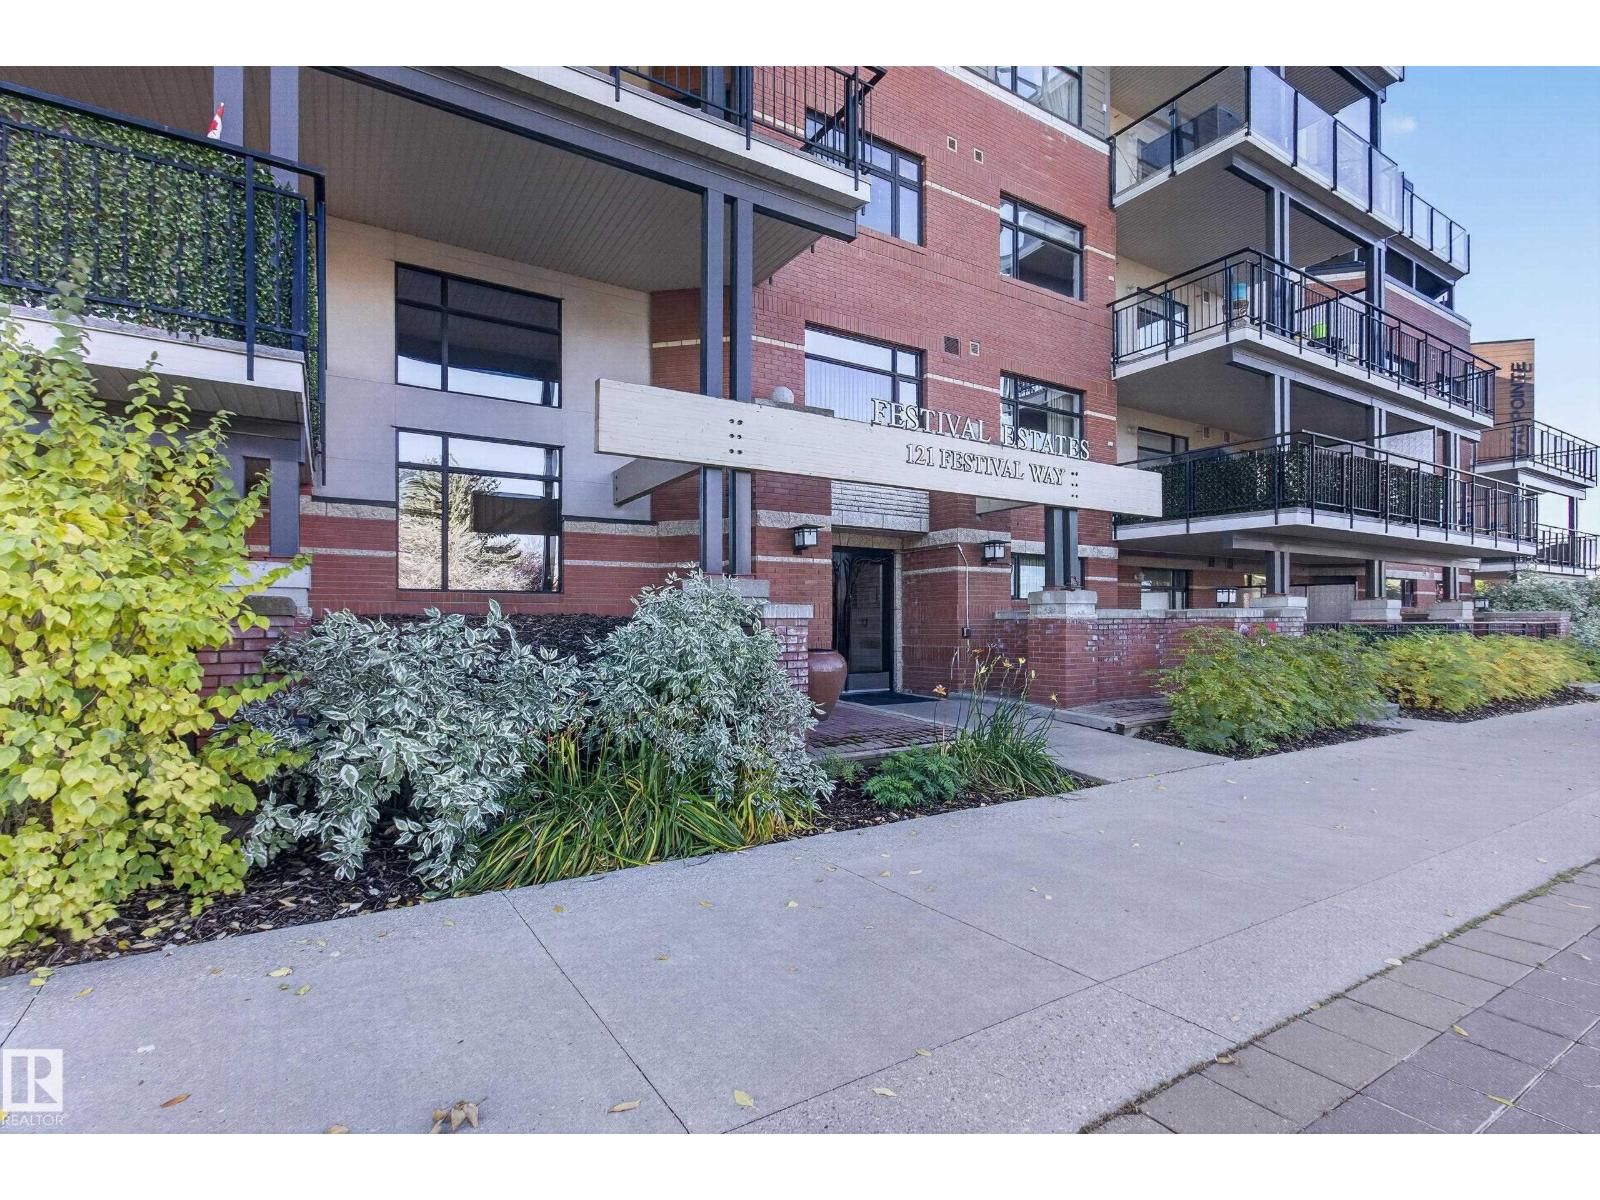
 $299,999#301 121 Festival WyCentre In The Park, Sherwood ParkCondo fee $624/month1 Bed1 Bath877 sq ftView Details
MLS® E4512851 · Courtesy of Royal LePage Prestige Realty
Listed June 8, 2026 · 158 days ago · Active
$304,900
Apartment condo for sale in Centre In The Park
1 bed · 2 baths · 1,023 sq ft · $298/sq ft · Condo fee $616/month
A 1-bedroom, 2-bathroom apartment condo in Centre In The Park, Sherwood Park, built in 2007. It has 1,023 sq ft of living space and is listed at $304,900, about $298 per sq ft. The condo fee is $616/month.
Welcome to Park Vista, ideally located in the heart of Sherwood Park. This spacious 1,028 sq. ft. condo offers an open-concept. Featuring 1 bedroom, 2 bathrooms, and a versatile den .Bright kitchen, tile backsplash, ample cabinetry, and generous counter space. The primary bedroom includes dual closets and a 4-piece ensuite. Additional features hardwood in living room, a large laundry/storage room, and a massive east-facing balcony perfect for enjoying your morning coffee .This well-maintained unit comes with a titled heated underground parking stall and an assigned storage cage. Residents enjoy access to excellent building amenities, including a car wash bay, guest suite, fitness room, elevator access, and professional management. The CONCRETE construction provides added comfort and quiet enjoyment, while affordable condo fees include heat and water. Located within walking distance to parks, shopping, the community center, Festival Place, and Broadmoor Golf Course, this is condo living at its best! (id:67204)
What the condo fee covers, and any move-in fee, is set by each building. Our guides explain what condo fees cover in Edmonton and condo move-in fees.
| Room | Level | Size |
|---|---|---|
| Living room | Main level | 3.35 m × 4.32 m (11'0" × 14'2") |
| Dining room | Main level | 4.32 m × 2.84 m (14'2" × 9'4") |
| Kitchen | Main level | 3.45 m × 2.65 m (11'4" × 8'8") |
| Den | Main level | 3.45 m × 2.71 m (11'4" × 8'11") |
| Primary Bedroom | Main level | 4.38 m × 3.98 m (14'4" × 13'1") |
| Laundry room | Main level | 2.60 m × 1.67 m (8'6" × 5'6") |
Room sizes as listed; feet and inches converted from metres and approximate.
Edmonton's eastern neighbour: apartment condos averaged $275,000 in October 2026, with property taxes about 30% below Edmonton's.
Read the Sherwood Park guide →More ListingsEvery active condo listing in Centre In The Park, refreshed several times a day.
See them all →Apartment condos priced within 30% of this one, in Centre In The Park first, then elsewhere in Sherwood Park.
$299,999#301 121 Festival WyCentre In The Park, Sherwood ParkCondo fee $624/month1 Bed1 Bath877 sq ftView Details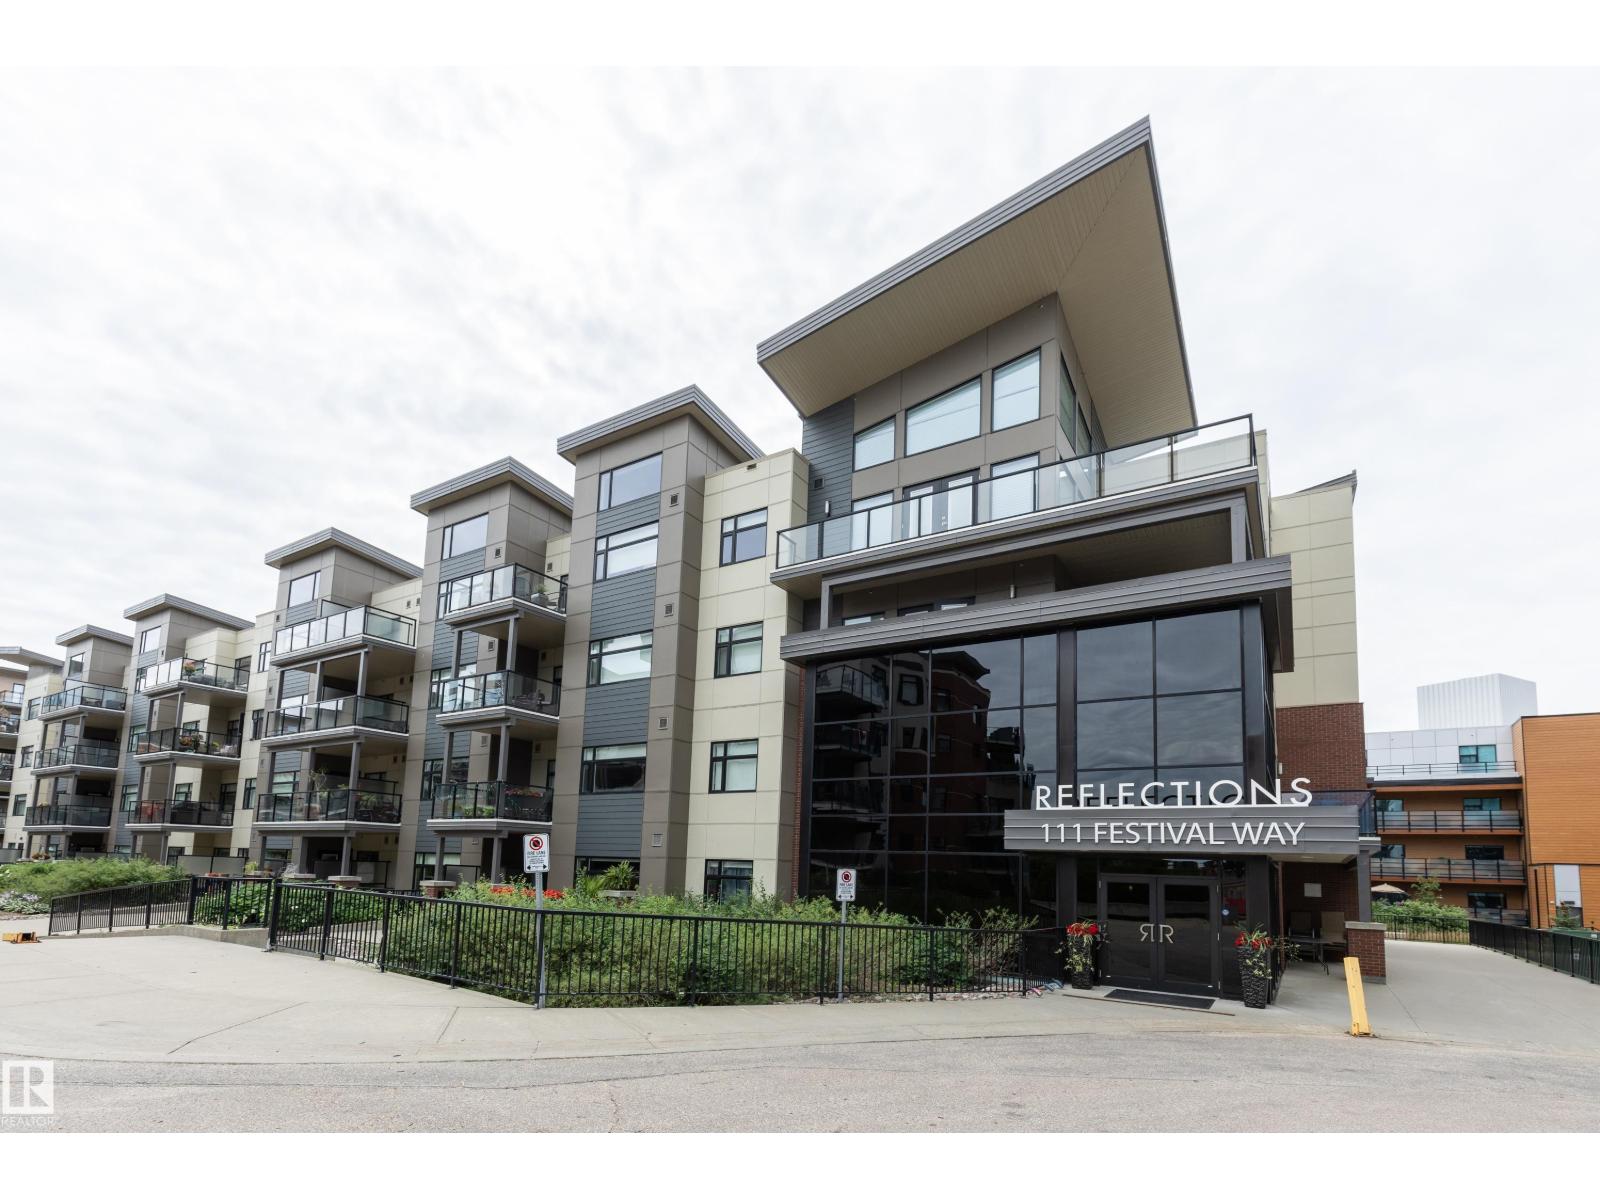 $299,900#301 111 Festival WyCentre In The Park, Sherwood ParkCondo fee $602/month1 Bed2 Baths769 sq ftView Details
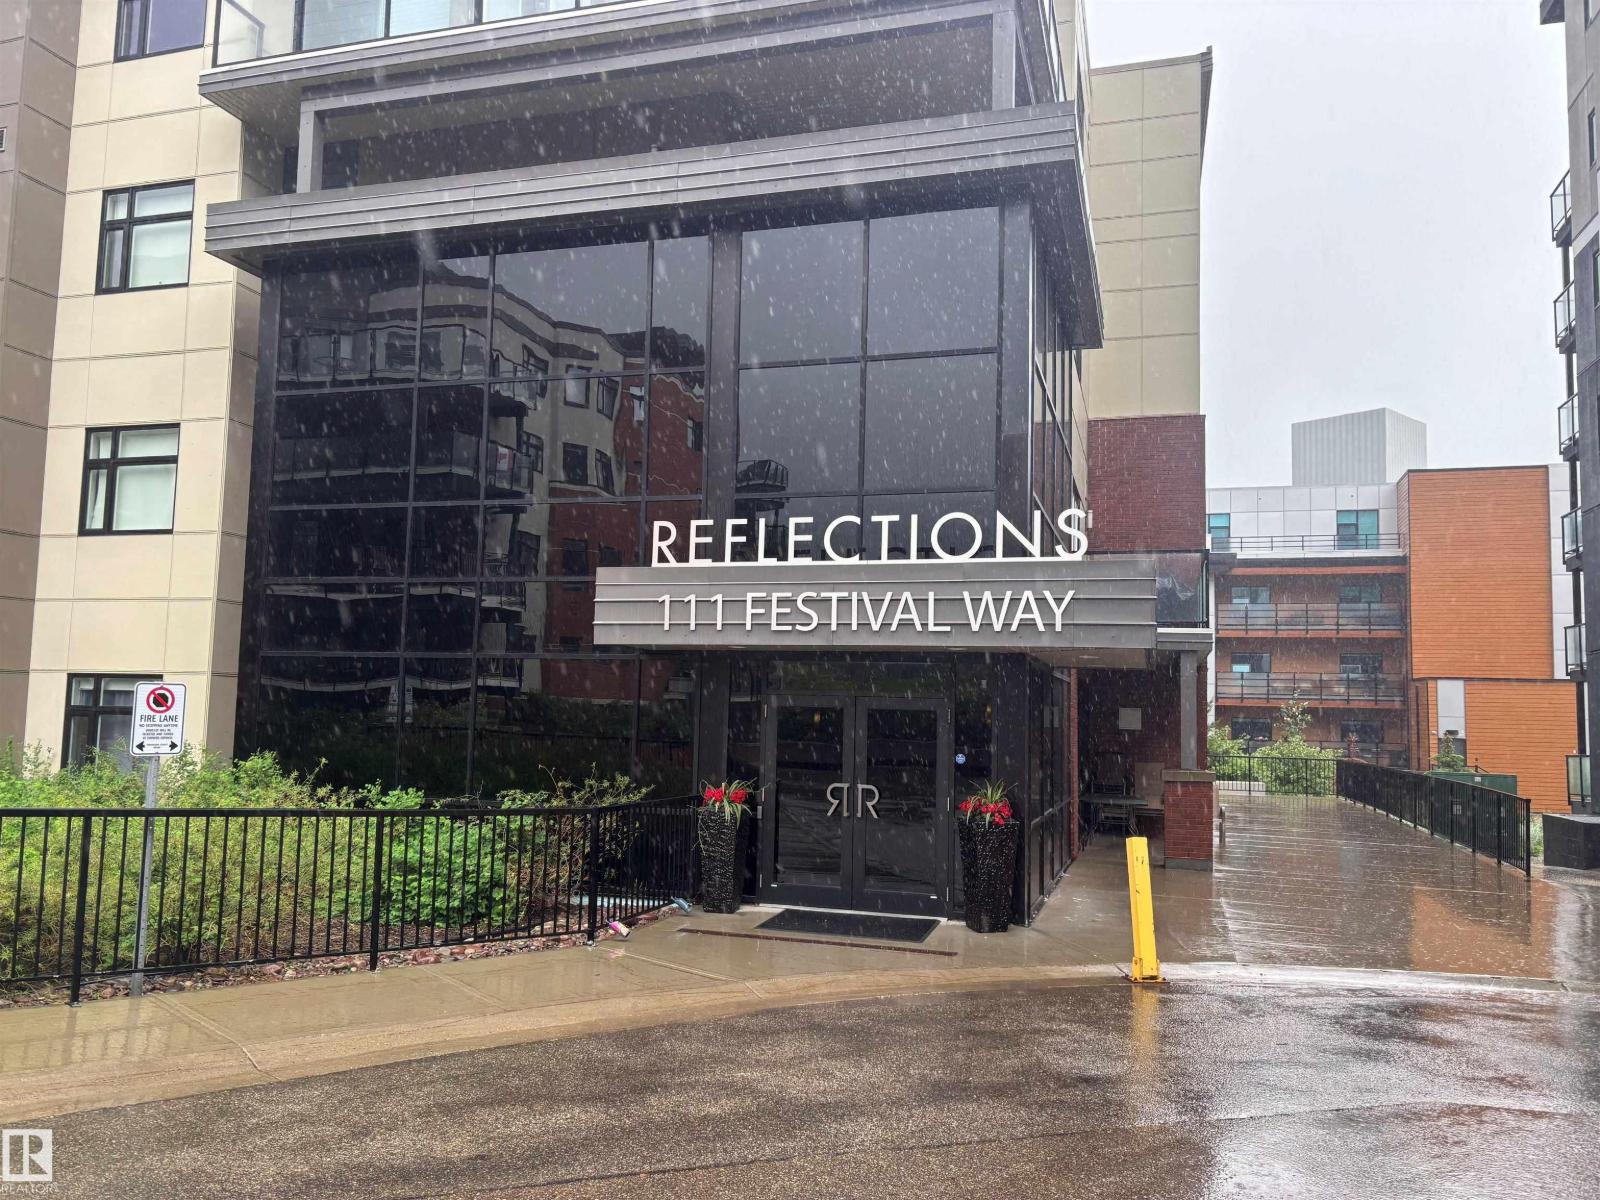 $294,900#303 111 Festival WyCentre In The Park, Sherwood ParkCondo fee $575/month1 Bed2 Baths753 sq ftView Details
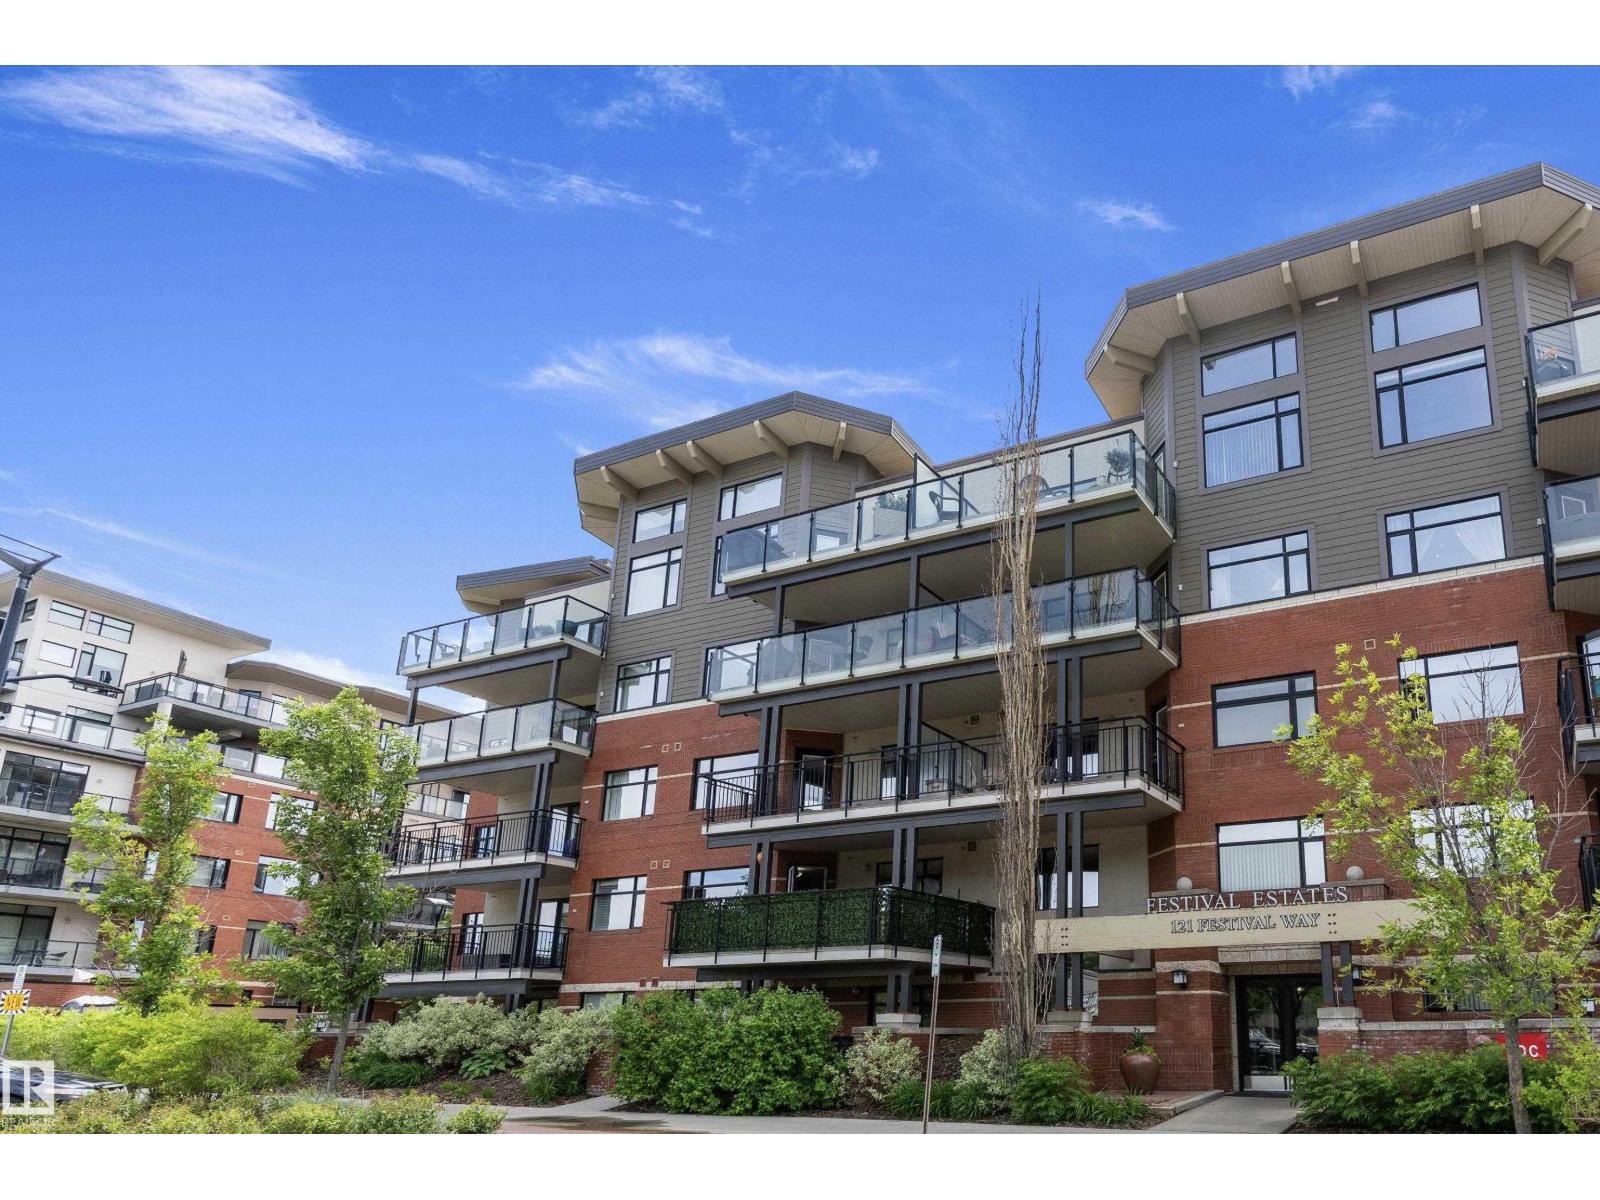 $255,000#204 121 Festival WyCentre In The Park, Sherwood ParkCondo fee $597/month1 Bed1 Bath855 sq ftView Details
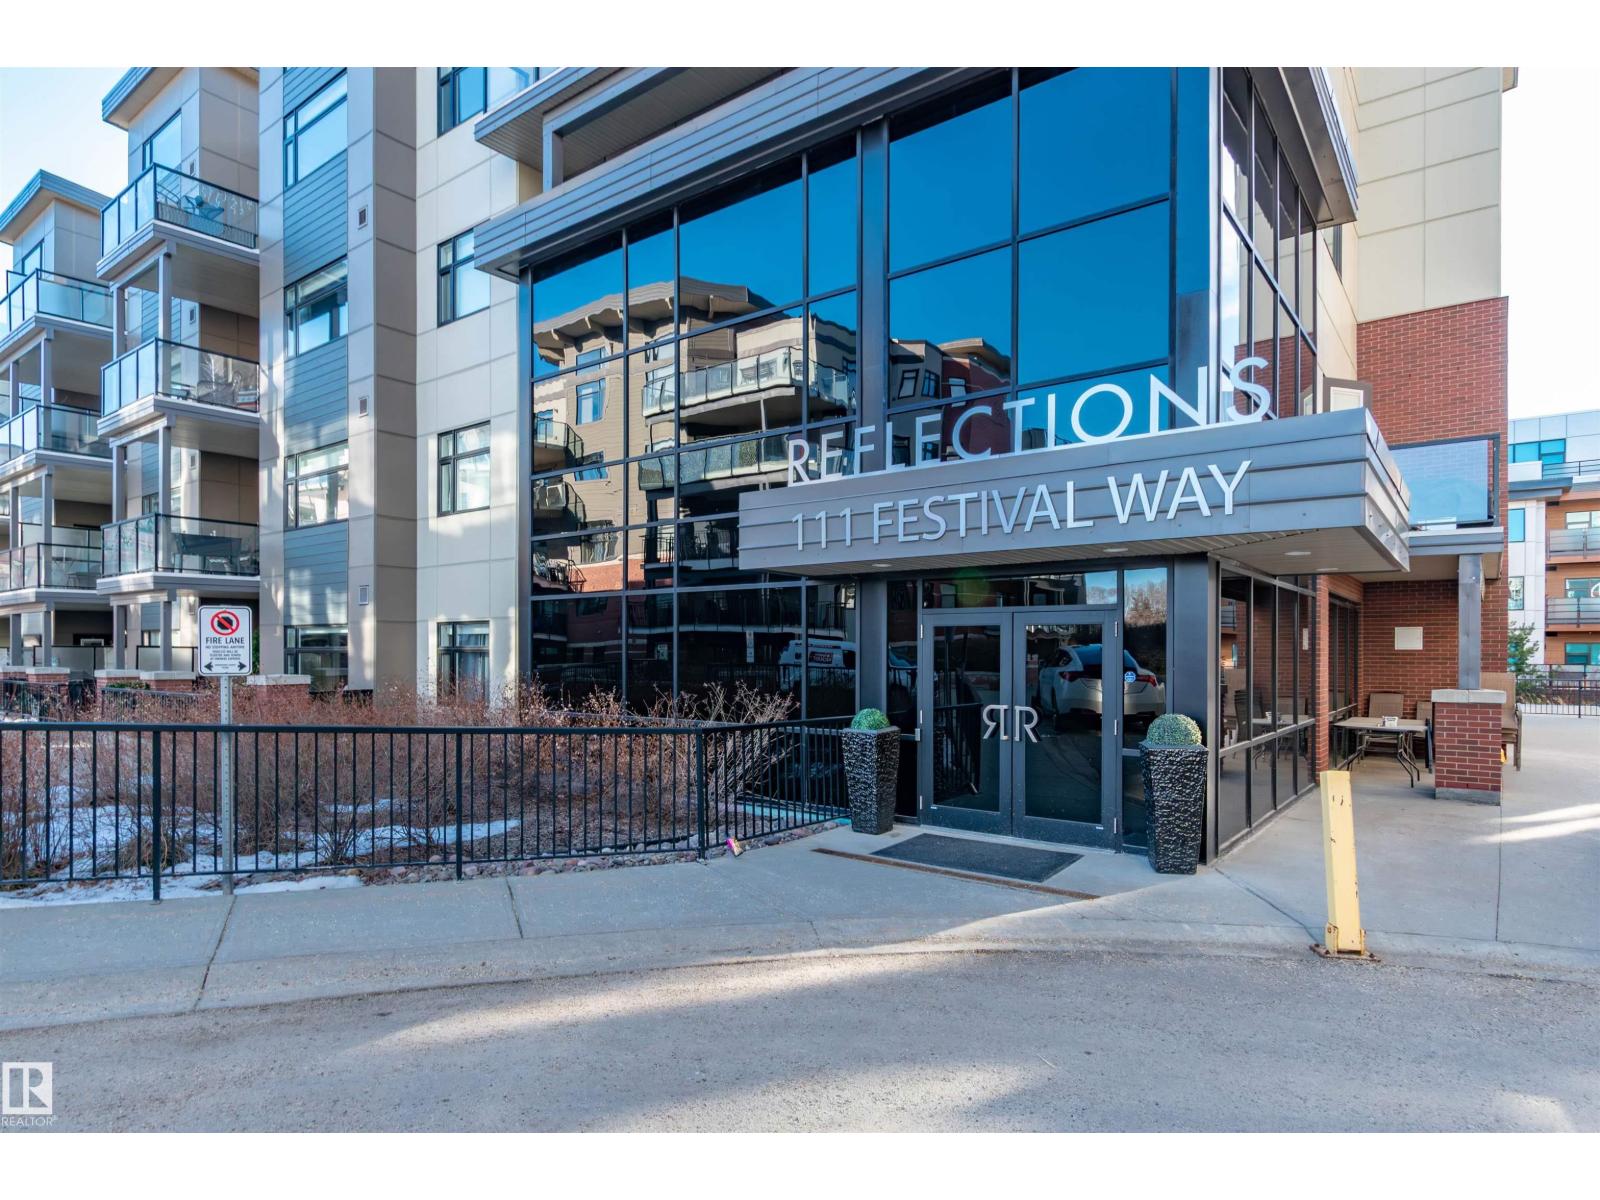 $355,000#215 111 Festival WyCentre In The Park, Sherwood ParkCondo fee $726/month2 Beds2 Baths1,082 sq ftView Details
 $379,026#213 71 Festival WyCentre In The Park, Sherwood ParkCondo fee $404/month2 Beds2 Baths820 sq ftView Details
Listing provided courtesy of Mikaela Murray, NOW Real Estate Group.
Copyright 2026 by the REALTORS® Association of Edmonton. All Rights Reserved. Data is deemed reliable but is not guaranteed accurate by the REALTORS® Association of Edmonton.
The information contained on this site is based in whole or in part on information that is provided by members of The Canadian Real Estate Association (CREA), who are responsible for its accuracy. CREA reproduces and distributes this information as a service for its members and assumes no responsibility for its accuracy.
REALTOR®, REALTORS®, and the REALTOR® logo are certification marks that are owned by REALTOR® Canada Inc. and licensed exclusively to The Canadian Real Estate Association (CREA). These certification marks identify real estate professionals who are members of CREA and who must abide by CREA's By-Laws, Rules, and the REALTOR® Code. The MLS® trademark and the MLS® logo are owned by CREA and identify the quality of services provided by real estate professionals who are members of CREA.
This website is operated by Elevate Realty Group, Real Broker, members of The Canadian Real Estate Association. Use of this listing is subject to our Terms of Use. Price per square foot, the summary and the neighbourhood information are calculated or written by Elevate Realty Group, not by the listing brokerage, and are estimates only.
Data was last updated November 13, 2026 at 9:31 PM MT.