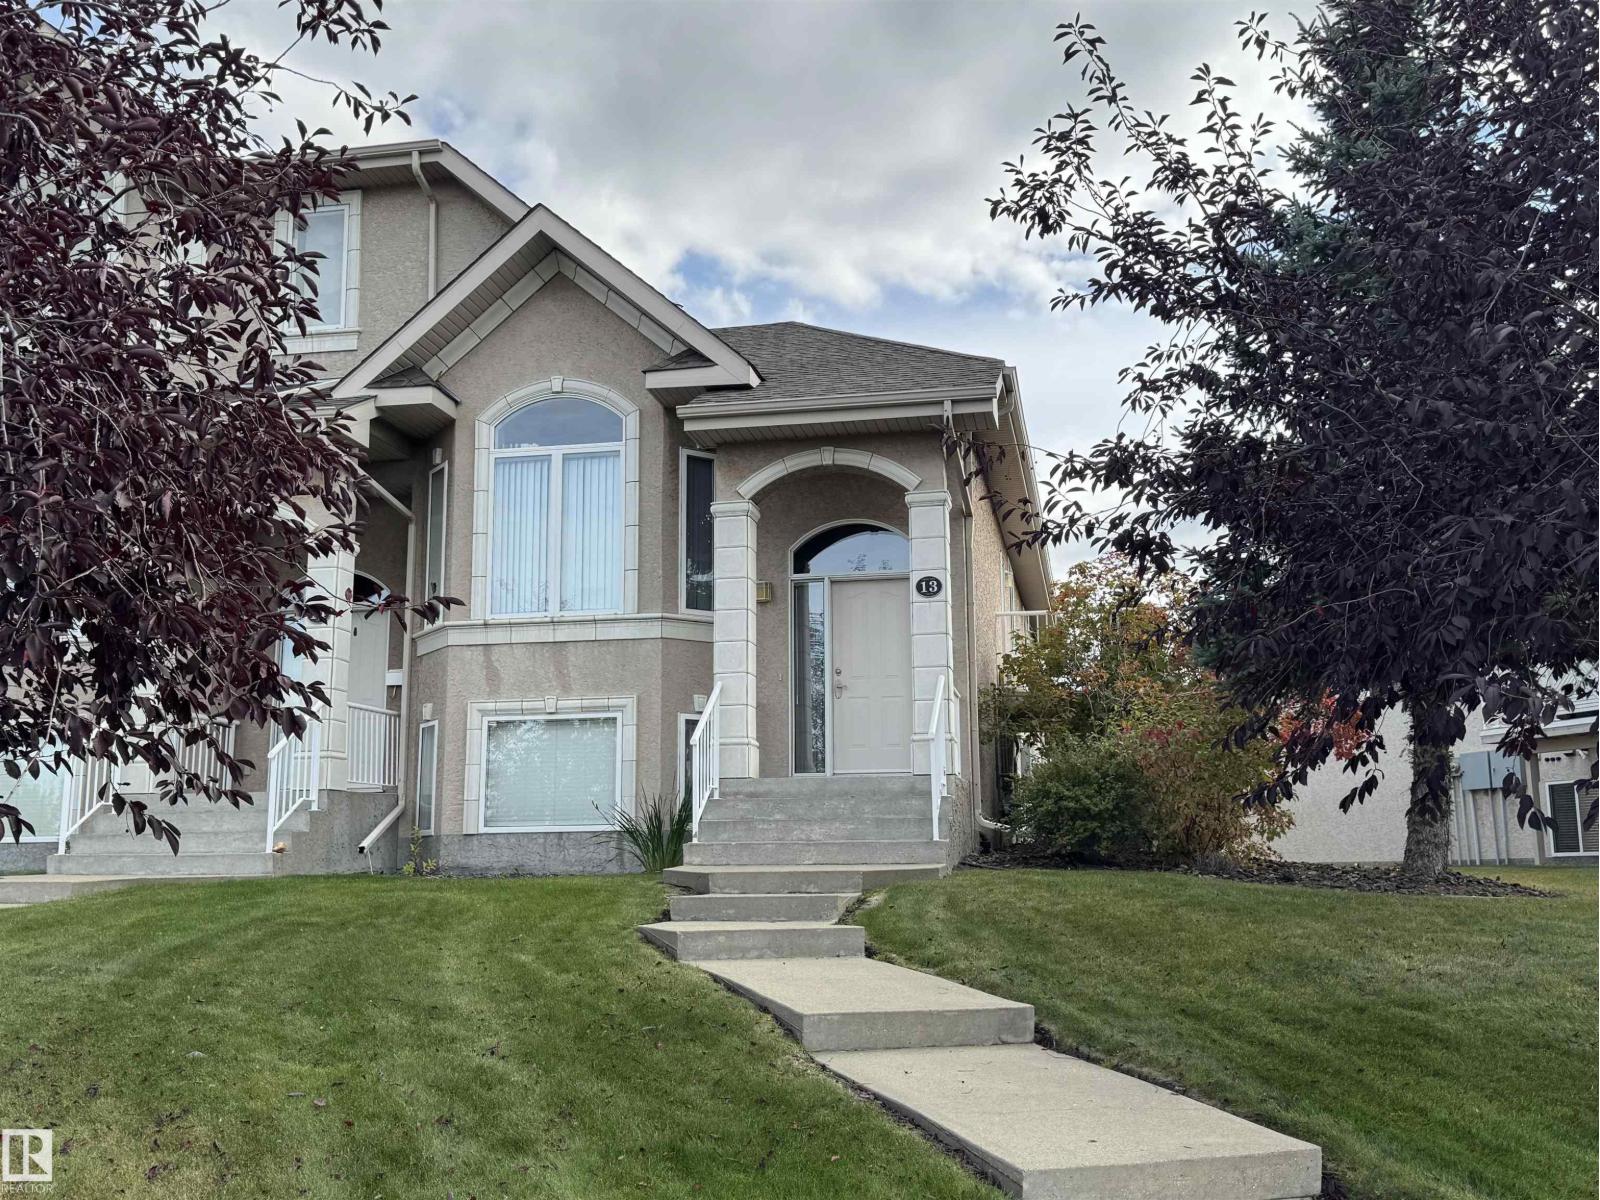
 $434,999#13 101 Jim Common DrDurham Town Square, Sherwood ParkCondo fee $464/month2 Beds3 Baths1,183 sq ftView Details
MLS® E4510384 · Courtesy of NOW Real Estate Group
Listed October 8, 2026 · 36 days ago · Active
$439,707
Townhouse condo for sale in Durham Town Square
2 beds · 4 baths · 1,466 sq ft · $300/sq ft · Condo fee $470/month
A 2-bedroom, 4-bathroom townhouse condo in Durham Town Square, Sherwood Park, built in 2003. It has 1,466 sq ft of living space and is listed at $439,707, about $300 per sq ft. The condo fee is $470/month.
OVER $80K IN PROFESSIONAL RENOVATIONS! PRIME INNER COURT LOCATION, FACING THE GREEN SPACE! This stunningly beautiful townhouse will impress the most discriminating buyer. Featuring an open design with vaulted ceilings, a spacious front living room, luxury vinyl plank flooring and a Canmore inspired stone-facing fireplace. GORGEOUS KITCHEN with Granite countertops, stainless steel appliances including a brand new stove & an abundance of rich cabinetry. Large dining area and direct access to the lovely balcony with natural gas hook-up for BBQ. Enjoy the WEST-FACING view and beautiful sunsets! Main floor powder room. Upstairs are 2 bedrooms and a 4-piece bathroom. The Primary Bedroom has 2 closets and a gorgeous 3-piece ensuite! The bright basement offers a family room, 2-piece bathroom, utility room with storage space. Some new window coverings, newer light fixtures, newer carpet, newer A/C and HWT (2019). DOUBLE attached garage. Close to shopping, parks, walking trails, Synergy Centre & more! See it today! (id:67204)
What the condo fee covers, and any move-in fee, is set by each building. Our guides explain what condo fees cover in Edmonton and condo move-in fees.
| Room | Level | Size |
|---|---|---|
| Living room | Main level | — |
| Dining room | Main level | — |
| Kitchen | Main level | — |
| Family room | Basement | — |
| Primary Bedroom | Upper Level | — |
| Bedroom 2 | Upper Level | — |
Room sizes as listed; feet and inches converted from metres and approximate.
Edmonton's eastern neighbour: apartment condos averaged $275,000 in October 2026, with property taxes about 30% below Edmonton's.
Read the Sherwood Park guide →More ListingsEvery active condo listing in Durham Town Square, refreshed several times a day.
See them all →Townhouse condos priced within 30% of this one, in Durham Town Square first, then elsewhere in Sherwood Park.
$434,999#13 101 Jim Common DrDurham Town Square, Sherwood ParkCondo fee $464/month2 Beds3 Baths1,183 sq ftView Details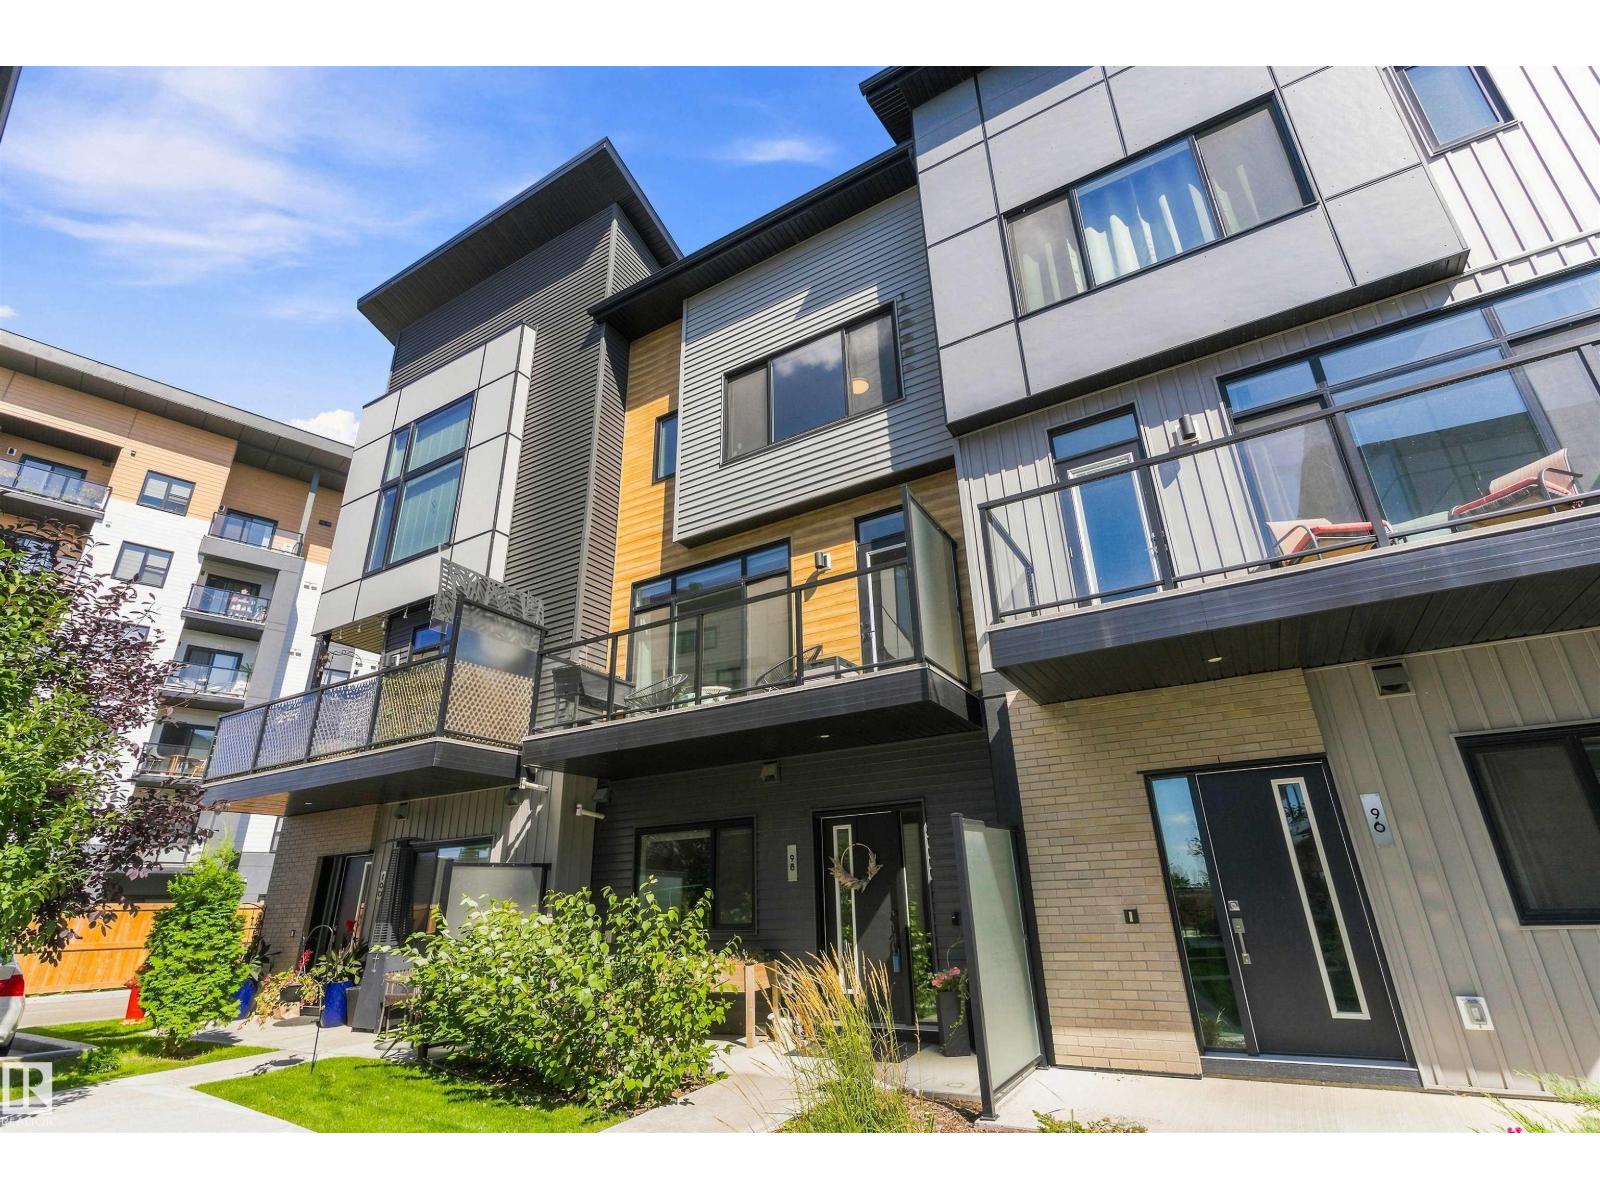 $404,900#98 50 Ebony BvEmerald Hills, Sherwood ParkCondo fee $236/month2 Beds3 Baths1,602 sq ftView Details
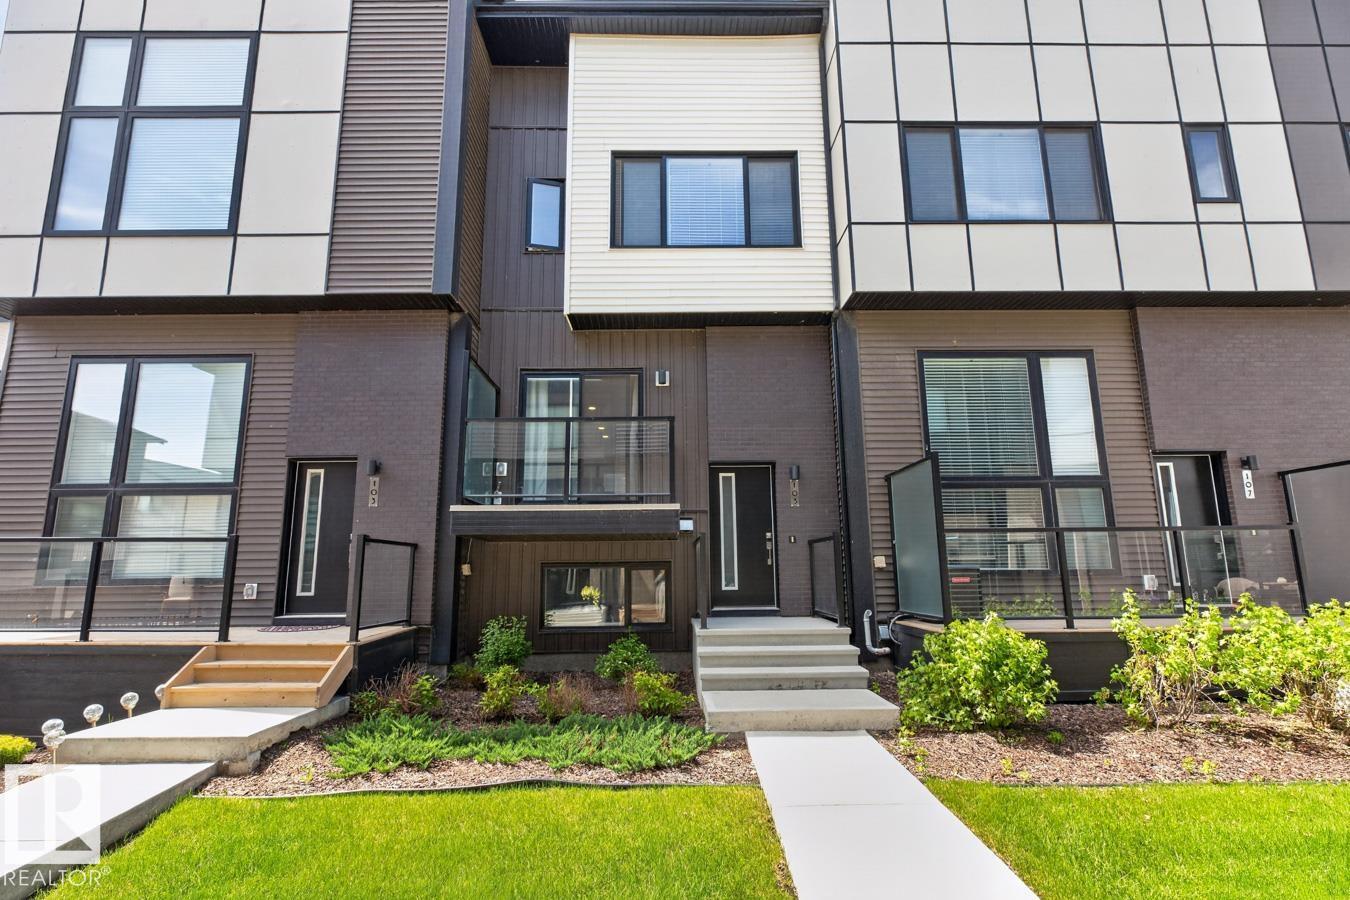 $399,900#105 50 Ebony BvEmerald Hills, Sherwood ParkCondo fee $215/month2 Beds3 Baths1,299 sq ftView Details
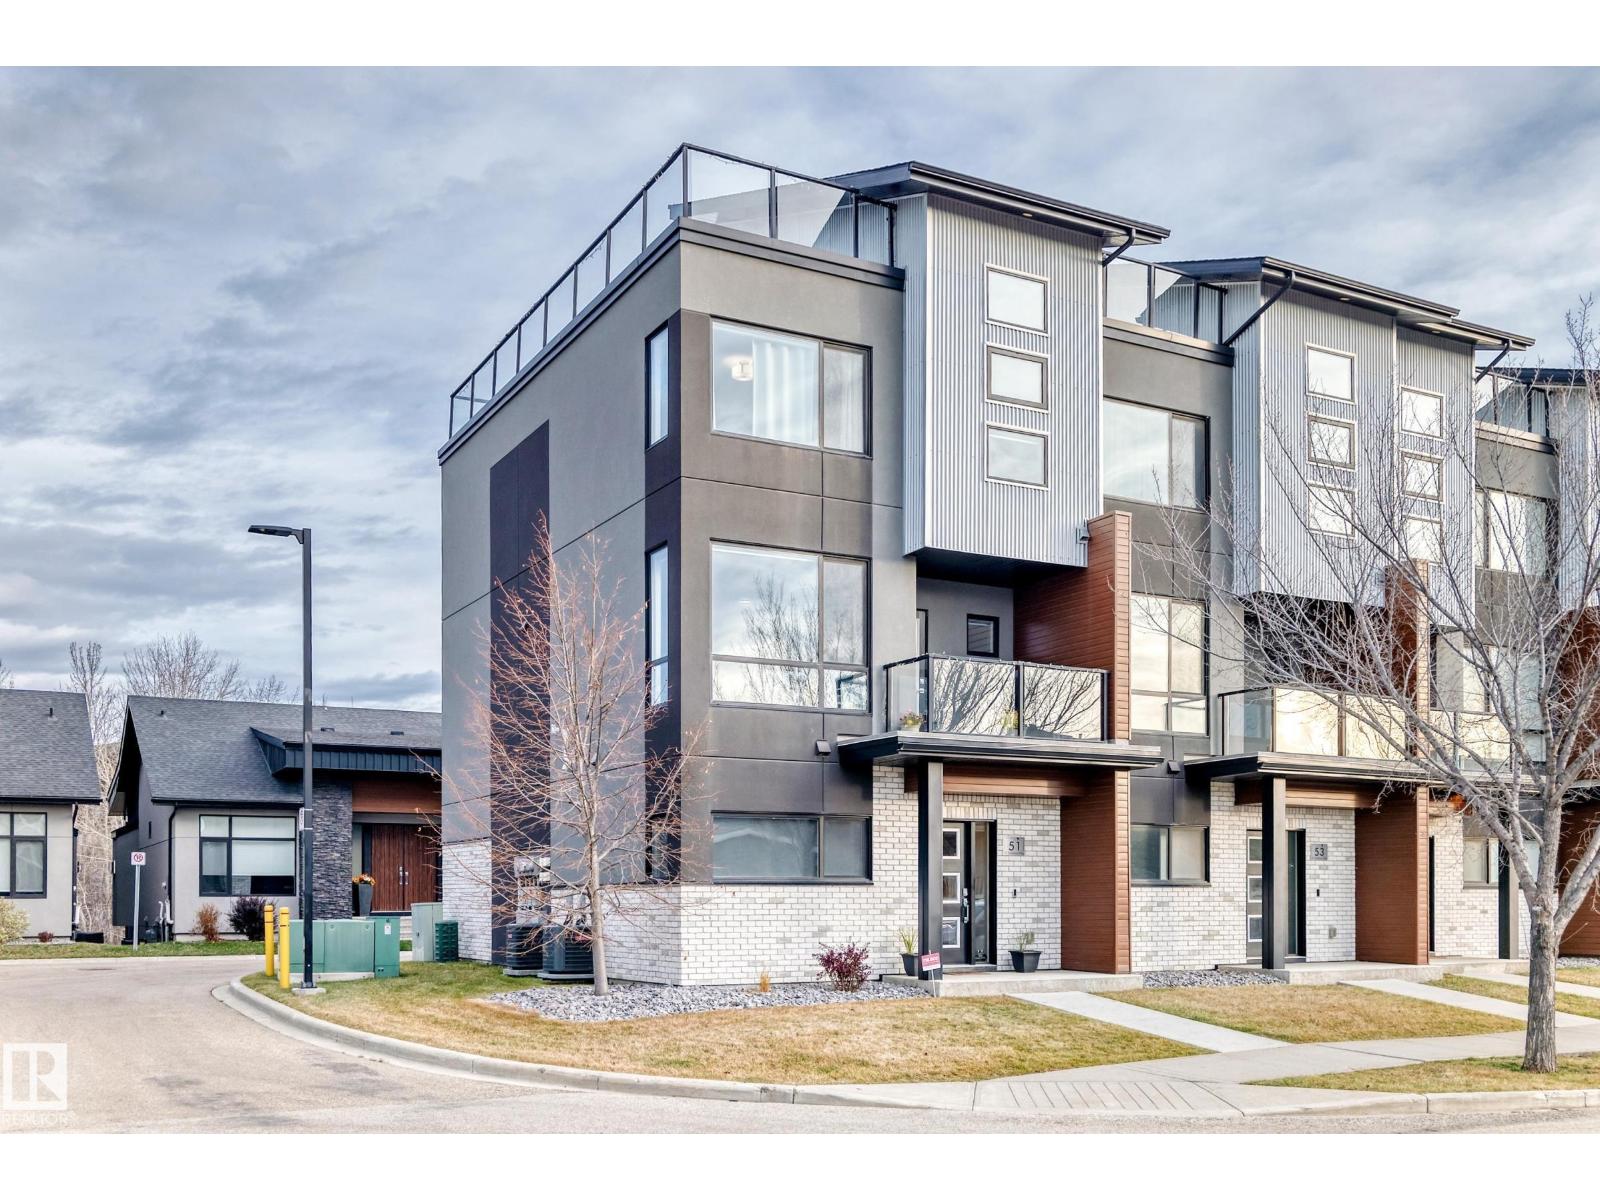 New$549,900#51 95 Salisbury WySalisbury Village, Sherwood ParkCondo fee $291/month3 Beds3 Baths1,787 sq ftView Details
Listing provided courtesy of Sonia Tarabay, RE/MAX Elite.
Copyright 2026 by the REALTORS® Association of Edmonton. All Rights Reserved. Data is deemed reliable but is not guaranteed accurate by the REALTORS® Association of Edmonton.
The information contained on this site is based in whole or in part on information that is provided by members of The Canadian Real Estate Association (CREA), who are responsible for its accuracy. CREA reproduces and distributes this information as a service for its members and assumes no responsibility for its accuracy.
REALTOR®, REALTORS®, and the REALTOR® logo are certification marks that are owned by REALTOR® Canada Inc. and licensed exclusively to The Canadian Real Estate Association (CREA). These certification marks identify real estate professionals who are members of CREA and who must abide by CREA's By-Laws, Rules, and the REALTOR® Code. The MLS® trademark and the MLS® logo are owned by CREA and identify the quality of services provided by real estate professionals who are members of CREA.
This website is operated by Elevate Realty Group, Real Broker, members of The Canadian Real Estate Association. Use of this listing is subject to our Terms of Use. Price per square foot, the summary and the neighbourhood information are calculated or written by Elevate Realty Group, not by the listing brokerage, and are estimates only.
Data was last updated November 13, 2026 at 9:31 PM MT.