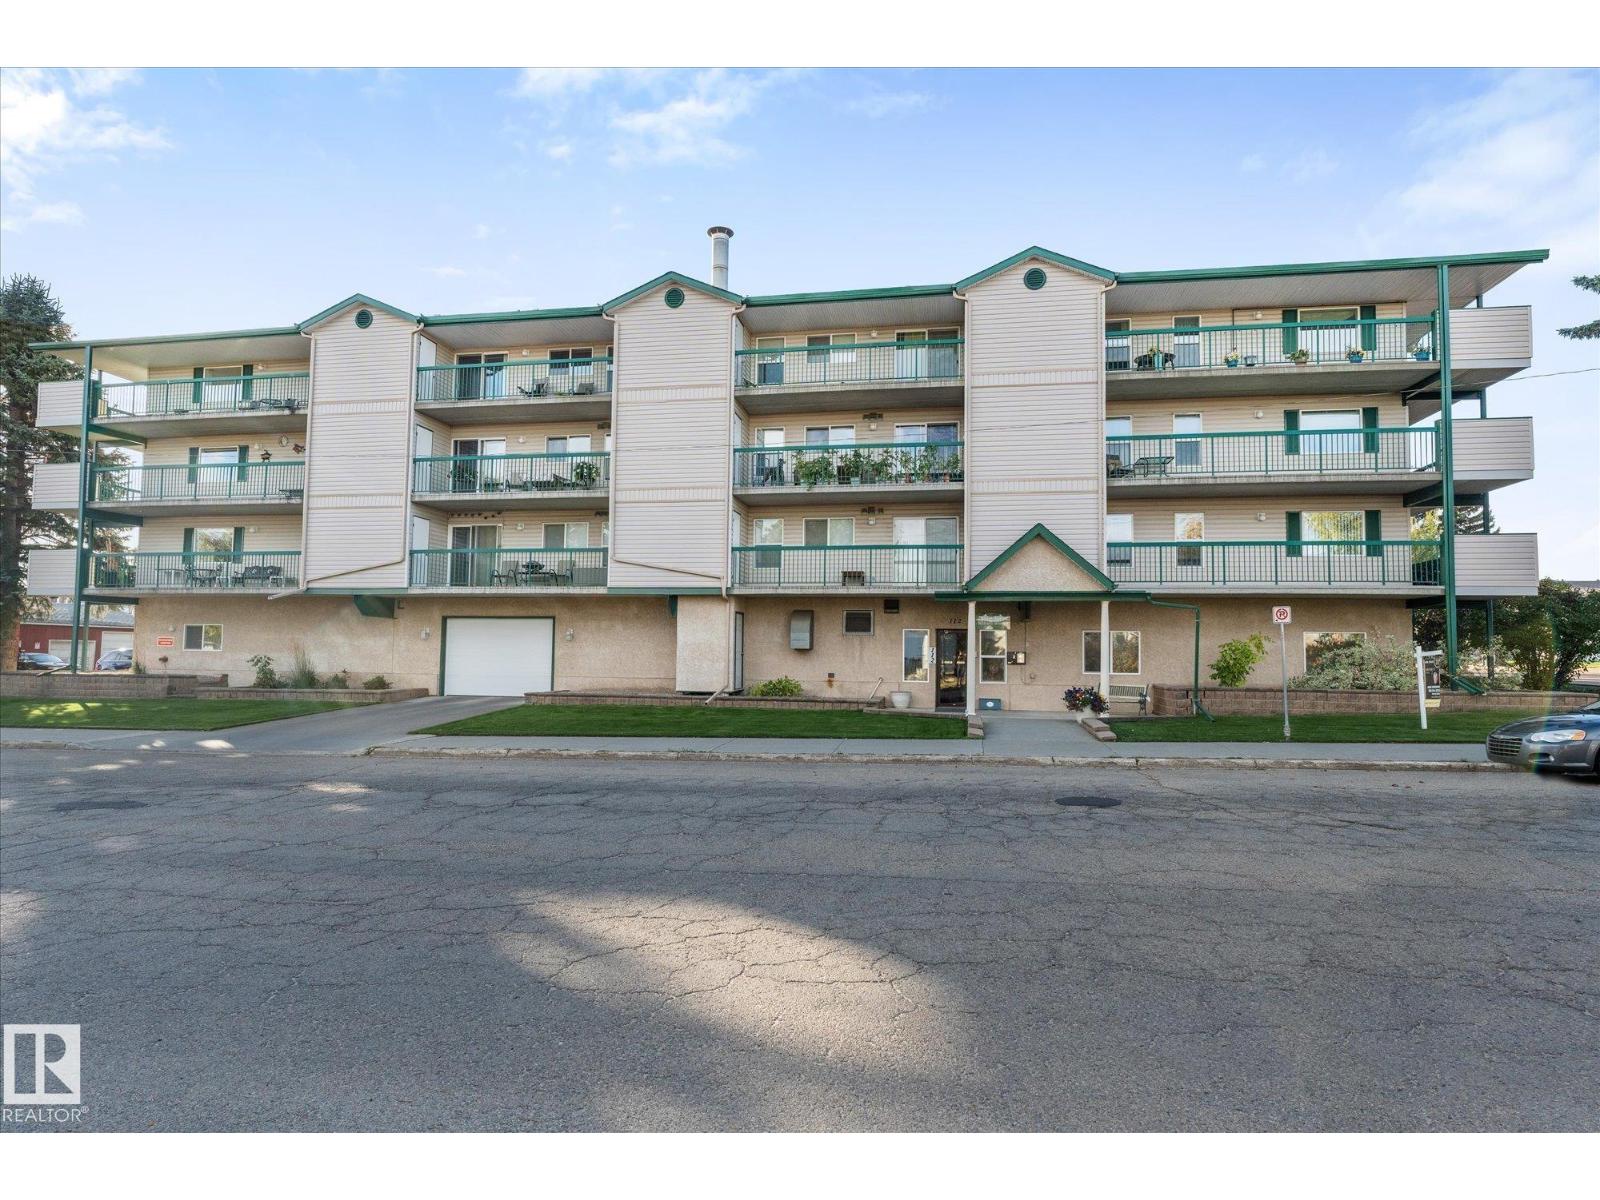
 $189,900#205 112 Church RdCity Centre, Spruce GroveCondo fee $462/month2 Beds1 Bath797 sq ftView Details
MLS® E4512446 · Courtesy of RE/MAX PREFERRED CHOICE
Listed October 28, 2026 · 16 days ago · Active
$164,900
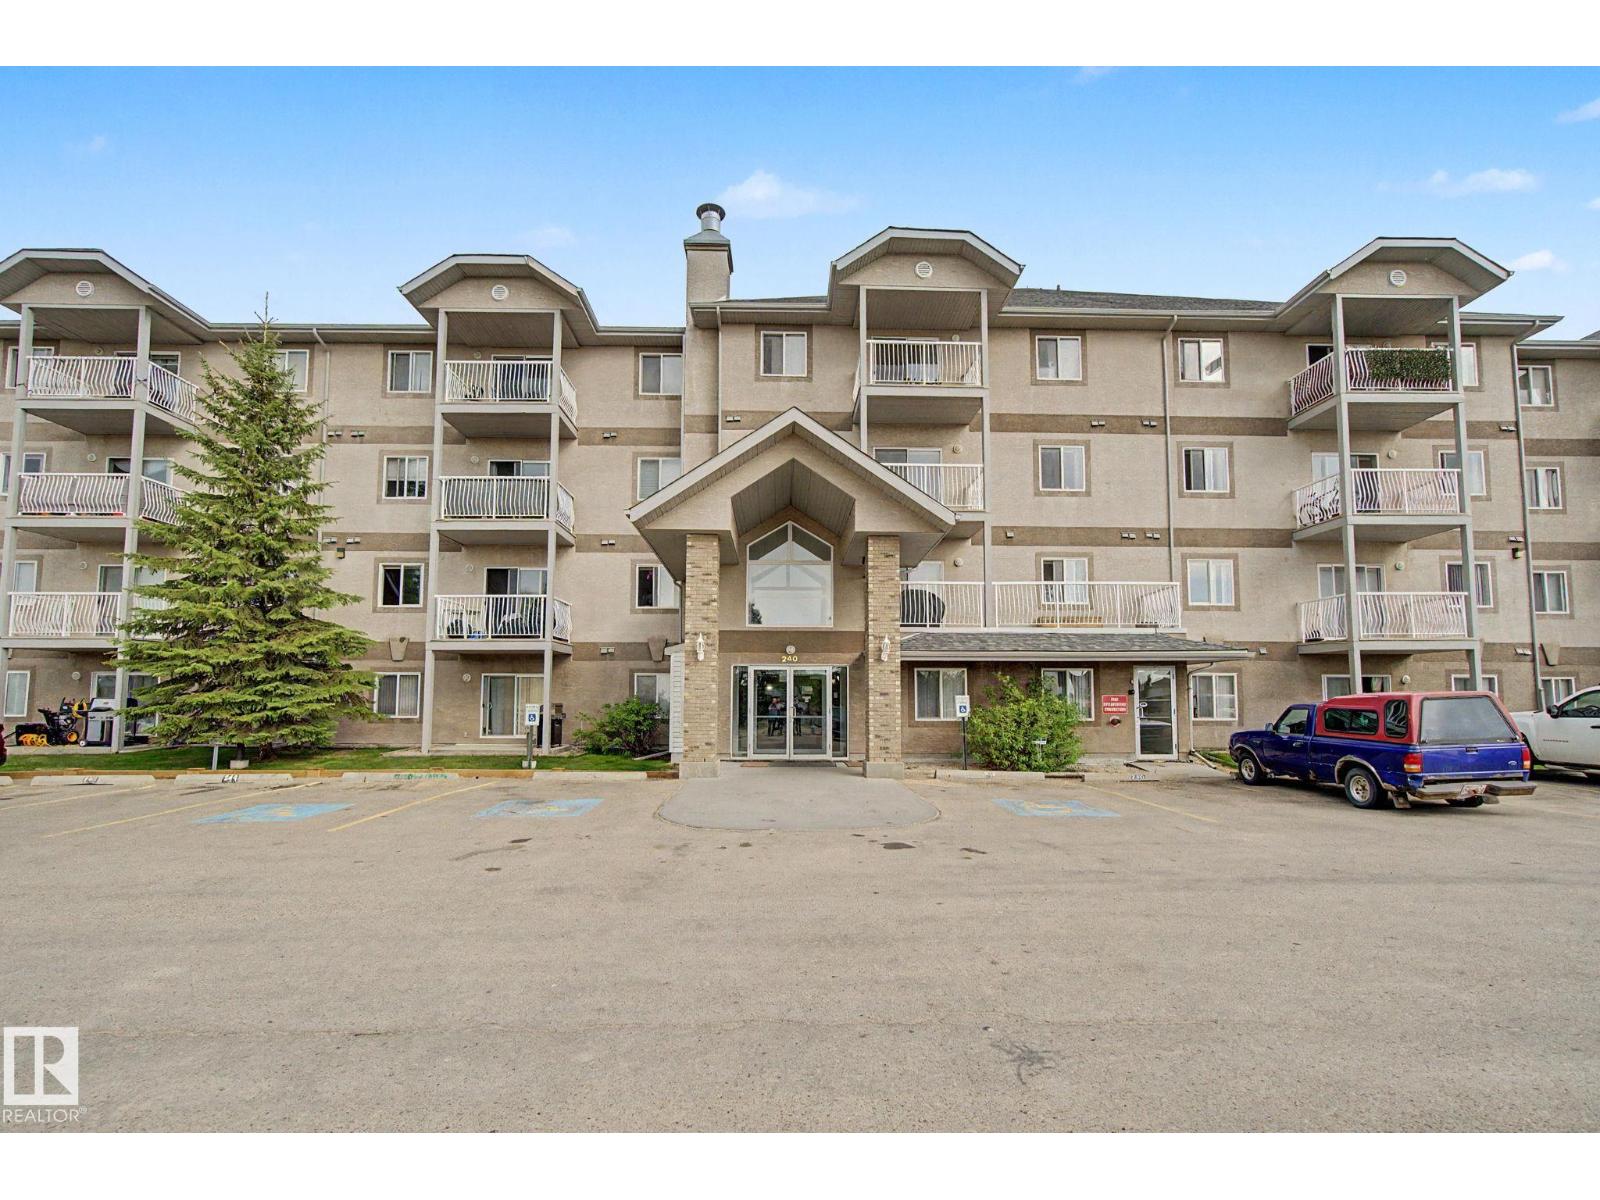
Apartment condo for sale in City Centre
2 beds · 1 bath · 893 sq ft · $185/sq ft · Condo fee $463/month
A 2-bedroom, 1-bathroom apartment condo in City Centre, Spruce Grove, built in 1992. It has 893 sq ft of living space and is listed at $164,900, about $185 per sq ft. The condo fee is $463/month.
Outstanding 45+ adult living in this cute-as-a-button 2 bedroom 1 bath condo in central Spruce Grove. This almost 900 sq ft unit has everything you need. Enter into the great living room with hardwood floors & large south facing patio doors for tons of natural light. Updated kitchen is super functional with room to host a few friends for an evening dinner party! Primary suite features a walk in closet plus south & west facing windows. 2nd bedroom is great for guests or home office or craft space. IN SUITE LAUNDRY! 4pc bathroom. Outstanding covered balcony is the perfect spot to look out on the world and just take it all in! Elevator or stay in shape taking the stairs to the 3rd floor. Covered parking included to keep snow off the car! Great location close to shopping with easy access to Highway 16A. (id:67204)
What the condo fee covers, and any move-in fee, is set by each building. Our guides explain what condo fees cover in Edmonton and condo move-in fees.
| Room | Level | Size |
|---|---|---|
| Living room | Main level | 3.90 m × 4.31 m (12'10" × 14'2") |
| Dining room | Main level | 2.75 m × 2.57 m (9'0" × 8'5") |
| Kitchen | Main level | 3.52 m × 2.77 m (11'7" × 9'1") |
| Primary Bedroom | Main level | 3.14 m × 4.21 m (10'4" × 13'10") |
| Bedroom 2 | Main level | 2.87 m × 4.07 m (9'5" × 13'4") |
Room sizes as listed; feet and inches converted from metres and approximate.
Apartment condos priced within 30% of this one, in City Centre first, then elsewhere in Spruce Grove.
$189,900#205 112 Church RdCity Centre, Spruce GroveCondo fee $462/month2 Beds1 Bath797 sq ftView Details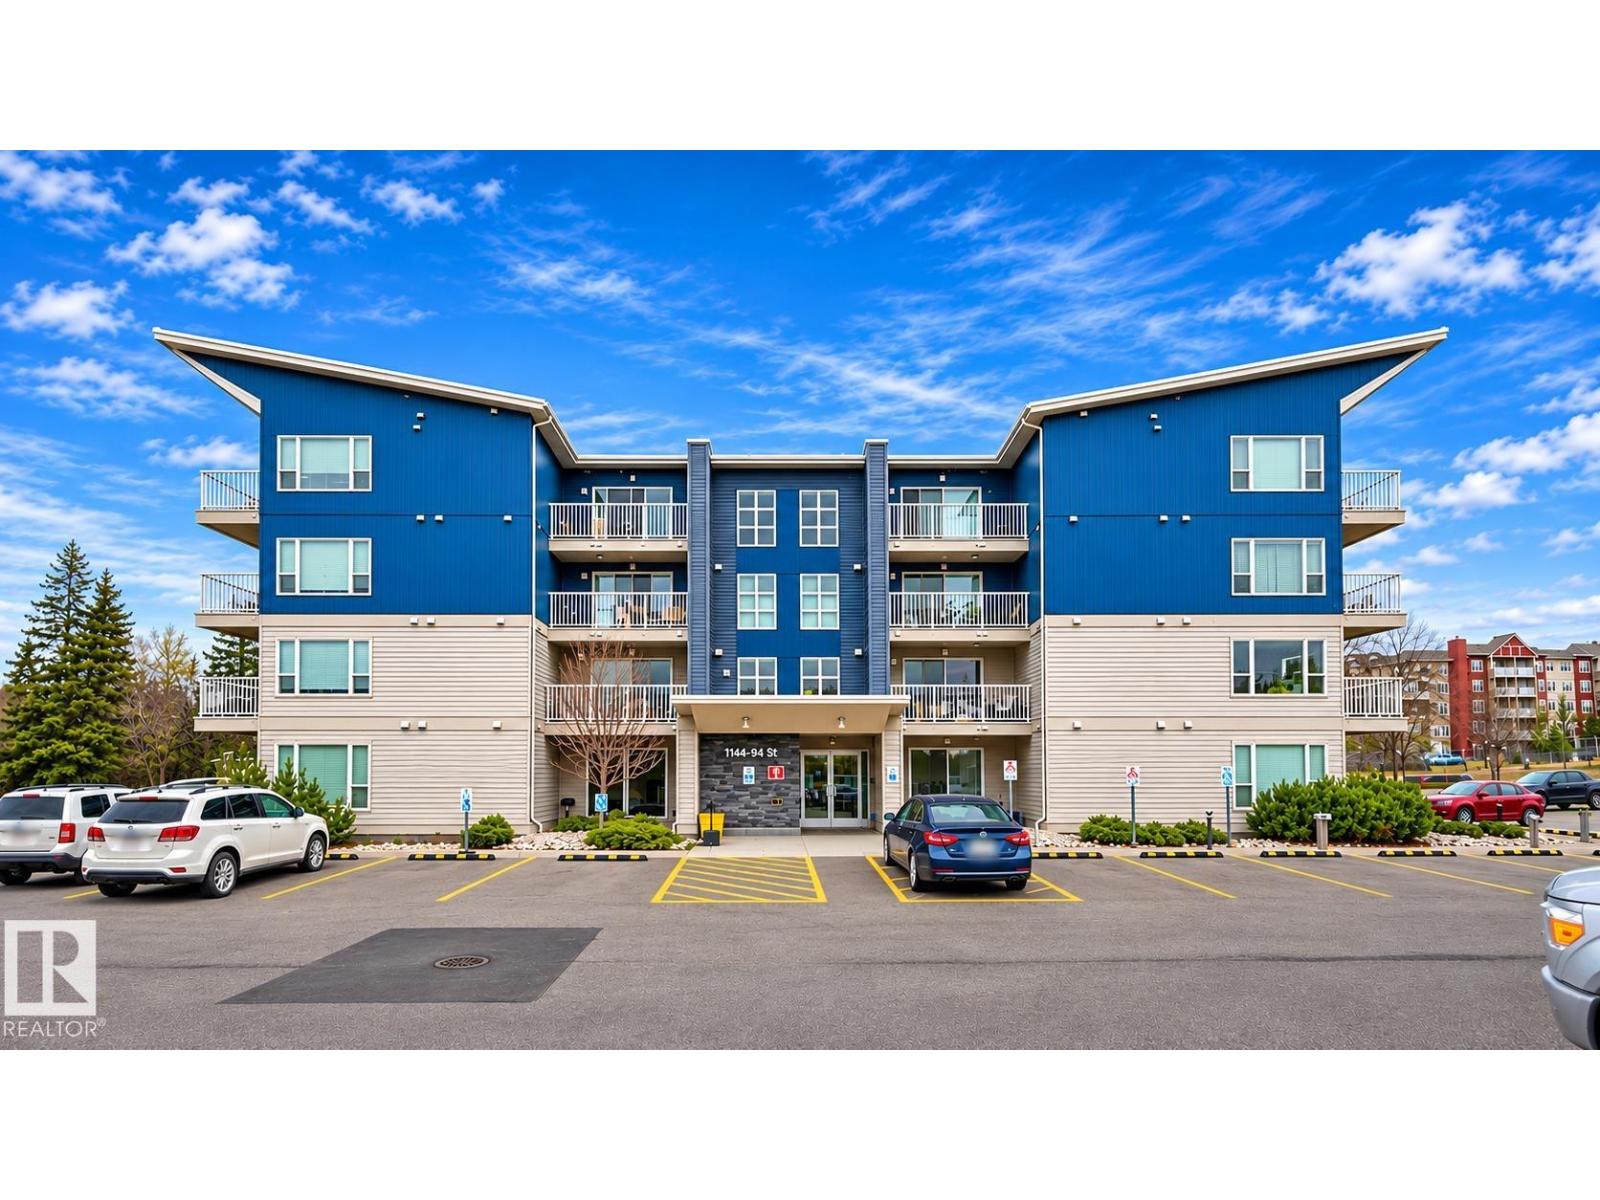 New$130,000#312 610 Calahoo RdCity Centre, Spruce GroveCondo fee $368/month1 Bed1 Bath571 sq ftView Details
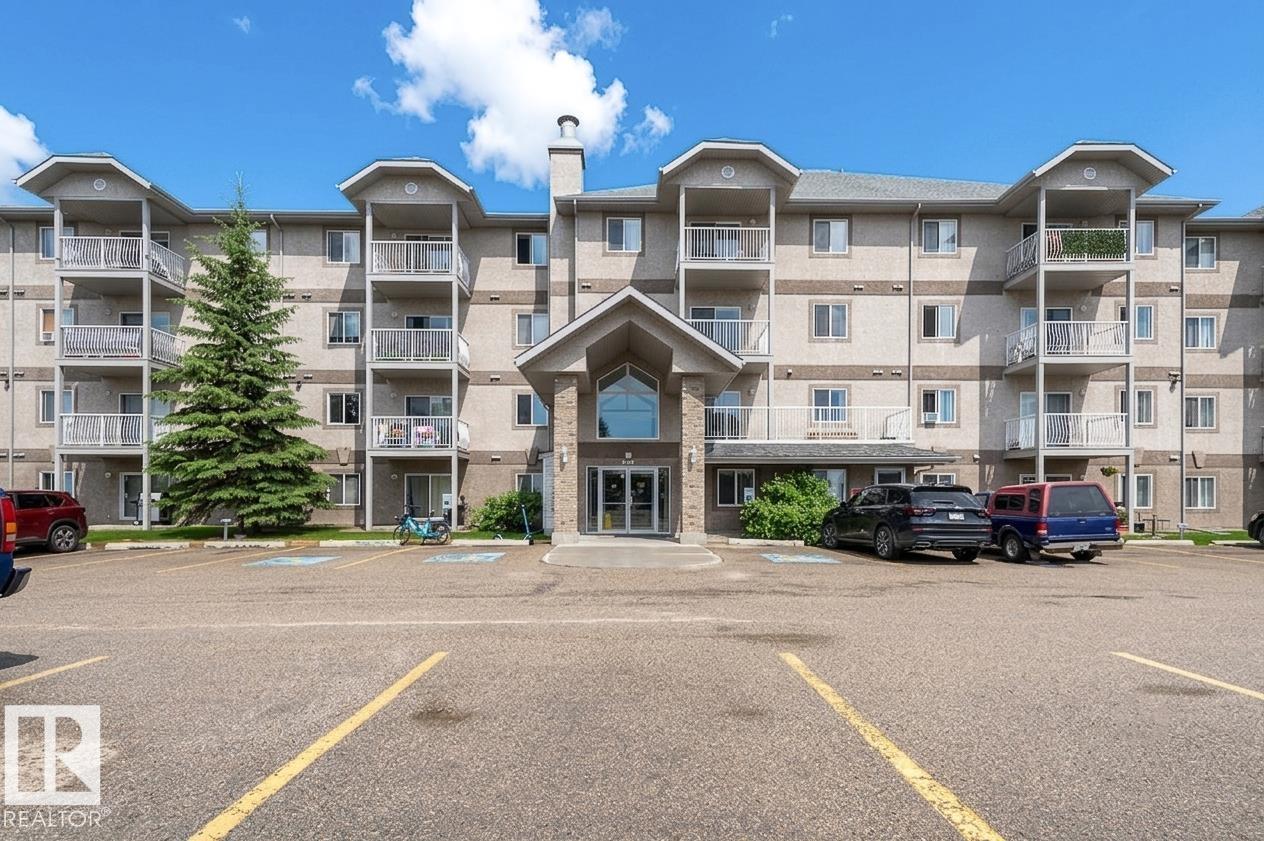 $165,000#314 240 Spruce Ridge RdSpruce Ridge, Spruce GroveCondo fee $446/month2 Beds2 Baths861 sq ftView Details
 $189,900#221 240 Spruce Ridge RdSpruce Ridge, Spruce GroveCondo fee $463/month2 Beds2 Baths847 sq ftView Details
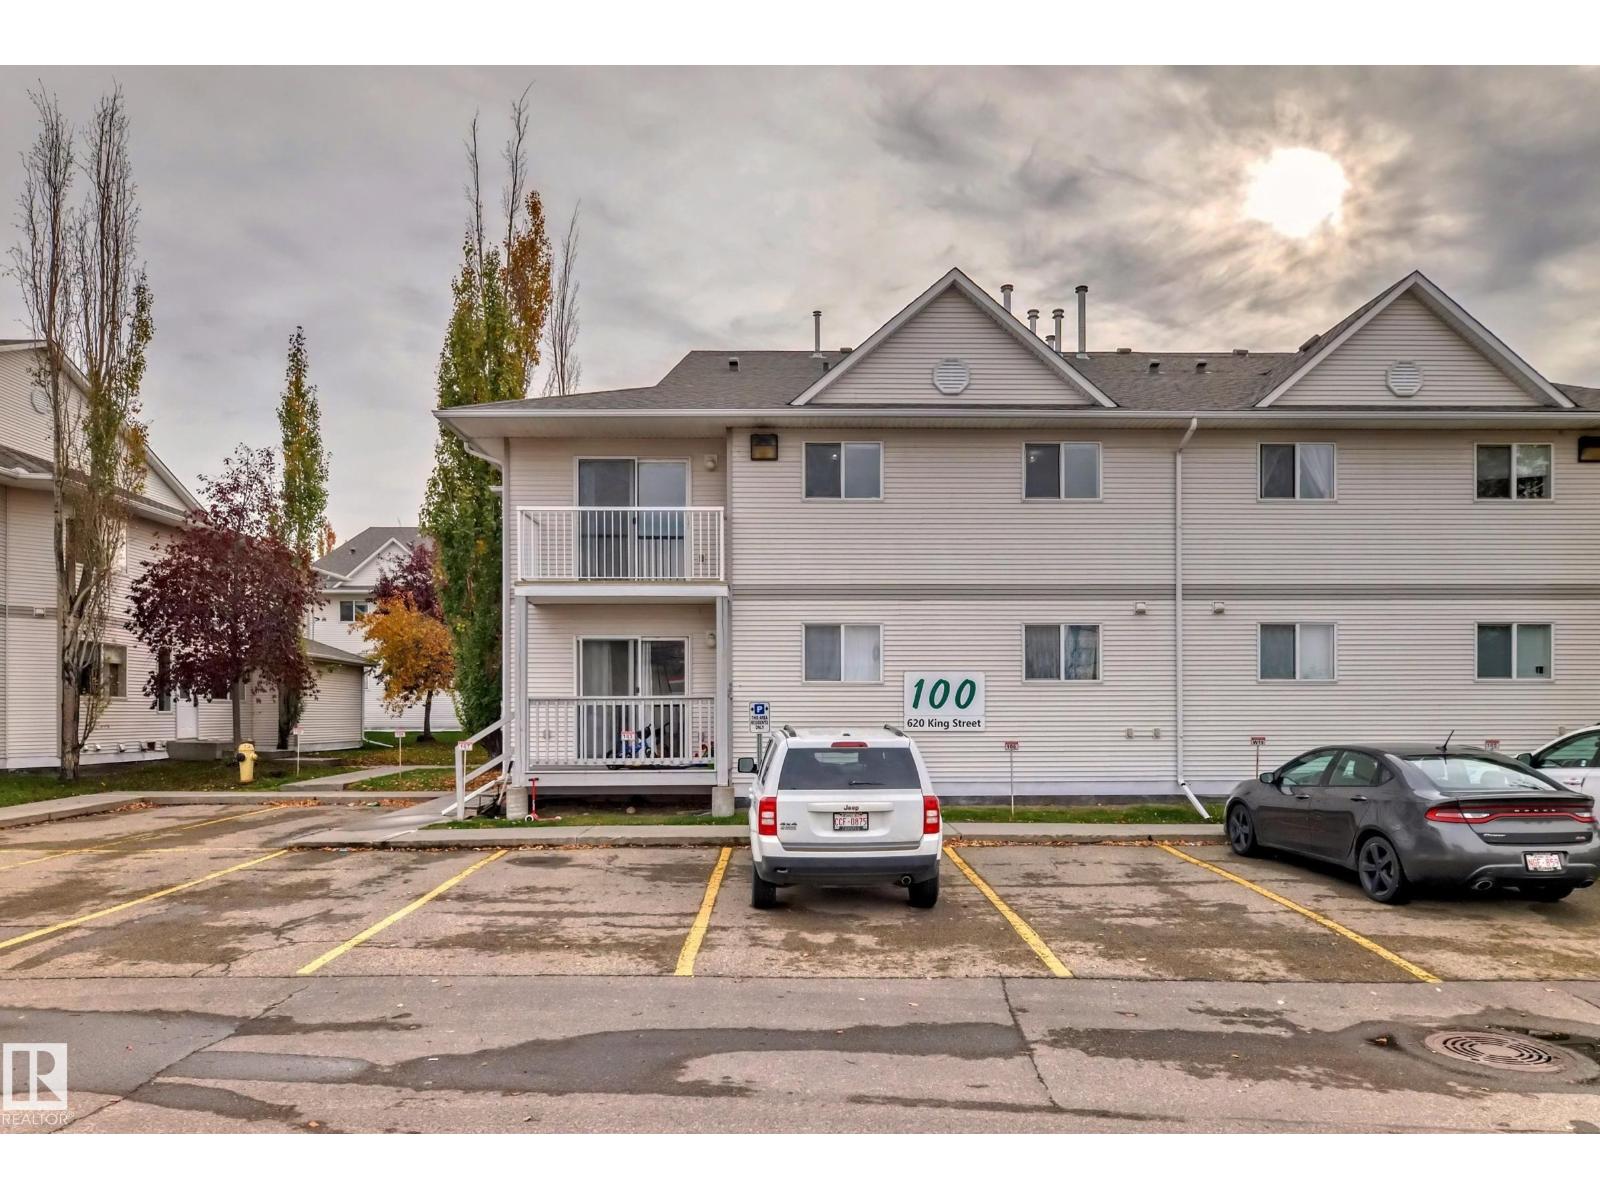 $139,000#107 620 King StHilldowns, Spruce GroveCondo fee $447/month2 Beds1 Bath897 sq ftView Details
 $199,800#105 240 Spruce Ridge RdSpruce Ridge, Spruce GroveCondo fee $534/month2 Beds2 Baths1,012 sq ftView Details
Listing provided courtesy of Dave Ryan, RE/MAX Real Estate and John Ryan, RE/MAX Real Estate.
Copyright 2026 by the REALTORS® Association of Edmonton. All Rights Reserved. Data is deemed reliable but is not guaranteed accurate by the REALTORS® Association of Edmonton.
The information contained on this site is based in whole or in part on information that is provided by members of The Canadian Real Estate Association (CREA), who are responsible for its accuracy. CREA reproduces and distributes this information as a service for its members and assumes no responsibility for its accuracy.
REALTOR®, REALTORS®, and the REALTOR® logo are certification marks that are owned by REALTOR® Canada Inc. and licensed exclusively to The Canadian Real Estate Association (CREA). These certification marks identify real estate professionals who are members of CREA and who must abide by CREA's By-Laws, Rules, and the REALTOR® Code. The MLS® trademark and the MLS® logo are owned by CREA and identify the quality of services provided by real estate professionals who are members of CREA.
This website is operated by Elevate Realty Group, Real Broker, members of The Canadian Real Estate Association. Use of this listing is subject to our Terms of Use. Price per square foot, the summary and the neighbourhood information are calculated or written by Elevate Realty Group, not by the listing brokerage, and are estimates only.
Data was last updated November 13, 2026 at 9:31 PM MT.