 $279,900#313 511 Queen StCity Centre, Spruce GroveCondo fee $497/month1 Bed1 Bath775 sq ftView Details
MLS® E4505561 · Courtesy of RE/MAX Excellence
NewListed November 13, 2026 · today · Active
$300,000
Apartment condo for sale in City Centre
1 bed · 1 bath · 763 sq ft · $393/sq ft · Condo fee $497/month
A 1-bedroom, 1-bathroom apartment condo in City Centre, Spruce Grove, built in 2014. It has 763 sq ft of living space and is listed at $300,000, about $393 per sq ft. The condo fee is $497/month.
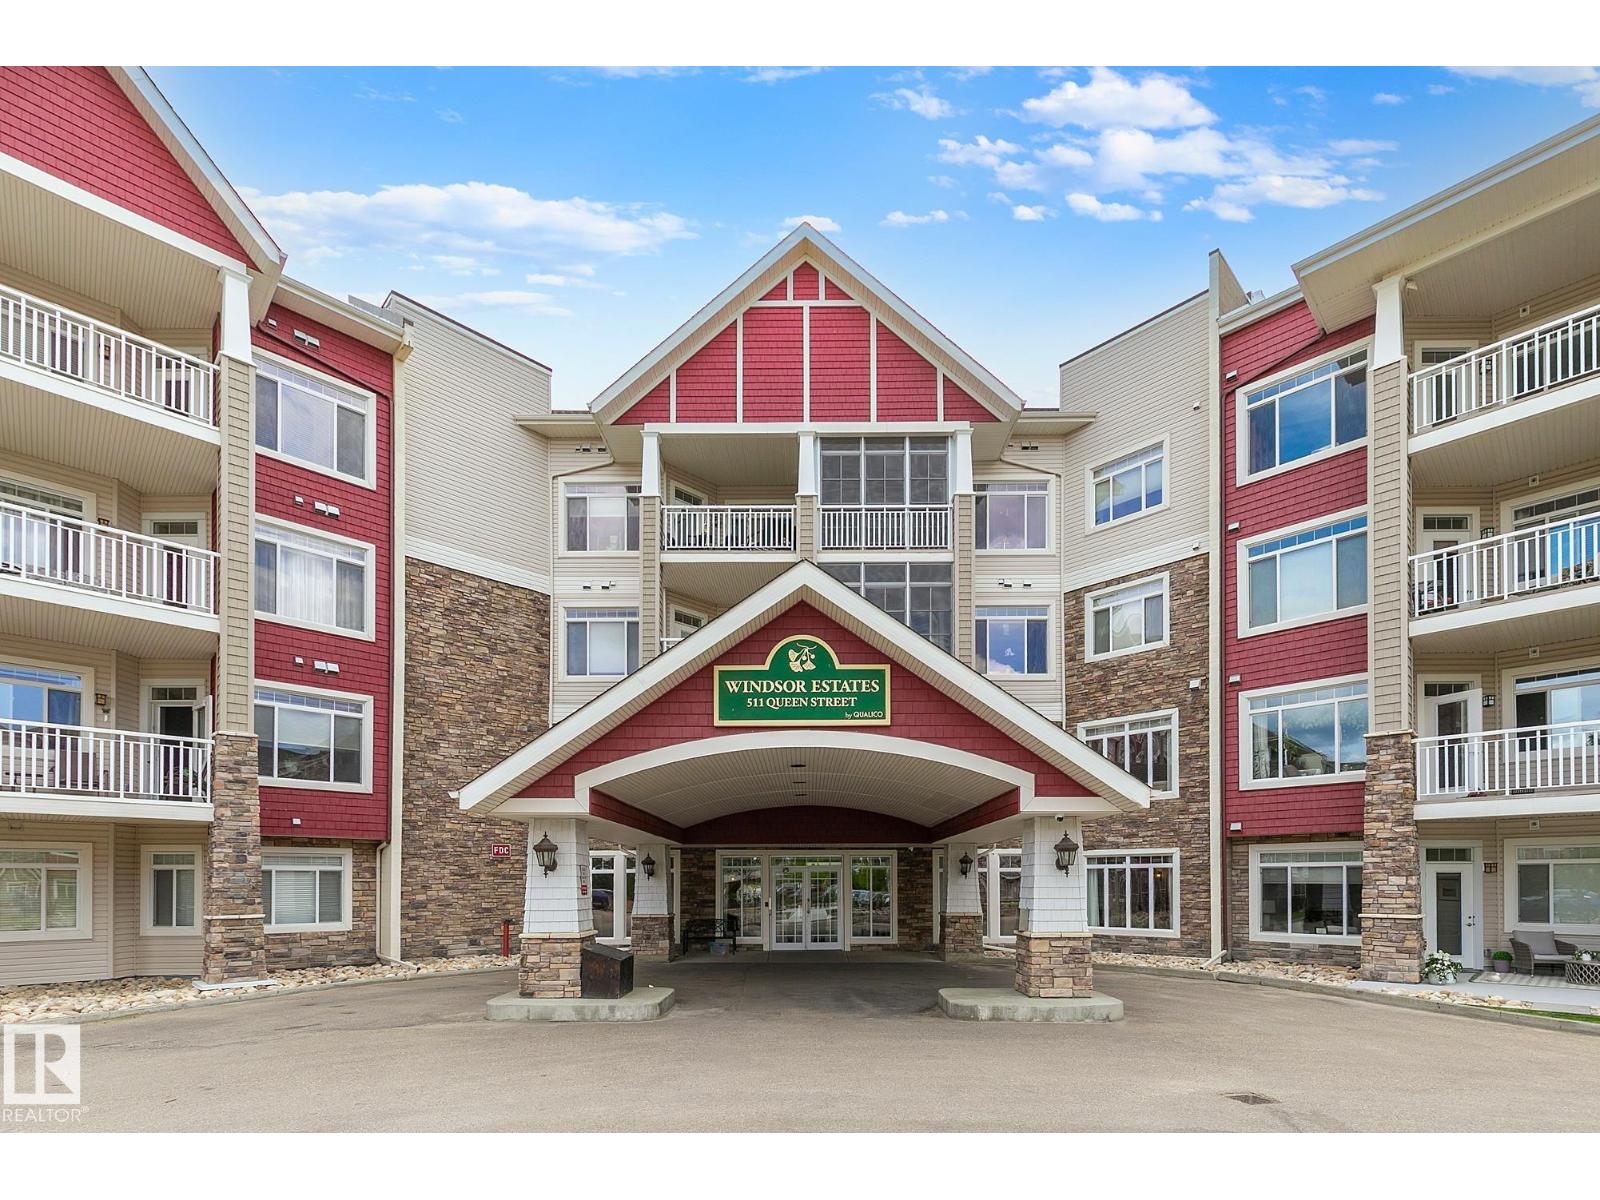
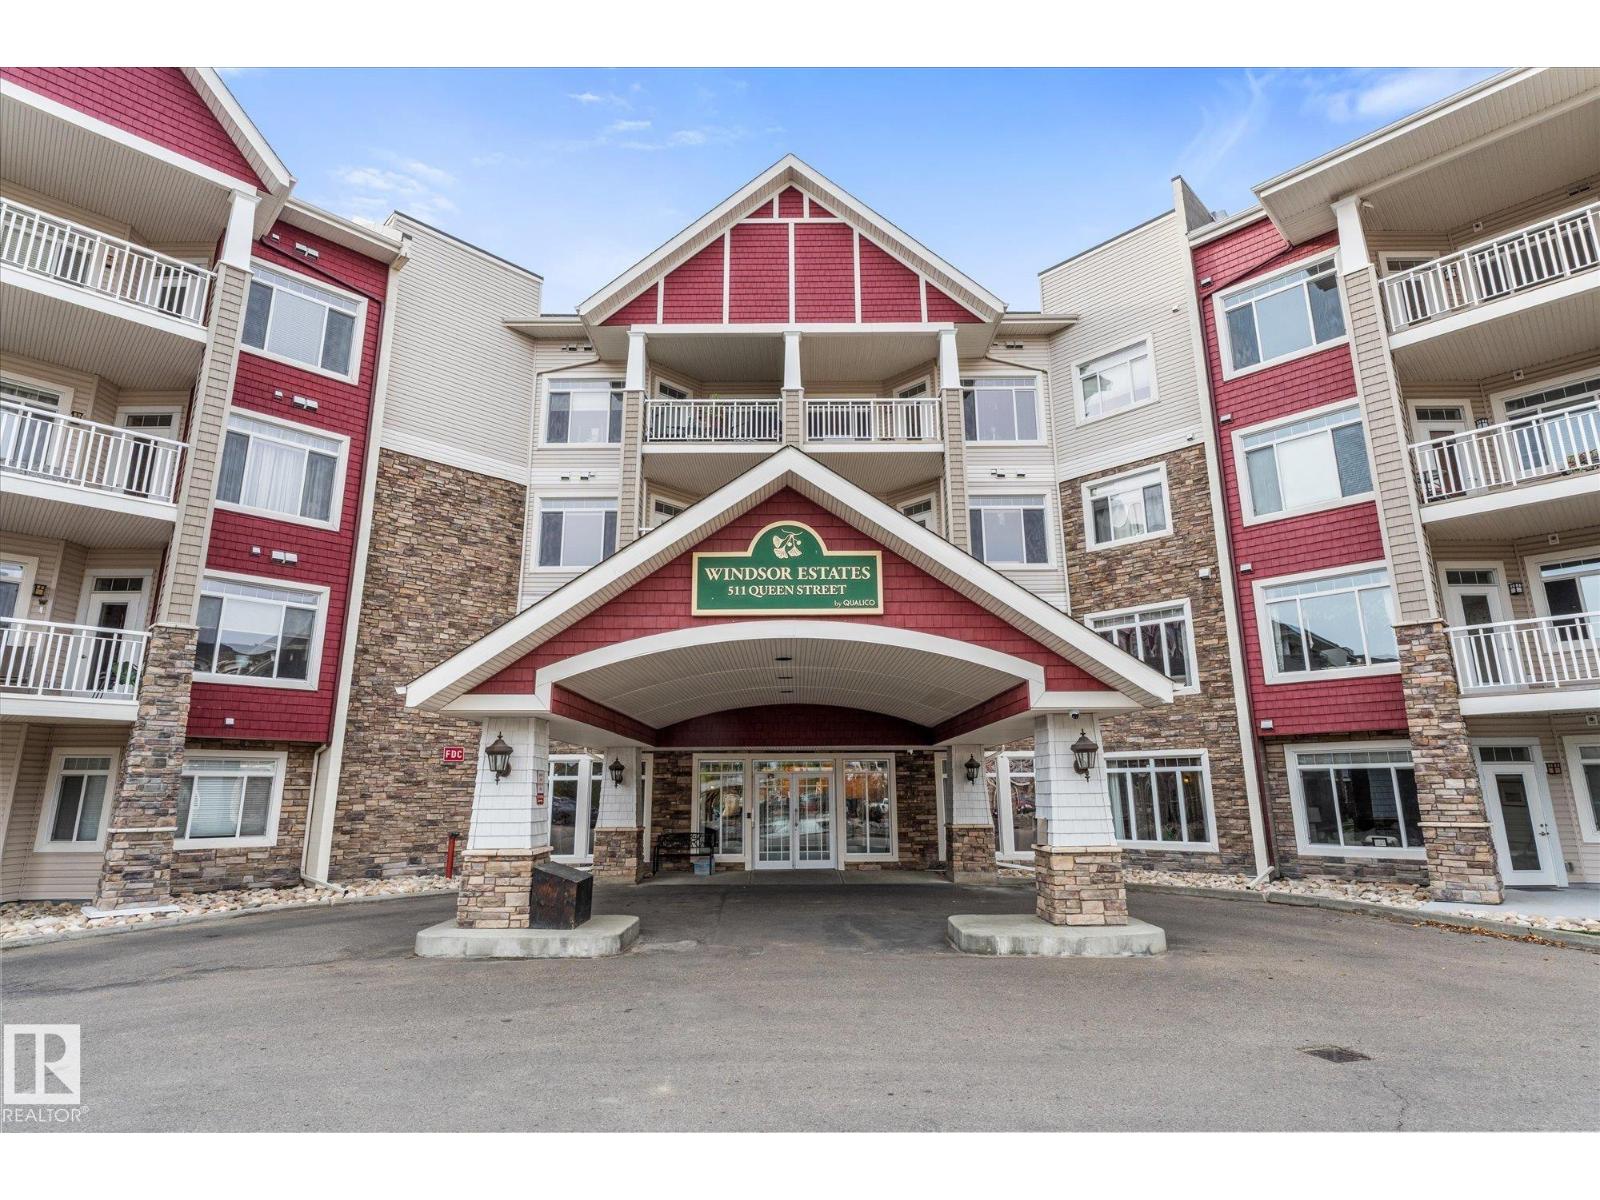
Top-floor living, a dedicated office/den, & a heated titled underground parking stall located RIGHT BESIDE the elevator for easy access, all at Windsor Estates, a 55+ adult community offering comfortable, maintenance-free living in the heart of Spruce Grove. Showcasing 9' ceilings & central A/C, this condo features an open floor plan, hardwood flooring, a gorgeous kitchen with stainless appliances, breakfast bar, & a separate dinette, a great living room w/ a garden door leading out to the east-facing covered balcony (perfect for those morning sunrises), a sizeable owner’s suite, a 3pc bath, & an in-suite laundry/storage room. The building includes an internet café, theatre room, arts & crafts area, exercise facility, car wash bay, & a social room w/ fully equipped kitchen, and is PET-FRIENDLY! Ideally situated next to the Queen Street Medical Centre, you’ll love the proximity to walking trails, parks, & all the amenities downtown Spruce Grove has to offer! (id:67204)
What the condo fee covers, and any move-in fee, is set by each building. Our guides explain what condo fees cover in Edmonton and condo move-in fees.
| Room | Level | Size |
|---|---|---|
| Living room | Main level | 4.99 m × 3.37 m (16'4" × 11'1") |
| Dining room | Main level | 3.80 m × 3.23 m (12'6" × 10'7") |
| Kitchen | Main level | 2.60 m × 3.07 m (8'6" × 10'1") |
| Den | Main level | 2.48 m × 2.18 m (8'2" × 7'2") |
| Primary Bedroom | Main level | 3.38 m × 3.30 m (11'1" × 10'10") |
Room sizes as listed; feet and inches converted from metres and approximate.
Apartment condos priced within 30% of this one, in City Centre first, then elsewhere in Spruce Grove.
$279,900#313 511 Queen StCity Centre, Spruce GroveCondo fee $497/month1 Bed1 Bath775 sq ftView Details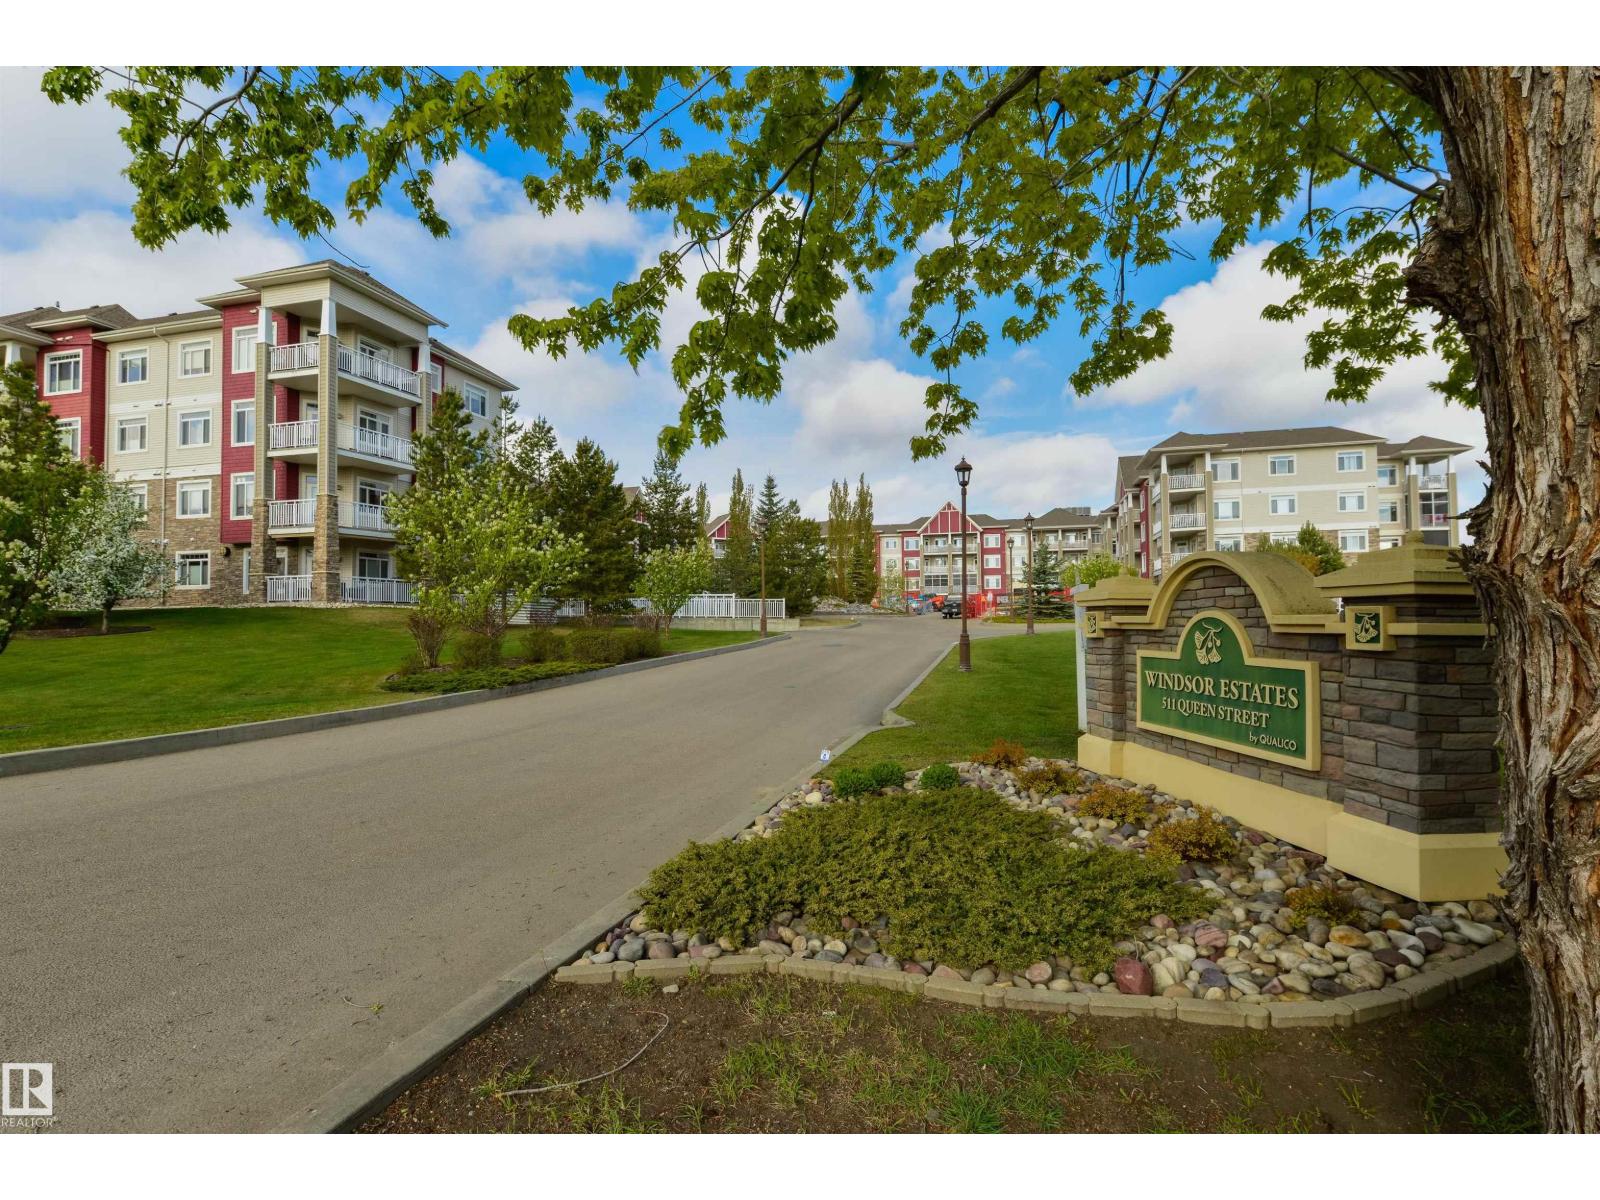 New$350,000#208A 511 Queen StCity Centre, Spruce GroveCondo fee $635/month2 Beds2 Baths912 sq ftView Details
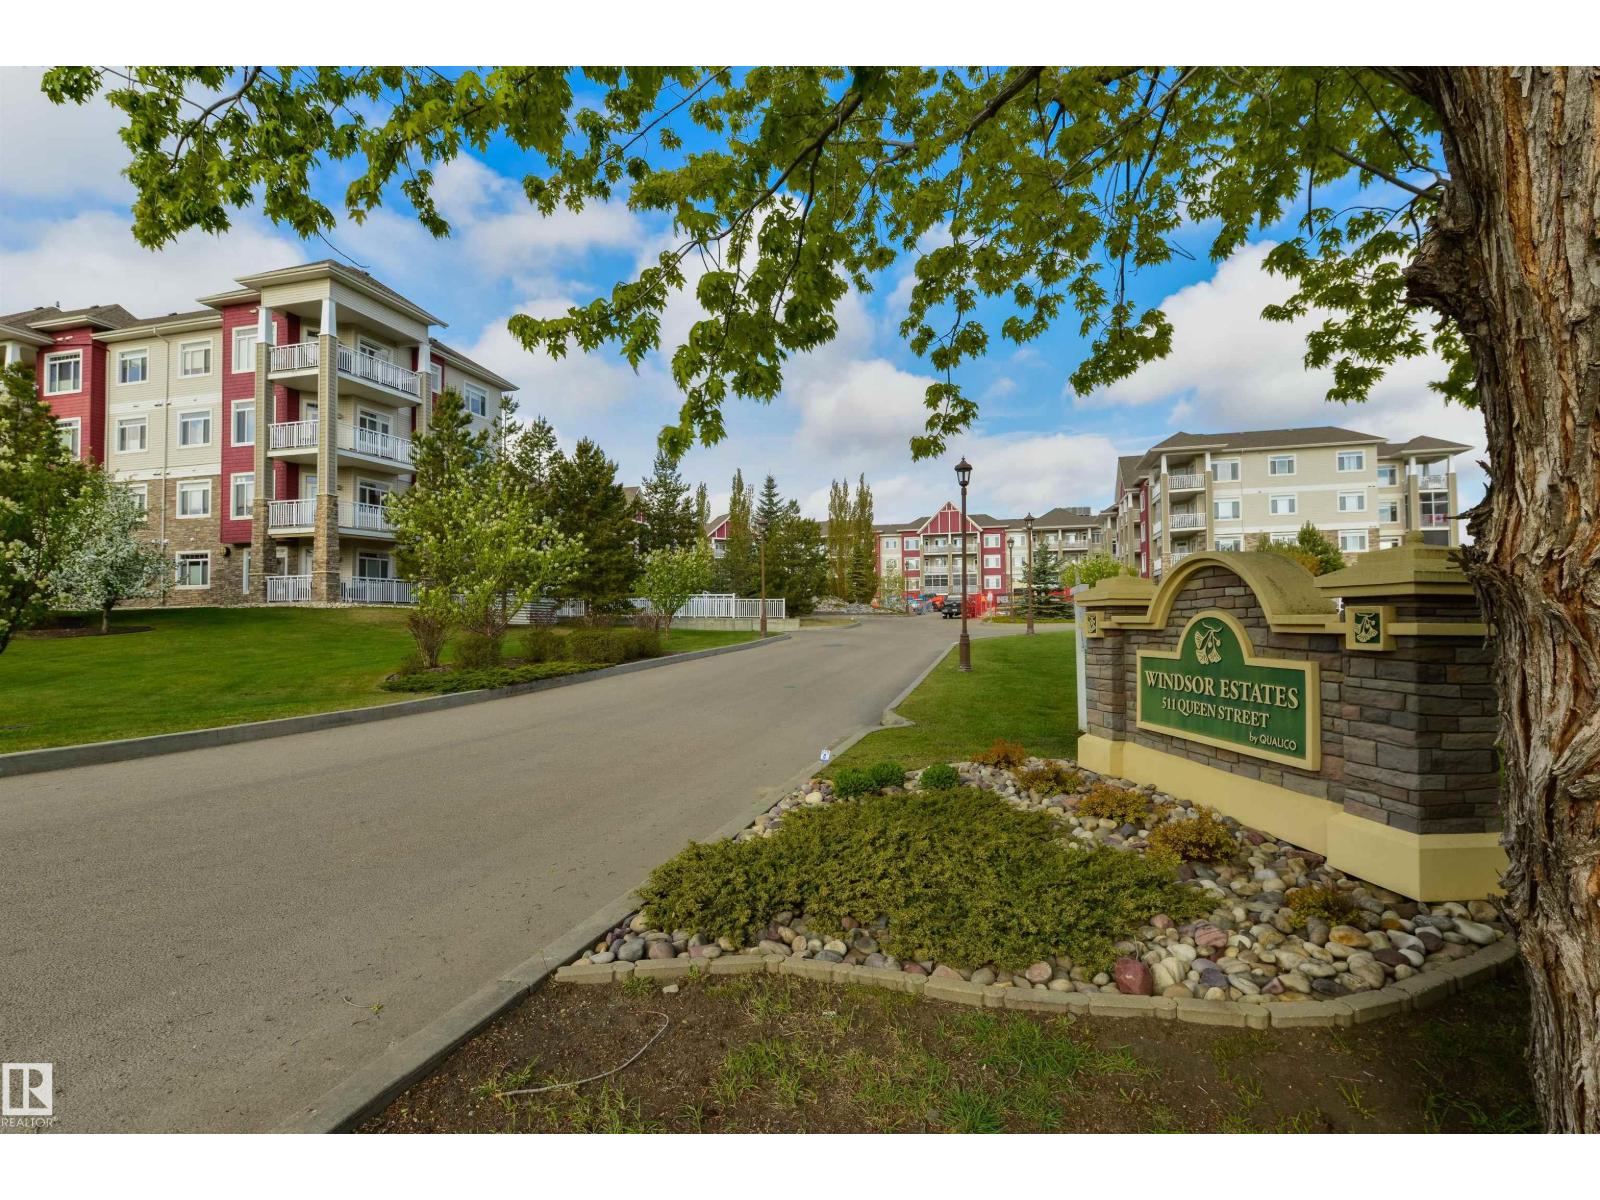 New$246,000#430 511 Queen StCity Centre, Spruce GroveCondo fee $427/month1 Bed1 Bath640 sq ftView Details
 $357,500#331 511 Queen StCity Centre, Spruce GroveCondo fee $647/month2 Beds2 Baths998 sq ftView Details
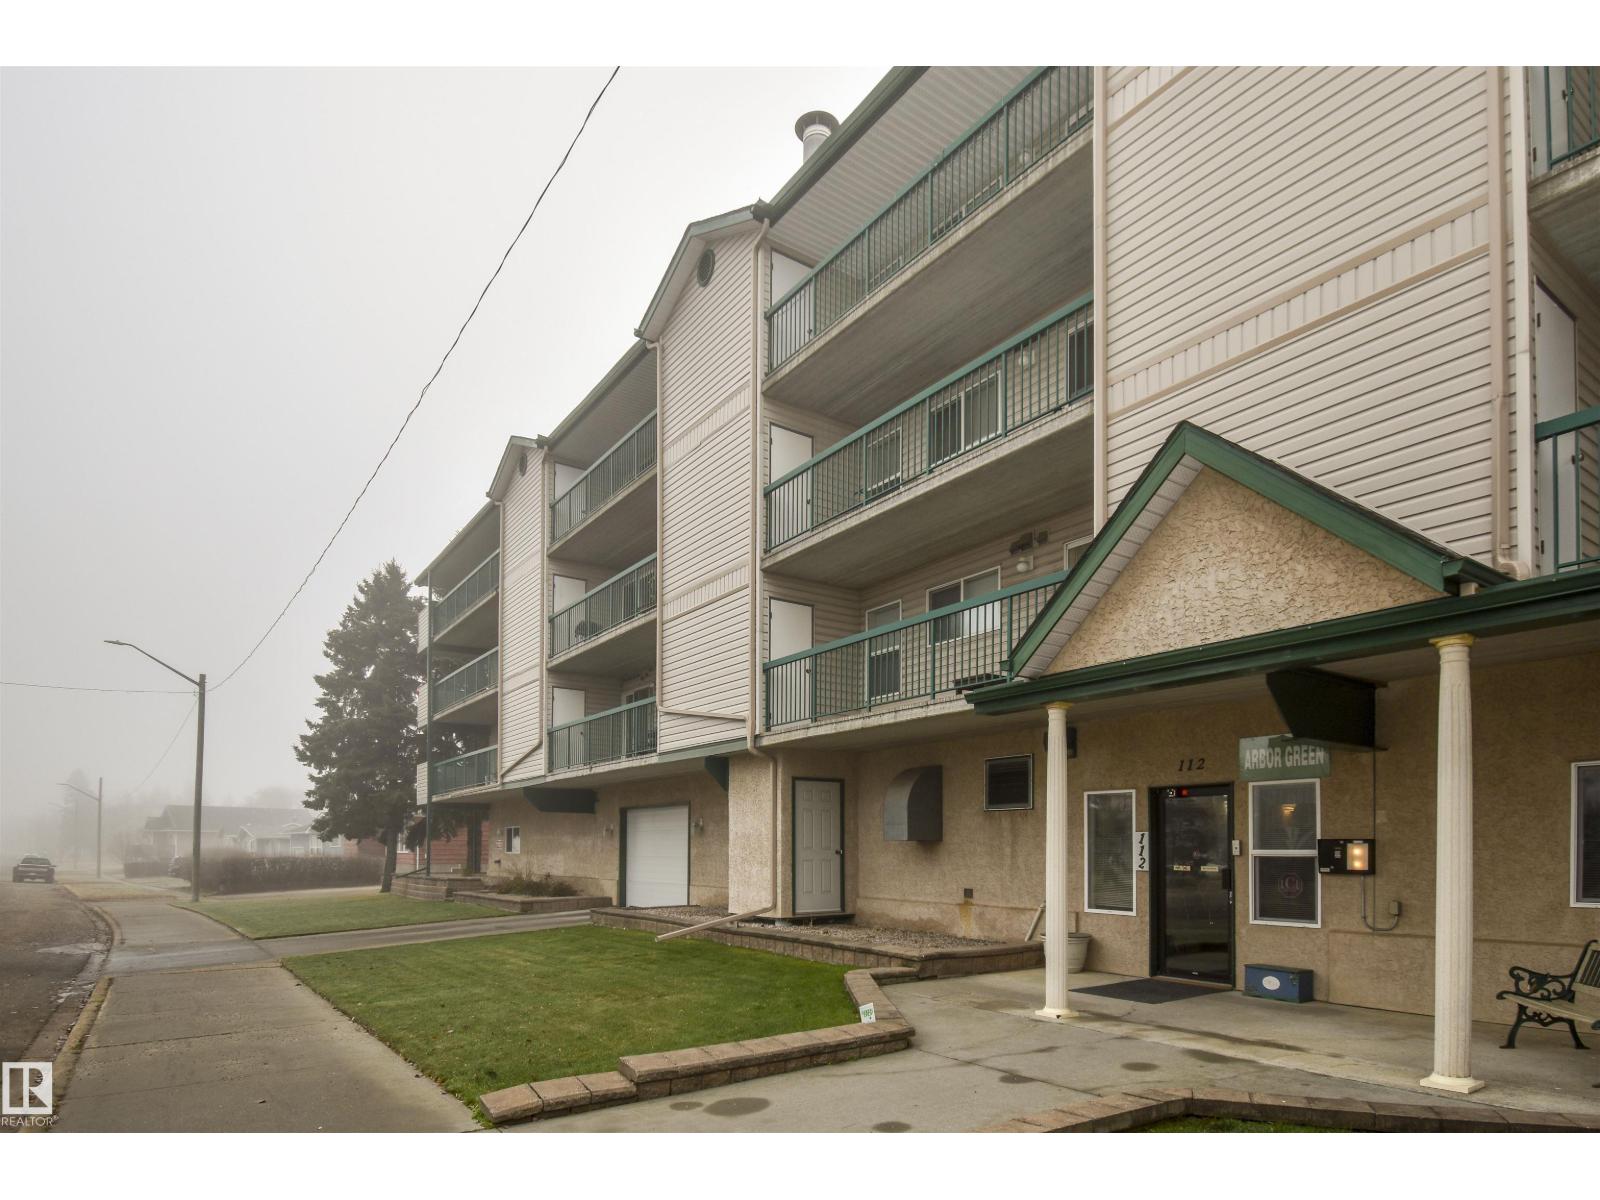 New$219,000#407 112 Church RdCity Centre, Spruce GroveCondo fee $484/month2 Beds2 Baths1,020 sq ftView Details
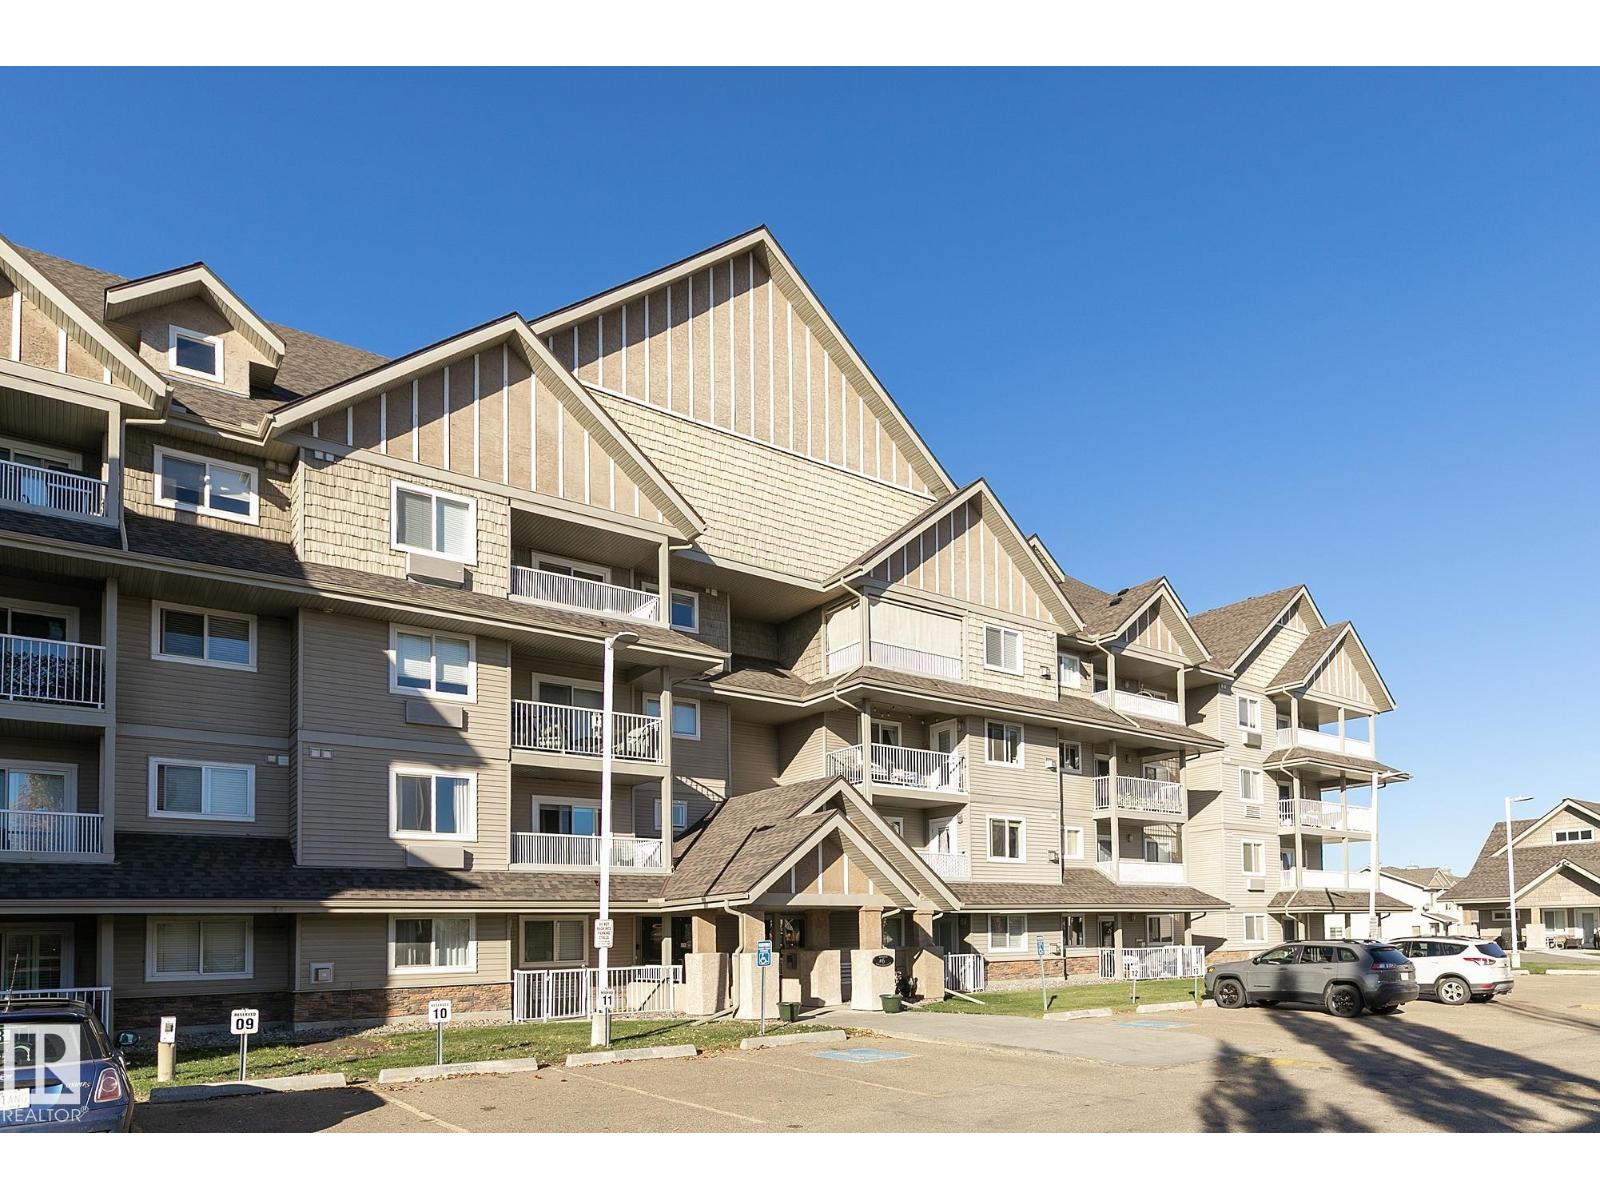 $239,900#208A 6 Spruce Ridge DrSpruce Ridge, Spruce GroveCondo fee $616/month2 Beds2 Baths1,020 sq ftView Details
Listing provided courtesy of Ian Kondics, RE/MAX PREFERRED CHOICE.
Copyright 2026 by the REALTORS® Association of Edmonton. All Rights Reserved. Data is deemed reliable but is not guaranteed accurate by the REALTORS® Association of Edmonton.
The information contained on this site is based in whole or in part on information that is provided by members of The Canadian Real Estate Association (CREA), who are responsible for its accuracy. CREA reproduces and distributes this information as a service for its members and assumes no responsibility for its accuracy.
REALTOR®, REALTORS®, and the REALTOR® logo are certification marks that are owned by REALTOR® Canada Inc. and licensed exclusively to The Canadian Real Estate Association (CREA). These certification marks identify real estate professionals who are members of CREA and who must abide by CREA's By-Laws, Rules, and the REALTOR® Code. The MLS® trademark and the MLS® logo are owned by CREA and identify the quality of services provided by real estate professionals who are members of CREA.
This website is operated by Elevate Realty Group, Real Broker, members of The Canadian Real Estate Association. Use of this listing is subject to our Terms of Use. Price per square foot, the summary and the neighbourhood information are calculated or written by Elevate Realty Group, not by the listing brokerage, and are estimates only.
Data was last updated November 13, 2026 at 9:31 PM MT.