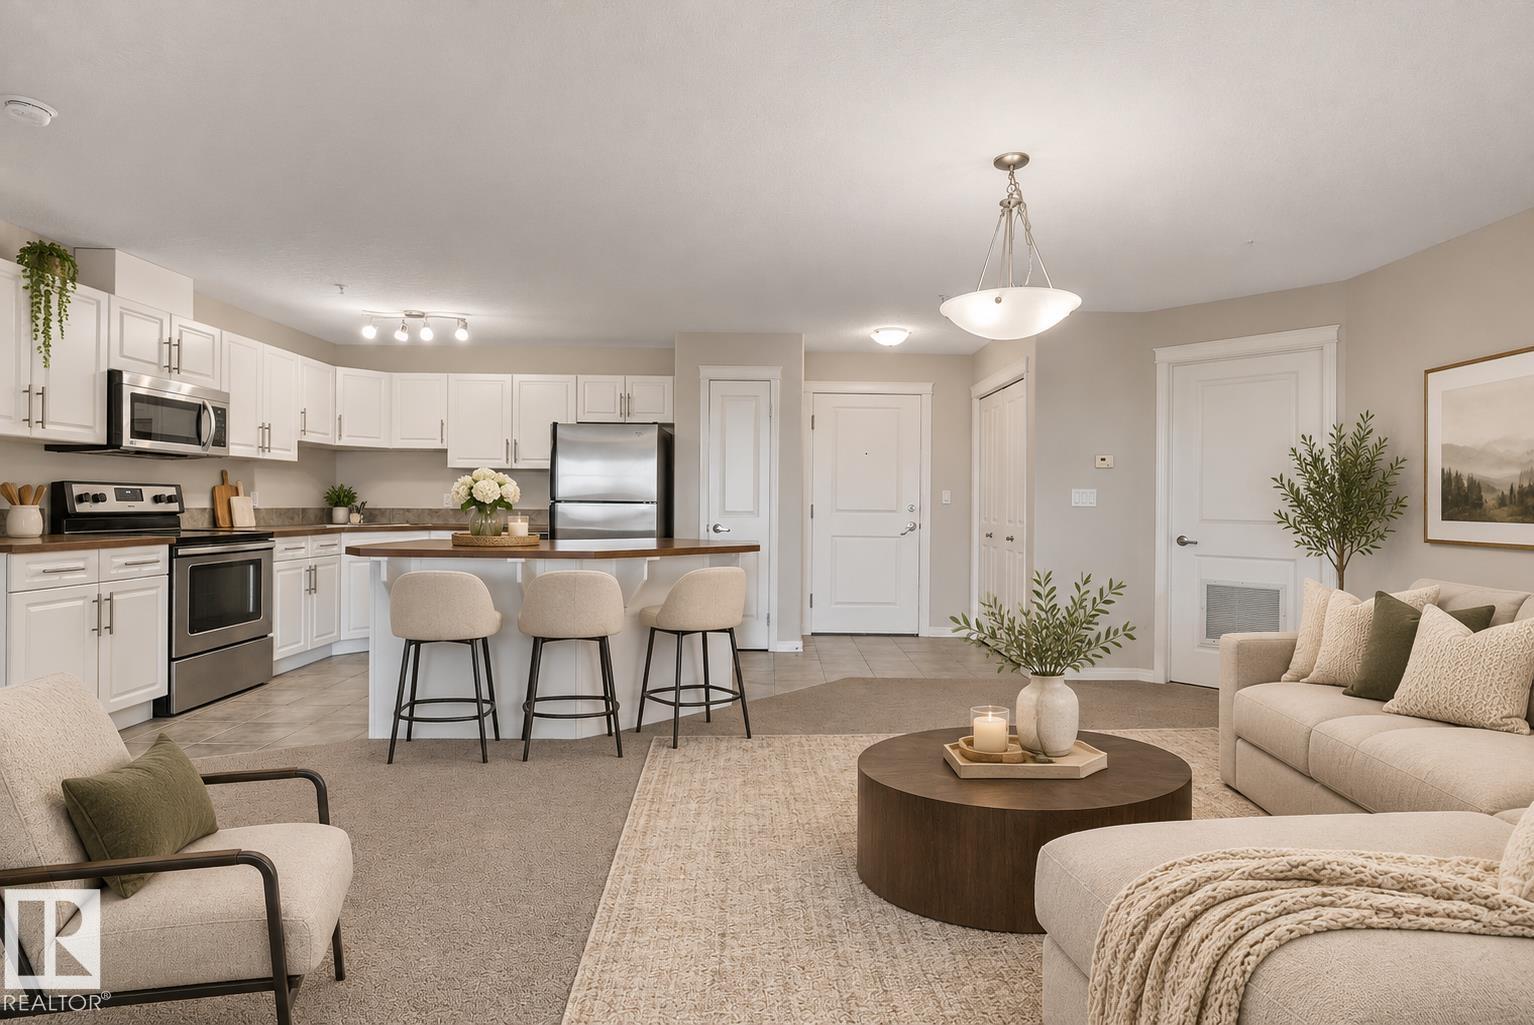
 $215,000#313 300 Spruce Ridge RdSpruce Ridge, Spruce GroveCondo fee $521/month2 Beds2 Baths907 sq ftView Details
MLS® E4515466 · Courtesy of Real Broker
Listed September 30, 2026 · 44 days ago · Active
$207,800
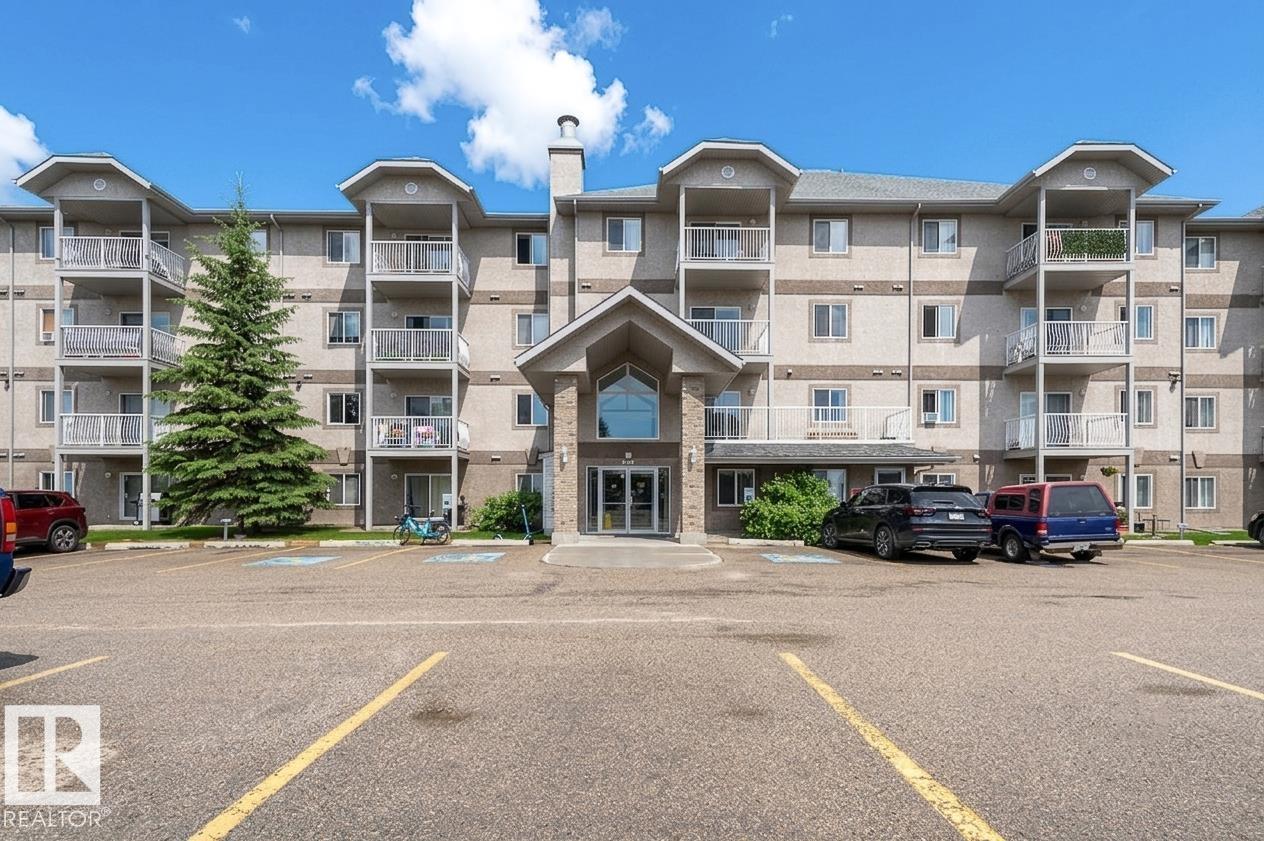
Apartment condo for sale in Spruce Ridge
2 beds · 2 baths · 1,023 sq ft · $203/sq ft · Condo fee $538/month
A 2-bedroom, 2-bathroom apartment condo in Spruce Ridge, Spruce Grove, built in 2008. It has 1,023 sq ft of living space and is listed at $207,800, about $203 per sq ft. The condo fee is $538/month.
Stop renting and get into home ownership in one of the nicest condo units in Spruce Grove. 2 UNDERGROUND PARKING STALLS! This 3rd floor unit features 2 bedrooms and 2 bathrooms. Large entry as you walk in the door, space for everyone to get off coats and shoes. Open floorplan. Very functional kitchen with good storage and even comes with movable island! Great dining area can fit all shapes & sizes of table. Big living room has tons of natural light with both west & north facing windows. Master bedroom has tons of room for furniture! Walk through closet & 4pc ensuite! 2nd bedroom is great for a roommate, guests, kids or work from home! 2nd Full bathroom too. INSUITE LAUNDRY with extra storage too. Underground parking for 2 to keep the car warm all winter! Great location with views all the way to the west to watch the sunset. Super close to Tri Liesure Centre, transit, shopping!!! This one is a must see!!! some photos are virtually staged (id:67204)
What the condo fee covers, and any move-in fee, is set by each building. Our guides explain what condo fees cover in Edmonton and condo move-in fees.
| Room | Level | Size |
|---|---|---|
| Living room | Main level | 3.65 m × 5.08 m (12'0" × 16'8") |
| Dining room | Main level | 4.37 m × 4.44 m (14'4" × 14'7") |
| Kitchen | Main level | 3.08 m × 2.52 m (10'1" × 8'3") |
| Primary Bedroom | Main level | 3.62 m × 4.03 m (11'11" × 13'3") |
| Bedroom 2 | Main level | 4.75 m × 3.41 m (15'7" × 11'2") |
Room sizes as listed; feet and inches converted from metres and approximate.
Apartment condos priced within 30% of this one, in Spruce Ridge first, then elsewhere in Spruce Grove.
$215,000#313 300 Spruce Ridge RdSpruce Ridge, Spruce GroveCondo fee $521/month2 Beds2 Baths907 sq ftView Details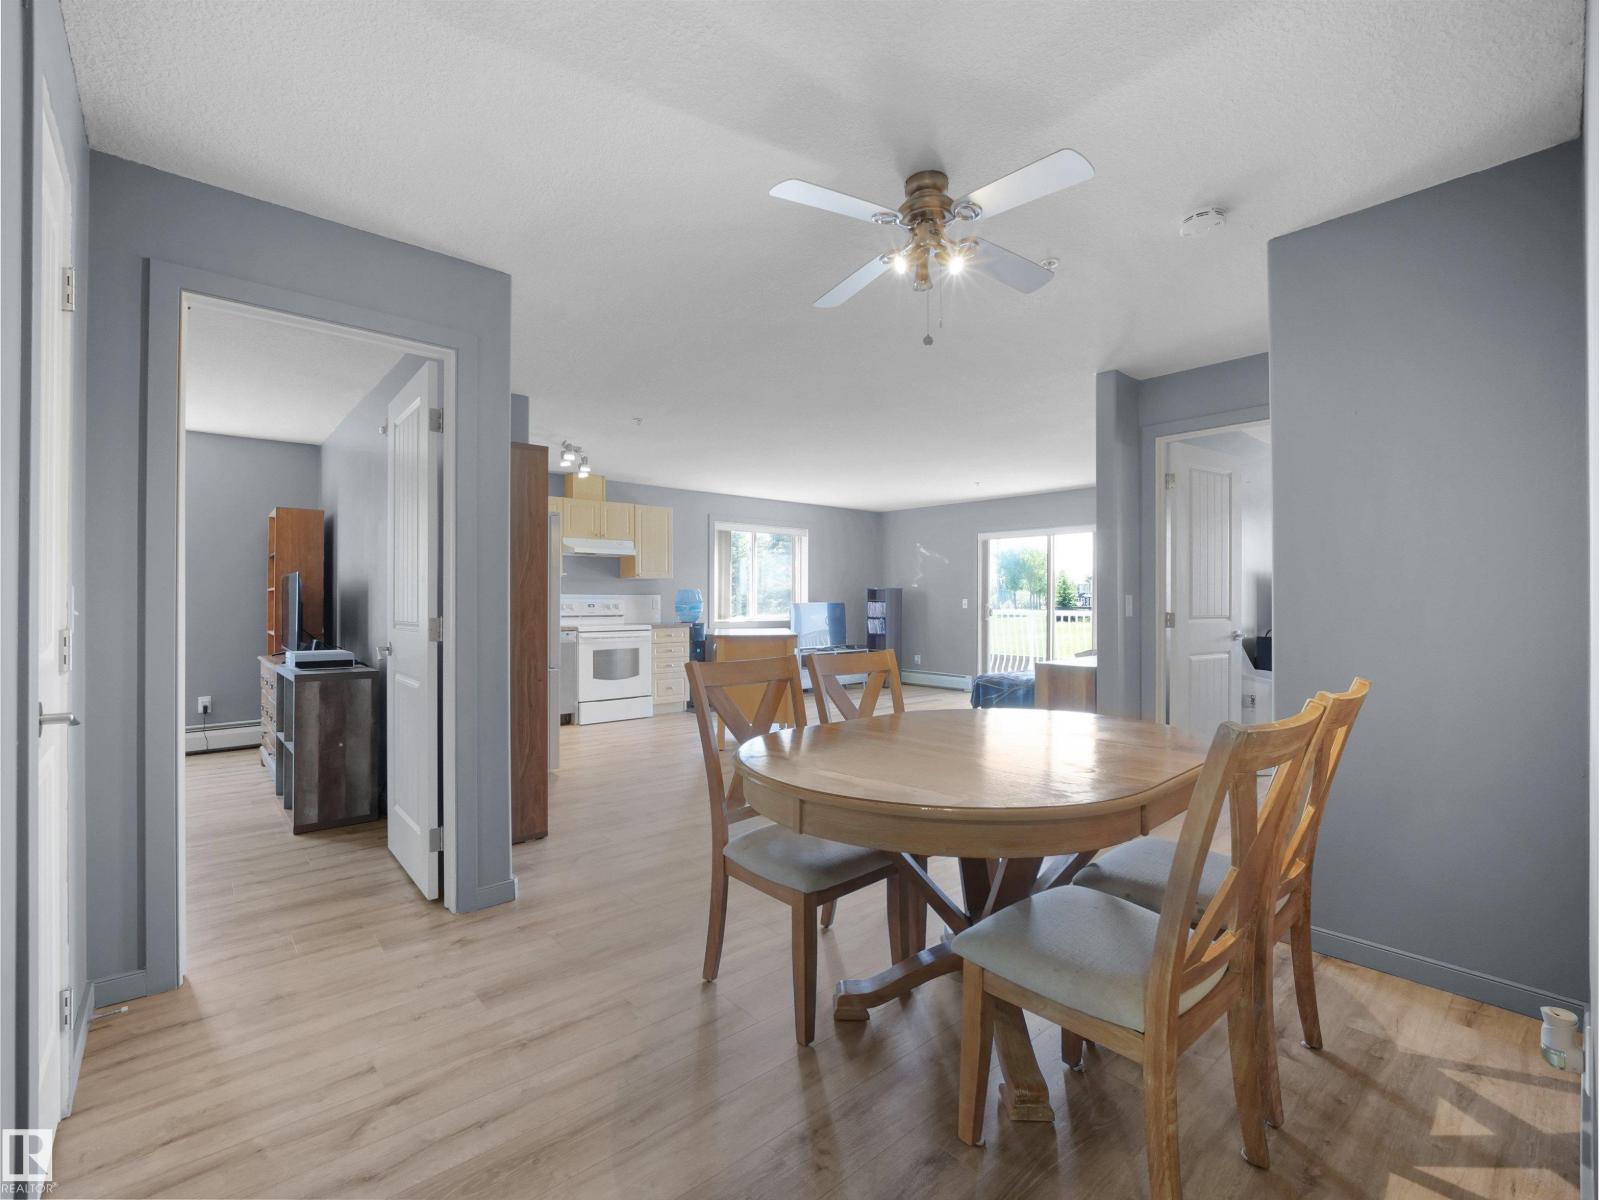 $199,999#217 240 Spruce Ridge RdSpruce Ridge, Spruce GroveCondo fee $544/month2 Beds2 Baths1,076 sq ftView Details
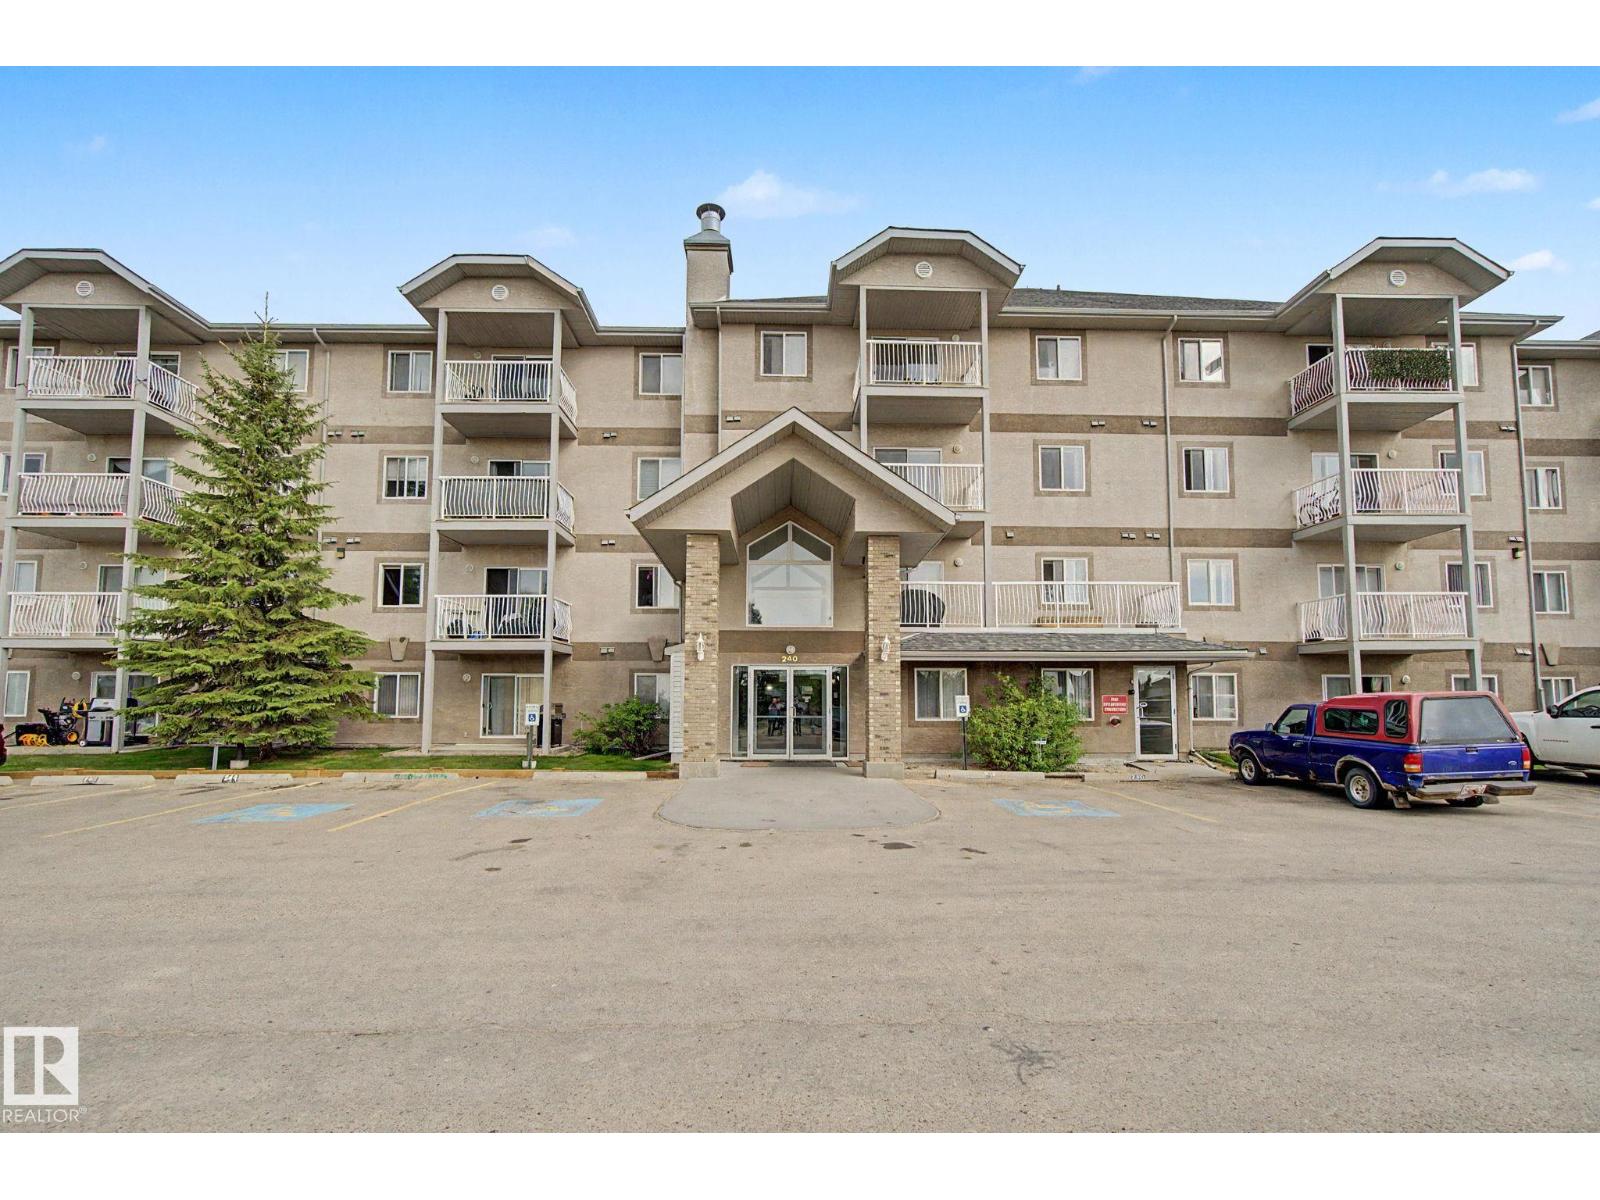 $199,800#105 240 Spruce Ridge RdSpruce Ridge, Spruce GroveCondo fee $534/month2 Beds2 Baths1,012 sq ftView Details
 $189,900#221 240 Spruce Ridge RdSpruce Ridge, Spruce GroveCondo fee $463/month2 Beds2 Baths847 sq ftView Details
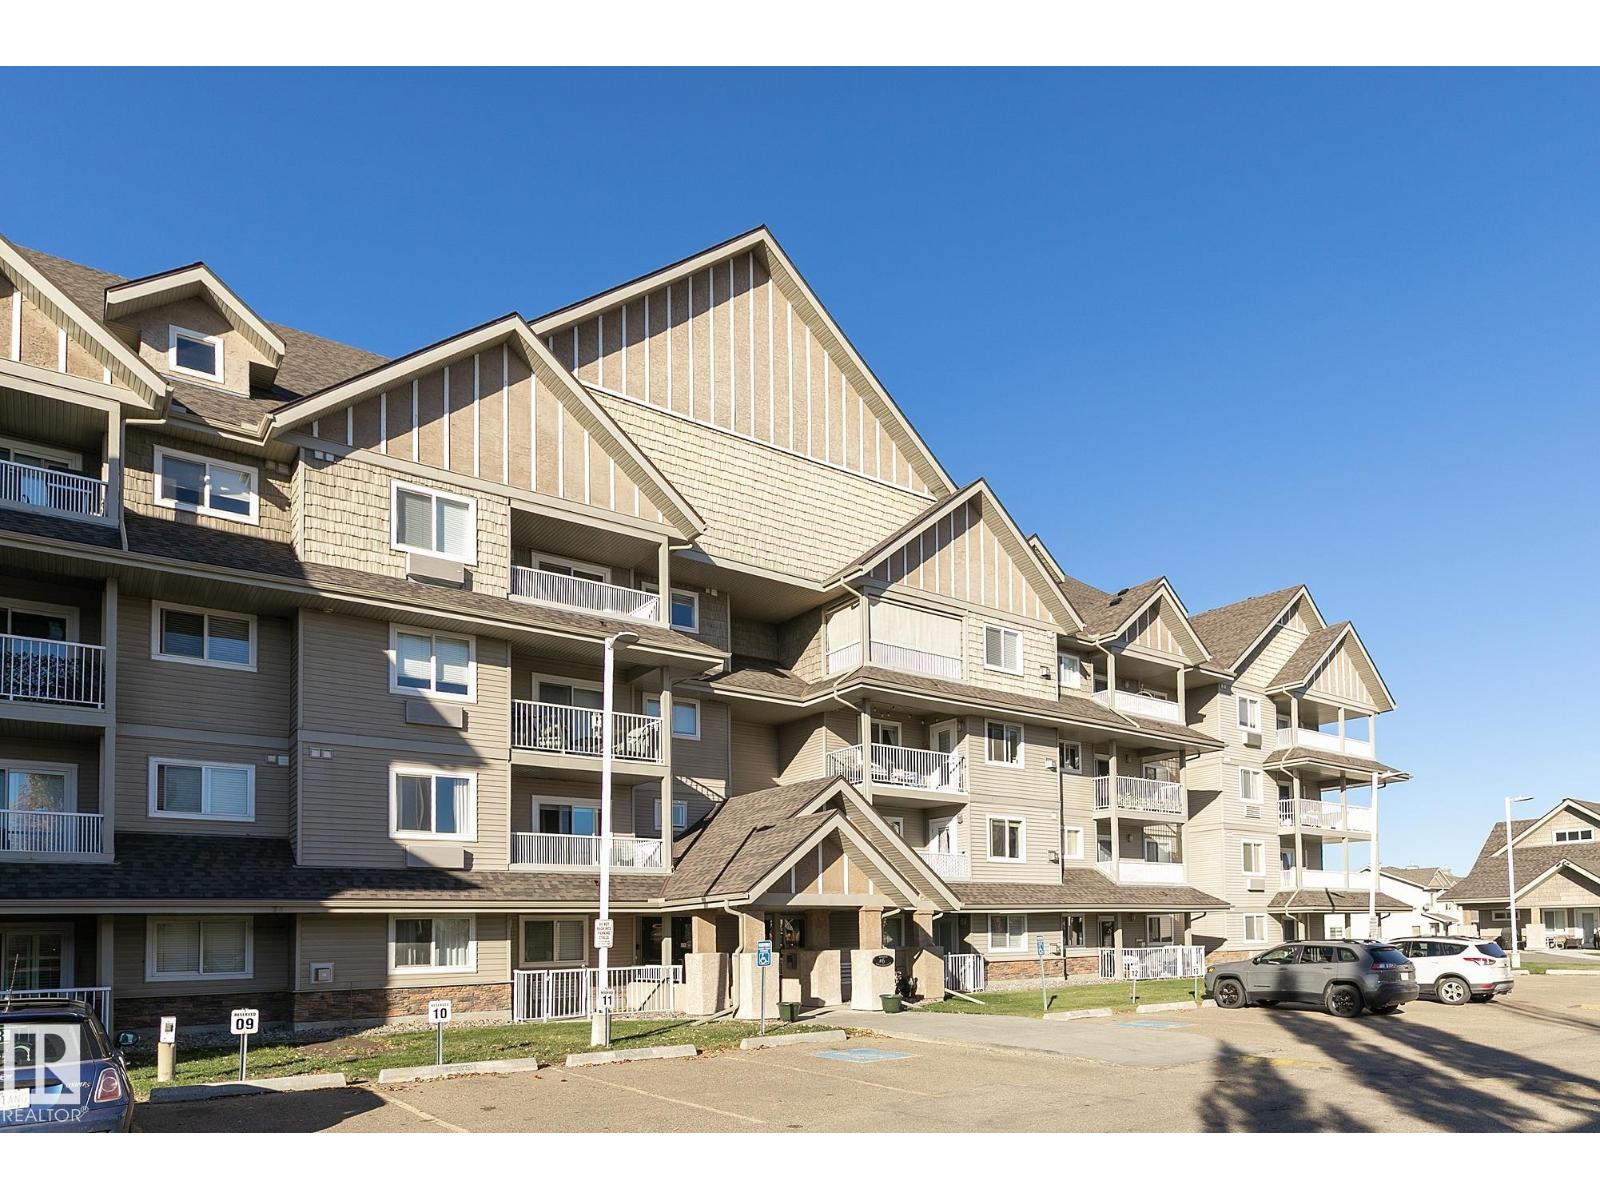 $239,900#208A 6 Spruce Ridge DrSpruce Ridge, Spruce GroveCondo fee $616/month2 Beds2 Baths1,020 sq ftView Details
 $165,000#314 240 Spruce Ridge RdSpruce Ridge, Spruce GroveCondo fee $446/month2 Beds2 Baths861 sq ftView Details
Listing provided courtesy of Dave Ryan, RE/MAX Real Estate and John Ryan, RE/MAX Real Estate.
Copyright 2026 by the REALTORS® Association of Edmonton. All Rights Reserved. Data is deemed reliable but is not guaranteed accurate by the REALTORS® Association of Edmonton.
The information contained on this site is based in whole or in part on information that is provided by members of The Canadian Real Estate Association (CREA), who are responsible for its accuracy. CREA reproduces and distributes this information as a service for its members and assumes no responsibility for its accuracy.
REALTOR®, REALTORS®, and the REALTOR® logo are certification marks that are owned by REALTOR® Canada Inc. and licensed exclusively to The Canadian Real Estate Association (CREA). These certification marks identify real estate professionals who are members of CREA and who must abide by CREA's By-Laws, Rules, and the REALTOR® Code. The MLS® trademark and the MLS® logo are owned by CREA and identify the quality of services provided by real estate professionals who are members of CREA.
This website is operated by Elevate Realty Group, Real Broker, members of The Canadian Real Estate Association. Use of this listing is subject to our Terms of Use. Price per square foot, the summary and the neighbourhood information are calculated or written by Elevate Realty Group, not by the listing brokerage, and are estimates only.
Data was last updated November 13, 2026 at 9:31 PM MT.