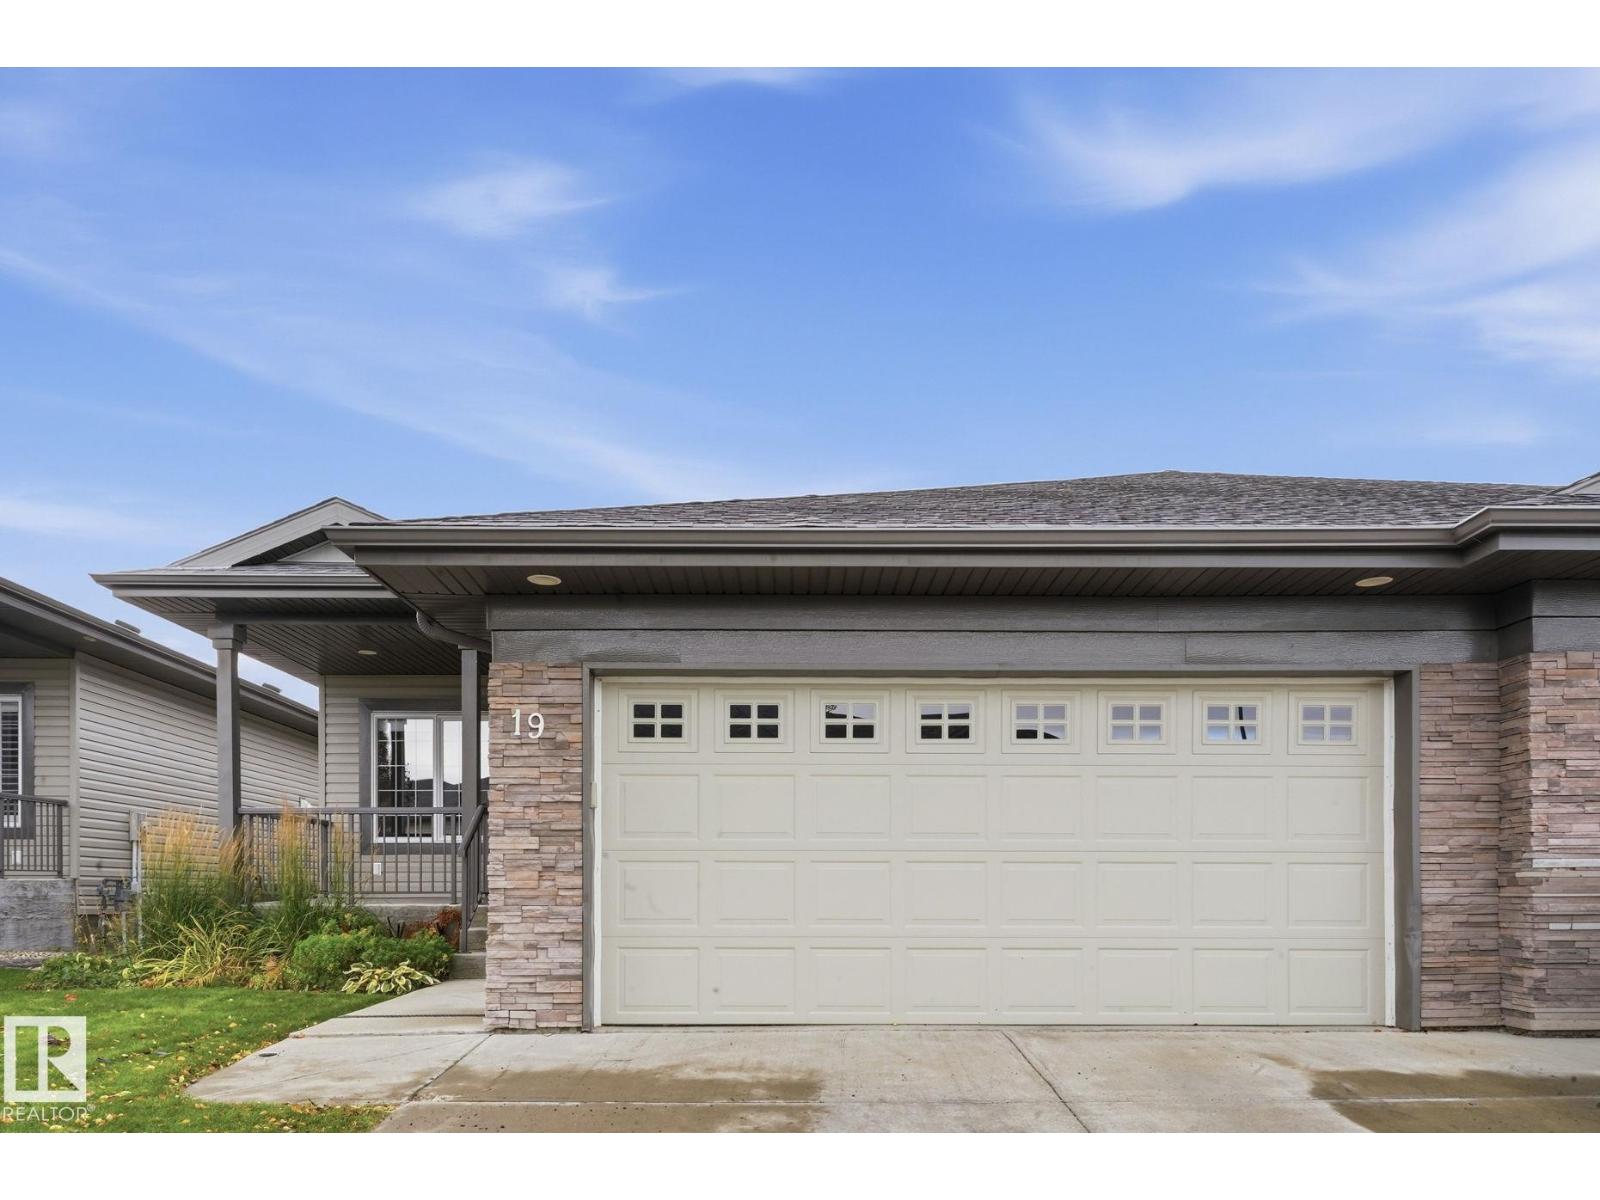
 $450,000#19 340 Spruce Ridge RdSpruce Ridge, Spruce GroveCondo fee $231/month4 Beds3 Baths1,183 sq ftView Details
MLS® E4511146 · Courtesy of Royal LePage Noralta Real Estate
NewListed November 12, 2026 · 1 day ago · Active
$438,900
Duplex condo for sale in Spruce Ridge
2 beds · 2 baths · 1,195 sq ft · $367/sq ft · Condo fee $280/month
A 2-bedroom, 2-bathroom duplex condo in Spruce Ridge, Spruce Grove, built in 2012. It has 1,195 sq ft of living space and is listed at $438,900, about $367 per sq ft. The condo fee is $280/month.
Quiet Adult living (55+) in a highly desired complex in Spruce Grove's Harvest Ridge Estates. This picture perfect spot is tucked into a cul-de-sac with a pie-shaped lot and NO REAR NEIGHBOURS! Feel at home the moment you step inside the large entry. Front room is perfect for use as a home office or a guest room. Make your way back in to the open concept main floor. Functional kitchen with good prep space, island & corner pantry. Nice dining area has loads of natural light coming through all the windows and patio door. Living room is a great space for relaxing through the day. Master bedroom is a good size with a large 3pc ensuite & a big walk in closet. MAIN FLOOR LAUNDRY! Basement is unfinished & ready for future development. Oversized garage is 20'x24' and the longer driveway has room for a truck too! Beautiful deck is a great spot to spend a summer evening! Easy access to Tri-Liesure Centre & Yellowhead Highway to get anywhere you need to go! (id:67204)
What the condo fee covers, and any move-in fee, is set by each building. Our guides explain what condo fees cover in Edmonton and condo move-in fees.
| Room | Level | Size |
|---|---|---|
| Living room | Main level | 3.12 m × 4.67 m (10'3" × 15'4") |
| Dining room | Main level | 3.01 m × 3.47 m (9'11" × 11'5") |
| Kitchen | Main level | 3.23 m × 3.76 m (10'7" × 12'4") |
| Primary Bedroom | Main level | 3.37 m × 4.34 m (11'1" × 14'3") |
| Bedroom 2 | Main level | 3.08 m × 3.32 m (10'1" × 10'11") |
Room sizes as listed; feet and inches converted from metres and approximate.
Duplex condos priced within 30% of this one, in Spruce Ridge first, then elsewhere in Spruce Grove.
$450,000#19 340 Spruce Ridge RdSpruce Ridge, Spruce GroveCondo fee $231/month4 Beds3 Baths1,183 sq ftView DetailsListing provided courtesy of Dave Ryan, RE/MAX Real Estate and John Ryan, RE/MAX Real Estate.
Copyright 2026 by the REALTORS® Association of Edmonton. All Rights Reserved. Data is deemed reliable but is not guaranteed accurate by the REALTORS® Association of Edmonton.
The information contained on this site is based in whole or in part on information that is provided by members of The Canadian Real Estate Association (CREA), who are responsible for its accuracy. CREA reproduces and distributes this information as a service for its members and assumes no responsibility for its accuracy.
REALTOR®, REALTORS®, and the REALTOR® logo are certification marks that are owned by REALTOR® Canada Inc. and licensed exclusively to The Canadian Real Estate Association (CREA). These certification marks identify real estate professionals who are members of CREA and who must abide by CREA's By-Laws, Rules, and the REALTOR® Code. The MLS® trademark and the MLS® logo are owned by CREA and identify the quality of services provided by real estate professionals who are members of CREA.
This website is operated by Elevate Realty Group, Real Broker, members of The Canadian Real Estate Association. Use of this listing is subject to our Terms of Use. Price per square foot, the summary and the neighbourhood information are calculated or written by Elevate Realty Group, not by the listing brokerage, and are estimates only.
Data was last updated November 13, 2026 at 9:31 PM MT.