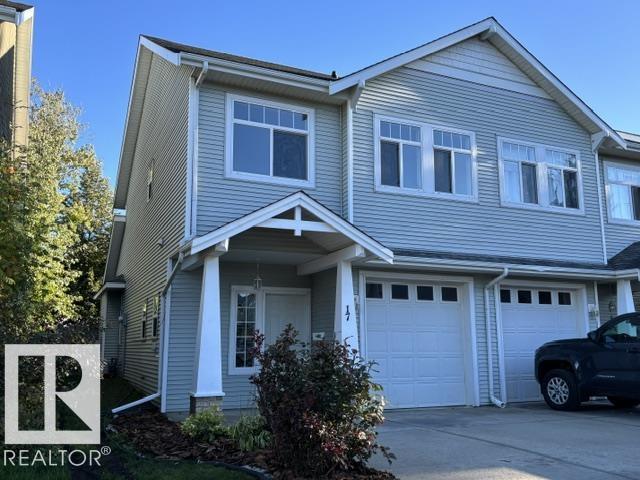
 $359,90017-200 Erin Ridge DrErin Ridge, St. AlbertCondo fee $155/month3 Beds2 Baths1,421 sq ftView Details
MLS® E4511035 · Courtesy of Royal Lepage Arteam Realty
Listed October 28, 2026 · 16 days ago · Active
$399,900
Duplex condo for sale in Erin Ridge
3 beds · 3 baths · 1,425 sq ft · $281/sq ft · Condo fee $155/month
A 3-bedroom, 3-bathroom duplex condo in Erin Ridge, St. Albert, built in 2002. It has 1,425 sq ft of living space and is listed at $399,900, about $281 per sq ft. The condo fee is $155/month.
Over $60,000 worth of UPGRADES! Furnace/AC/Smart Thermostat system 2022, Shingles and Carpet 2022, all upgraded appliances, new garage door + opener and fresh paint! Perfect for a first time buyer or family looking for a place to call home without any headache! Located in the sought after Erin Ridge community of St Albert this home offers over 1425 sqft of above grade living space, 3 bedrooms and 2.5 bathrooms as well as a flex space in the basement perfect for an additional living space or a 4th bedroom! From the moment you walk in you can tell this home has been meticulously cared for and is ready for its new owners. The main floor is a connected layout designed for daily life and family gatherings. From the dining room you step out onto a large, multi-tiered deck. Set up a fire pit or utilize the hot tub rough ins for year round enjoyment. There isn't much this home doesn't offer, and the peace of mind with the heavy lifting being done means you can actually settle in and enjoy your new home! (id:67204)
What the condo fee covers, and any move-in fee, is set by each building. Our guides explain what condo fees cover in Edmonton and condo move-in fees.
| Room | Level | Size |
|---|---|---|
| Living room | Main level | — |
| Dining room | Main level | — |
| Kitchen | Main level | — |
| Family room | Lower level | — |
| Primary Bedroom | Upper Level | — |
| Bedroom 2 | Upper Level | — |
| Bedroom 3 | Upper Level | — |
Room sizes as listed; feet and inches converted from metres and approximate.
A riverside city northwest of Edmonton: apartment condos averaged $295,835 in 2025, a premium over the Edmonton-area average.
Read the St. Albert guide →More ListingsEvery active condo listing in Erin Ridge, refreshed several times a day.
See them all →Duplex condos priced within 30% of this one, in Erin Ridge first, then elsewhere in St. Albert.
$359,90017-200 Erin Ridge DrErin Ridge, St. AlbertCondo fee $155/month3 Beds2 Baths1,421 sq ftView Details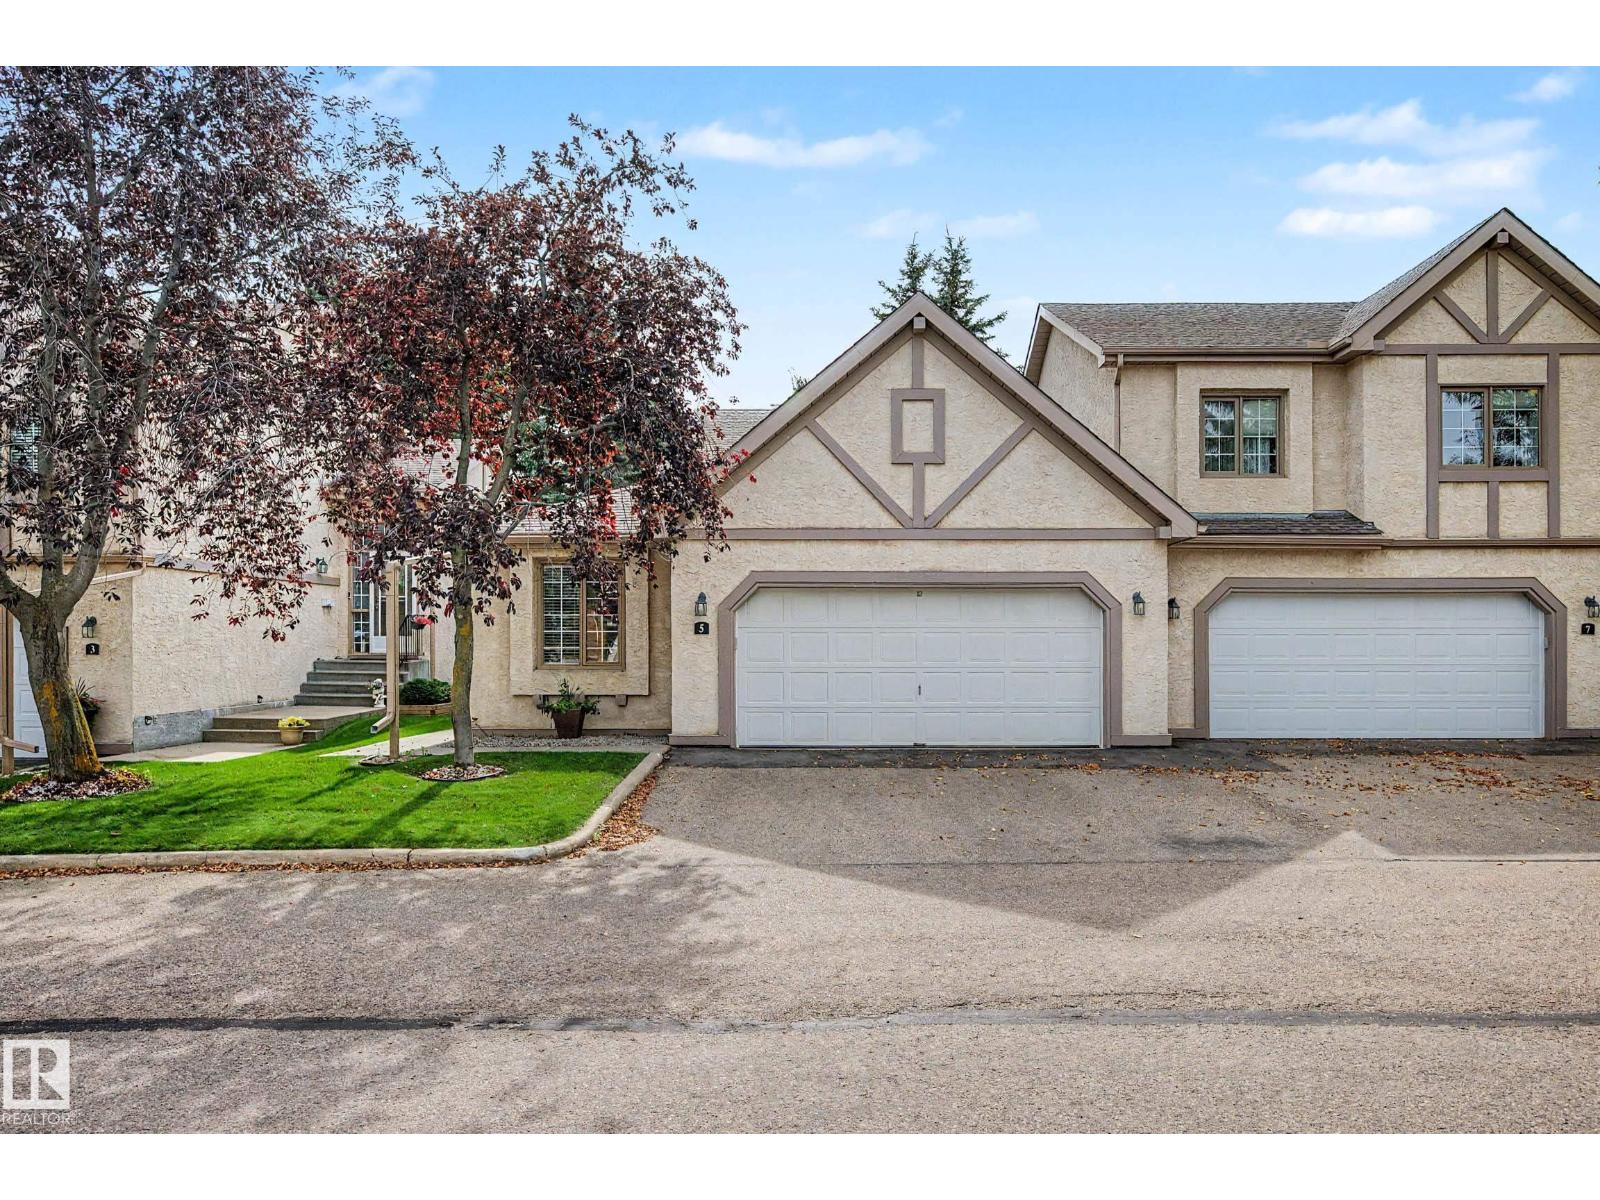 $449,8005 57a Erin Ridge DrErin Ridge, St. AlbertCondo fee $460/month2 Beds2 Baths1,167 sq ftView Details
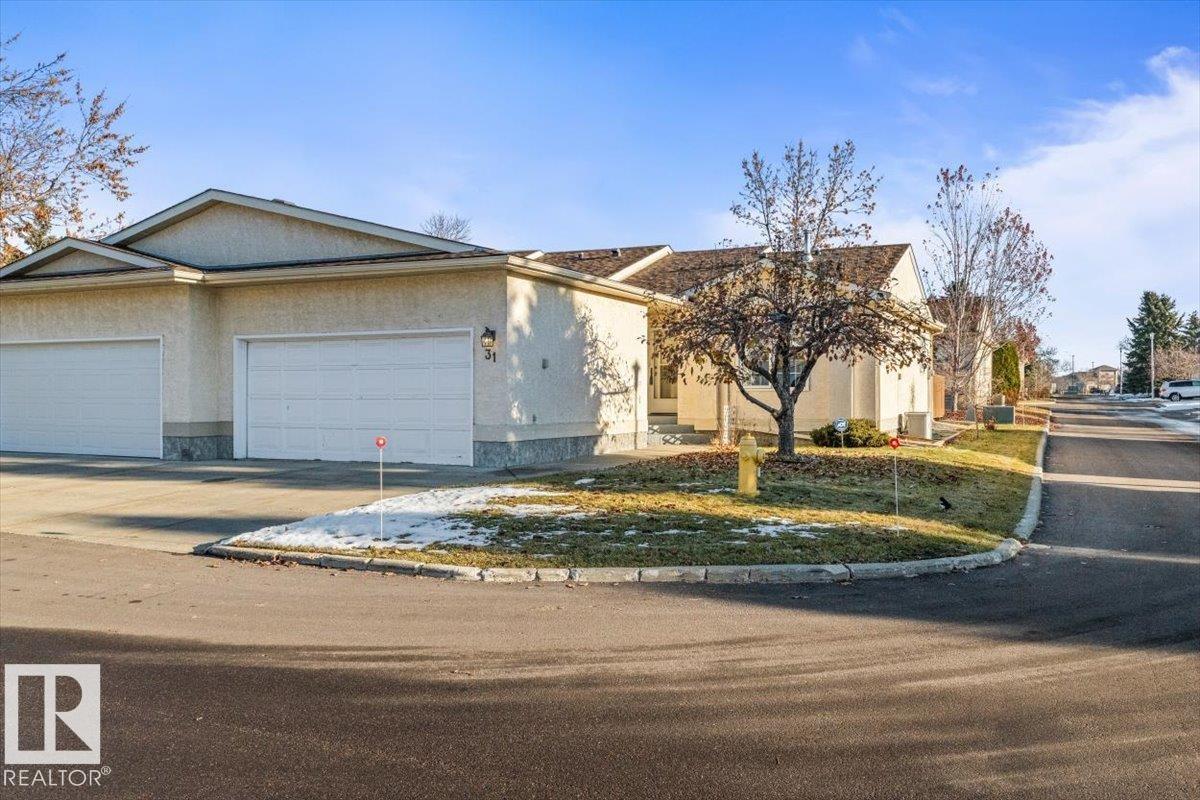 $399,000#31 10 Grange DrGrandin, St. AlbertCondo fee $541/month2 Beds2 Baths1,215 sq ftView Details
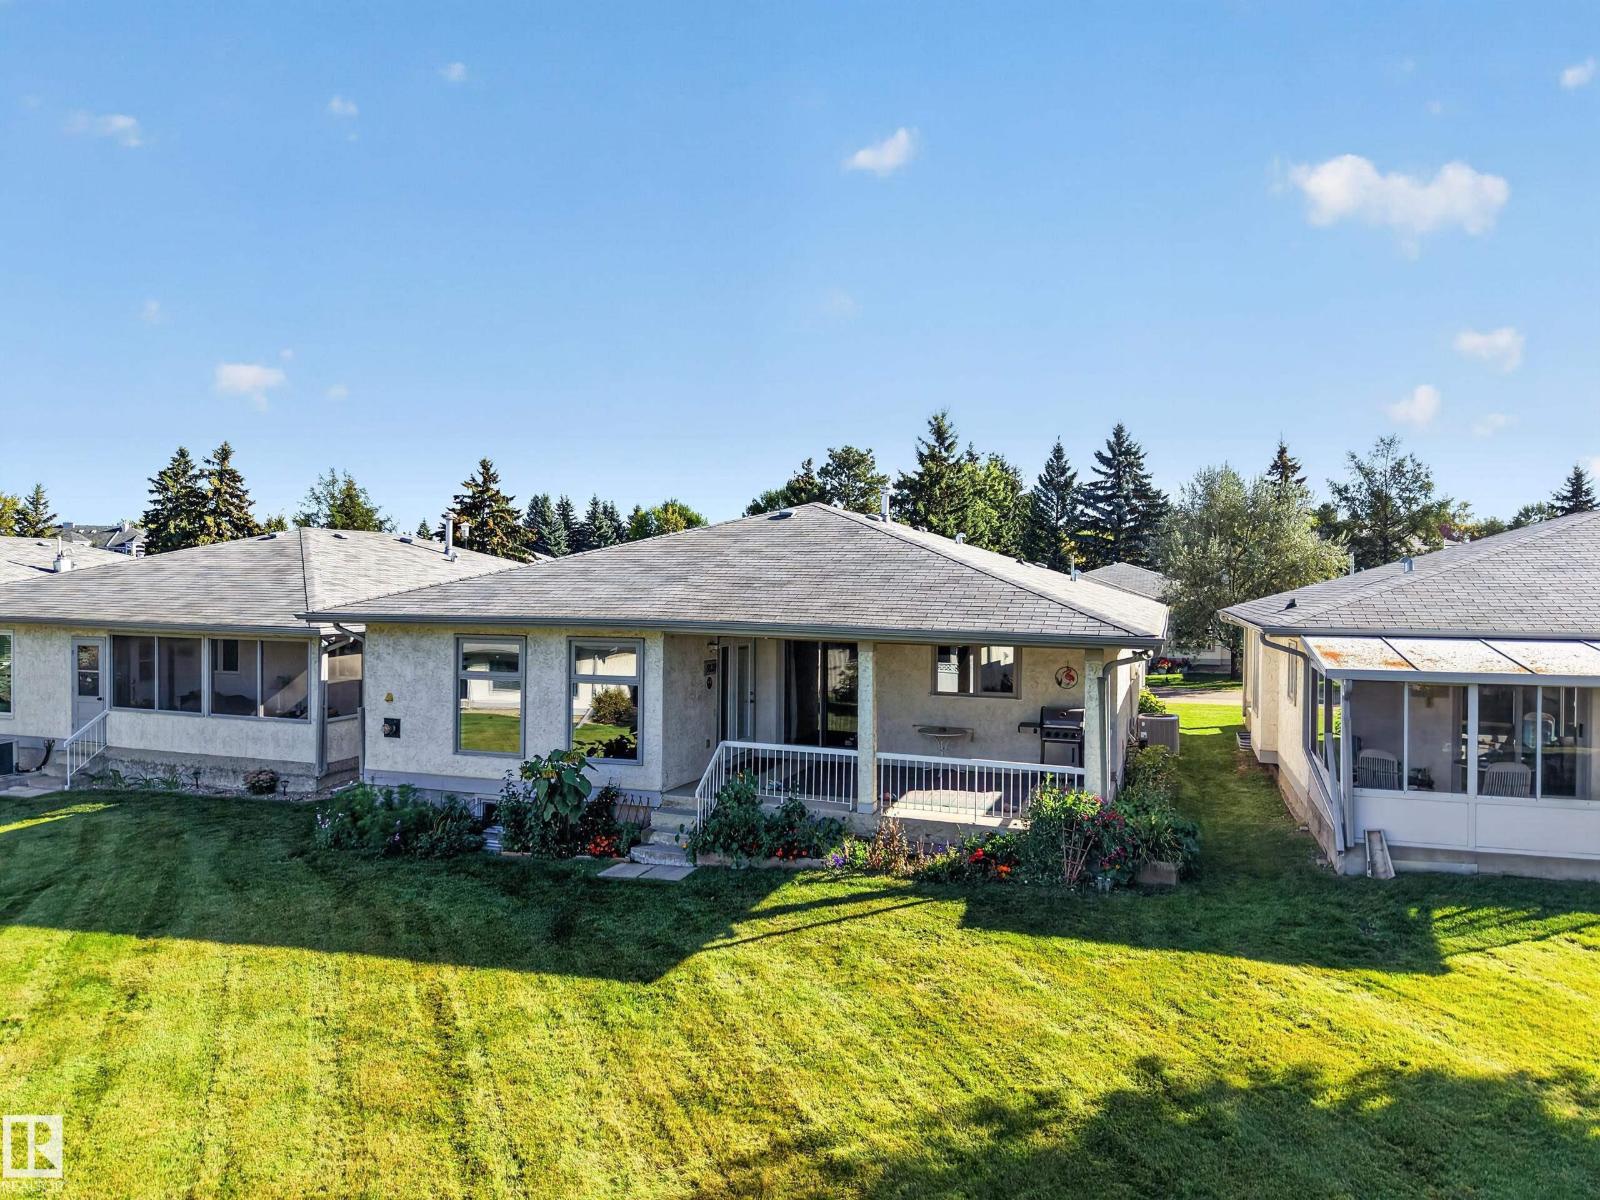 $438,0009129 Garden RdGrandin, St. AlbertCondo fee $617/month3 Beds3 Baths1,399 sq ftView Details
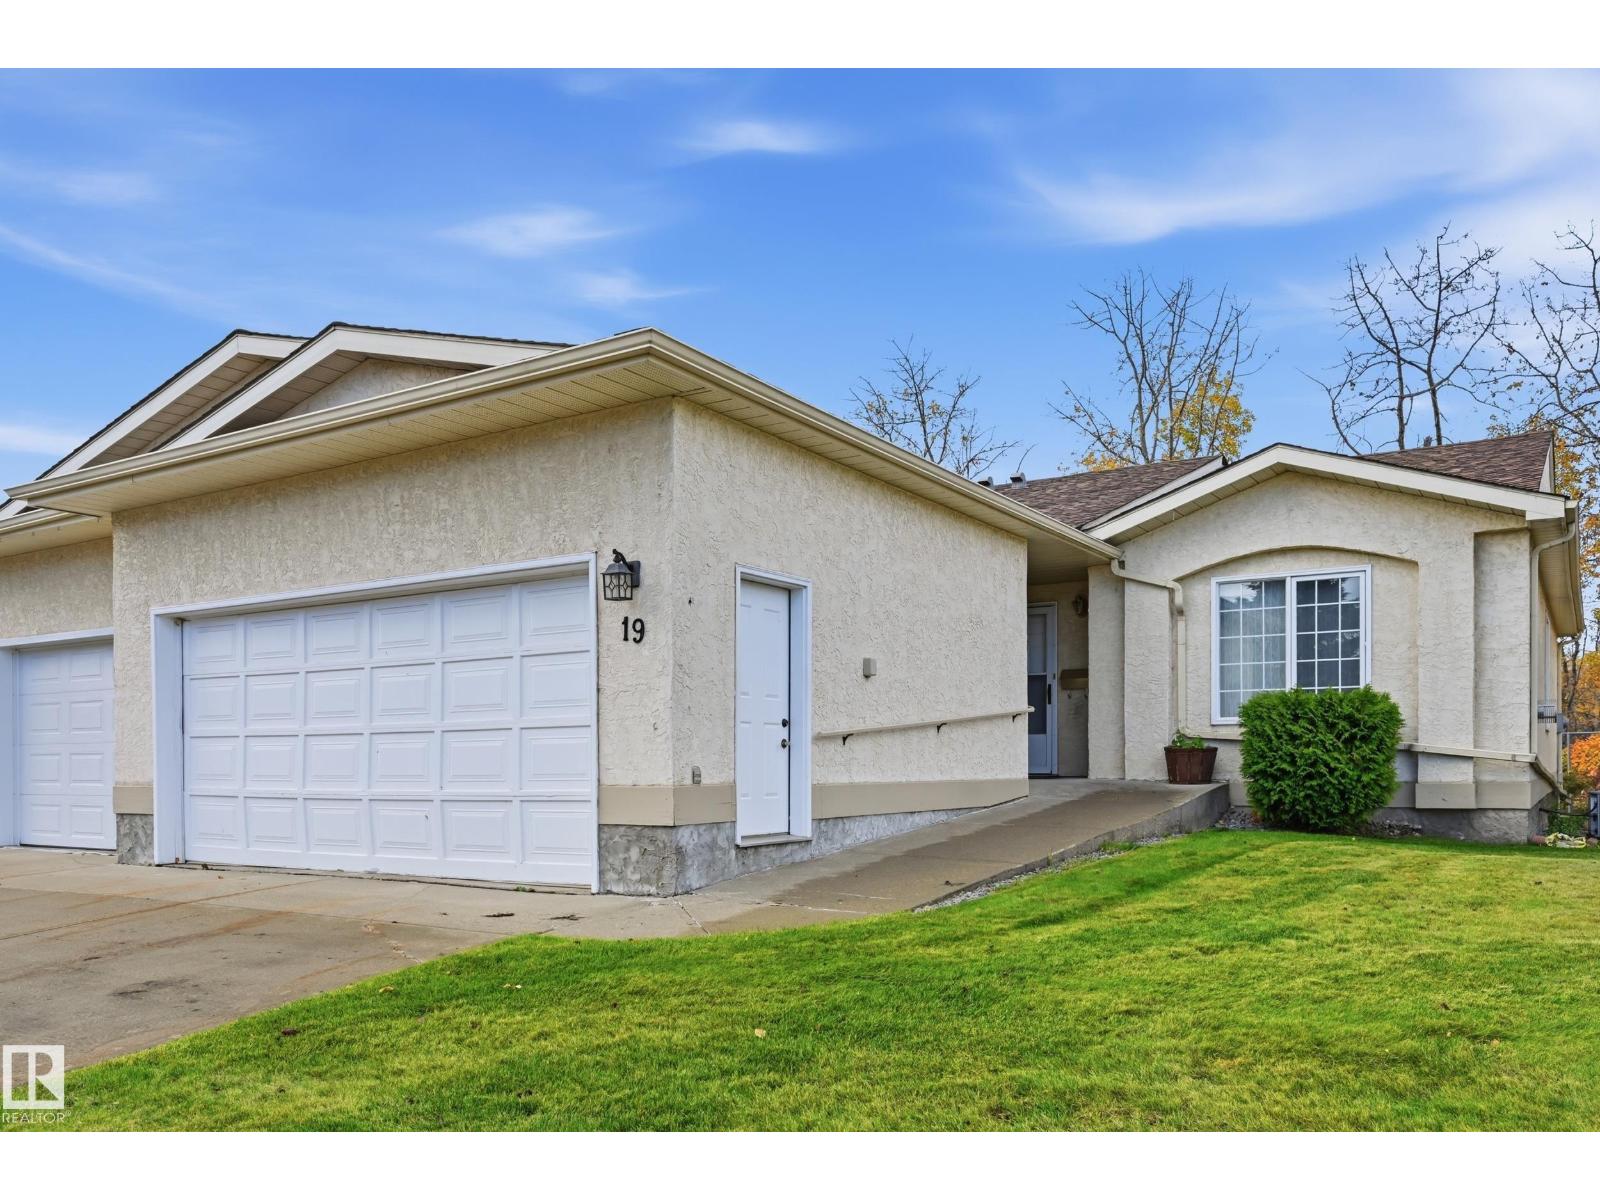 $447,000#19 10 Grange DrGrandin, St. AlbertCondo fee $606/month3 Beds3 Baths1,356 sq ftView Details
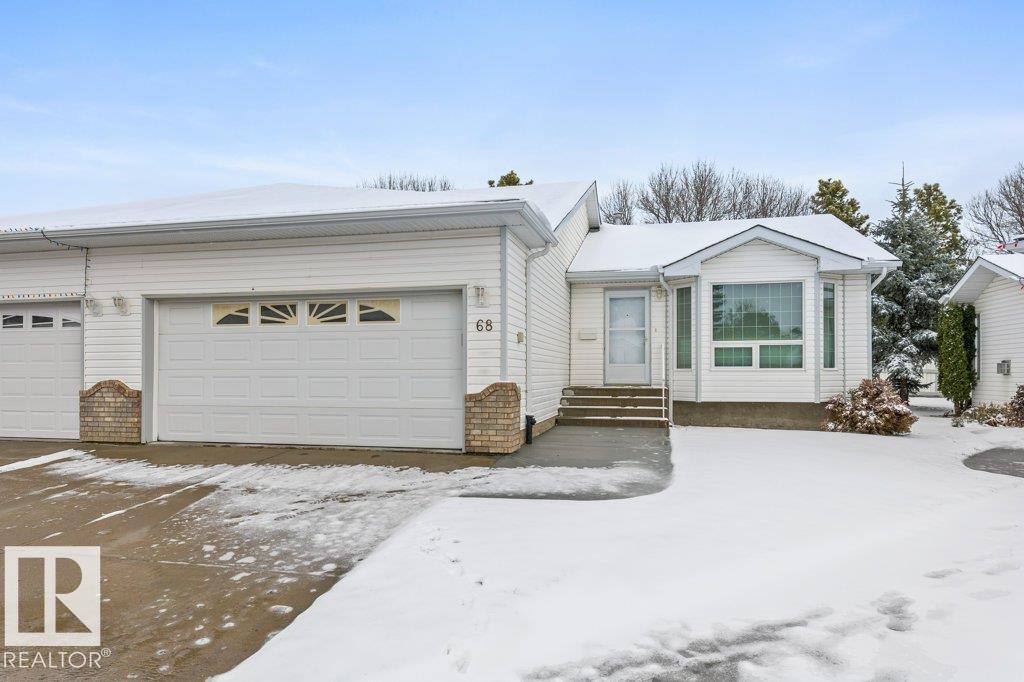 $469,900#68 3 Poirier AvPineview, St. AlbertCondo fee $506/month1 Bed3 Baths1,190 sq ftView Details
Listing provided courtesy of James Day, Exp Realty.
Copyright 2026 by the REALTORS® Association of Edmonton. All Rights Reserved. Data is deemed reliable but is not guaranteed accurate by the REALTORS® Association of Edmonton.
The information contained on this site is based in whole or in part on information that is provided by members of The Canadian Real Estate Association (CREA), who are responsible for its accuracy. CREA reproduces and distributes this information as a service for its members and assumes no responsibility for its accuracy.
REALTOR®, REALTORS®, and the REALTOR® logo are certification marks that are owned by REALTOR® Canada Inc. and licensed exclusively to The Canadian Real Estate Association (CREA). These certification marks identify real estate professionals who are members of CREA and who must abide by CREA's By-Laws, Rules, and the REALTOR® Code. The MLS® trademark and the MLS® logo are owned by CREA and identify the quality of services provided by real estate professionals who are members of CREA.
This website is operated by Elevate Realty Group, Real Broker, members of The Canadian Real Estate Association. Use of this listing is subject to our Terms of Use. Price per square foot, the summary and the neighbourhood information are calculated or written by Elevate Realty Group, not by the listing brokerage, and are estimates only.
Data was last updated November 13, 2026 at 9:31 PM MT.