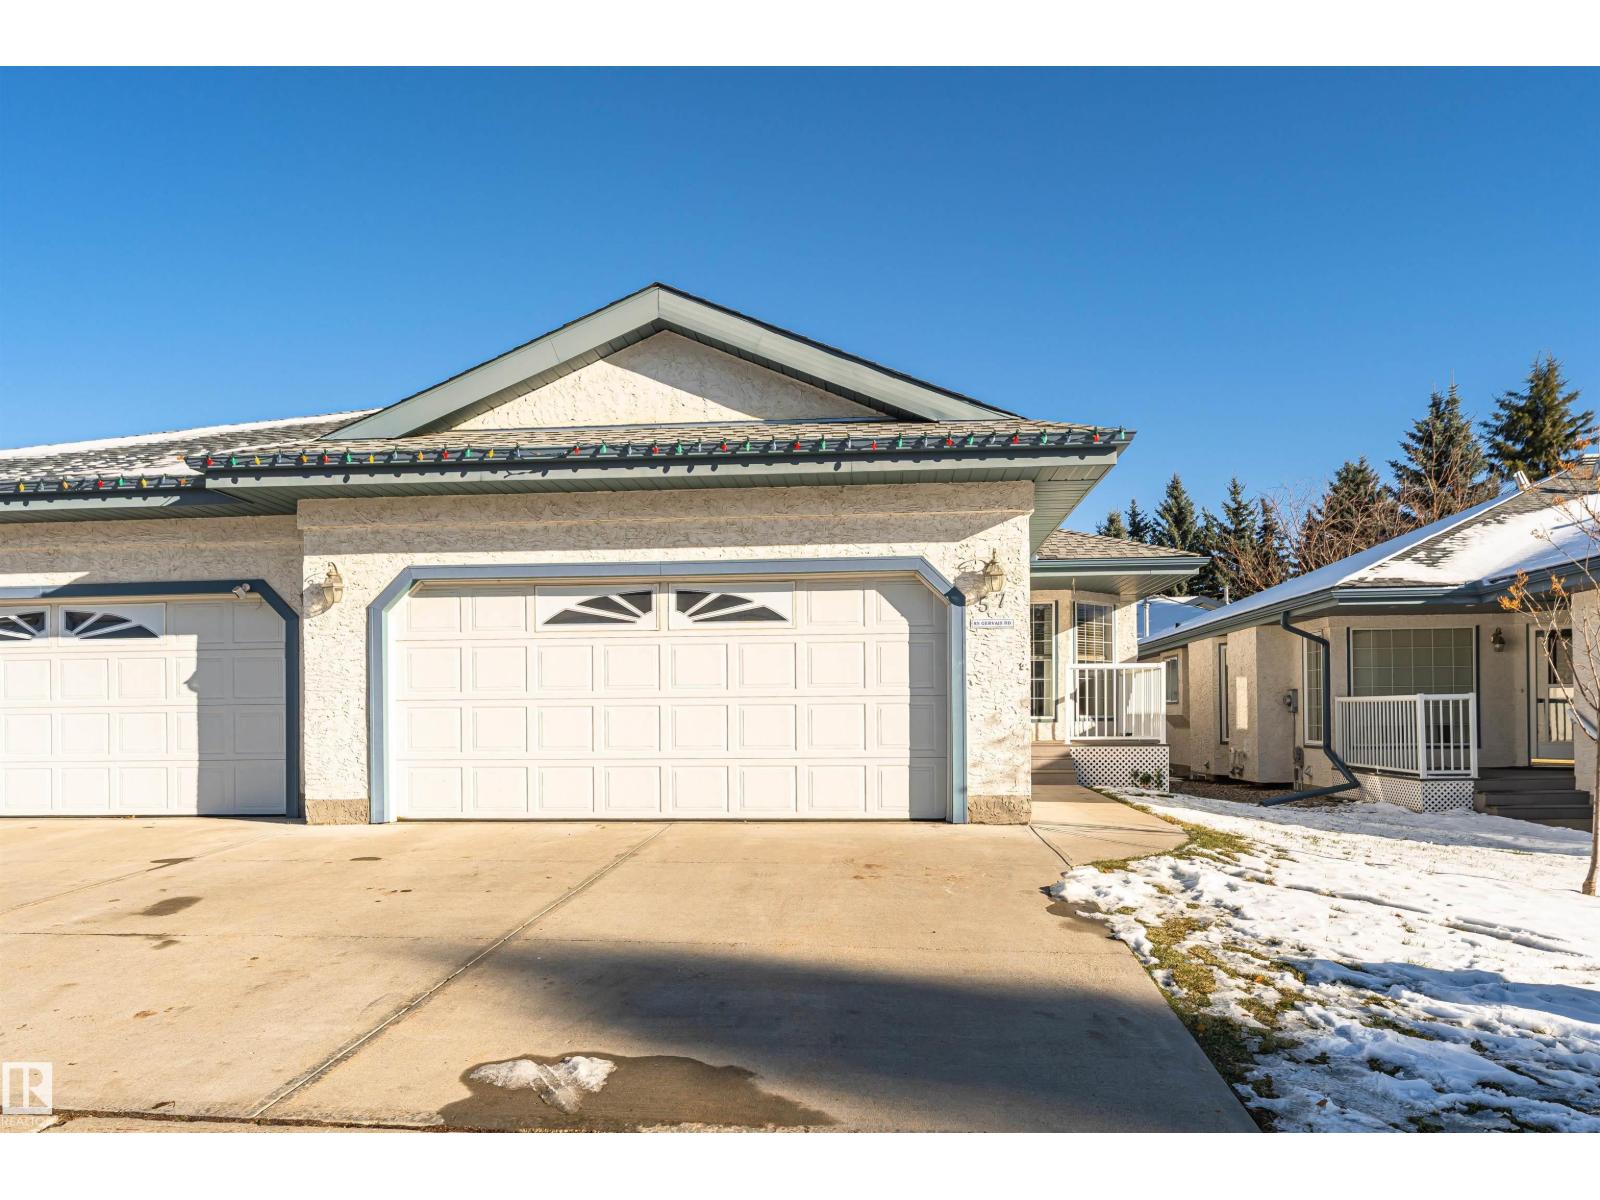
 $469,900#57 85 Gervais RdGrandin, St. AlbertCondo fee $672/month2 Beds3 Baths1,288 sq ftView Details
MLS® E4515265 · Courtesy of Royal Lepage Arteam Realty
Listed October 30, 2026 · 14 days ago · Active
$494,900
Duplex condo for sale in Grandin
3 beds · 3 baths · 1,158 sq ft · $427/sq ft · Condo fee $458/month
A 3-bedroom, 3-bathroom duplex condo in Grandin, St. Albert, built in 1993. It has 1,158 sq ft of living space and is listed at $494,900, about $427 per sq ft. The condo fee is $458/month.
Life gets a little simpler here. This 55+ bungalow in Governors Hill keeps everything you use daily on one floor, and it has been fully renovated, so there is nothing left to tackle. Vaulted ceilings make the main floor feel open and bright from the moment you walk in. The living room gathers around a gas fireplace, the dining table fits family dinners, and the reworked kitchen has quartz counters, a pantry wall and a peninsula island for morning coffee. Out back, a private fenced deck has garden beds within easy reach. The primary bedroom has double closets and an ensuite with a soaker tub and a walk-in shower with a bench. A second bedroom, a half bath and laundry are just down the hall. Downstairs, a family room with a fireplace and a third bedroom with a 3-piece bath give visiting family a comfortable place to stay. The double attached garage takes care of winter mornings, and shopping, transit and other amenities are all close by. Governors Hill is a pet-free complex. (id:67204)
What the condo fee covers, and any move-in fee, is set by each building. Our guides explain what condo fees cover in Edmonton and condo move-in fees.
| Room | Level | Size |
|---|---|---|
| Living room | Main level | 4.13 m × 3.89 m (13'7" × 12'9") |
| Dining room | Main level | 2.62 m × 4.07 m (8'7" × 13'4") |
| Kitchen | Main level | 5.42 m × 3.43 m (17'9" × 11'3") |
| Primary Bedroom | Main level | 5.30 m × 4.00 m (17'5" × 13'1") |
| Bedroom 2 | Main level | 3.46 m × 2.78 m (11'4" × 9'1") |
| Bedroom 3 | Basement | 3.97 m × 3.38 m (13'0" × 11'1") |
| Recreation room | Basement | 10.61 m × 4.99 m (34'10" × 16'4") |
| Utility room | Basement | 5.24 m × 3.55 m (17'2" × 11'8") |
Room sizes as listed; feet and inches converted from metres and approximate.
Duplex condos priced within 30% of this one, in Grandin first, then elsewhere in St. Albert.
$469,900#57 85 Gervais RdGrandin, St. AlbertCondo fee $672/month2 Beds3 Baths1,288 sq ftView Details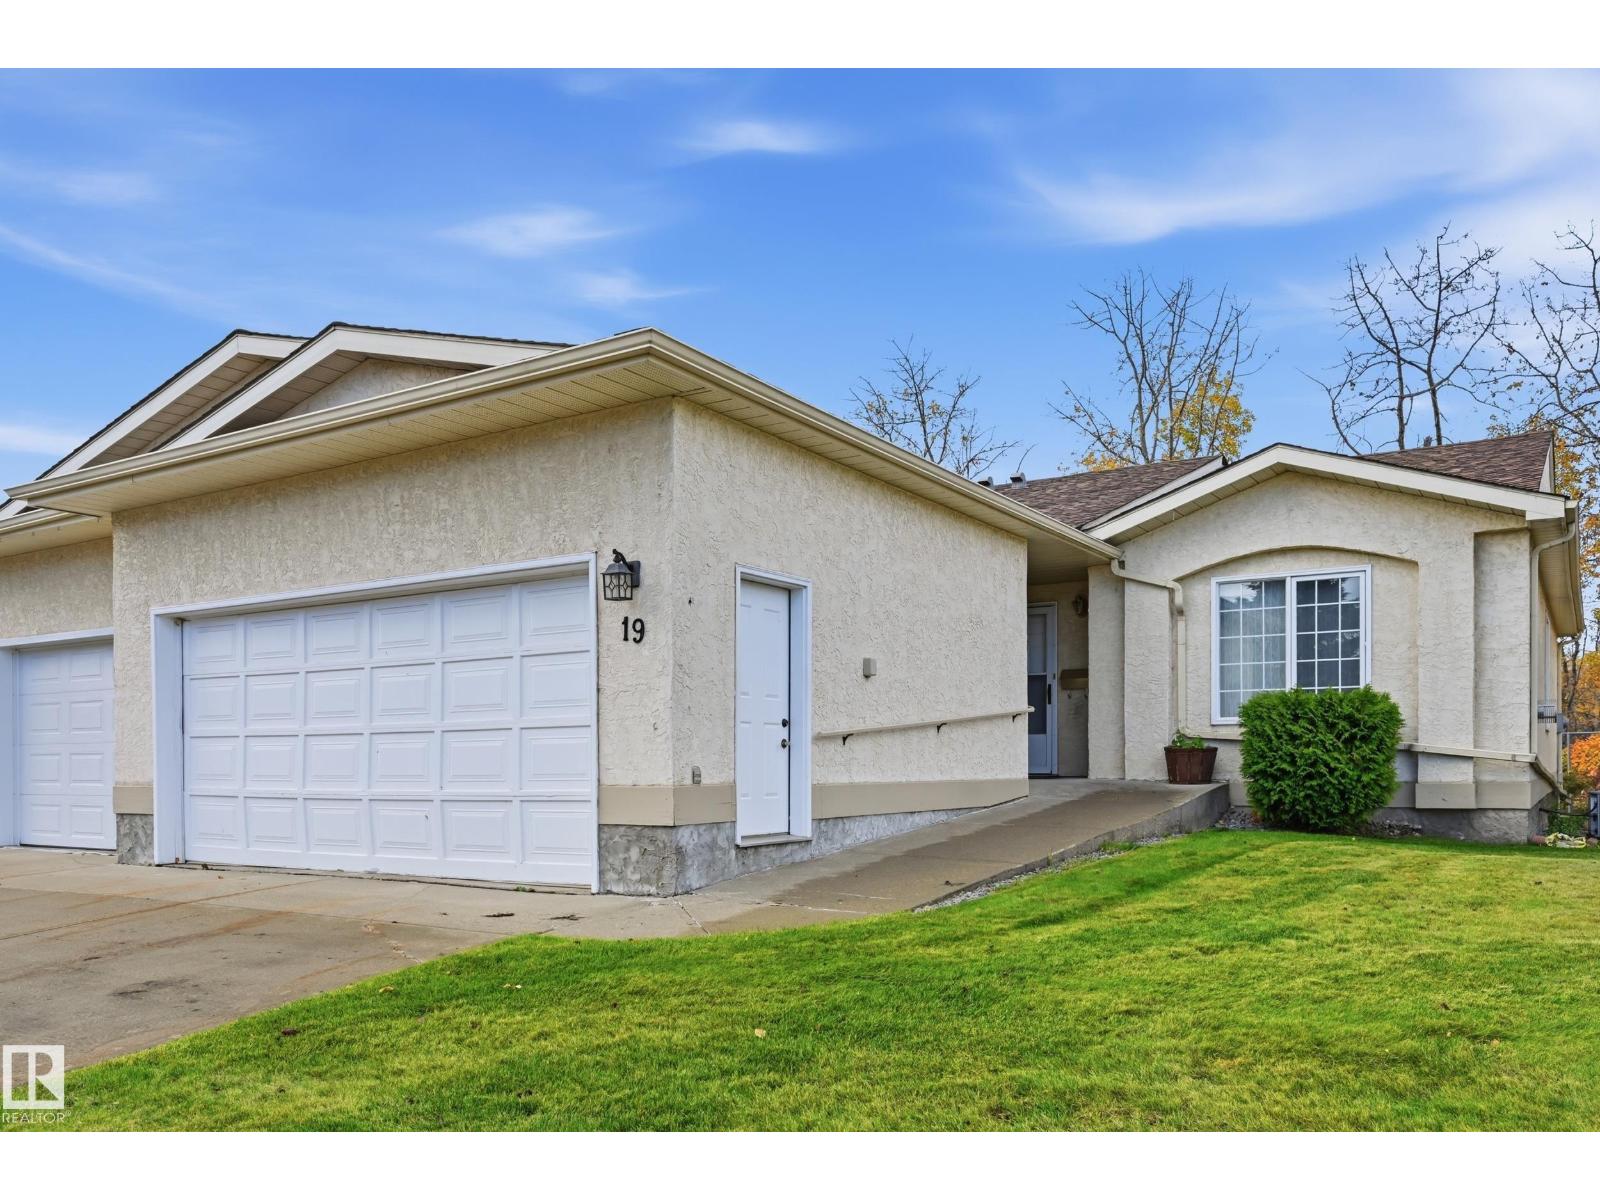 $447,000#19 10 Grange DrGrandin, St. AlbertCondo fee $606/month3 Beds3 Baths1,356 sq ftView Details
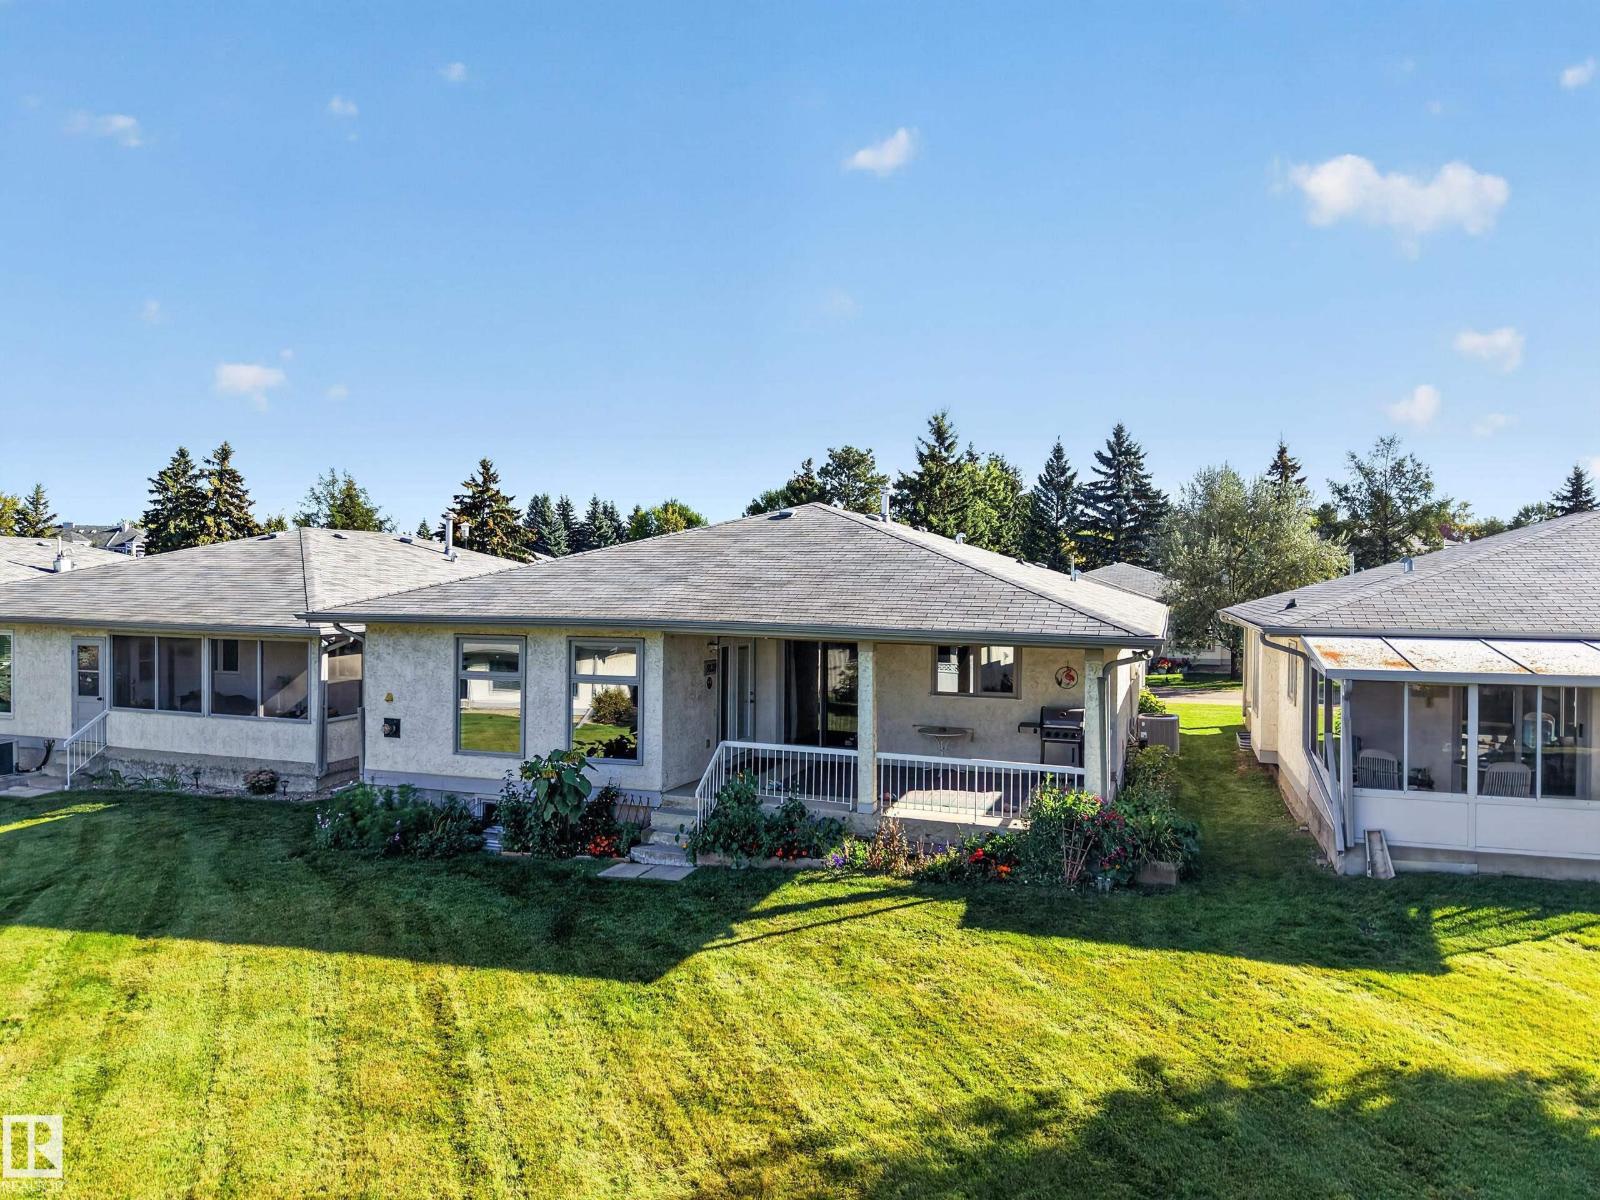 $438,0009129 Garden RdGrandin, St. AlbertCondo fee $617/month3 Beds3 Baths1,399 sq ftView Details
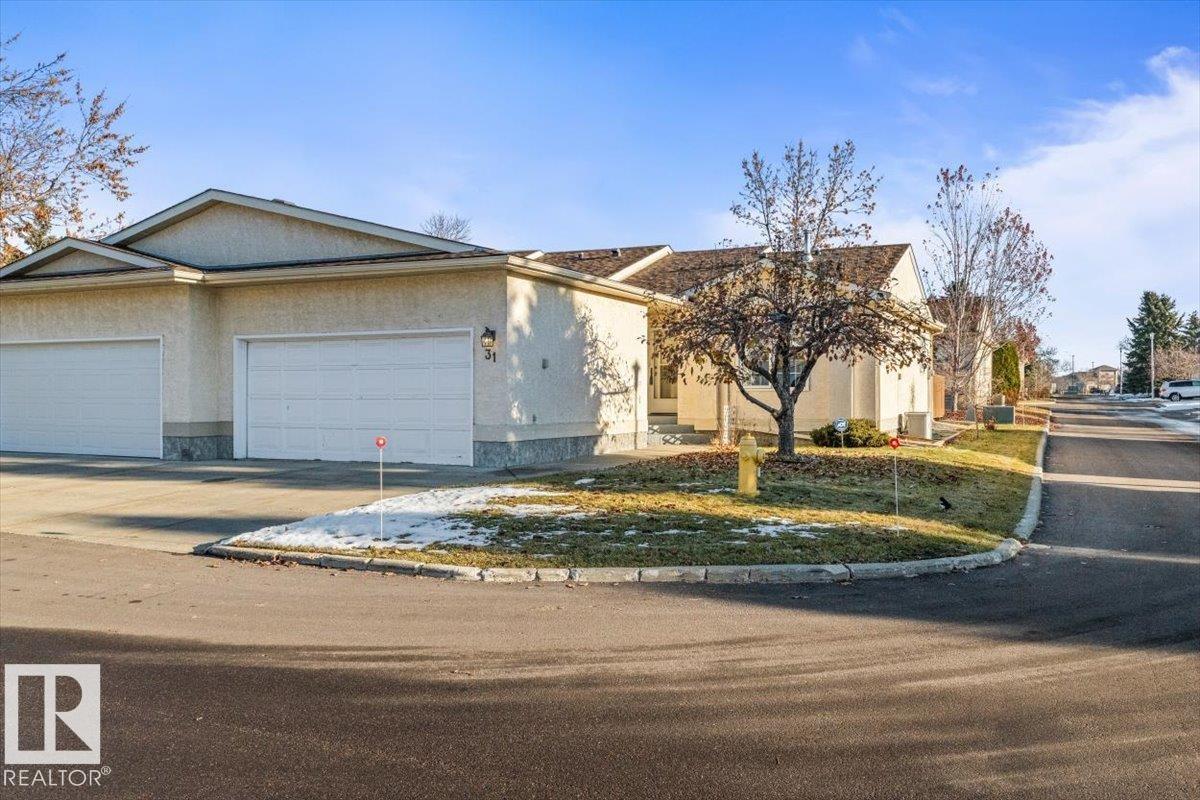 $399,000#31 10 Grange DrGrandin, St. AlbertCondo fee $541/month2 Beds2 Baths1,215 sq ftView Details
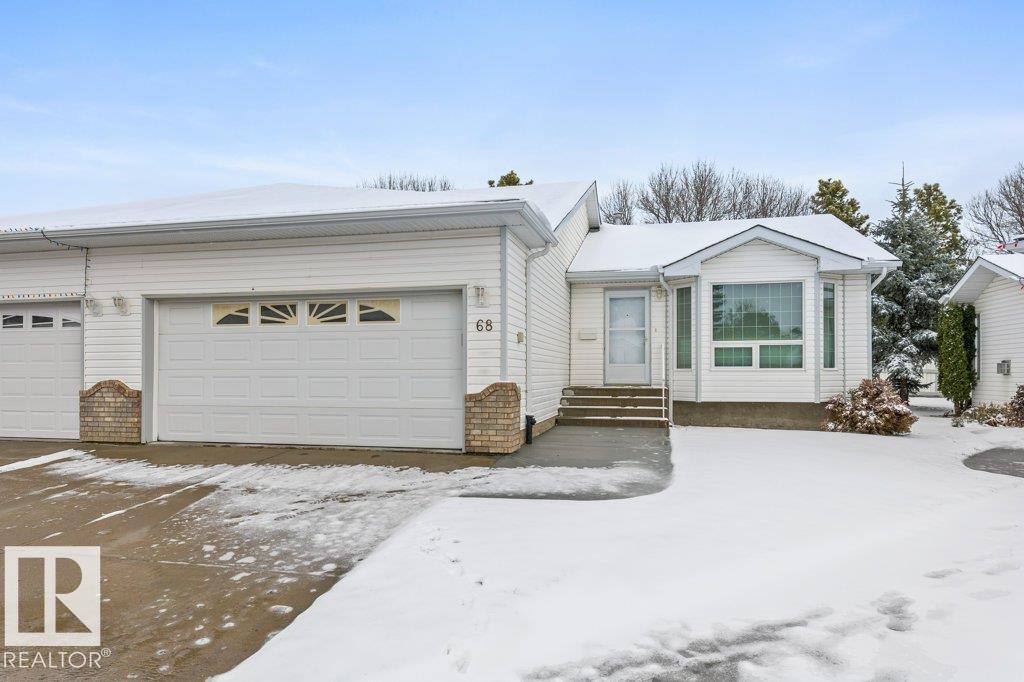 $469,900#68 3 Poirier AvPineview, St. AlbertCondo fee $506/month1 Bed3 Baths1,190 sq ftView Details
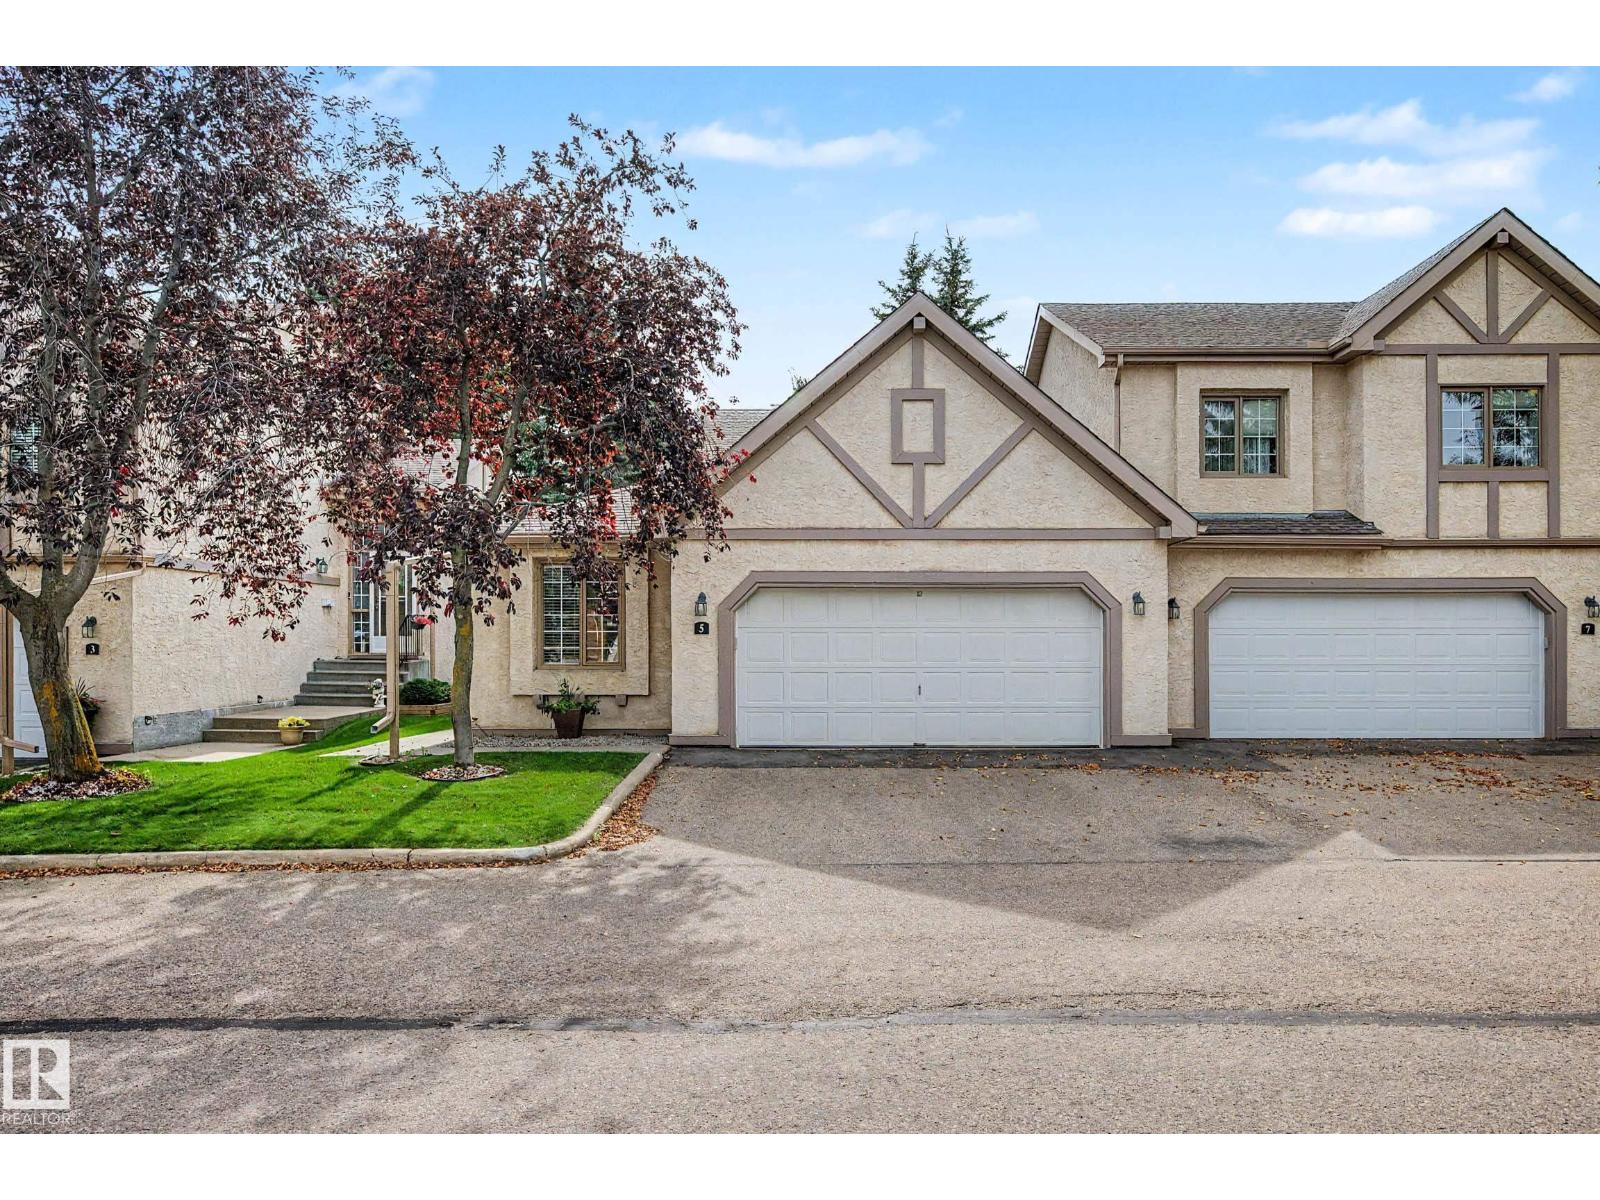 $449,8005 57a Erin Ridge DrErin Ridge, St. AlbertCondo fee $460/month2 Beds2 Baths1,167 sq ftView Details
Listing provided courtesy of Pete Muller, RE/MAX Elite and Erin Willman, RE/MAX Elite.
Copyright 2026 by the REALTORS® Association of Edmonton. All Rights Reserved. Data is deemed reliable but is not guaranteed accurate by the REALTORS® Association of Edmonton.
The information contained on this site is based in whole or in part on information that is provided by members of The Canadian Real Estate Association (CREA), who are responsible for its accuracy. CREA reproduces and distributes this information as a service for its members and assumes no responsibility for its accuracy.
REALTOR®, REALTORS®, and the REALTOR® logo are certification marks that are owned by REALTOR® Canada Inc. and licensed exclusively to The Canadian Real Estate Association (CREA). These certification marks identify real estate professionals who are members of CREA and who must abide by CREA's By-Laws, Rules, and the REALTOR® Code. The MLS® trademark and the MLS® logo are owned by CREA and identify the quality of services provided by real estate professionals who are members of CREA.
This website is operated by Elevate Realty Group, Real Broker, members of The Canadian Real Estate Association. Use of this listing is subject to our Terms of Use. Price per square foot, the summary and the neighbourhood information are calculated or written by Elevate Realty Group, not by the listing brokerage, and are estimates only.
Data was last updated November 13, 2026 at 9:31 PM MT.