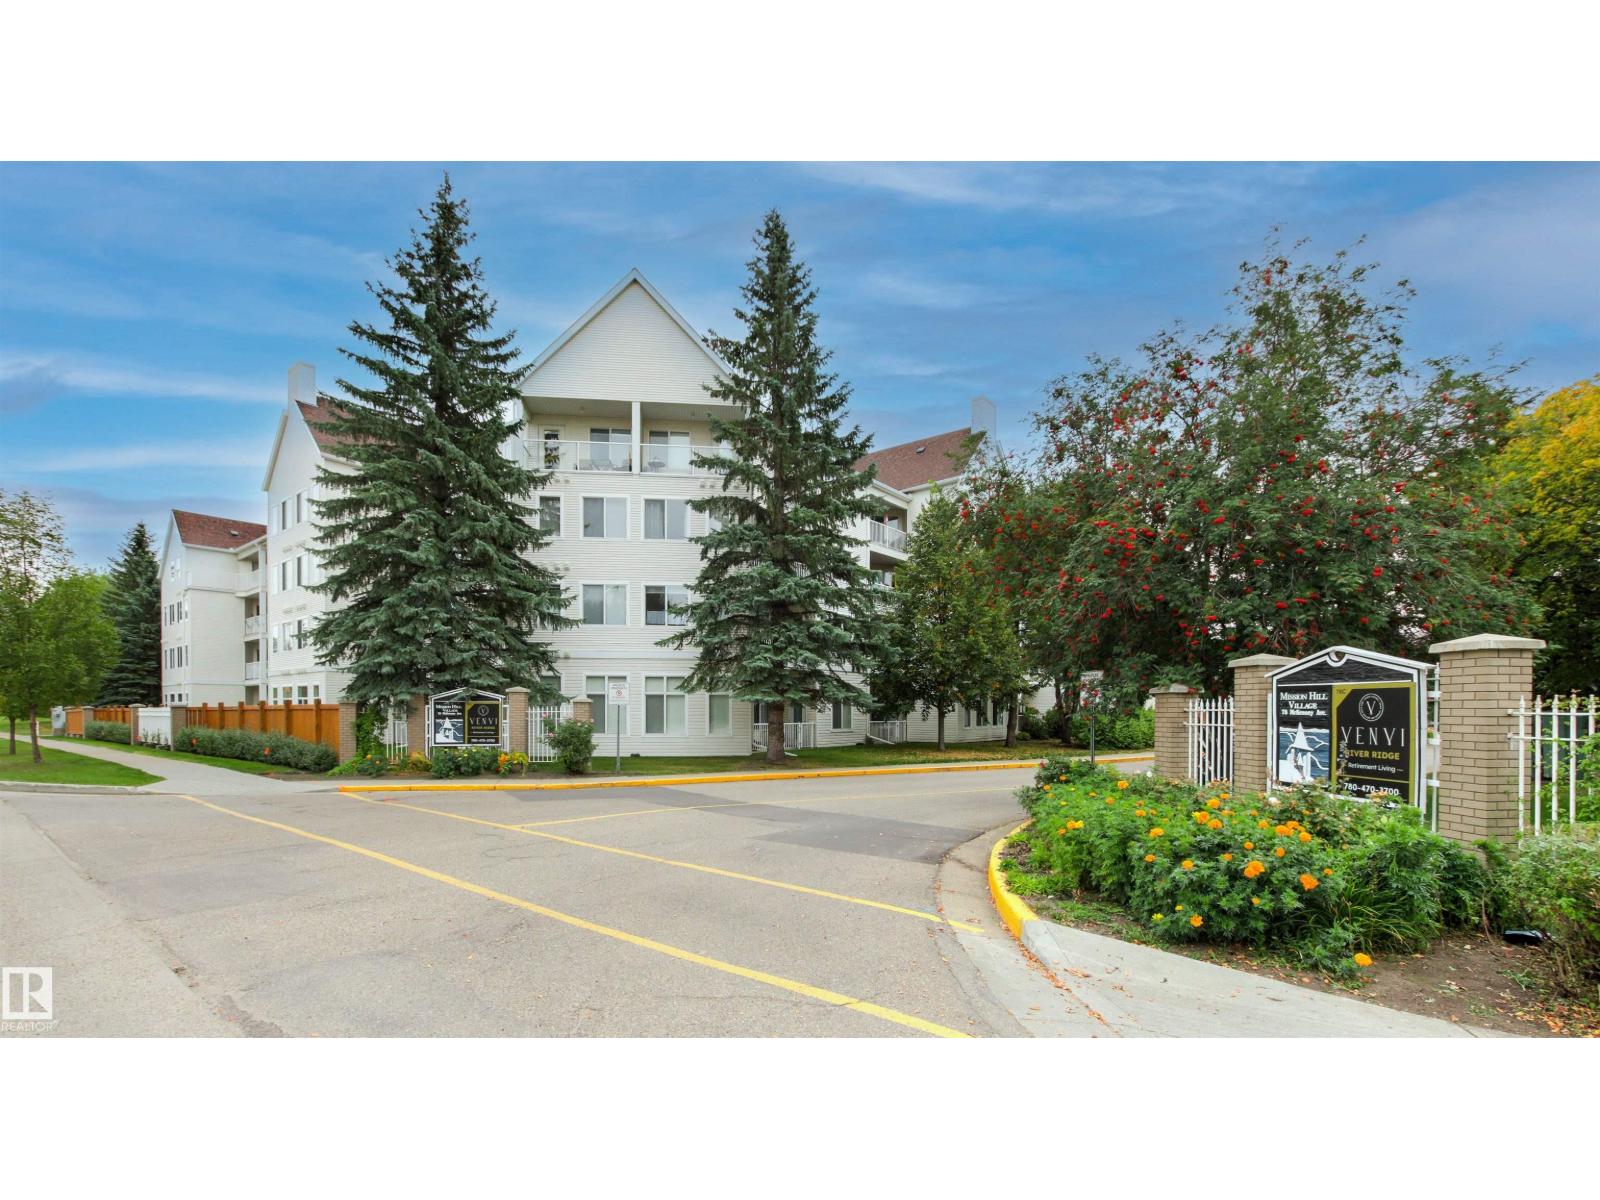
 $190,000#206 78 Mckenney AvMission, St. AlbertCondo fee $557/month1 Bed1 Bath663 sq ftView Details
MLS® E4510283 · Courtesy of RE/MAX Elite
Listed August 20, 2026 · 85 days ago · Active
$214,900
Apartment condo for sale in Mission
1 bed · 1 bath · 678 sq ft · $317/sq ft · Condo fee $572/month
A 1-bedroom, 1-bathroom apartment condo in Mission, St. Albert, built in 1999. It has 678 sq ft of living space and is listed at $214,900, about $317 per sq ft. The condo fee is $572/month.
Top-floor corner unit in a 55+ adult complex with east-facing views overlooking a park. This spacious one-bedroom layout can accommodate a king-size bed and features a large in-suite storage room with laundry, an oversized bathroom with ample storage and a bidet, fresh neutral paint, and grey-beige vinyl flooring throughout. The unit also includes air conditioning with both cooling and supplemental heating functions. Conveniently located close to downtown and a wide range of amenities, with quick possession available. Condo fees include all utilities as well as TV service. Building amenities include an on-site manager, library, social room with pool table, hair salon, exercise room, craft room, theatre room, computer area, workshop, guest suites, and a dining hall offering weekday dinners for an additional fee. (id:67204)
What the condo fee covers, and any move-in fee, is set by each building. Our guides explain what condo fees cover in Edmonton and condo move-in fees.
| Room | Level | Size |
|---|---|---|
| Living room | Main level | 3.75 m × 4.81 m (12'4" × 15'9") |
| Dining room | Main level | — |
| Kitchen | Main level | 3.52 m × 3.00 m (11'7" × 9'10") |
| Primary Bedroom | Main level | 3.56 m × 4.23 m (11'8" × 13'11") |
Room sizes as listed; feet and inches converted from metres and approximate.
Apartment condos priced within 30% of this one, in Mission first, then elsewhere in St. Albert.
$190,000#206 78 Mckenney AvMission, St. AlbertCondo fee $557/month1 Bed1 Bath663 sq ftView Details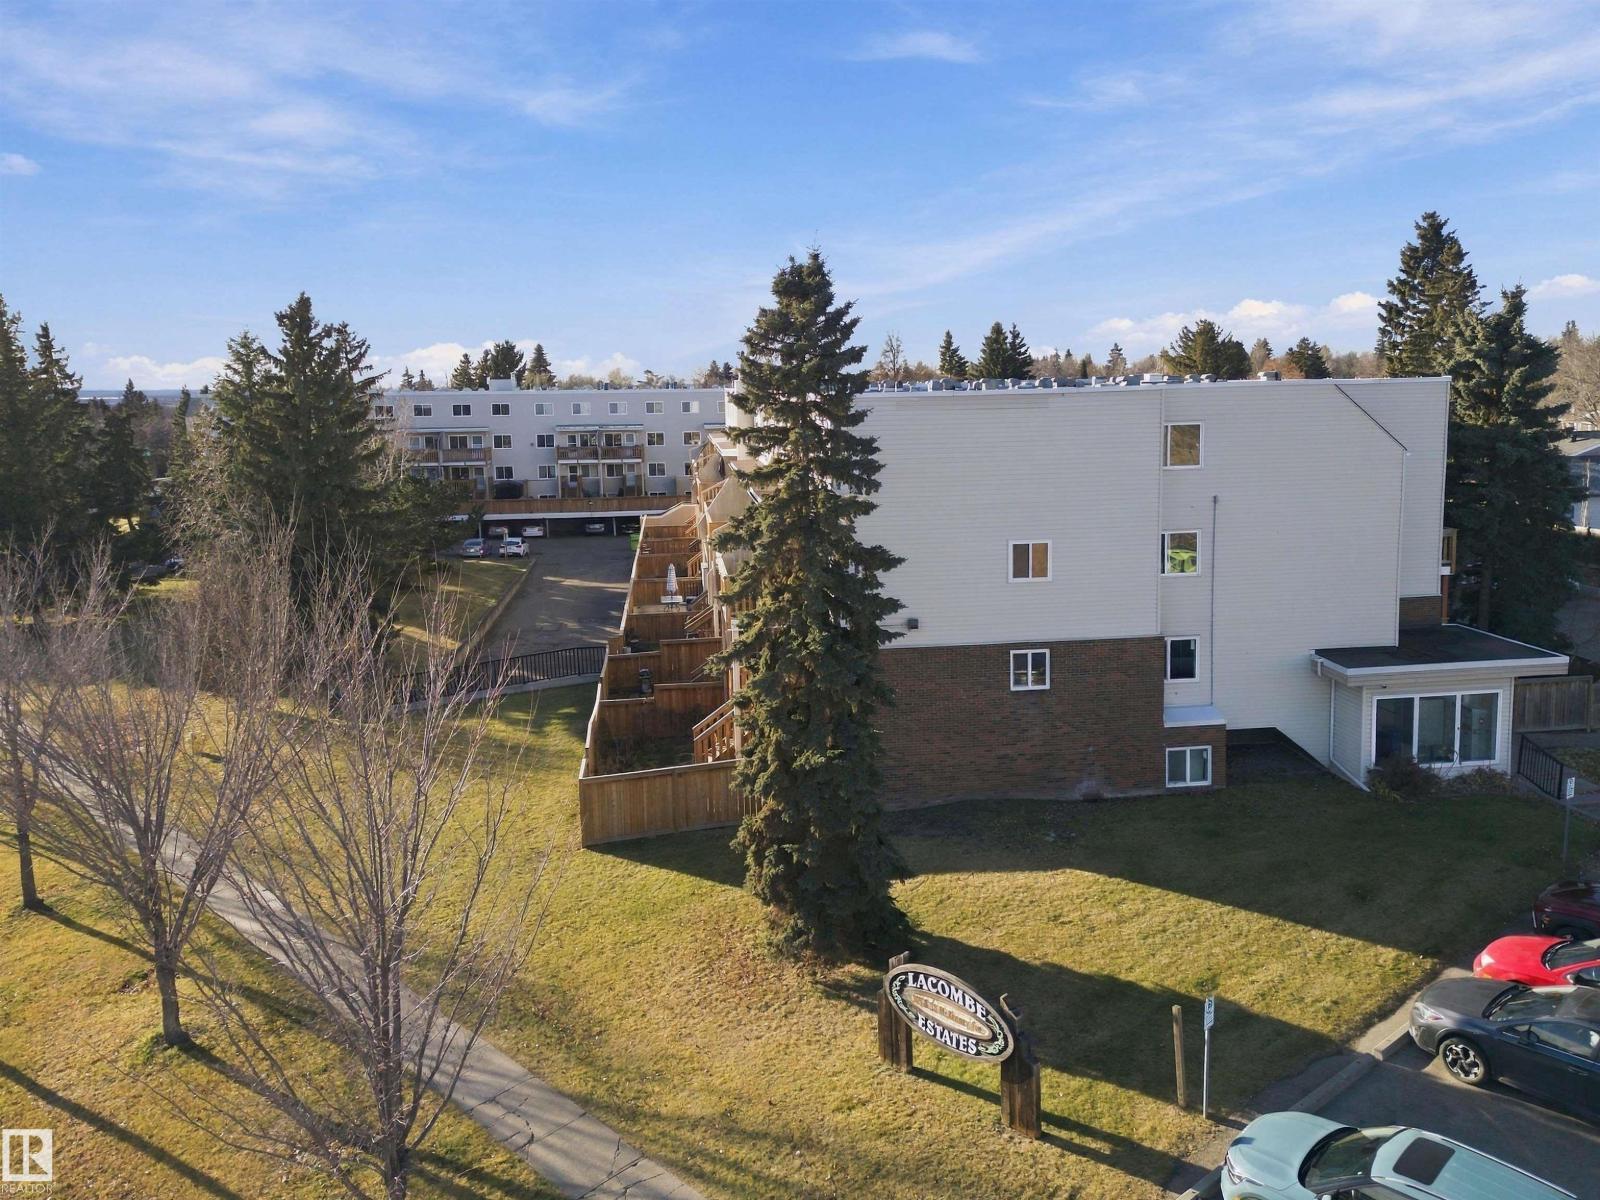 New$199,900#232 95 Mckenney AvLacombe Park, St. AlbertCondo fee $543/month2 Beds2 Baths1,034 sq ftView Details
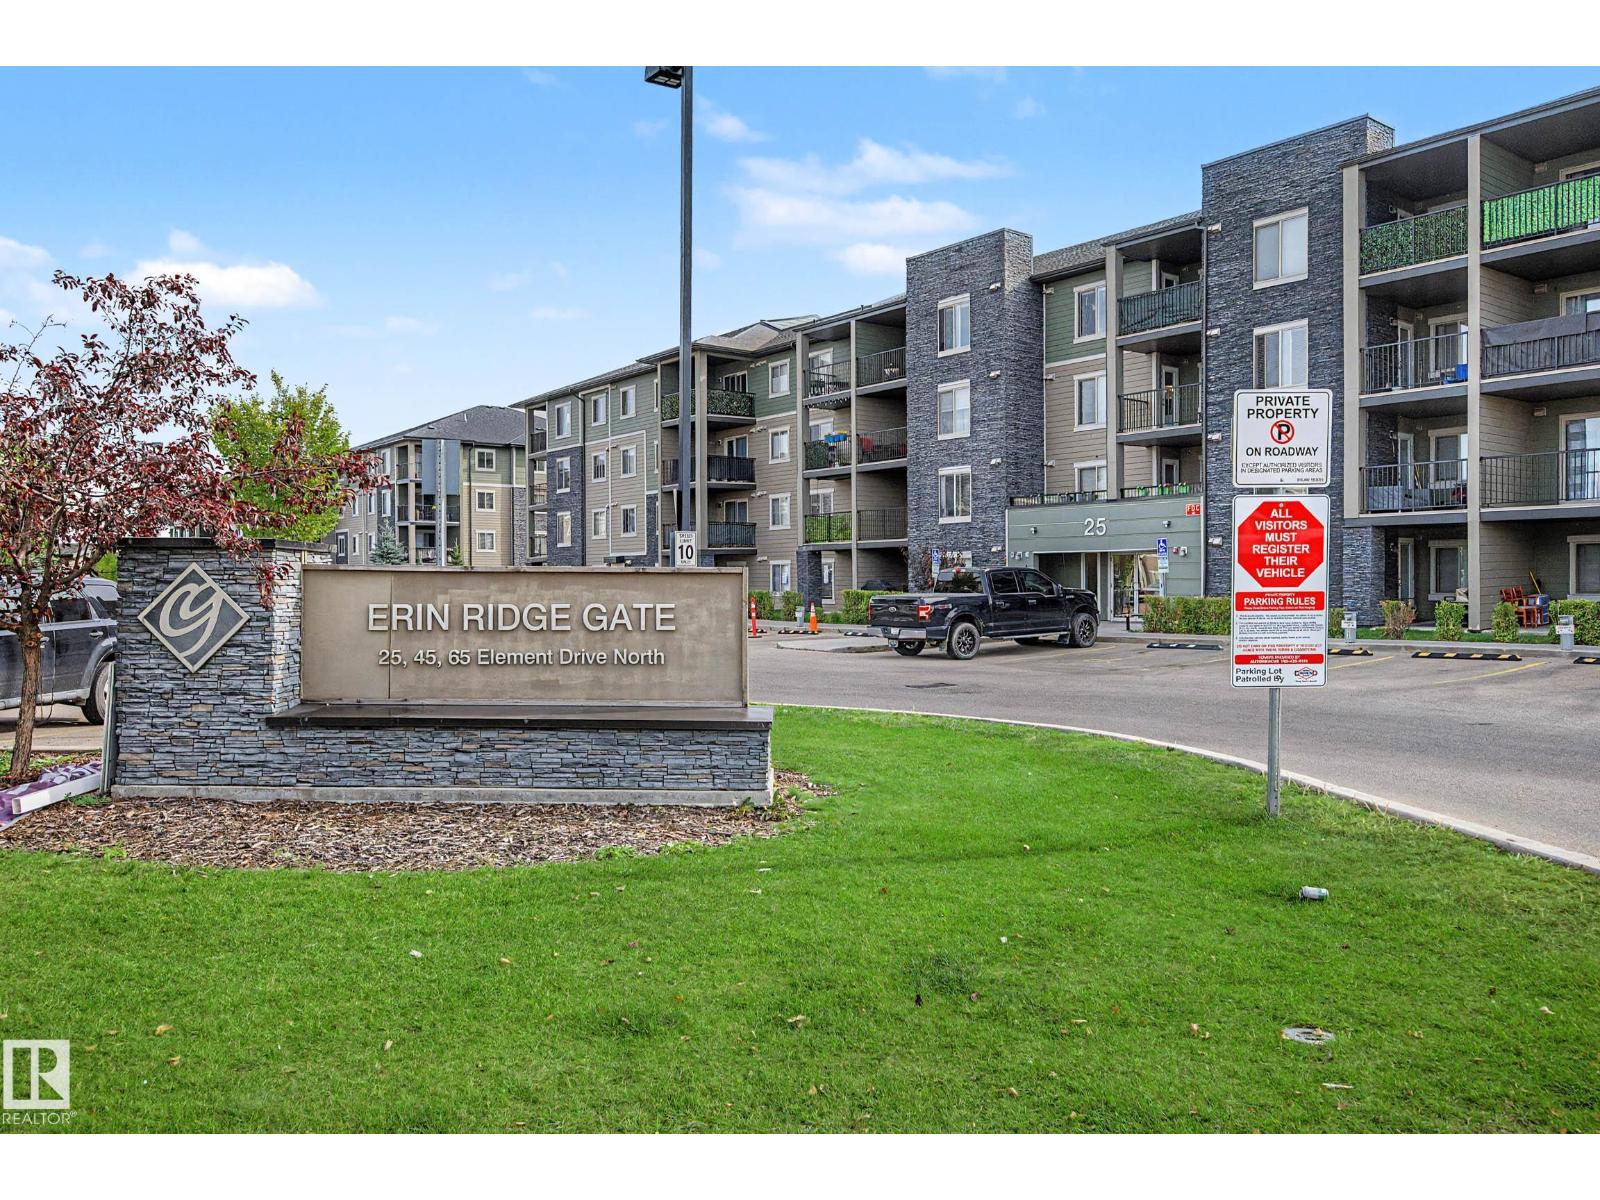 $189,900#408 25 Element DrErin Ridge North, St. AlbertCondo fee $426/month2 Beds1 Bath677 sq ftView Details
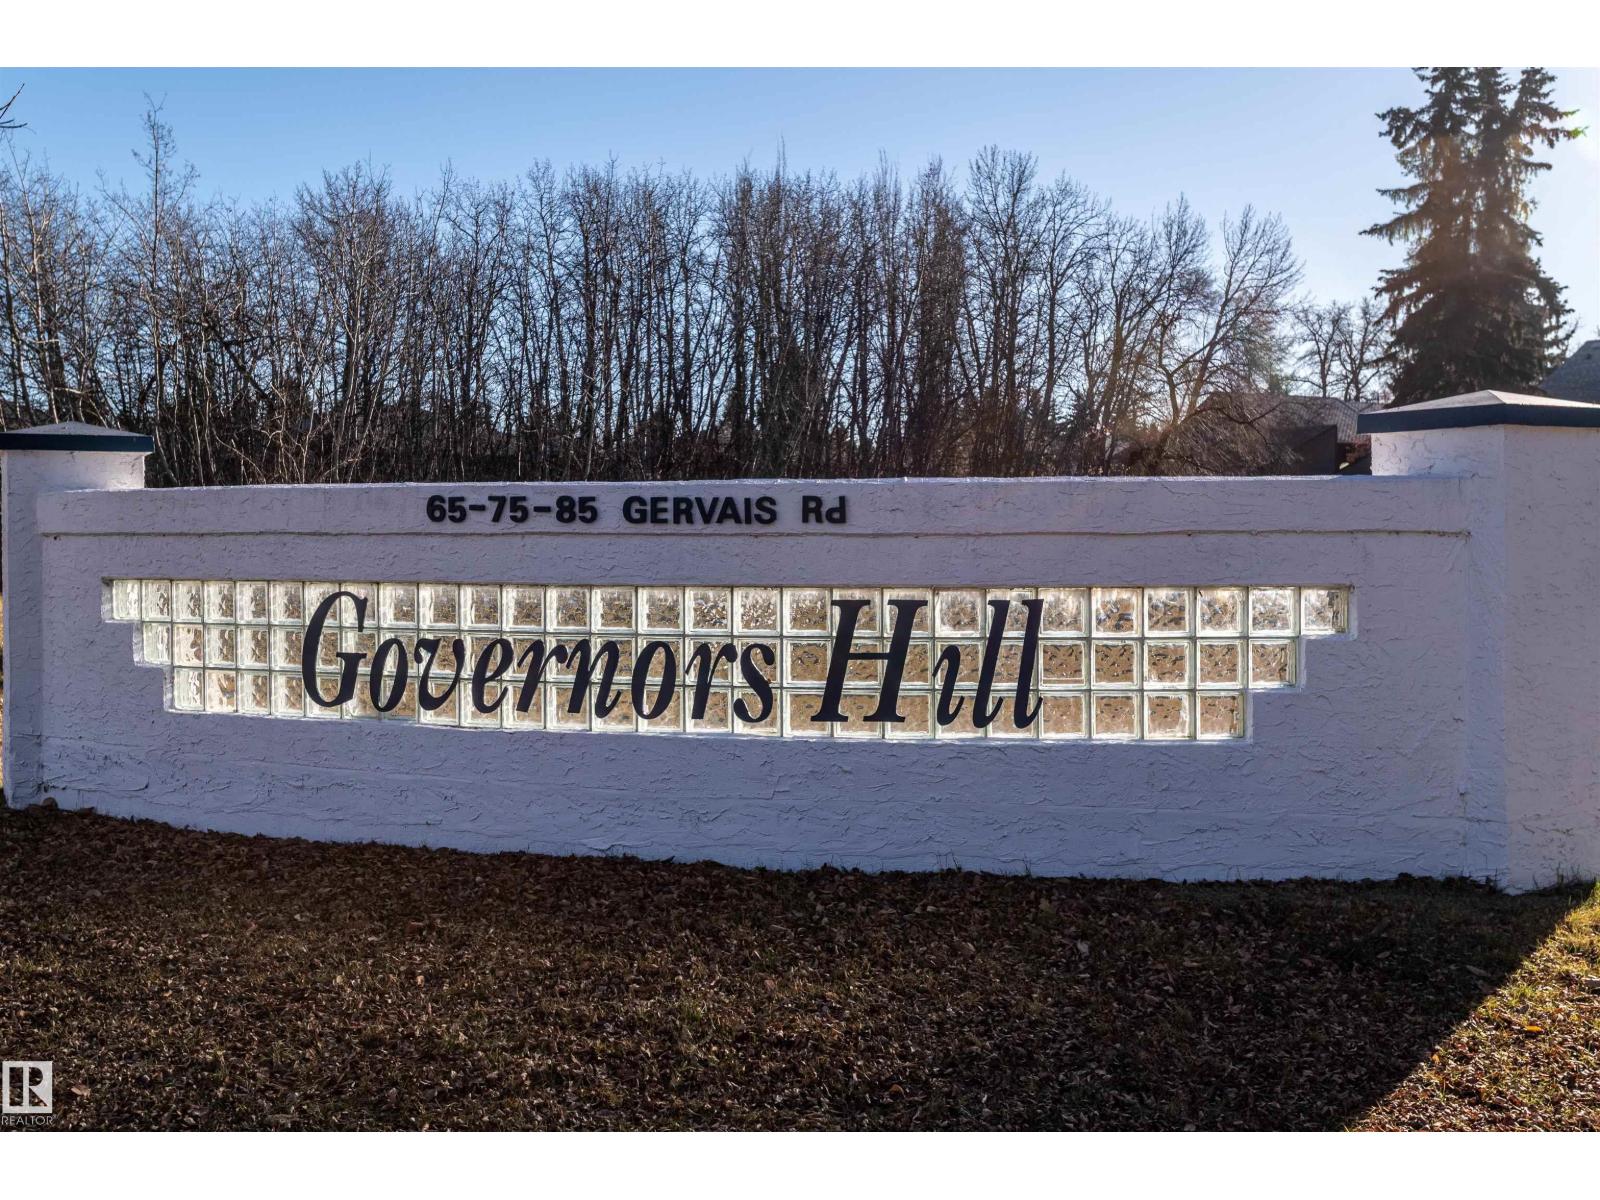 New$189,900#301 65 Gervais RdGrandin, St. AlbertCondo fee $594/month1 Bed1 Bath990 sq ftView Details
Listing provided courtesy of Tatum Fitton, ComFree.
Copyright 2026 by the REALTORS® Association of Edmonton. All Rights Reserved. Data is deemed reliable but is not guaranteed accurate by the REALTORS® Association of Edmonton.
The information contained on this site is based in whole or in part on information that is provided by members of The Canadian Real Estate Association (CREA), who are responsible for its accuracy. CREA reproduces and distributes this information as a service for its members and assumes no responsibility for its accuracy.
REALTOR®, REALTORS®, and the REALTOR® logo are certification marks that are owned by REALTOR® Canada Inc. and licensed exclusively to The Canadian Real Estate Association (CREA). These certification marks identify real estate professionals who are members of CREA and who must abide by CREA's By-Laws, Rules, and the REALTOR® Code. The MLS® trademark and the MLS® logo are owned by CREA and identify the quality of services provided by real estate professionals who are members of CREA.
This website is operated by Elevate Realty Group, Real Broker, members of The Canadian Real Estate Association. Use of this listing is subject to our Terms of Use. Price per square foot, the summary and the neighbourhood information are calculated or written by Elevate Realty Group, not by the listing brokerage, and are estimates only.
Data was last updated November 13, 2026 at 9:31 PM MT.