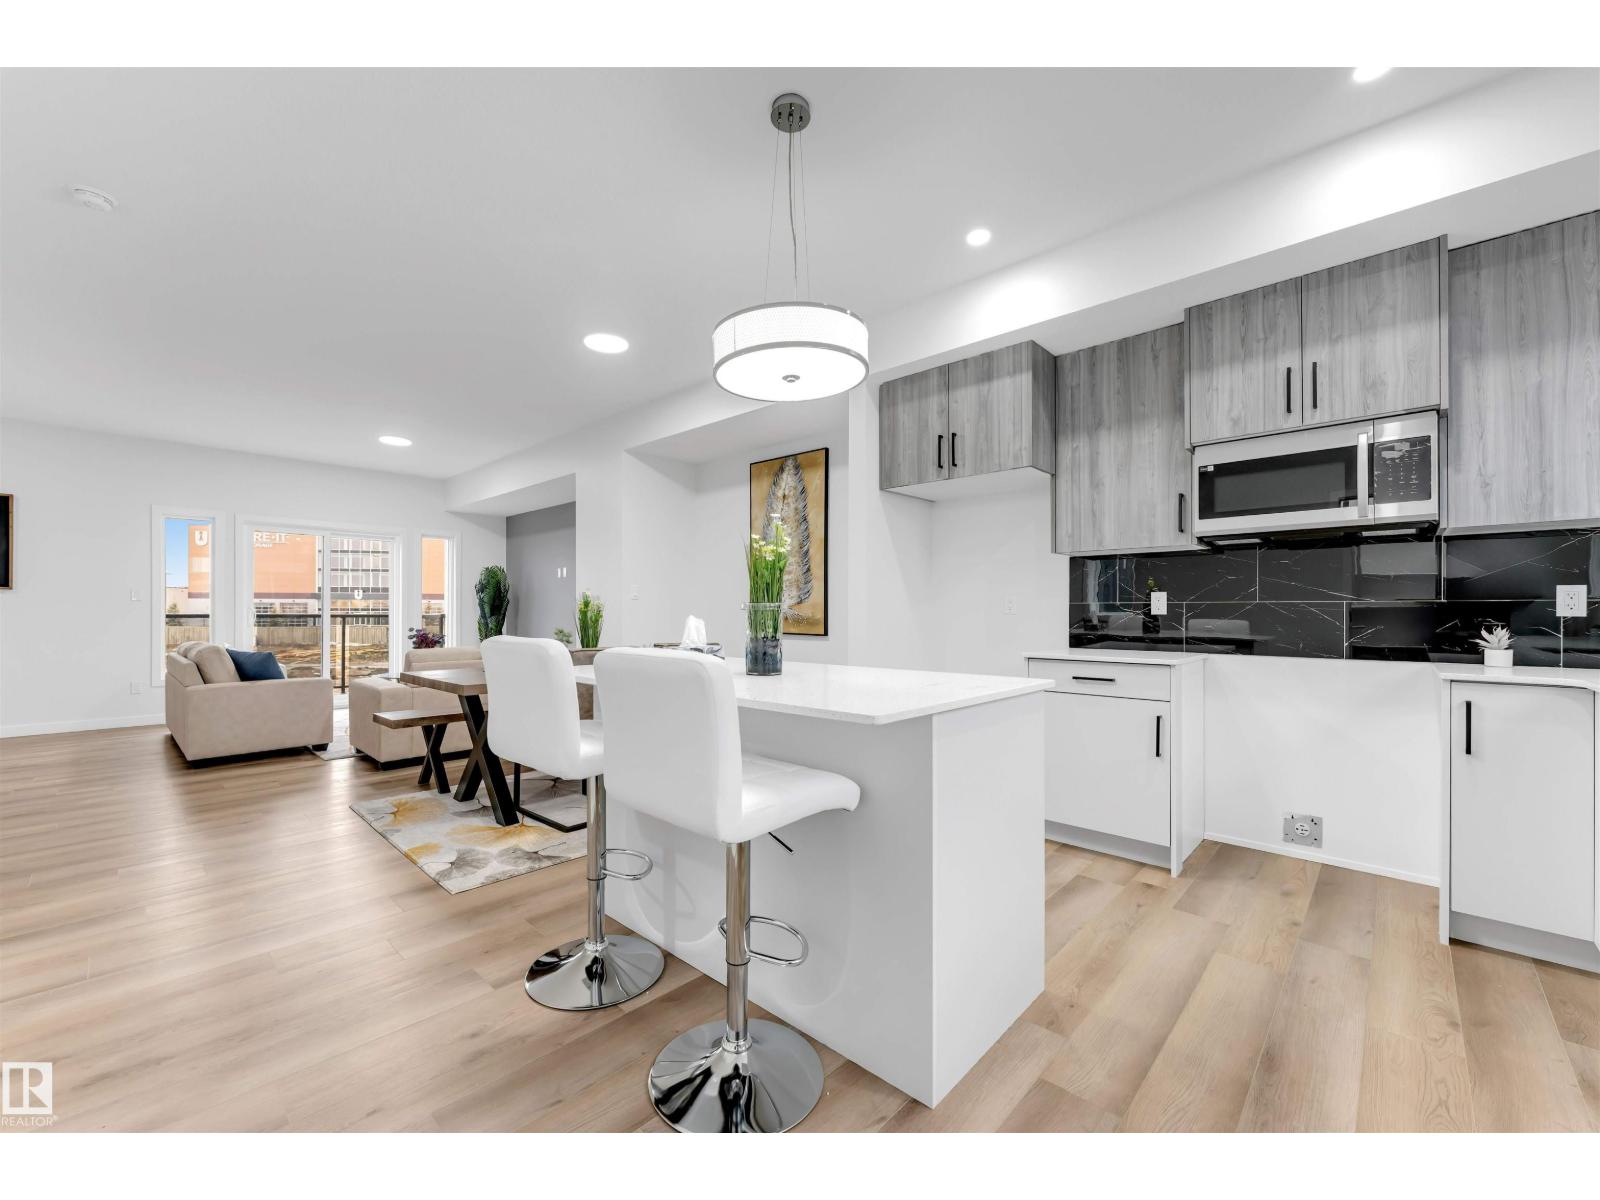
 $378,900#20 130 Element DrErin Ridge North, St. AlbertCondo fee $177/month3 Beds3 Baths1,563 sq ftView Details
MLS® E4509326 · Courtesy of Century 21 All Stars Realty Ltd
NewListed November 10, 2026 · 3 days ago · Active
$379,900
Townhouse condo for sale in Riverside
2 beds · 3 baths · 1,328 sq ft · $286/sq ft · Condo fee $279/month
A 2-bedroom, 3-bathroom townhouse condo in Riverside, St. Albert, built in 2016. It has 1,328 sq ft of living space and is listed at $379,900, about $286 per sq ft. The condo fee is $279/month.
WELCOME TO MASON + GROVE! Enjoy modern, low-maintenance living in this stylish 3-level townhome offering 1,328 sq. ft. The ground-level foyer provides access to the attached tandem double garage with extra storage. The bright, open-concept second level features a stunning white kitchen with quartz countertops, under-cabinet lighting and stainless steel appliances, flowing into the dining area and spacious living room with patio doors to a generous balcony—perfect for BBQ season! A convenient 2-piece bath completes this level. Upstairs, discover TWO spacious primary suites, each with its own 4-piece ensuite, plus convenient upper-floor laundry. Additional features include Hunter Douglas blinds throughout and a fenced front yard. Enjoy carefree living with snow removal and lawn maintenance included in the condo fees! Ideally located near parks, walking trails, Lacombe Park Lake, shopping, groceries and easy Anthony Henday access via Ray Gibbon Drive. Modern comfort, convenience and style await! (id:67204)
What the condo fee covers, and any move-in fee, is set by each building. Our guides explain what condo fees cover in Edmonton and condo move-in fees.
| Room | Level | Size |
|---|---|---|
| Living room | Main level | 4.29 m × 4.49 m (14'1" × 14'9") |
| Dining room | Main level | 3.24 m × 3.32 m (10'8" × 10'11") |
| Kitchen | Main level | 3.33 m × 3.66 m (10'11" × 12'0") |
| Primary Bedroom | Upper Level | 4.43 m × 3.34 m (14'6" × 10'11") |
| Bedroom 2 | Upper Level | 4.24 m × 3.07 m (13'11" × 10'1") |
| Utility room | Lower level | 0.90 m × 3.91 m (2'11" × 12'10") |
Room sizes as listed; feet and inches converted from metres and approximate.
A riverside city northwest of Edmonton: apartment condos averaged $295,835 in 2025, a premium over the Edmonton-area average.
Read the St. Albert guide →More ListingsEvery active condo listing in Riverside, refreshed several times a day.
See them all →Townhouse condos priced within 30% of this one, in Riverside first, then elsewhere in St. Albert.
$378,900#20 130 Element DrErin Ridge North, St. AlbertCondo fee $177/month3 Beds3 Baths1,563 sq ftView Details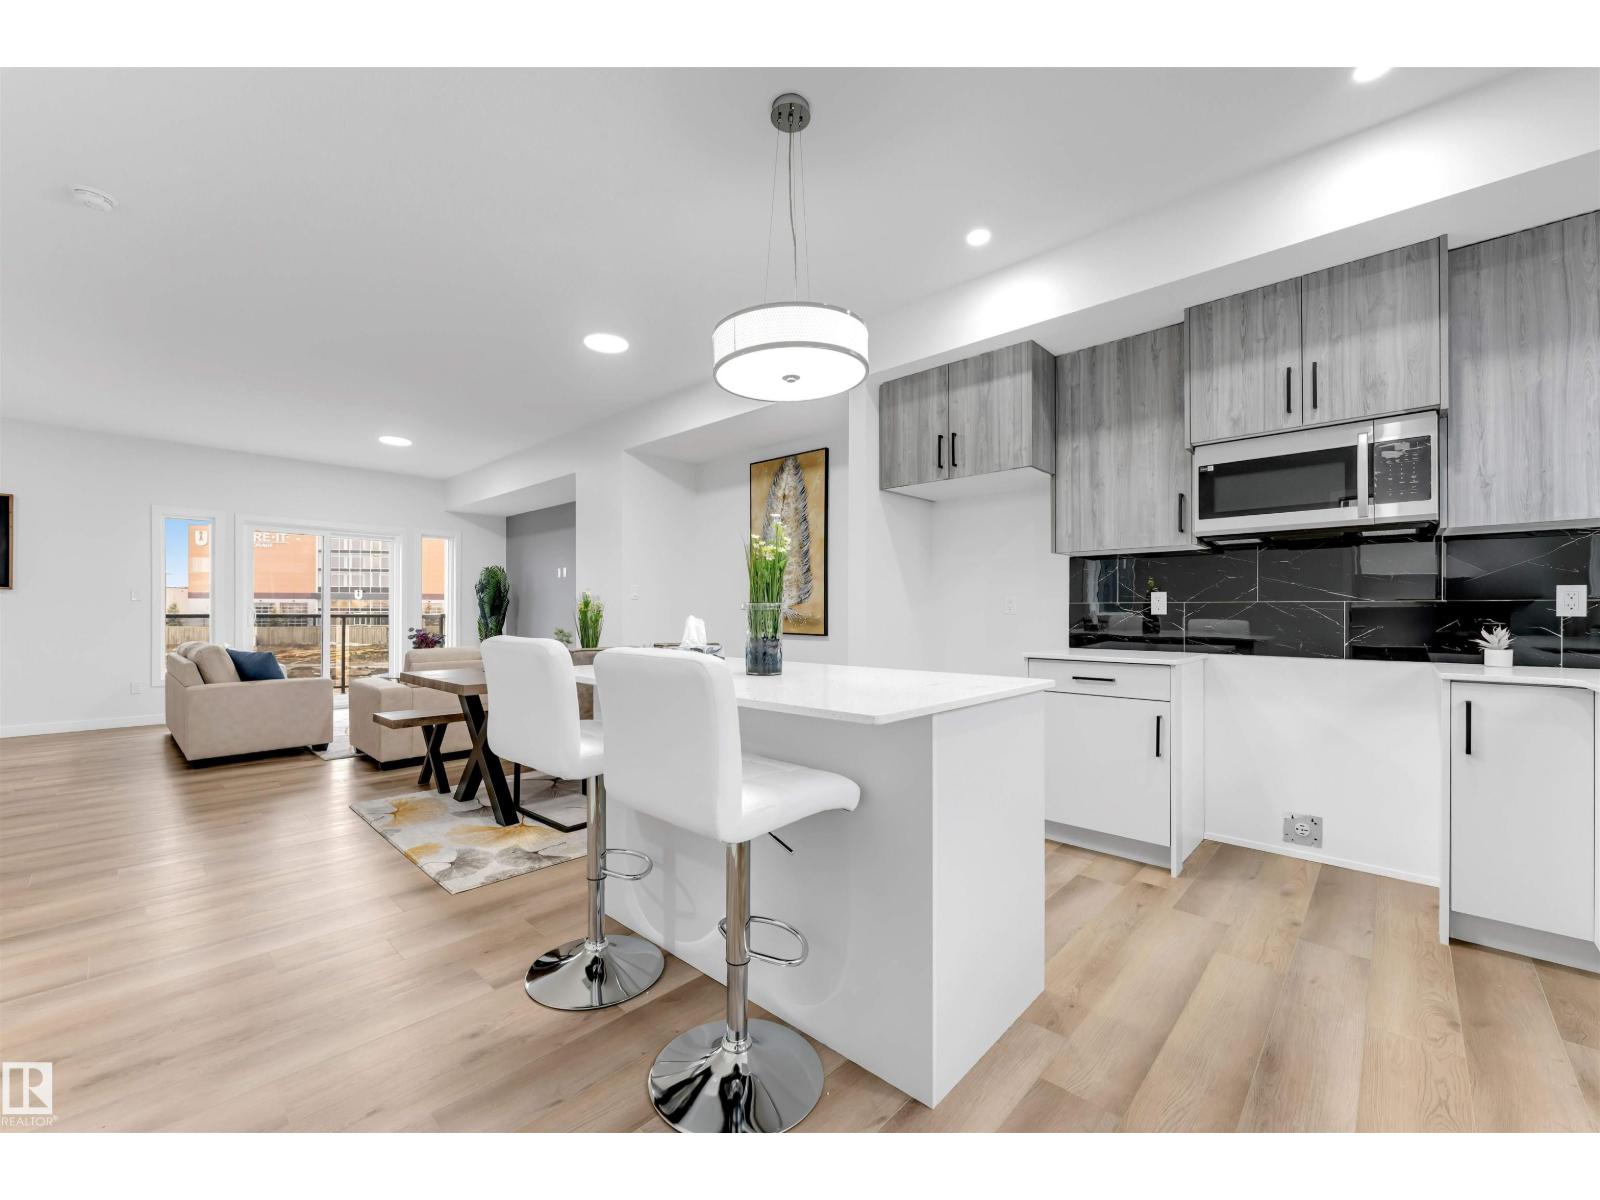 $378,900#21 130 Element DrErin Ridge North, St. AlbertCondo fee $177/month3 Beds3 Baths1,563 sq ftView Details
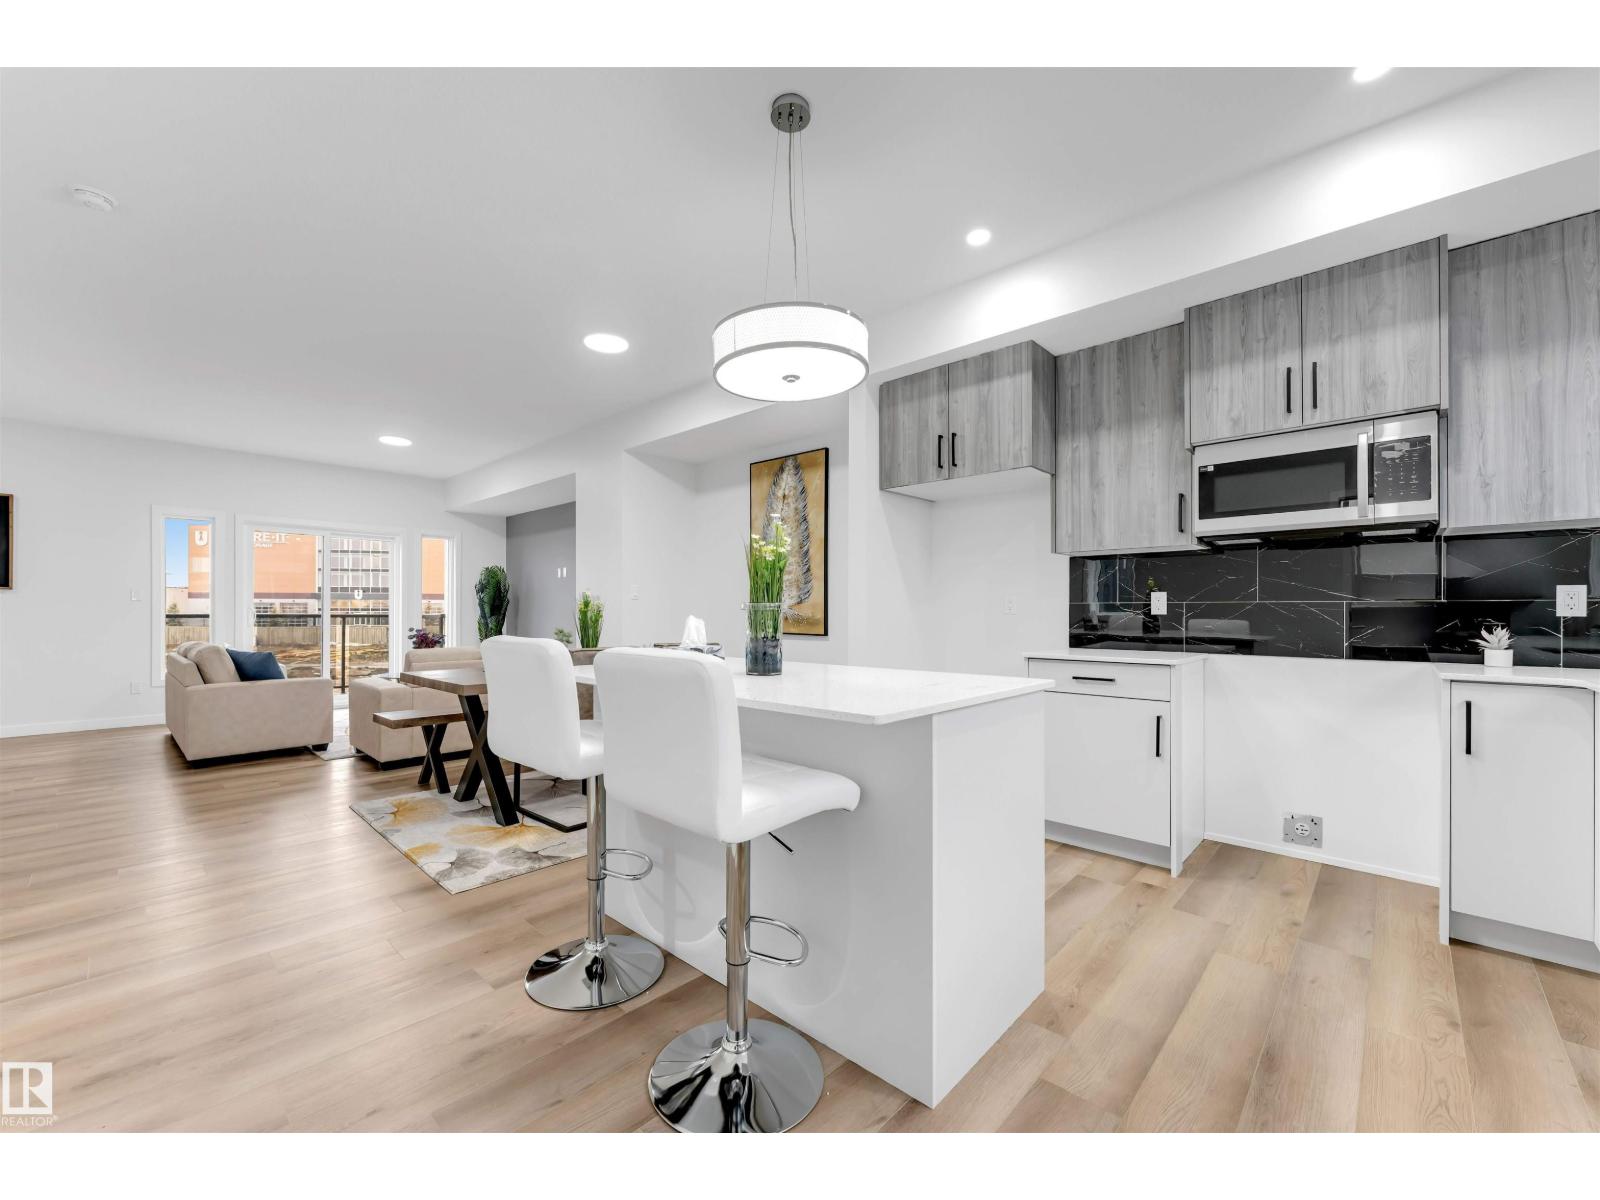 $378,900#22 130 Element DrErin Ridge North, St. AlbertCondo fee $177/month3 Beds3 Baths1,563 sq ftView Details
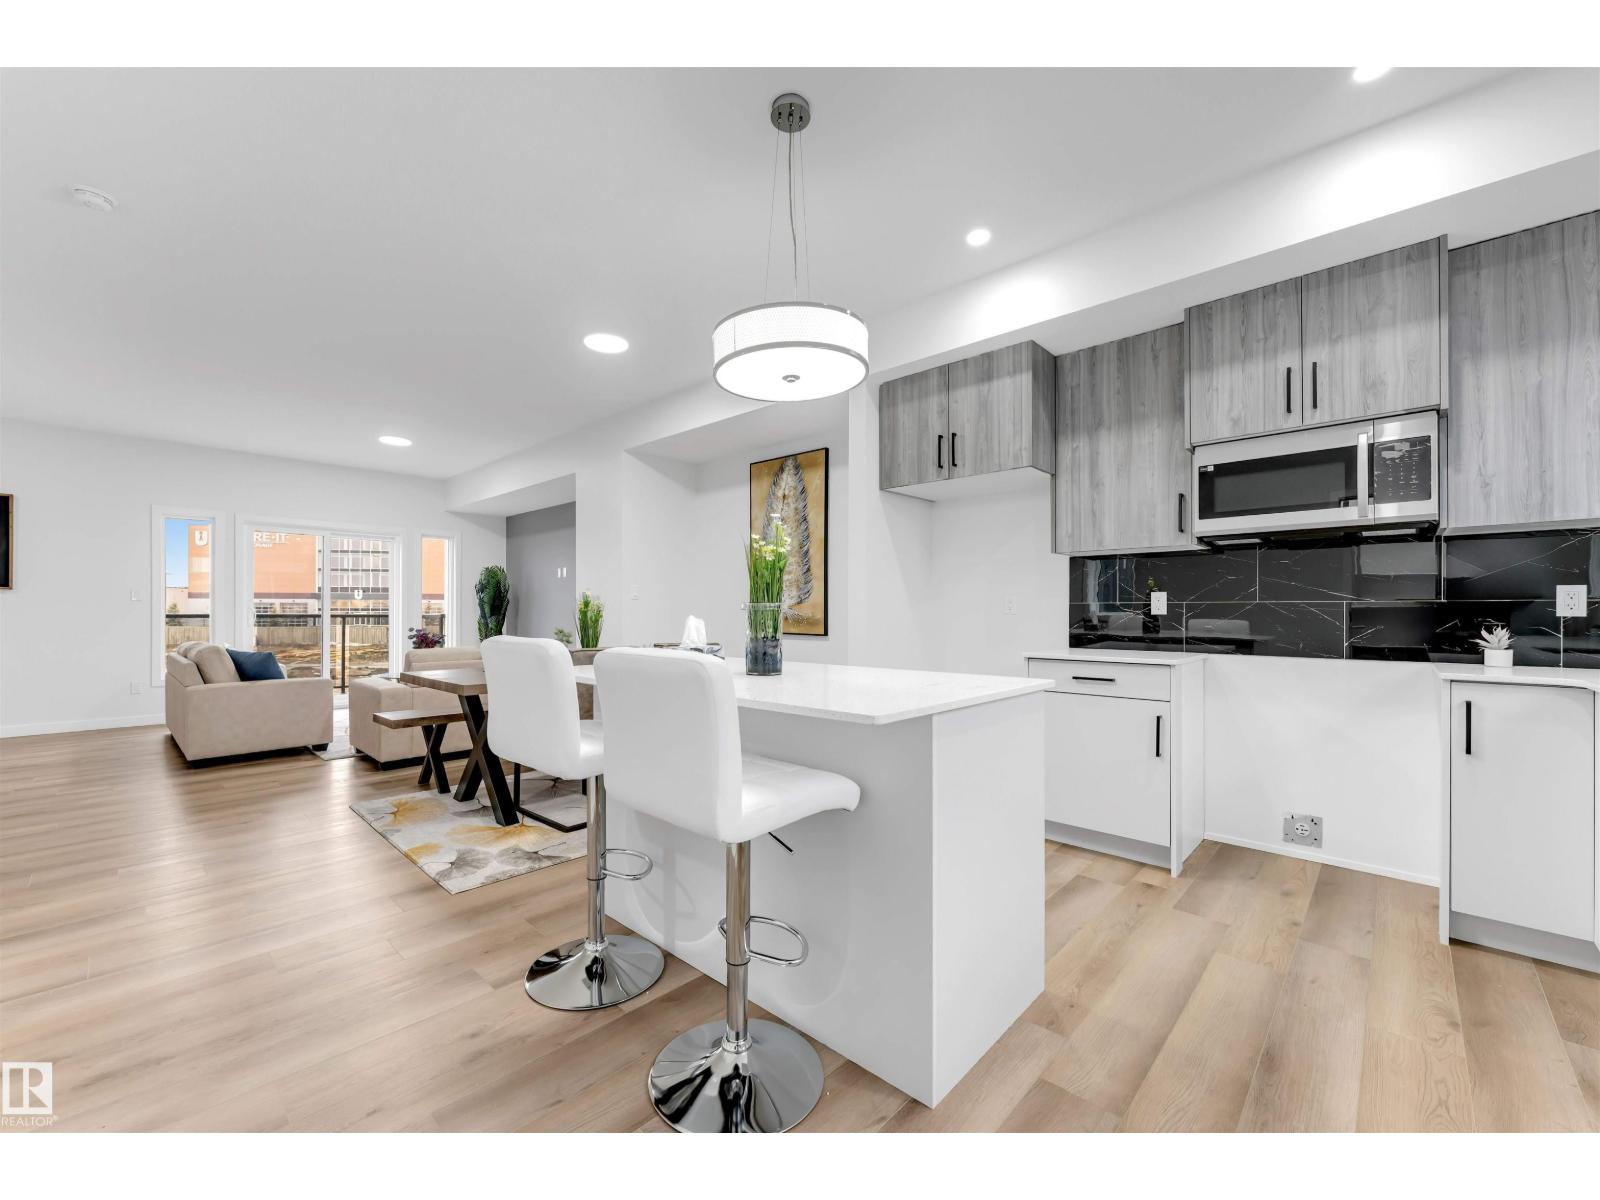 $378,900#23 130 Element DrErin Ridge North, St. AlbertCondo fee $177/month3 Beds3 Baths1,563 sq ftView Details
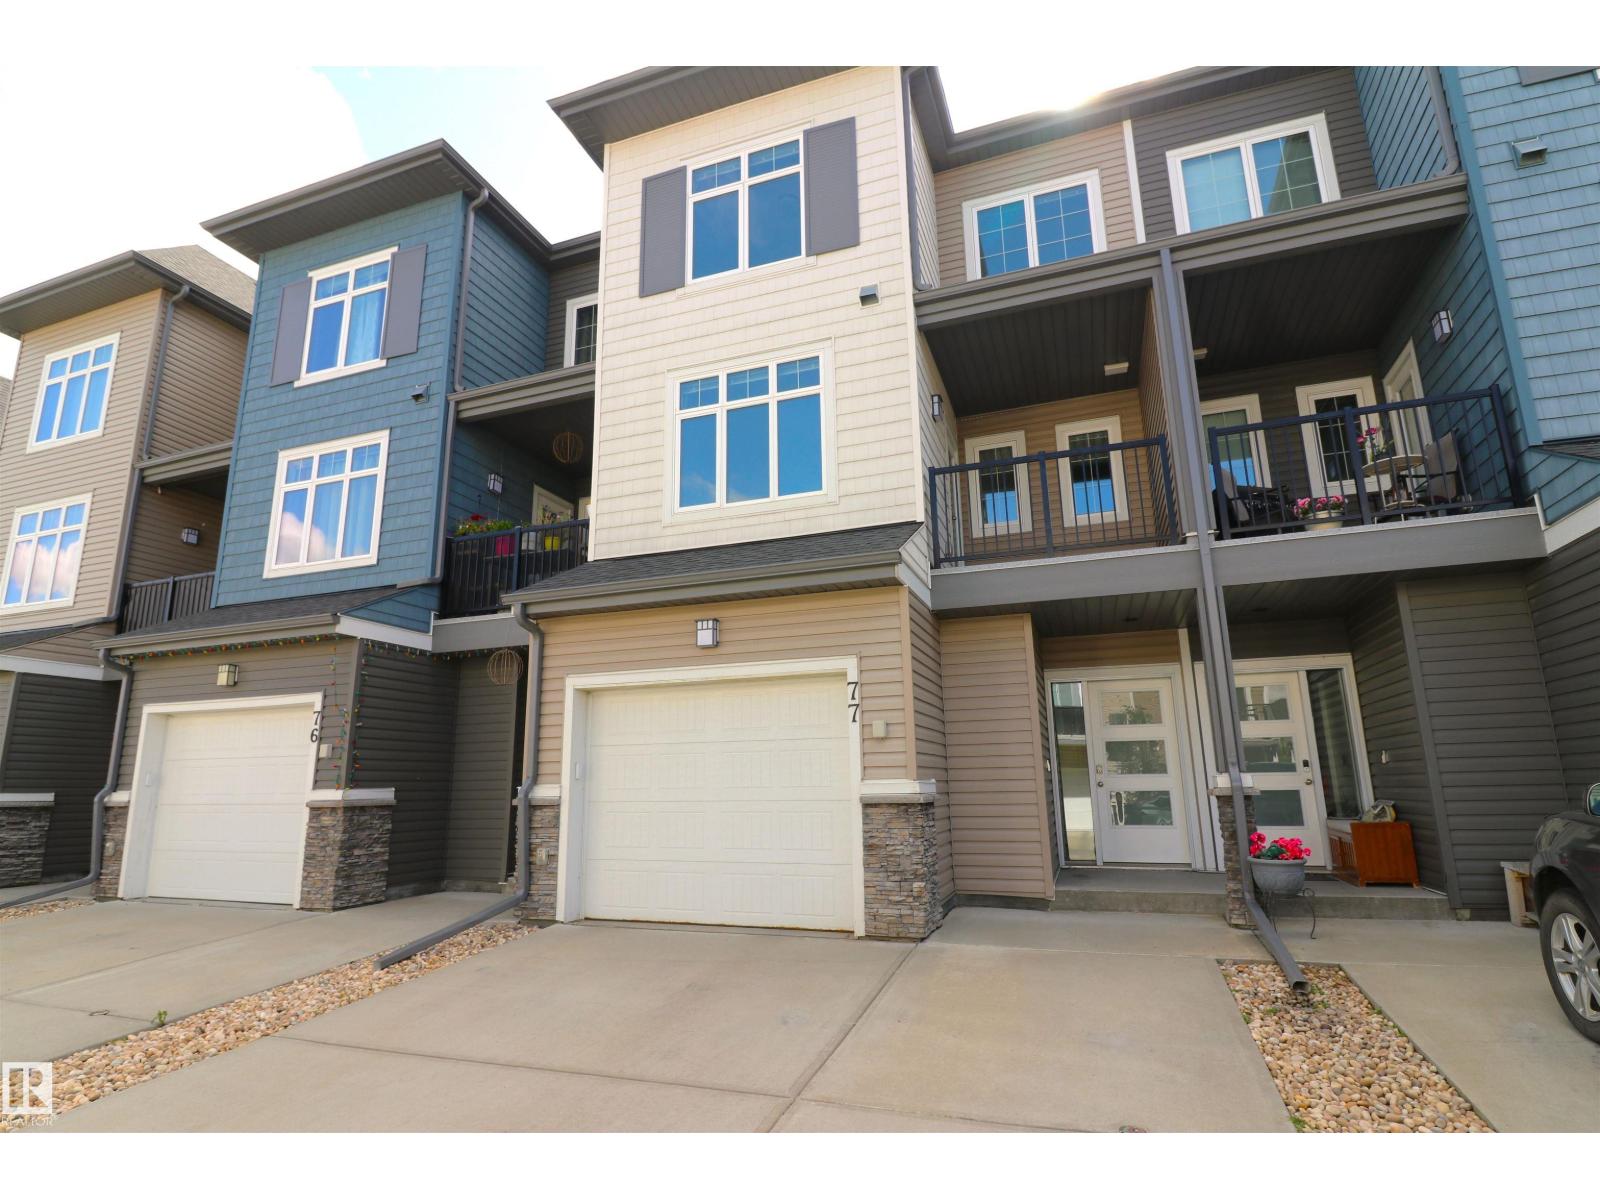 $374,900#77 600 Bellerose DrOakmont, St. AlbertCondo fee $280/month3 Beds3 Baths1,327 sq ftView Details
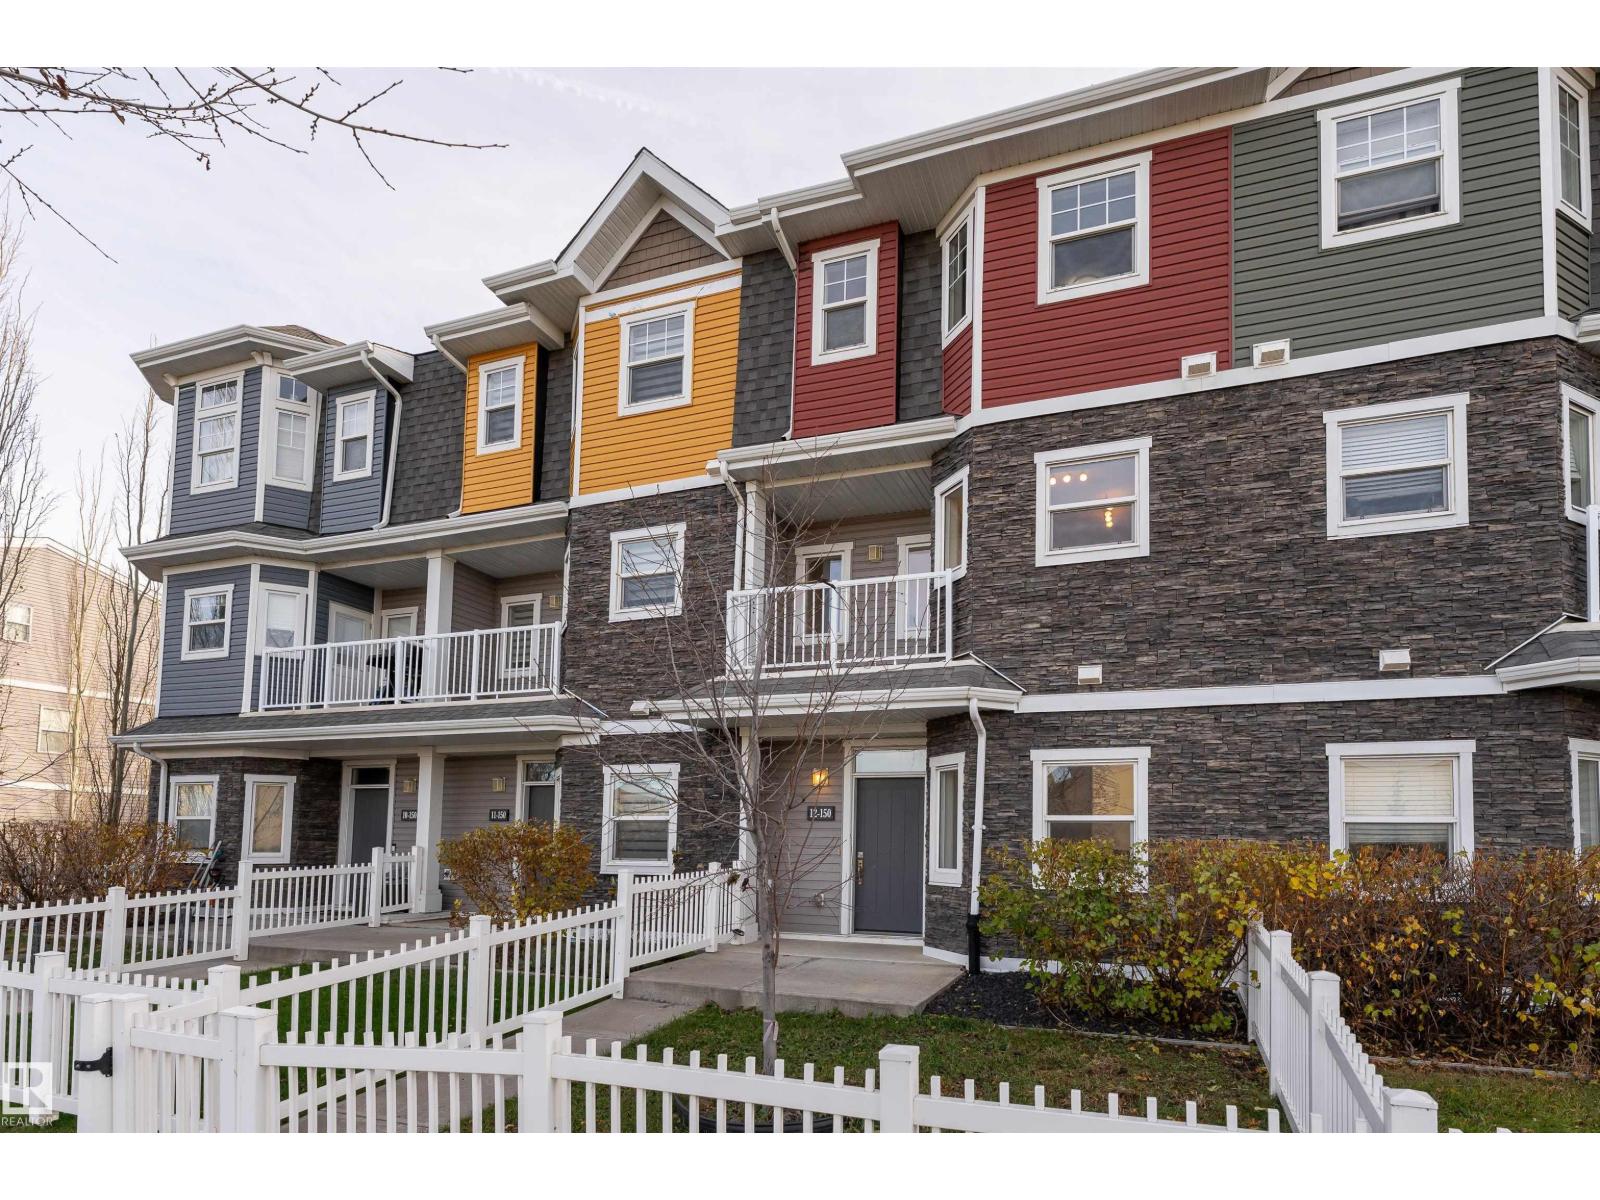 New$385,000#12 150 Everitt DrErin Ridge North, St. AlbertCondo fee $289/month3 Beds3 Baths1,453 sq ftView Details
Listing provided courtesy of Corey LeBlanc, RE/MAX Elite and Erin Willman, RE/MAX Elite.
Copyright 2026 by the REALTORS® Association of Edmonton. All Rights Reserved. Data is deemed reliable but is not guaranteed accurate by the REALTORS® Association of Edmonton.
The information contained on this site is based in whole or in part on information that is provided by members of The Canadian Real Estate Association (CREA), who are responsible for its accuracy. CREA reproduces and distributes this information as a service for its members and assumes no responsibility for its accuracy.
REALTOR®, REALTORS®, and the REALTOR® logo are certification marks that are owned by REALTOR® Canada Inc. and licensed exclusively to The Canadian Real Estate Association (CREA). These certification marks identify real estate professionals who are members of CREA and who must abide by CREA's By-Laws, Rules, and the REALTOR® Code. The MLS® trademark and the MLS® logo are owned by CREA and identify the quality of services provided by real estate professionals who are members of CREA.
This website is operated by Elevate Realty Group, Real Broker, members of The Canadian Real Estate Association. Use of this listing is subject to our Terms of Use. Price per square foot, the summary and the neighbourhood information are calculated or written by Elevate Realty Group, not by the listing brokerage, and are estimates only.
Data was last updated November 13, 2026 at 9:31 PM MT.