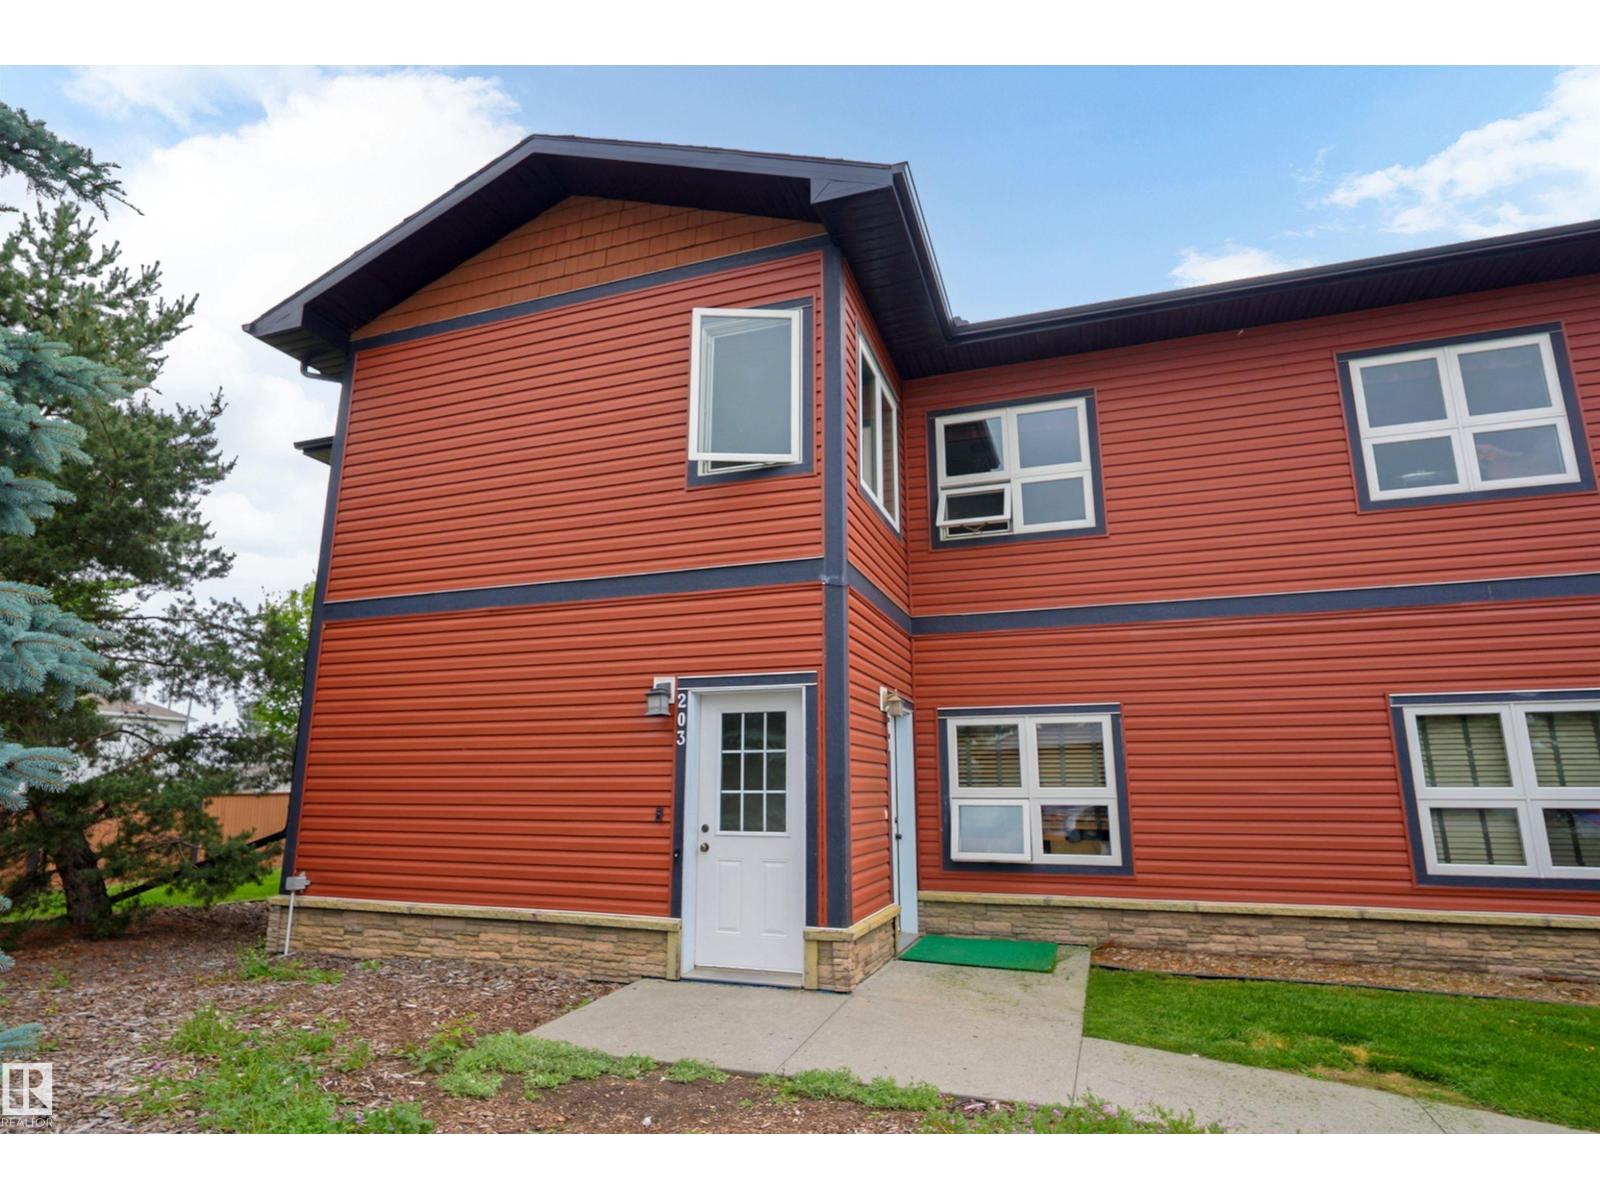
 $254,181203 Graybriar GrGraybriar, Stony PlainCondo fee $448/month3 Beds2 Baths1,397 sq ftView Details
MLS® E4504627 · Courtesy of REMAX River City
Listed October 2, 2026 · 42 days ago · Active
$274,900
Townhouse condo for sale in Graybriar
3 beds · 2 baths · 1,339 sq ft · $205/sq ft · Condo fee $443/month
A 3-bedroom, 2-bathroom townhouse condo in Graybriar, Stony Plain, built in 2010. It has 1,339 sq ft of living space and is listed at $274,900, about $205 per sq ft. The condo fee is $443/month.
Welcome to Graybriar Greens, where this beautifully maintained carriage home enjoys a quiet location with a picturesque view, backing onto the golf course. Blending modern construction with a warm, mountain-inspired aesthetic, this spacious 3-bedroom condo offers an inviting open-concept layout designed for comfortable living. The primary retreat features a lovely 4-piece ensuite for your comfort. The modern kitchen features rich dark cabinetry, ample counter space, a raised breakfast bar, upgraded stainless steel appliances, and plenty of room for entertaining. Extending your living space outdoors, the large aggregate concrete balcony offers beautiful golf course views and a tranquil setting for entertaining or relaxing. Complete with two outdoor parking stalls conveniently located just steps from the front entrance. Conveniently located close to shopping, parks, schools, and with quick access to Highway 16A, this home offers the perfect balance of peaceful surroundings and everyday convenience. (id:67204)
What the condo fee covers, and any move-in fee, is set by each building. Our guides explain what condo fees cover in Edmonton and condo move-in fees.
| Room | Level | Size |
|---|---|---|
| Living room | Main level | 15'11 x 14'5" |
| Dining room | Main level | 9'10" x 11'7" |
| Kitchen | Main level | 9'3" x 11'7" |
| Primary Bedroom | Main level | 13'8" x 11'3" |
| Bedroom 2 | Main level | 10' x 10'11" |
| Bedroom 3 | Main level | 11'8 x 10'11" |
Room sizes as listed; feet and inches converted from metres and approximate.
Townhouse condos priced within 30% of this one, in Graybriar first, then elsewhere in Stony Plain.
$254,181203 Graybriar GrGraybriar, Stony PlainCondo fee $448/month3 Beds2 Baths1,397 sq ftView Details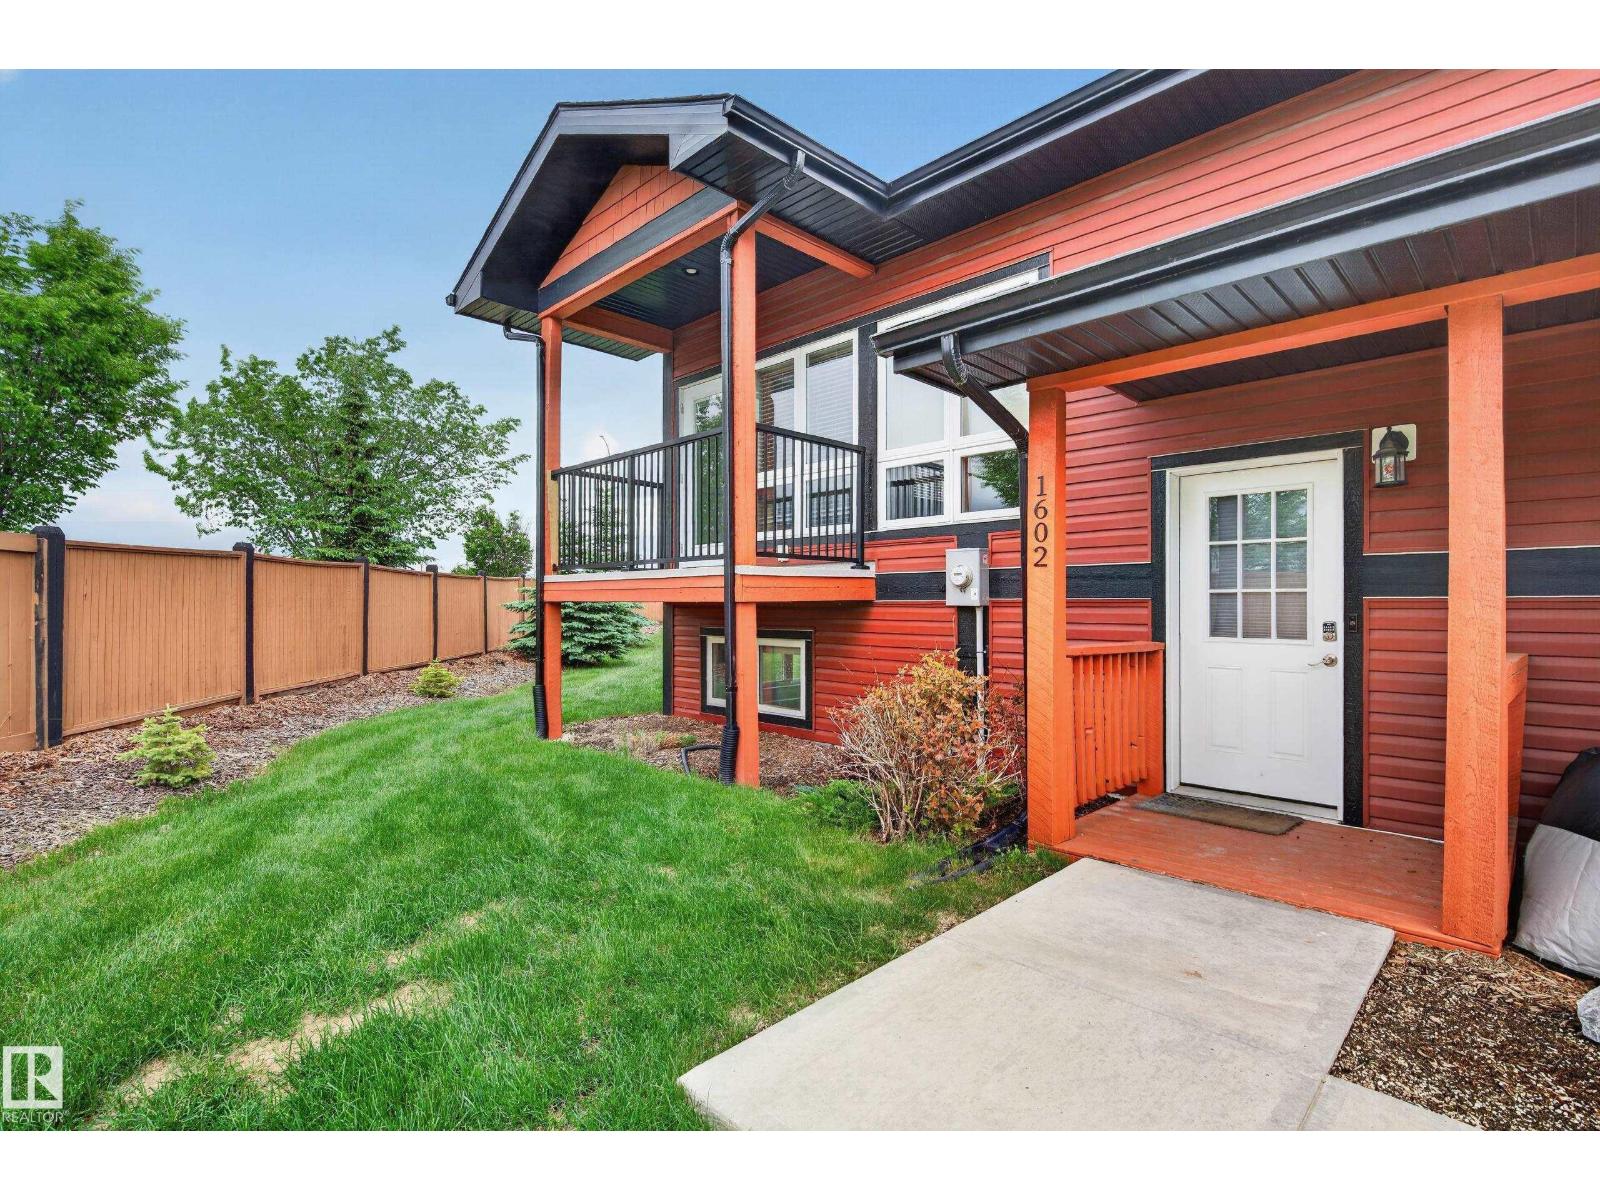 $229,9001602 Graybriar GrGraybriar, Stony PlainCondo fee $443/month2 Beds2 Baths594 sq ftView Details
Listing provided courtesy of Katie Crawford, RE/MAX PREFERRED CHOICE and Lykke Haley, RE/MAX PREFERRED CHOICE.
Copyright 2026 by the REALTORS® Association of Edmonton. All Rights Reserved. Data is deemed reliable but is not guaranteed accurate by the REALTORS® Association of Edmonton.
The information contained on this site is based in whole or in part on information that is provided by members of The Canadian Real Estate Association (CREA), who are responsible for its accuracy. CREA reproduces and distributes this information as a service for its members and assumes no responsibility for its accuracy.
REALTOR®, REALTORS®, and the REALTOR® logo are certification marks that are owned by REALTOR® Canada Inc. and licensed exclusively to The Canadian Real Estate Association (CREA). These certification marks identify real estate professionals who are members of CREA and who must abide by CREA's By-Laws, Rules, and the REALTOR® Code. The MLS® trademark and the MLS® logo are owned by CREA and identify the quality of services provided by real estate professionals who are members of CREA.
This website is operated by Elevate Realty Group, Real Broker, members of The Canadian Real Estate Association. Use of this listing is subject to our Terms of Use. Price per square foot, the summary and the neighbourhood information are calculated or written by Elevate Realty Group, not by the listing brokerage, and are estimates only.
Data was last updated November 13, 2026 at 9:31 PM MT.