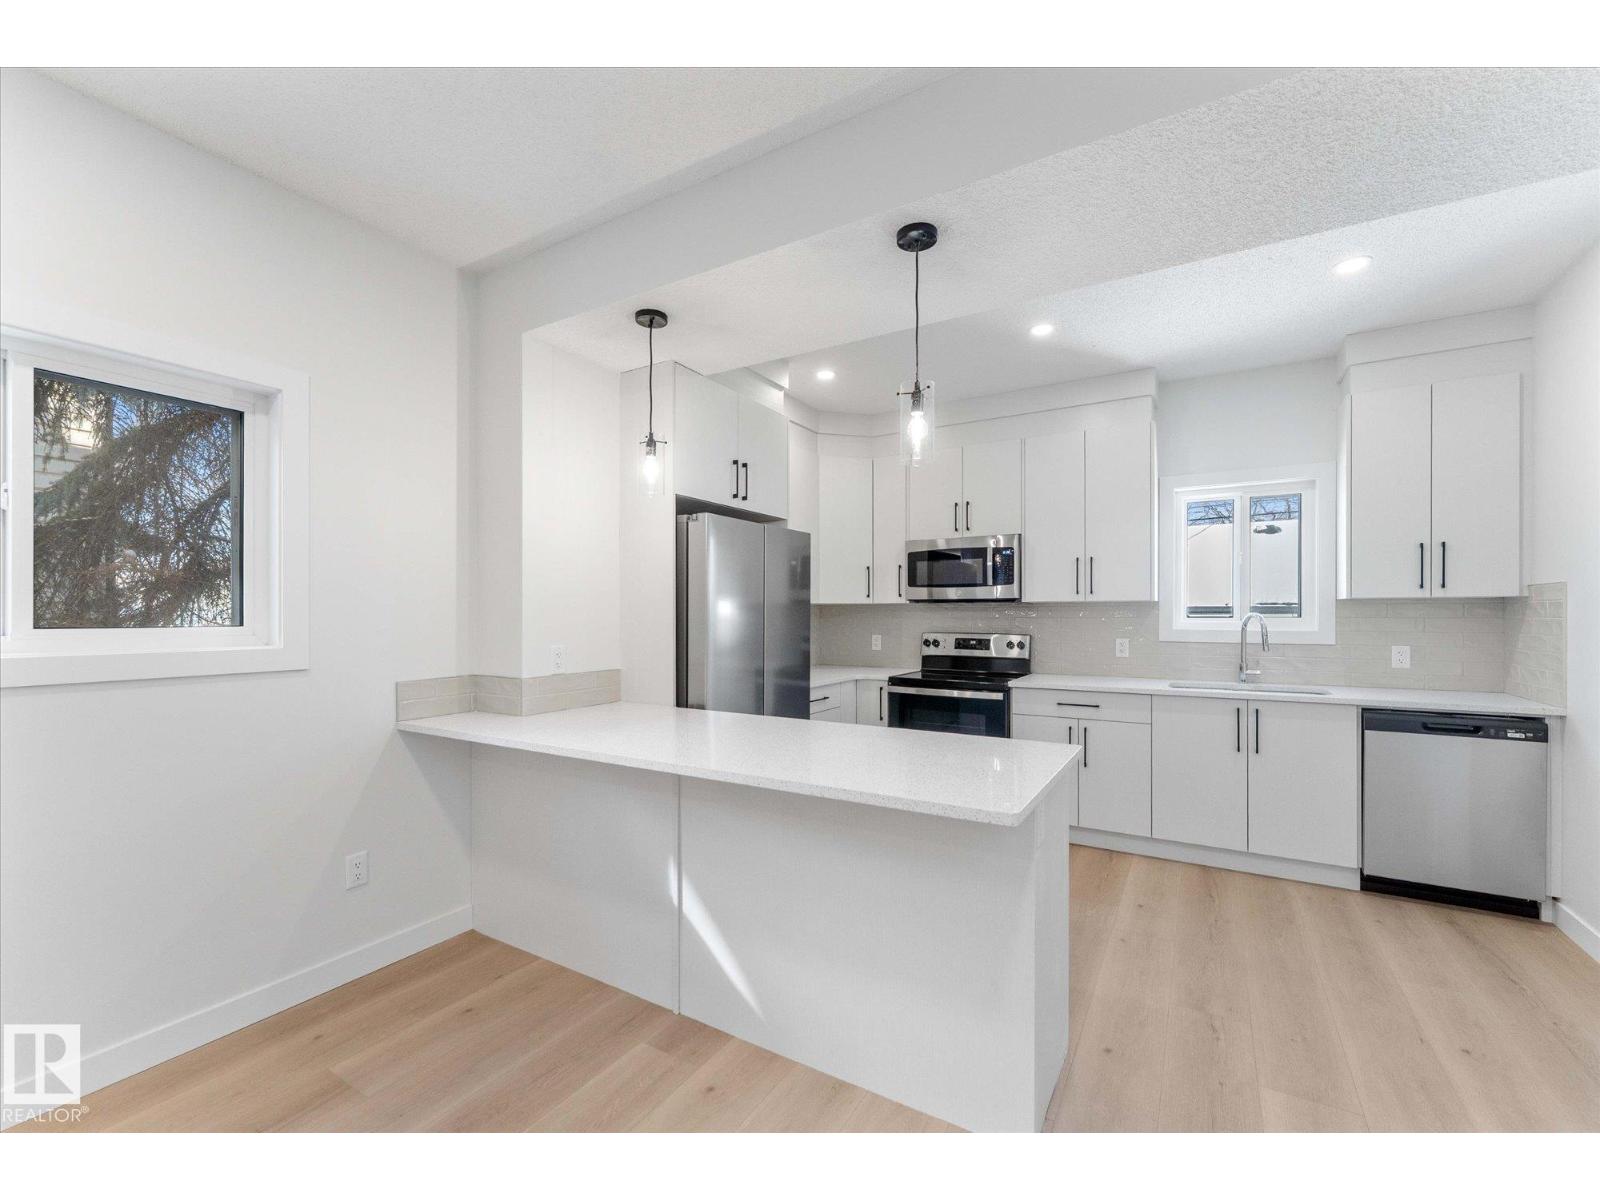
 $344,90012033 92 St NWAlberta Avenue, Edmonton2 Beds4 Baths1,034 sq ftView Details
MLS® E4509741 · Courtesy of Real Broker
Listed September 10, 2026 · 64 days ago · Active
$358,900
Duplex condo for sale in Alberta Avenue
3 beds · 3 baths · 1,232 sq ft · $291/sq ft · Condo fee $1,597/year
A 3-bedroom, 3-bathroom duplex condo in Alberta Avenue, Edmonton, built in 2016. It has 1,232 sq ft of living space and is listed at $358,900, about $291 per sq ft. The condo fee is $1,597/year.
2016 MODERN front/back duplex on a quiet tree lined street with three bedrooms and two full and one half bath. The main floor is an open floor plan with a spacious foyer welcoming you to your new home that opens into a great room concept living, dining & kitchen all complemented with Higher End laminate and porcelain tile flooring. Two tone cabinets, quartz counter tops & stainless steel appliances & a breakfast bar give a true entertainer’s theme along with the the focal point fireplace with a TV mount in the living room. The upper level has a primary bedroom with a 3-piece en-suite bath & LARGE walk in closet. There are two more well sized bedrooms, a full four piece bath and a laundry room on the upper floor. The un-finished basement features R/I Plumbing for a 4th Bathroom, 2nd living room & 4th Bedroom! Maintenance Free Yard with an Oversize Single Garage & Parking for 2. Unique Part of the Neighbourhood featuring Boutique Stores & Grocery & a Historical School. YOU WILL LOVE THIS PLACE! (id:67204)
What the condo fee covers, and any move-in fee, is set by each building. Our guides explain what condo fees cover in Edmonton and condo move-in fees.
| Room | Level | Size |
|---|---|---|
| Living room | Main level | 3.55 m × 3.94 m (11'8" × 12'11") |
| Dining room | Main level | 2.18v |
| Kitchen | Main level | 3.51 m × 3.54 m (11'6" × 11'7") |
| Primary Bedroom | Upper Level | 3.55 m × 3.47 m (11'8" × 11'5") |
| Bedroom 2 | Upper Level | 2.90 m × 2.85 m (9'6" × 9'4") |
| Bedroom 3 | Upper Level | 2.88 m × 3.21 m (9'5" × 10'6") |
Room sizes as listed; feet and inches converted from metres and approximate.
About 1,390 m in a straight line, roughly a 17-minute walk. Distance measured from the listing's map location (City of Edmonton open data).
See the LRT map →More ListingsEvery active condo listing in Alberta Avenue, refreshed several times a day.
See them all →Duplex condos priced within 30% of this one, in Alberta Avenue first, then elsewhere in Edmonton.
$344,90012033 92 St NWAlberta Avenue, Edmonton2 Beds4 Baths1,034 sq ftView Details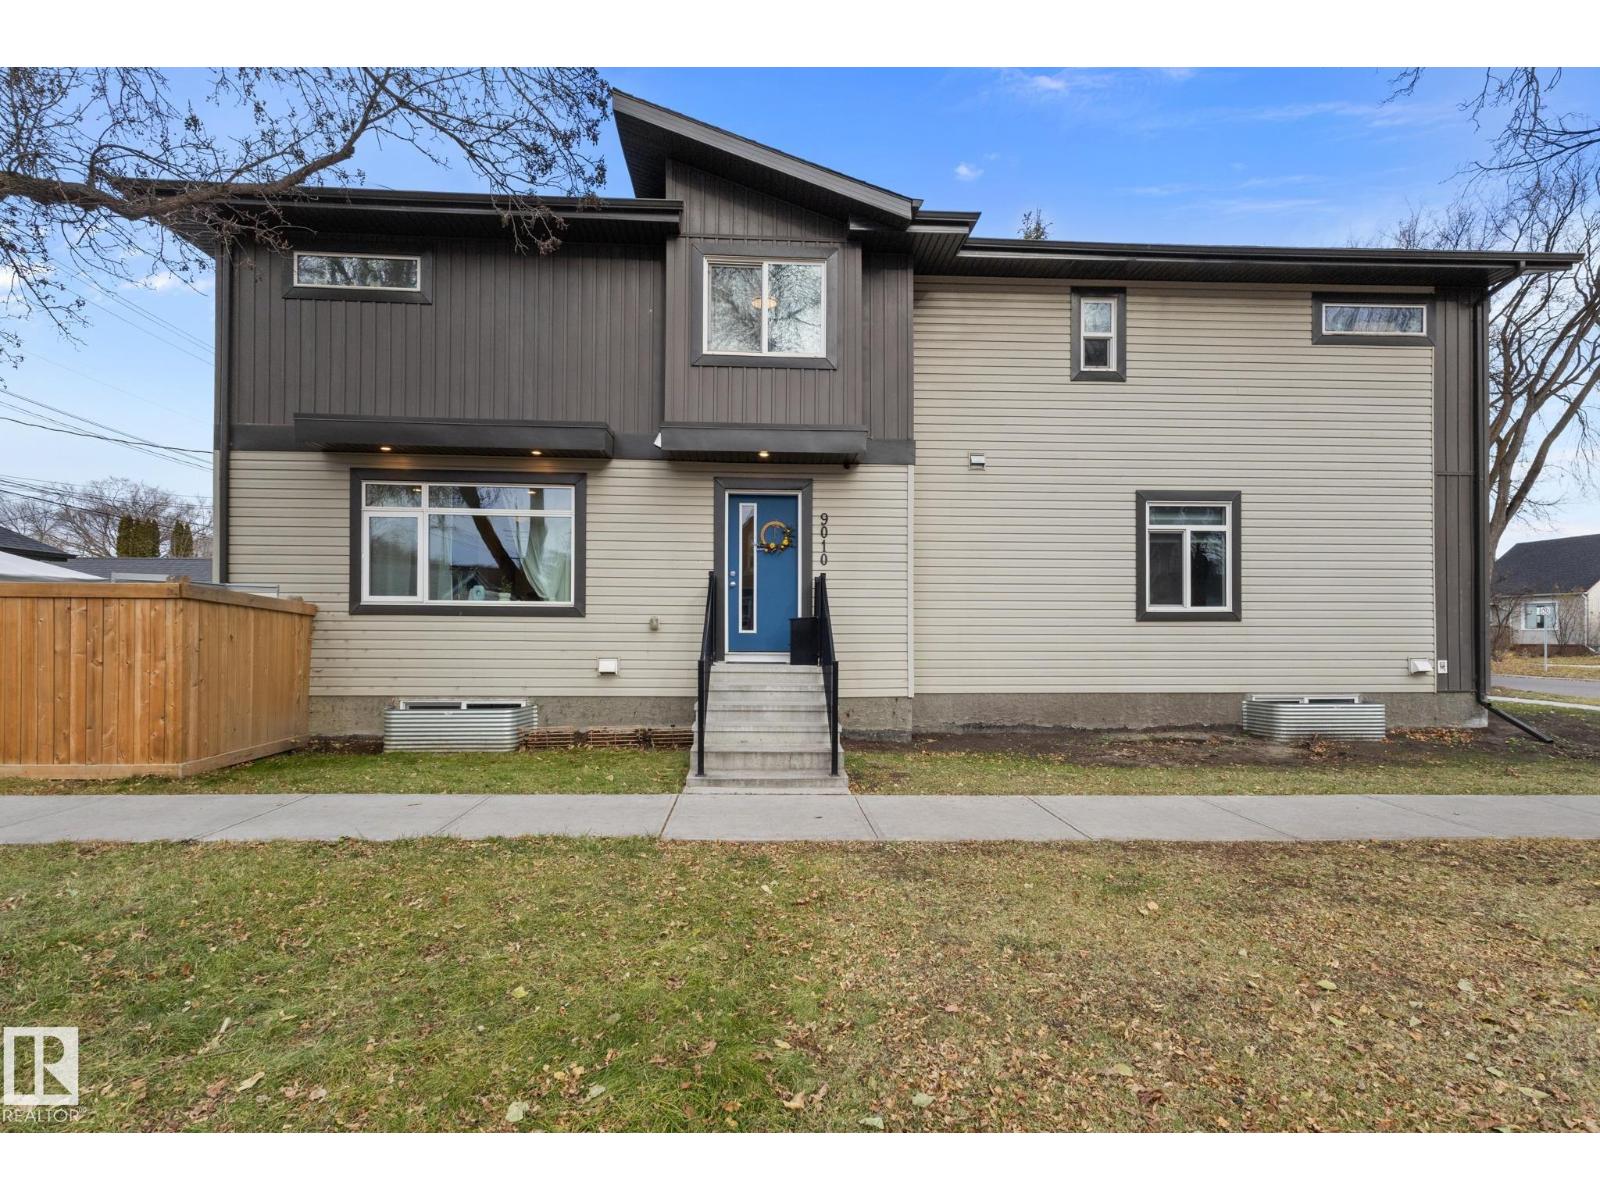 New$330,0009010 114 Av NWAlberta Avenue, Edmonton2 Beds3 Baths1,055 sq ftView Details
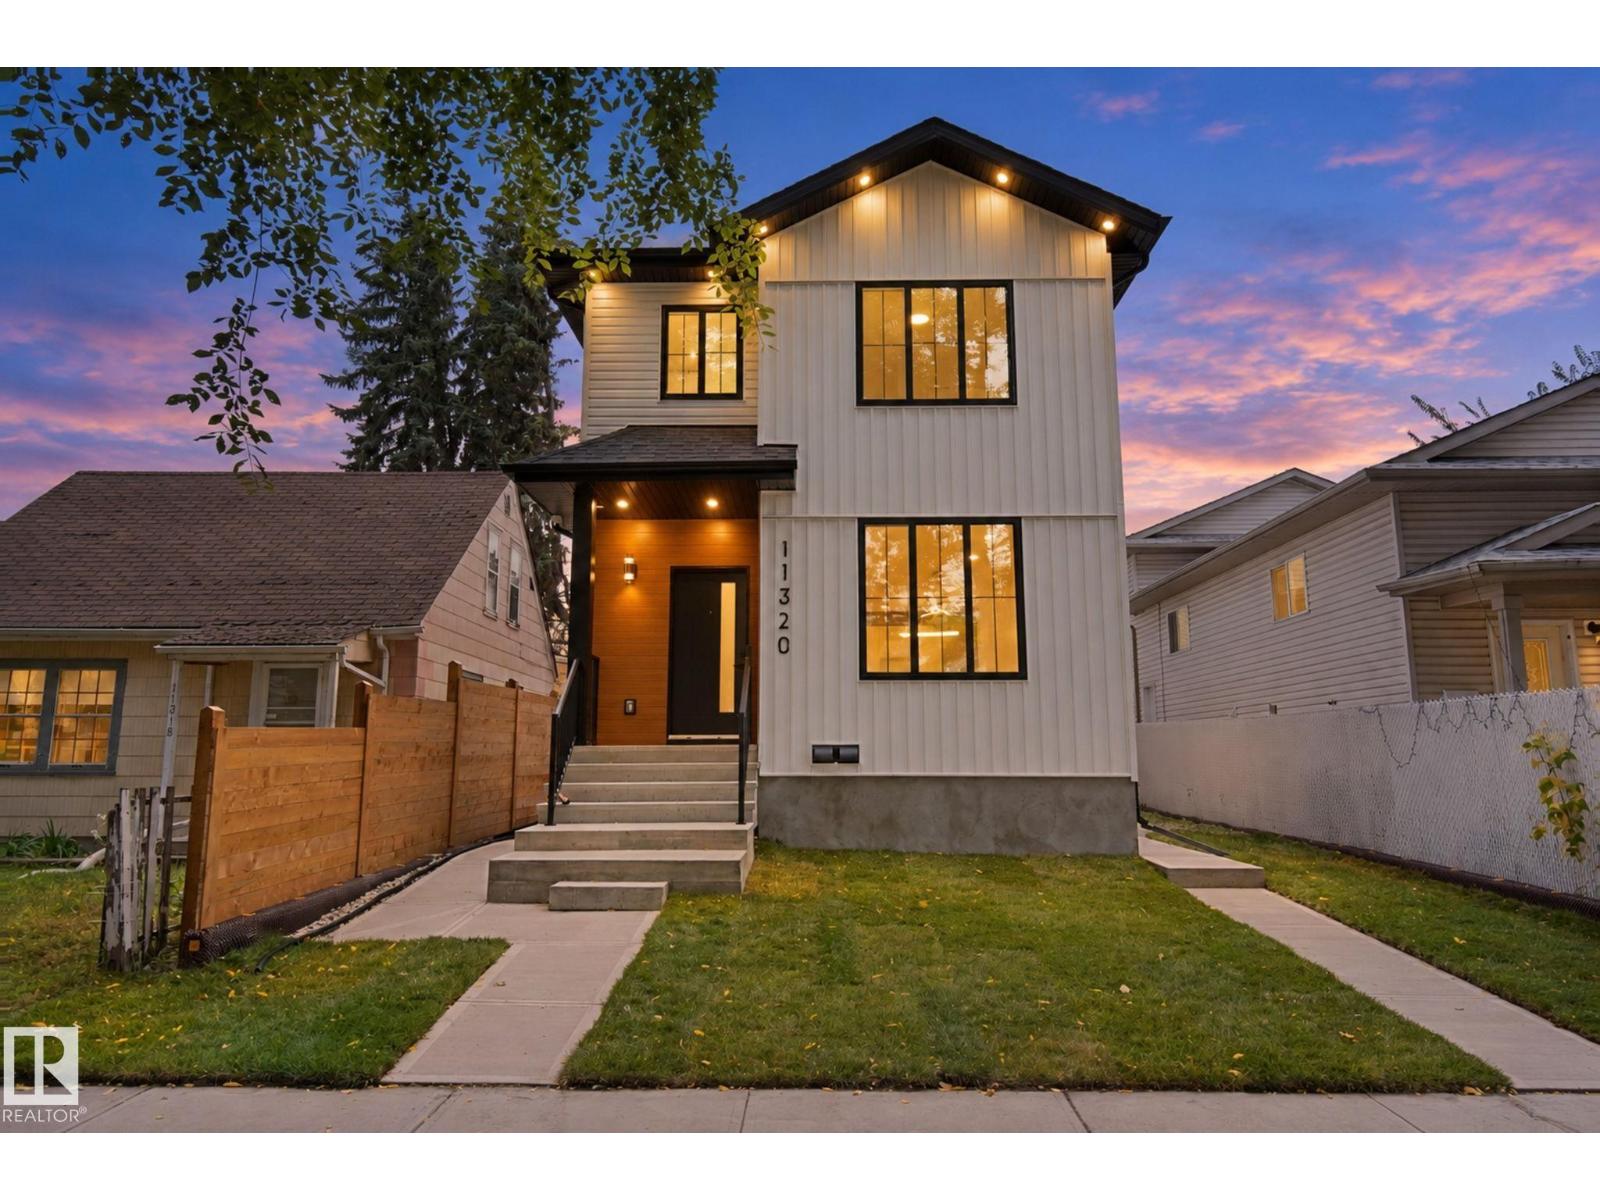 $424,90011320 91 St. NWAlberta Avenue, Edmonton3 Beds3 Baths1,313 sq ftView Details
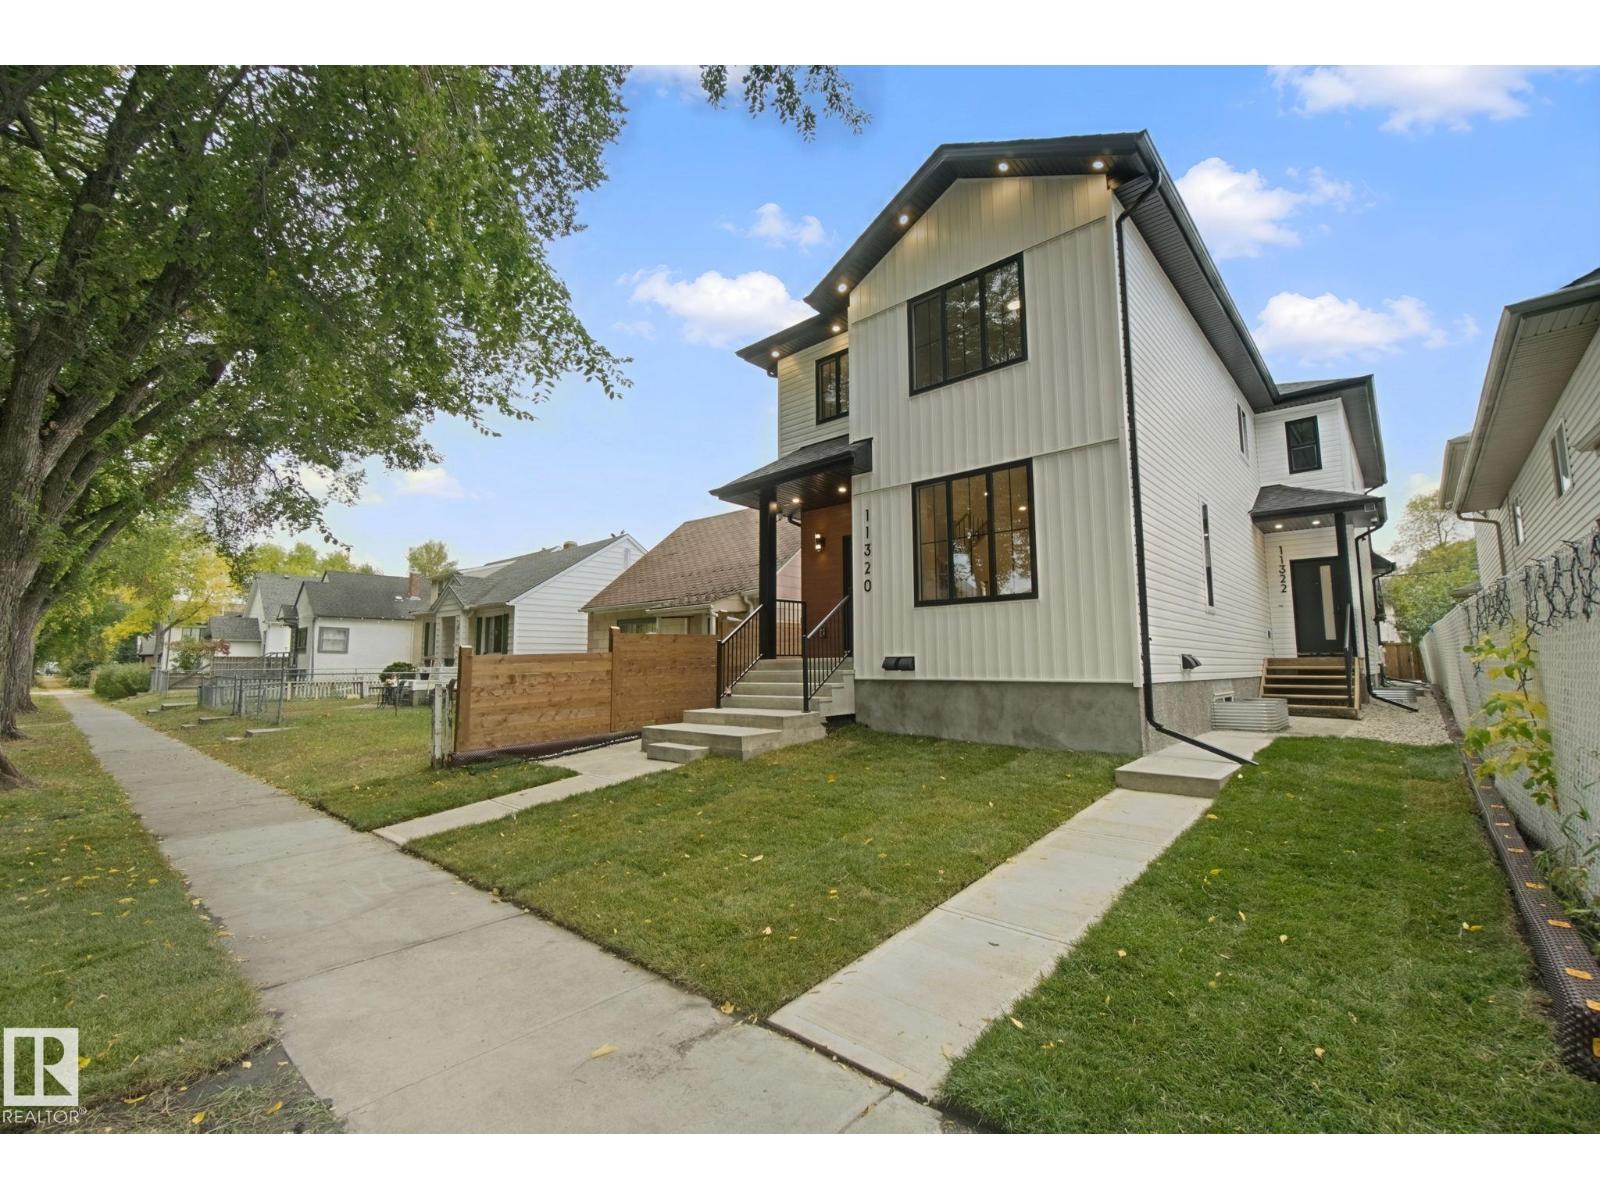 $424,90011322 91 St. NWAlberta Avenue, Edmonton3 Beds3 Baths1,313 sq ftView Details
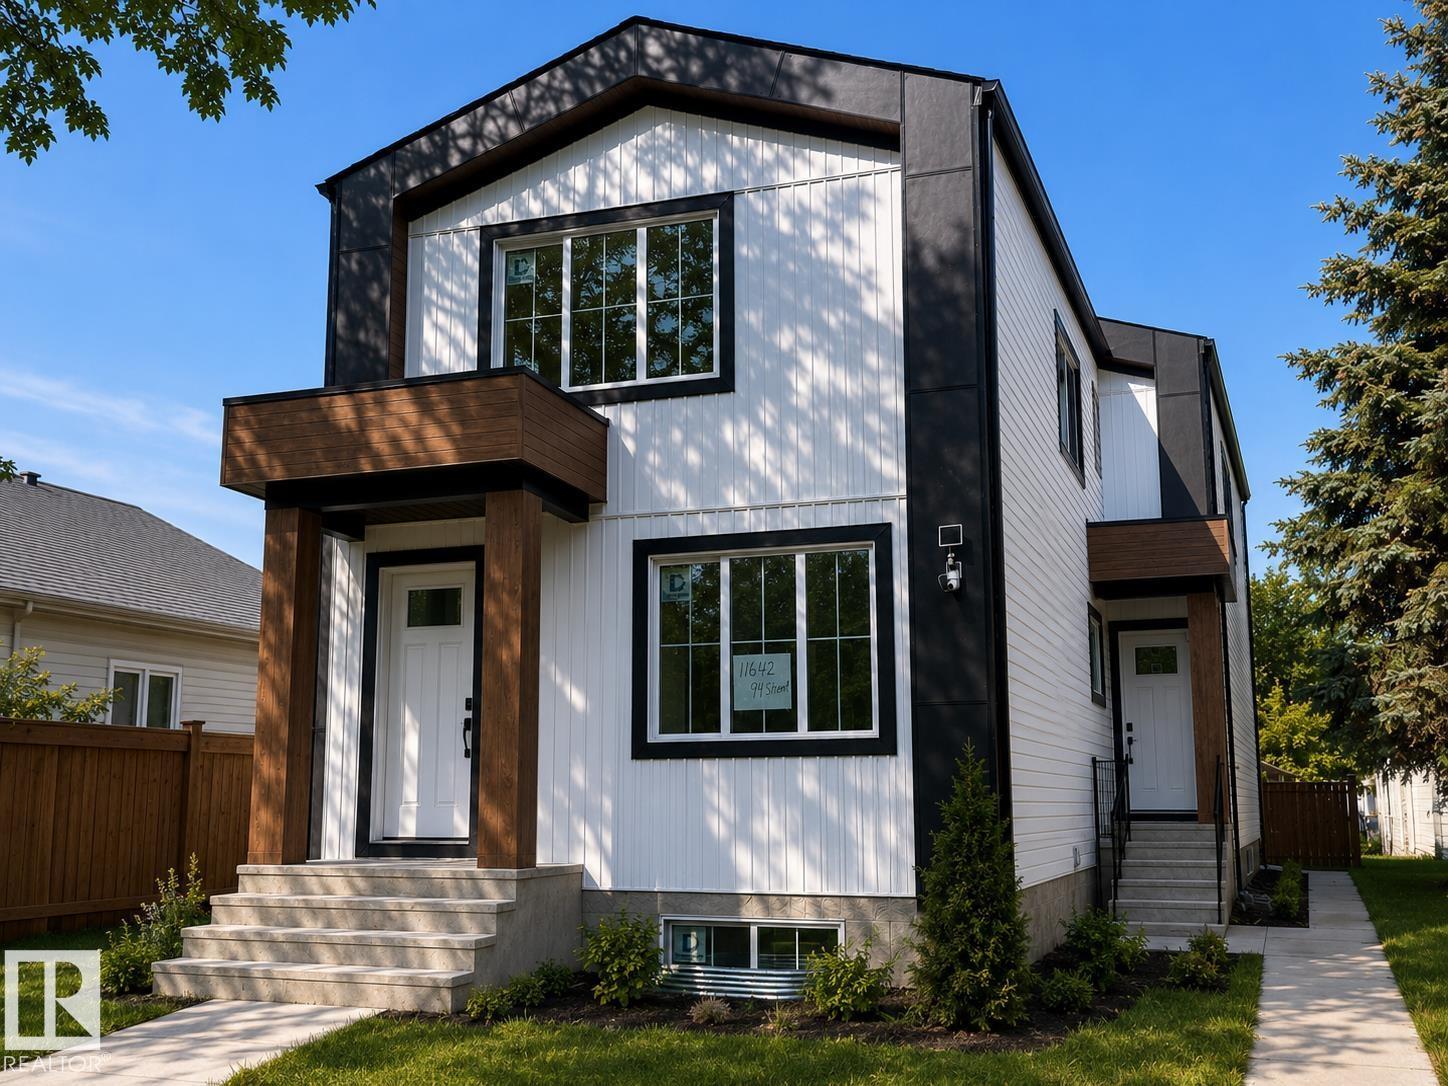 $435,00011642 94 St NWAlberta Avenue, Edmonton4 Beds4 Baths1,141 sq ftView Details
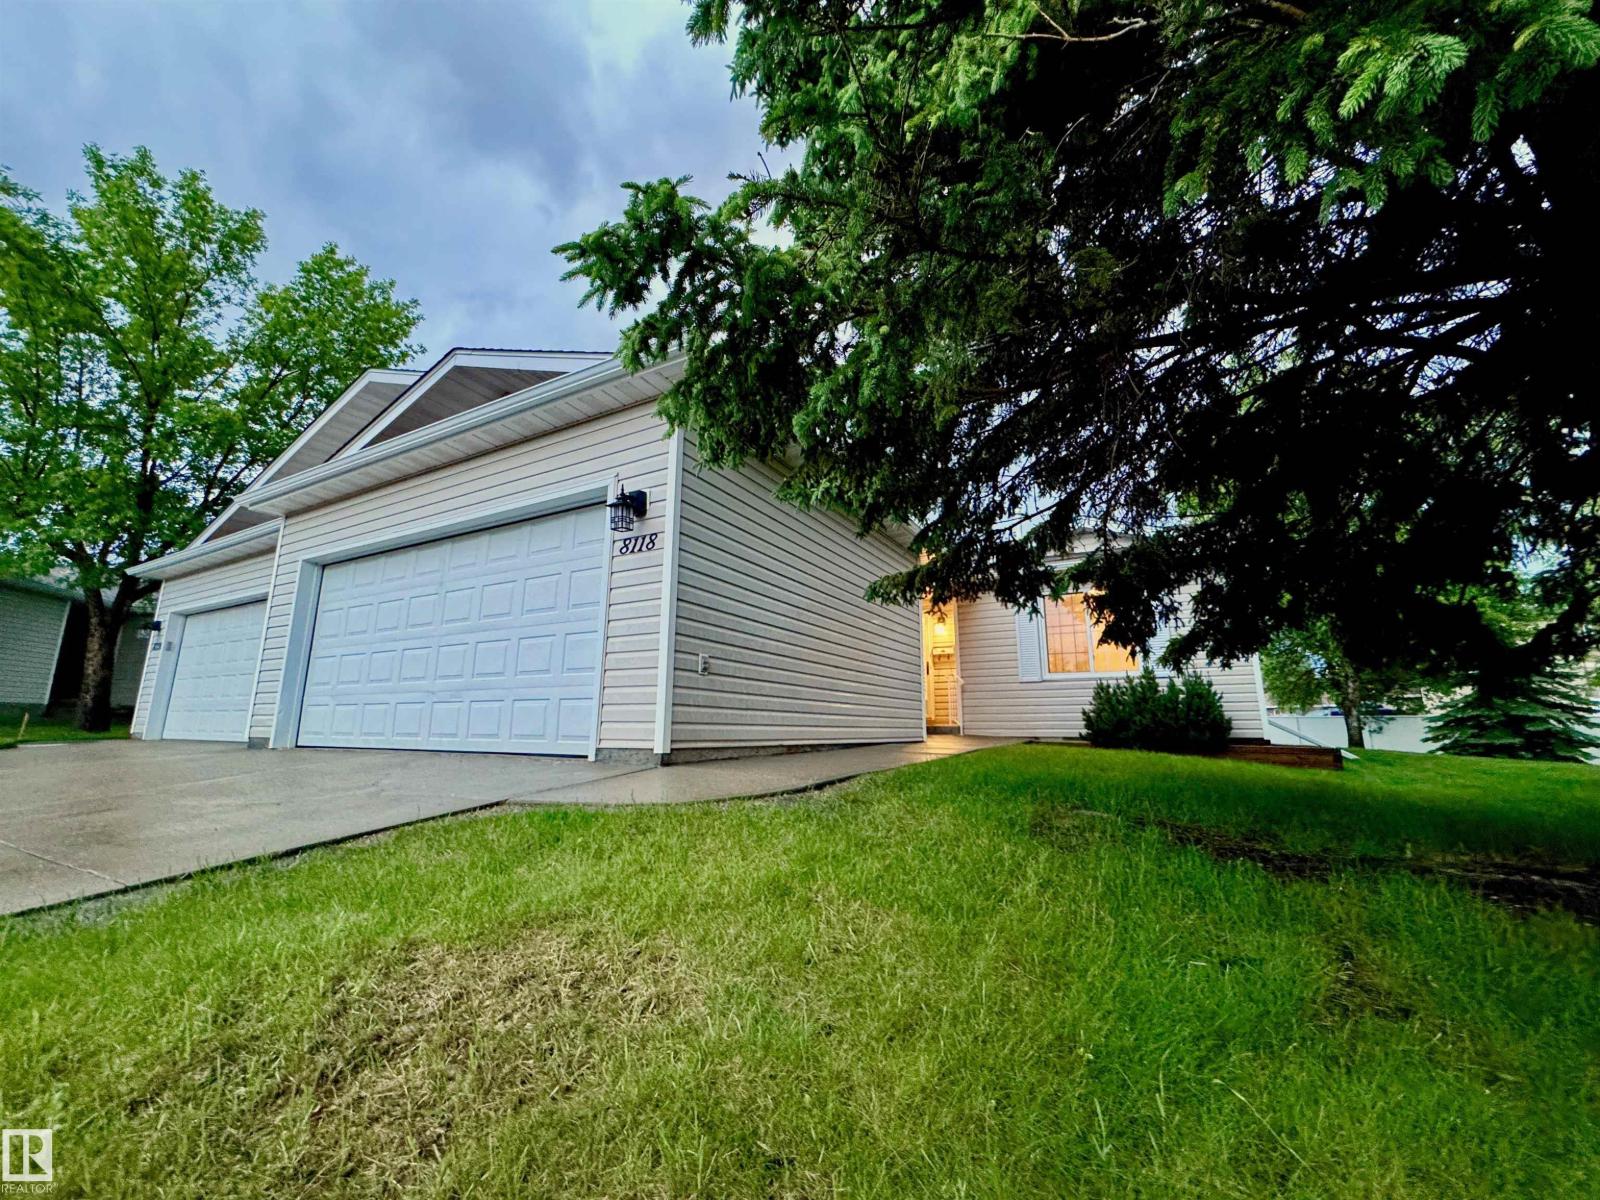 New$359,9008118 27 Av NWMeyonohk, EdmontonCondo fee $543/month3 Beds3 Baths1,330 sq ftView Details
Listing provided courtesy of Dustin Batuik, Sterling Real Estate and Rosanne Gevy, Sterling Real Estate.
Copyright 2026 by the REALTORS® Association of Edmonton. All Rights Reserved. Data is deemed reliable but is not guaranteed accurate by the REALTORS® Association of Edmonton.
The information contained on this site is based in whole or in part on information that is provided by members of The Canadian Real Estate Association (CREA), who are responsible for its accuracy. CREA reproduces and distributes this information as a service for its members and assumes no responsibility for its accuracy.
REALTOR®, REALTORS®, and the REALTOR® logo are certification marks that are owned by REALTOR® Canada Inc. and licensed exclusively to The Canadian Real Estate Association (CREA). These certification marks identify real estate professionals who are members of CREA and who must abide by CREA's By-Laws, Rules, and the REALTOR® Code. The MLS® trademark and the MLS® logo are owned by CREA and identify the quality of services provided by real estate professionals who are members of CREA.
This website is operated by Elevate Realty Group, Real Broker, members of The Canadian Real Estate Association. Use of this listing is subject to our Terms of Use. Price per square foot, the summary and the neighbourhood information are calculated or written by Elevate Realty Group, not by the listing brokerage, and are estimates only.
Data was last updated November 13, 2026 at 9:31 PM MT.