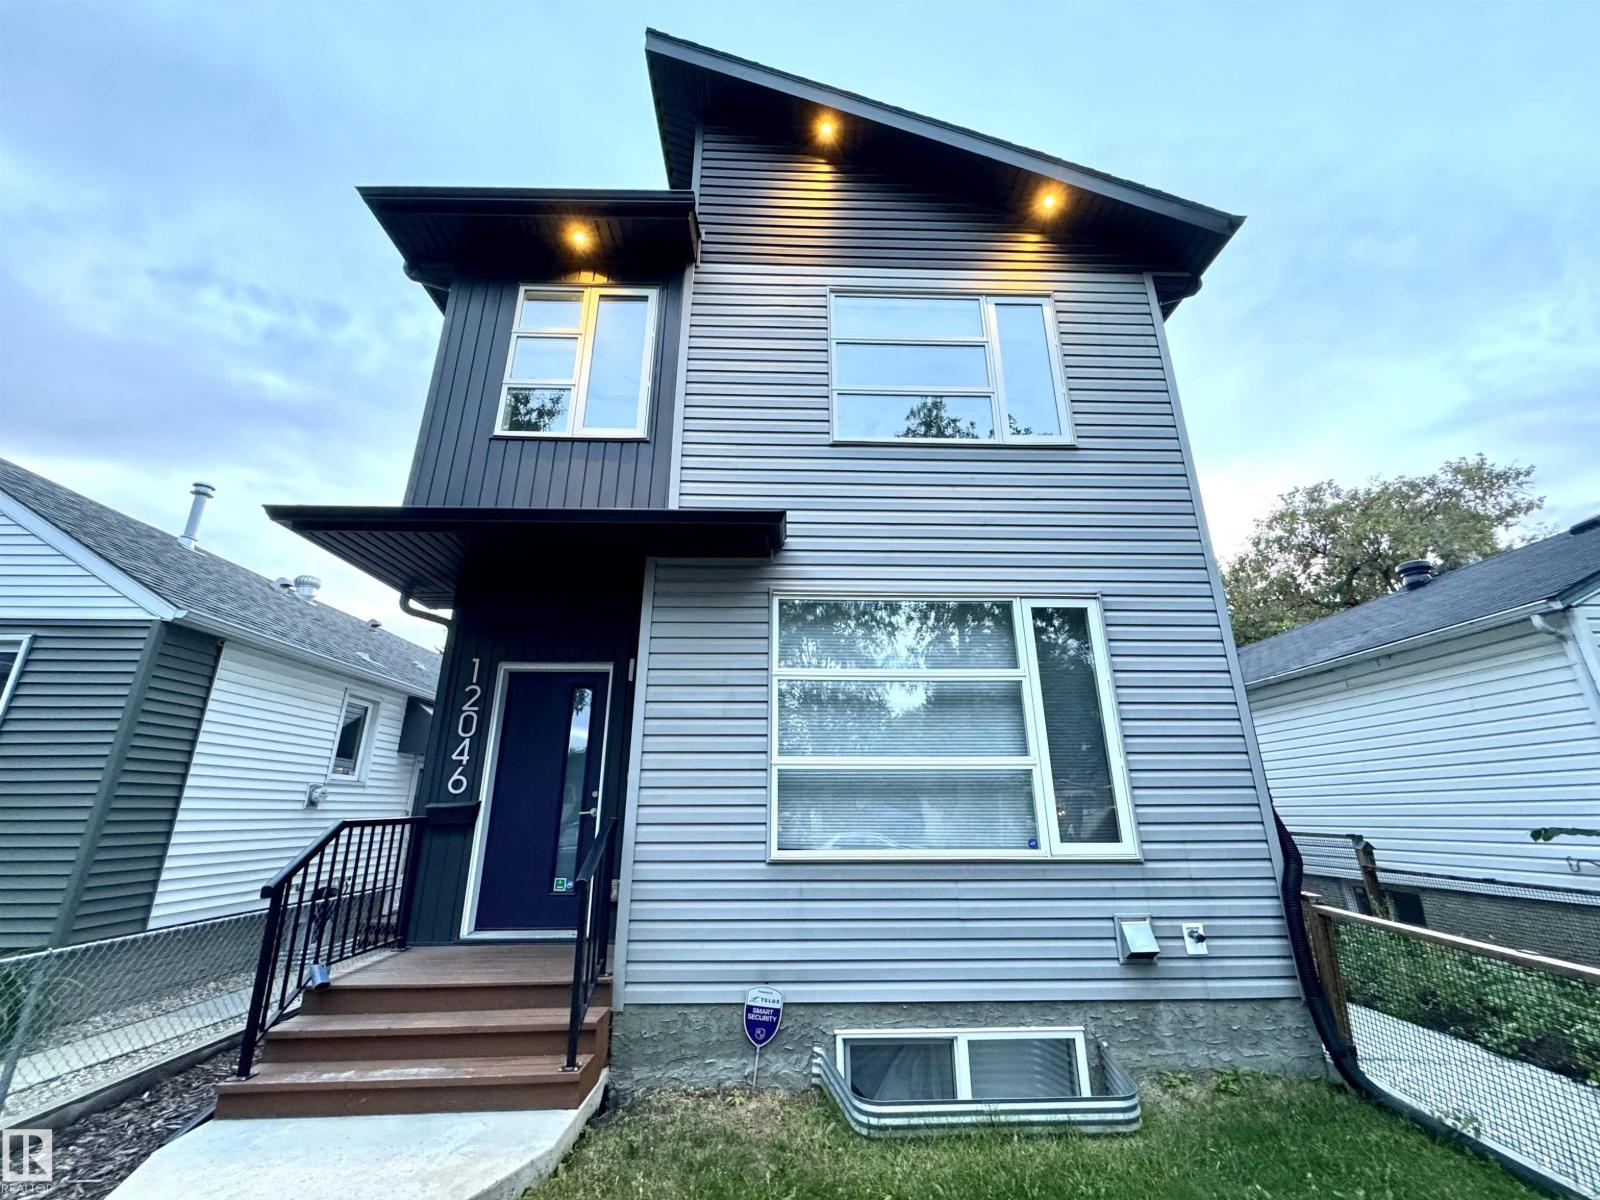
 $358,90012046 89 St NWAlberta Avenue, EdmontonCondo fee $1,597/year3 Beds3 Baths1,232 sq ftView Details
MLS® E4507961 · Courtesy of Sterling Real Estate
NewListed November 7, 2026 · 6 days ago · Active
$359,900
Duplex condo for sale in Meyonohk
3 beds · 3 baths · 1,330 sq ft · $271/sq ft · Condo fee $543/month
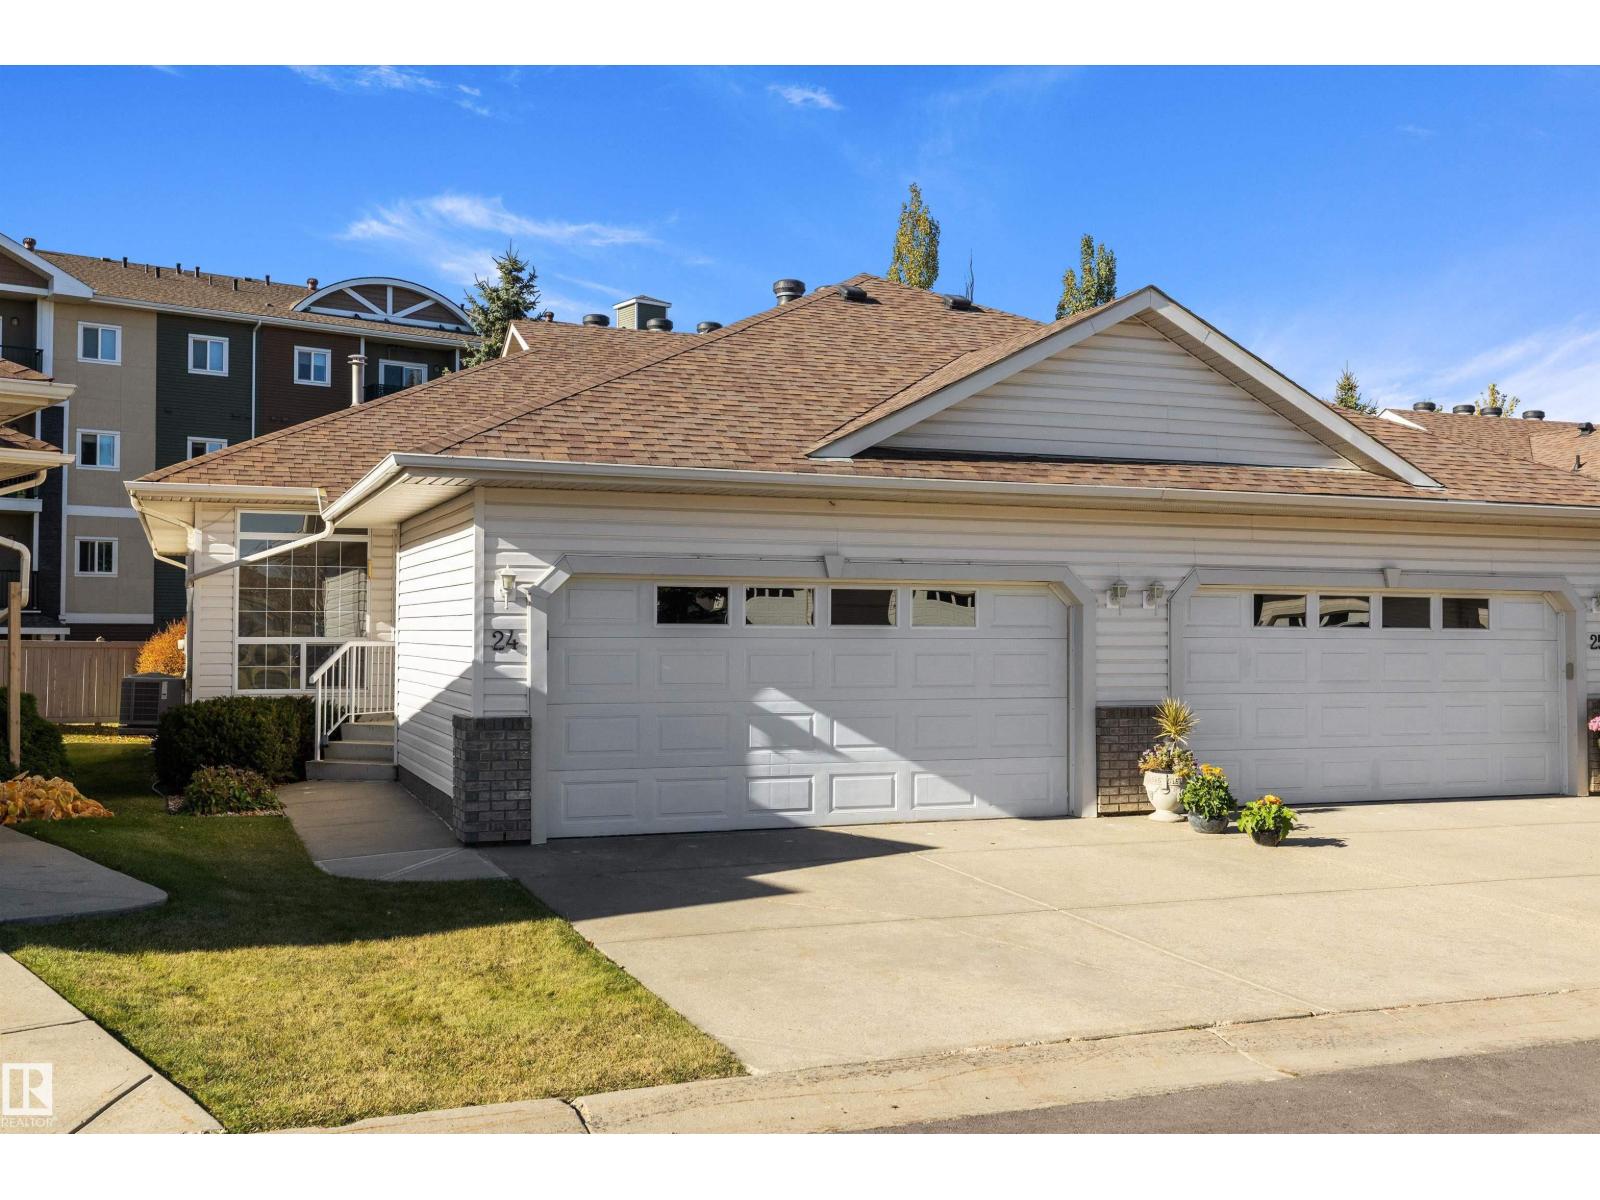
A 3-bedroom, 3-bathroom duplex condo in Meyonohk, Edmonton, built in 1992. It has 1,330 sq ft of living space and is listed at $359,900, about $271 per sq ft. The condo fee is $543/month.
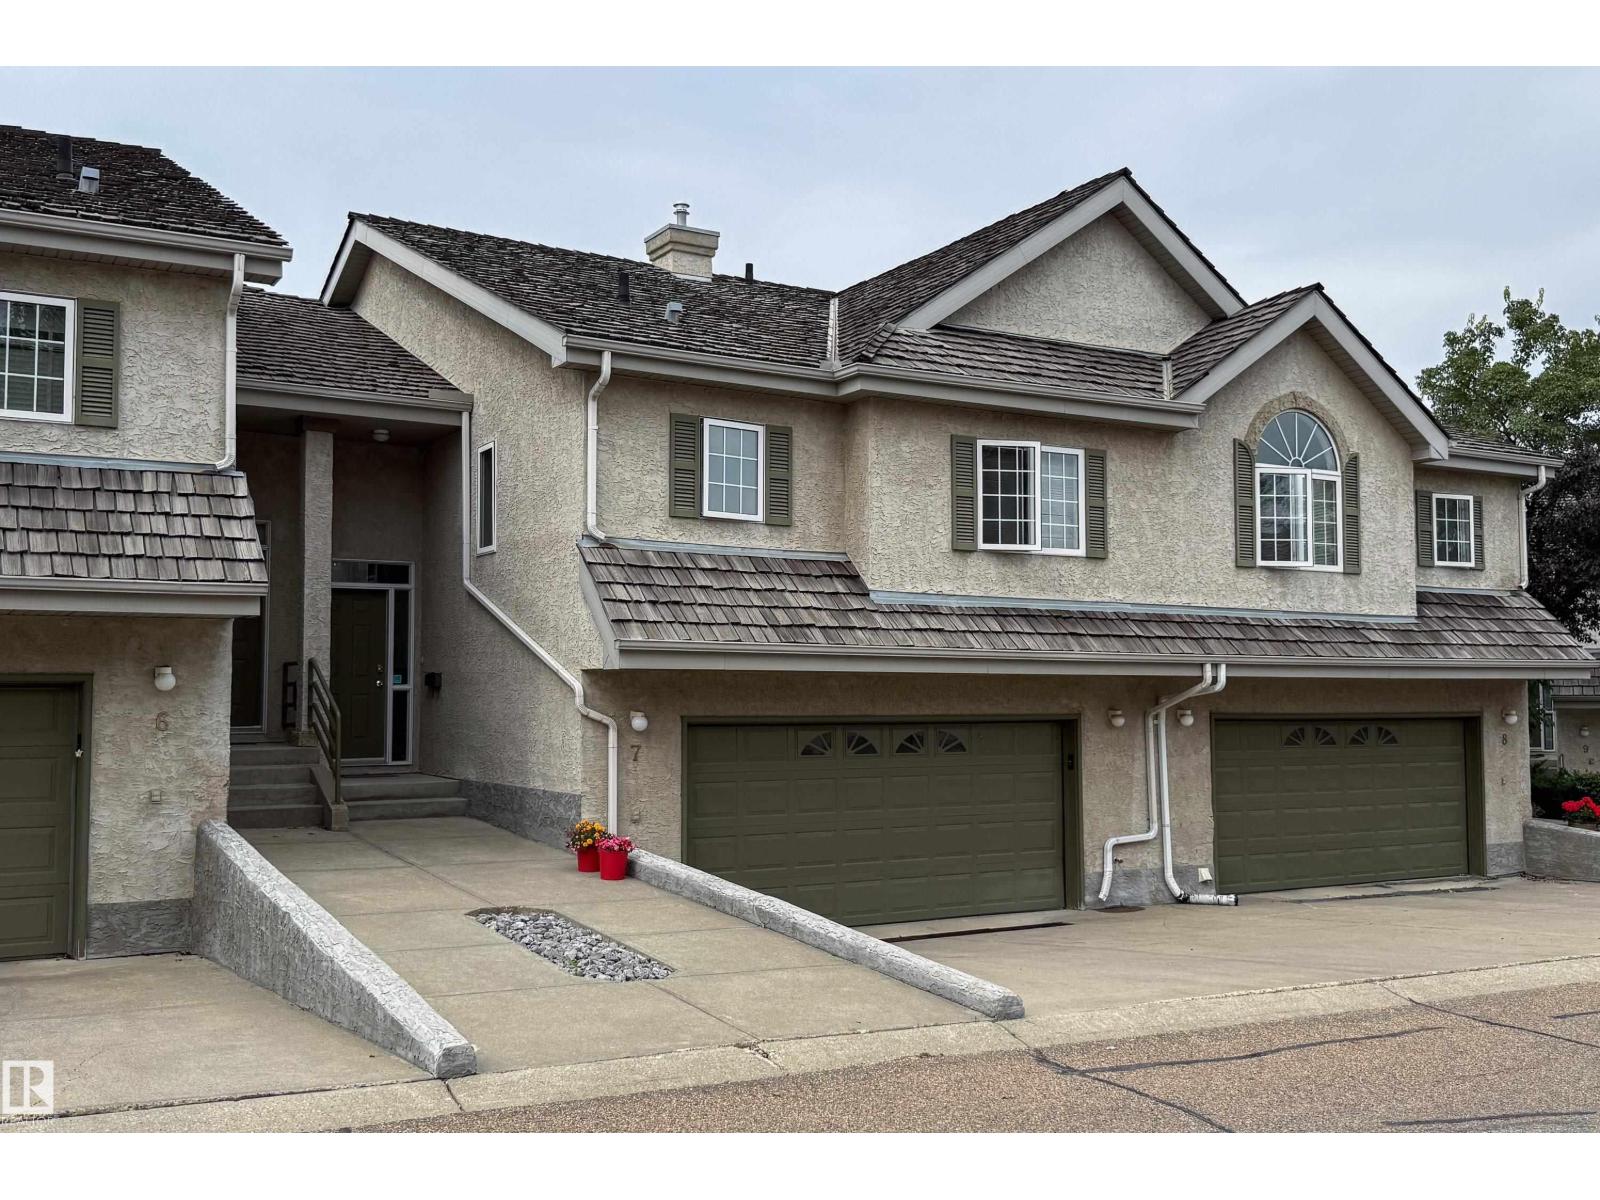
FRESHLY RENOVATED, in a mature 55+ complex. This Bungalow w/ double att garage is the perfect home for the downsizers. One of the LARGER homes in the complex! Original owners took pride in their home over the years, & maintained it throughout. 3 LARGE bedrooms + a big library, will suit your needs for extra rooms to have an office, extra closet, staging room, games room, or plenty of rooms for those guests that simply can't stay away from great visits! 3 FULL BATHROOMS incl an ensuite, makes it so nobody needs to share. MAIN FLOOR LAUNDRY! The double garage is HEATED, so YOU WILL ALWAYS have a WARM CAR to drive. No crazy traffic driving by your house as this beautiful HOME is away from any main streets! This is a very well maintained complex & will be sure to please even the pickiest of empty nesters, or those simply looking for more private & quiet accomodations. Don't wait long as HOMES like these DON'T COME UP VERY OFTEN!! YOU'RE chance is NOW!! (id:67204)
What the condo fee covers, and any move-in fee, is set by each building. Our guides explain what condo fees cover in Edmonton and condo move-in fees.
| Room | Level | Size |
|---|---|---|
| Living room | Main level | 6.78 m × 4.99 m (22'3" × 16'4") |
| Dining room | Main level | 3.36 m × 3.05 m (11'0" × 10'0") |
| Kitchen | Main level | 3.90 m × 3.43 m (12'10" × 11'3") |
| Family room | Basement | 6.64 m × 5.79 m (21'9" × 19'0") |
| Primary Bedroom | Main level | 4.79 m × 4.03 m (15'9" × 13'3") |
| Bedroom 2 | Main level | 4.60 m × 3.33 m (15'1" × 10'11") |
| Bedroom 3 | Basement | 3.76 m × 3.58 m (12'4" × 11'9") |
| Storage | Basement | 3.43 m × 1.43 m (11'3" × 4'8") |
| Library | Basement | 4.08 m × 3.67 m (13'5" × 12'0") |
Room sizes as listed; feet and inches converted from metres and approximate.
About 1,450 m in a straight line, roughly a 18-minute walk. Distance measured from the listing's map location (City of Edmonton open data).
See the LRT map →More ListingsEvery active condo listing in Meyonohk, refreshed several times a day.
See them all →Duplex condos priced within 30% of this one, in Meyonohk first, then elsewhere in Edmonton.
$358,90012046 89 St NWAlberta Avenue, EdmontonCondo fee $1,597/year3 Beds3 Baths1,232 sq ftView Details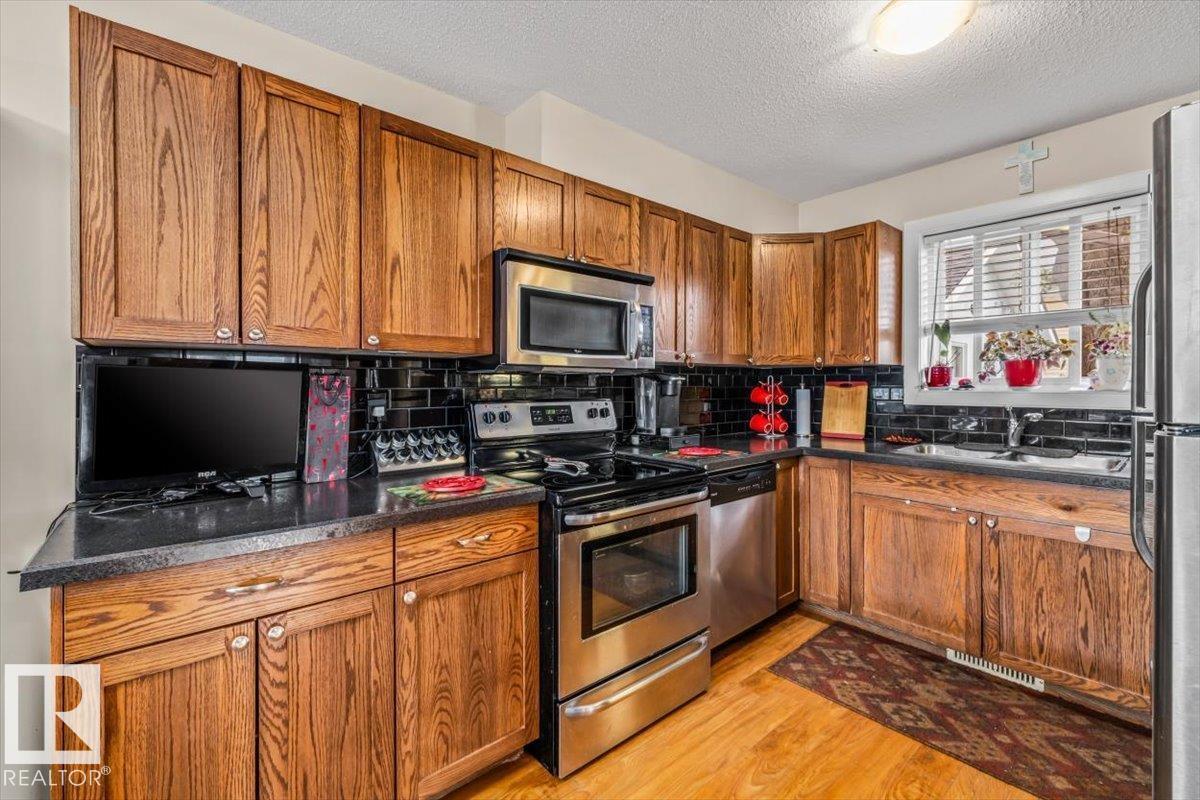 $355,00011436 88 St NWParkdale, Edmonton3 Beds3 Baths1,152 sq ftView Details
 $355,0007 1283 Carter Crest Rd NWCarter Crest, EdmontonCondo fee $570/month3 Beds3 Baths1,356 sq ftView Details
 $354,00010840 25 Av NWErmineskin, EdmontonCondo fee $446/month4 Beds3 Baths1,290 sq ftView Details
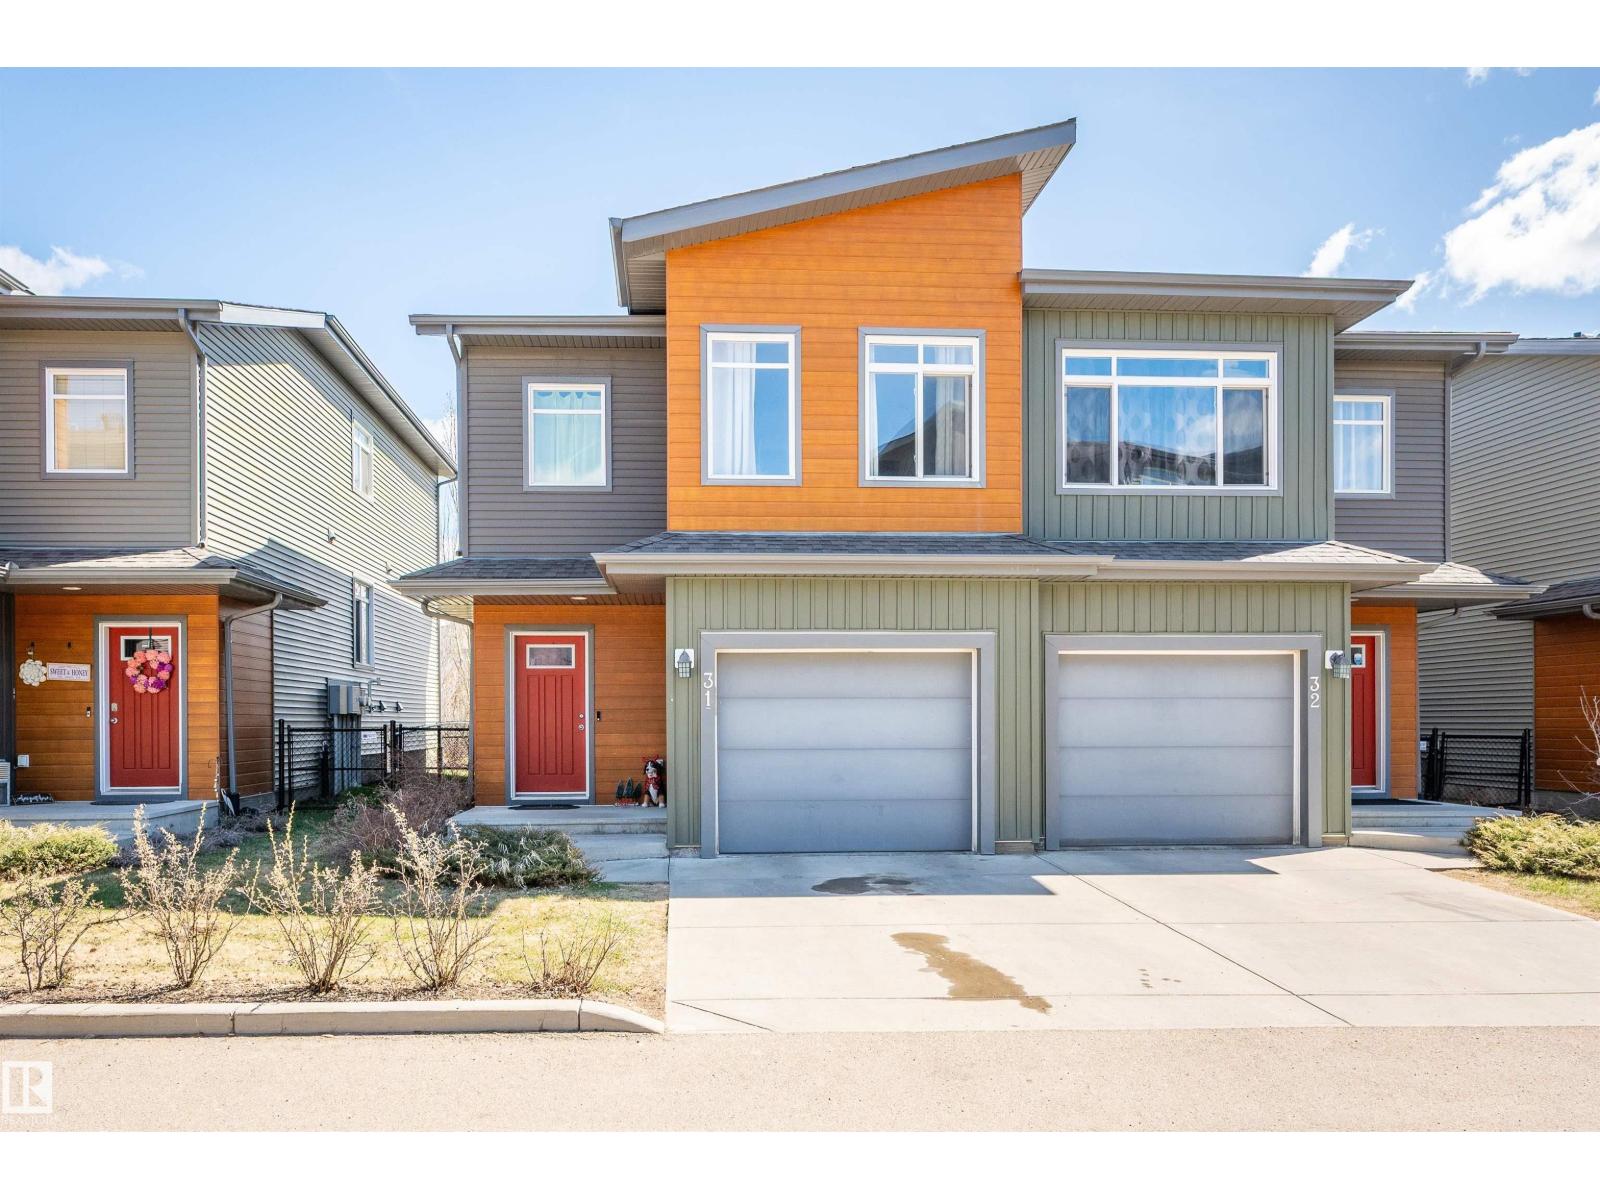 $367,000#31 7503 Getty Gate Ga NWGranville, EdmontonCondo fee $371/month3 Beds3 Baths1,672 sq ftView Details
 $352,000#24 1659 Jamha Rd NWJackson Heights, EdmontonCondo fee $408/month3 Beds3 Baths1,116 sq ftView Details
Listing provided courtesy of Johnny Bede, MaxWell Progressive.
Copyright 2026 by the REALTORS® Association of Edmonton. All Rights Reserved. Data is deemed reliable but is not guaranteed accurate by the REALTORS® Association of Edmonton.
The information contained on this site is based in whole or in part on information that is provided by members of The Canadian Real Estate Association (CREA), who are responsible for its accuracy. CREA reproduces and distributes this information as a service for its members and assumes no responsibility for its accuracy.
REALTOR®, REALTORS®, and the REALTOR® logo are certification marks that are owned by REALTOR® Canada Inc. and licensed exclusively to The Canadian Real Estate Association (CREA). These certification marks identify real estate professionals who are members of CREA and who must abide by CREA's By-Laws, Rules, and the REALTOR® Code. The MLS® trademark and the MLS® logo are owned by CREA and identify the quality of services provided by real estate professionals who are members of CREA.
This website is operated by Elevate Realty Group, Real Broker, members of The Canadian Real Estate Association. Use of this listing is subject to our Terms of Use. Price per square foot, the summary and the neighbourhood information are calculated or written by Elevate Realty Group, not by the listing brokerage, and are estimates only.
Data was last updated November 13, 2026 at 9:31 PM MT.