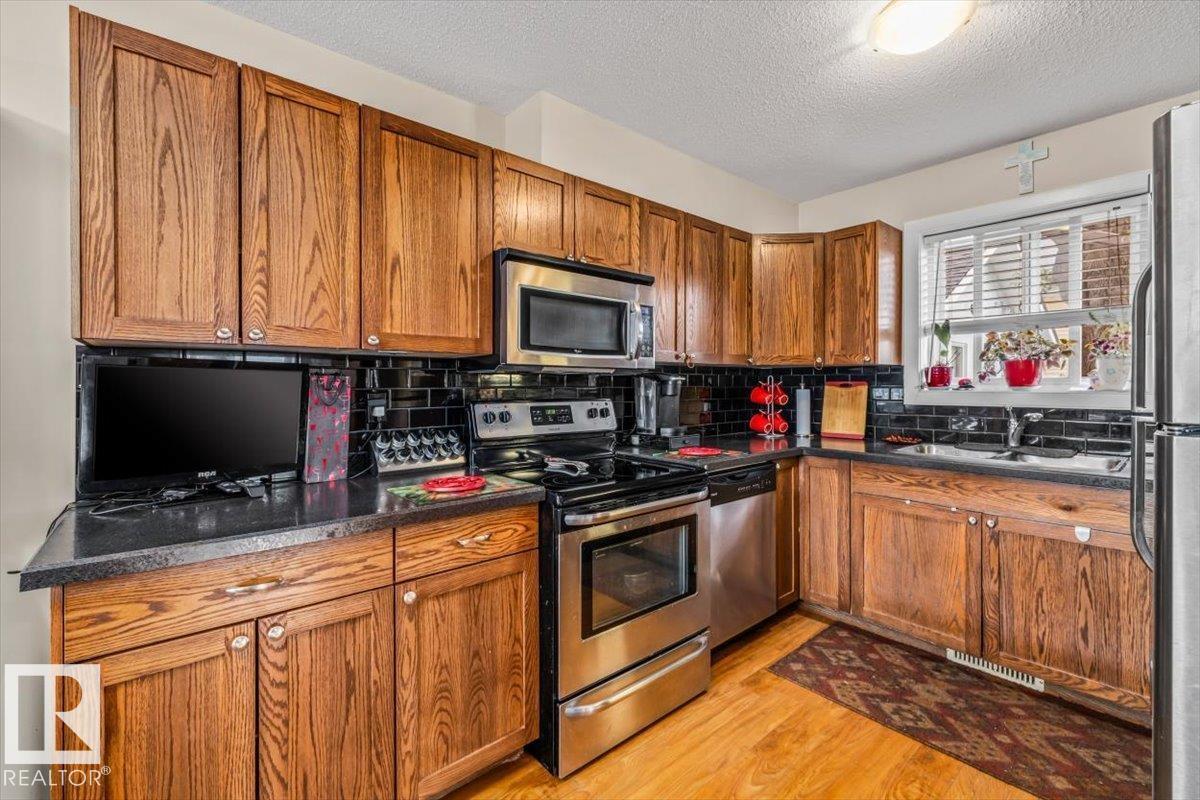
 $355,00011436 88 St NWParkdale, Edmonton3 Beds3 Baths1,152 sq ftView Details
MLS® E4504864 · Courtesy of Century 21 Masters
Listed July 8, 2026 · 128 days ago · Active
$354,000
Duplex condo for sale in Ermineskin
4 beds · 3 baths · 1,290 sq ft · $274/sq ft · Condo fee $446/month
A 4-bedroom, 3-bathroom duplex condo in Ermineskin, Edmonton, built in 1988. It has 1,290 sq ft of living space and is listed at $354,000, about $274 per sq ft. The condo fee is $446/month.
Welcome to this charming 1,270 Sq Ft half-duplex situated in the desirable community of Ermineskin; within walking distance of a green space and walking trails. The kitchen is bright and functional, creating a warm space for coffee in the morning. The home features 4 spacious bedrooms and 3 bathrooms, including a 5 pc en-suite in the main bedroom. The basement is fully finished with lots of storage including 2 bedrooms and a 3 pc bathroom. There is a back deck which offers a quiet setting overlooking a large field. Finally, you are a hop, skip and jump away from all the amenities including medical, grocery stores and banking - close to the Whitemud Freeway and near public transportation. (id:67204)
What the condo fee covers, and any move-in fee, is set by each building. Our guides explain what condo fees cover in Edmonton and condo move-in fees.
| Room | Level | Size |
|---|---|---|
| Living room | Main level | 6.85 m × 5.14 m (22'6" × 16'10") |
| Dining room | Main level | 3.89 m × 3.40 m (12'9" × 11'2") |
| Kitchen | Main level | 4.10 m × 3.06 m (13'5" × 10'0") |
| Primary Bedroom | Main level | 3.63 m × 5.46 m (11'11" × 17'11") |
| Bedroom 2 | Basement | 3.72 m × 3.28 m (12'2" × 10'9") |
| Bedroom 3 | Basement | 3.14 m × 3.65 m (10'4" × 12'0") |
| Bedroom 4 | Main level | 4.22 m × 2.86 m (13'10" × 9'5") |
| Recreation room | Basement | 6.01 m × 7.43 m (19'9" × 24'5") |
| Storage | Basement | 5.50 m × 3.39 m (18'1" × 11'1") |
| Storage | Basement | 3.45 m × 1.33 m (11'4" × 4'4") |
| Utility room | Basement | 1.73 m × 2.17 m (5'8" × 7'1") |
Room sizes as listed; feet and inches converted from metres and approximate.
About 340 m in a straight line, roughly a 4-minute walk. Distance measured from the listing's map location (City of Edmonton open data).
See the LRT map →More ListingsEvery active condo listing in Ermineskin, refreshed several times a day.
See them all →Duplex condos priced within 30% of this one, in Ermineskin first, then elsewhere in Edmonton.
$355,00011436 88 St NWParkdale, Edmonton3 Beds3 Baths1,152 sq ftView Details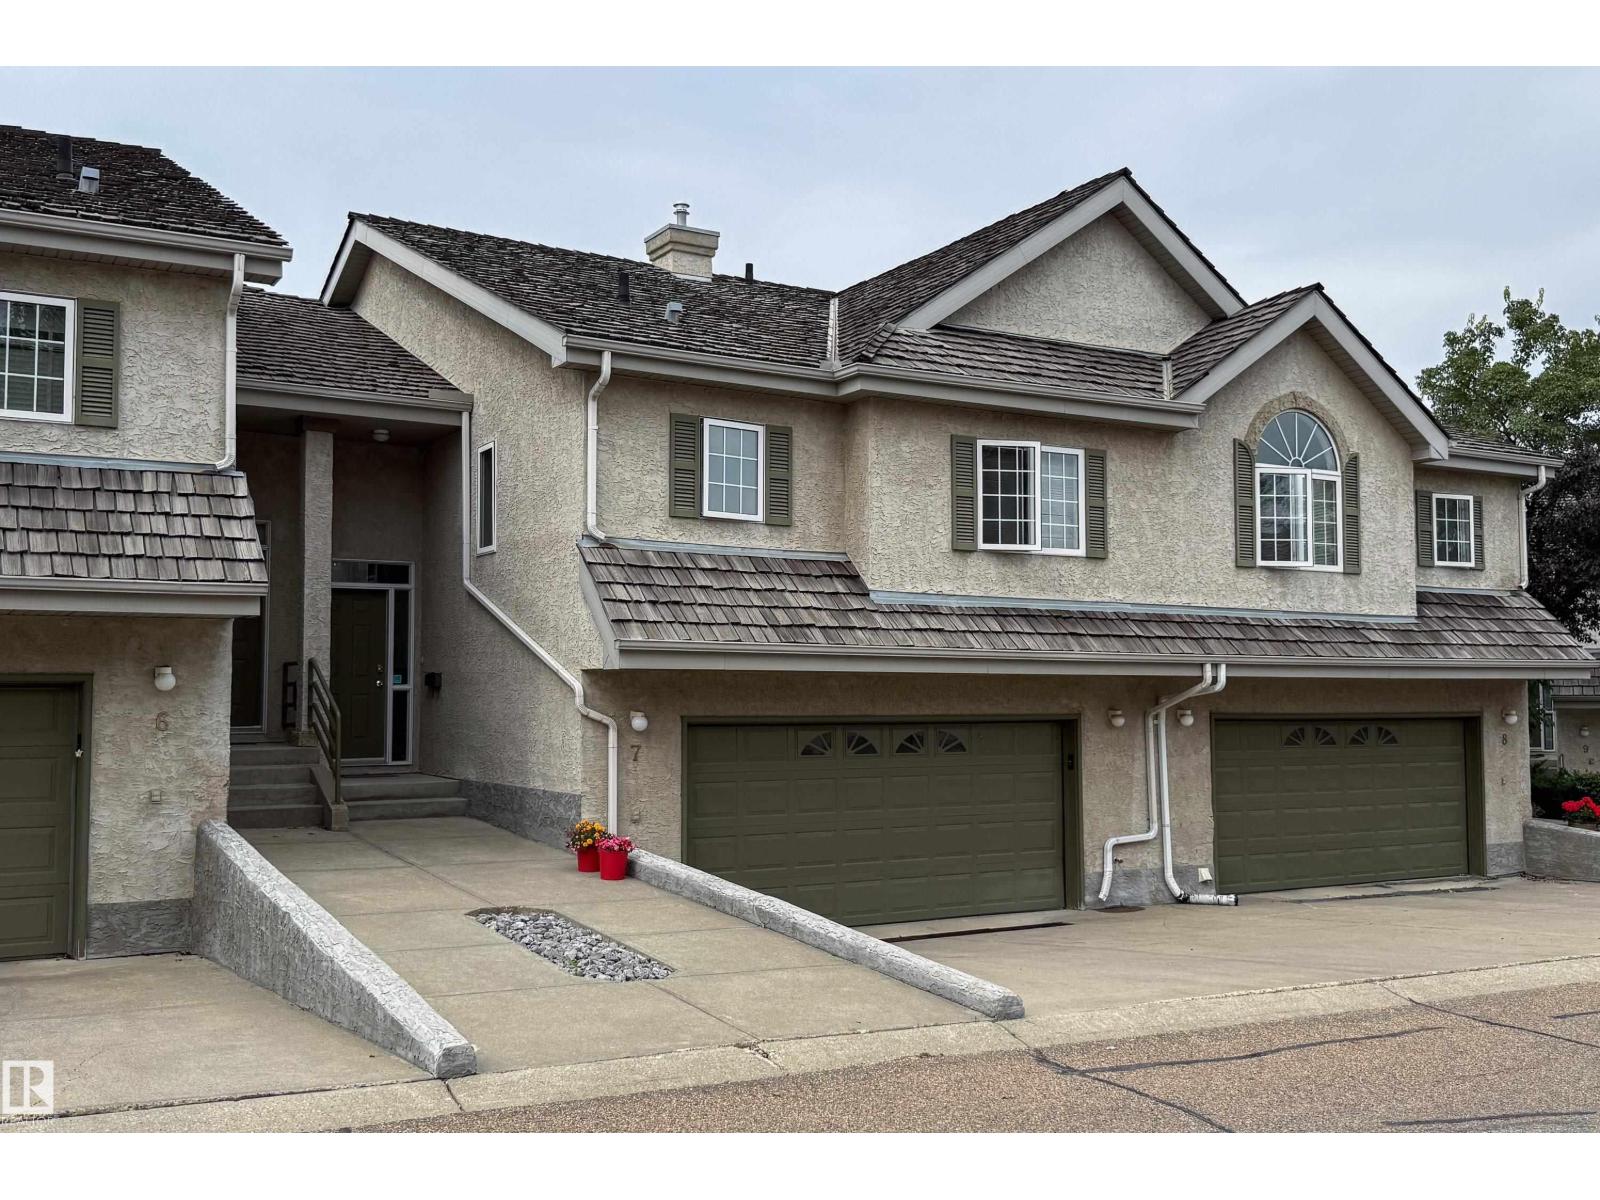 $355,0007 1283 Carter Crest Rd NWCarter Crest, EdmontonCondo fee $570/month3 Beds3 Baths1,356 sq ftView Details
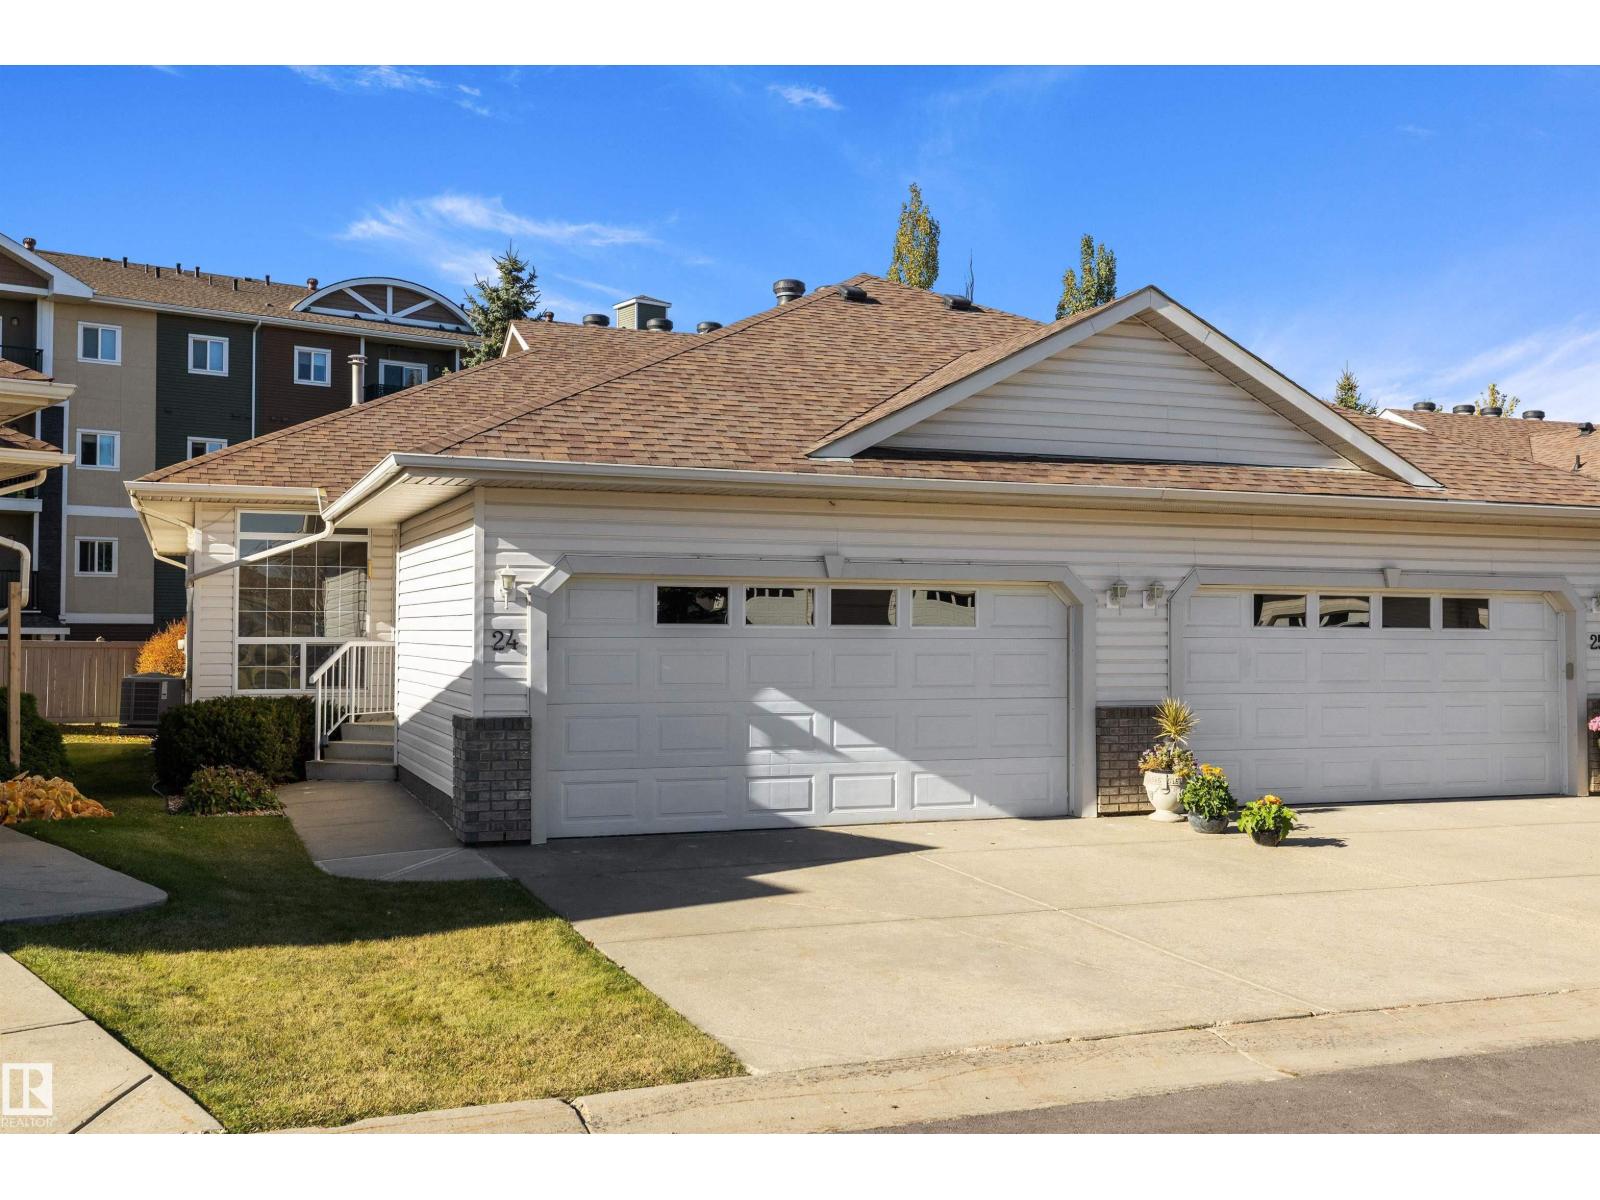 $352,000#24 1659 Jamha Rd NWJackson Heights, EdmontonCondo fee $408/month3 Beds3 Baths1,116 sq ftView Details
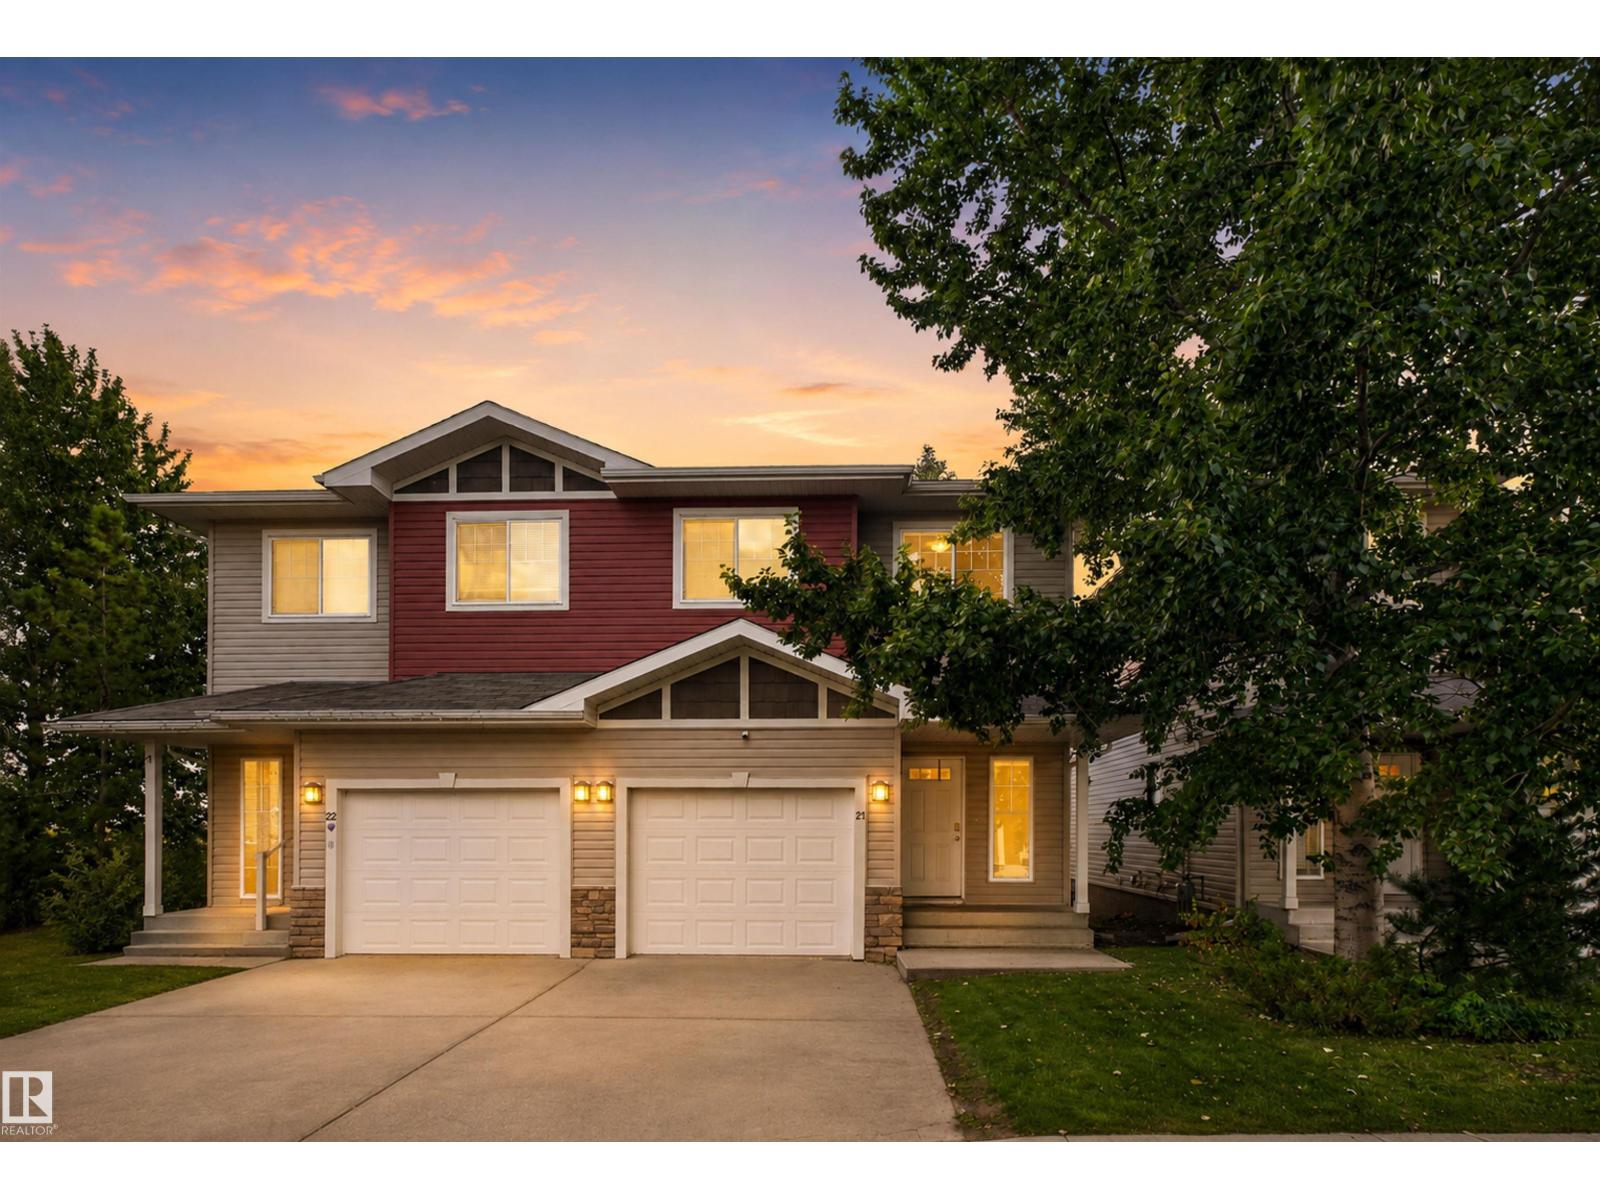 $350,000#21 15151 43 St NWMiller, EdmontonCondo fee $307/month3 Beds4 Baths1,367 sq ftView Details
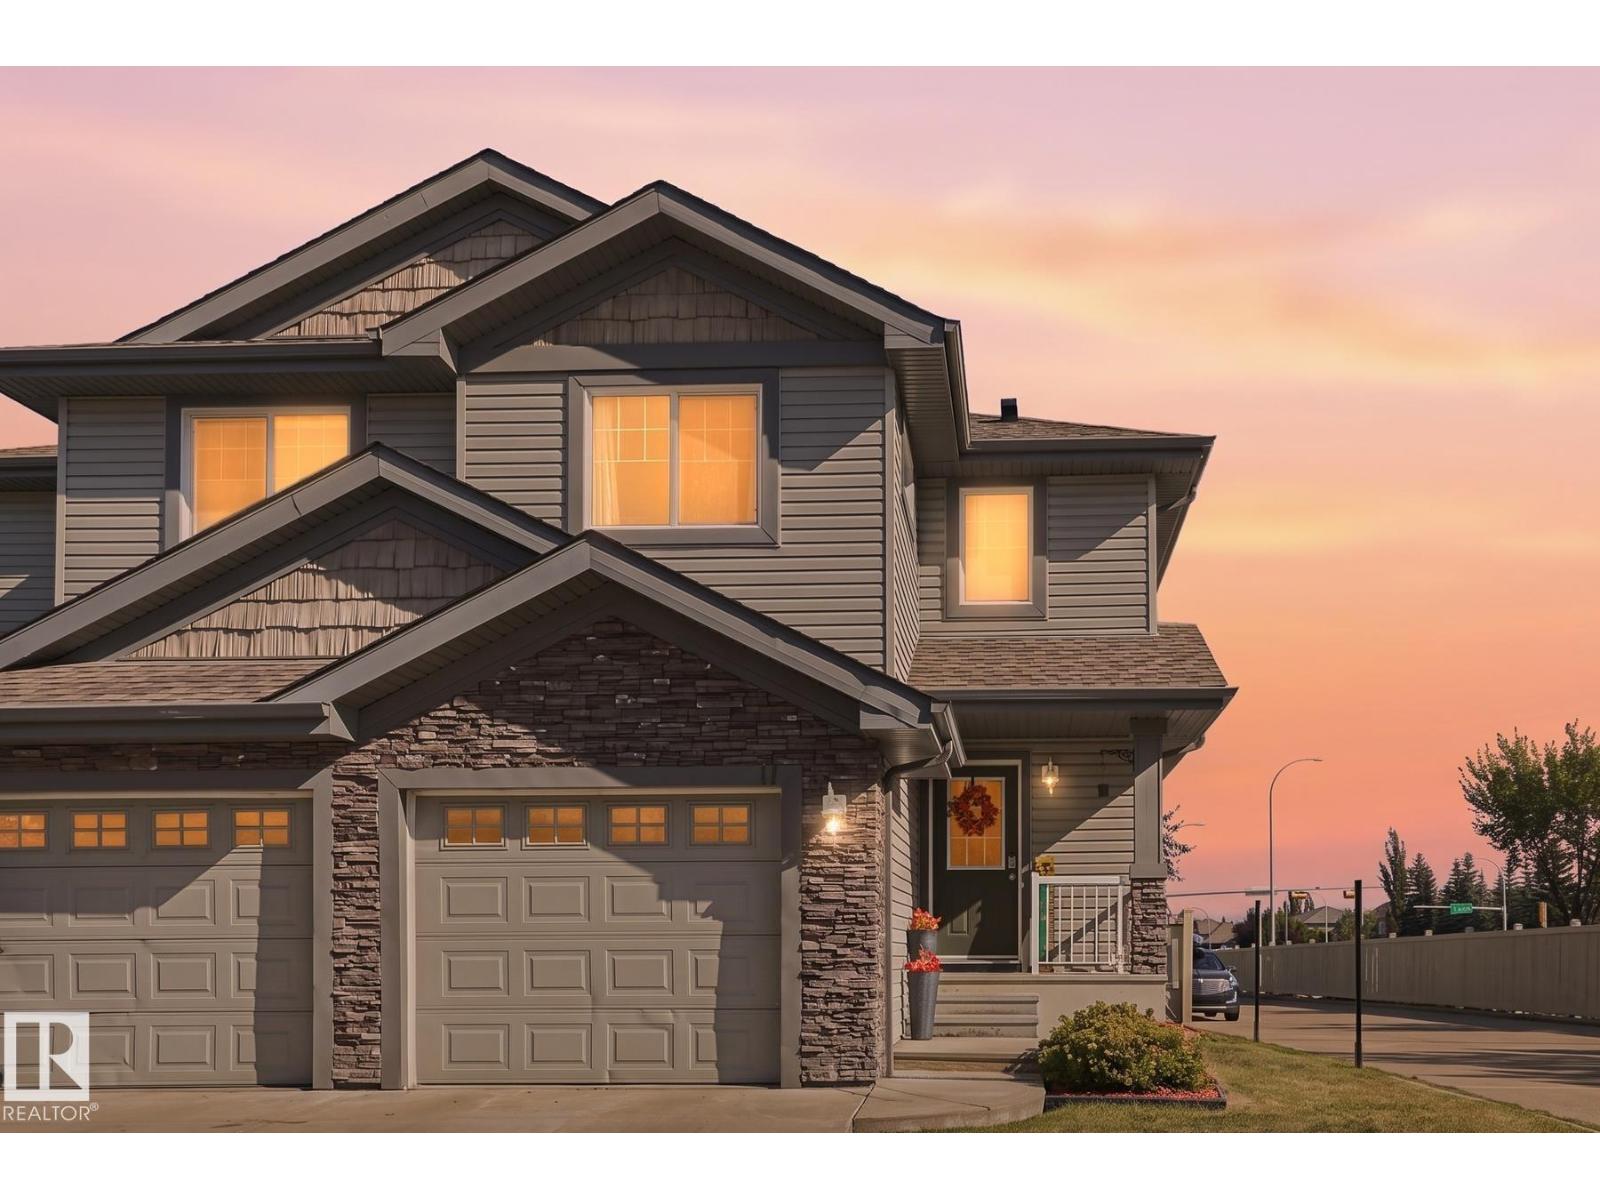 $350,000#17 1730 Leger Ga NWLeger, EdmontonCondo fee $336/month3 Beds3 Baths1,286 sq ftView Details
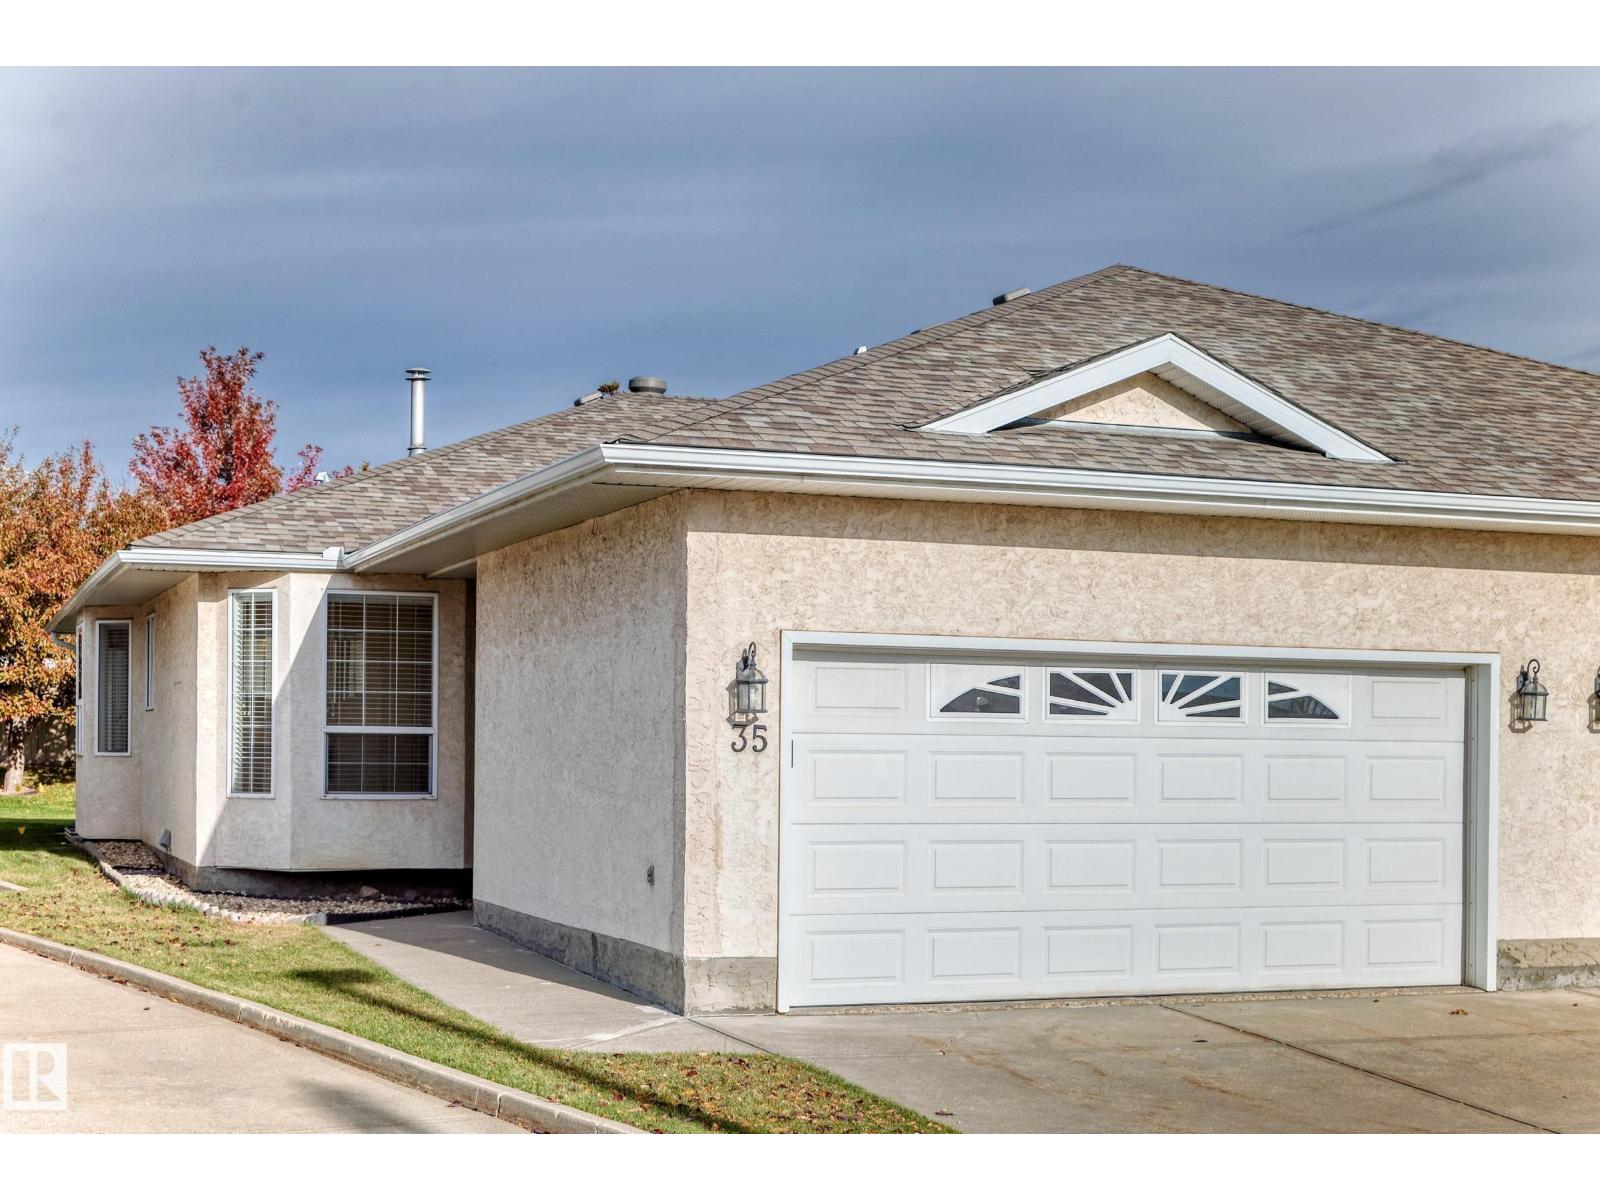 $349,900#35 14428 Miller Bv NWMiller, EdmontonCondo fee $410/month3 Beds3 Baths1,109 sq ftView Details
Listing provided courtesy of Gregory Browning, Royal LePage Noralta Real Estate.
Copyright 2026 by the REALTORS® Association of Edmonton. All Rights Reserved. Data is deemed reliable but is not guaranteed accurate by the REALTORS® Association of Edmonton.
The information contained on this site is based in whole or in part on information that is provided by members of The Canadian Real Estate Association (CREA), who are responsible for its accuracy. CREA reproduces and distributes this information as a service for its members and assumes no responsibility for its accuracy.
REALTOR®, REALTORS®, and the REALTOR® logo are certification marks that are owned by REALTOR® Canada Inc. and licensed exclusively to The Canadian Real Estate Association (CREA). These certification marks identify real estate professionals who are members of CREA and who must abide by CREA's By-Laws, Rules, and the REALTOR® Code. The MLS® trademark and the MLS® logo are owned by CREA and identify the quality of services provided by real estate professionals who are members of CREA.
This website is operated by Elevate Realty Group, Real Broker, members of The Canadian Real Estate Association. Use of this listing is subject to our Terms of Use. Price per square foot, the summary and the neighbourhood information are calculated or written by Elevate Realty Group, not by the listing brokerage, and are estimates only.
Data was last updated November 13, 2026 at 9:31 PM MT.