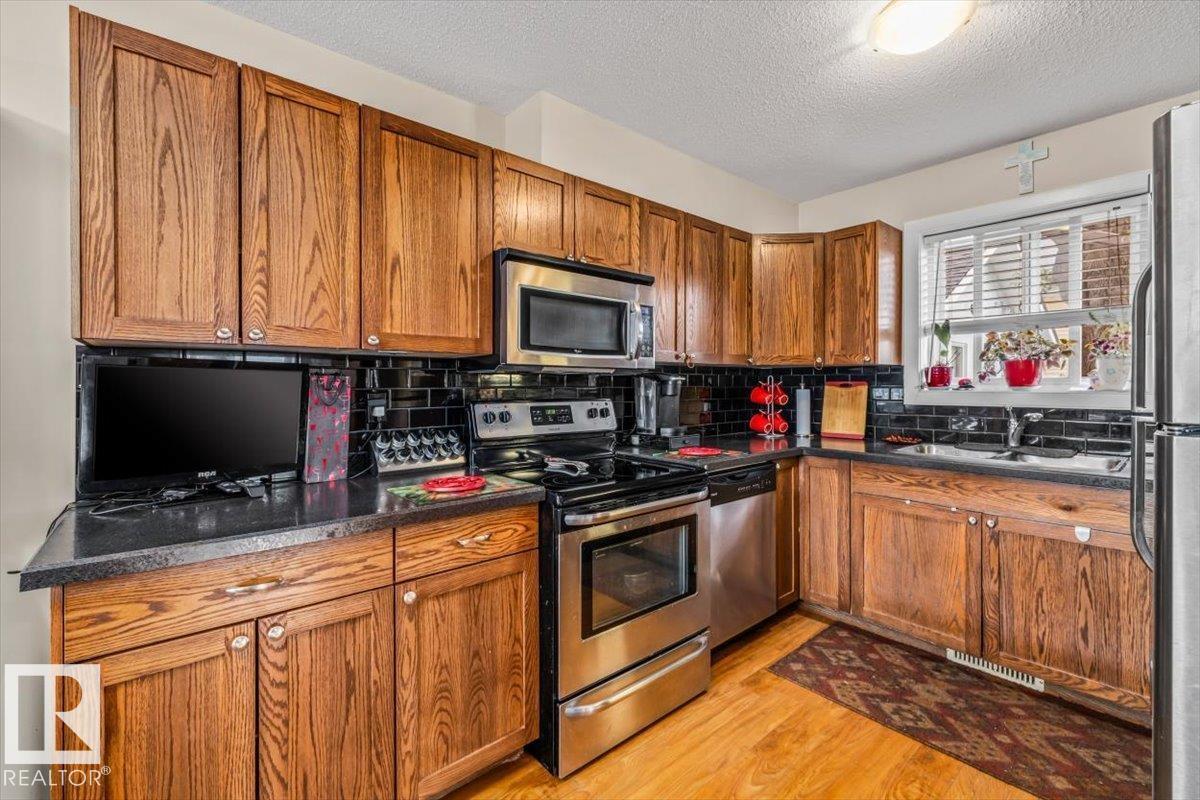
 $355,00011436 88 St NWParkdale, Edmonton3 Beds3 Baths1,152 sq ftView Details
MLS® E4504864 · Courtesy of Century 21 Masters
Listed September 4, 2026 · 70 days ago · Active
$355,000
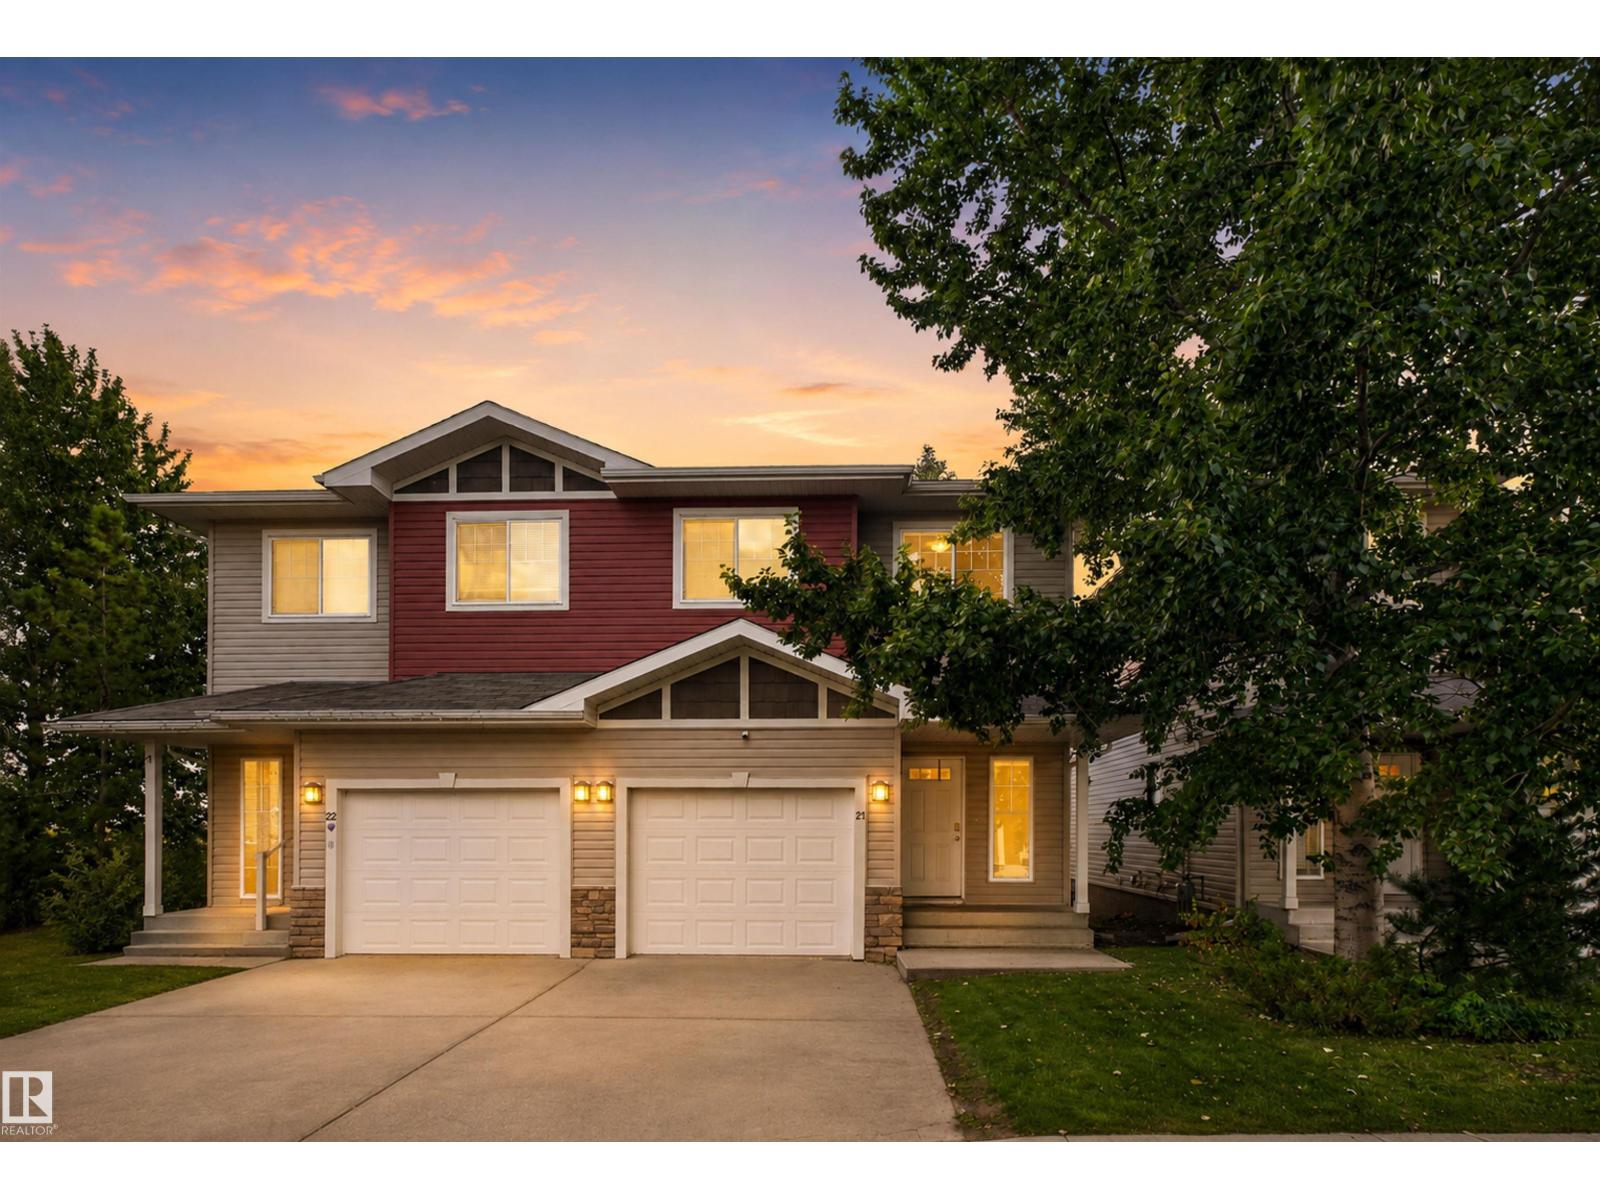
Duplex condo for sale in Carter Crest
3 beds · 3 baths · 1,356 sq ft · $262/sq ft · Condo fee $570/month
A 3-bedroom, 3-bathroom duplex condo in Carter Crest, Edmonton, built in 1997. It has 1,356 sq ft of living space and is listed at $355,000, about $262 per sq ft. The condo fee is $570/month.
Rarely do homes come available in Avanti of Whitemud. This is a wonderful 1,360 sq. ft. bilevel home with vaulted ceilings, open floor plan, soft corners with decorative arched entryways and 3 four-piece bathrooms. Huge kitchen leading to secluded deck. Spacious front room with fireplace. Two bedrms main floor and one large bedrm lower level. In total there is approx. 2,000 sq. ft. of enjoyable living space. Large primary bedrm with 4 pce. ensuite and walkin closet. You will be impressed with lots of natural lighting, a new furnace, and comfort, knowing all new water lines. This friendly community has only a total of 16 other units and in a private location. Good access to all main roads: Terwillegar, Whitemud, Anthony Henday and Riverbend Dr. Easy drive to downtown and airport. Price reflects some updates may be required. (id:67204)
What the condo fee covers, and any move-in fee, is set by each building. Our guides explain what condo fees cover in Edmonton and condo move-in fees.
| Room | Level | Size |
|---|---|---|
| Living room | Main level | 4.36 m × 4.31 m (14'4" × 14'2") |
| Dining room | Main level | 4.95 m × 2.90 m (16'3" × 9'6") |
| Kitchen | Main level | 6.50 m × 6.10 m (21'4" × 20'0") |
| Family room | Lower level | 5.00 m × 4.96 m (16'5" × 16'3") |
| Primary Bedroom | Main level | 4.68 m × 3.83 m (15'4" × 12'7") |
| Bedroom 2 | Main level | 4.00 m × 2.84 m (13'1" × 9'4") |
| Bedroom 3 | Lower level | 4.32 m × 3.40 m (14'2" × 11'2") |
Room sizes as listed; feet and inches converted from metres and approximate.
Duplex condos priced within 30% of this one, in Carter Crest first, then elsewhere in Edmonton.
$355,00011436 88 St NWParkdale, Edmonton3 Beds3 Baths1,152 sq ftView Details $354,00010840 25 Av NWErmineskin, EdmontonCondo fee $446/month4 Beds3 Baths1,290 sq ftView Details
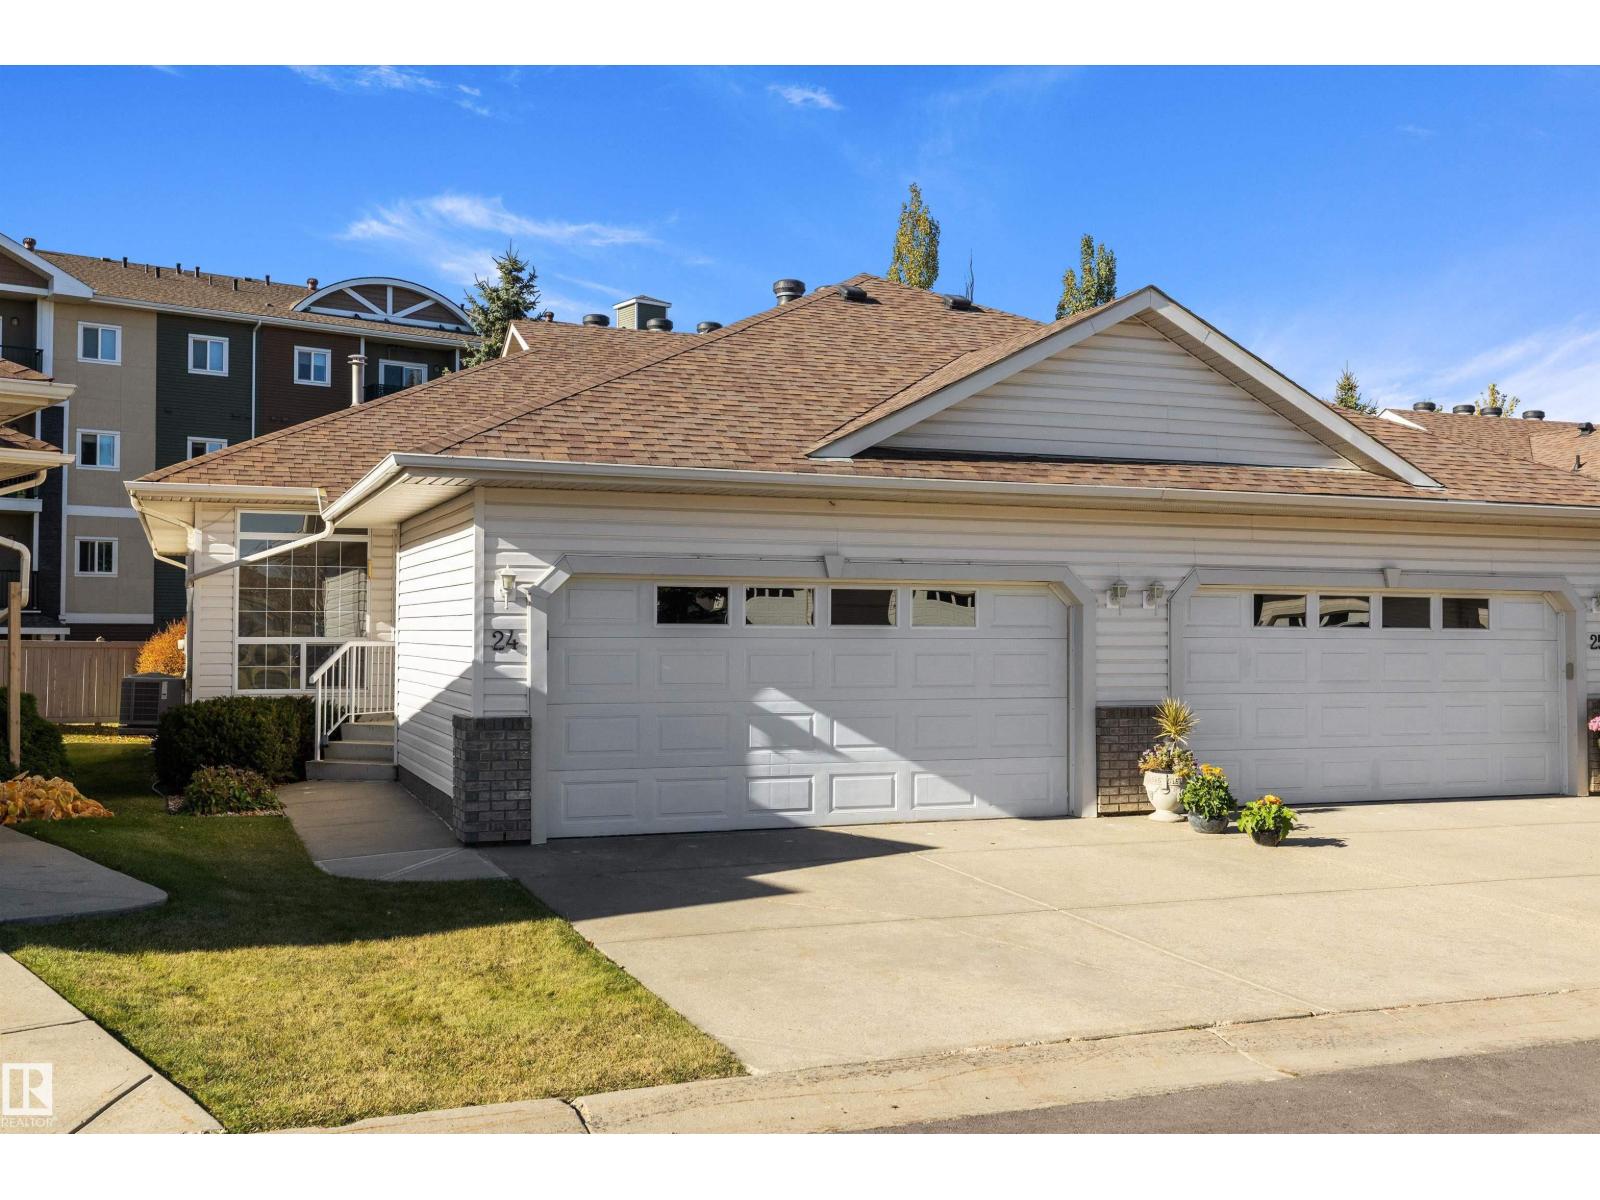 $352,000#24 1659 Jamha Rd NWJackson Heights, EdmontonCondo fee $408/month3 Beds3 Baths1,116 sq ftView Details
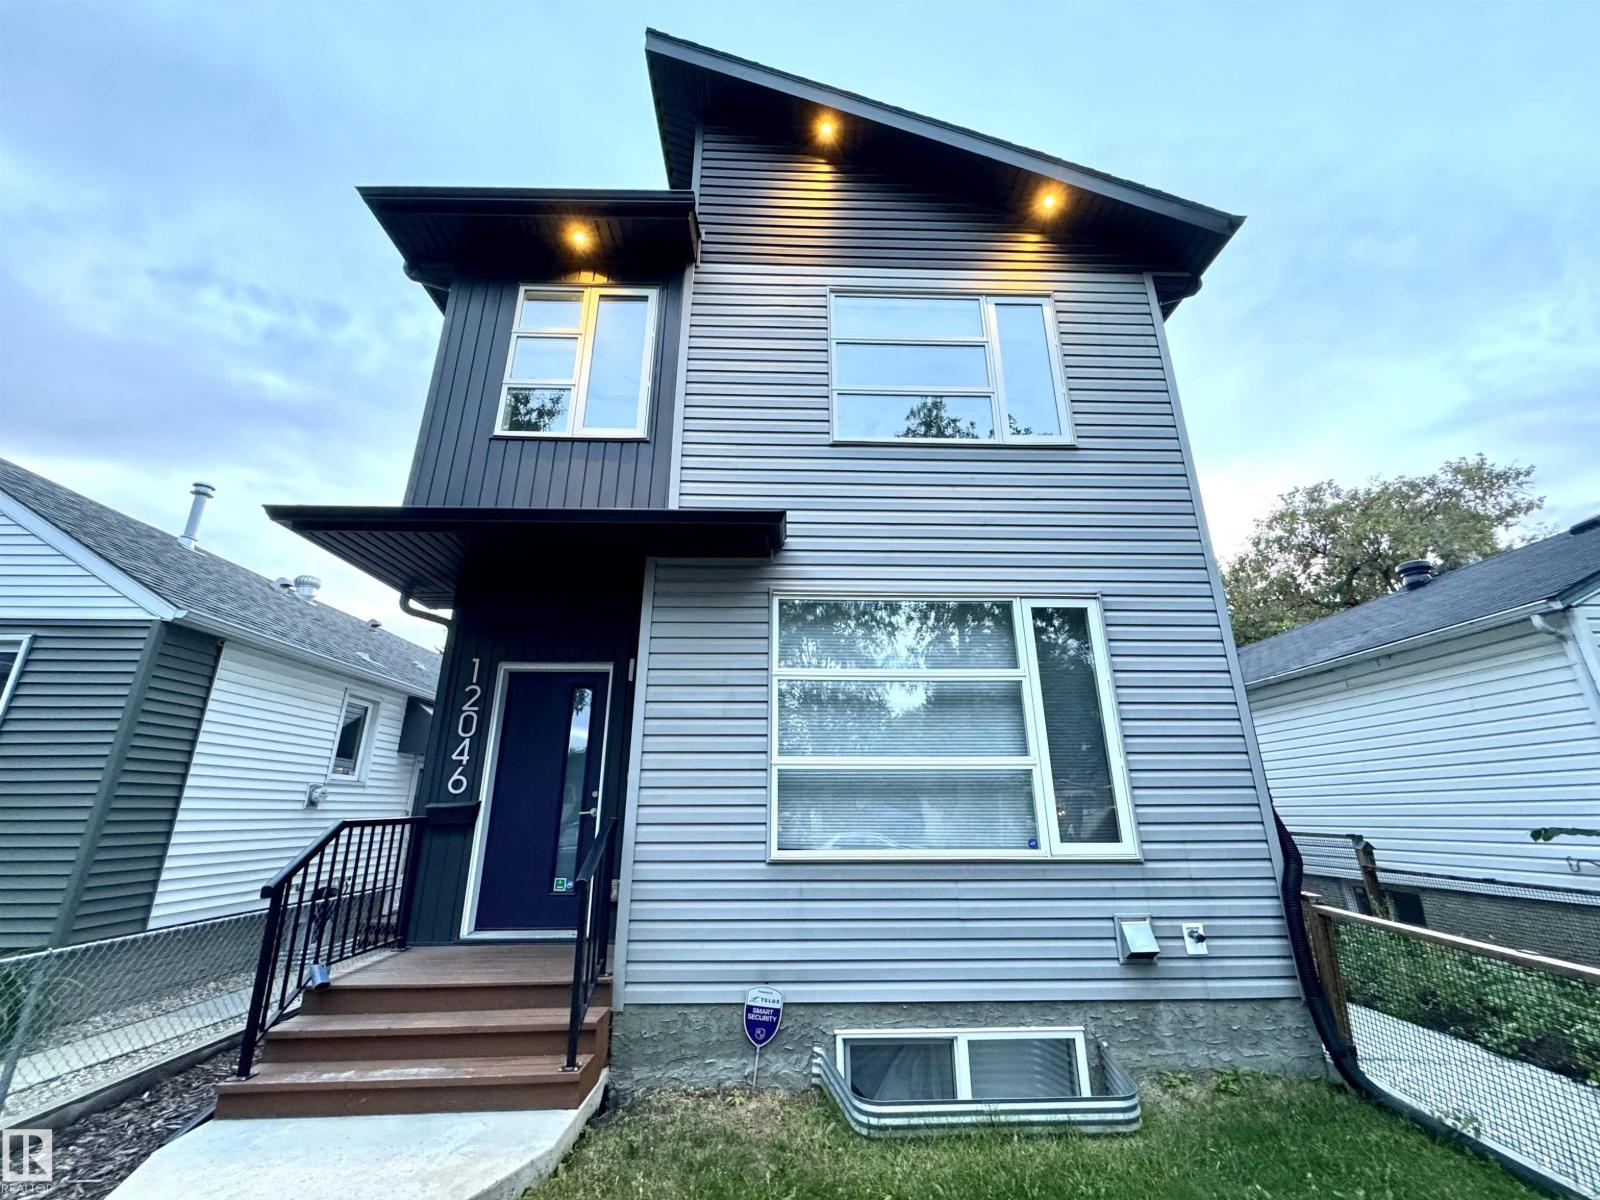 $358,90012046 89 St NWAlberta Avenue, EdmontonCondo fee $1,597/year3 Beds3 Baths1,232 sq ftView Details
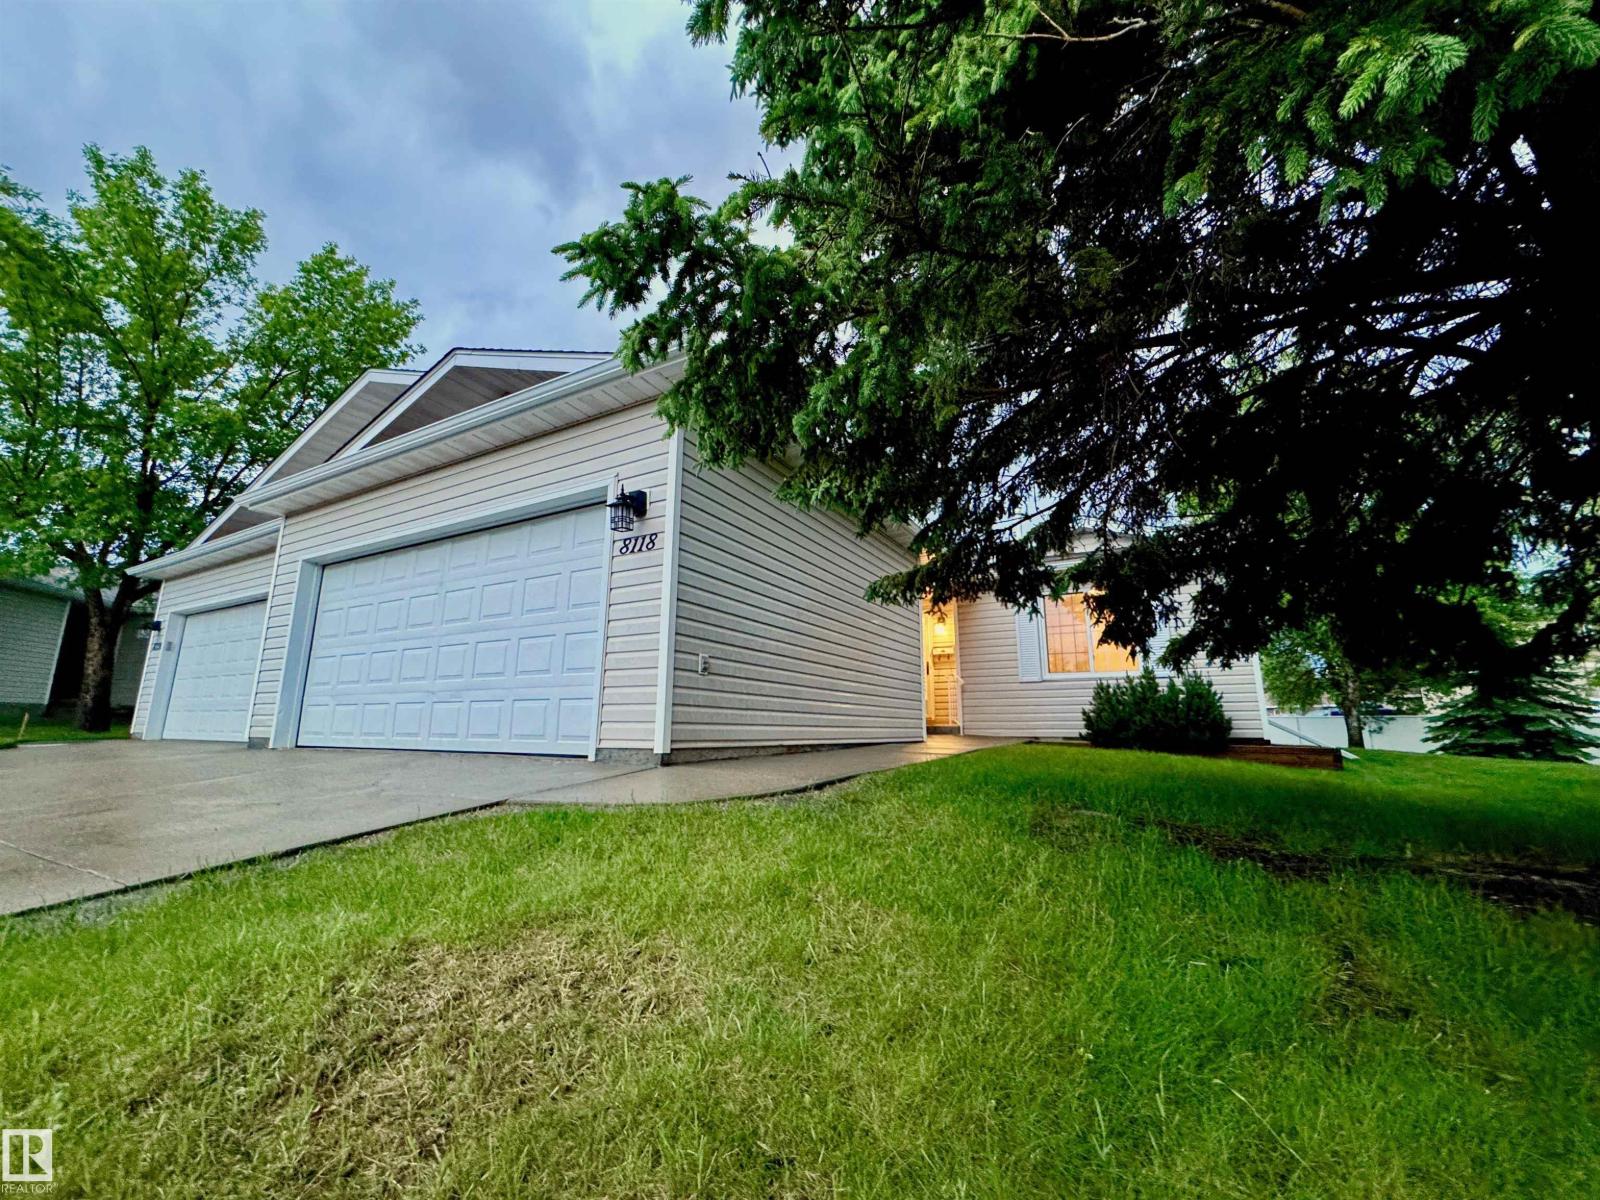 New$359,9008118 27 Av NWMeyonohk, EdmontonCondo fee $543/month3 Beds3 Baths1,330 sq ftView Details
 $350,000#21 15151 43 St NWMiller, EdmontonCondo fee $307/month3 Beds4 Baths1,367 sq ftView Details
Listing provided courtesy of Larry Willes, NOW Real Estate Group.
Copyright 2026 by the REALTORS® Association of Edmonton. All Rights Reserved. Data is deemed reliable but is not guaranteed accurate by the REALTORS® Association of Edmonton.
The information contained on this site is based in whole or in part on information that is provided by members of The Canadian Real Estate Association (CREA), who are responsible for its accuracy. CREA reproduces and distributes this information as a service for its members and assumes no responsibility for its accuracy.
REALTOR®, REALTORS®, and the REALTOR® logo are certification marks that are owned by REALTOR® Canada Inc. and licensed exclusively to The Canadian Real Estate Association (CREA). These certification marks identify real estate professionals who are members of CREA and who must abide by CREA's By-Laws, Rules, and the REALTOR® Code. The MLS® trademark and the MLS® logo are owned by CREA and identify the quality of services provided by real estate professionals who are members of CREA.
This website is operated by Elevate Realty Group, Real Broker, members of The Canadian Real Estate Association. Use of this listing is subject to our Terms of Use. Price per square foot, the summary and the neighbourhood information are calculated or written by Elevate Realty Group, not by the listing brokerage, and are estimates only.
Data was last updated November 13, 2026 at 9:31 PM MT.