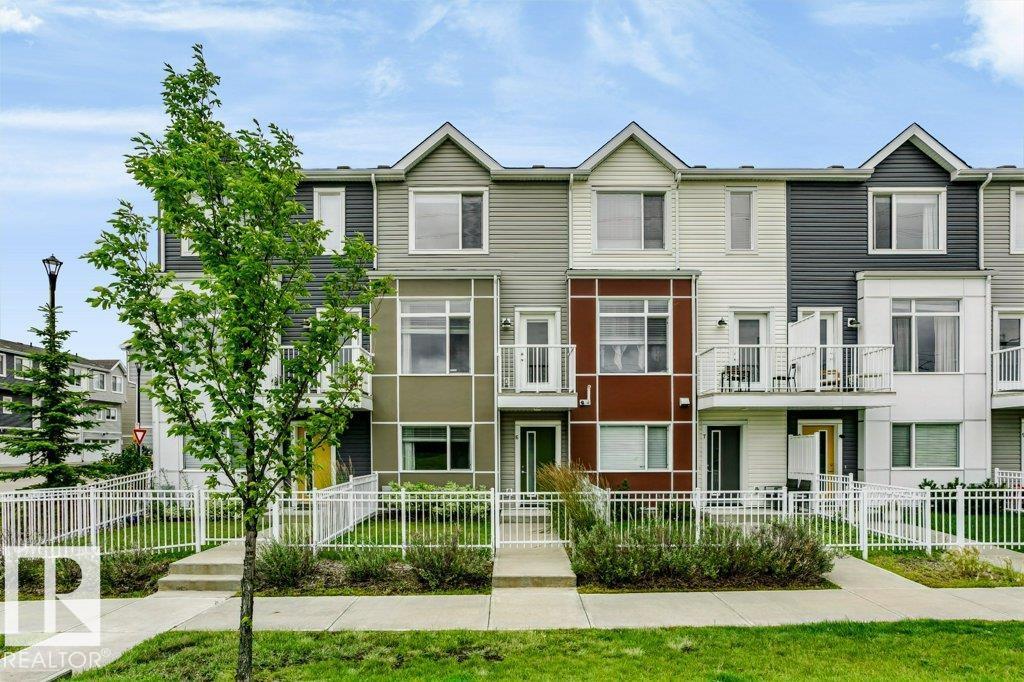
 $359,900#6 215 Saddleback Rd NWBlue Quill, EdmontonCondo fee $205/month2 Beds3 Baths1,355 sq ftView Details
MLS® E4502820 · Courtesy of Century 21 All Stars Realty Ltd
Listed October 13, 2026 · 31 days ago · Active
$359,900
Townhouse condo for sale in Allard
3 beds · 3 baths · 1,646 sq ft · $219/sq ft · Condo fee $275/month
A 3-bedroom, 3-bathroom townhouse condo in Allard, Edmonton, built in 2025. It has 1,646 sq ft of living space and is listed at $359,900, about $219 per sq ft. The condo fee is $275/month.
The MUSE in Allard South West Edmonton is another Premiere Town-house project by Park Homes! This 50 unit complex has LOCATION written all over it. Situated off James Mowatt Trail on Allard Blvd and down the street from DR. Lila Fahlman k-9 school and Skating rink, The complex is within walking distance to all amenities, and will be walking distance to the LRT expansion... This 3 storey A2 unit townhouse is one of the largest in the complex and offers a modern open concept space with gorgeous kitchen featuring quartz counters throughout, tiled back-splash, soft closing cabinetry, and vinyl plank flooring on the main floor complete with upgraded appliances. This 3 bedroom design comes with a 2nd storey deck for those summer BBQ's, A Spacious garage and the Alberta New Home warranty program with low condo fees making this a perfect place to start a family, downsize, or keep as an investment property. Come see this Brand New Townhome today! (id:67204)
What the condo fee covers, and any move-in fee, is set by each building. Our guides explain what condo fees cover in Edmonton and condo move-in fees.
| Room | Level | Size |
|---|---|---|
| Living room | Upper Level | 13' x 20'2 |
| Dining room | Upper Level | 8'11 x 17' |
| Kitchen | Upper Level | 9'11 x 17'9 |
| Primary Bedroom | Upper Level | 16'9 x 14'9 |
| Bedroom 2 | Upper Level | 12'6 x 8'9 |
| Bedroom 3 | Upper Level | 11'1 x 10'11 |
Room sizes as listed; feet and inches converted from metres and approximate.
Townhouse condos priced within 30% of this one, in Allard first, then elsewhere in Edmonton.
$359,900#6 215 Saddleback Rd NWBlue Quill, EdmontonCondo fee $205/month2 Beds3 Baths1,355 sq ftView Details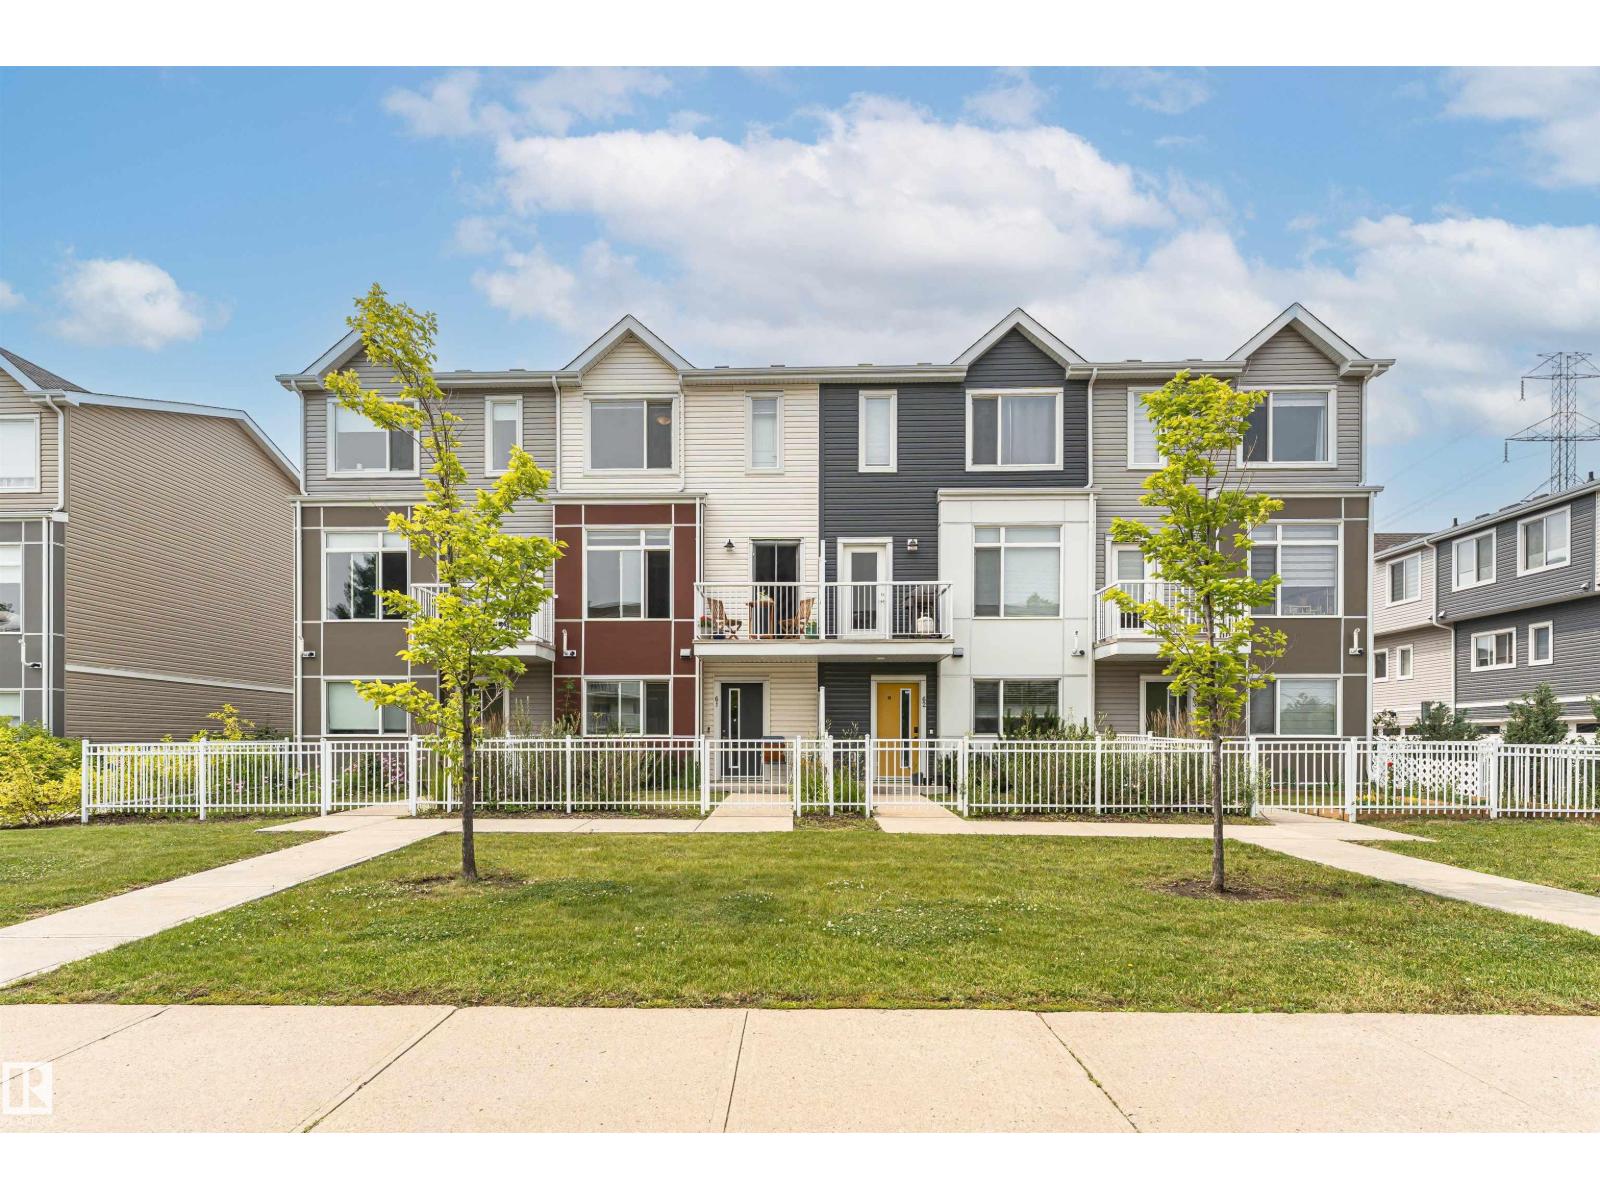 $359,900#61 215 Saddleback Rd NWBlue Quill, EdmontonCondo fee $244/month3 Beds3 Baths1,445 sq ftView Details
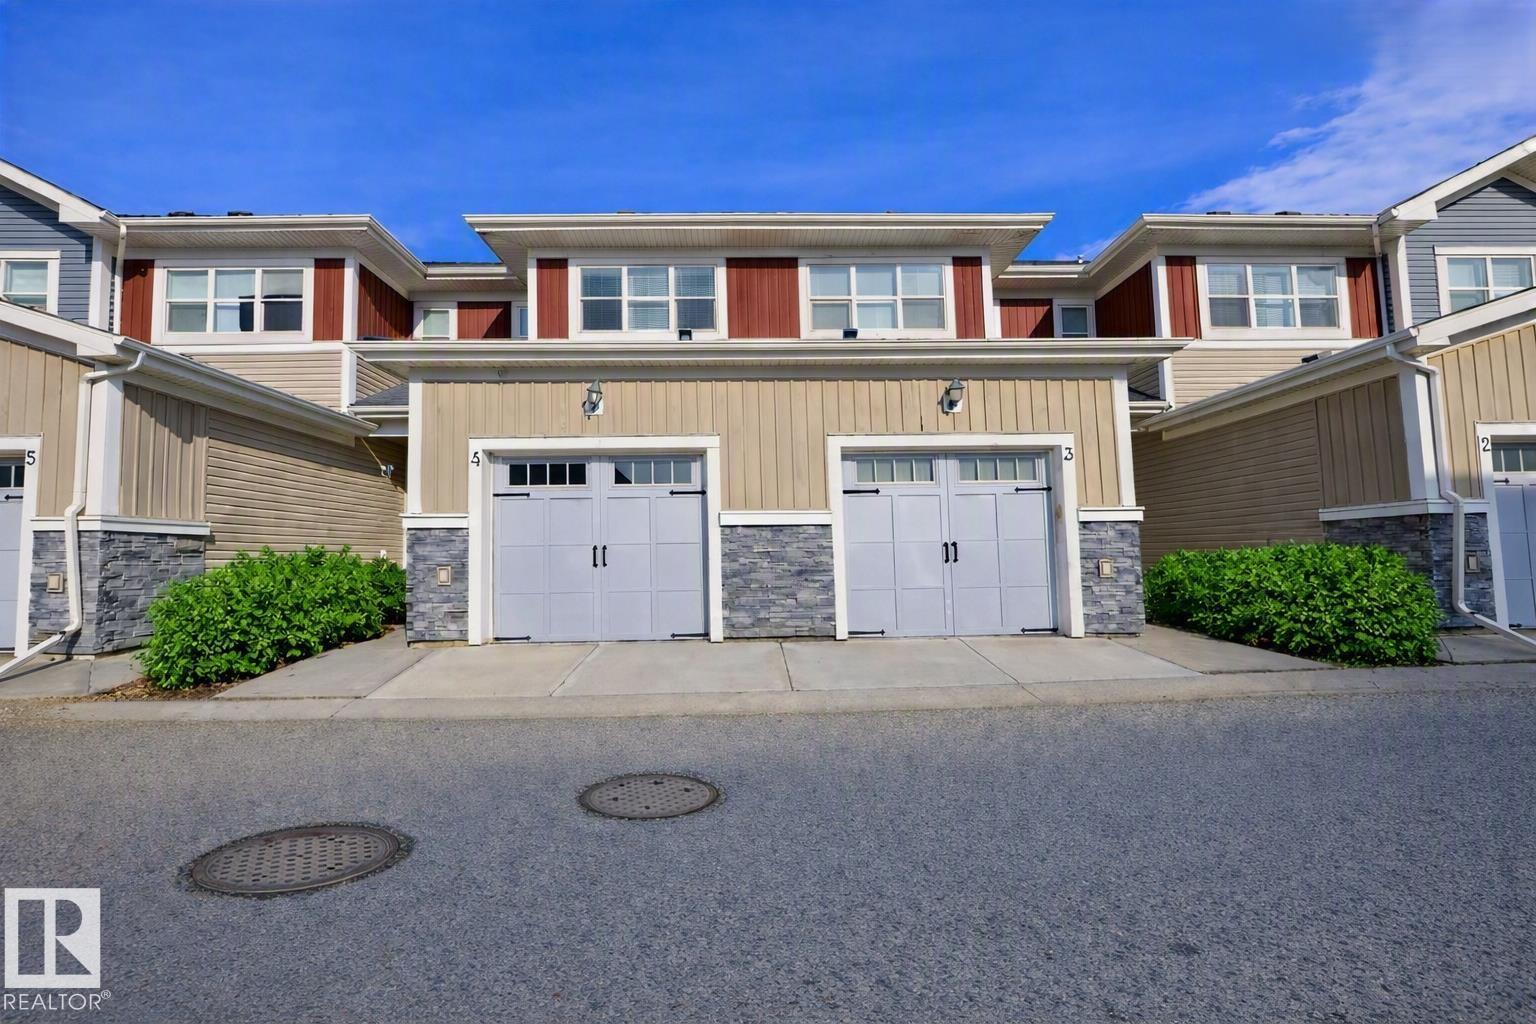 $359,900#4 3710 Allan Dr SWAmbleside, EdmontonCondo fee $332/month2 Beds3 Baths1,355 sq ftView Details
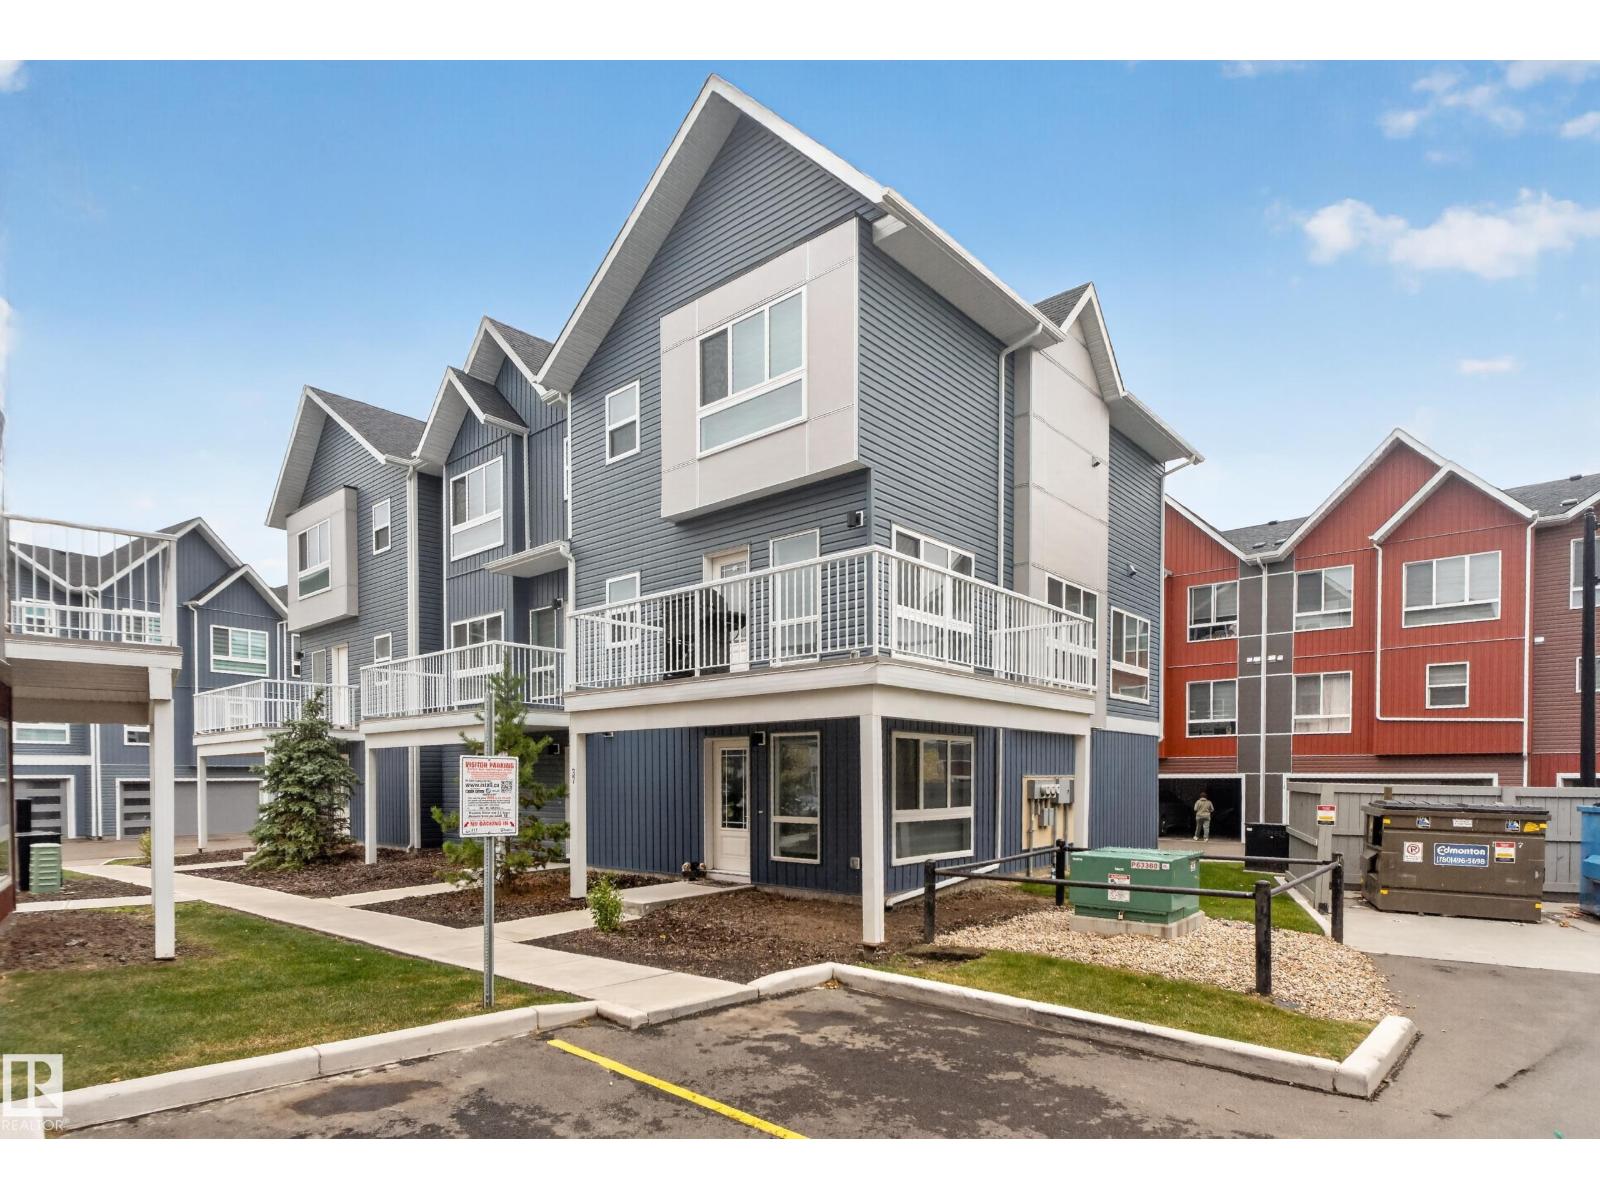 $359,900#37 979 Crystallina Nera Wy NWCrystallina Nera West, EdmontonCondo fee $219/month3 Beds3 Baths1,634 sq ftView Details
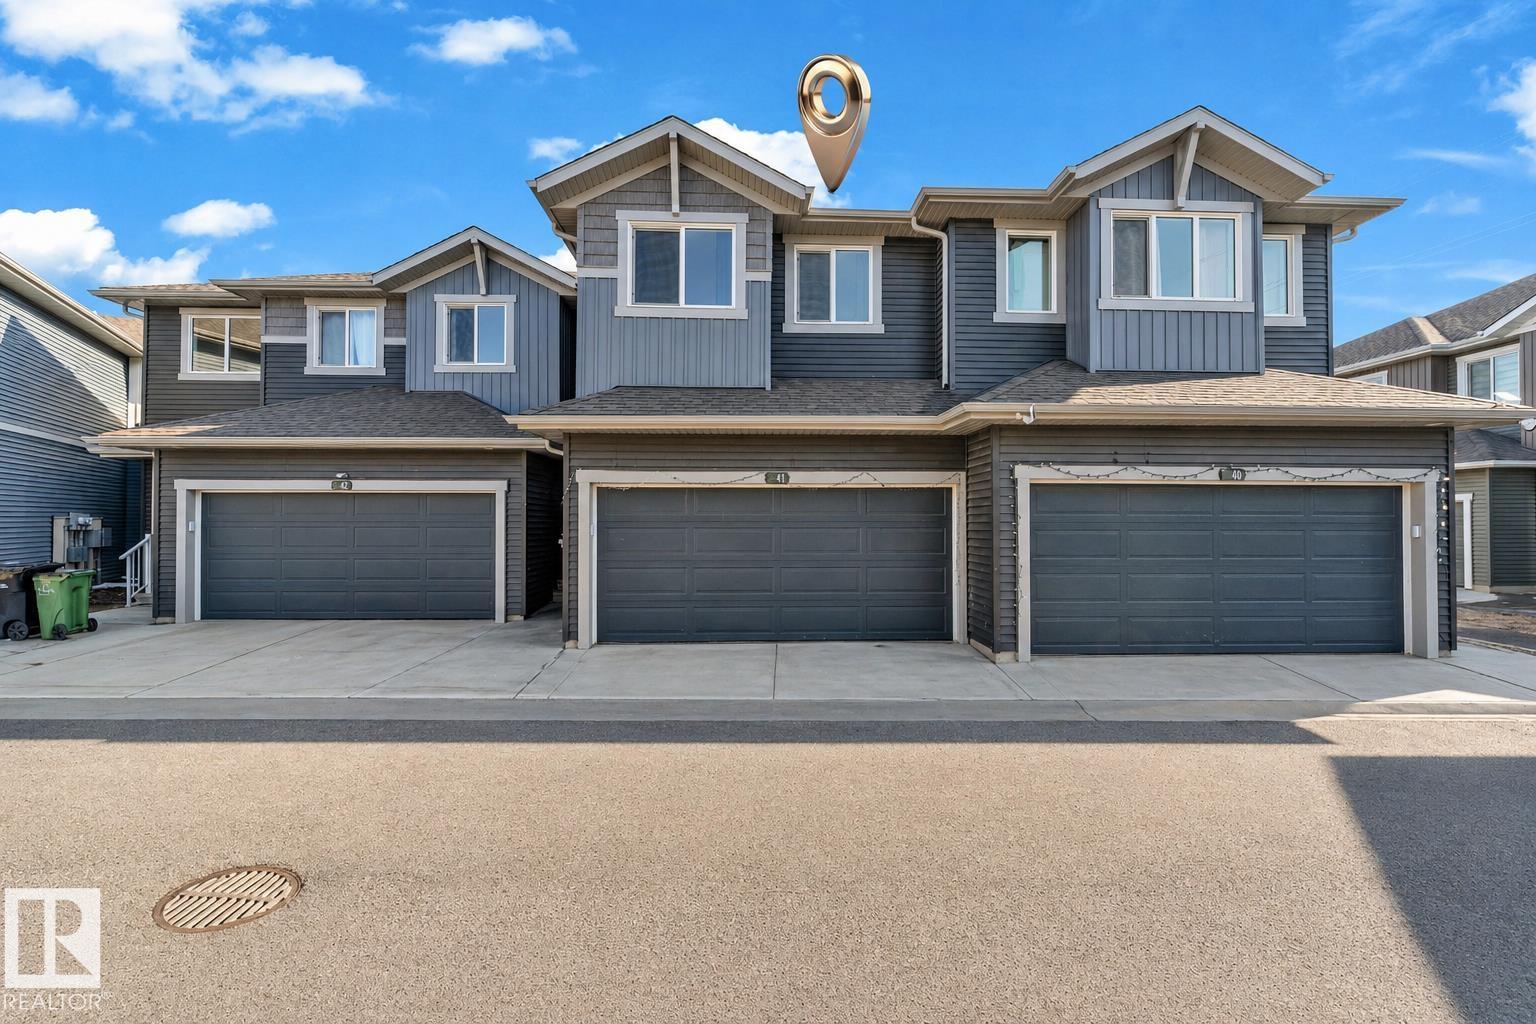 $359,900#41 603 Orchards Bv SWThe Orchards At Ellerslie, EdmontonCondo fee $187/month3 Beds3 Baths1,585 sq ftView Details
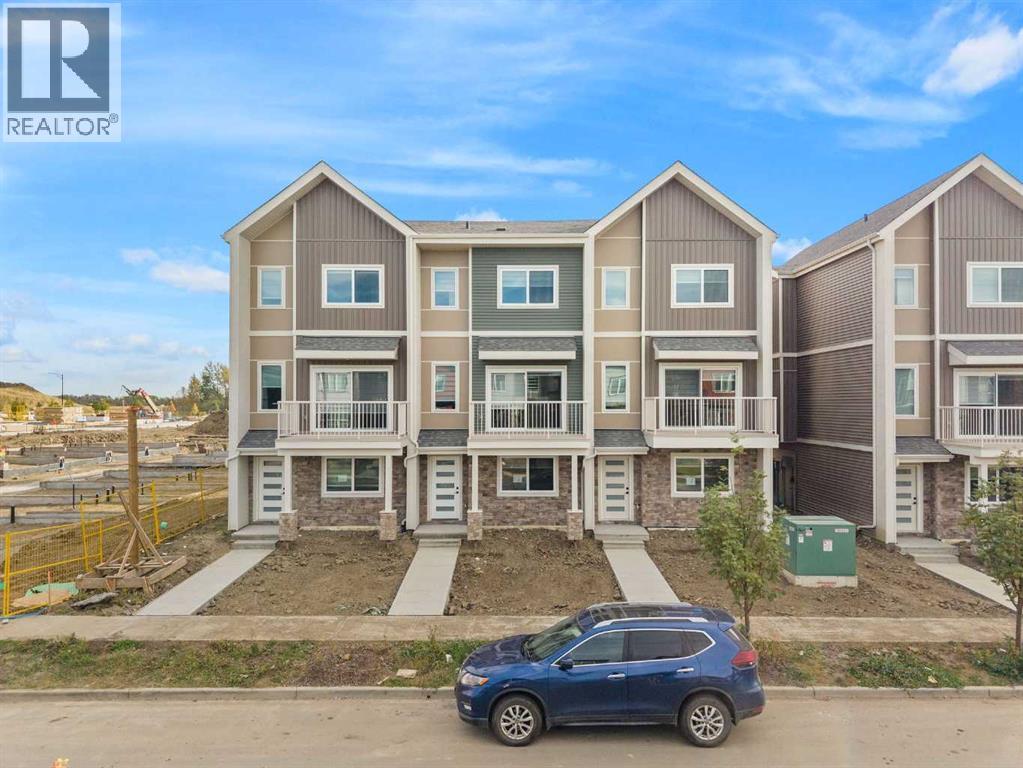 $360,00052, 18110 28 Avenue SWKeswick Area, EdmontonCondo fee $160/month3 Beds3 Baths1,500 sq ftView Details
Listing provided courtesy of Sal Haji, MaxWell Polaris.
Copyright 2026 by the REALTORS® Association of Edmonton. All Rights Reserved. Data is deemed reliable but is not guaranteed accurate by the REALTORS® Association of Edmonton.
The information contained on this site is based in whole or in part on information that is provided by members of The Canadian Real Estate Association (CREA), who are responsible for its accuracy. CREA reproduces and distributes this information as a service for its members and assumes no responsibility for its accuracy.
REALTOR®, REALTORS®, and the REALTOR® logo are certification marks that are owned by REALTOR® Canada Inc. and licensed exclusively to The Canadian Real Estate Association (CREA). These certification marks identify real estate professionals who are members of CREA and who must abide by CREA's By-Laws, Rules, and the REALTOR® Code. The MLS® trademark and the MLS® logo are owned by CREA and identify the quality of services provided by real estate professionals who are members of CREA.
This website is operated by Elevate Realty Group, Real Broker, members of The Canadian Real Estate Association. Use of this listing is subject to our Terms of Use. Price per square foot, the summary and the neighbourhood information are calculated or written by Elevate Realty Group, not by the listing brokerage, and are estimates only.
Data was last updated November 13, 2026 at 9:31 PM MT.