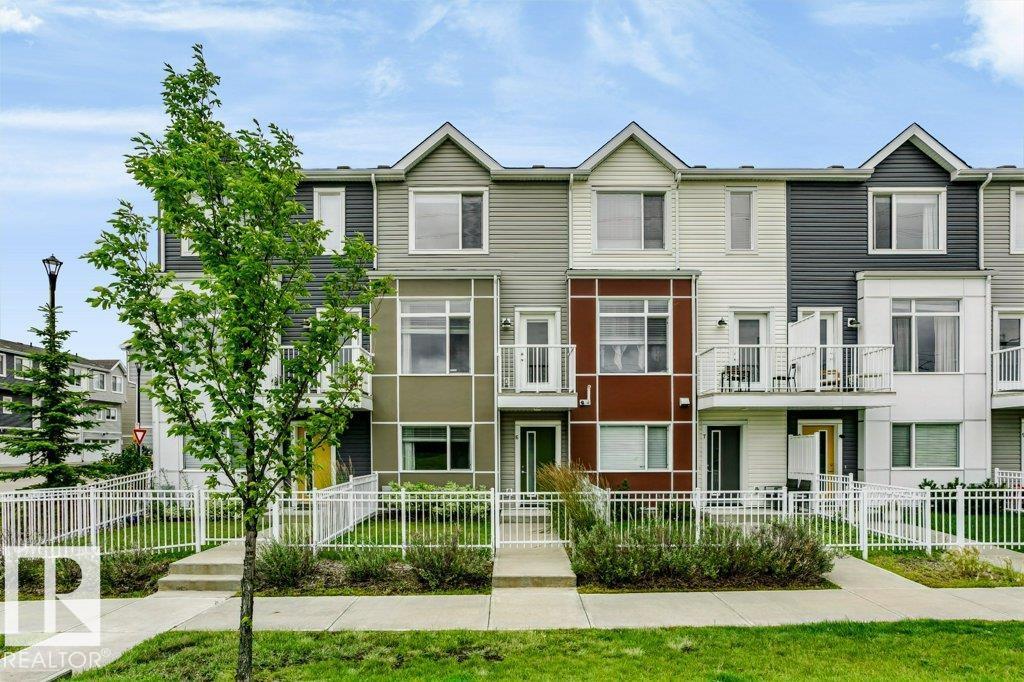
 $359,900#6 215 Saddleback Rd NWBlue Quill, EdmontonCondo fee $205/month2 Beds3 Baths1,355 sq ftView Details
MLS® E4502820 · Courtesy of Century 21 All Stars Realty Ltd
Listed October 6, 2026 · 38 days ago · Active
$360,000
Townhouse condo for sale in Keswick Area
3 beds · 3 baths · 1,500 sq ft · $240/sq ft · Condo fee $160/month
A 3-bedroom, 3-bathroom townhouse condo in Keswick Area, Edmonton, built in 2026. It has 1,500 sq ft of living space and is listed at $360,000, about $240 per sq ft. The condo fee is $160/month.
Why shovel snow this winter when you could be relaxing or travelling? Drop the winter chores this year and live the ultimate maintenance-free, lock-and-leave lifestyle with incredibly low condo fees of just $160/month! Step inside this beautifully elevated townhome, where modern elegance seamlessly blends with everyday comfort. Complete sleek vinyl flooring extending through the primary living spaces in the kitchen, kitchen nook, dining & living room with 9’ ceilings, this property is designed to impress.The entry level sets the tone with a double garage leading to a welcoming foyer and a versatile flex space—perfect for a private home office, an art studio or a cozy reading nook.Ascend the stairs to a sun-drenched, open-concept main floor. The standout kitchen comes fully equipped with stainless steel appliances, elegant quartz countertops that carry through to all the bathrooms, a walk-in pantry, and a handy adjoining nook ideal for a breakfast area, planning station or play area. The layout flows effortlessly into the dining and living spaces, stepping out to a private second-floor balcony overlooking a quiet residential street. A 2-piece powder room completes this level.Upstairs, the primary suite offers a walk-in closet and a 3-piece ensuite with a glass shower. Two additional bedrooms, a pristine 4-piece main bath, a handy storage closet, and convenient upper-level laundry featuring a front-load washer and dryer provide ultimate organization.This brand-new build is truly move-in ready with window blinds already installed. Located in a sought-after SW Edmonton community near scenic trails, schools, restaurants and shopping and within 20 minutes to the airport!Includes a 10-year New Home Warranty. (Property taxes are TBD; current amount reflects unassessed value). Book your showing today! (id:67204)
What the condo fee covers, and any move-in fee, is set by each building. Our guides explain what condo fees cover in Edmonton and condo move-in fees.
| Room | Level | Size |
|---|---|---|
| Other | Second level | 12.50 Ft x 17.33 Ft |
| Dining room | Second level | 9.33 Ft x 10.25 Ft |
| Living room | Second level | 14.83 Ft x 17.33 Ft |
| 2pc Bathroom | Second level | 4.92 Ft x 6.58 Ft |
| Bonus Room | Main level | 8.00 Ft x 11.42 Ft |
| Furnace | Main level | 6.17 Ft x 6.25 Ft |
| Primary Bedroom | Third level | 9.67 Ft x 11.67 Ft |
| 3pc Bathroom | Third level | 4.83 Ft x 8.50 Ft |
| Bedroom | Third level | 8.50 Ft x 10.17 Ft |
| Bedroom | Third level | 8.50 Ft x 10.17 Ft |
| 4pc Bathroom | Third level | 4.92 Ft x 7.83 Ft |
| Storage | Third level | 3.92 Ft x 4.75 Ft |
Room sizes as listed; feet and inches converted from metres and approximate.
Townhouse condos priced within 30% of this one, in Keswick Area first, then elsewhere in Edmonton.
$359,900#6 215 Saddleback Rd NWBlue Quill, EdmontonCondo fee $205/month2 Beds3 Baths1,355 sq ftView Details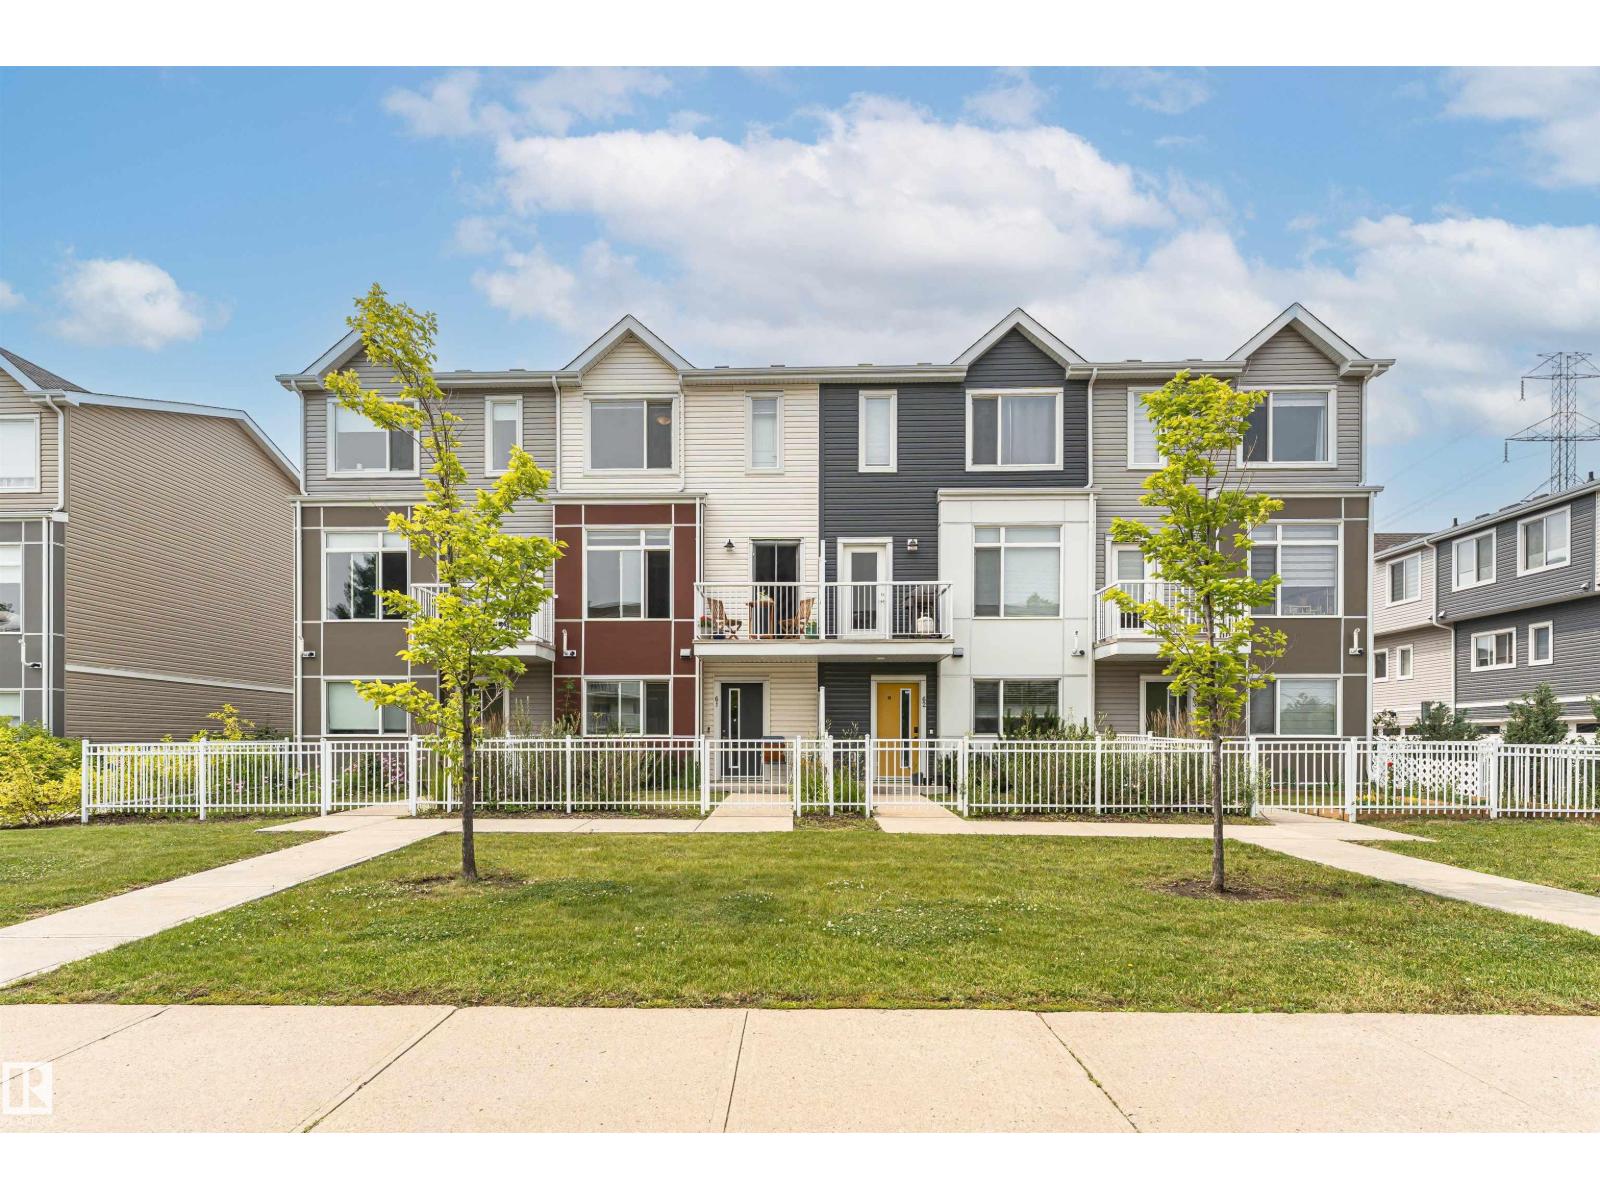 $359,900#61 215 Saddleback Rd NWBlue Quill, EdmontonCondo fee $244/month3 Beds3 Baths1,445 sq ftView Details
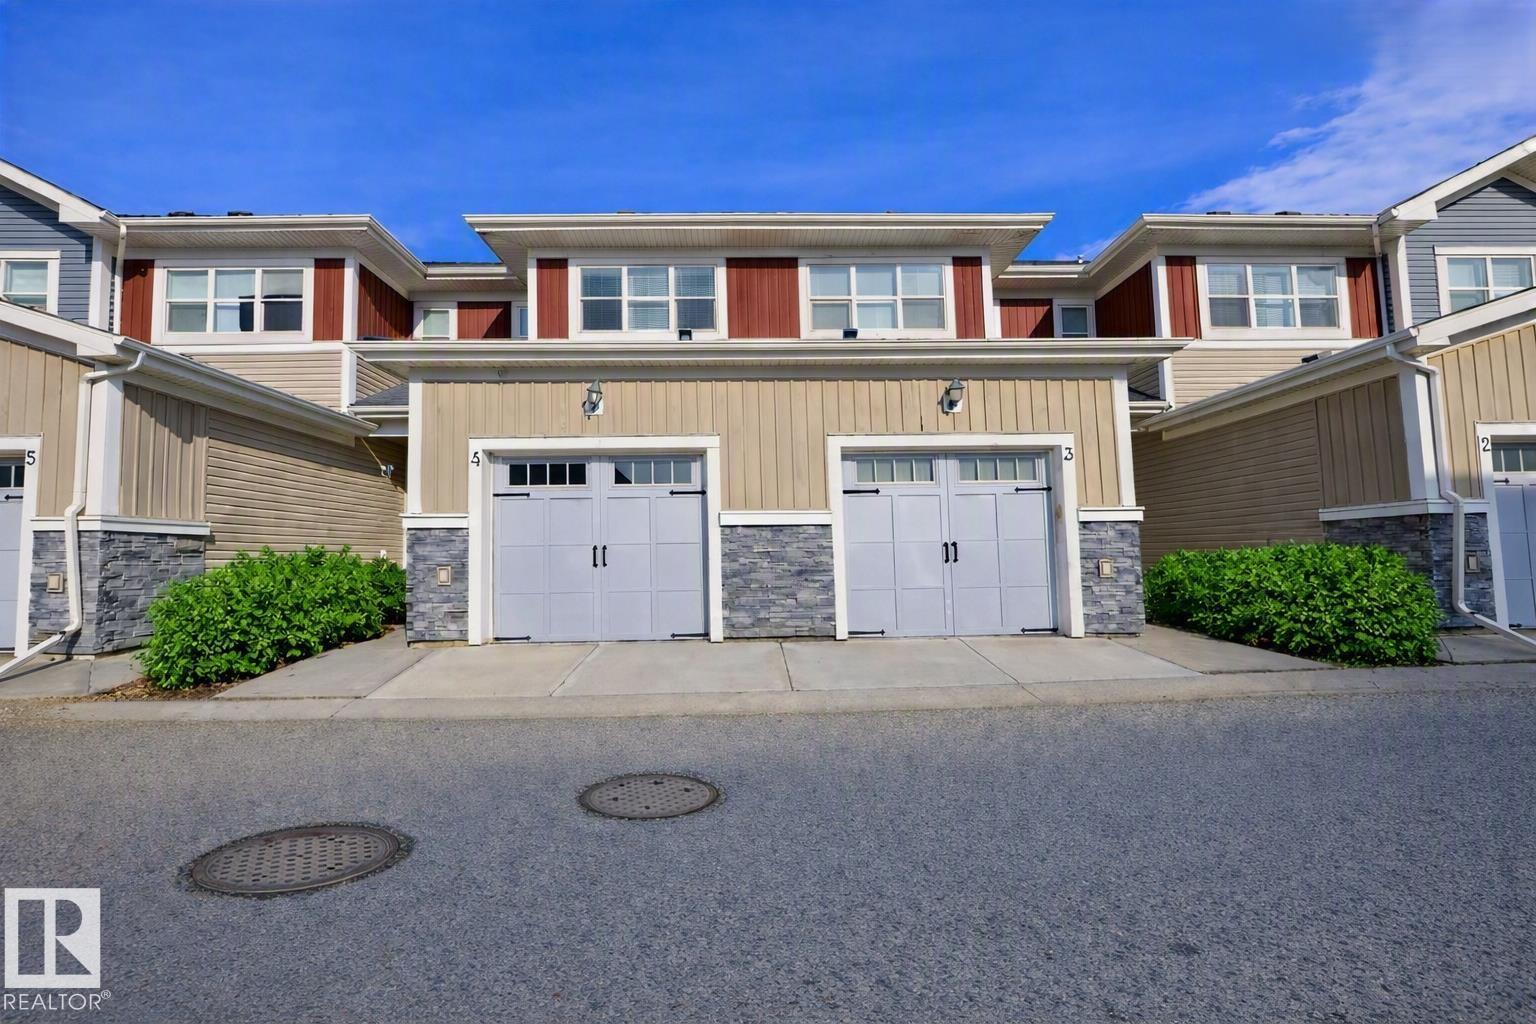 $359,900#4 3710 Allan Dr SWAmbleside, EdmontonCondo fee $332/month2 Beds3 Baths1,355 sq ftView Details
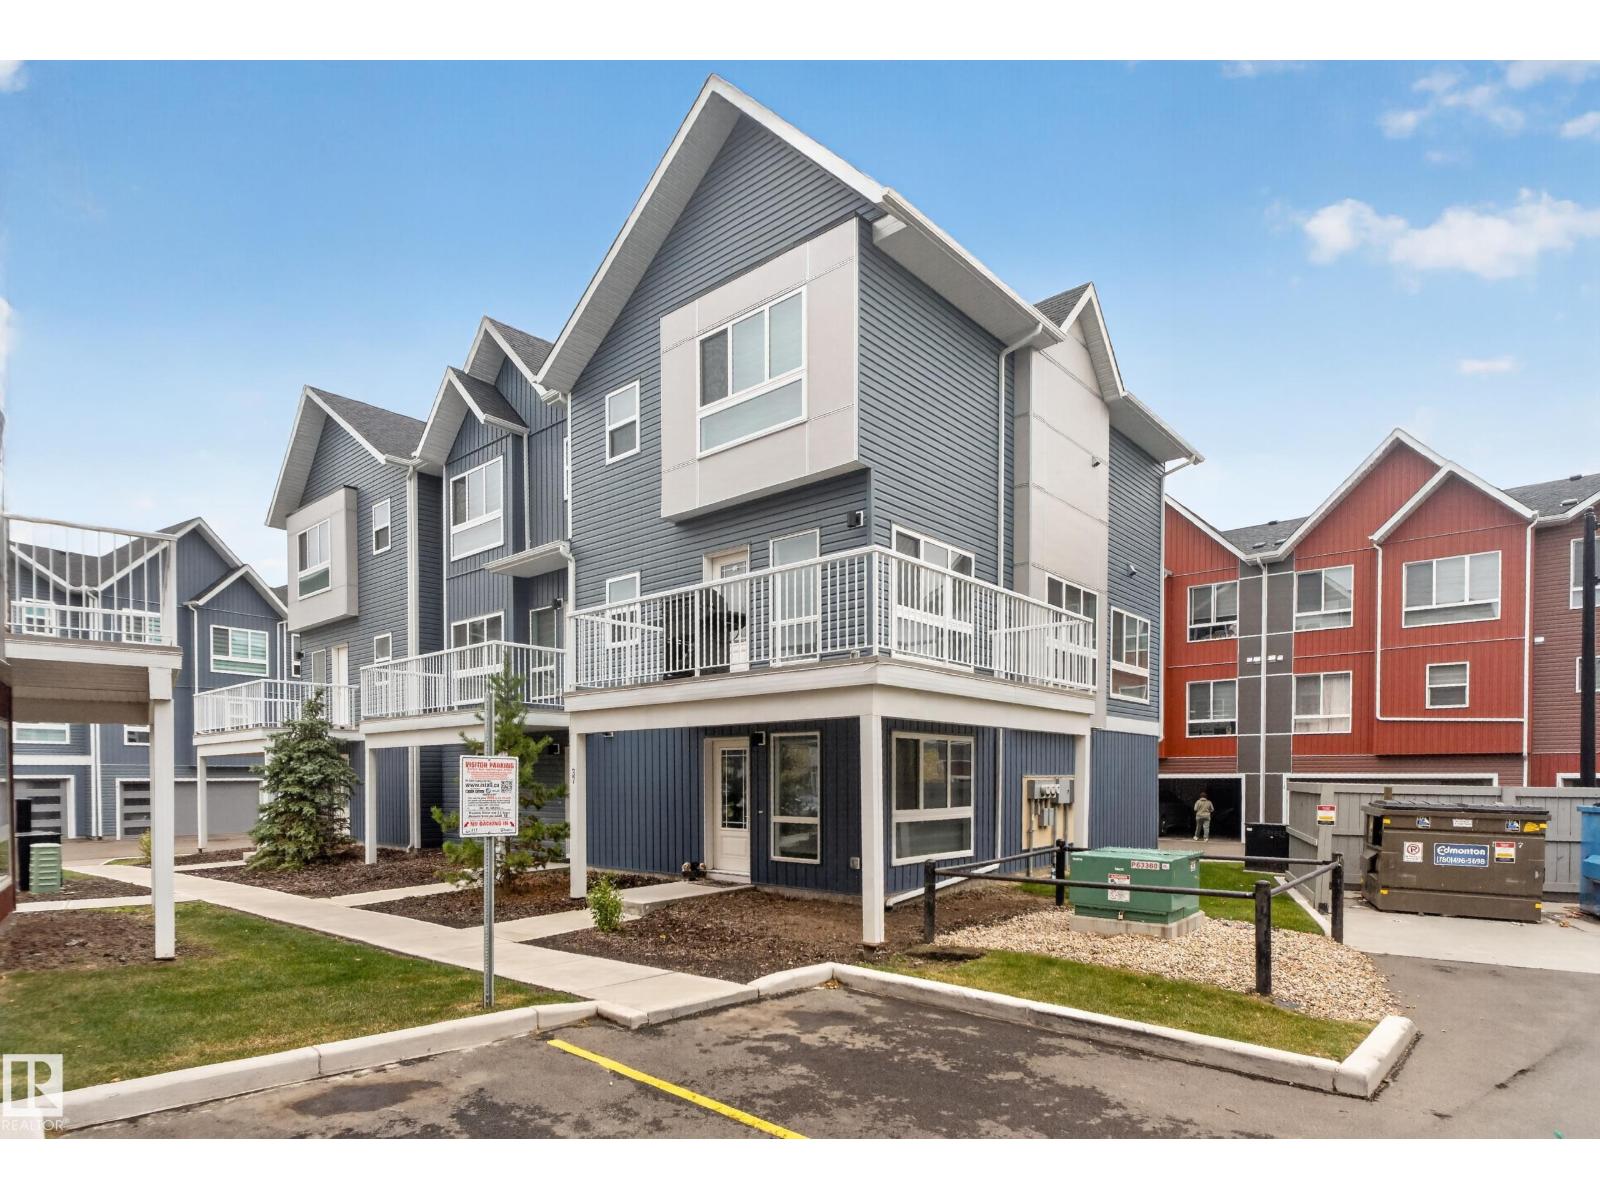 $359,900#37 979 Crystallina Nera Wy NWCrystallina Nera West, EdmontonCondo fee $219/month3 Beds3 Baths1,634 sq ftView Details
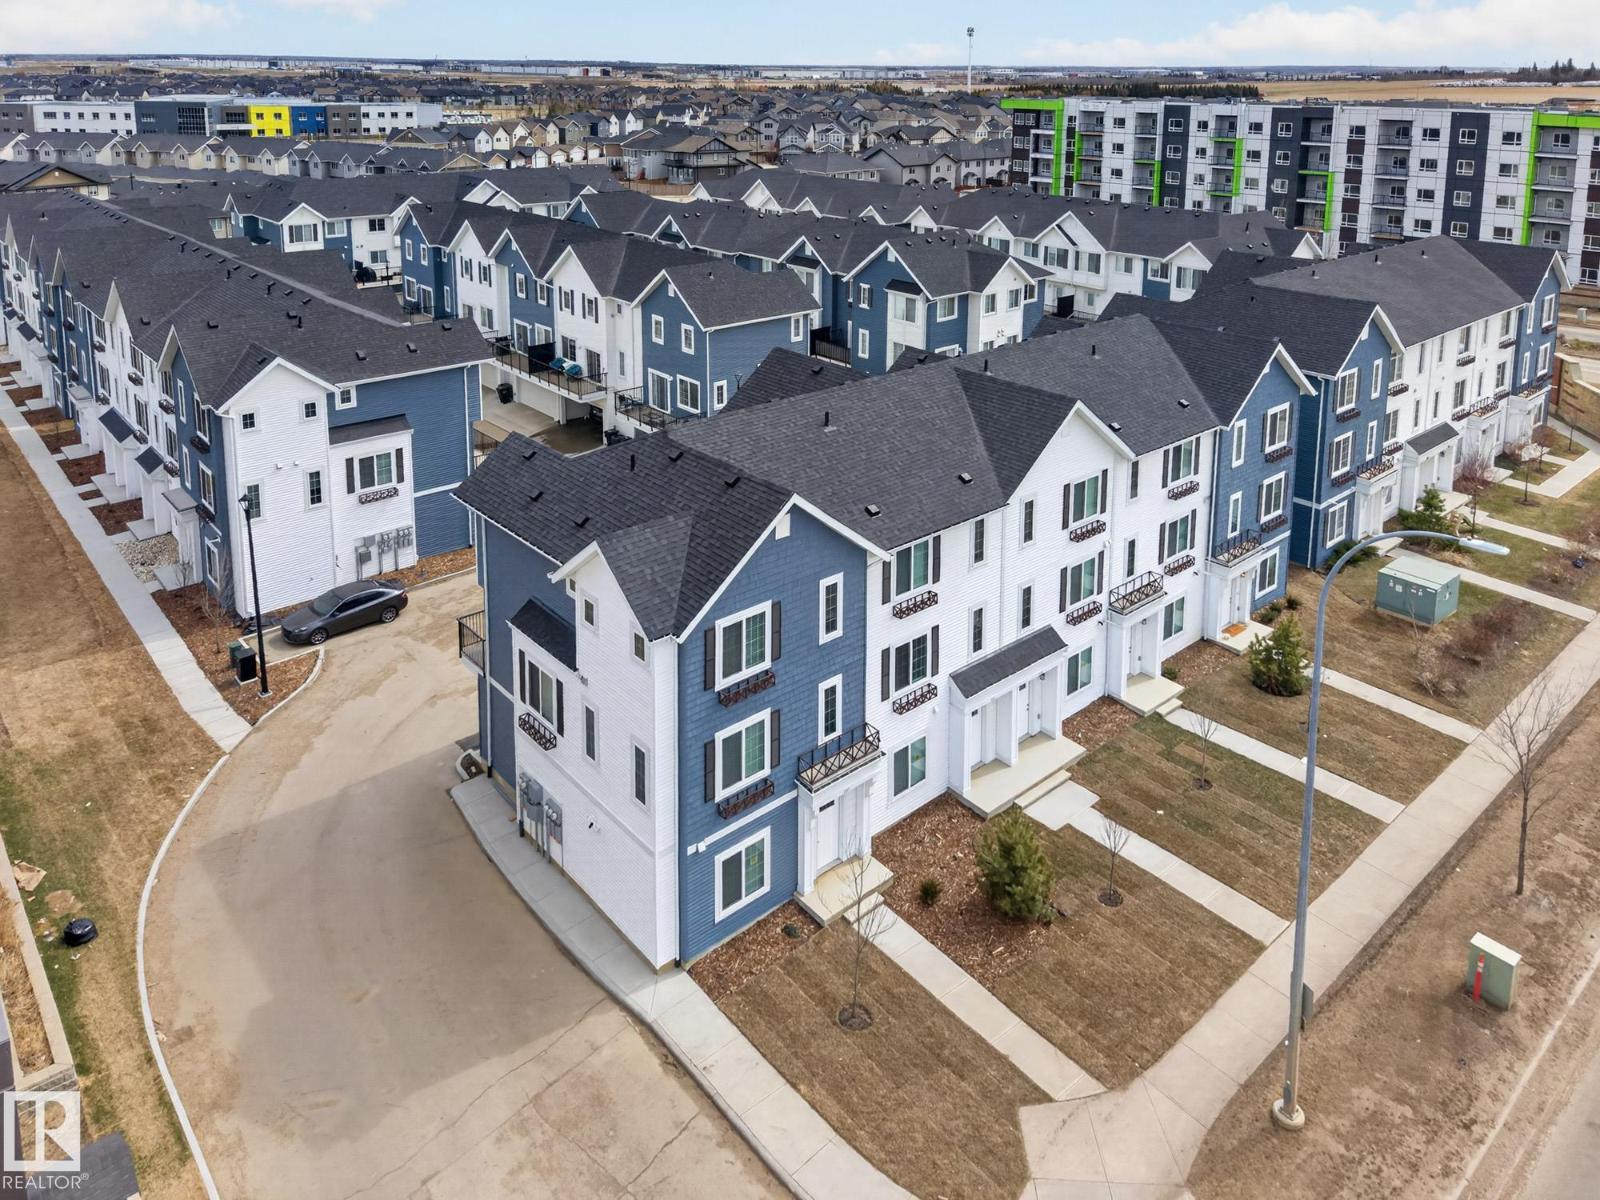 $359,9003607 James Mowatt Tr SWAllard, EdmontonCondo fee $275/month3 Beds3 Baths1,646 sq ftView Details
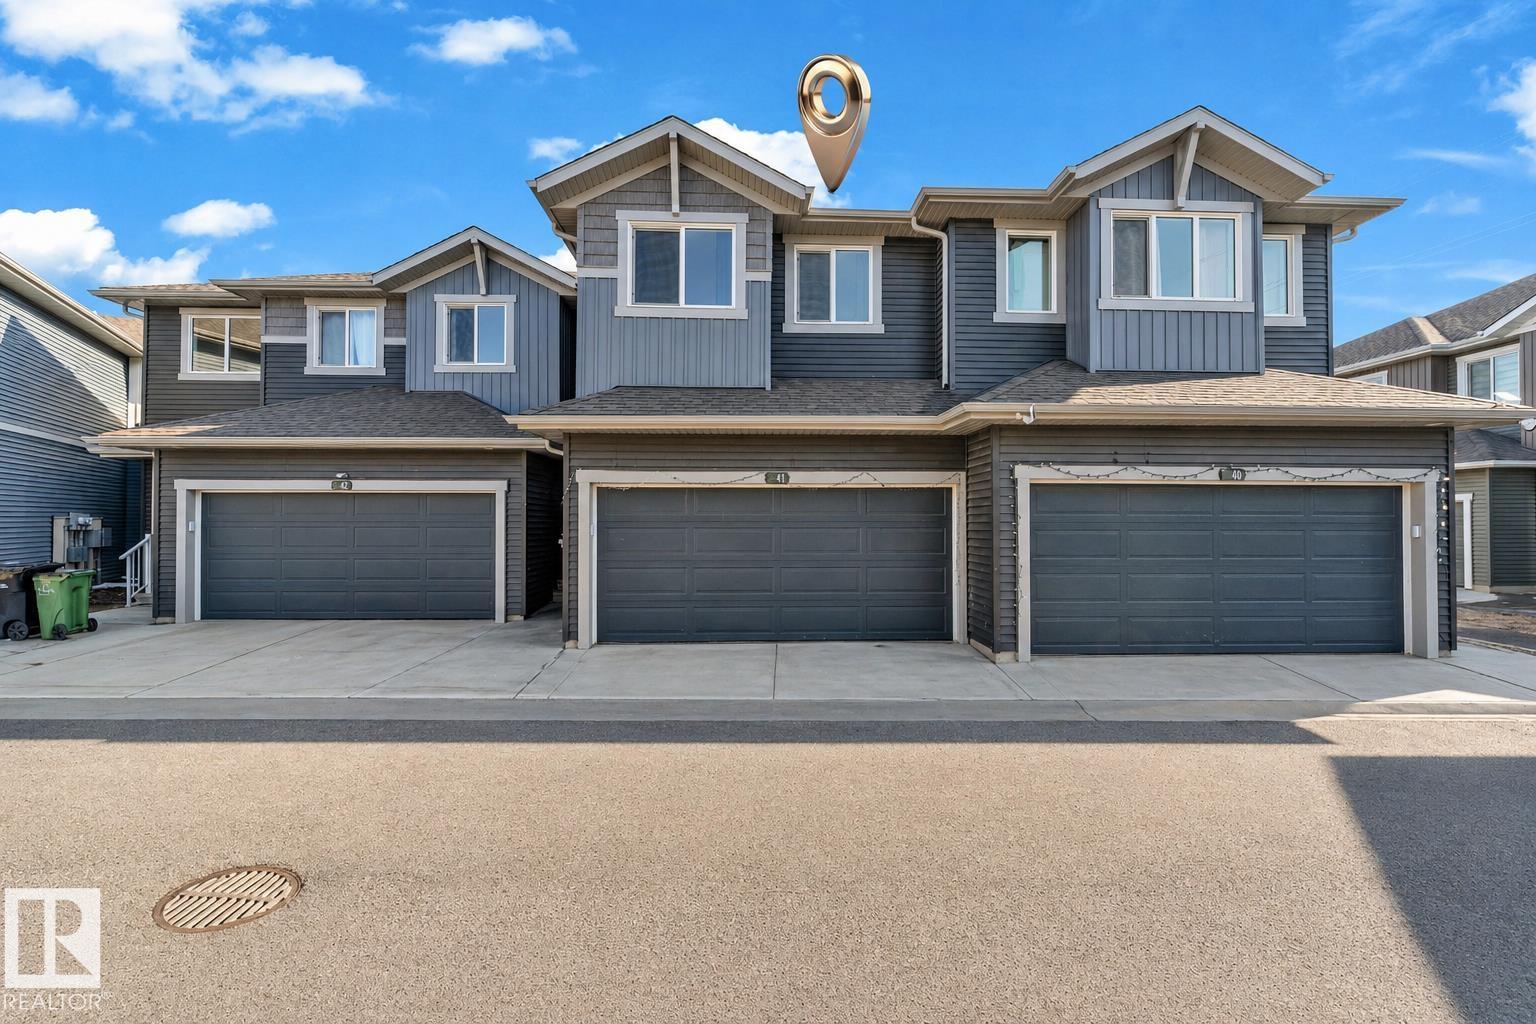 $359,900#41 603 Orchards Bv SWThe Orchards At Ellerslie, EdmontonCondo fee $187/month3 Beds3 Baths1,585 sq ftView Details
Listing provided courtesy of Julie MacLeod, Real Broker.
Copyright 2026 by the Calgary board. All Rights Reserved. Data is deemed reliable but is not guaranteed accurate by the Calgary board.
The information contained on this site is based in whole or in part on information that is provided by members of The Canadian Real Estate Association (CREA), who are responsible for its accuracy. CREA reproduces and distributes this information as a service for its members and assumes no responsibility for its accuracy.
REALTOR®, REALTORS®, and the REALTOR® logo are certification marks that are owned by REALTOR® Canada Inc. and licensed exclusively to The Canadian Real Estate Association (CREA). These certification marks identify real estate professionals who are members of CREA and who must abide by CREA's By-Laws, Rules, and the REALTOR® Code. The MLS® trademark and the MLS® logo are owned by CREA and identify the quality of services provided by real estate professionals who are members of CREA.
This website is operated by Elevate Realty Group, Real Broker, members of The Canadian Real Estate Association. Use of this listing is subject to our Terms of Use. Price per square foot, the summary and the neighbourhood information are calculated or written by Elevate Realty Group, not by the listing brokerage, and are estimates only.
Data was last updated November 13, 2026 at 9:31 PM MT.