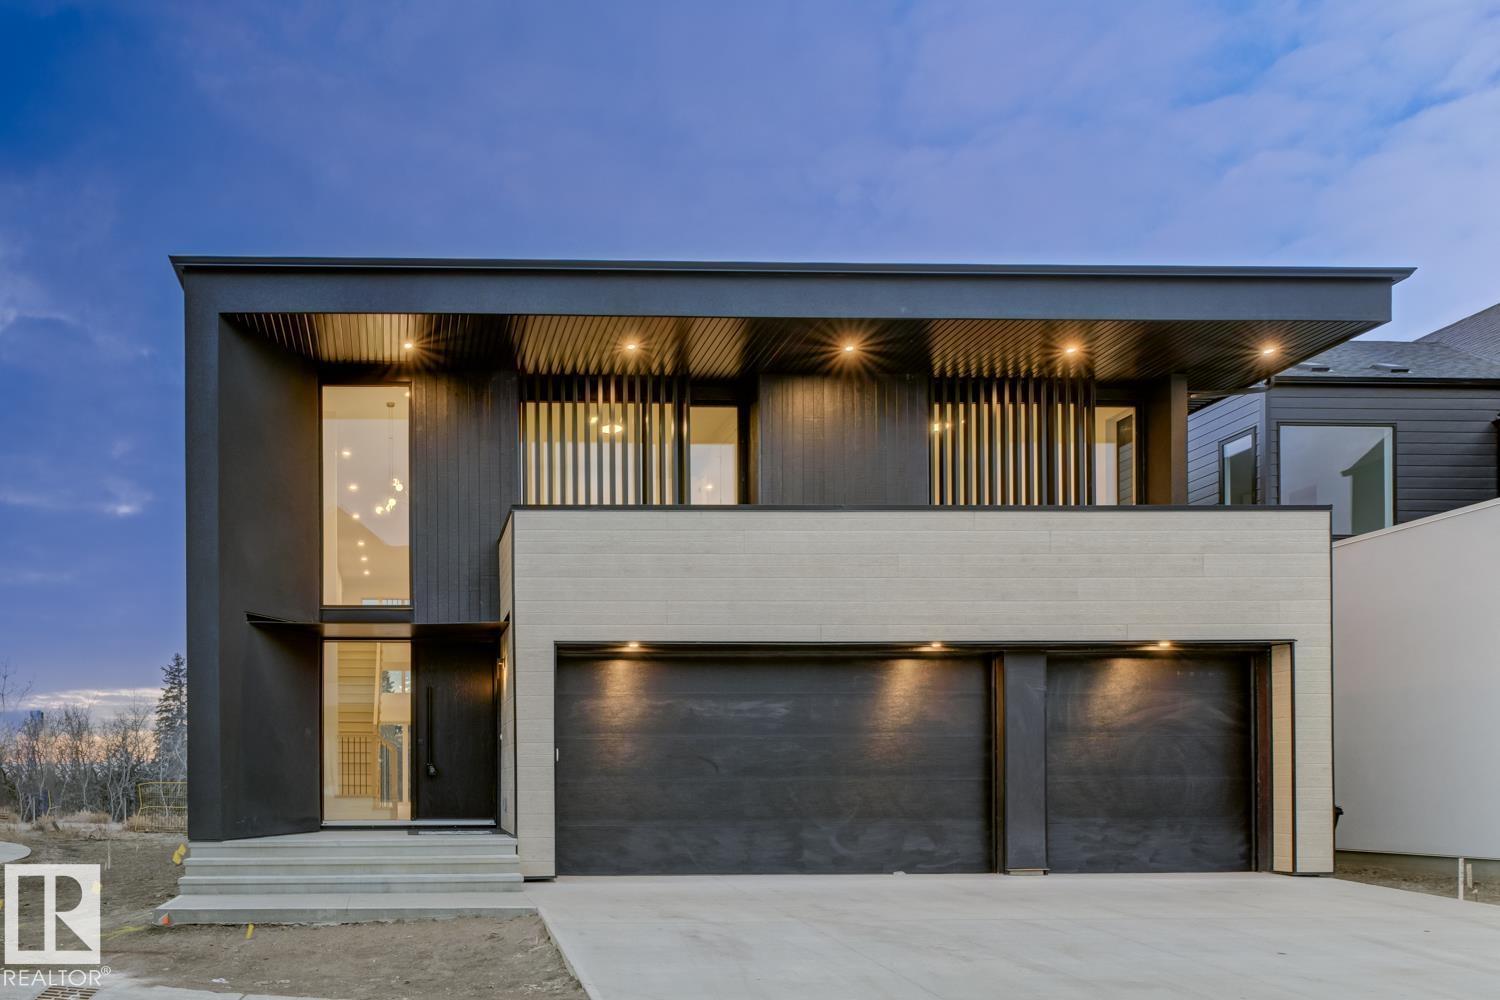
 $1,350,000#7 6090 Crawford Dr SWChappelle Area, EdmontonCondo fee $575/month4 Beds3 Baths3,134 sq ftView Details
MLS® E4515620 · Courtesy of Real Broker
Listed September 3, 2026 · 71 days ago · Active
$1,850,000
Triplex condo for sale in Avonmore
10 beds · 12 baths · 4,465 sq ft · $414/sq ft
A 10-bedroom, 12-bathroom triplex condo in Avonmore, Edmonton, built in 2019. It has 4,465 sq ft of living space and is listed at $1,850,000, about $414 per sq ft.
Talk about an income property! This triplex with legal basement suites gives you 6 units, a current net monthly profit of $8,995 (after expenses), and a cap rate of 5.83%! This property is very well maintained, and is only a few years old with ACTUAL known rental amounts and expenses versus brand new builds that are pure speculation. The upgraded finishings throughout are appealing to tenants as the comfort and stylish decor makes it an ideal rental. All three main units have between 1470-1508sqft, three bedrooms, 2.5 bathrooms, a garage bay in the triple garage, laundry, and an amazing loft with third story West-facing balcony that you can enjoy those ravine views! All three basement suites have their own separate entry, laundry, and are rented fully furnished. Located backing a park, literally steps to Mill Creek ravine and the trendy restaurants on the other side of it, your tenants will love the location! Make a solid long-term investment with this fantastic property! (id:67204)
What the condo fee covers, and any move-in fee, is set by each building. Our guides explain what condo fees cover in Edmonton and condo move-in fees.
| Room | Level | Size |
|---|---|---|
| Living room | Main level | 3.59 m × 3.49 m (11'9" × 11'5") |
| Dining room | Main level | 3.16 m × 2.15 m (10'4" × 7'1") |
| Kitchen | Main level | 3.28 m × 3.61 m (10'9" × 11'10") |
| Family room | Lower level | 2.32 m × 2.71 m (7'7" × 8'11") |
| Den | Lower level | 2.66 m × 1.73 m (8'9" × 5'8") |
| Primary Bedroom | Upper Level | 3.99 m × 3.50 m (13'1" × 11'6") |
| Bedroom 2 | Upper Level | 2.68 m × 3.40 m (8'10" × 11'2") |
| Bedroom 3 | Upper Level | 2.60 m × 2.92 m (8'6" × 9'7") |
| Bedroom 4 | Lower level | 2.65 m × 2.71 m (8'8" × 8'11") |
| Bonus Room | Upper Level | 4.61 m × 3.78 m (15'1" × 12'5") |
| Bedroom 5 | Upper Level | — |
| Bedroom 6 | Upper Level | — |
| Additional bedroom | Upper Level | — |
| Bedroom | Lower level | — |
Room sizes as listed; feet and inches converted from metres and approximate.
About 550 m in a straight line, roughly a 7-minute walk. Distance measured from the listing's map location (City of Edmonton open data).
See the LRT map →More ListingsEvery active condo listing in Avonmore, refreshed several times a day.
See them all →Triplex condos priced within 30% of this one, in Avonmore first, then elsewhere in Edmonton.
$1,350,000#7 6090 Crawford Dr SWChappelle Area, EdmontonCondo fee $575/month4 Beds3 Baths3,134 sq ftView DetailsListing provided courtesy of Jeneen Marchant, RE/MAX Real Estate.
Copyright 2026 by the REALTORS® Association of Edmonton. All Rights Reserved. Data is deemed reliable but is not guaranteed accurate by the REALTORS® Association of Edmonton.
The information contained on this site is based in whole or in part on information that is provided by members of The Canadian Real Estate Association (CREA), who are responsible for its accuracy. CREA reproduces and distributes this information as a service for its members and assumes no responsibility for its accuracy.
REALTOR®, REALTORS®, and the REALTOR® logo are certification marks that are owned by REALTOR® Canada Inc. and licensed exclusively to The Canadian Real Estate Association (CREA). These certification marks identify real estate professionals who are members of CREA and who must abide by CREA's By-Laws, Rules, and the REALTOR® Code. The MLS® trademark and the MLS® logo are owned by CREA and identify the quality of services provided by real estate professionals who are members of CREA.
This website is operated by Elevate Realty Group, Real Broker, members of The Canadian Real Estate Association. Use of this listing is subject to our Terms of Use. Price per square foot, the summary and the neighbourhood information are calculated or written by Elevate Realty Group, not by the listing brokerage, and are estimates only.
Data was last updated November 13, 2026 at 9:31 PM MT.