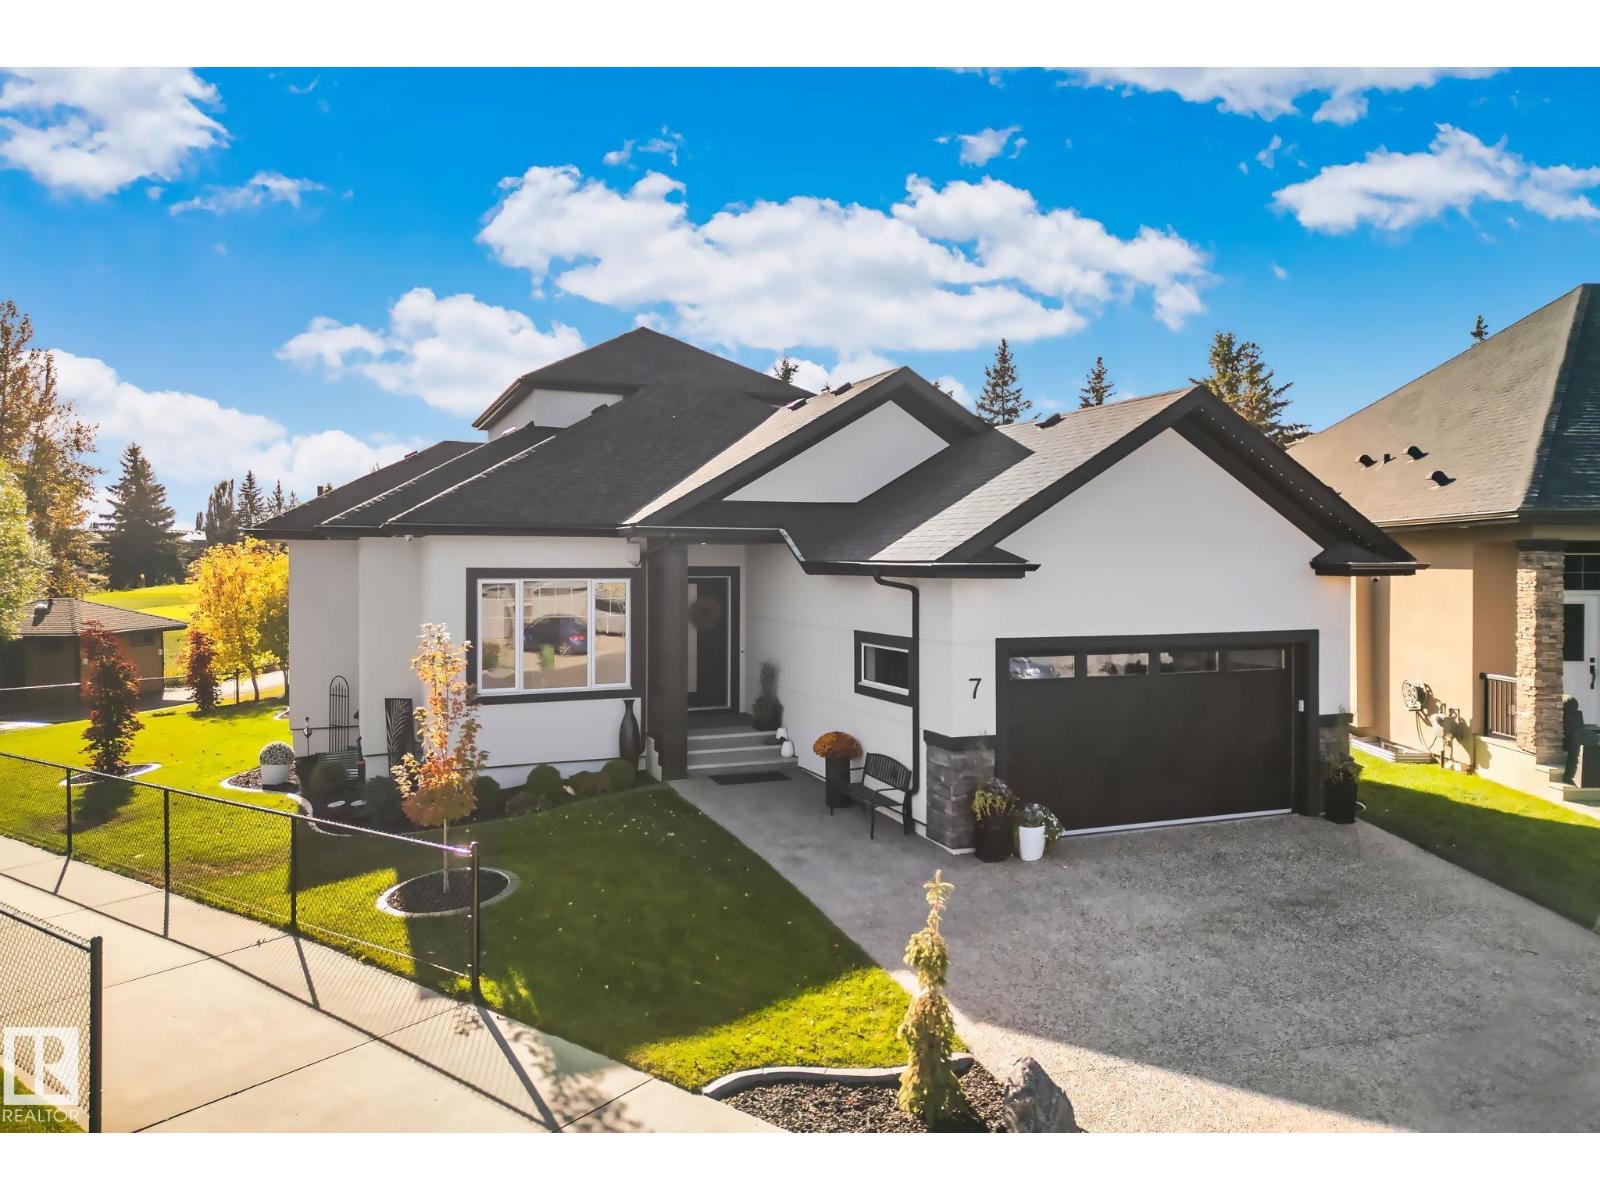
 $1,165,000#7 20425 93 Av NWWebber Greens, EdmontonCondo fee $245/month4 Beds3 Baths2,330 sq ftView Details
MLS® E4511643 · Courtesy of Century 21 All Stars Realty Ltd
Listed November 6, 2026 · 8 days ago · Active
$1,350,000
House (condo ownership) for sale in Chappelle Area
4 beds · 3 baths · 3,134 sq ft · $431/sq ft · Condo fee $575/month
A 4-bedroom, 3-bathroom house (condo ownership) in Chappelle Area, Edmonton, built in 2024. It has 3,134 sq ft of living space and is listed at $1,350,000, about $431 per sq ft. The condo fee is $575/month.
Something rare is taking shape along Whitemud Creek Ravine in SW Edmonton, The Cove, an intimate enclave of just 7 estate homes at the end of a secluded Chappelle lane, thoughtfully planned as a bareland condo community. Wrapped in trees & uninterrupted green space, w/ walking trails leading directly into the river valley, it feels quietly exclusive & retreat-like, yet remains minutes to amenities & roughly 15 minutes to the airport. A SUiL Management vision brought to life by Platinum Living Homes, Design Two Group & Brianna Hughes Interiors, this modern West Coast–inspired residence offers an O/S triple garage, nature-backed lot, open-to-above great room w/ iron staircase & fluted, quartz-trimmed F/P, a sleek kitchen w/ slab-front cabinets, quartz waterfall island & W/I pantry, & a flexible main-floor office/den/bedroom. Upstairs, a ravine-facing primary suite w/ spa ensuite & W/I closet anchors the home. Landscaping & snow removal are managed for a true lock-and-leave lifestyle in a ravine setting. (id:67204)
What the condo fee covers, and any move-in fee, is set by each building. Our guides explain what condo fees cover in Edmonton and condo move-in fees.
| Room | Level | Size |
|---|---|---|
| Living room | Main level | 6.04 m × 7.82 m (19'10" × 25'8") |
| Dining room | Main level | 4.47 m × 4.22 m (14'8" × 13'10") |
| Kitchen | Main level | 4.70 m × 5.37 m (15'5" × 17'7") |
| Primary Bedroom | Upper Level | 7.89 m × 6.34 m (25'11" × 20'10") |
| Bedroom 2 | Upper Level | 3.70 m × 3.67 m (12'2" × 12'0") |
| Bedroom 3 | Upper Level | 3.66 m × 3.90 m (12'0" × 12'10") |
| Bedroom 4 | Main level | 3.32 m × 2.81 m (10'11" × 9'3") |
| Laundry room | Upper Level | 3.66 m × 2.38 m (12'0" × 7'10") |
Room sizes as listed; feet and inches converted from metres and approximate.
House (condo ownership)s priced within 30% of this one, in Chappelle Area first, then elsewhere in Edmonton.
$1,165,000#7 20425 93 Av NWWebber Greens, EdmontonCondo fee $245/month4 Beds3 Baths2,330 sq ftView Details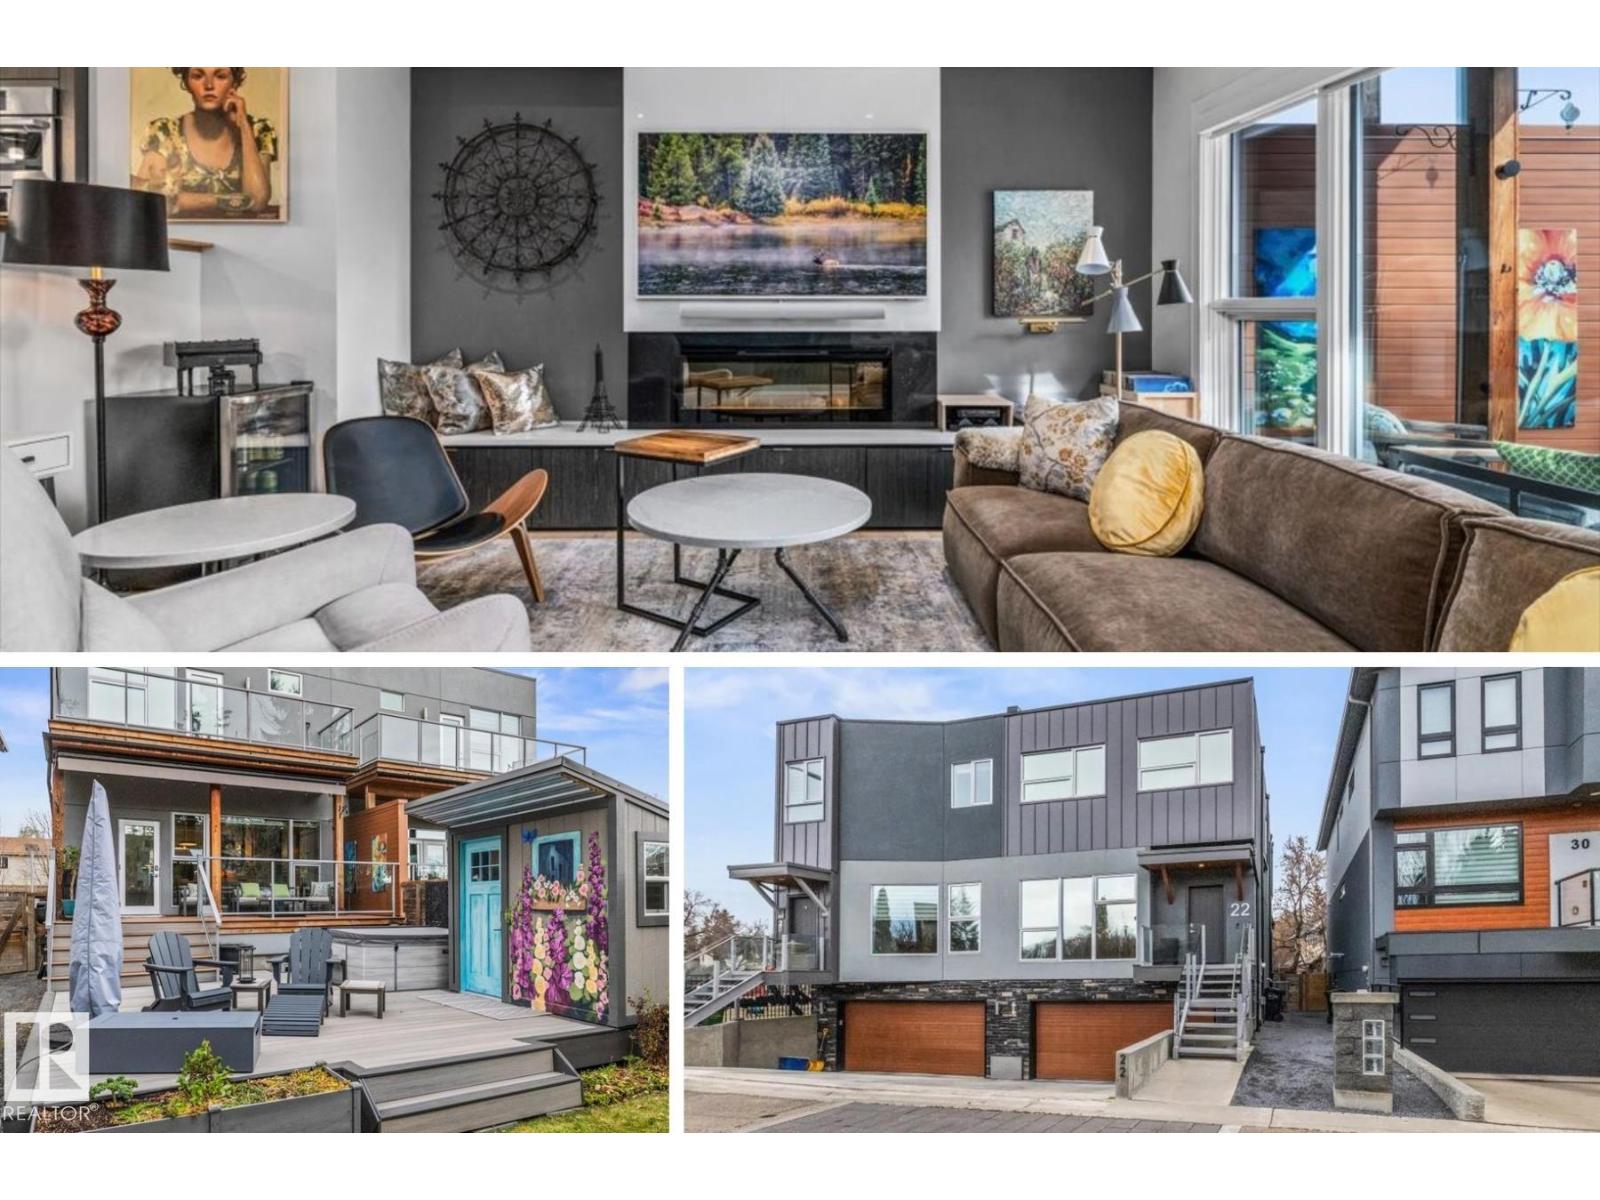 New$995,00022 Sylvancroft Ln NWWestmount, EdmontonCondo fee $175/month3 Beds3 Baths1,896 sq ftView Details
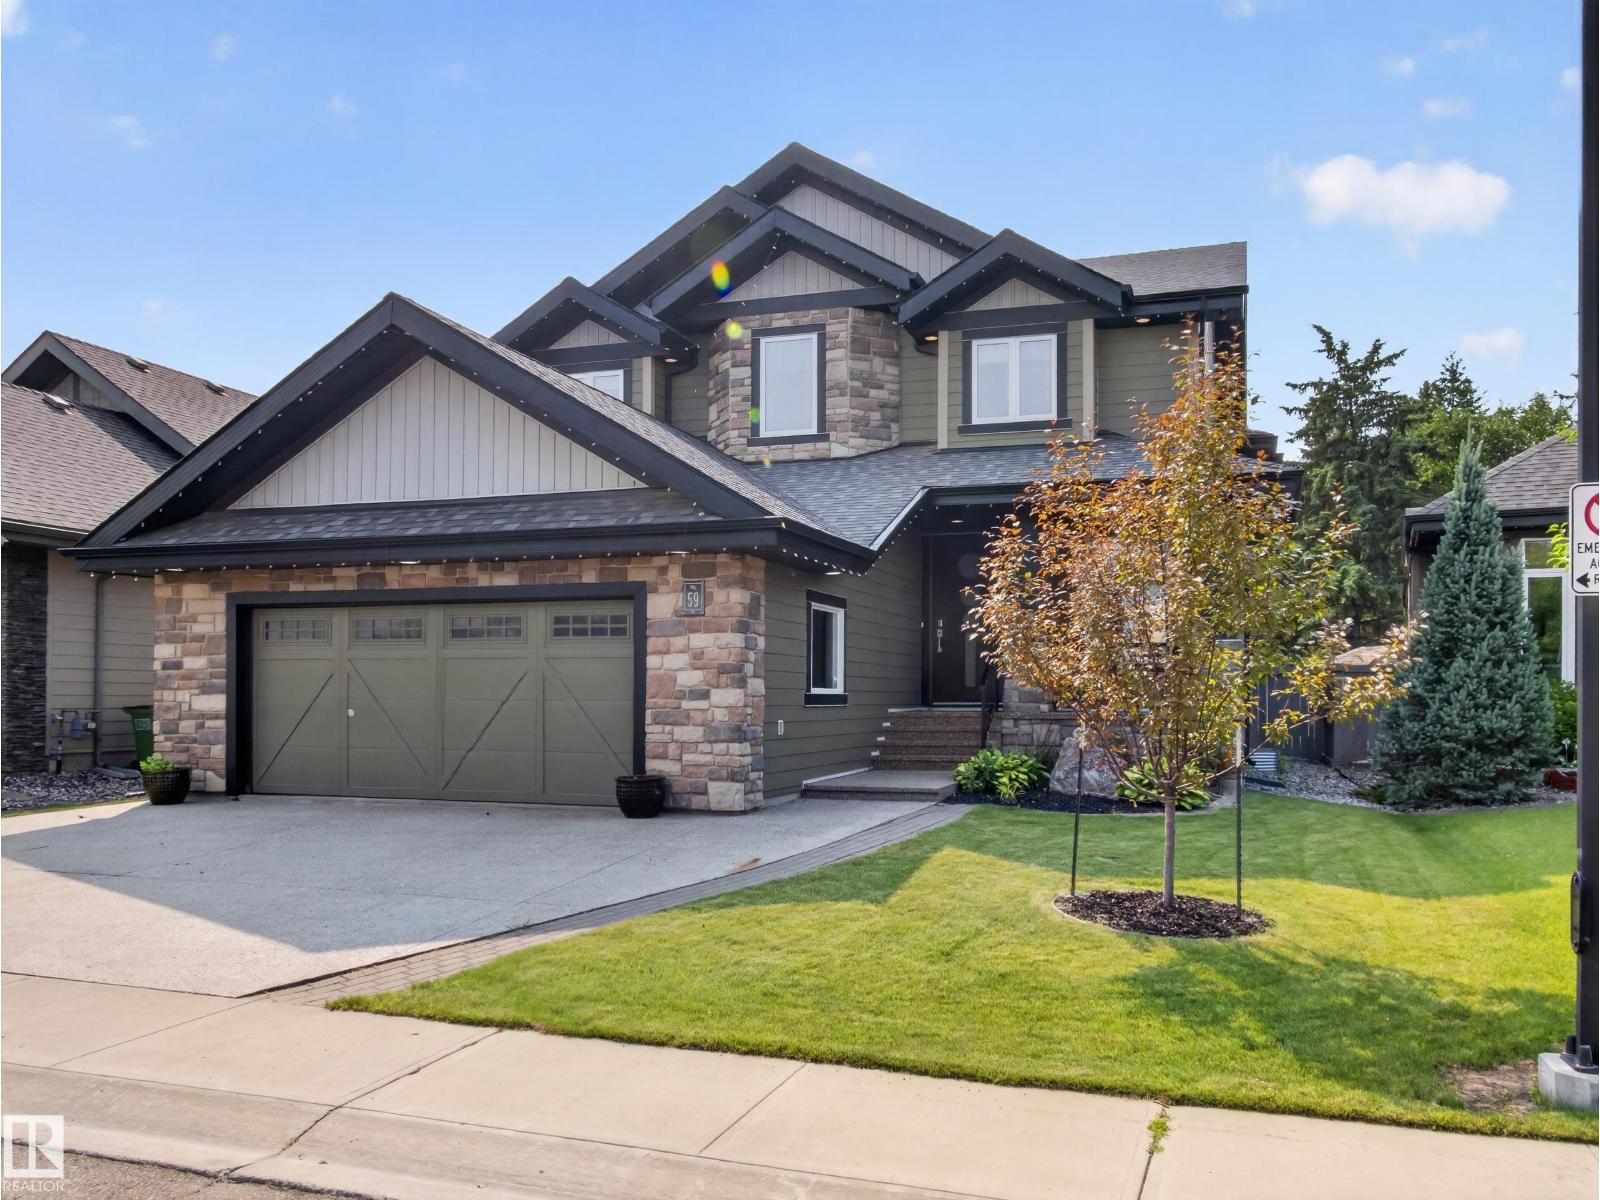 $949,800#59 10550 Ellerslie Rd SWRichford, EdmontonCondo fee $141/month5 Beds5 Baths3,218 sq ftView Details
Listing provided courtesy of Kaitlyn Gottlieb, Real Broker.
Copyright 2026 by the REALTORS® Association of Edmonton. All Rights Reserved. Data is deemed reliable but is not guaranteed accurate by the REALTORS® Association of Edmonton.
The information contained on this site is based in whole or in part on information that is provided by members of The Canadian Real Estate Association (CREA), who are responsible for its accuracy. CREA reproduces and distributes this information as a service for its members and assumes no responsibility for its accuracy.
REALTOR®, REALTORS®, and the REALTOR® logo are certification marks that are owned by REALTOR® Canada Inc. and licensed exclusively to The Canadian Real Estate Association (CREA). These certification marks identify real estate professionals who are members of CREA and who must abide by CREA's By-Laws, Rules, and the REALTOR® Code. The MLS® trademark and the MLS® logo are owned by CREA and identify the quality of services provided by real estate professionals who are members of CREA.
This website is operated by Elevate Realty Group, Real Broker, members of The Canadian Real Estate Association. Use of this listing is subject to our Terms of Use. Price per square foot, the summary and the neighbourhood information are calculated or written by Elevate Realty Group, not by the listing brokerage, and are estimates only.
The 2026 City assessment comes from City of Edmonton open data and contains information licensed under the Open Government Licence – City of Edmonton. The property tax is our estimate at the City's 2026 residential rate ($10.36 per $1,000 of assessment), for the unit only: separately titled parking or storage is assessed and taxed on its own. Check it with the City of Edmonton tax estimator.
Data was last updated November 13, 2026 at 9:31 PM MT.