 New$995,00022 Sylvancroft Ln NWWestmount, EdmontonCondo fee $175/month3 Beds3 Baths1,896 sq ftView Details
MLS® E4516403 · Courtesy of Real Broker
Listed October 1, 2026 · 43 days ago · Active
$949,800
House (condo ownership) for sale in Richford
5 beds · 5 baths · 3,218 sq ft · $295/sq ft · Condo fee $141/month
A 5-bedroom, 5-bathroom house (condo ownership) in Richford, Edmonton, built in 2012. It has 3,218 sq ft of living space and is listed at $949,800, about $295 per sq ft. The condo fee is $141/month.
Luxury, space, and privacy come together in this nearly 5,000 sq. ft. home in an exclusive gated community just minutes from everything. Just five steps off the main floor, a private bedroom with full bath is ideal for in-laws, guests, or teens wanting their own space. A centrally located bonus room keeps family life connected, while upstairs features a spacious primary retreat plus two bedrooms joined by a Jack-and-Jill bath. The fully finished basement is built for entertaining with a wet bar, theatre room, home gym, and plenty of room to gather. Freshly painted throughout with brand-new luxury vinyl plank flooring, this move-in-ready home backs onto mature trees with no rear neighbours. An oversized double attached garage adds even more functionality, while four Smart TVs, an Epson projector, and four-zone Sonos audio are all included. A rare combination of space, flexibility, privacy, and comfort in a setting that truly stands out. (id:67204)
What the condo fee covers, and any move-in fee, is set by each building. Our guides explain what condo fees cover in Edmonton and condo move-in fees.
| Room | Level | Size |
|---|---|---|
| Living room | Main level | — |
| Dining room | Main level | — |
| Kitchen | Main level | — |
| Primary Bedroom | Upper Level | — |
| Bedroom 2 | Upper Level | — |
| Bedroom 3 | Upper Level | — |
| Bedroom 4 | Lower level | — |
| Bonus Room | Above | — |
| Bedroom 5 | Basement | — |
Room sizes as listed; feet and inches converted from metres and approximate.
House (condo ownership)s priced within 30% of this one, in Richford first, then elsewhere in Edmonton.
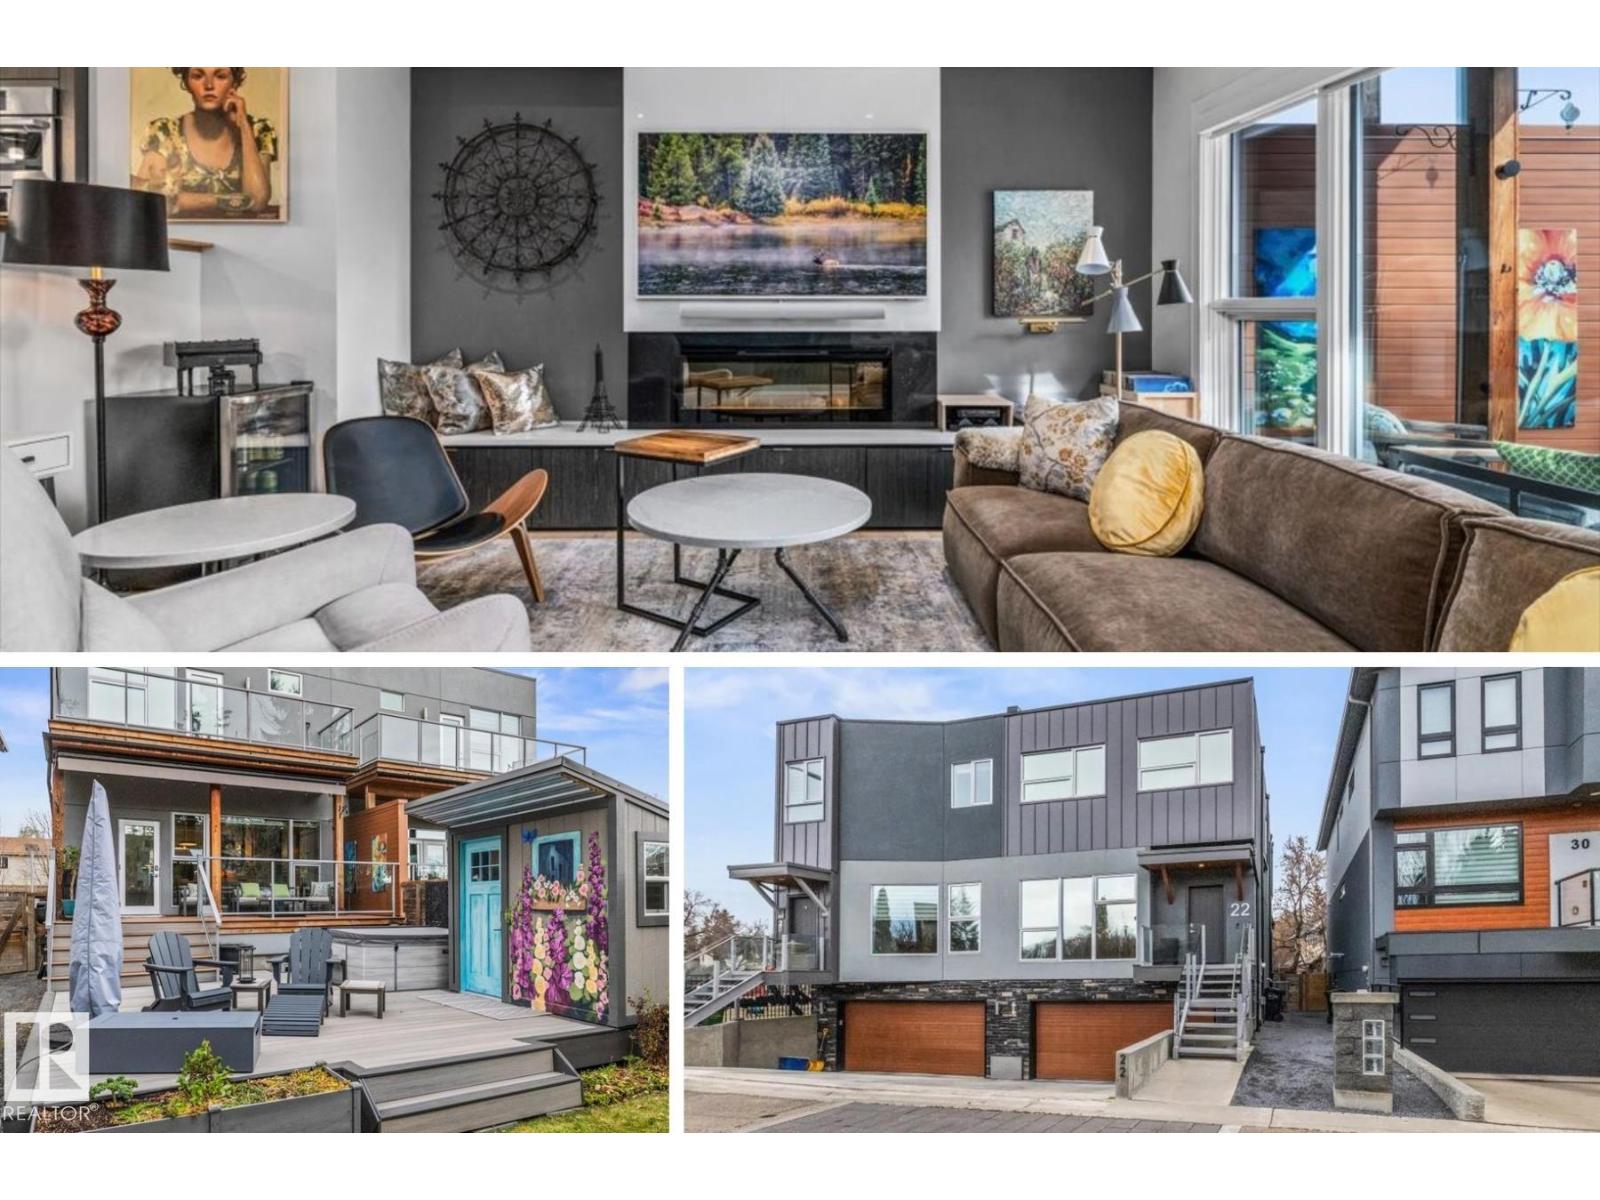
New$995,00022 Sylvancroft Ln NWWestmount, EdmontonCondo fee $175/month3 Beds3 Baths1,896 sq ftView Details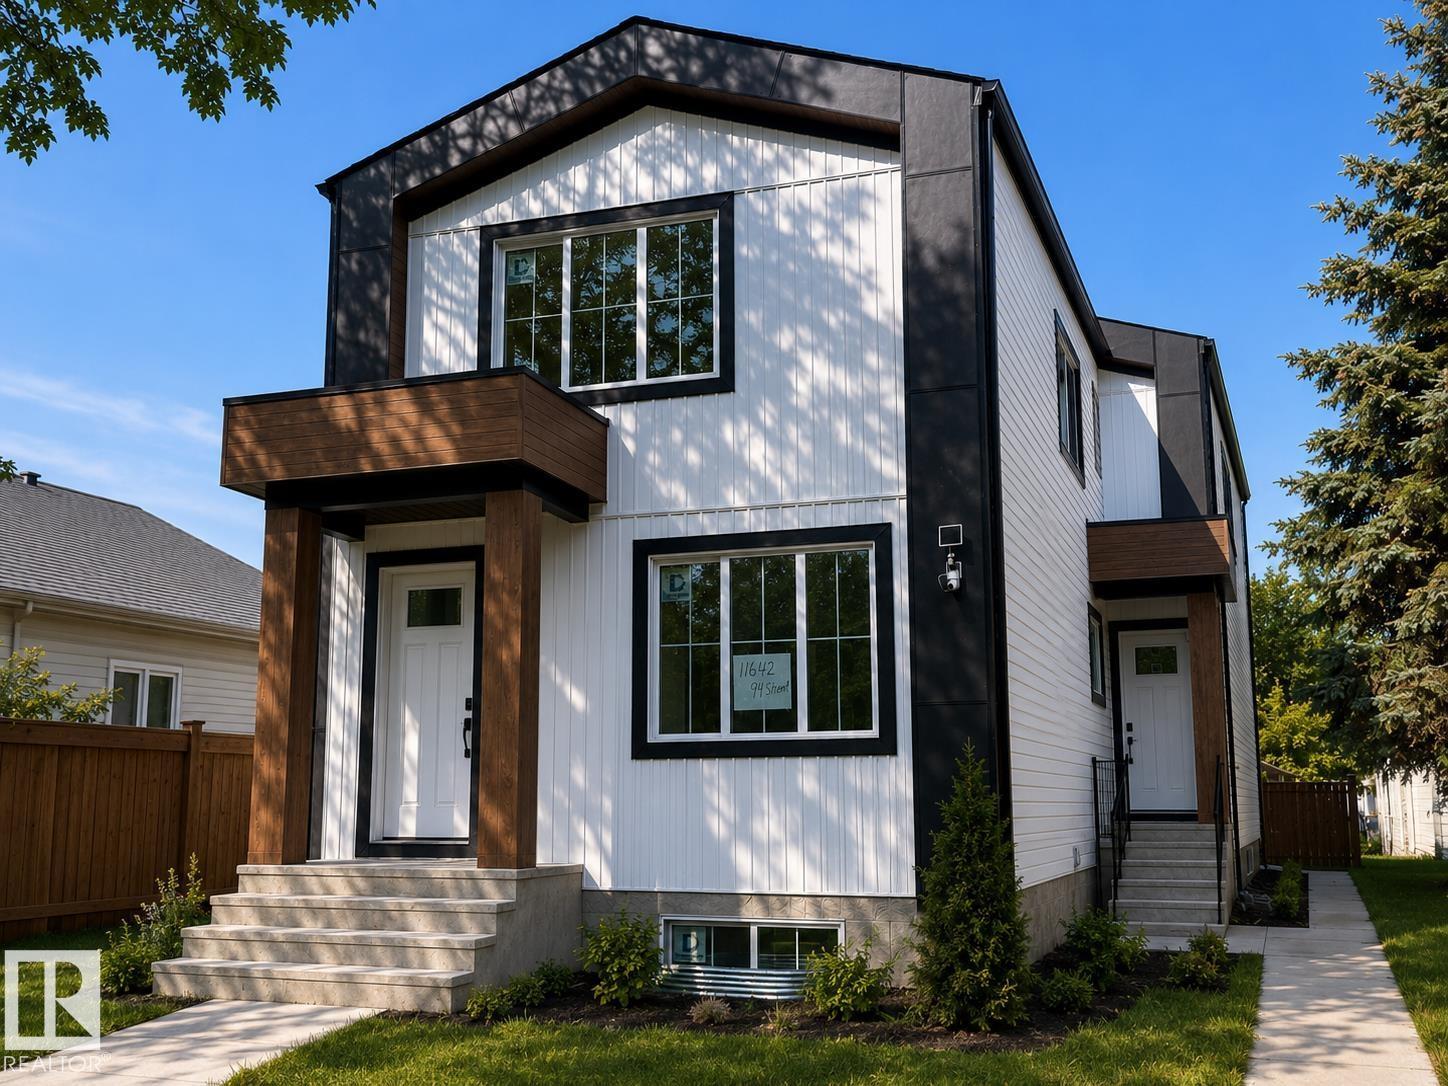 $899,00011642/44 94street NWAlberta Avenue, Edmonton8 Beds8 Baths2,296 sq ftView Details
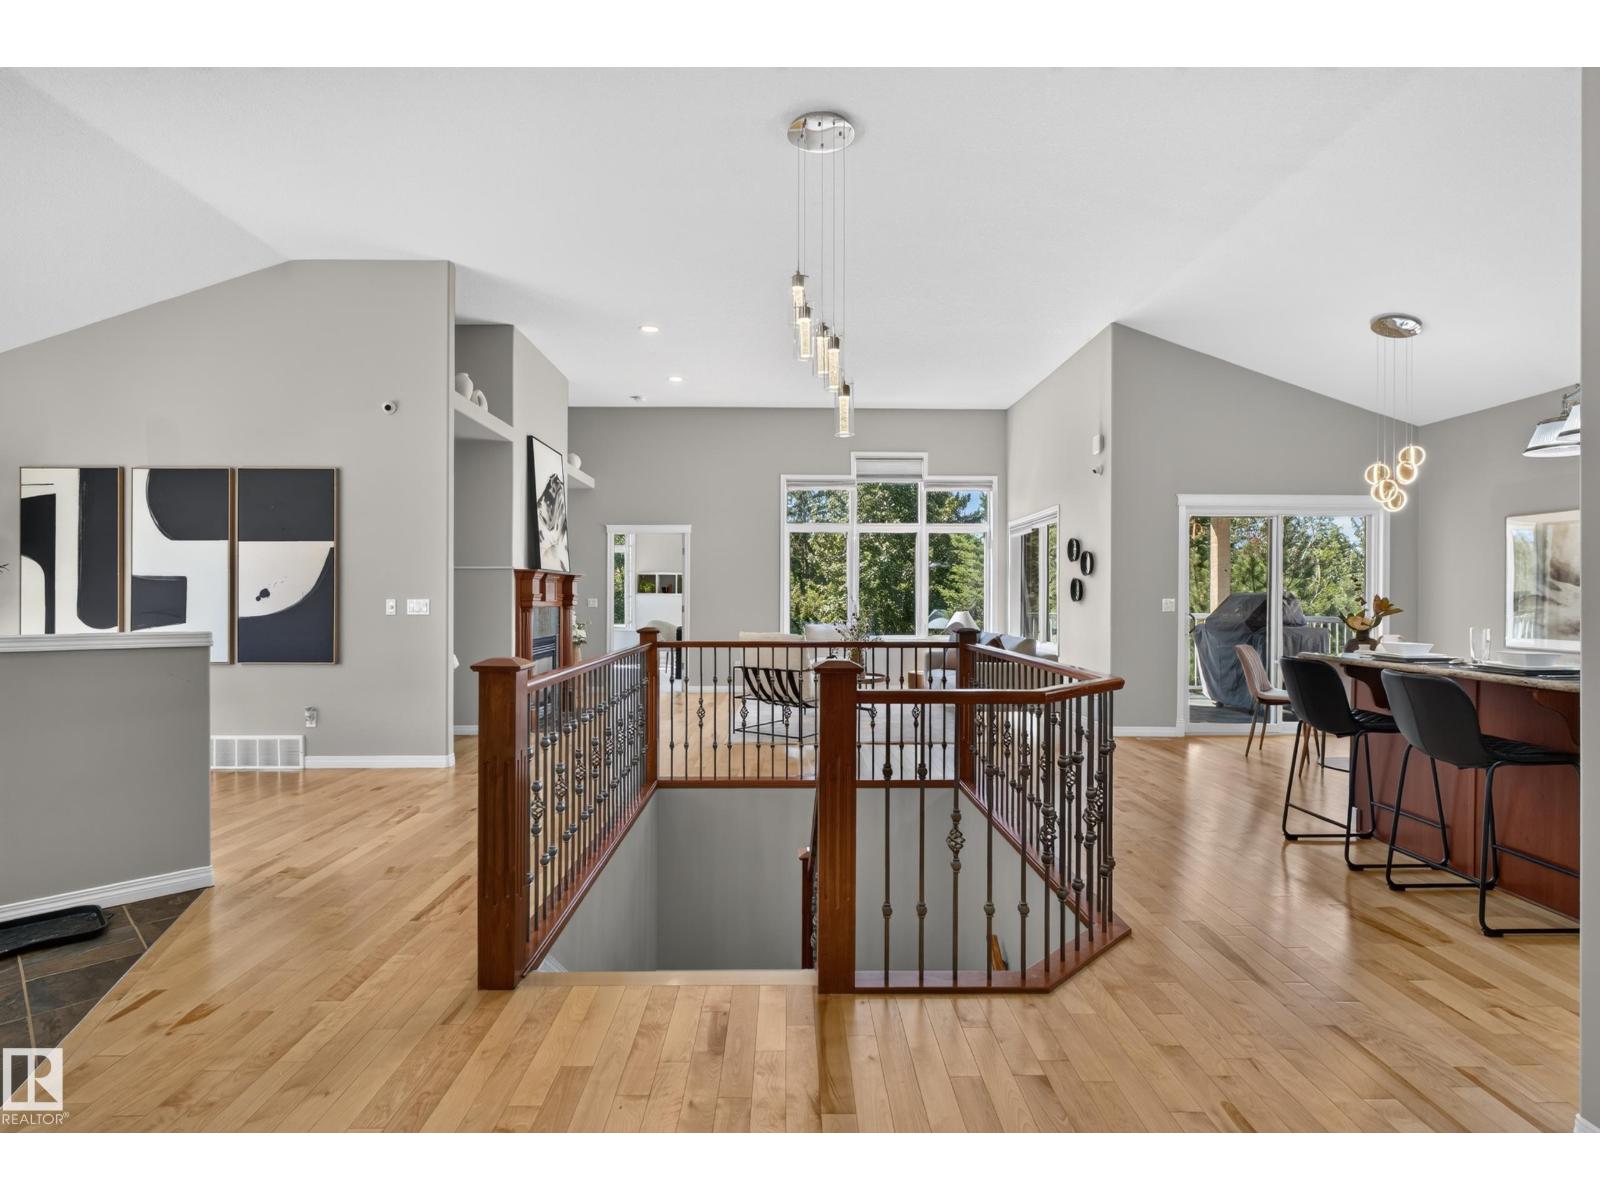 $810,000#20 18343 Lessard Rd NWDonsdale, EdmontonCondo fee $991/month4 Beds3 Baths2,074 sq ftView Details
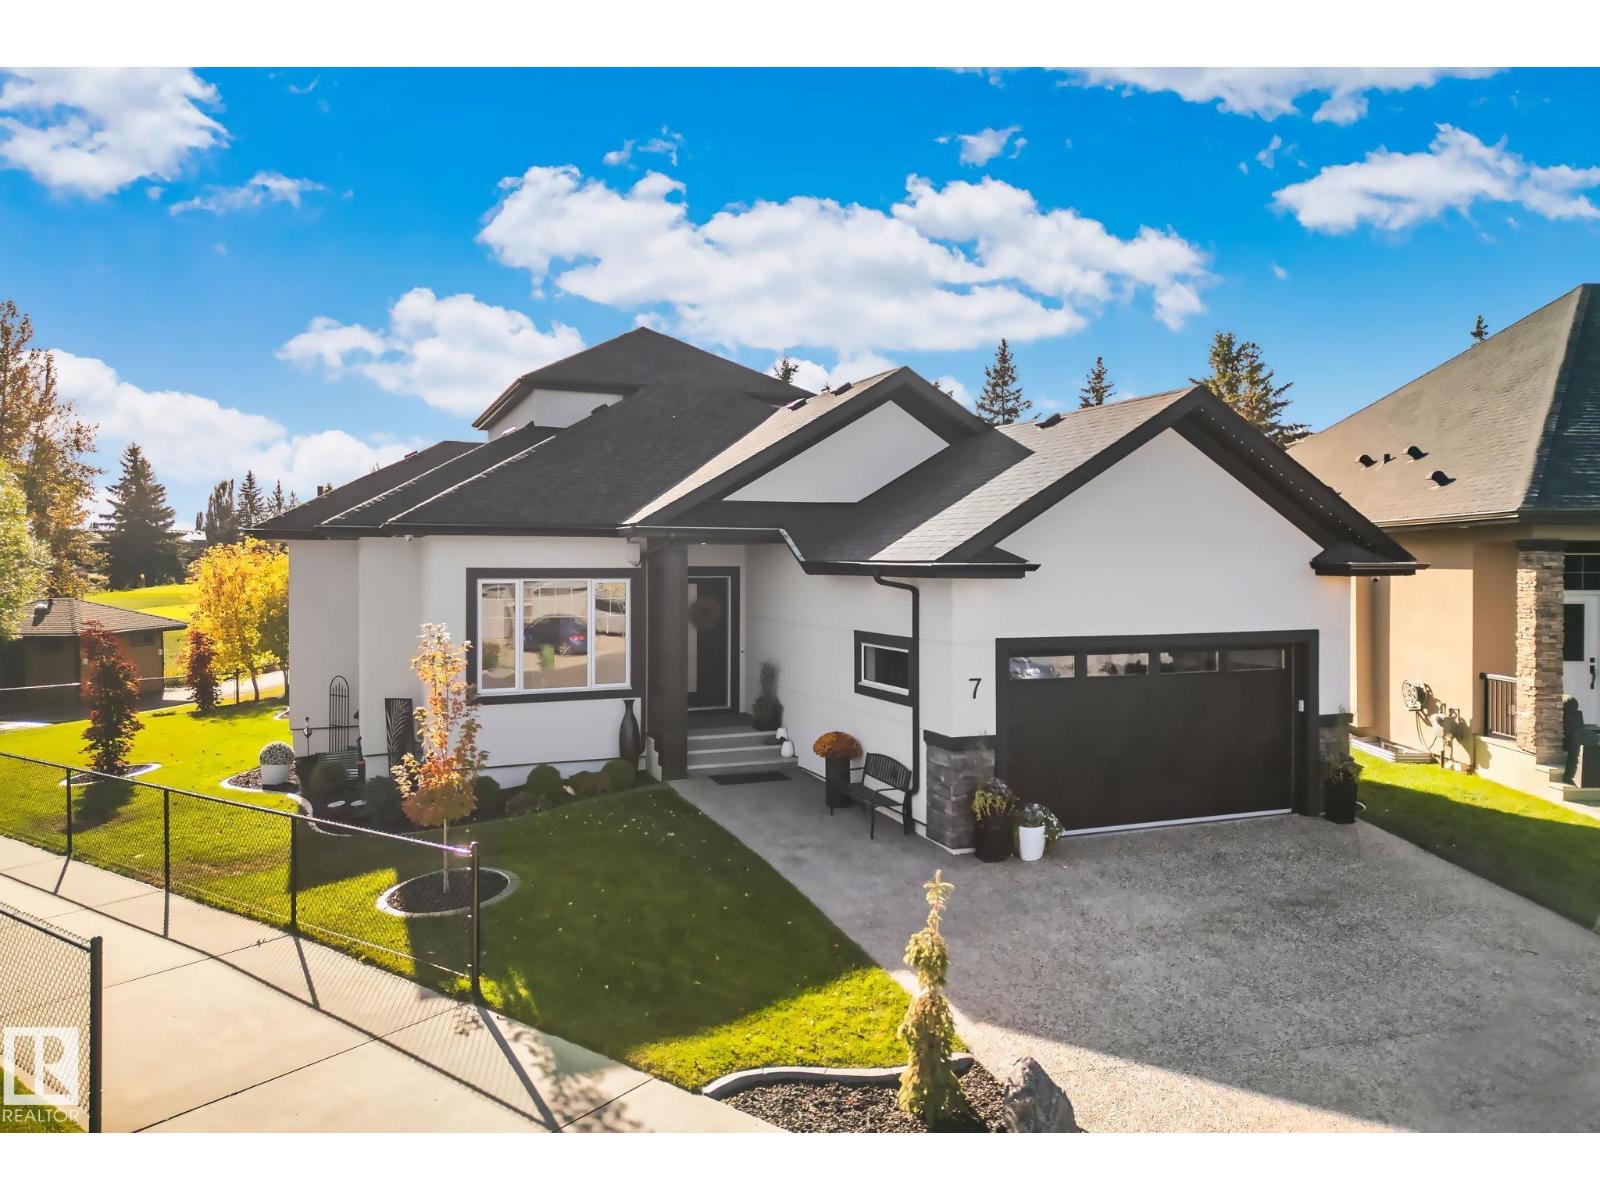 $1,165,000#7 20425 93 Av NWWebber Greens, EdmontonCondo fee $245/month4 Beds3 Baths2,330 sq ftView Details
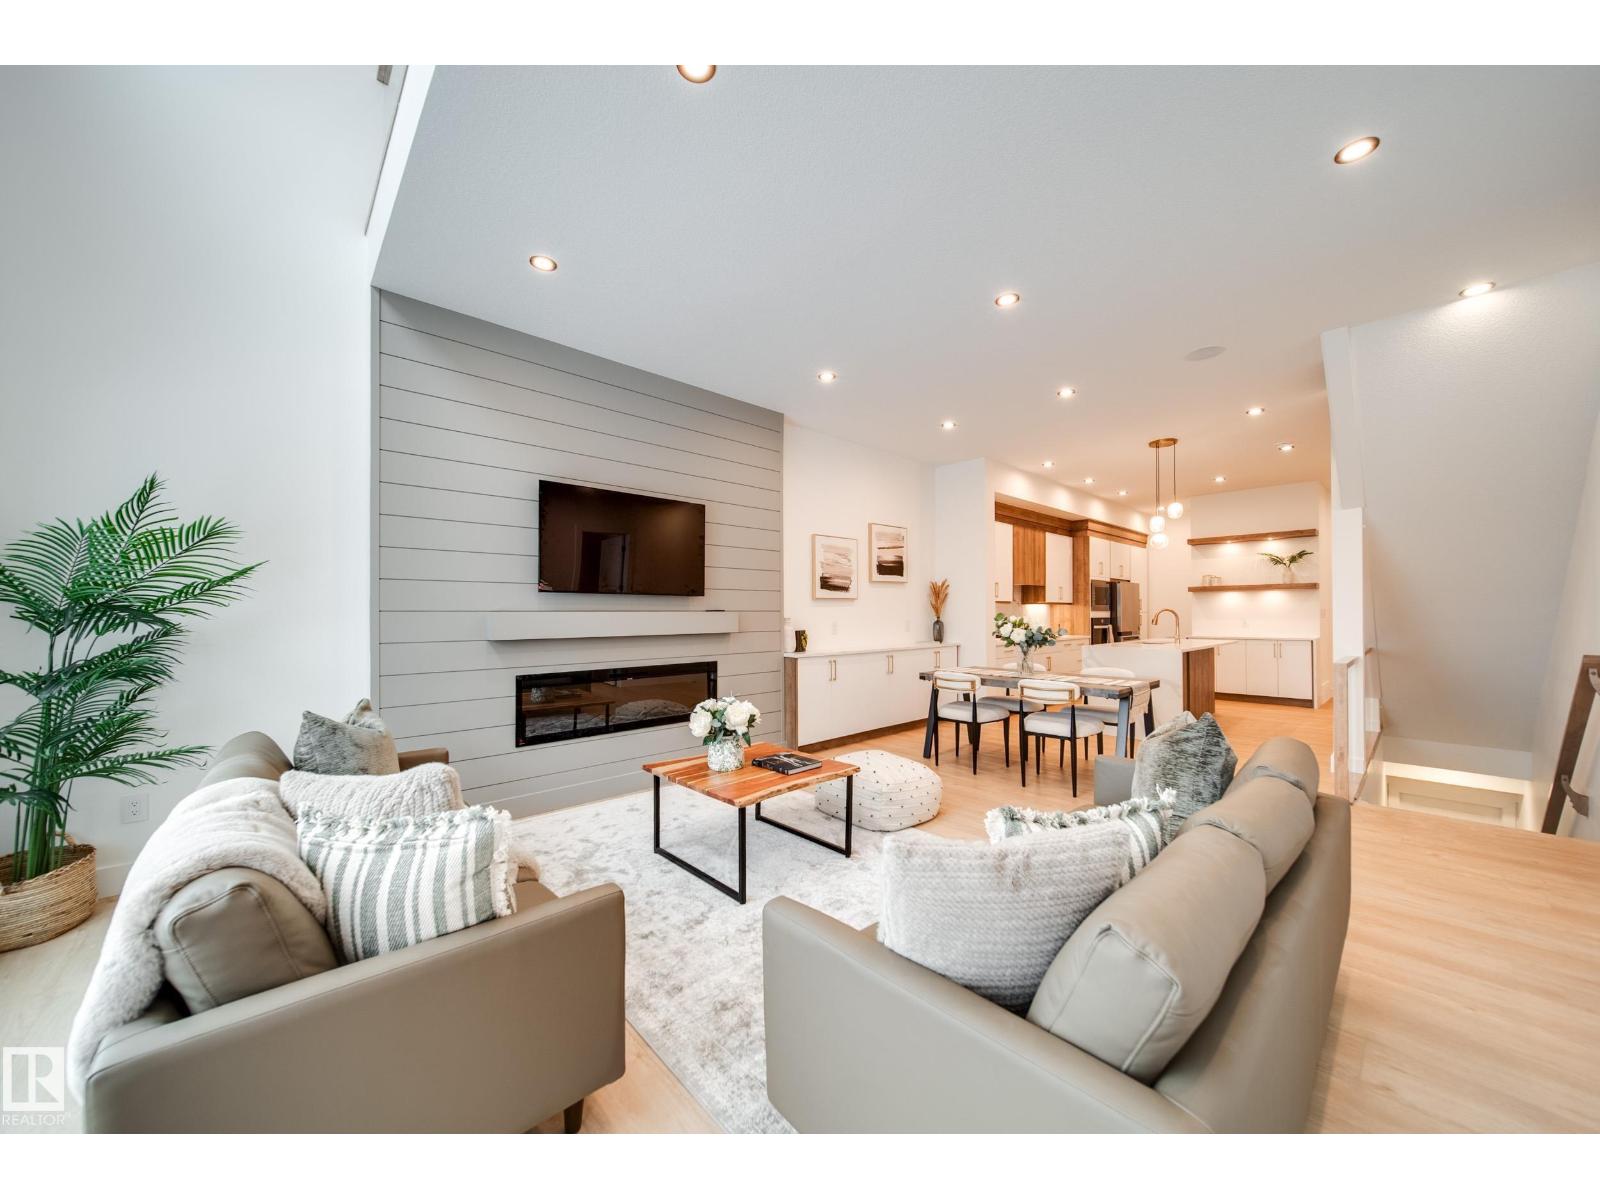 $699,900#2 20425 93 Av NWWebber Greens, EdmontonCondo fee $150/month2 Beds2 Baths1,875 sq ftView Details
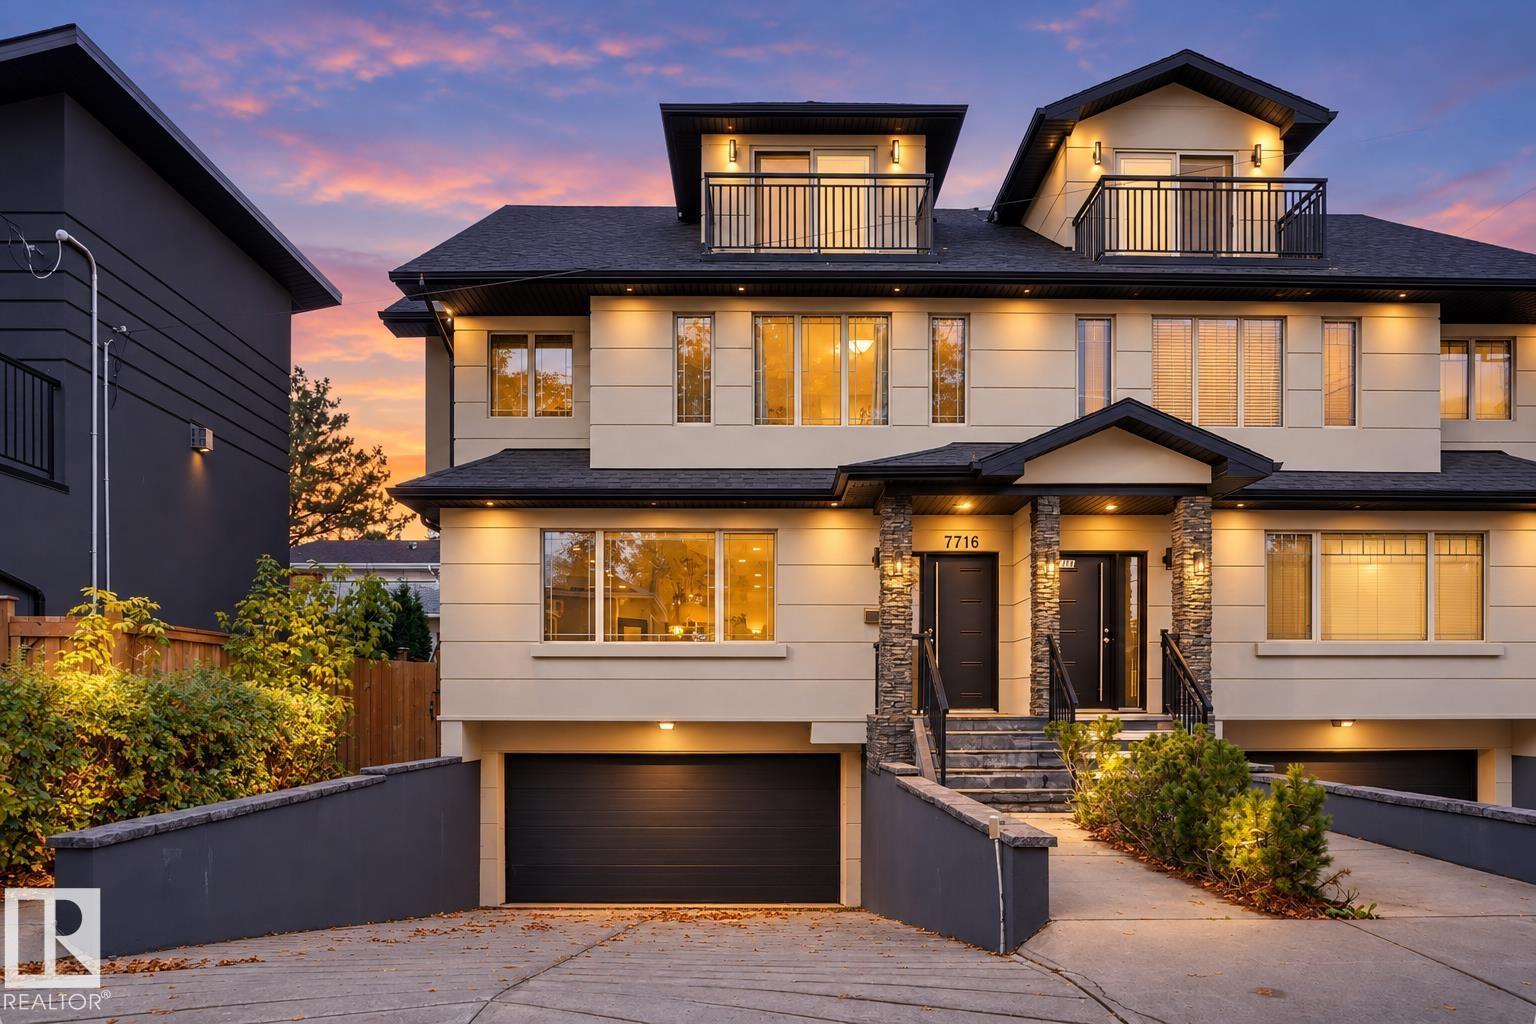 $698,8887716 112 St NWMcKernan, Edmonton4 Beds4 Baths2,168 sq ftView Details
Listing provided courtesy of Reshamdeep Mundy, MaxWell Polaris.
Copyright 2026 by the REALTORS® Association of Edmonton. All Rights Reserved. Data is deemed reliable but is not guaranteed accurate by the REALTORS® Association of Edmonton.
The information contained on this site is based in whole or in part on information that is provided by members of The Canadian Real Estate Association (CREA), who are responsible for its accuracy. CREA reproduces and distributes this information as a service for its members and assumes no responsibility for its accuracy.
REALTOR®, REALTORS®, and the REALTOR® logo are certification marks that are owned by REALTOR® Canada Inc. and licensed exclusively to The Canadian Real Estate Association (CREA). These certification marks identify real estate professionals who are members of CREA and who must abide by CREA's By-Laws, Rules, and the REALTOR® Code. The MLS® trademark and the MLS® logo are owned by CREA and identify the quality of services provided by real estate professionals who are members of CREA.
This website is operated by Elevate Realty Group, Real Broker, members of The Canadian Real Estate Association. Use of this listing is subject to our Terms of Use. Price per square foot, the summary and the neighbourhood information are calculated or written by Elevate Realty Group, not by the listing brokerage, and are estimates only.
The 2026 City assessment comes from City of Edmonton open data and contains information licensed under the Open Government Licence – City of Edmonton. The property tax is our estimate at the City's 2026 residential rate ($10.36 per $1,000 of assessment), for the unit only: separately titled parking or storage is assessed and taxed on its own. Check it with the City of Edmonton tax estimator.
Data was last updated November 13, 2026 at 9:31 PM MT.