 $949,800#59 10550 Ellerslie Rd SWRichford, EdmontonCondo fee $141/month5 Beds5 Baths3,218 sq ftView Details
MLS® E4511293 · Courtesy of MaxWell Polaris
NewListed November 13, 2026 · today · Active
$995,000
Duplex condo for sale in Westmount
3 beds · 3 baths · 1,896 sq ft · $525/sq ft · Condo fee $175/month
A 3-bedroom, 3-bathroom duplex condo in Westmount, Edmonton, built in 2015. It has 1,896 sq ft of living space and is listed at $995,000, about $525 per sq ft. The condo fee is $175/month.
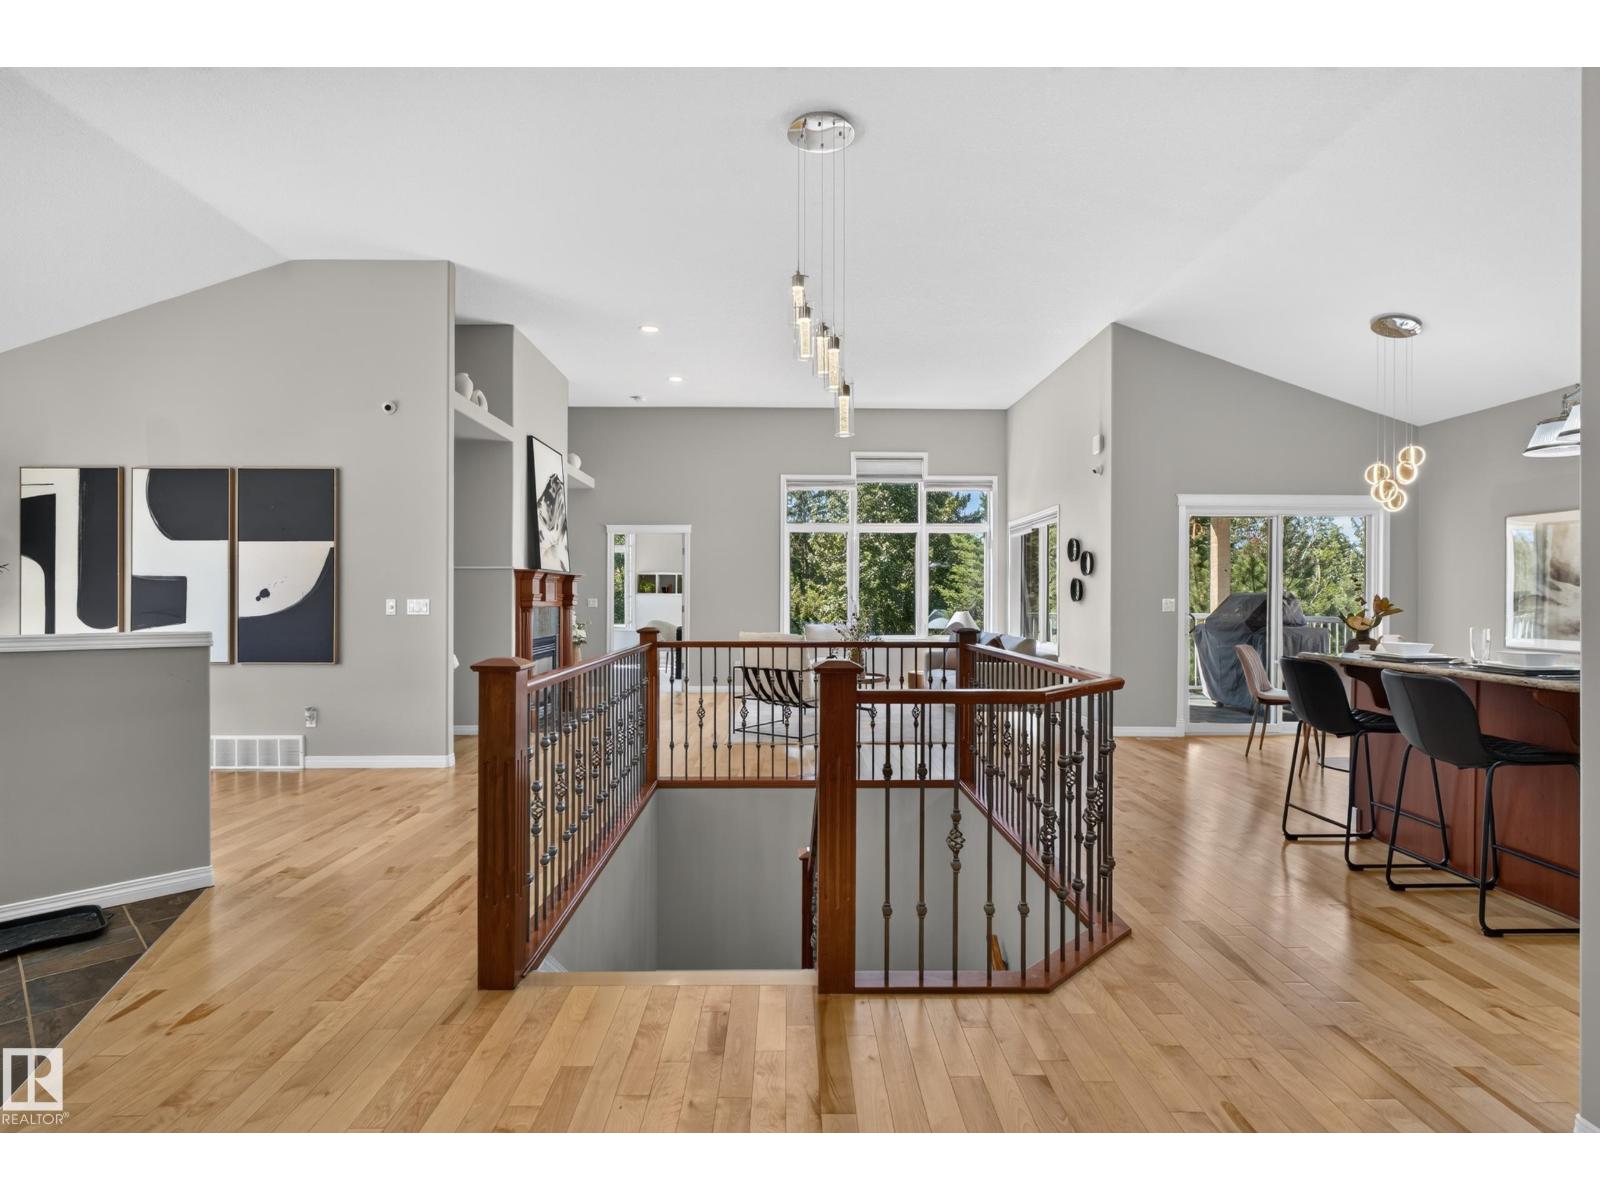
ARCHITECTURAL STYLE. SHOWSTOPPING KITCHEN. BACKYARD OASIS! This extensively upgraded 3-bed, 2.5-bath half duplex in Westmount delivers striking design and exceptional outdoor living. Striking glass railings, warm wood stairs and expansive windows complement the sunken living room with fireplace. The chef-inspired kitchen steals the show with rare Brazilian Fusion Quartzite waterfall island, Fulgor Milano 36” gas cooktop, custom ceiling detail and statement lighting. Upstairs, the primary retreat features a private balcony, walk-in closet and 5-piece ensuite with freestanding tub. Two additional bedrooms and custom California Closets laundry complete the level. The finished basement adds a rec room, while the DOUBLE ATTACHED GARAGE boasts polyaspartic flooring and storage. Entertain on the upper deck or unwind under the 20’ motorized awning beside the Bullfrog hot tub and landscaped yard. A/C, NEW commercial-grade roof and exterior upgrades! All in WESTMOUNT, near 124 Street shops and cafés. (id:67204)
What the condo fee covers, and any move-in fee, is set by each building. Our guides explain what condo fees cover in Edmonton and condo move-in fees.
| Room | Level | Size |
|---|---|---|
| Living room | Main level | 6.18 m × 5.32 m (20'3" × 17'5") |
| Dining room | Main level | 4.41 m × 2.92 m (14'6" × 9'7") |
| Kitchen | Main level | 4.95 m × 4.85 m (16'3" × 15'11") |
| Primary Bedroom | Upper Level | 3.46 m × 4.12 m (11'4" × 13'6") |
| Bedroom 2 | Upper Level | 3.05 m × 4.62 m (10'0" × 15'2") |
| Bedroom 3 | Upper Level | 3.03 m × 4.62 m (9'11" × 15'2") |
| Laundry room | Upper Level | 2.00 m × 1.92 m (6'7" × 6'4") |
| Recreation room | Basement | 5.84 m × 4.84 m (19'2" × 15'11") |
| Utility room | Basement | 2.31 m × 3.19 m (7'7" × 10'6") |
| Storage | Basement | — |
Room sizes as listed; feet and inches converted from metres and approximate.
Duplex condos priced within 30% of this one, in Westmount first, then elsewhere in Edmonton.
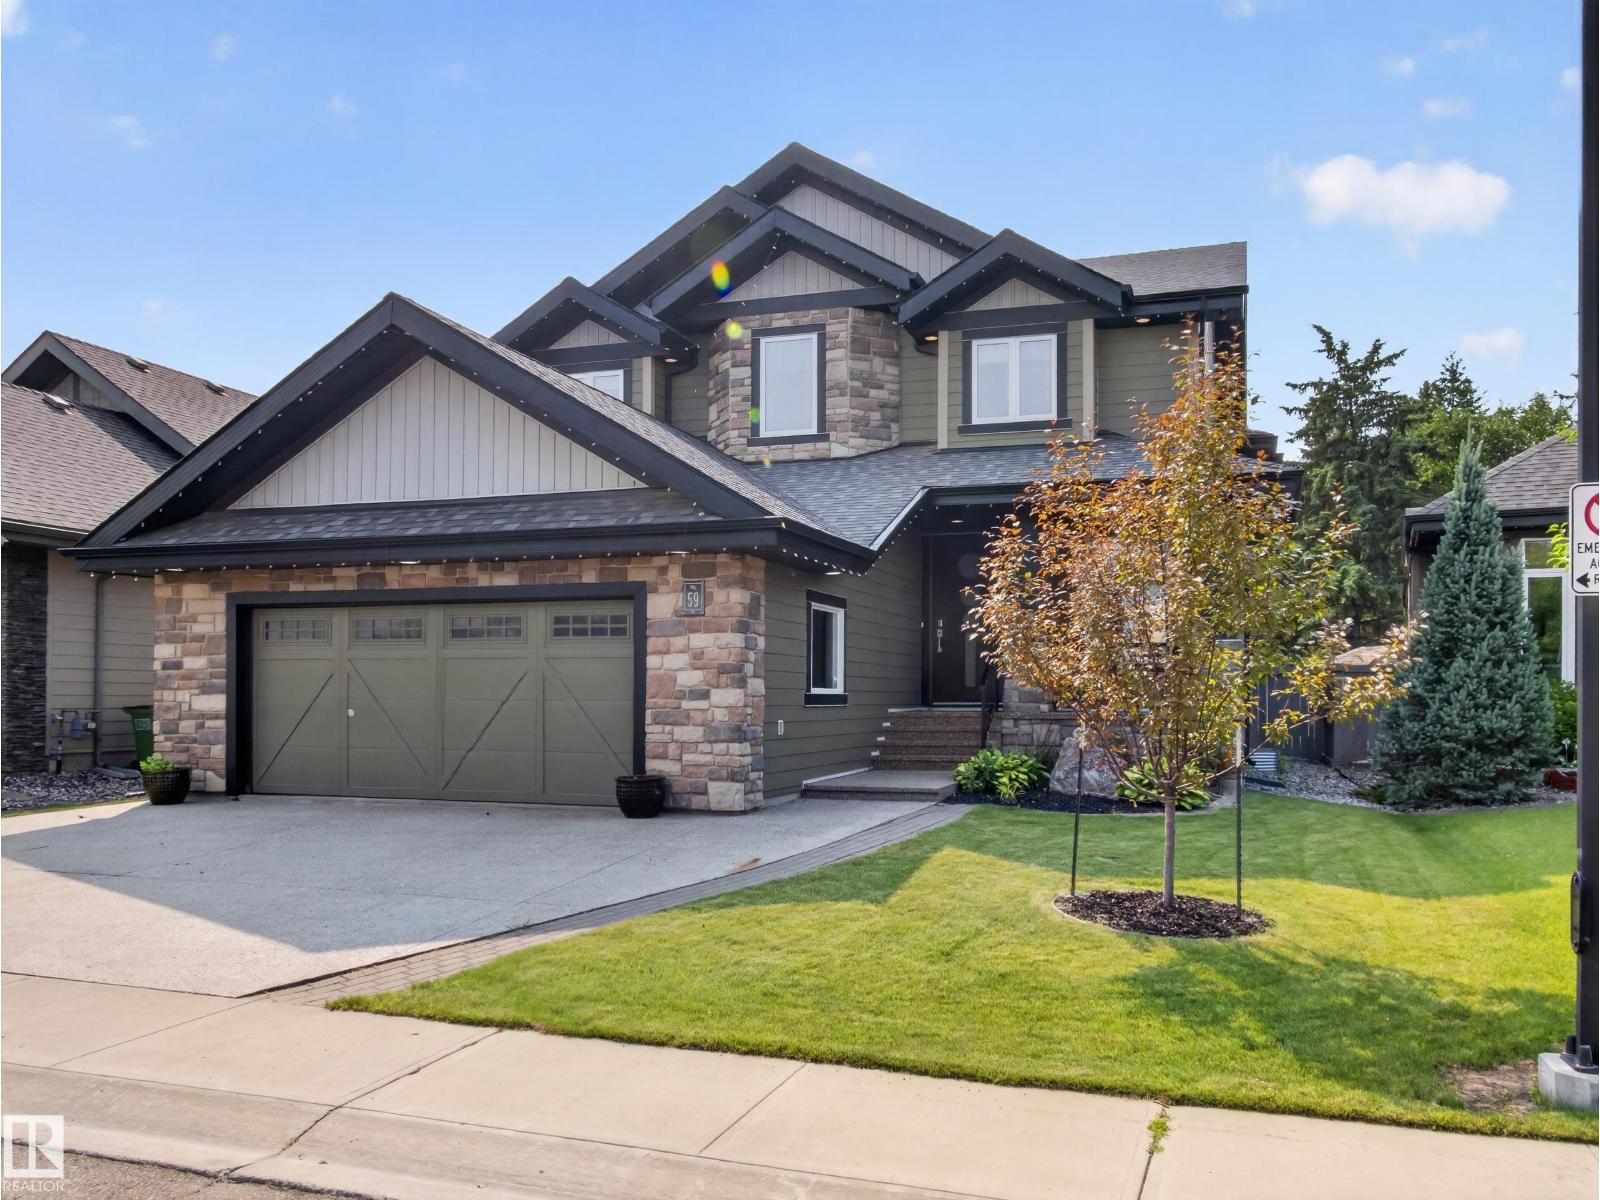
$949,800#59 10550 Ellerslie Rd SWRichford, EdmontonCondo fee $141/month5 Beds5 Baths3,218 sq ftView Details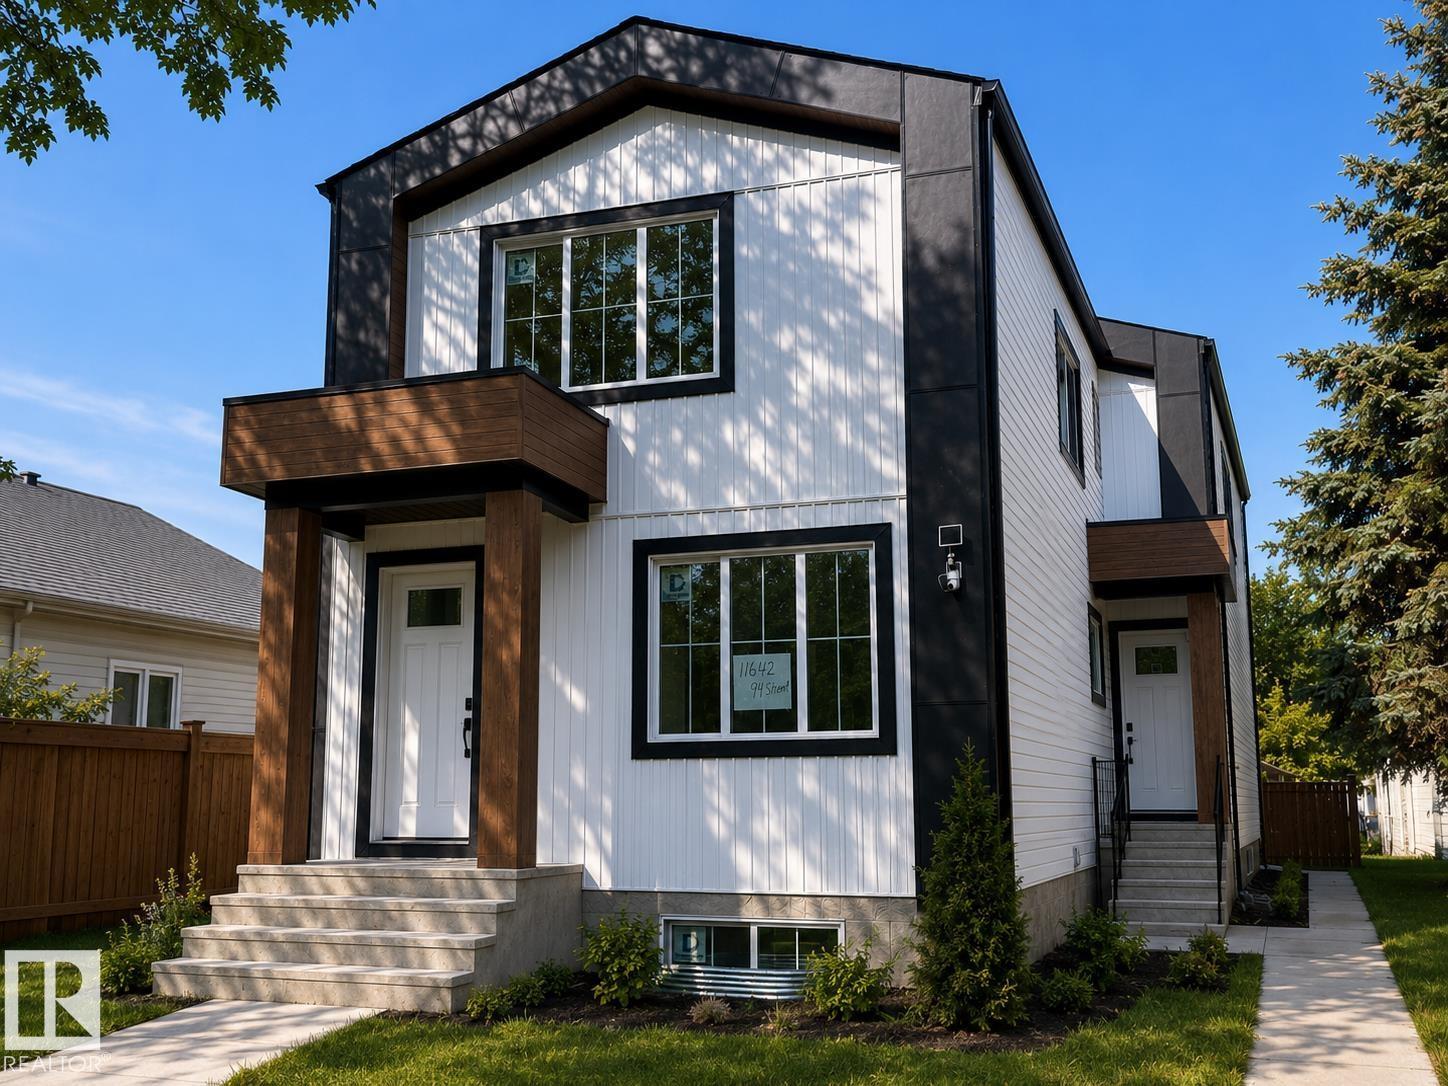 $899,00011642/44 94street NWAlberta Avenue, Edmonton8 Beds8 Baths2,296 sq ftView Details
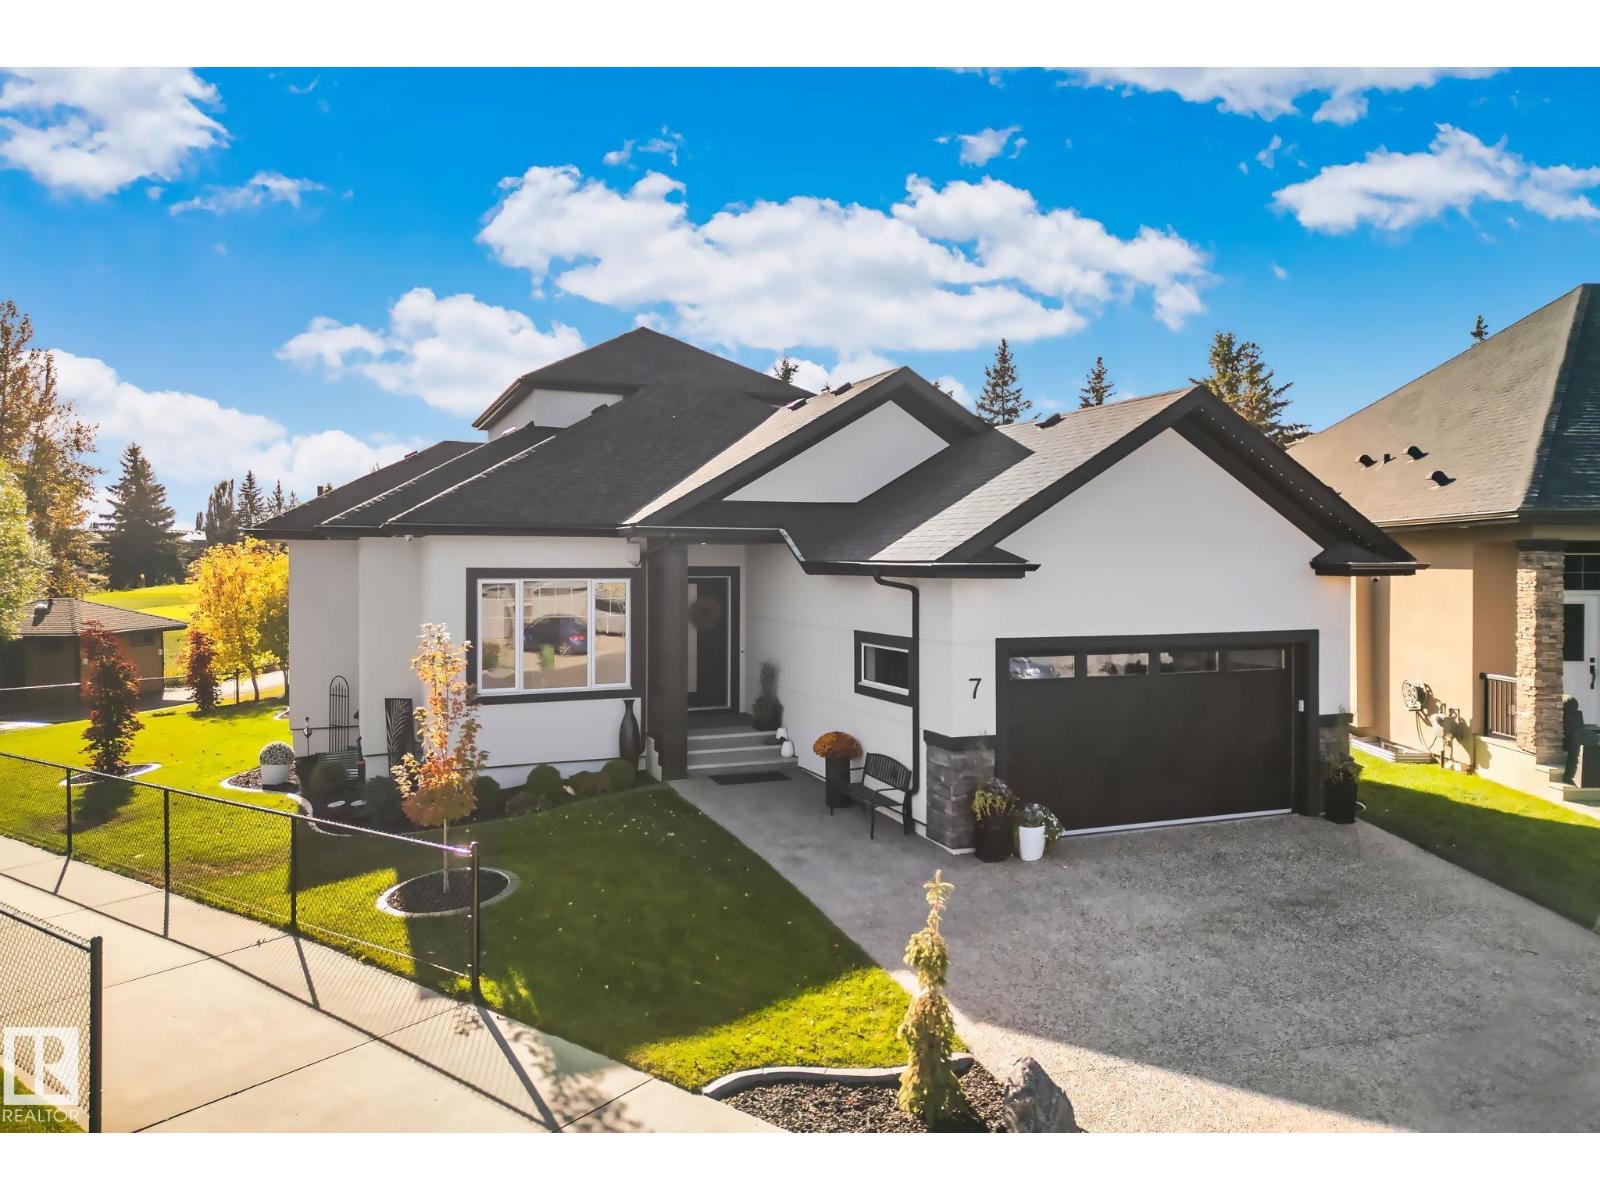 $1,165,000#7 20425 93 Av NWWebber Greens, EdmontonCondo fee $245/month4 Beds3 Baths2,330 sq ftView Details
 $810,000#20 18343 Lessard Rd NWDonsdale, EdmontonCondo fee $991/month4 Beds3 Baths2,074 sq ftView Details
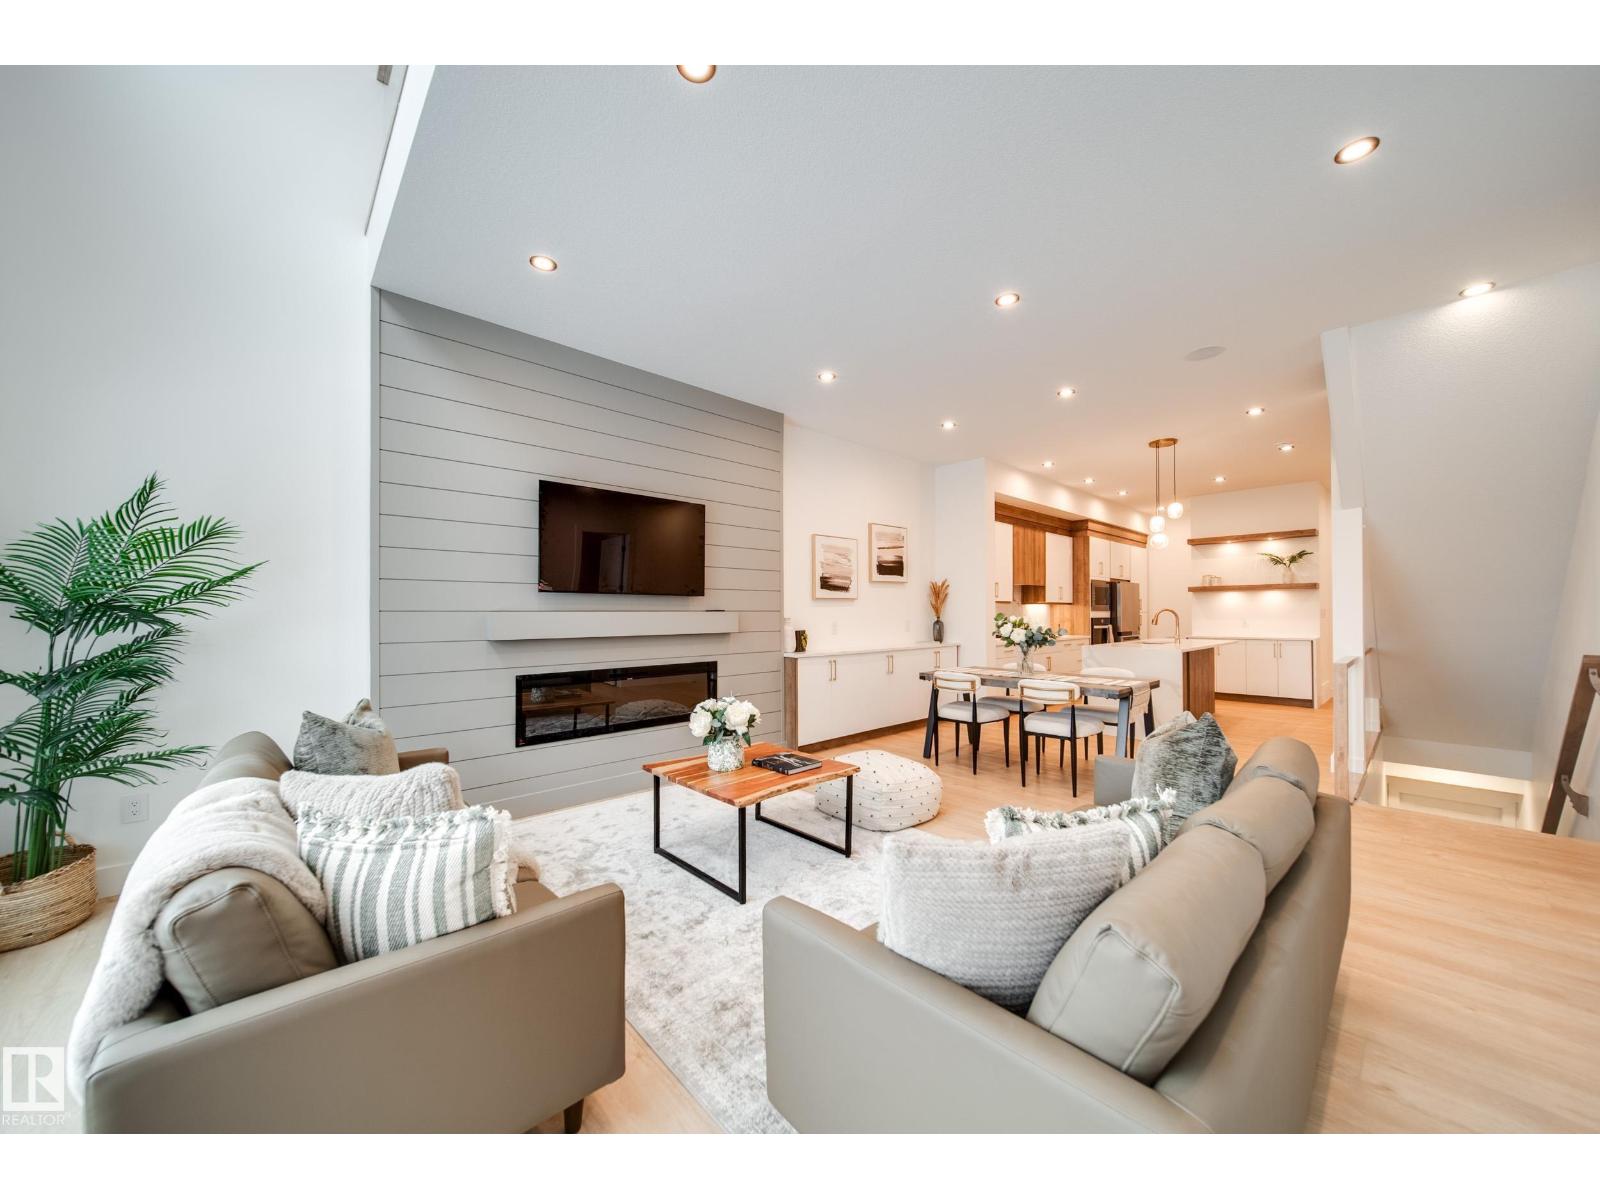 $699,900#2 20425 93 Av NWWebber Greens, EdmontonCondo fee $150/month2 Beds2 Baths1,875 sq ftView Details
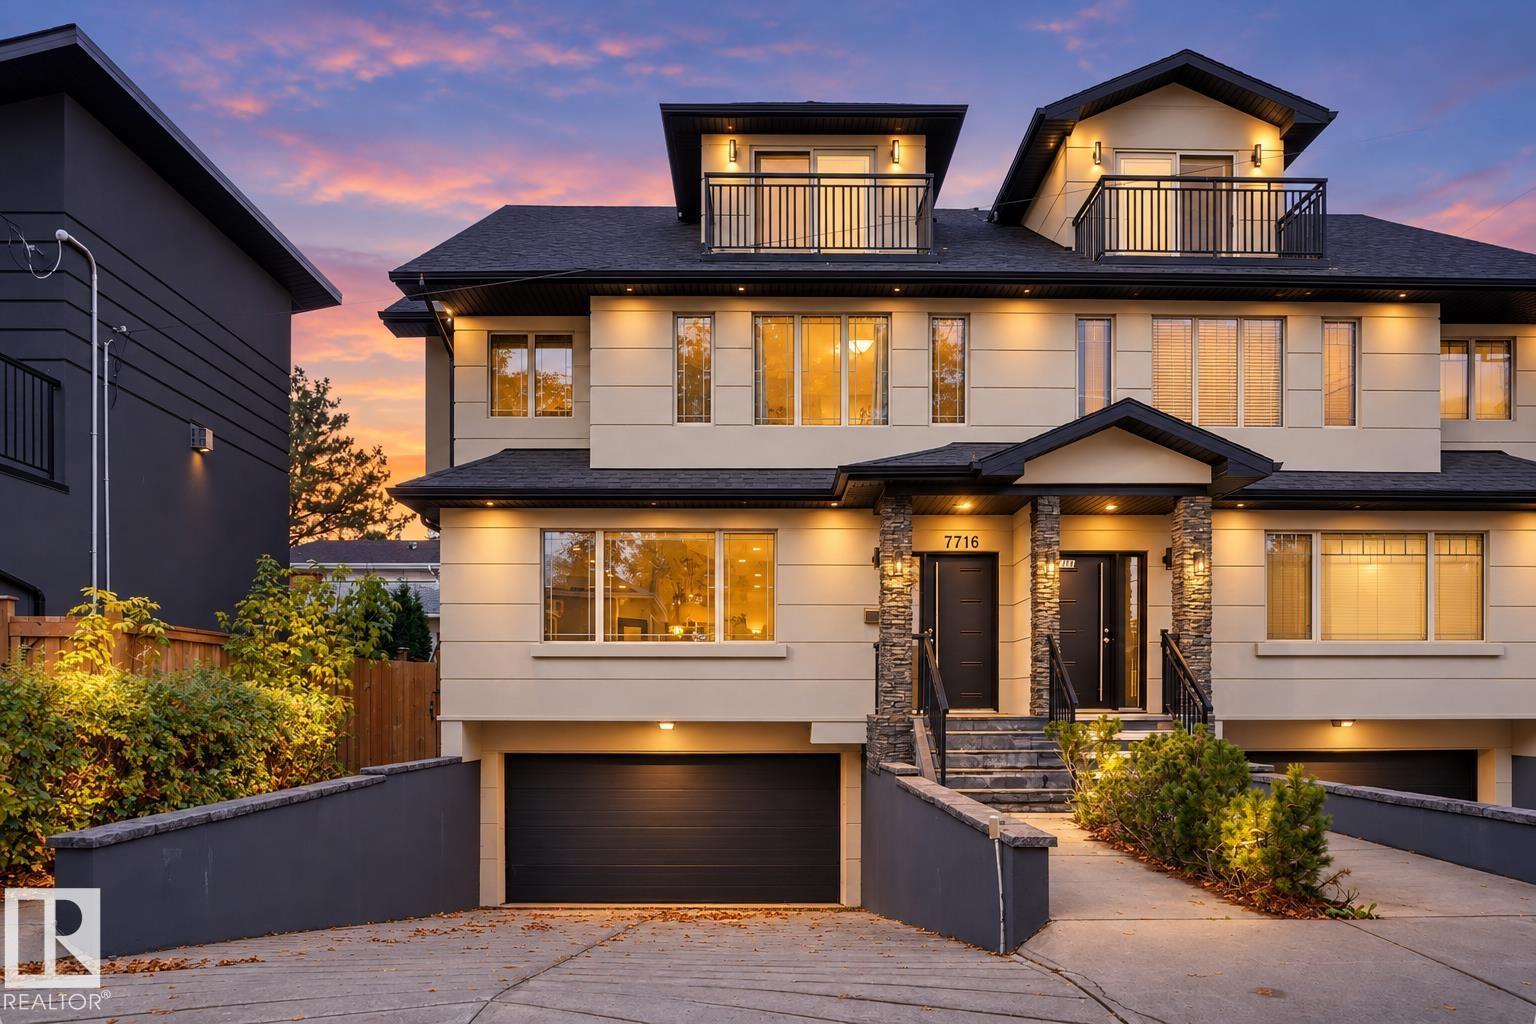 $698,8887716 112 St NWMcKernan, Edmonton4 Beds4 Baths2,168 sq ftView Details
Listing provided courtesy of David Ozubko, Real Broker and Maria Ozubko, Real Broker.
Copyright 2026 by the REALTORS® Association of Edmonton. All Rights Reserved. Data is deemed reliable but is not guaranteed accurate by the REALTORS® Association of Edmonton.
The information contained on this site is based in whole or in part on information that is provided by members of The Canadian Real Estate Association (CREA), who are responsible for its accuracy. CREA reproduces and distributes this information as a service for its members and assumes no responsibility for its accuracy.
REALTOR®, REALTORS®, and the REALTOR® logo are certification marks that are owned by REALTOR® Canada Inc. and licensed exclusively to The Canadian Real Estate Association (CREA). These certification marks identify real estate professionals who are members of CREA and who must abide by CREA's By-Laws, Rules, and the REALTOR® Code. The MLS® trademark and the MLS® logo are owned by CREA and identify the quality of services provided by real estate professionals who are members of CREA.
This website is operated by Elevate Realty Group, Real Broker, members of The Canadian Real Estate Association. Use of this listing is subject to our Terms of Use. Price per square foot, the summary and the neighbourhood information are calculated or written by Elevate Realty Group, not by the listing brokerage, and are estimates only.
Data was last updated November 13, 2026 at 9:31 PM MT.