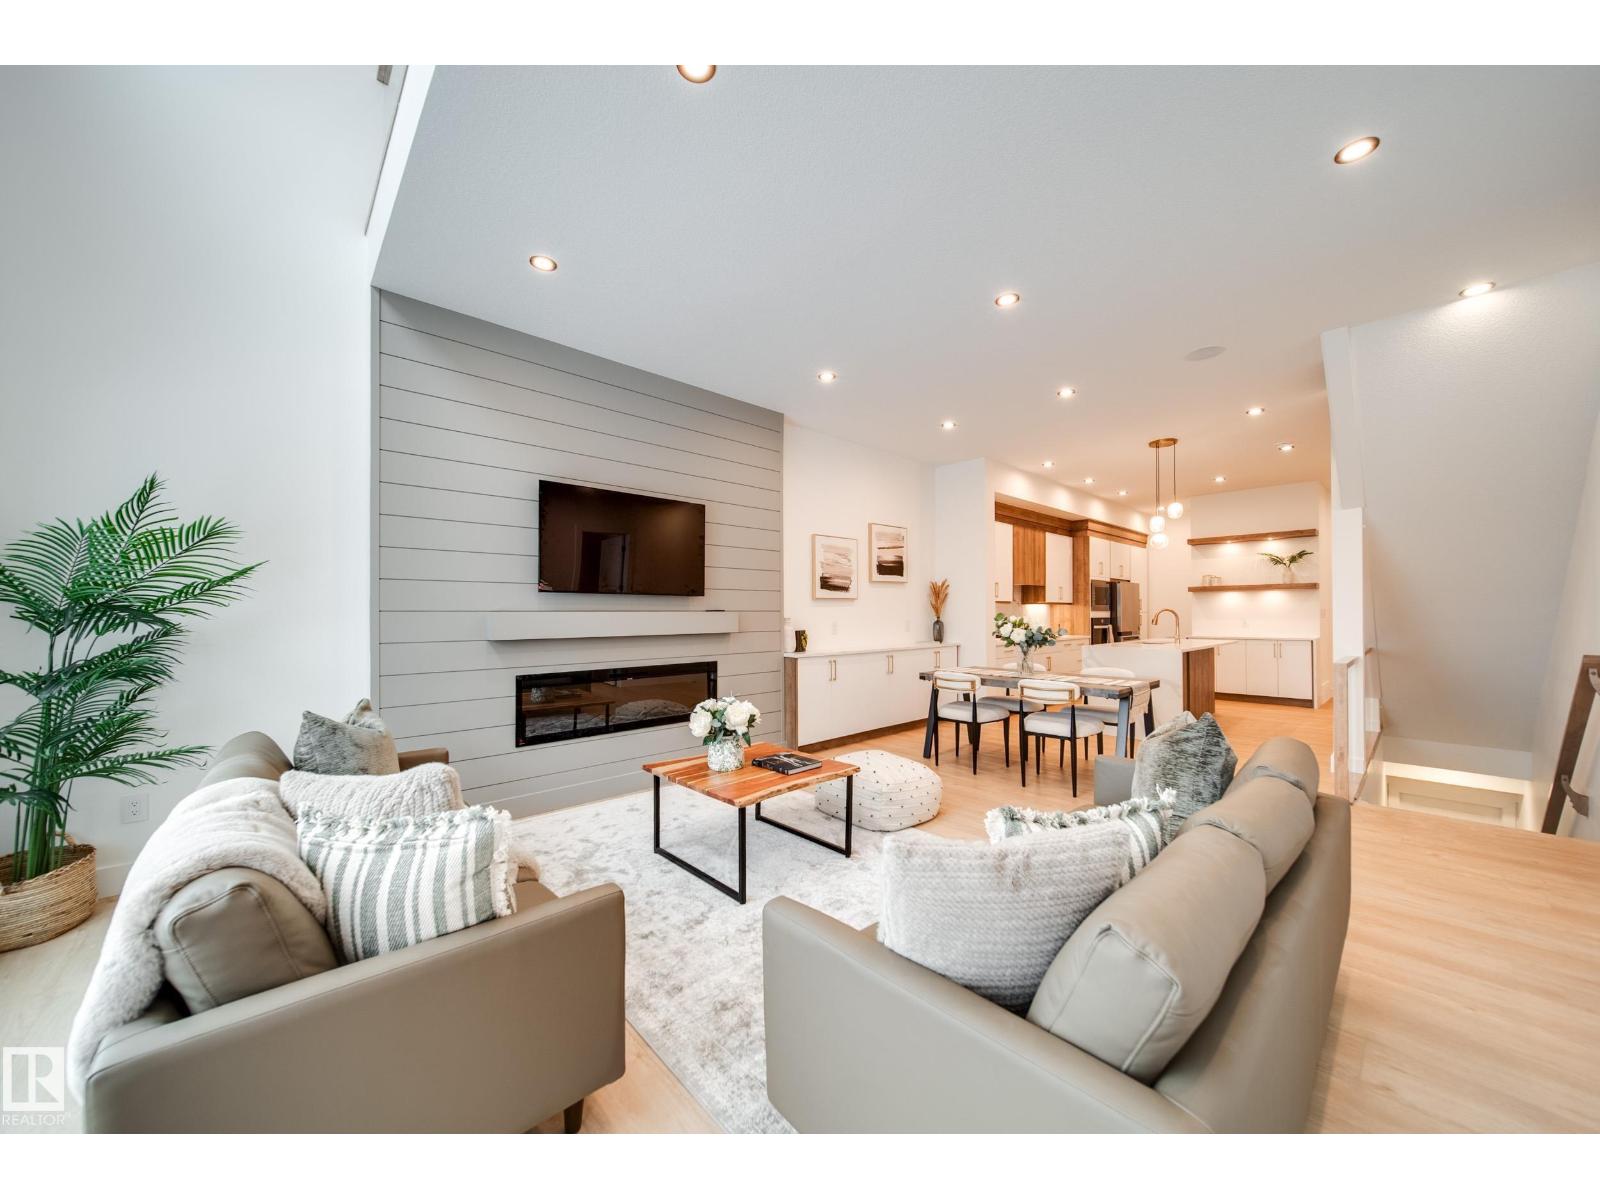
 $699,900#2 20425 93 Av NWWebber Greens, EdmontonCondo fee $150/month2 Beds2 Baths1,875 sq ftView Details
MLS® E4508655 · Courtesy of MaxWell Polaris
Listed October 13, 2026 · 31 days ago · Active
$698,888
Duplex condo for sale in McKernan
4 beds · 4 baths · 2,168 sq ft · $322/sq ft
A 4-bedroom, 4-bathroom duplex condo in McKernan, Edmonton, built in 2014. It has 2,168 sq ft of living space and is listed at $698,888, about $322 per sq ft.
Discover Executive Living in McKernan! Whether you’re a homeowner or investor, this immaculate 3-storey duplex offers approximately 2,100 sq. ft. of luxury living with NO CONDO FEES! Just 4 blocks from the U of A and 10 minutes to downtown, this home features a double attached subterranean garage, balcony, third-floor loft and high-end finishes throughout. Enjoy abundant natural light, engineered hardwood floors, a spacious living room with gas fireplace, and a chef’s kitchen with custom espresso cabinetry, quartz countertops, stainless steel appliances and pantry. The second floor boasts 3 generous bedrooms, 2 bathrooms and laundry, including a primary suite with walk-in closet and luxurious 5-piece ensuite. The third-floor loft with 3-piece bath is ideal for a home office, gym, bonus room or an additional bedroom. Walk to parks, off-leash areas, spray park, schools and LRT, with easy river valley access and no yard work! An exceptional opportunity for homeowners and investors alike. (id:67204)
What the condo fee covers, and any move-in fee, is set by each building. Our guides explain what condo fees cover in Edmonton and condo move-in fees.
| Room | Level | Size |
|---|---|---|
| Living room | Main level | 4.81 m × 5.13 m (15'9" × 16'10") |
| Dining room | Main level | 3.51 m × 3.44 m (11'6" × 11'3") |
| Kitchen | Main level | 3.54 m × 4.81 m (11'7" × 15'9") |
| Primary Bedroom | Upper Level | 4.10 m × 3.83 m (13'5" × 12'7") |
| Bedroom 2 | Upper Level | 3.46 m × 3.97 m (11'4" × 13'0") |
| Bedroom 3 | Upper Level | 3.52 m × 3.91 m (11'7" × 12'10") |
| Bedroom 4 | Upper Level | 4.19 m × 7.52 m (13'9" × 24'8") |
| Laundry room | Upper Level | 1.35 m × 1.52 m (4'5" × 5'0") |
Room sizes as listed; feet and inches converted from metres and approximate.
About 390 m in a straight line, roughly a 5-minute walk. Distance measured from the listing's map location (City of Edmonton open data).
See the LRT map →More ListingsEvery active condo listing in McKernan, refreshed several times a day.
See them all →Duplex condos priced within 30% of this one, in McKernan first, then elsewhere in Edmonton.
$699,900#2 20425 93 Av NWWebber Greens, EdmontonCondo fee $150/month2 Beds2 Baths1,875 sq ftView Details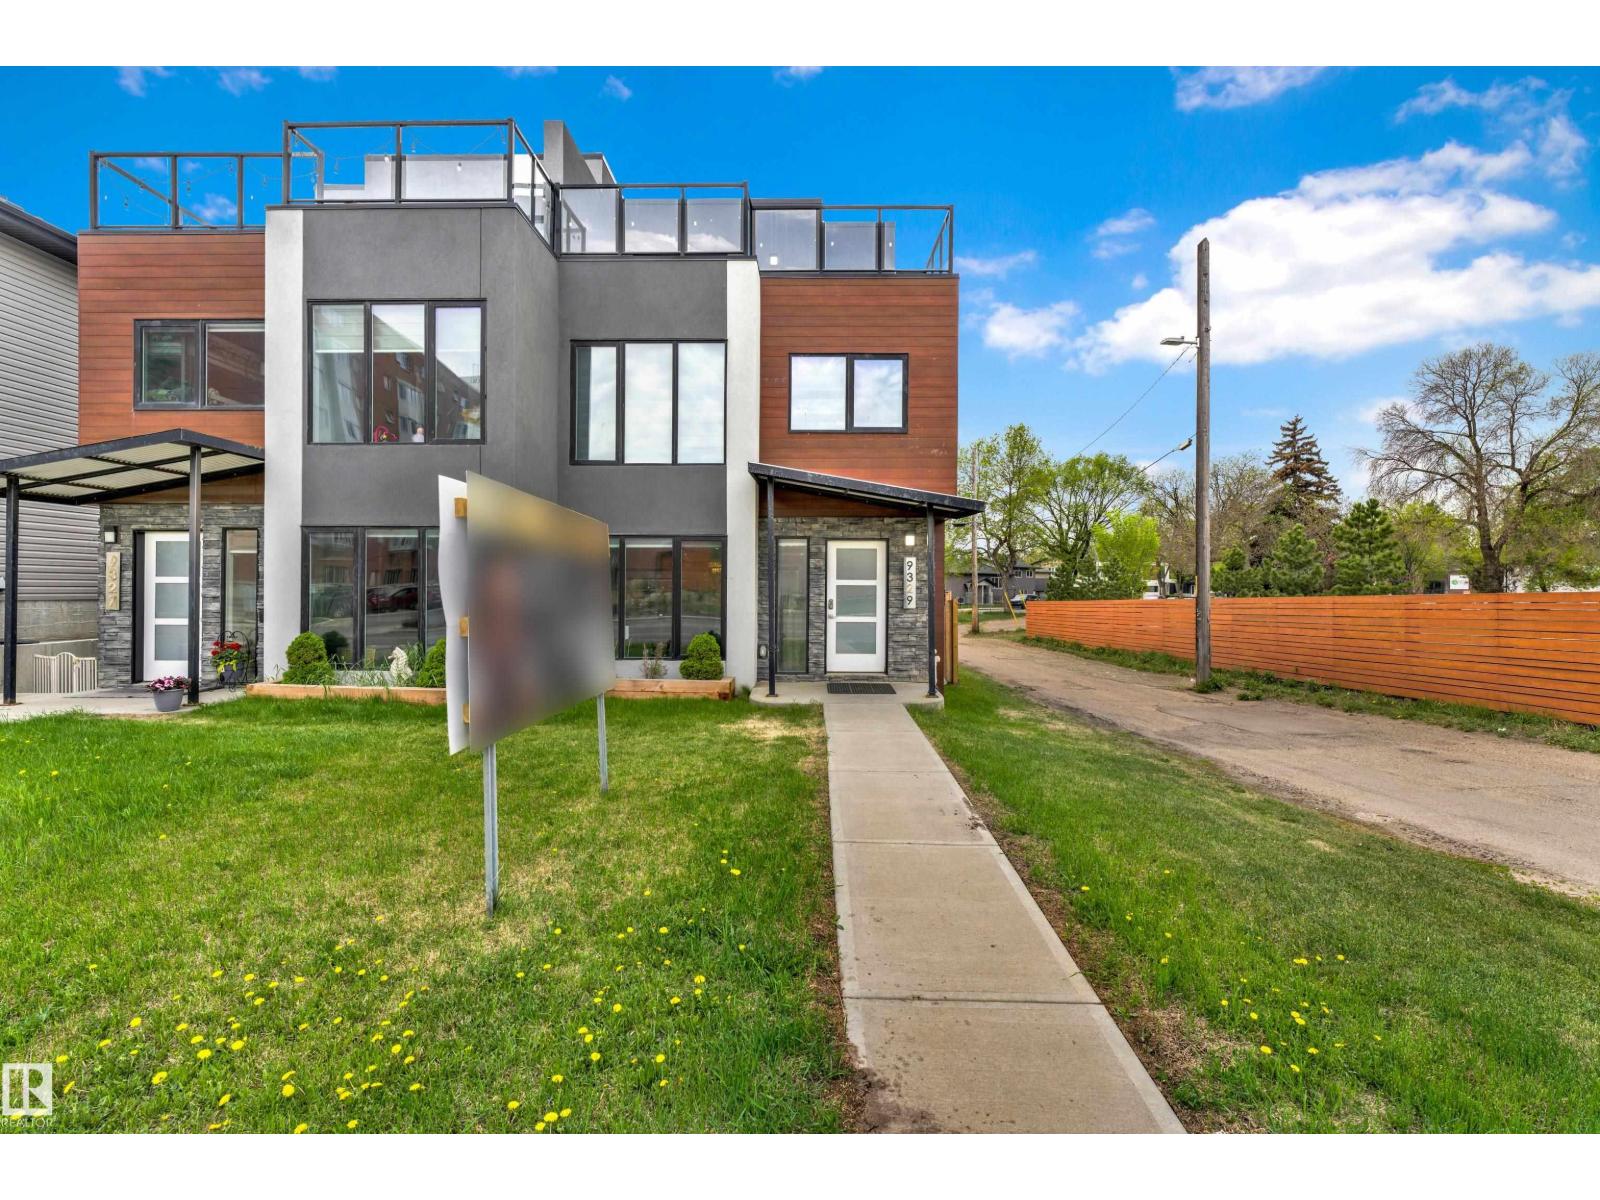 $689,9009329 Connors Rd NWBonnie Doon, Edmonton4 Beds5 Baths2,088 sq ftView Details
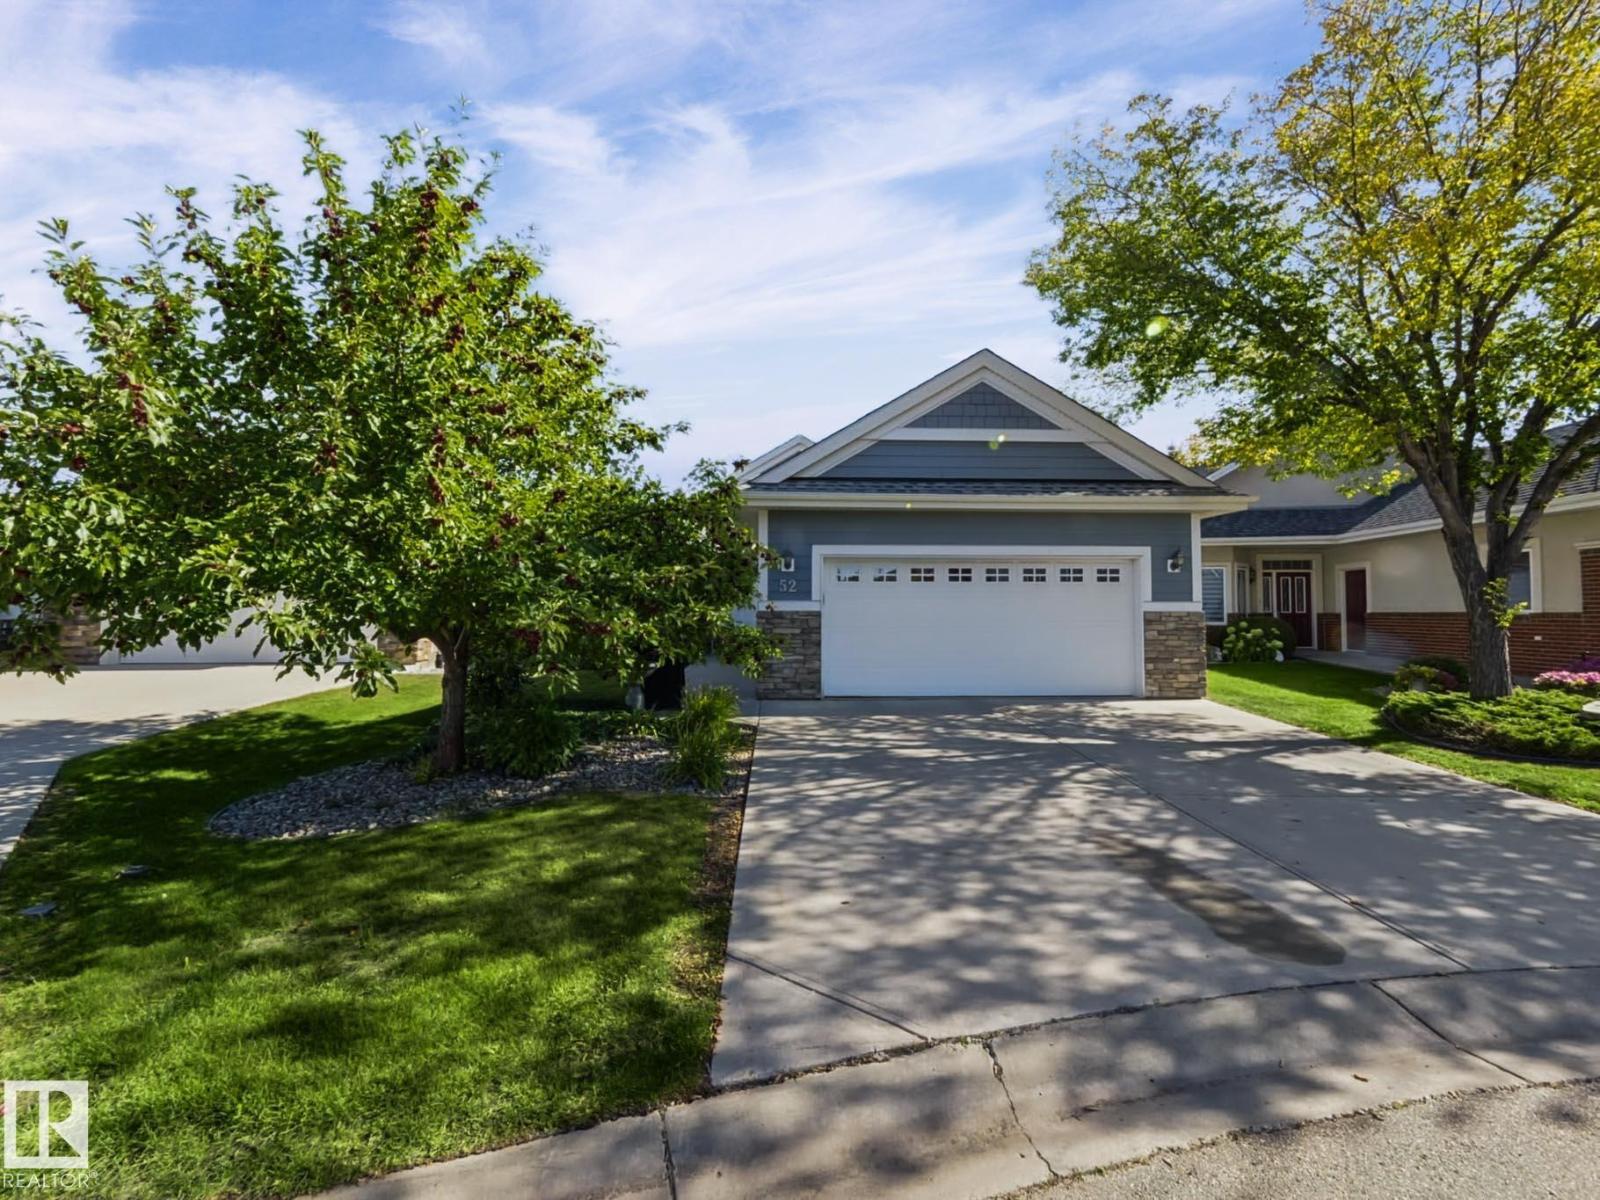 $649,900#52 18343 Lessard Rd NWDonsdale, EdmontonCondo fee $1,001/month4 Beds3 Baths1,625 sq ftView Details
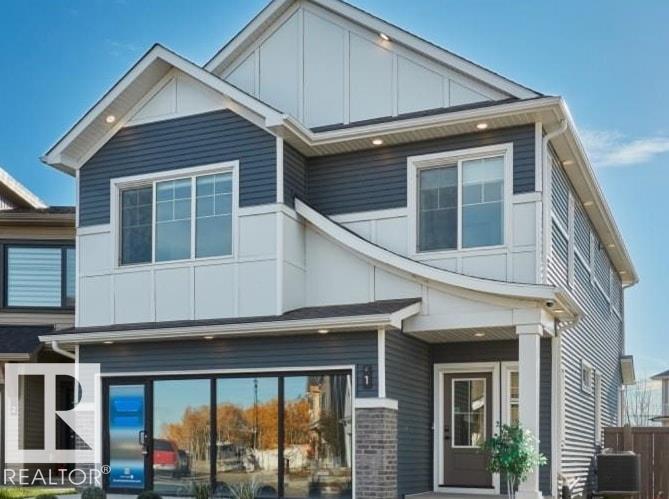 $599,998#1 19904 31 Av NWThe Uplands, EdmontonCondo fee $58/month4 Beds4 Baths1,731 sq ftView Details
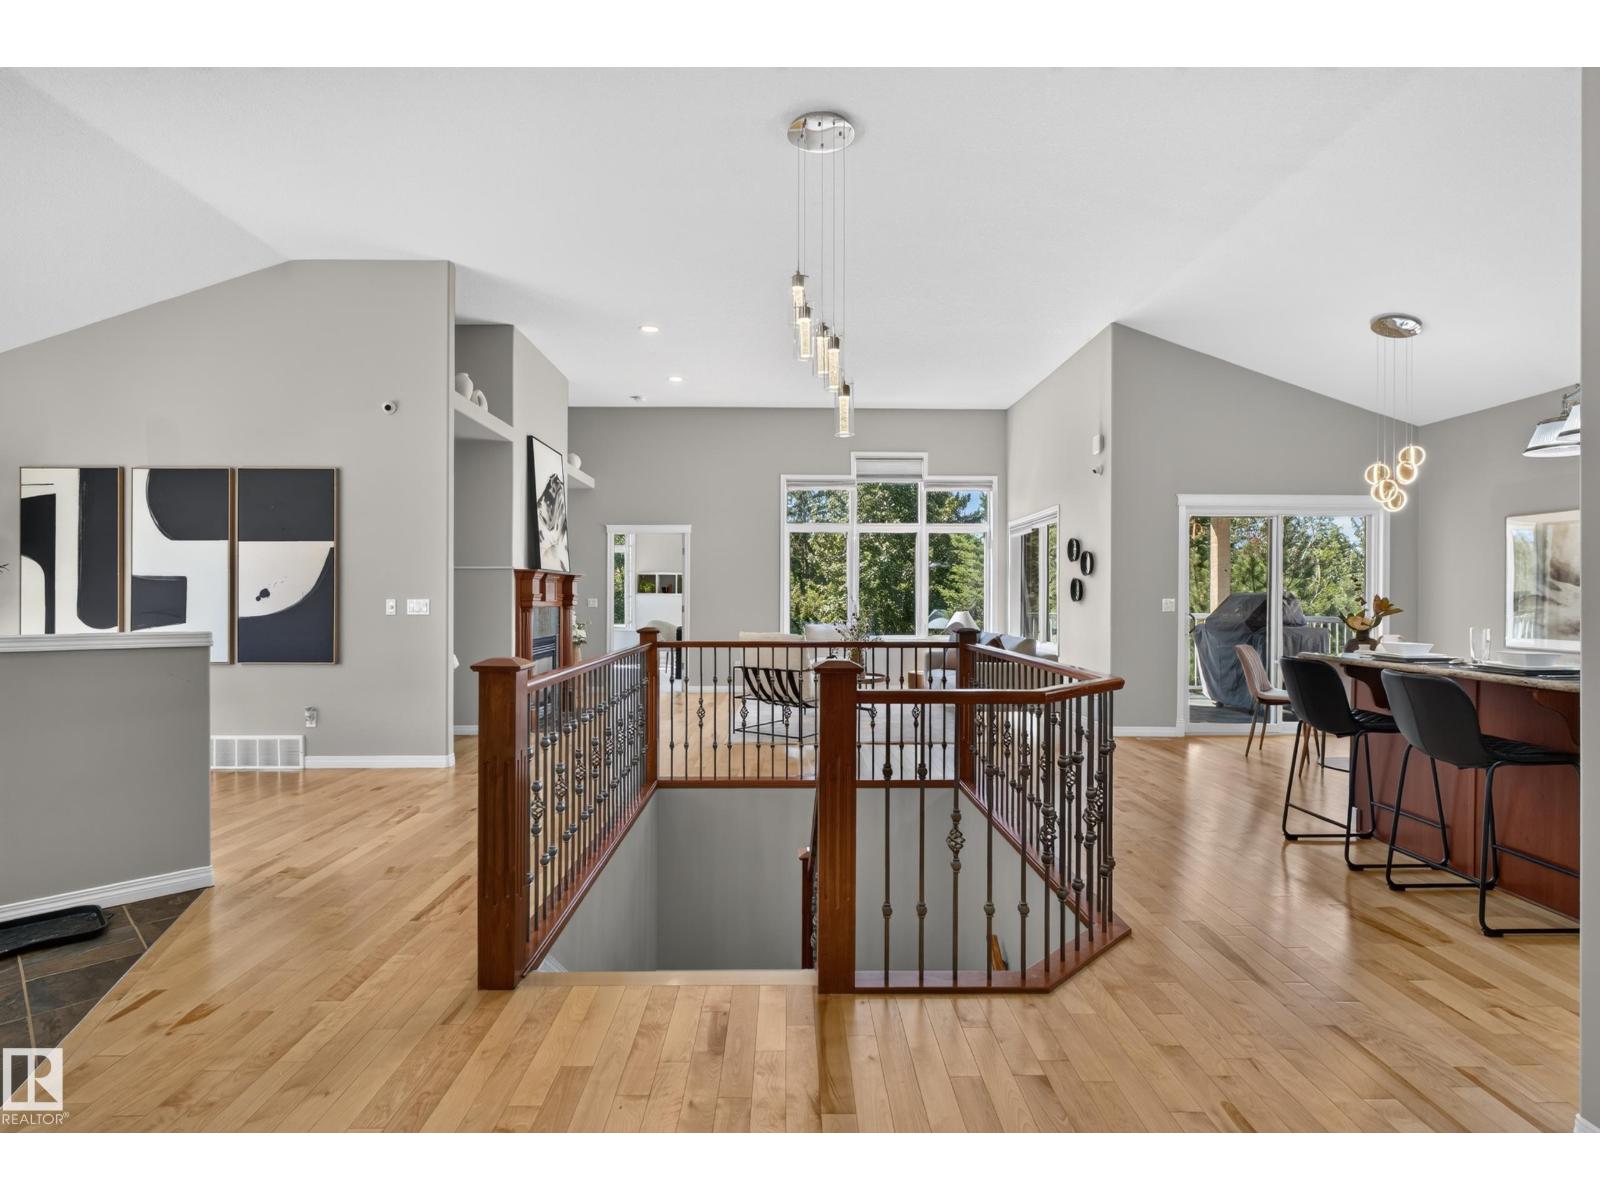 $810,000#20 18343 Lessard Rd NWDonsdale, EdmontonCondo fee $991/month4 Beds3 Baths2,074 sq ftView Details
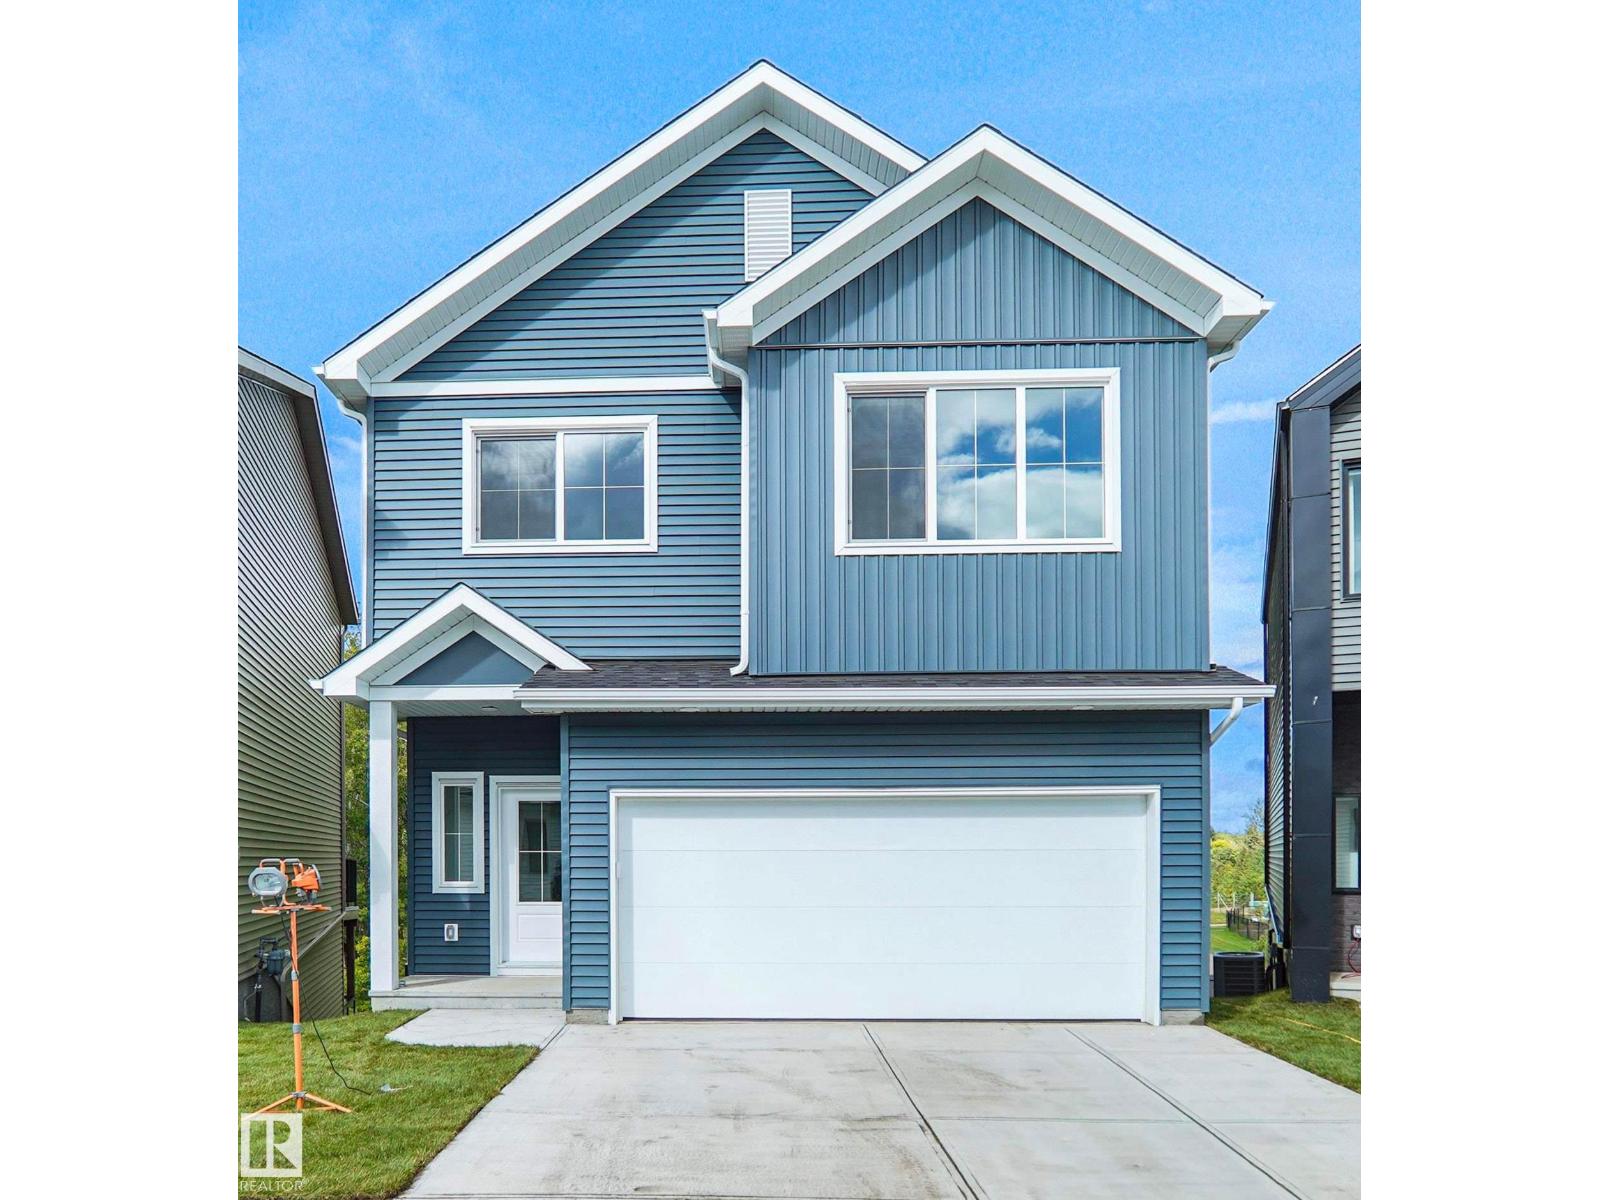 $549,998#19 19904 31 Av NWThe Uplands, EdmontonCondo fee $58/month5 Beds4 Baths1,731 sq ftView Details
Listing provided courtesy of Michael Pavone, RE/MAX Elite and Erin Mulkay, Sable Realty.
Copyright 2026 by the REALTORS® Association of Edmonton. All Rights Reserved. Data is deemed reliable but is not guaranteed accurate by the REALTORS® Association of Edmonton.
The information contained on this site is based in whole or in part on information that is provided by members of The Canadian Real Estate Association (CREA), who are responsible for its accuracy. CREA reproduces and distributes this information as a service for its members and assumes no responsibility for its accuracy.
REALTOR®, REALTORS®, and the REALTOR® logo are certification marks that are owned by REALTOR® Canada Inc. and licensed exclusively to The Canadian Real Estate Association (CREA). These certification marks identify real estate professionals who are members of CREA and who must abide by CREA's By-Laws, Rules, and the REALTOR® Code. The MLS® trademark and the MLS® logo are owned by CREA and identify the quality of services provided by real estate professionals who are members of CREA.
This website is operated by Elevate Realty Group, Real Broker, members of The Canadian Real Estate Association. Use of this listing is subject to our Terms of Use. Price per square foot, the summary and the neighbourhood information are calculated or written by Elevate Realty Group, not by the listing brokerage, and are estimates only.
Data was last updated November 13, 2026 at 9:31 PM MT.