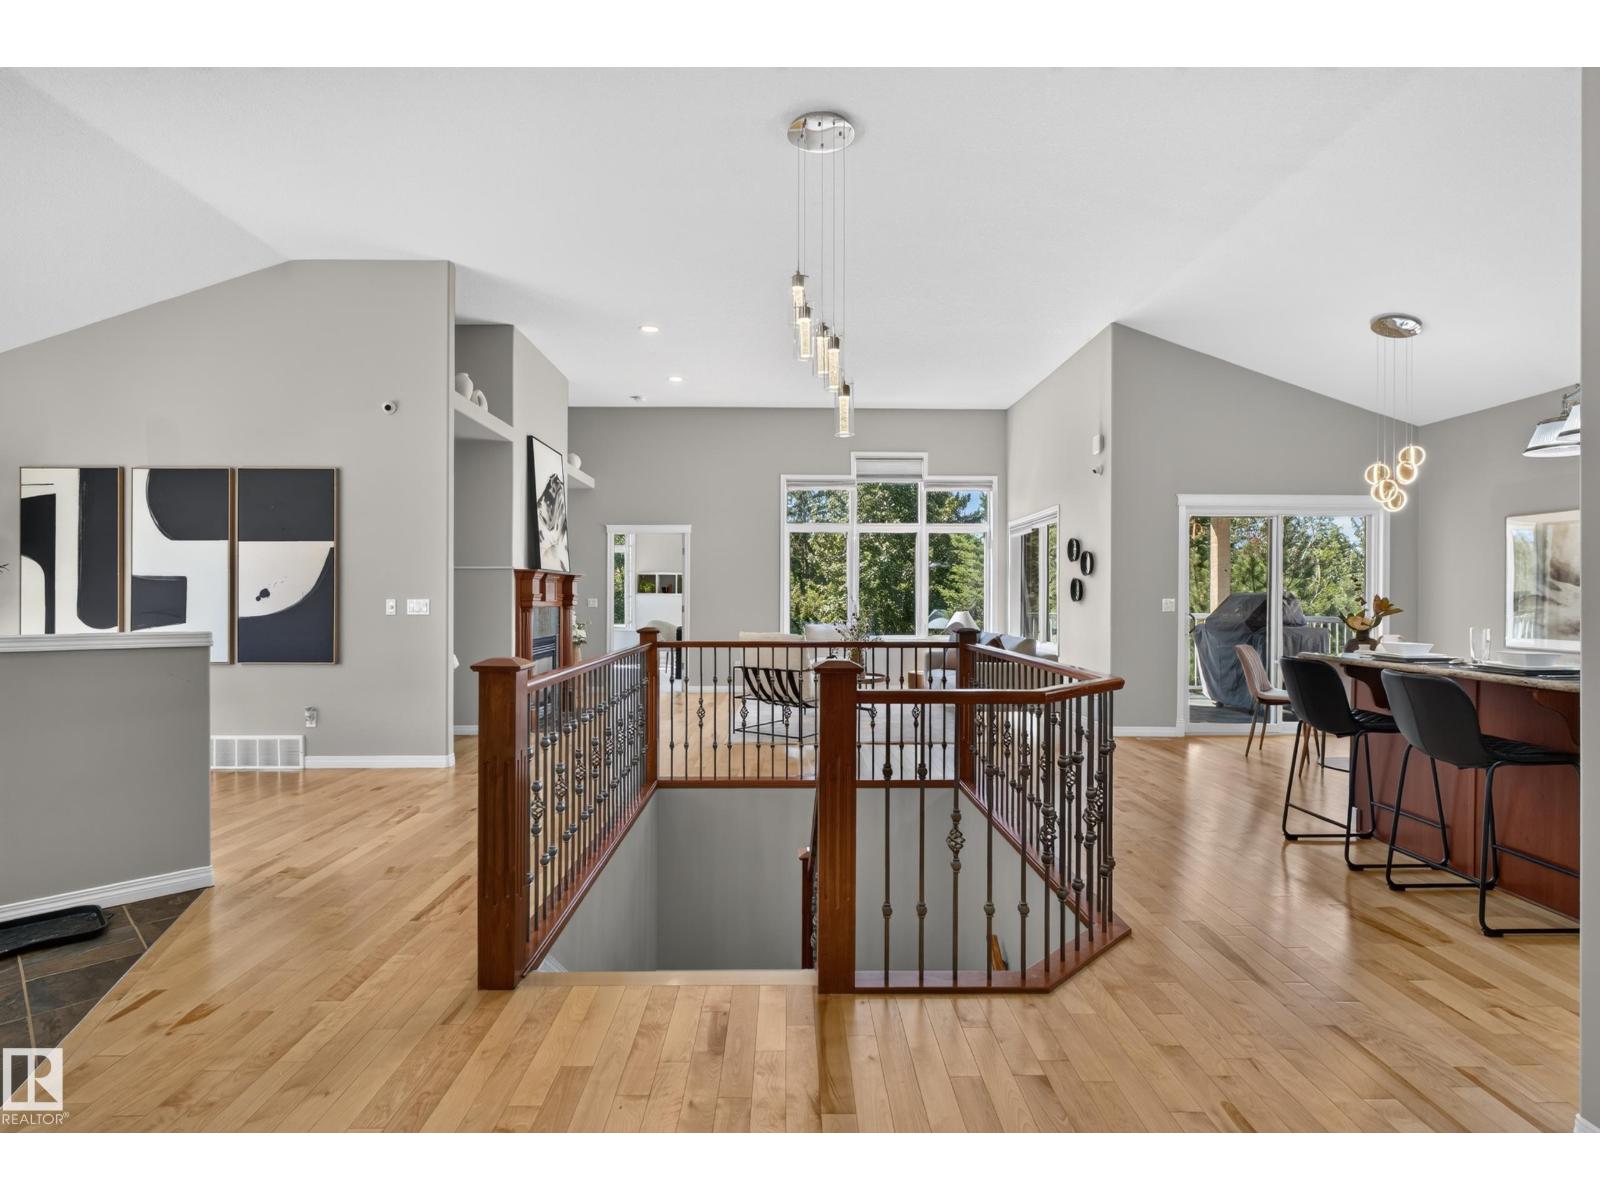
 $810,000#20 18343 Lessard Rd NWDonsdale, EdmontonCondo fee $991/month4 Beds3 Baths2,074 sq ftView Details
MLS® E4504922 · Courtesy of Century 21 All Stars Realty Ltd
Listed September 21, 2026 · 53 days ago · Active
$649,900
House (condo ownership) for sale in Donsdale
4 beds · 3 baths · 1,625 sq ft · $400/sq ft · Condo fee $1,001/month
A 4-bedroom, 3-bathroom house (condo ownership) in Donsdale, Edmonton, built in 2011. It has 1,625 sq ft of living space and is listed at $649,900, about $400 per sq ft. The condo fee is $1,001/month.
Would you love to have stress free adult living? Gorgeous bungalow located in Touchmark of Wedgewood. Experience a new lifestyle that supports your dreams, avocations, and personal independence in a Touchmark community Bungalow. Touchmark offers numerous services such as 24 hour emergency response pull cord system located in the home, on site certified health care aids, , scheduled transportation, maintenance assistance, and many amenities—that offer you more freedom. We also offer a full menu of dining options and exceptional cuisine. Our award-winning Full Life Wellness & Life Enrichment Program™ is customized to residents' interests. Enjoy a carefree lifestyle. Have fun—and stay active with friends who share your interests! Our available Touchmark bungalows feature a barrier free design to offer exceptional mobility around your own home. The ground level NO steps entrance from the exterior and from the garage entrance into the house makes this home ideal for the those using walkers and wheel chairs. (id:67204)
What the condo fee covers, and any move-in fee, is set by each building. Our guides explain what condo fees cover in Edmonton and condo move-in fees.
| Room | Level | Size |
|---|---|---|
| Living room | Main level | 5.93 m × 5.32 m (19'5" × 17'5") |
| Dining room | Main level | 2.73 m × 3.64 m (8'11" × 11'11") |
| Kitchen | Main level | 4.01 m × 3.85 m (13'2" × 12'8") |
| Primary Bedroom | Main level | 4.35 m × 4.07 m (14'3" × 13'4") |
| Bedroom 2 | Main level | 3.82 m × 3.69 m (12'6" × 12'1") |
| Bedroom 3 | Lower level | 5.25 m × 4.07 m (17'3" × 13'4") |
| Bedroom 4 | Lower level | 3.91 m × 4.90 m (12'10" × 16'1") |
| Recreation room | Lower level | 5.87 m × 9.69 m (19'3" × 31'9") |
Room sizes as listed; feet and inches converted from metres and approximate.
House (condo ownership)s priced within 30% of this one, in Donsdale first, then elsewhere in Edmonton.
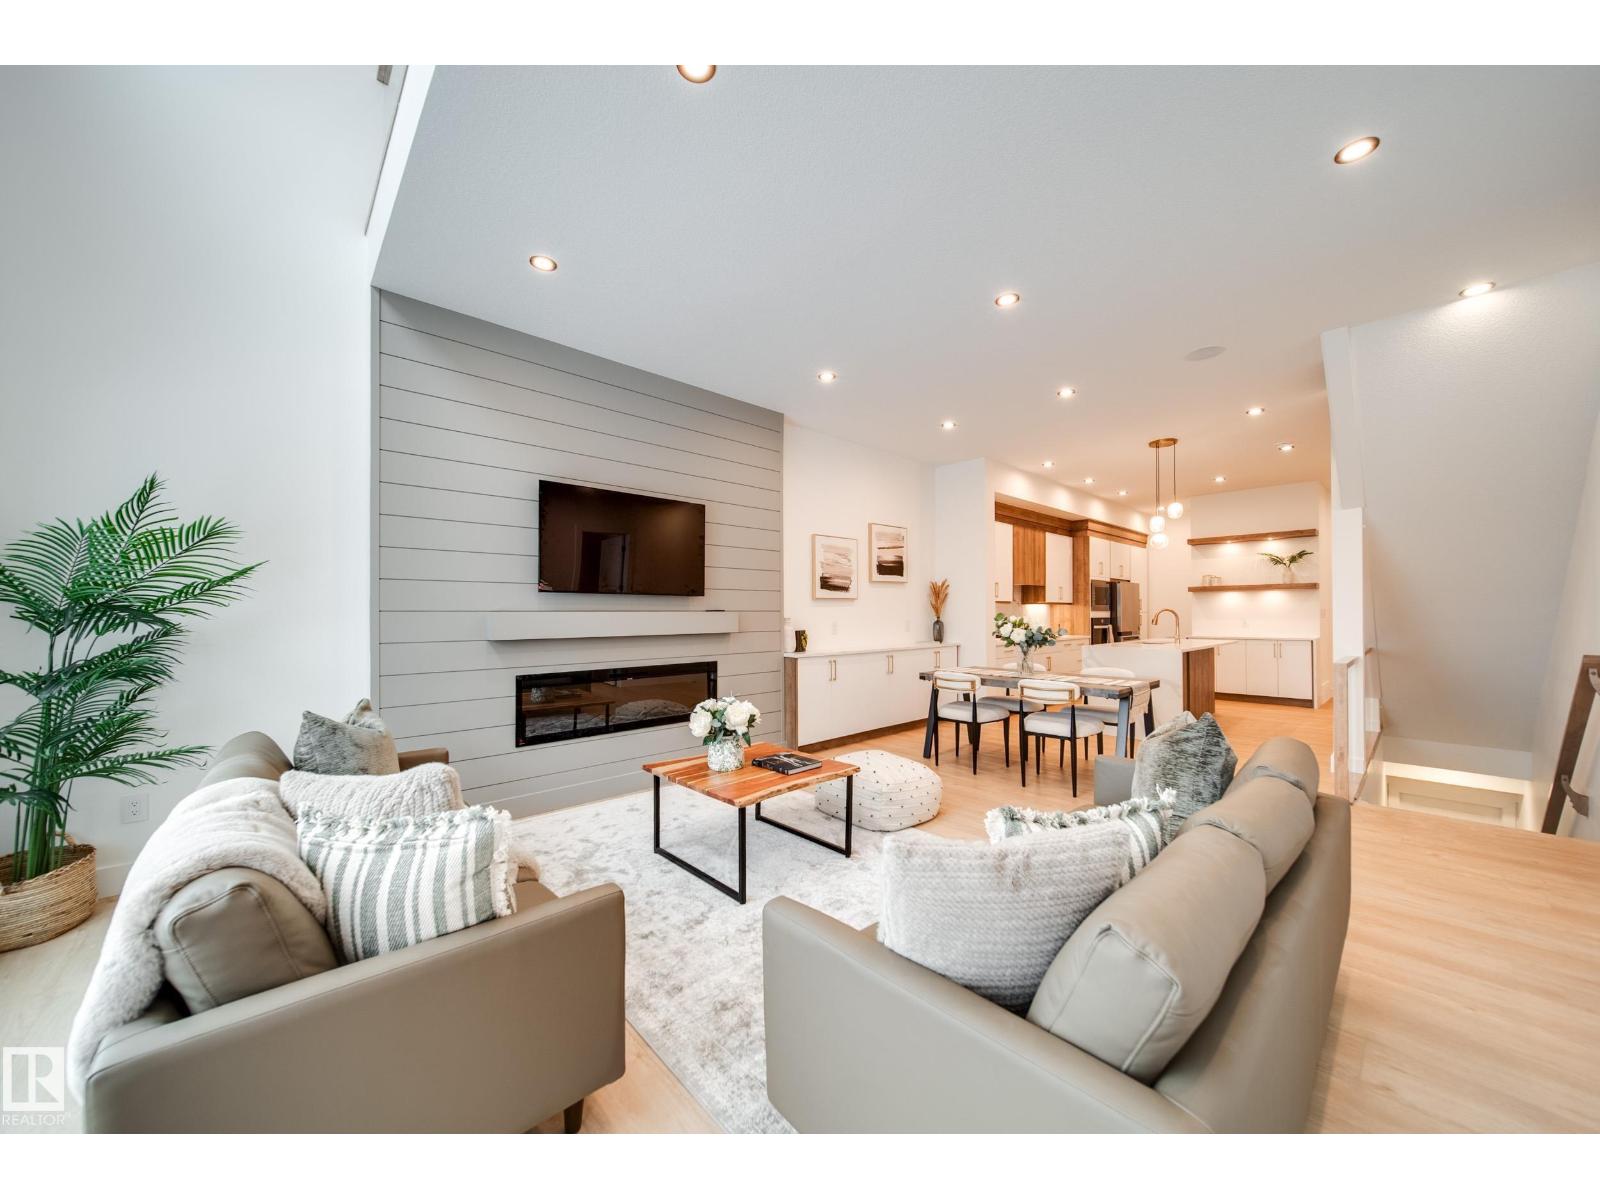
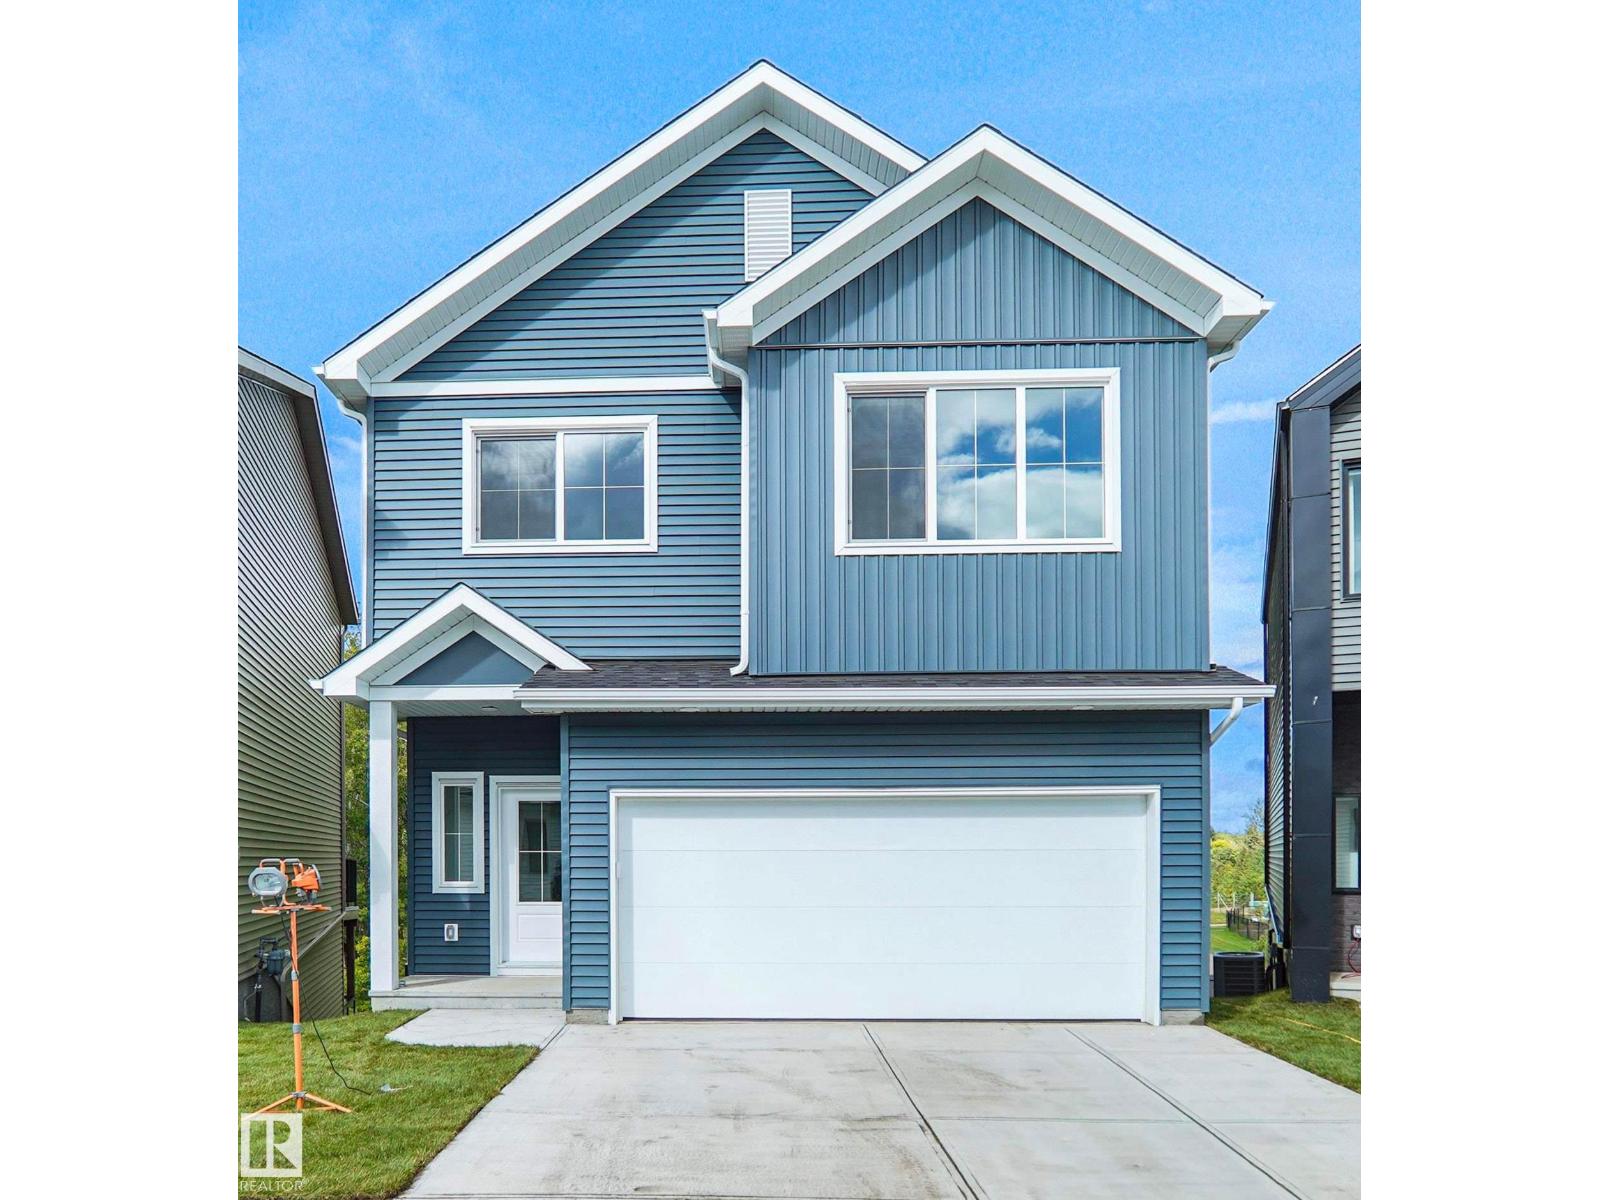
$810,000#20 18343 Lessard Rd NWDonsdale, EdmontonCondo fee $991/month4 Beds3 Baths2,074 sq ftView Details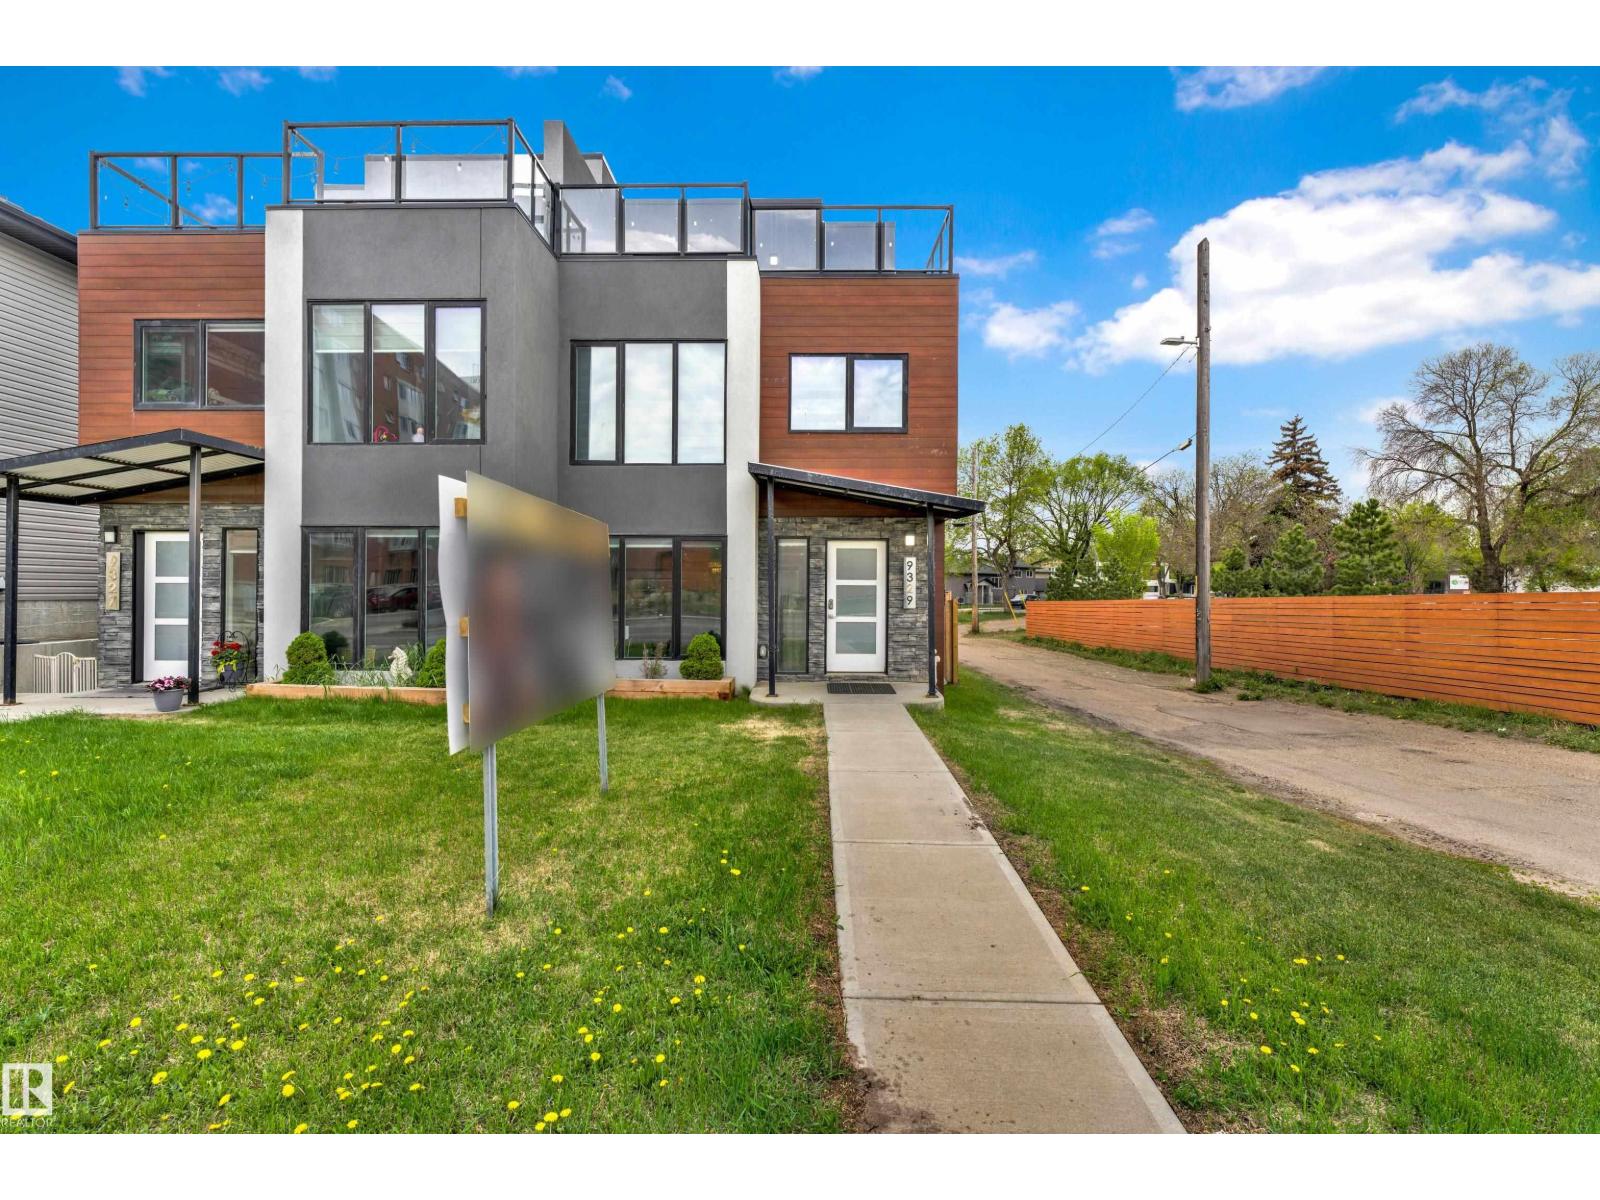 $689,9009329 Connors Rd NWBonnie Doon, Edmonton4 Beds5 Baths2,088 sq ftView Details
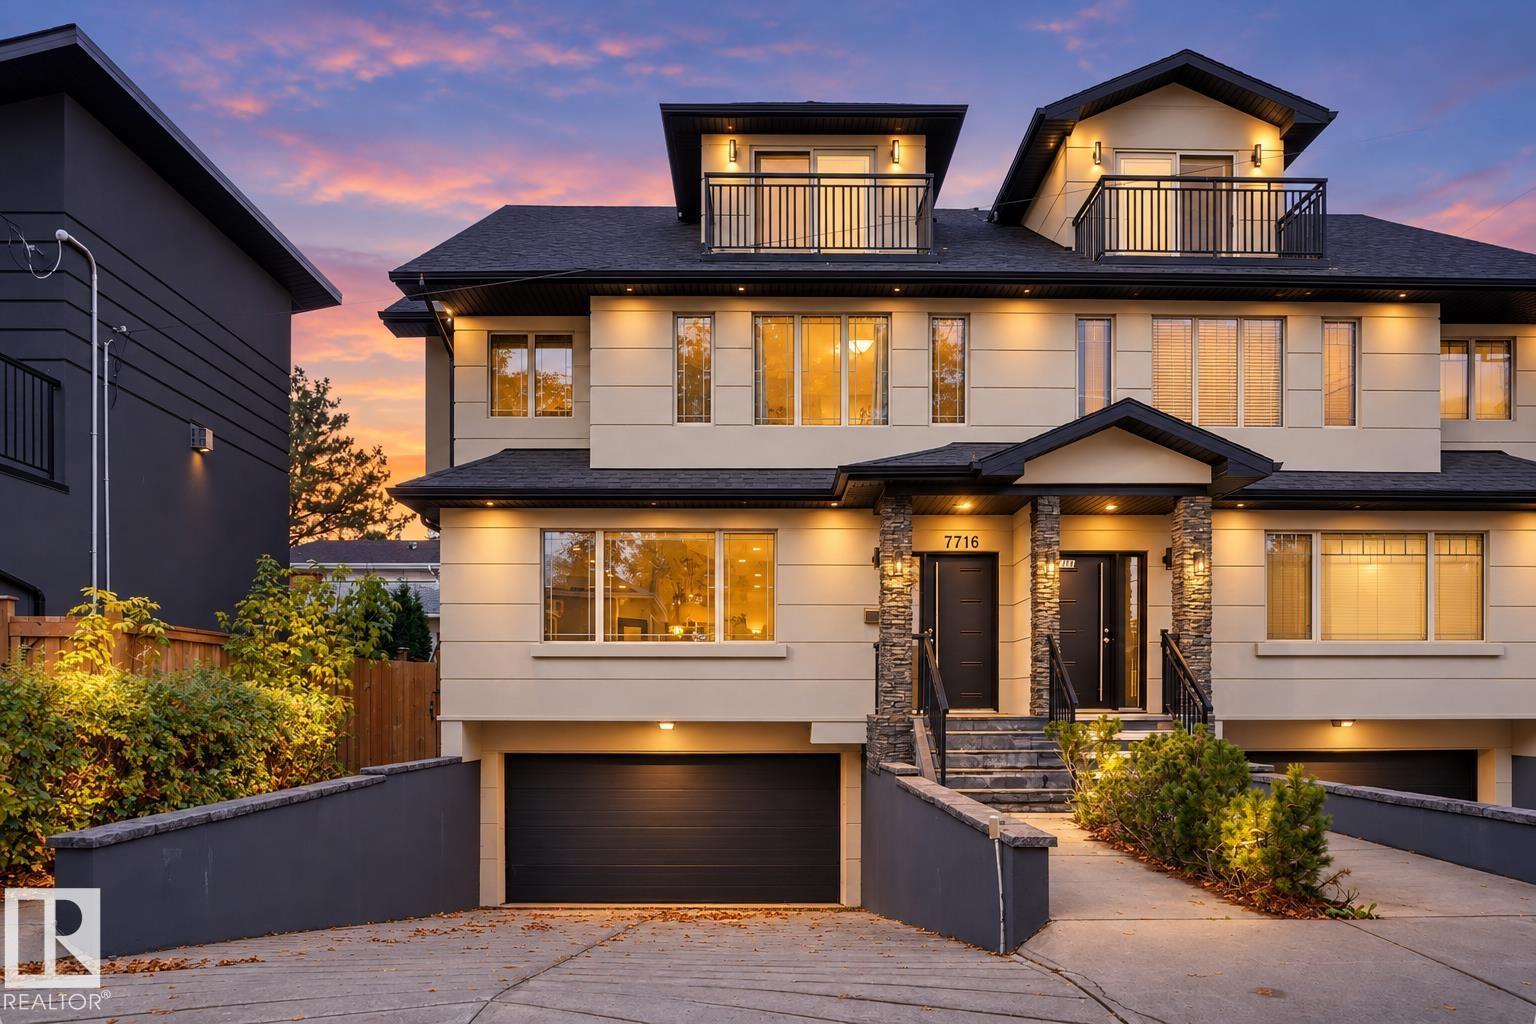 $698,8887716 112 St NWMcKernan, Edmonton4 Beds4 Baths2,168 sq ftView Details
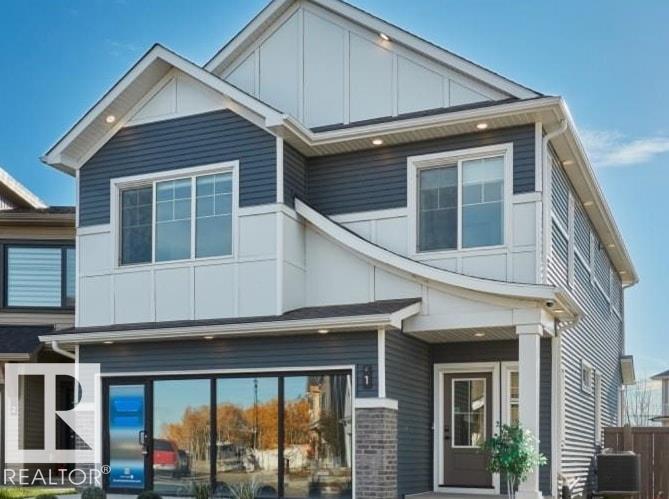 $599,998#1 19904 31 Av NWThe Uplands, EdmontonCondo fee $58/month4 Beds4 Baths1,731 sq ftView Details
 $699,900#2 20425 93 Av NWWebber Greens, EdmontonCondo fee $150/month2 Beds2 Baths1,875 sq ftView Details
 $549,998#19 19904 31 Av NWThe Uplands, EdmontonCondo fee $58/month5 Beds4 Baths1,731 sq ftView Details
Listing provided courtesy of Charlene Speers, RE/MAX Real Estate.
Copyright 2026 by the REALTORS® Association of Edmonton. All Rights Reserved. Data is deemed reliable but is not guaranteed accurate by the REALTORS® Association of Edmonton.
The information contained on this site is based in whole or in part on information that is provided by members of The Canadian Real Estate Association (CREA), who are responsible for its accuracy. CREA reproduces and distributes this information as a service for its members and assumes no responsibility for its accuracy.
REALTOR®, REALTORS®, and the REALTOR® logo are certification marks that are owned by REALTOR® Canada Inc. and licensed exclusively to The Canadian Real Estate Association (CREA). These certification marks identify real estate professionals who are members of CREA and who must abide by CREA's By-Laws, Rules, and the REALTOR® Code. The MLS® trademark and the MLS® logo are owned by CREA and identify the quality of services provided by real estate professionals who are members of CREA.
This website is operated by Elevate Realty Group, Real Broker, members of The Canadian Real Estate Association. Use of this listing is subject to our Terms of Use. Price per square foot, the summary and the neighbourhood information are calculated or written by Elevate Realty Group, not by the listing brokerage, and are estimates only.
The 2026 City assessment comes from City of Edmonton open data and contains information licensed under the Open Government Licence – City of Edmonton. The property tax is our estimate at the City's 2026 residential rate ($10.36 per $1,000 of assessment), for the unit only: separately titled parking or storage is assessed and taxed on its own. Check it with the City of Edmonton tax estimator.
Data was last updated November 13, 2026 at 9:31 PM MT.