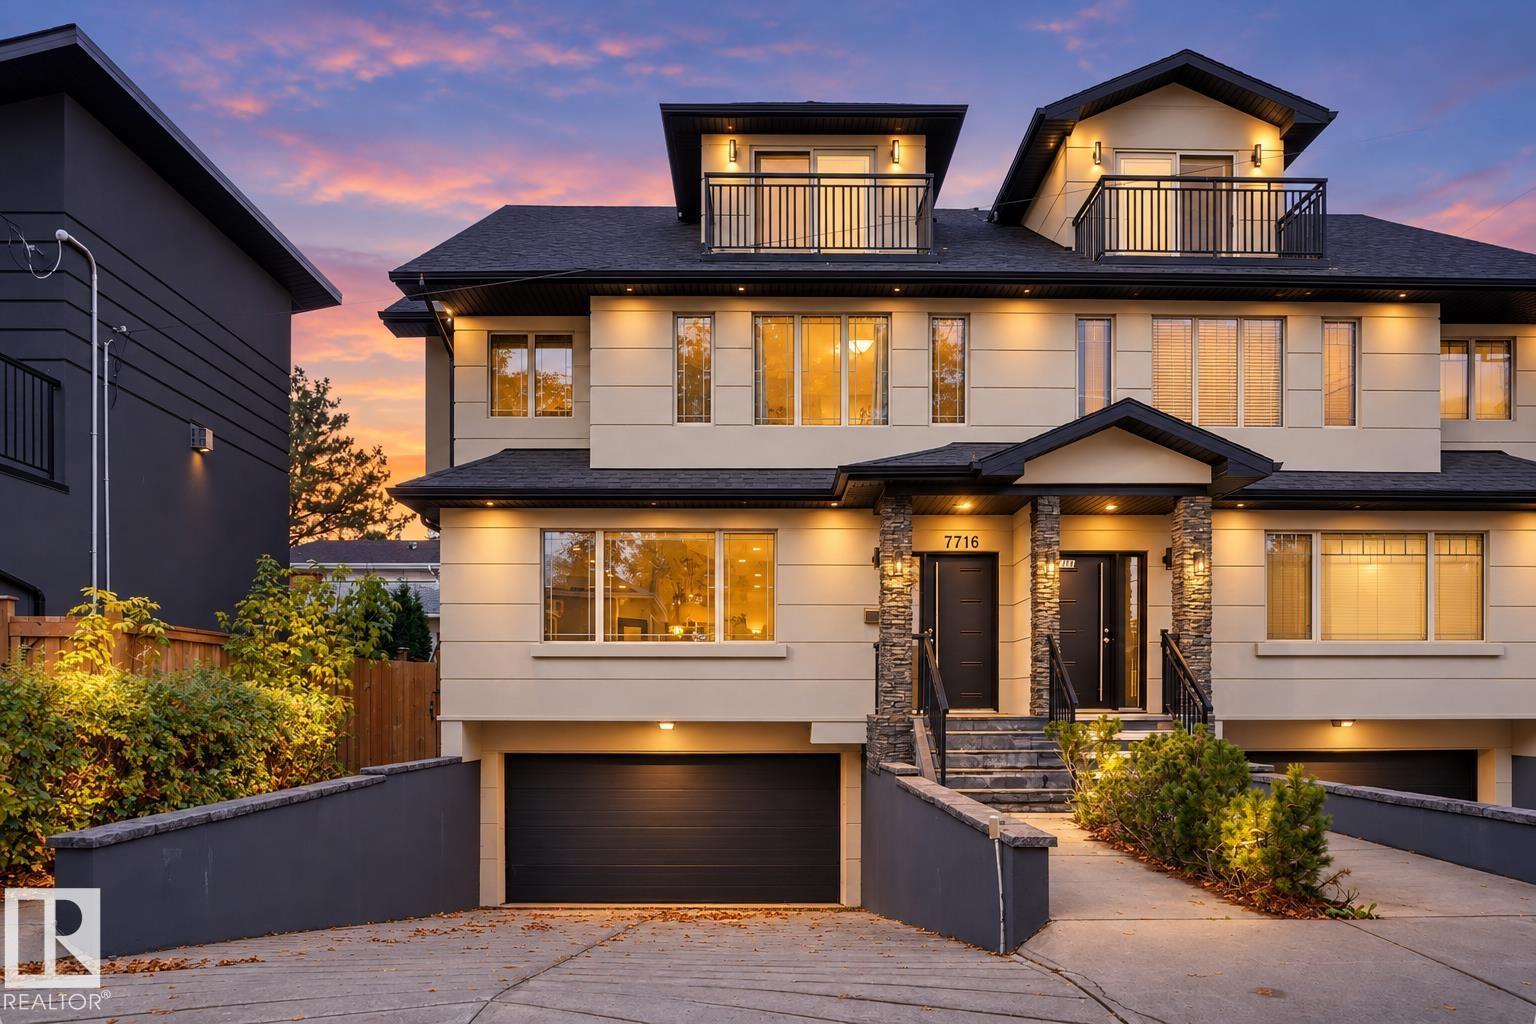
 $698,8887716 112 St NWMcKernan, Edmonton4 Beds4 Baths2,168 sq ftView Details
MLS® E4512820 · Courtesy of RE/MAX Elite
Listed October 12, 2026 · 32 days ago · Active
$689,900
Duplex condo for sale in Bonnie Doon
4 beds · 5 baths · 2,088 sq ft · $330/sq ft
A 4-bedroom, 5-bathroom duplex condo in Bonnie Doon, Edmonton, built in 2018. It has 2,088 sq ft of living space and is listed at $689,900, about $330 per sq ft.
$0 CONDO FEES | LEGAL BASEMENT SUITE | ROOFTOP TERRACES | BEAUTIFUL DOWNTOWN VIEWS | HIGH-END FINISHES | One-of-a-kind, fully finished three-storey duplex in the highly desirable community of Bonnie Doon, just minutes from Downtown Edmonton. This beautifully upgraded home features hardwood flooring, triple-pane windows, and high-end finishes throughout. The main floor offers a modern kitchen with quartz countertops and high-end appliances, a convenient half bath, and double patio doors leading to the backyard and double detached garage. The second floor features a spacious primary bedroom with a double-sink ensuite, two additional bedrooms, and a full common bathroom. The third floor is a rare highlight, featuring a large bonus room and two rooftop terraces at the front and rear, offering stunning Downtown views. The fully finished basement includes a legal one-bedroom suite with a full bathroom and its own kitchen appliances, providing excellent flexibility for rental income or extended family. (id:67204)
What the condo fee covers, and any move-in fee, is set by each building. Our guides explain what condo fees cover in Edmonton and condo move-in fees.
| Room | Level | Size |
|---|---|---|
| Living room | Main level | — |
| Dining room | Main level | — |
| Kitchen | Main level | — |
| Primary Bedroom | Upper Level | — |
| Bedroom 2 | Upper Level | — |
| Bedroom 3 | Upper Level | — |
| Bedroom 4 | Basement | — |
| Bonus Room | Upper Level | — |
| Second Kitchen | Basement | — |
| Laundry room | Upper Level | — |
| Mud room | Main level | — |
Room sizes as listed; feet and inches converted from metres and approximate.
Walk Score 70, Transit Score 61. Typical condo values $162K–$369K (City of Edmonton 2026 assessments).
Read the neighbourhood guide →Nearest LRTAbout 510 m in a straight line, roughly a 6-minute walk. Distance measured from the listing's map location (City of Edmonton open data).
See the LRT map →More ListingsEvery active condo listing in Bonnie Doon, refreshed several times a day.
See them all →Duplex condos priced within 30% of this one, in Bonnie Doon first, then elsewhere in Edmonton.
$698,8887716 112 St NWMcKernan, Edmonton4 Beds4 Baths2,168 sq ftView Details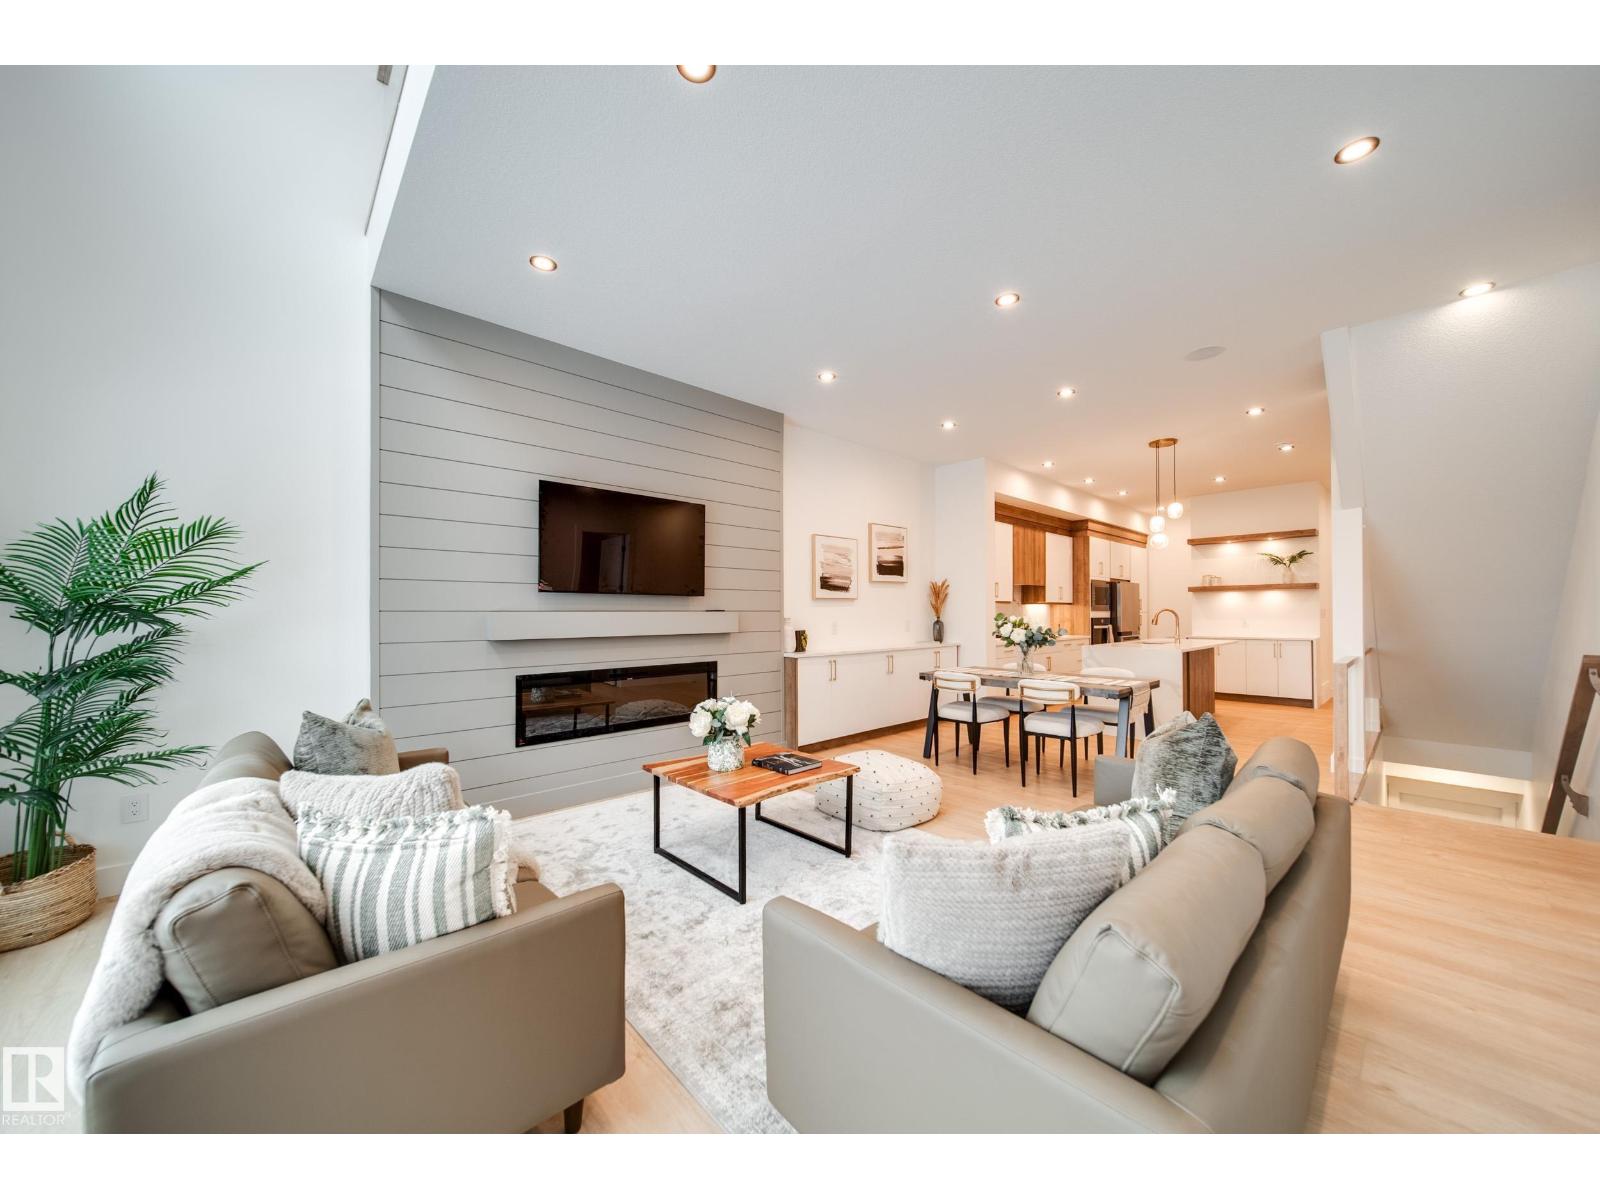 $699,900#2 20425 93 Av NWWebber Greens, EdmontonCondo fee $150/month2 Beds2 Baths1,875 sq ftView Details
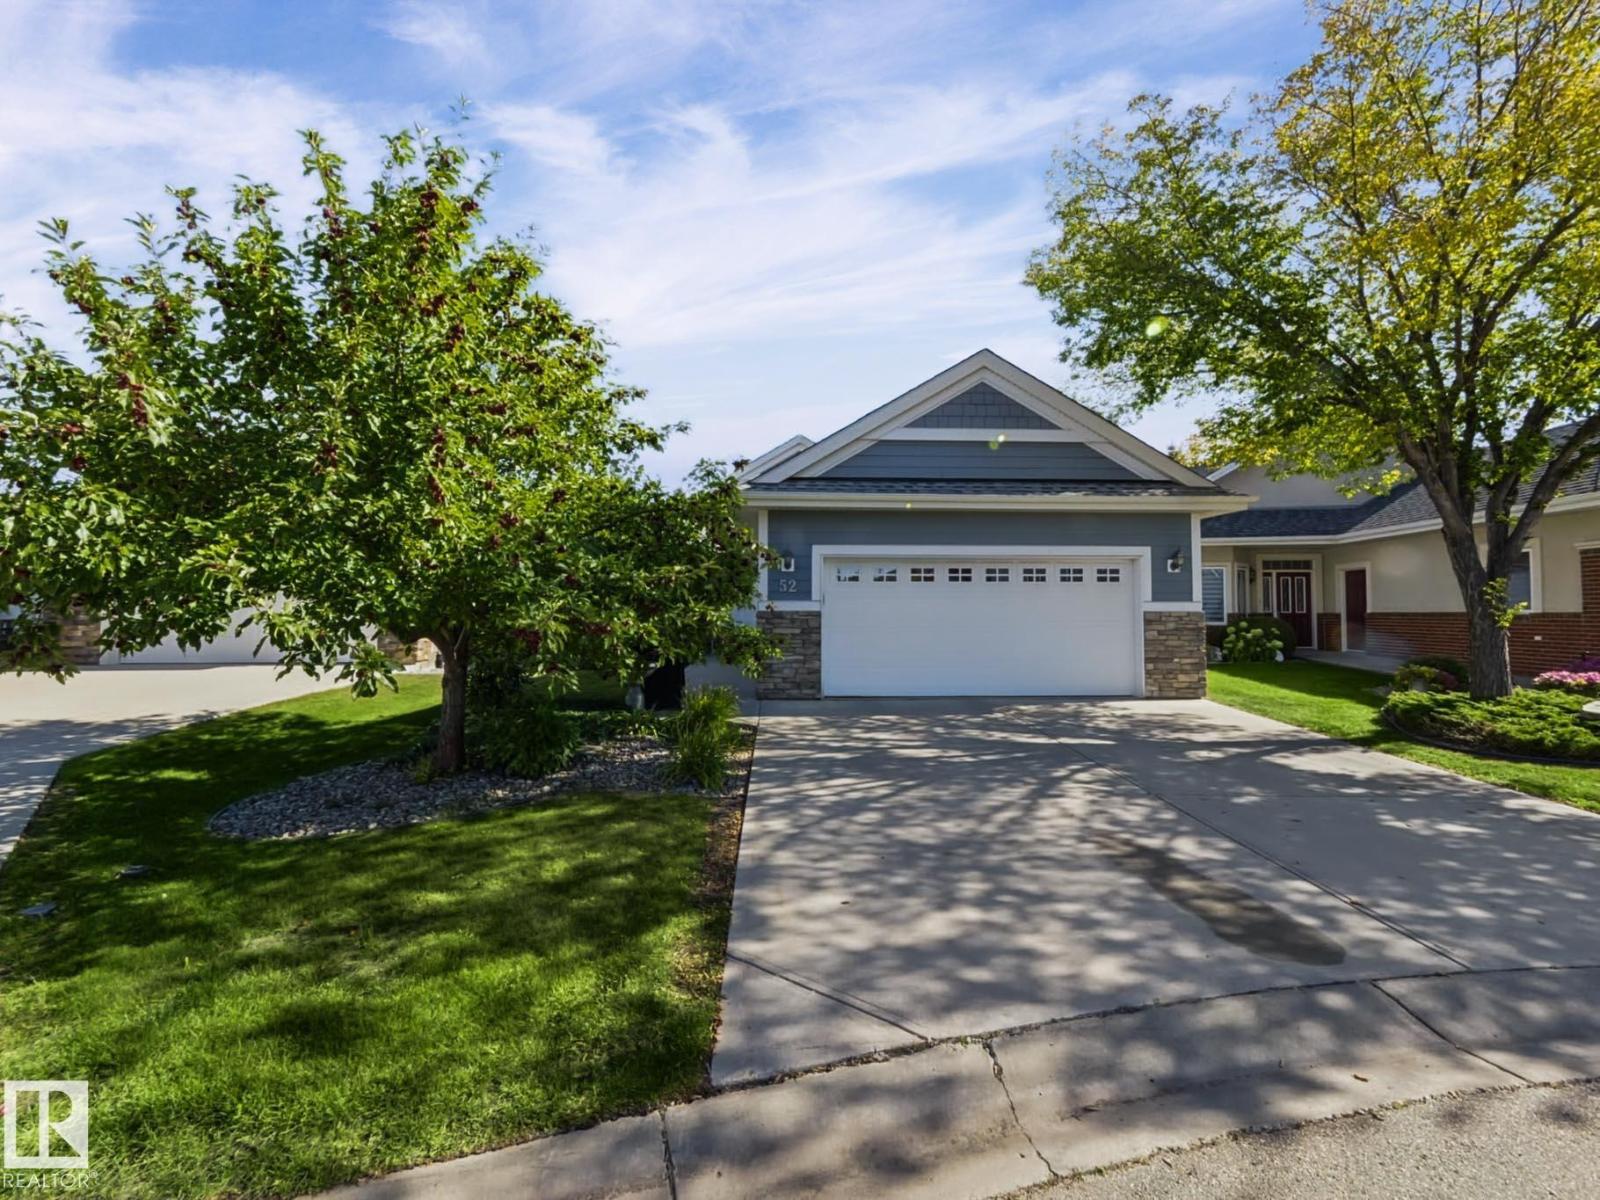 $649,900#52 18343 Lessard Rd NWDonsdale, EdmontonCondo fee $1,001/month4 Beds3 Baths1,625 sq ftView Details
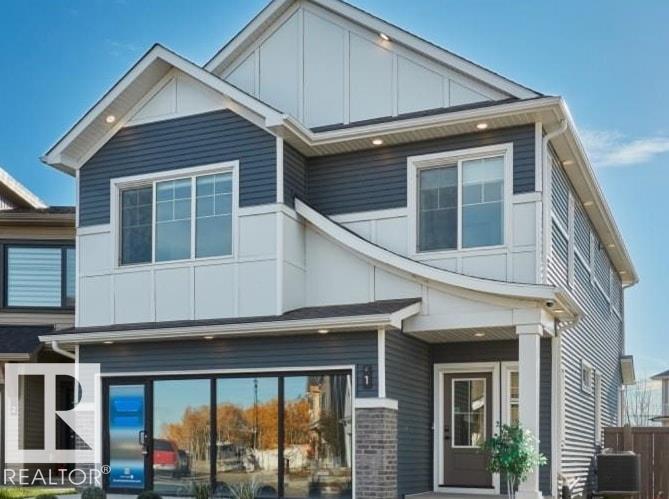 $599,998#1 19904 31 Av NWThe Uplands, EdmontonCondo fee $58/month4 Beds4 Baths1,731 sq ftView Details
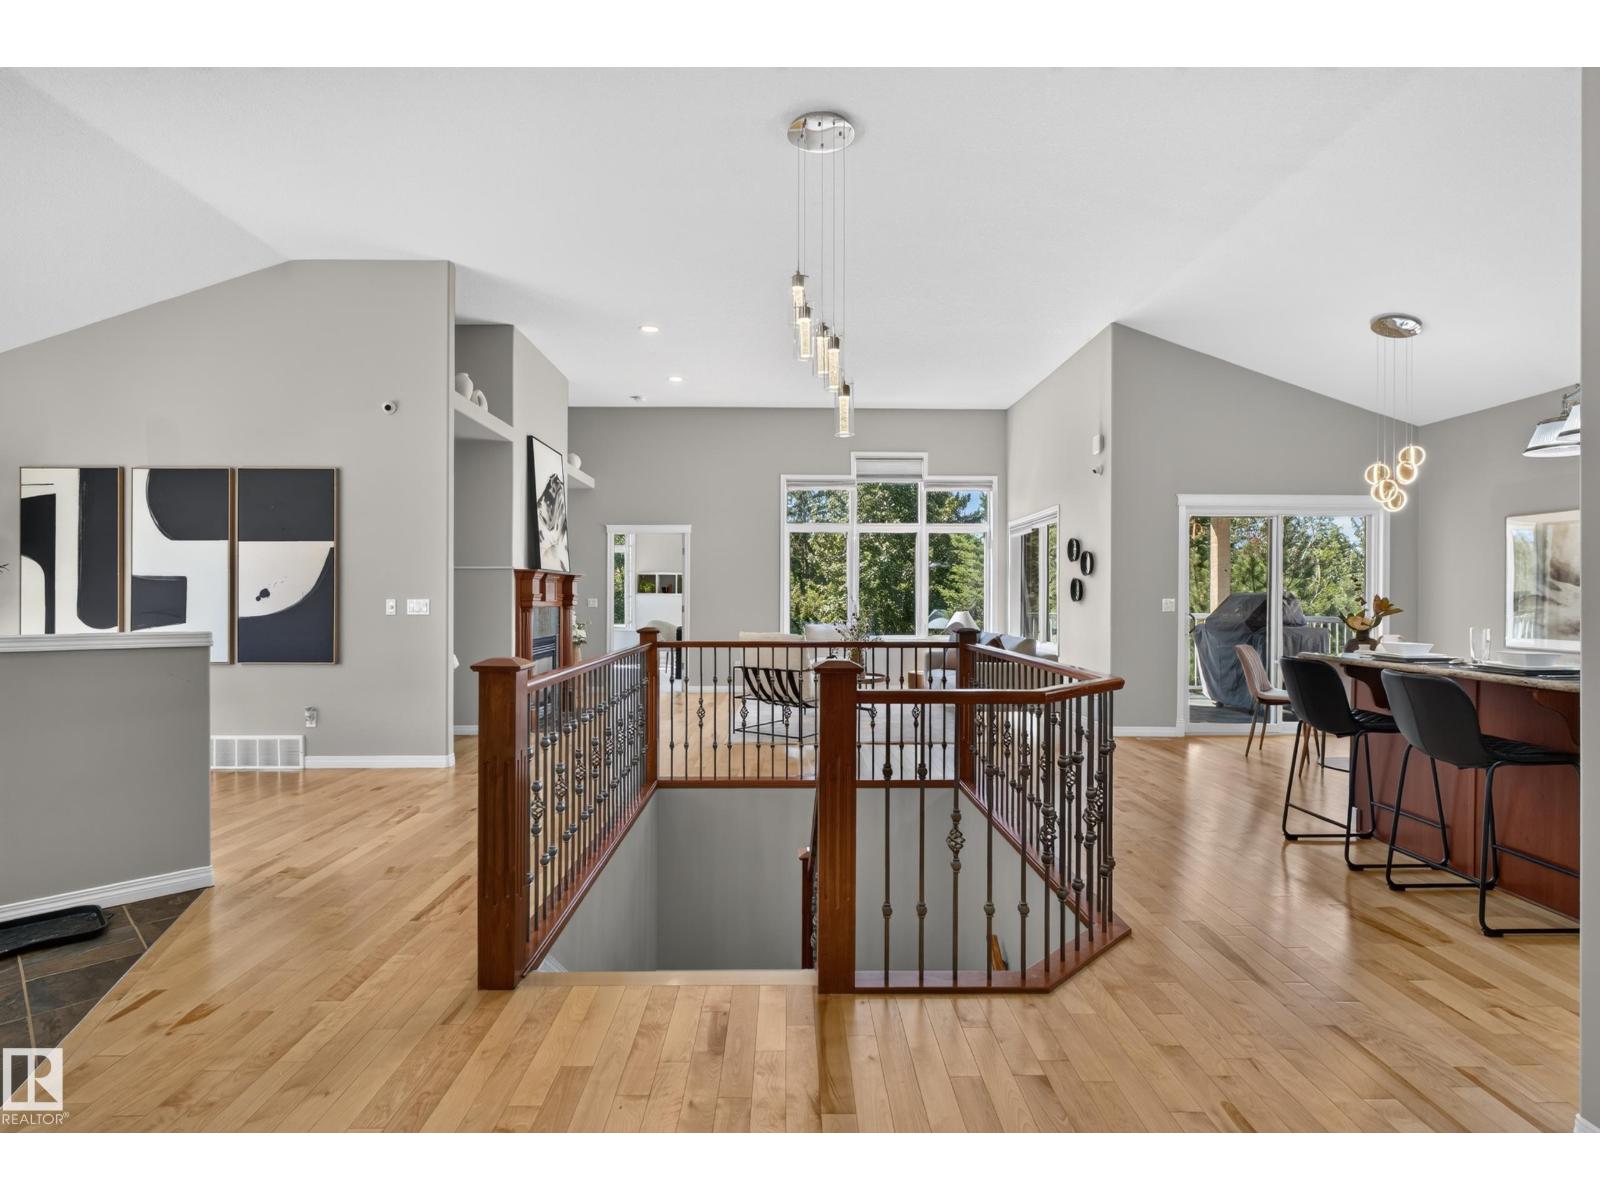 $810,000#20 18343 Lessard Rd NWDonsdale, EdmontonCondo fee $991/month4 Beds3 Baths2,074 sq ftView Details
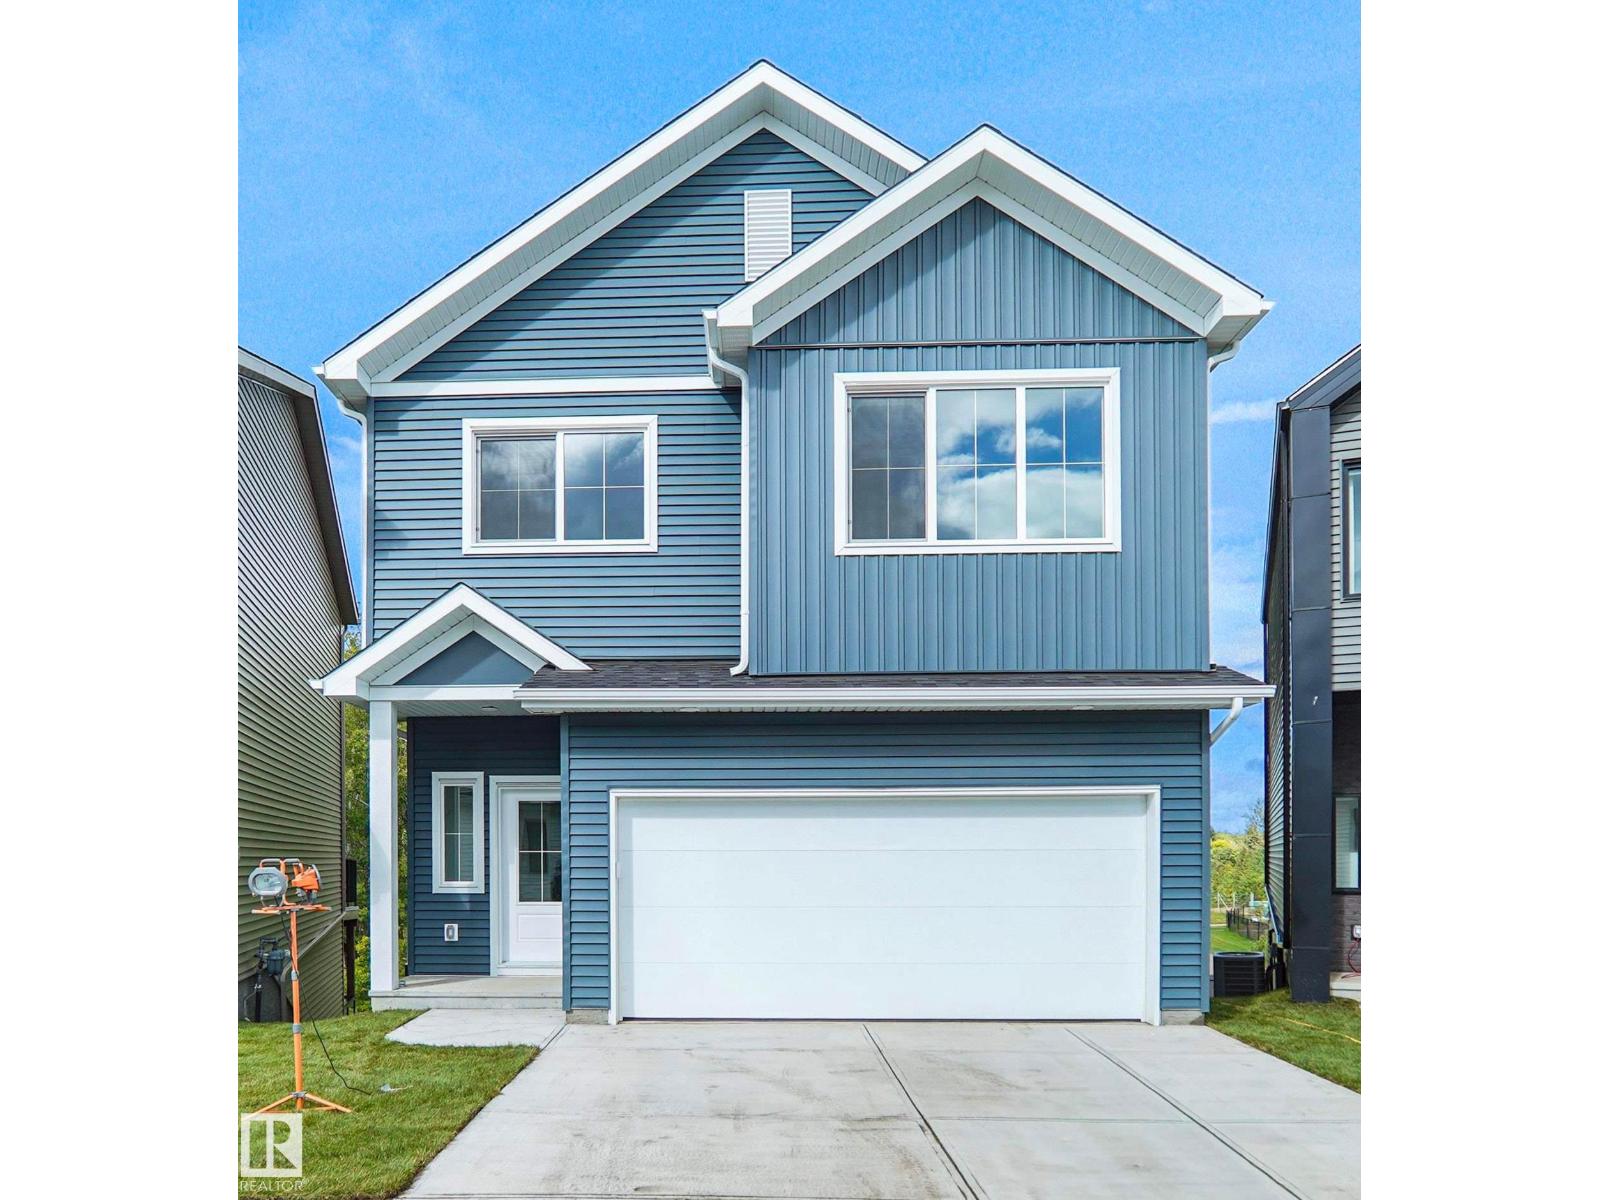 $549,998#19 19904 31 Av NWThe Uplands, EdmontonCondo fee $58/month5 Beds4 Baths1,731 sq ftView Details
Listing provided courtesy of Deep Nirwan, LPT Realty and Naz Grewal, LPT Realty.
Copyright 2026 by the REALTORS® Association of Edmonton. All Rights Reserved. Data is deemed reliable but is not guaranteed accurate by the REALTORS® Association of Edmonton.
The information contained on this site is based in whole or in part on information that is provided by members of The Canadian Real Estate Association (CREA), who are responsible for its accuracy. CREA reproduces and distributes this information as a service for its members and assumes no responsibility for its accuracy.
REALTOR®, REALTORS®, and the REALTOR® logo are certification marks that are owned by REALTOR® Canada Inc. and licensed exclusively to The Canadian Real Estate Association (CREA). These certification marks identify real estate professionals who are members of CREA and who must abide by CREA's By-Laws, Rules, and the REALTOR® Code. The MLS® trademark and the MLS® logo are owned by CREA and identify the quality of services provided by real estate professionals who are members of CREA.
This website is operated by Elevate Realty Group, Real Broker, members of The Canadian Real Estate Association. Use of this listing is subject to our Terms of Use. Price per square foot, the summary and the neighbourhood information are calculated or written by Elevate Realty Group, not by the listing brokerage, and are estimates only.
Data was last updated November 13, 2026 at 9:31 PM MT.