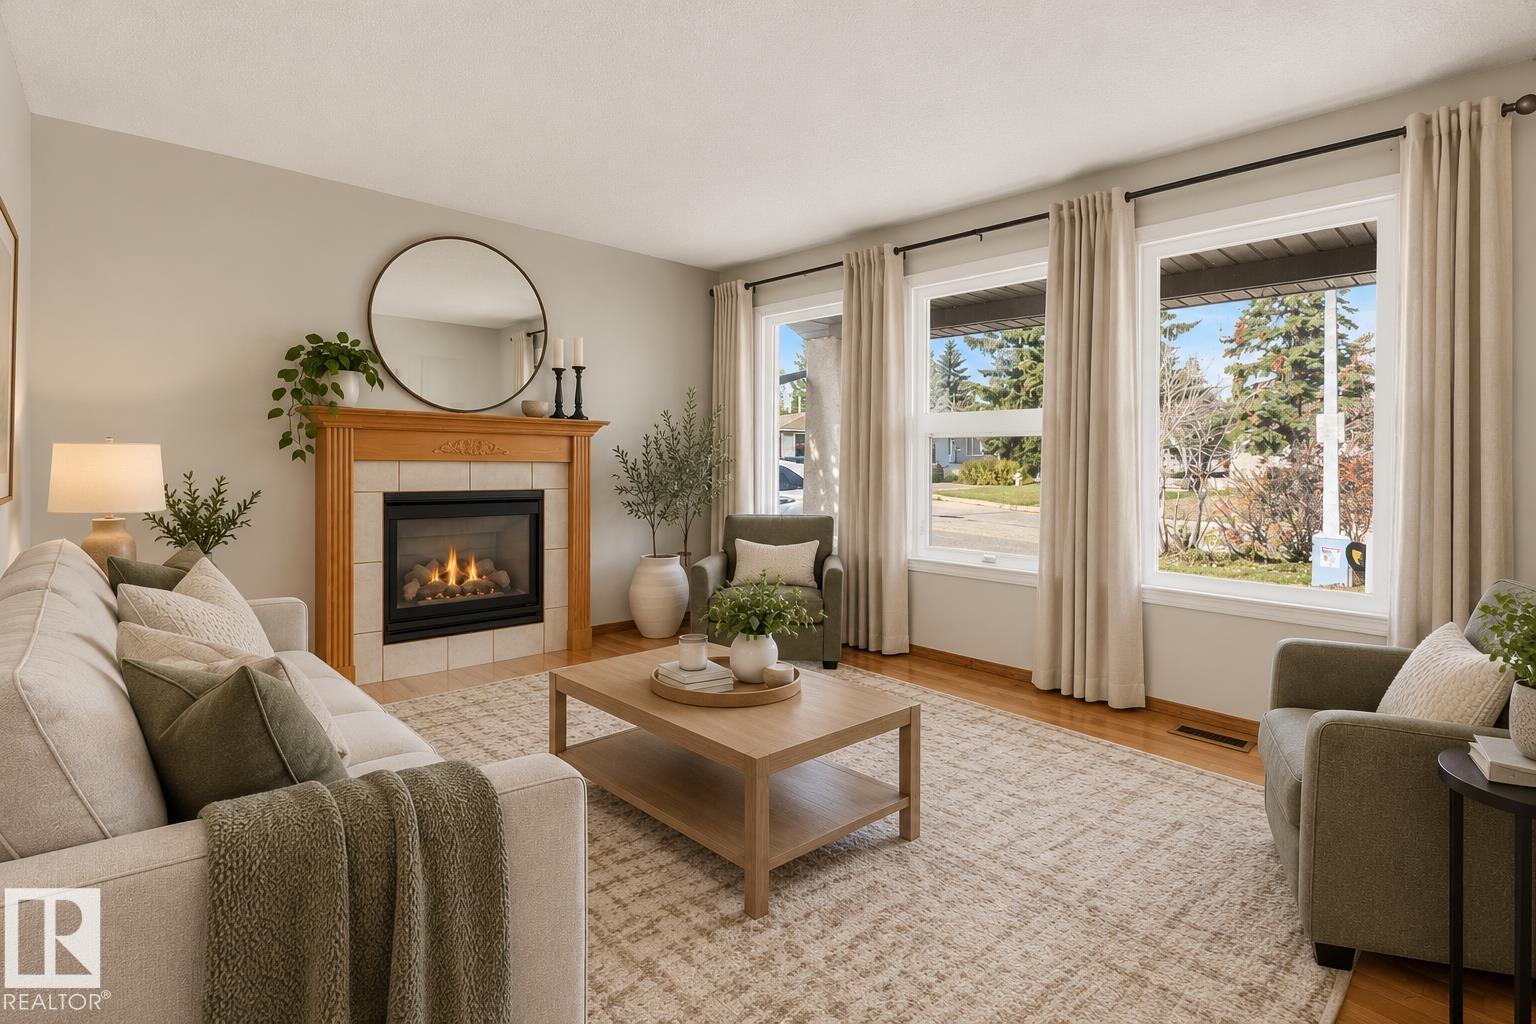
 $247,80010846 173 Av NWBaturyn, EdmontonCondo fee $250/month3 Beds2 Baths1,109 sq ftView Details
MLS® E4515226 · Courtesy of REMAX River City
Listed August 29, 2026 · 76 days ago · Active
$259,000
Duplex condo for sale in Baturyn
3 beds · 2 baths · 851 sq ft · $304/sq ft · Condo fee $220/month
A 3-bedroom, 2-bathroom duplex condo in Baturyn, Edmonton, built in 1978. It has 851 sq ft of living space and is listed at $259,000, about $304 per sq ft. The condo fee is $220/month.
First Time Home Buyers or Investors Alert! Half duplex, Ended unit with a total of 3 bedrooms and 1.5 bathroom in a quiet neighborhood. Upon entering this beautiful upgraded bi-level, you will find a spacious living room with gleaming hardwood flooring, large window that brings in a tremendous amount of sunlight. Main level and basement has vinyl plank flooring throughout, a bright dining room, upgraded kitchen with new carpentry, quartz counter top, backsplash, stainless steel appliances, plenty of cupboard space. 2 good sized bedrooms and an upgraded 4 pcs bathroom. Fully finished basement with a large living room, a bedroom, 2 pcs bathroom, laundry and storage area. Newer water tank and furnace (2 years old), roof is in good condition. Completed with 2 tandem parking stalls, 2 storage sheds. Close to school, playground, shopping and all transits. Well managed complex, move in ready. This is a must see on your list. (id:67204)
What the condo fee covers, and any move-in fee, is set by each building. Our guides explain what condo fees cover in Edmonton and condo move-in fees.
| Room | Level | Size |
|---|---|---|
| Living room | Main level | 4.86 m × 4.03 m (15'11" × 13'3") |
| Dining room | Main level | 3.04 m × 3.79 m (10'0" × 12'5") |
| Kitchen | Main level | 3.49 m × 2.60 m (11'5" × 8'6") |
| Family room | Basement | 5.23 m × 4.95 m (17'2" × 16'3") |
| Primary Bedroom | Main level | 3.09 m × 3.79 m (10'2" × 12'5") |
| Bedroom 2 | Main level | 2.44 m × 3.46 m (8'0" × 11'4") |
| Bedroom 3 | Basement | 2.80 m × 3.32 m (9'2" × 10'11") |
| Other | Basement | 3.00 m × 2.80 m (9'10" × 9'2") |
Room sizes as listed; feet and inches converted from metres and approximate.
Duplex condos priced within 30% of this one, in Baturyn first, then elsewhere in Edmonton.
$247,80010846 173 Av NWBaturyn, EdmontonCondo fee $250/month3 Beds2 Baths1,109 sq ftView Details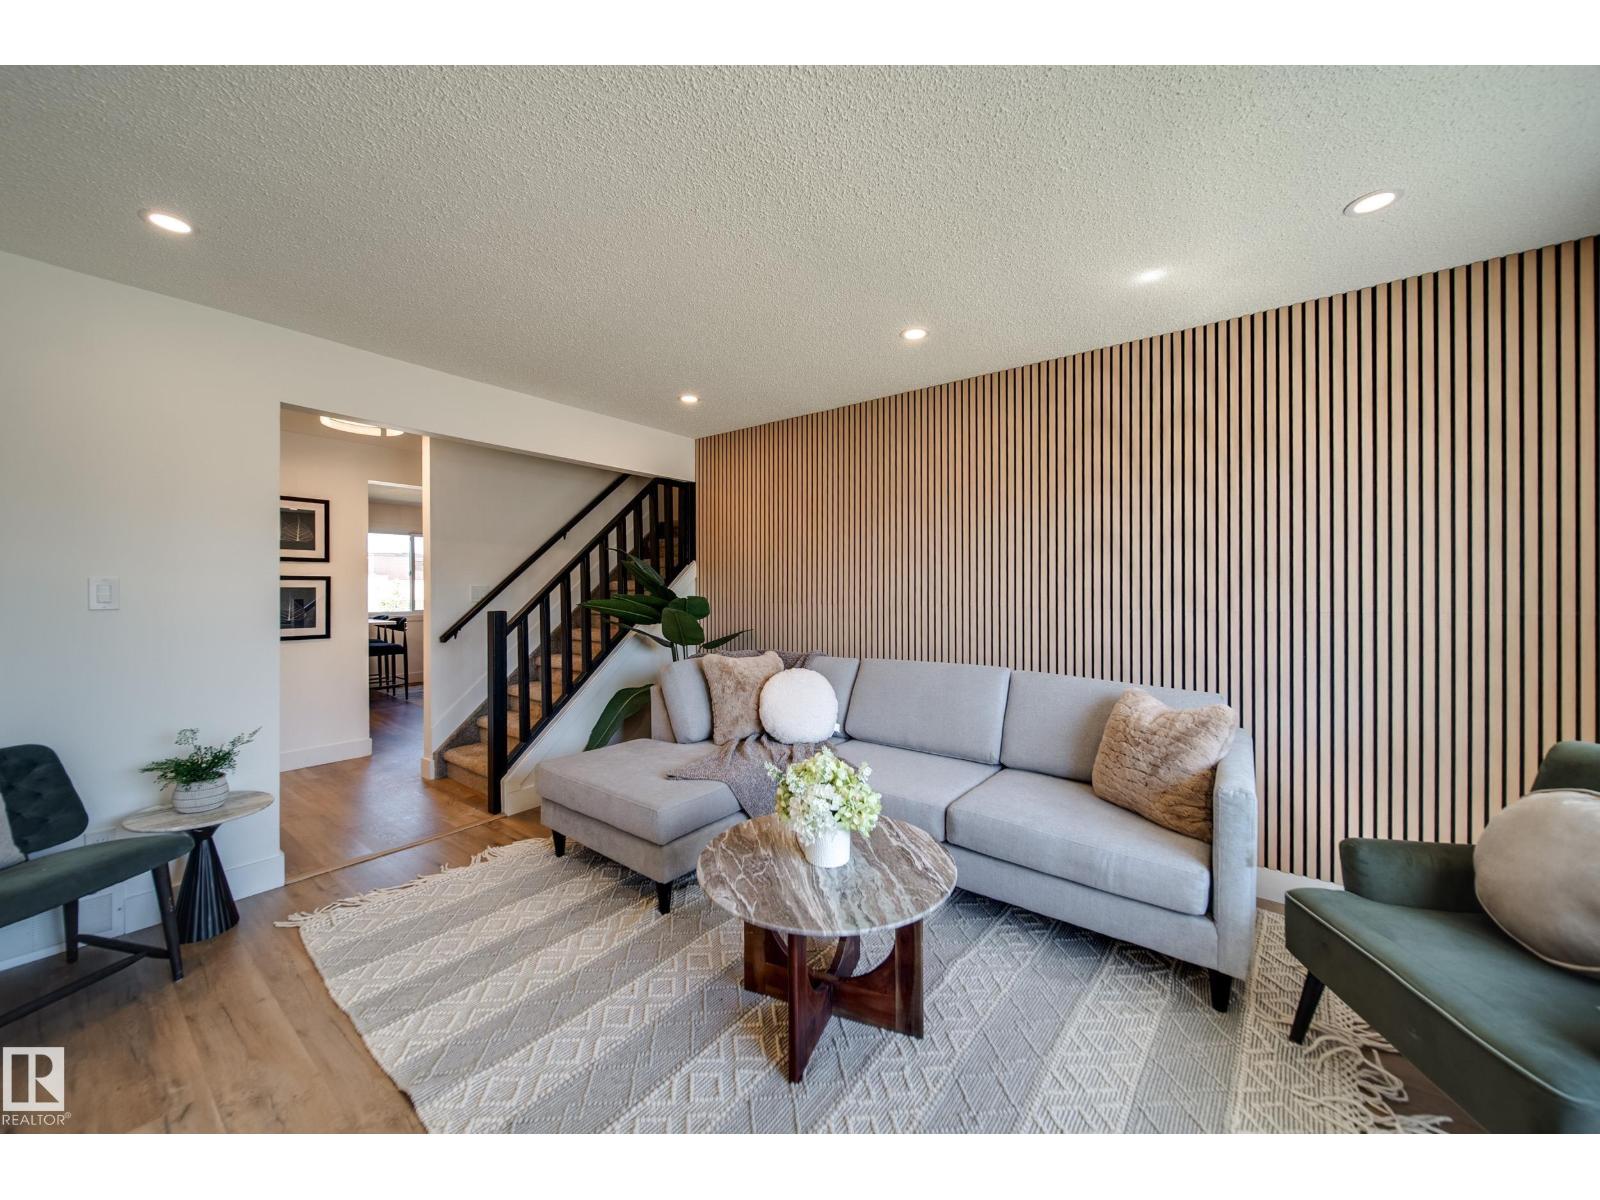 $299,90010343 172 Av NWBaturyn, EdmontonCondo fee $364/month4 Beds3 Baths1,354 sq ftView Details
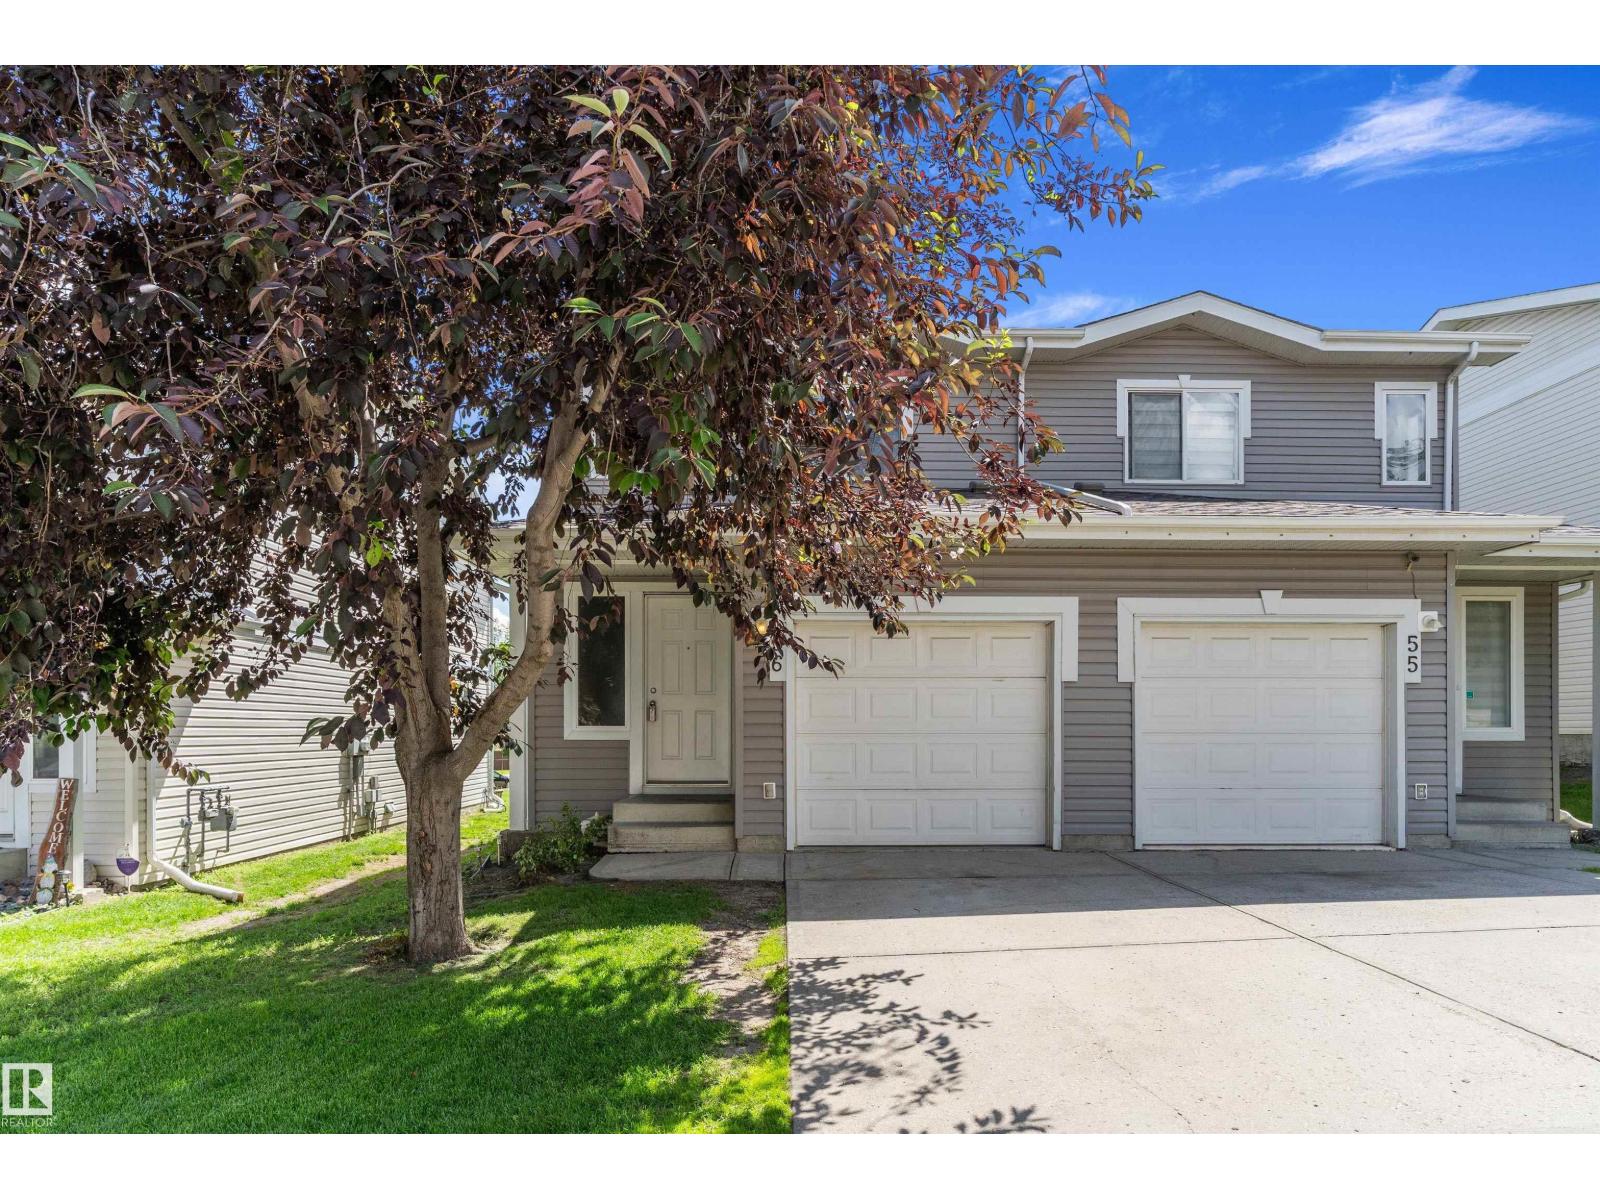 New$258,800#56 130 Hyndman Cr NWCanon Ridge, EdmontonCondo fee $357/month3 Beds2 Baths1,273 sq ftView Details
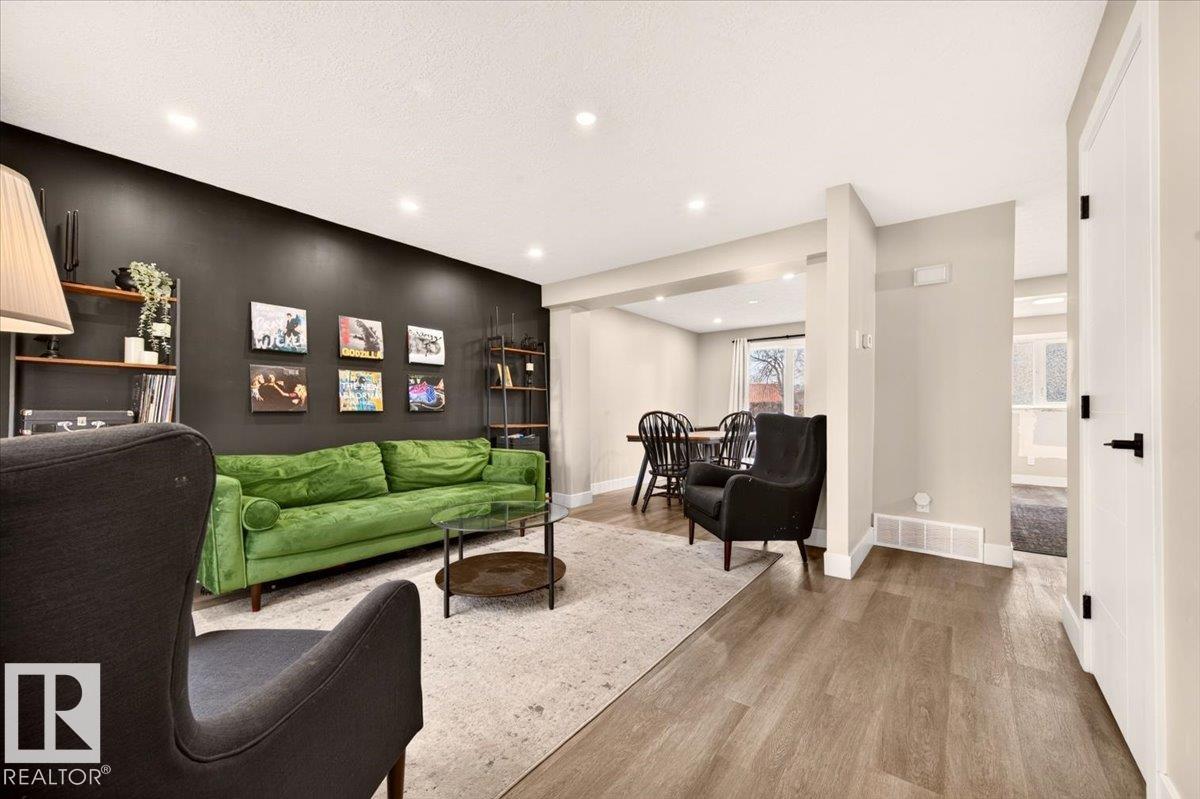 $259,90012069 162 Av NWDunluce, EdmontonCondo fee $375/month3 Beds2 Baths1,177 sq ftView Details
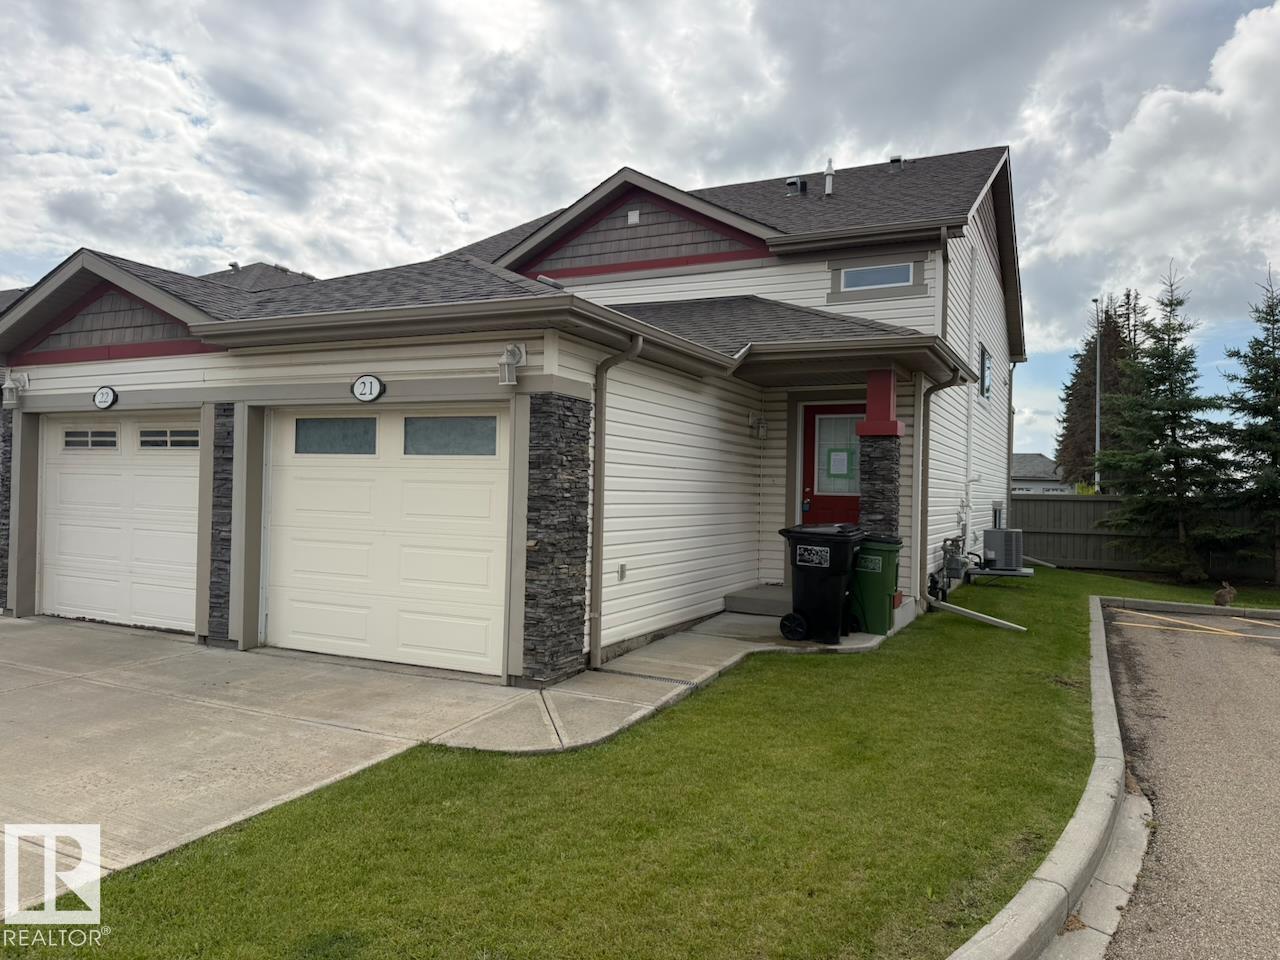 $260,000#21 6520 2 Av SWCharlesworth, EdmontonCondo fee $302/month2 Beds2 Baths1,029 sq ftView Details
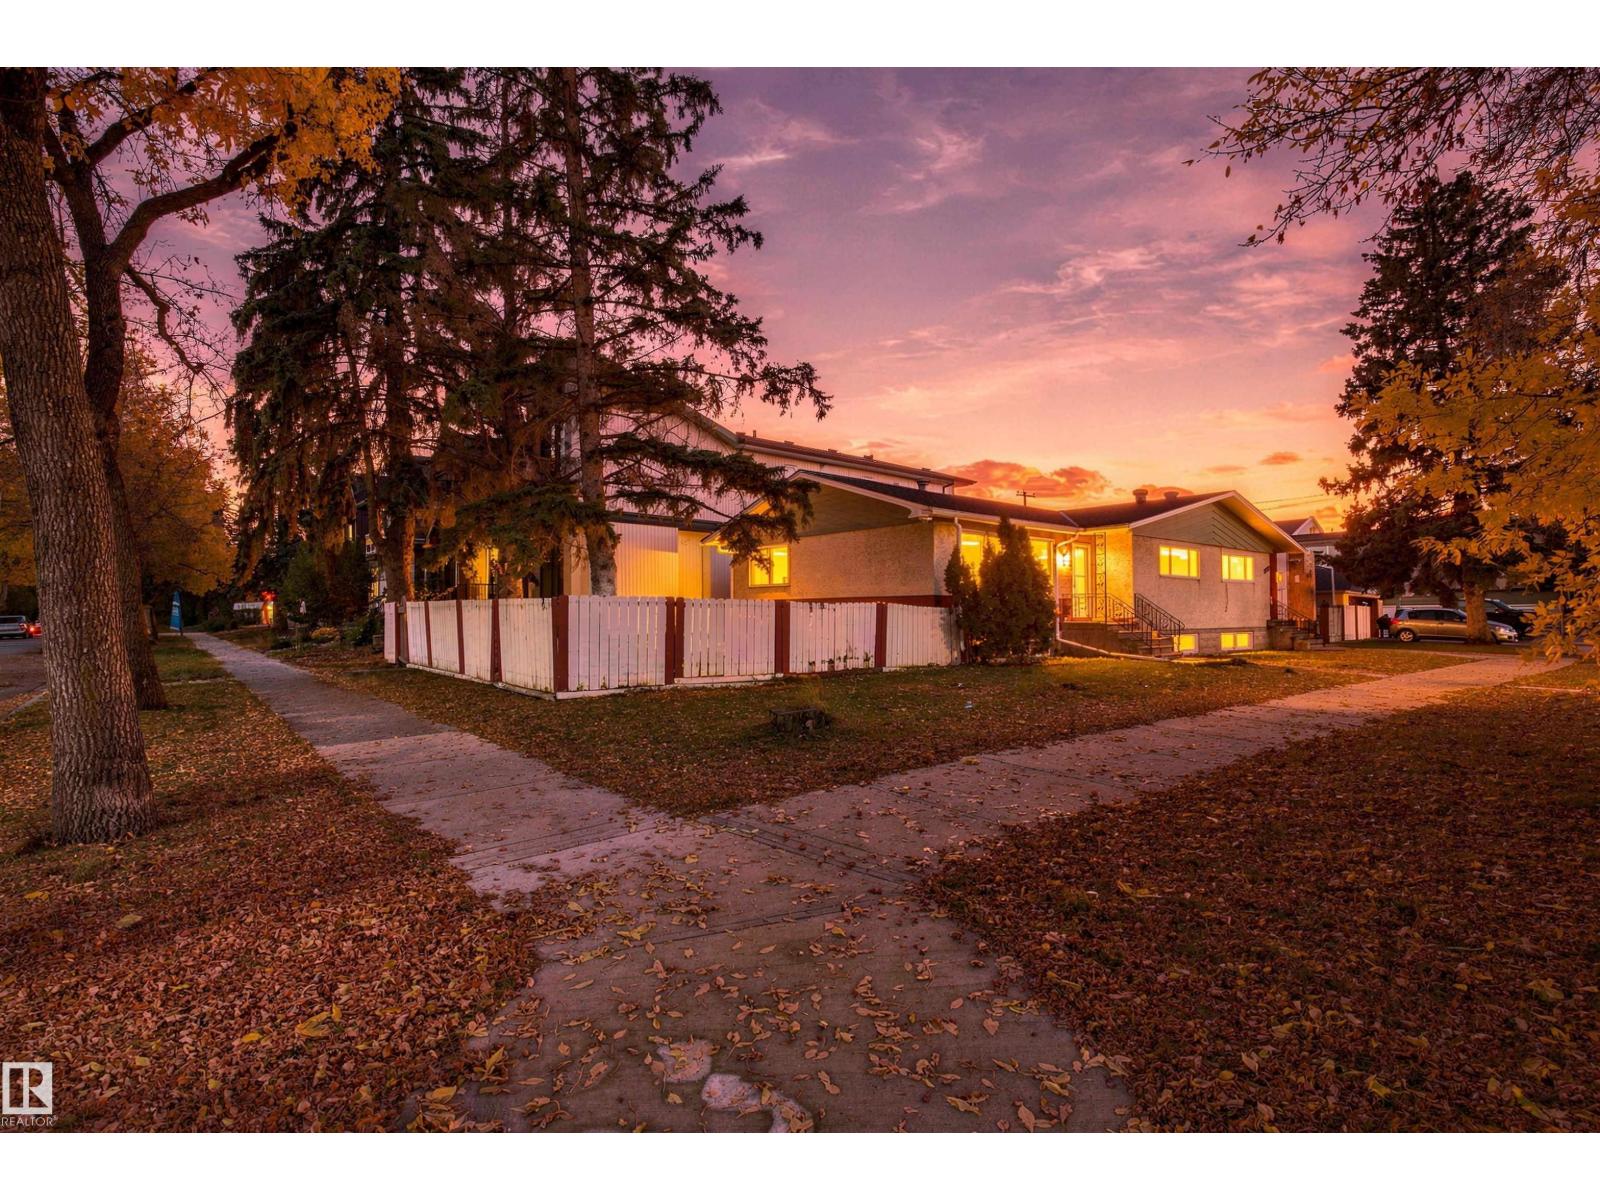 $260,00012303 115 Av NWInglewood, Edmonton6 Beds2 Baths1,046 sq ftView Details
Listing provided courtesy of Mary Mok, RE/MAX Real Estate.
Copyright 2026 by the REALTORS® Association of Edmonton. All Rights Reserved. Data is deemed reliable but is not guaranteed accurate by the REALTORS® Association of Edmonton.
The information contained on this site is based in whole or in part on information that is provided by members of The Canadian Real Estate Association (CREA), who are responsible for its accuracy. CREA reproduces and distributes this information as a service for its members and assumes no responsibility for its accuracy.
REALTOR®, REALTORS®, and the REALTOR® logo are certification marks that are owned by REALTOR® Canada Inc. and licensed exclusively to The Canadian Real Estate Association (CREA). These certification marks identify real estate professionals who are members of CREA and who must abide by CREA's By-Laws, Rules, and the REALTOR® Code. The MLS® trademark and the MLS® logo are owned by CREA and identify the quality of services provided by real estate professionals who are members of CREA.
This website is operated by Elevate Realty Group, Real Broker, members of The Canadian Real Estate Association. Use of this listing is subject to our Terms of Use. Price per square foot, the summary and the neighbourhood information are calculated or written by Elevate Realty Group, not by the listing brokerage, and are estimates only.
Data was last updated November 13, 2026 at 9:31 PM MT.