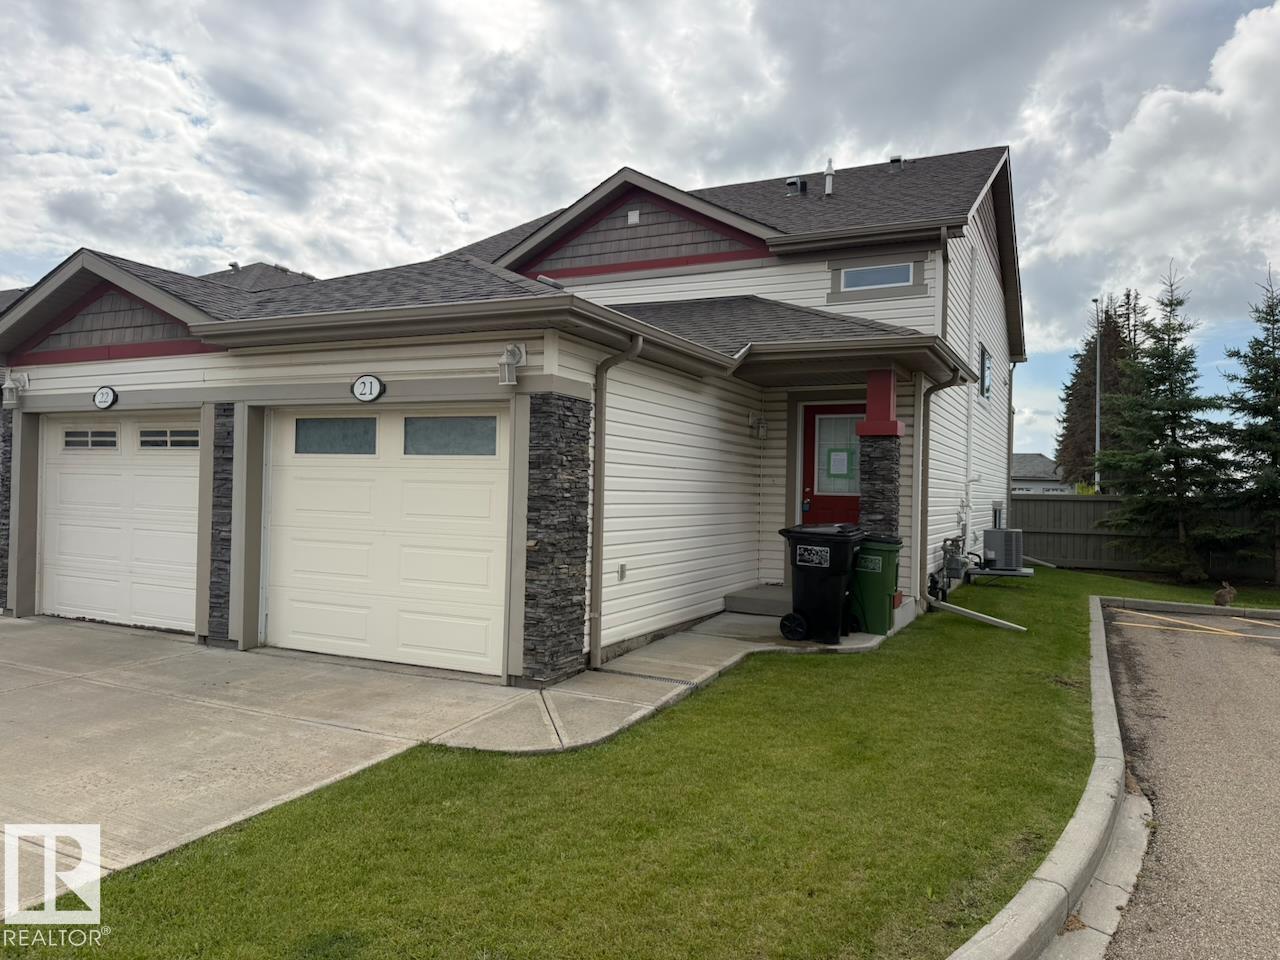
 $260,000#21 6520 2 Av SWCharlesworth, EdmontonCondo fee $302/month2 Beds2 Baths1,029 sq ftView Details
MLS® E4505053 · Courtesy of Century 21 Masters
Listed October 8, 2026 · 37 days ago · Active
$260,000
Duplex condo for sale in Inglewood
6 beds · 2 baths · 1,046 sq ft · $249/sq ft
A 6-bedroom, 2-bathroom duplex condo in Inglewood, Edmonton, built in 1964. It has 1,046 sq ft of living space and is listed at $260,000, about $249 per sq ft.
ATTENTION INVESTORS & FIRST-TIME BUYERS! An incredible opportunity to own a very affordable 6-bedroom BUNGALOW in a convenient and highly desirable central Edmonton location steps from amazing amenities ! The MAIN LEVEL offers 3 BEDROOMS, a KITCHEN,FULL BATH, and a bright LIVING ROOM. A SEPARATE ENTRANCE leads to the lower level, which offers 3 MORE BEDROOMS, another BATHROOM, and a nice LIVING AREA. The lower level also features another KITCHEN AREA . Enjoy an unbeatable CENTRAL LOCATION—just minutes from the River Valley, 124 Street shops & trendy restaurants, day care, Brewery District, Ice District, Downtown, MacEwan University, Kingsway Mall, the University of Alberta & all other great amenities There is also an off -leash dog park not too far from the property & a couple of day care centres.. READY FOR IMMEDIATE POSSESSION, WHY RENT IF YOU CAN OWN! There are NO CONDO FEES! (id:67204)
What the condo fee covers, and any move-in fee, is set by each building. Our guides explain what condo fees cover in Edmonton and condo move-in fees.
| Room | Level | Size |
|---|---|---|
| Living room | Above | — |
| Kitchen | Above | — |
| Den | Above | — |
| Primary Bedroom | Above | — |
| Bedroom 2 | Above | — |
| Bedroom 3 | Above | — |
| Bedroom 4 | Basement | — |
| Bedroom 5 | Basement | — |
| Bedroom 6 | Basement | — |
Room sizes as listed; feet and inches converted from metres and approximate.
Duplex condos priced within 30% of this one, in Inglewood first, then elsewhere in Edmonton.
$260,000#21 6520 2 Av SWCharlesworth, EdmontonCondo fee $302/month2 Beds2 Baths1,029 sq ftView Details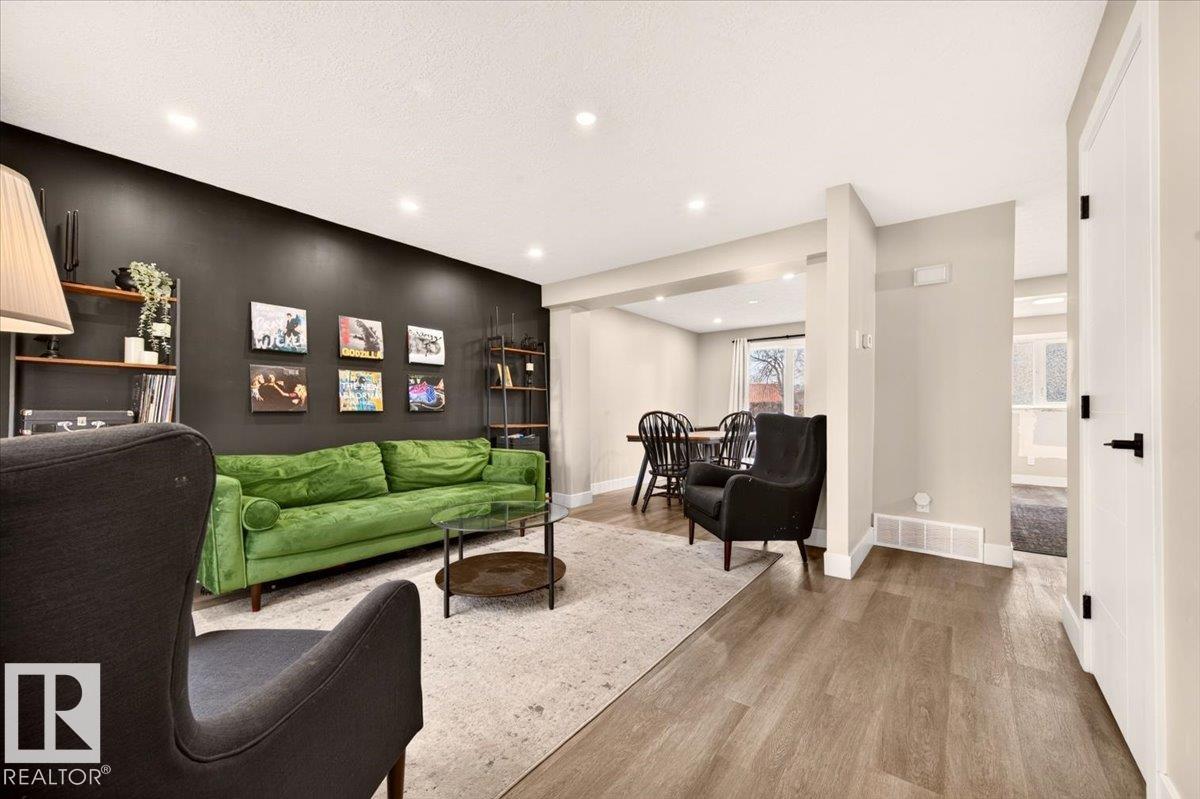 $259,90012069 162 Av NWDunluce, EdmontonCondo fee $375/month3 Beds2 Baths1,177 sq ftView Details
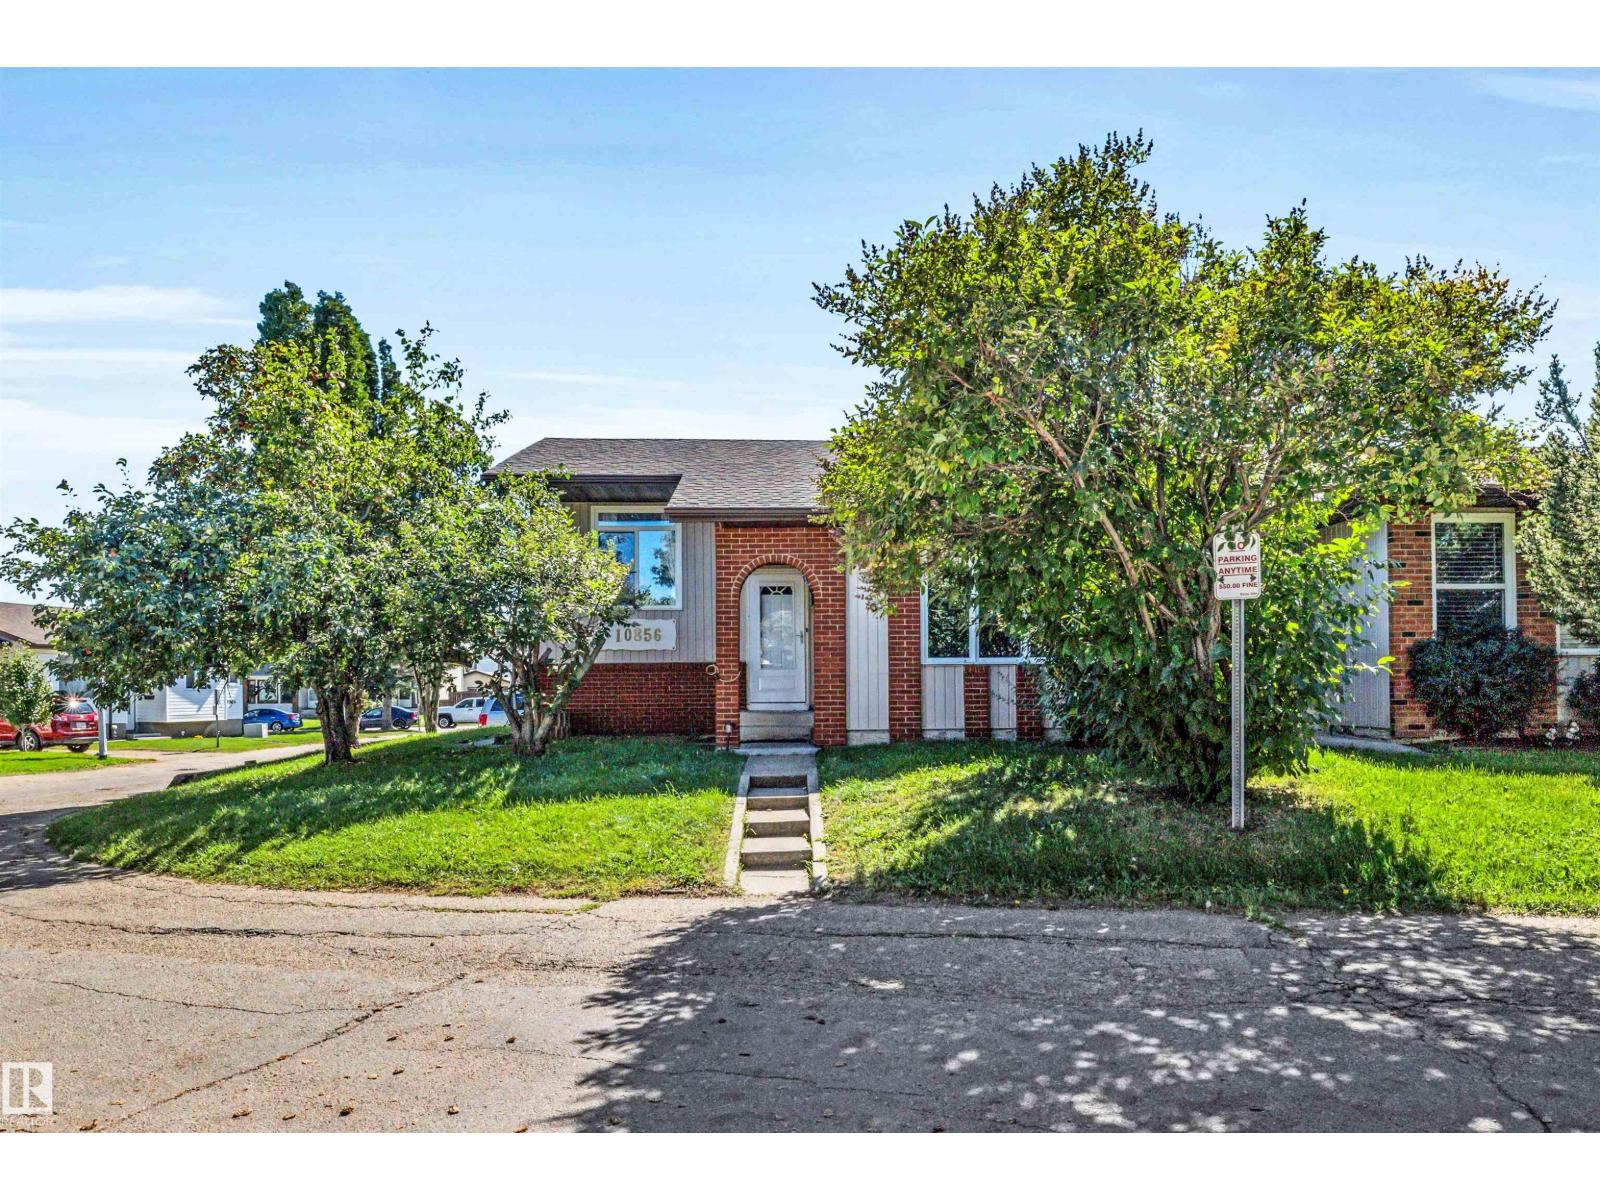 $259,00010856 173 Av NWBaturyn, EdmontonCondo fee $220/month3 Beds2 Baths851 sq ftView Details
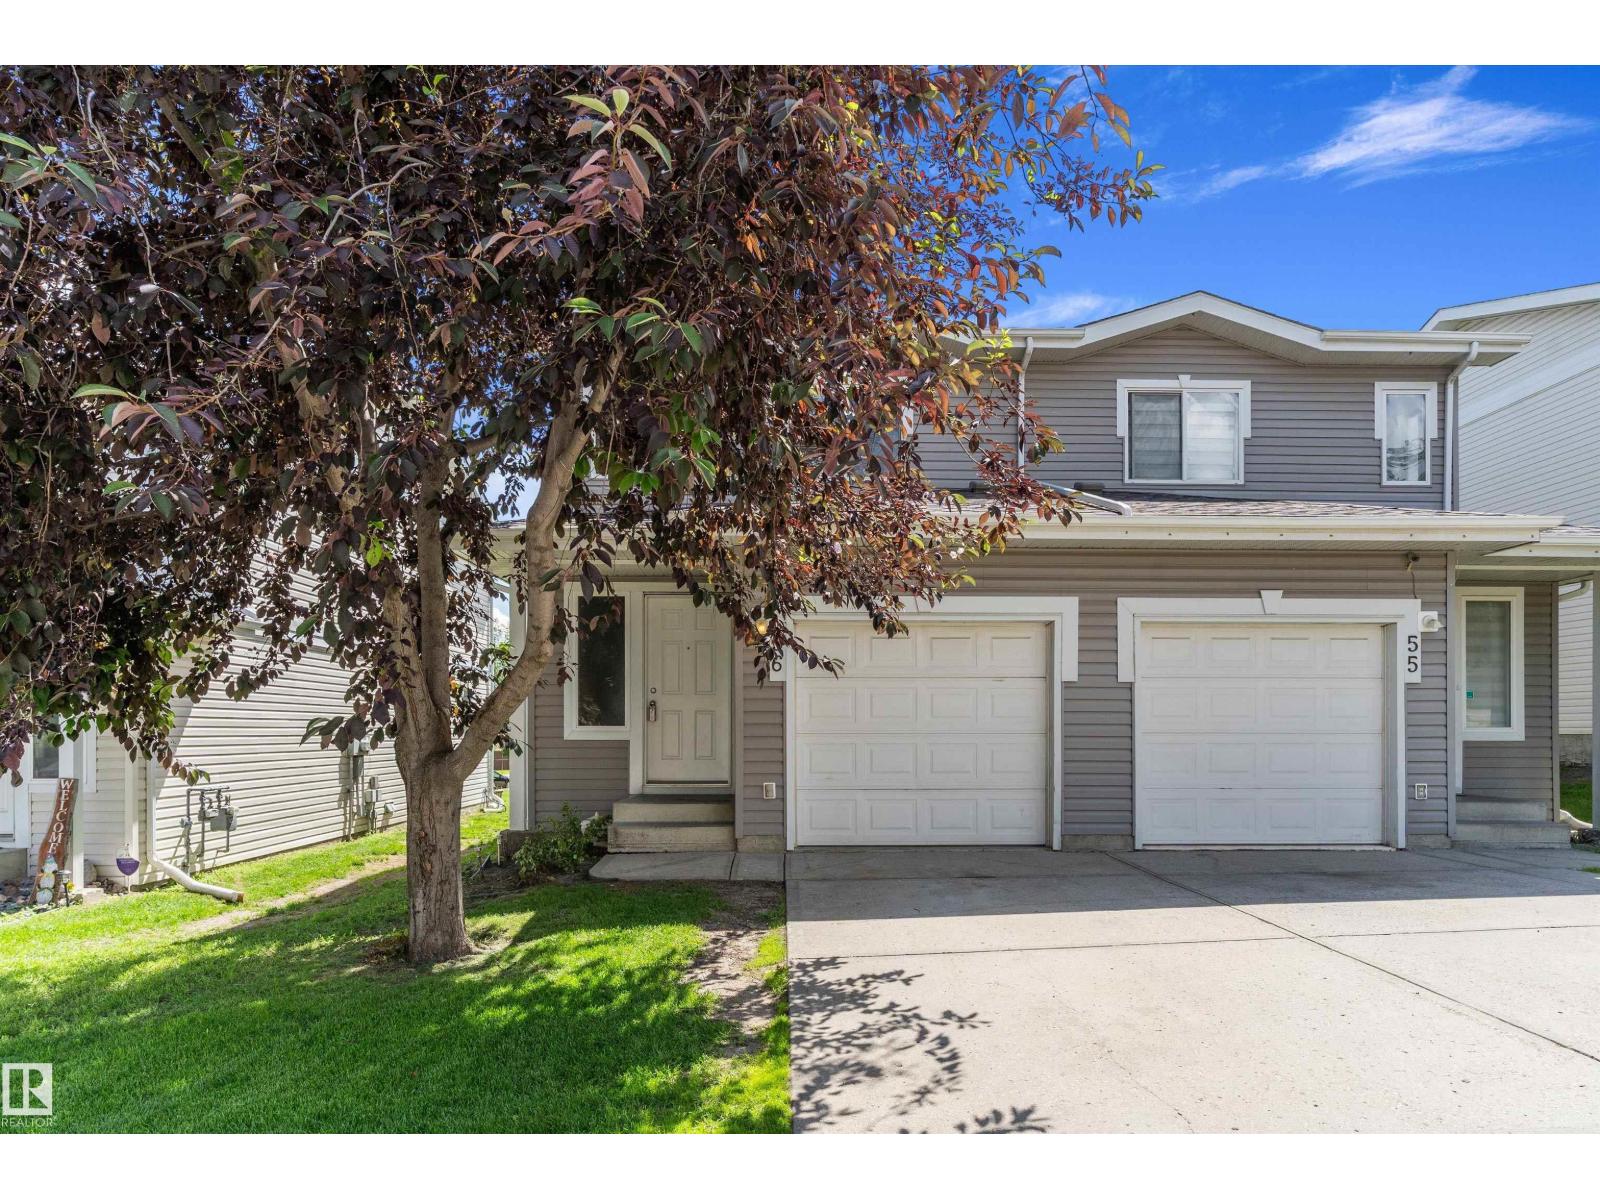 New$258,800#56 130 Hyndman Cr NWCanon Ridge, EdmontonCondo fee $357/month3 Beds2 Baths1,273 sq ftView Details
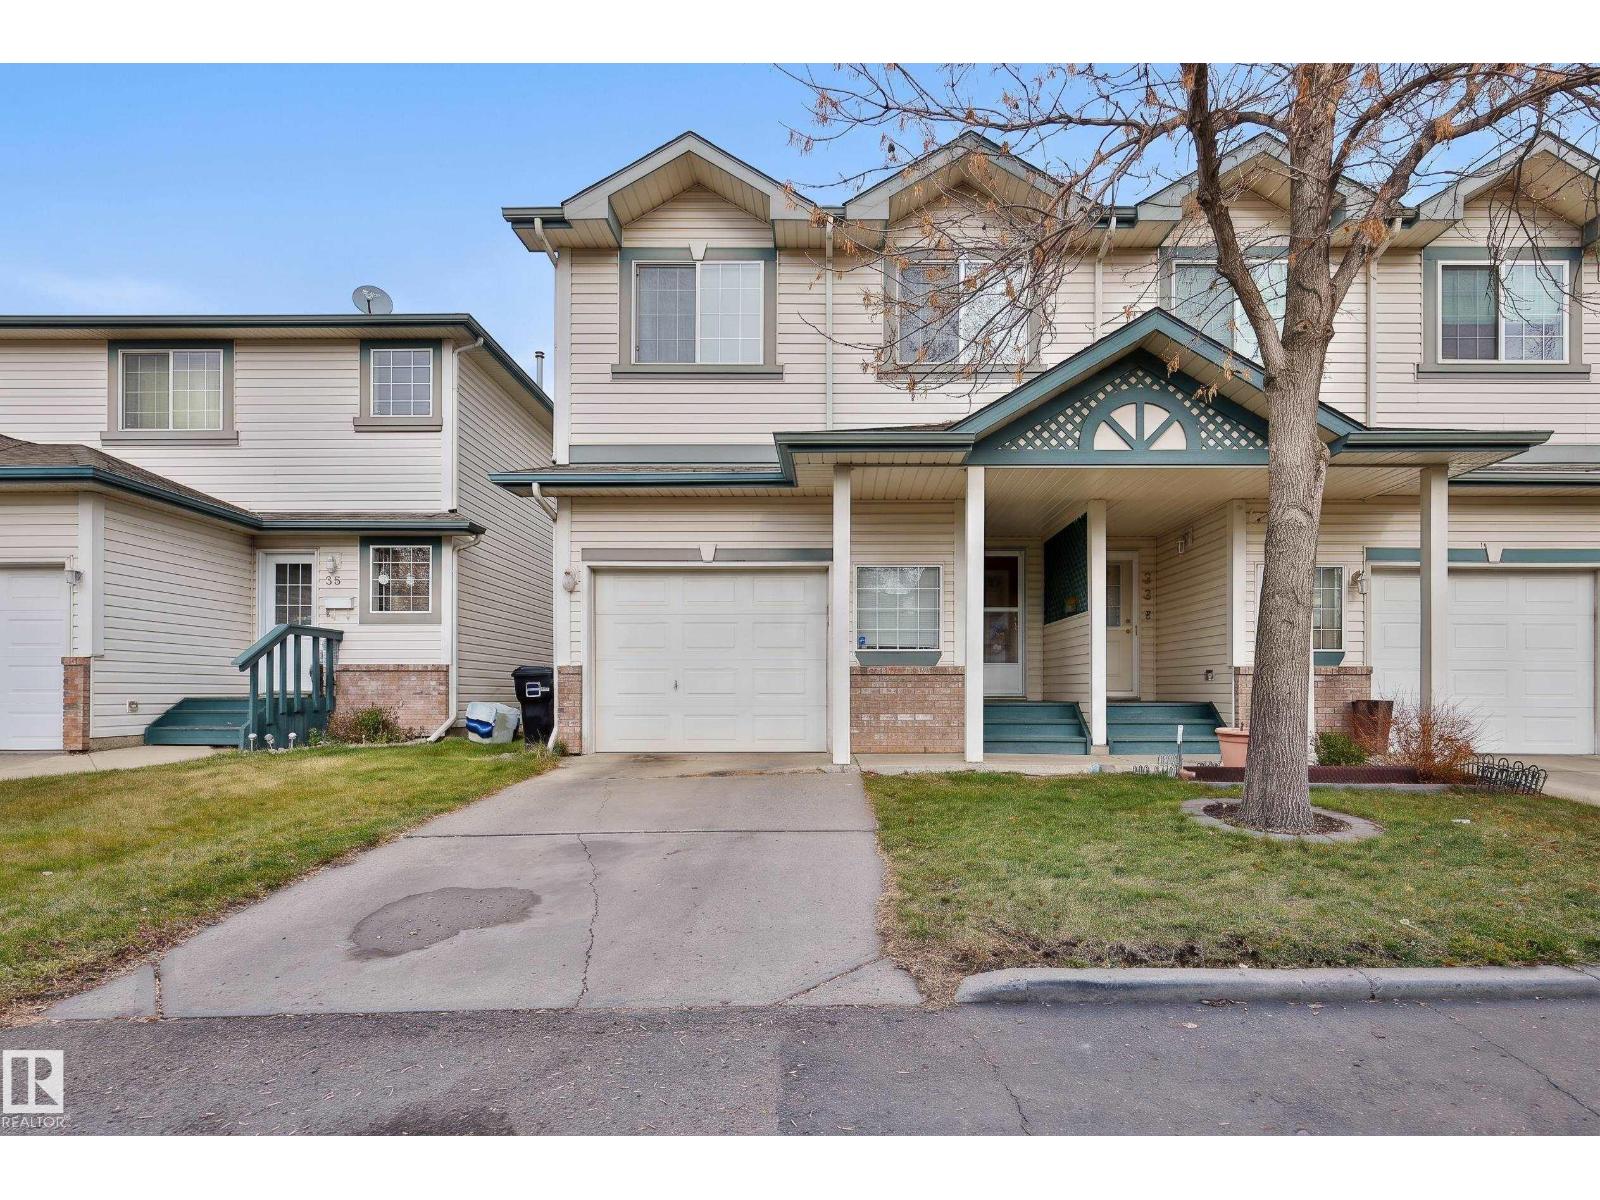 New$256,000#34 300 Hooper Cr NWOverlanders, EdmontonCondo fee $181/month2 Beds3 Baths1,212 sq ftView Details
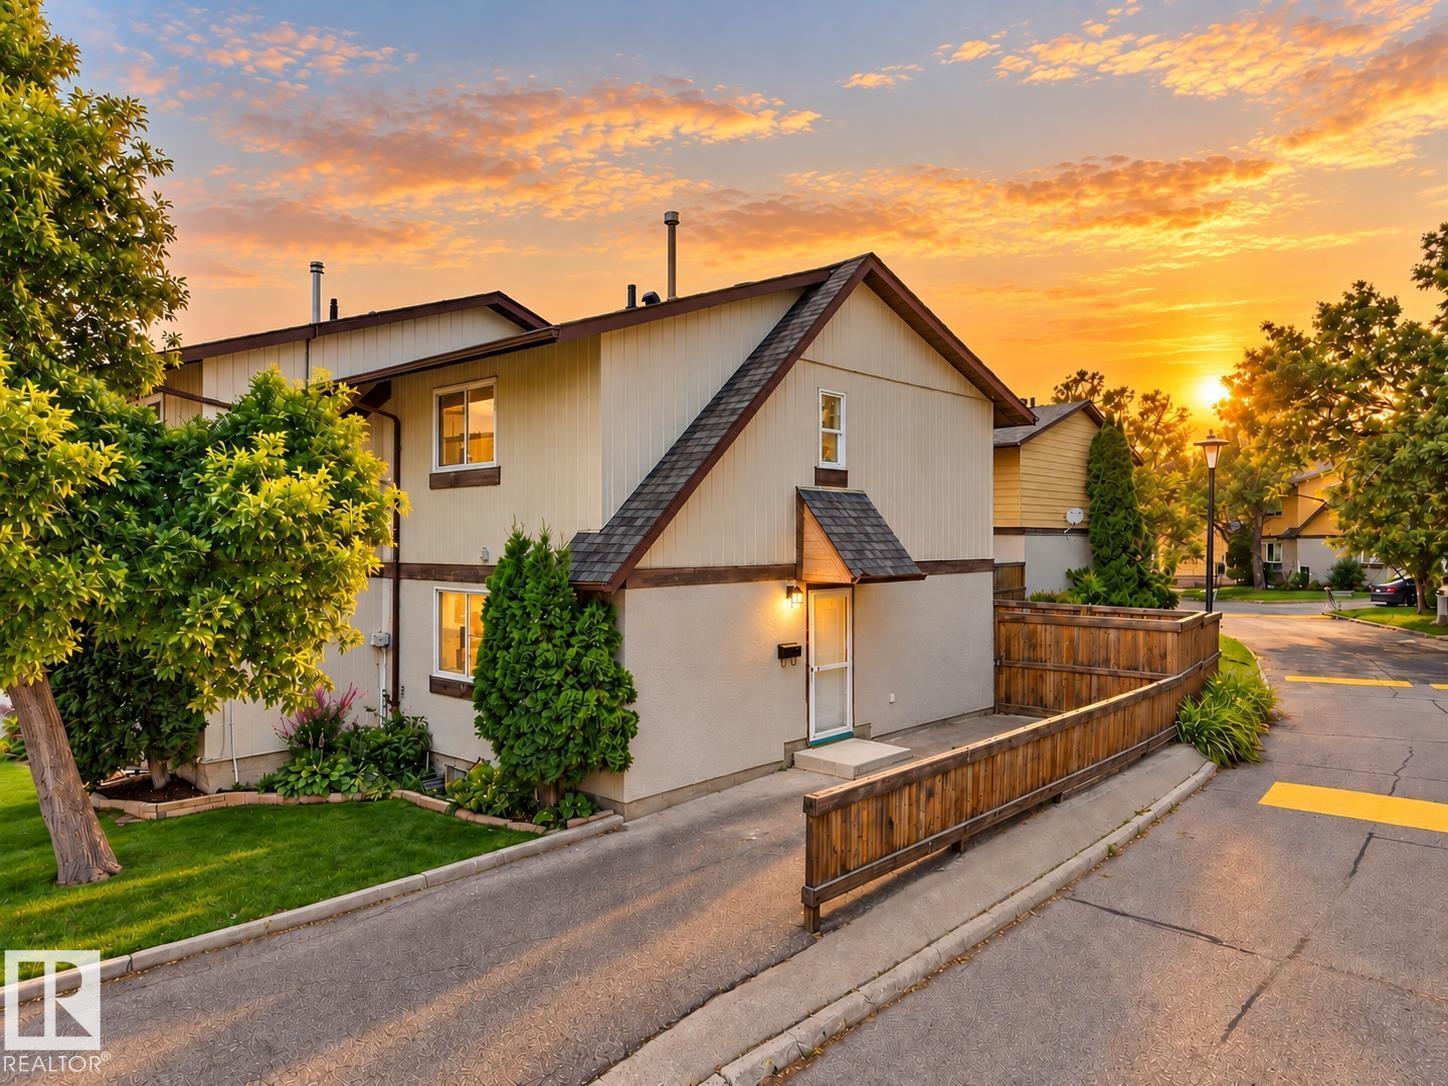 $269,000126 Woodstock NWCallingwood North, EdmontonCondo fee $400/month3 Beds2 Baths1,016 sq ftView Details
Listing provided courtesy of Simona Tantas, Exp Realty.
Copyright 2026 by the REALTORS® Association of Edmonton. All Rights Reserved. Data is deemed reliable but is not guaranteed accurate by the REALTORS® Association of Edmonton.
The information contained on this site is based in whole or in part on information that is provided by members of The Canadian Real Estate Association (CREA), who are responsible for its accuracy. CREA reproduces and distributes this information as a service for its members and assumes no responsibility for its accuracy.
REALTOR®, REALTORS®, and the REALTOR® logo are certification marks that are owned by REALTOR® Canada Inc. and licensed exclusively to The Canadian Real Estate Association (CREA). These certification marks identify real estate professionals who are members of CREA and who must abide by CREA's By-Laws, Rules, and the REALTOR® Code. The MLS® trademark and the MLS® logo are owned by CREA and identify the quality of services provided by real estate professionals who are members of CREA.
This website is operated by Elevate Realty Group, Real Broker, members of The Canadian Real Estate Association. Use of this listing is subject to our Terms of Use. Price per square foot, the summary and the neighbourhood information are calculated or written by Elevate Realty Group, not by the listing brokerage, and are estimates only.
Data was last updated November 13, 2026 at 9:31 PM MT.