 $425,00012205 112 Av NWInglewood, EdmontonCondo fee $200/month3 Beds4 Baths1,306 sq ftView Details
MLS® E4500117 · Courtesy of Royal Lepage Summit Realty
Listed October 16, 2026 · 28 days ago · Active
$425,000
Townhouse condo for sale in Beaumaris
2 beds · 2 baths · 1,049 sq ft · $405/sq ft · Condo fee $380/month
A 2-bedroom, 2-bathroom townhouse condo in Beaumaris, Edmonton, built in 1986. It has 1,049 sq ft of living space and is listed at $425,000, about $405 per sq ft. The condo fee is $380/month.
LUXURY retirement living in Horizon Beaumaris, 50+, steps from Beaumaris Lake, scenic trails & greenspaces! Over $150,000 invested, a custom renovation showcasing exceptional craftsmanship. Grand entry w/ floating cabinetry & built-in seating leads to a stunning kitchen w/ floor-to-ceiling custom millwork, quartz counters & full-height backsplash, SS appliances, grand statement island & distinctive arched display niche. Dining opens to the deck; living features floating millwork & complementary architectural feature wall. Luxury vinyl plank flooring, oak-inspired glass stair railings & recessed lighting complement the main-floor bed & bath. Below, an extraordinary open-concept primary retreat boasts palatial proportions, bespoke wardrobes & a lavish spa bath w/ freestanding soaker tub, dual vanities & custom shower w/ dramatic black & gold-veined tile, tiled base & glass enclosure. New high-end windows, doors, furnace, A/C & instant HWT. Attached garage, manicured grounds & lively residents' clubhouse! (id:67204)
What the condo fee covers, and any move-in fee, is set by each building. Our guides explain what condo fees cover in Edmonton and condo move-in fees.
| Room | Level | Size |
|---|---|---|
| Living room | Main level | 14'5" × 13' |
| Dining room | Main level | 14'2" × 15' |
| Kitchen | Main level | 11'6" × 19' |
| Family room | Basement | 15'5" × 12' |
| Primary Bedroom | Main level | 14'6" × 10' |
| Bedroom 2 | Basement | 26'5" × 14' |
Room sizes as listed; feet and inches converted from metres and approximate.
Townhouse condos priced within 30% of this one, in Beaumaris first, then elsewhere in Edmonton.
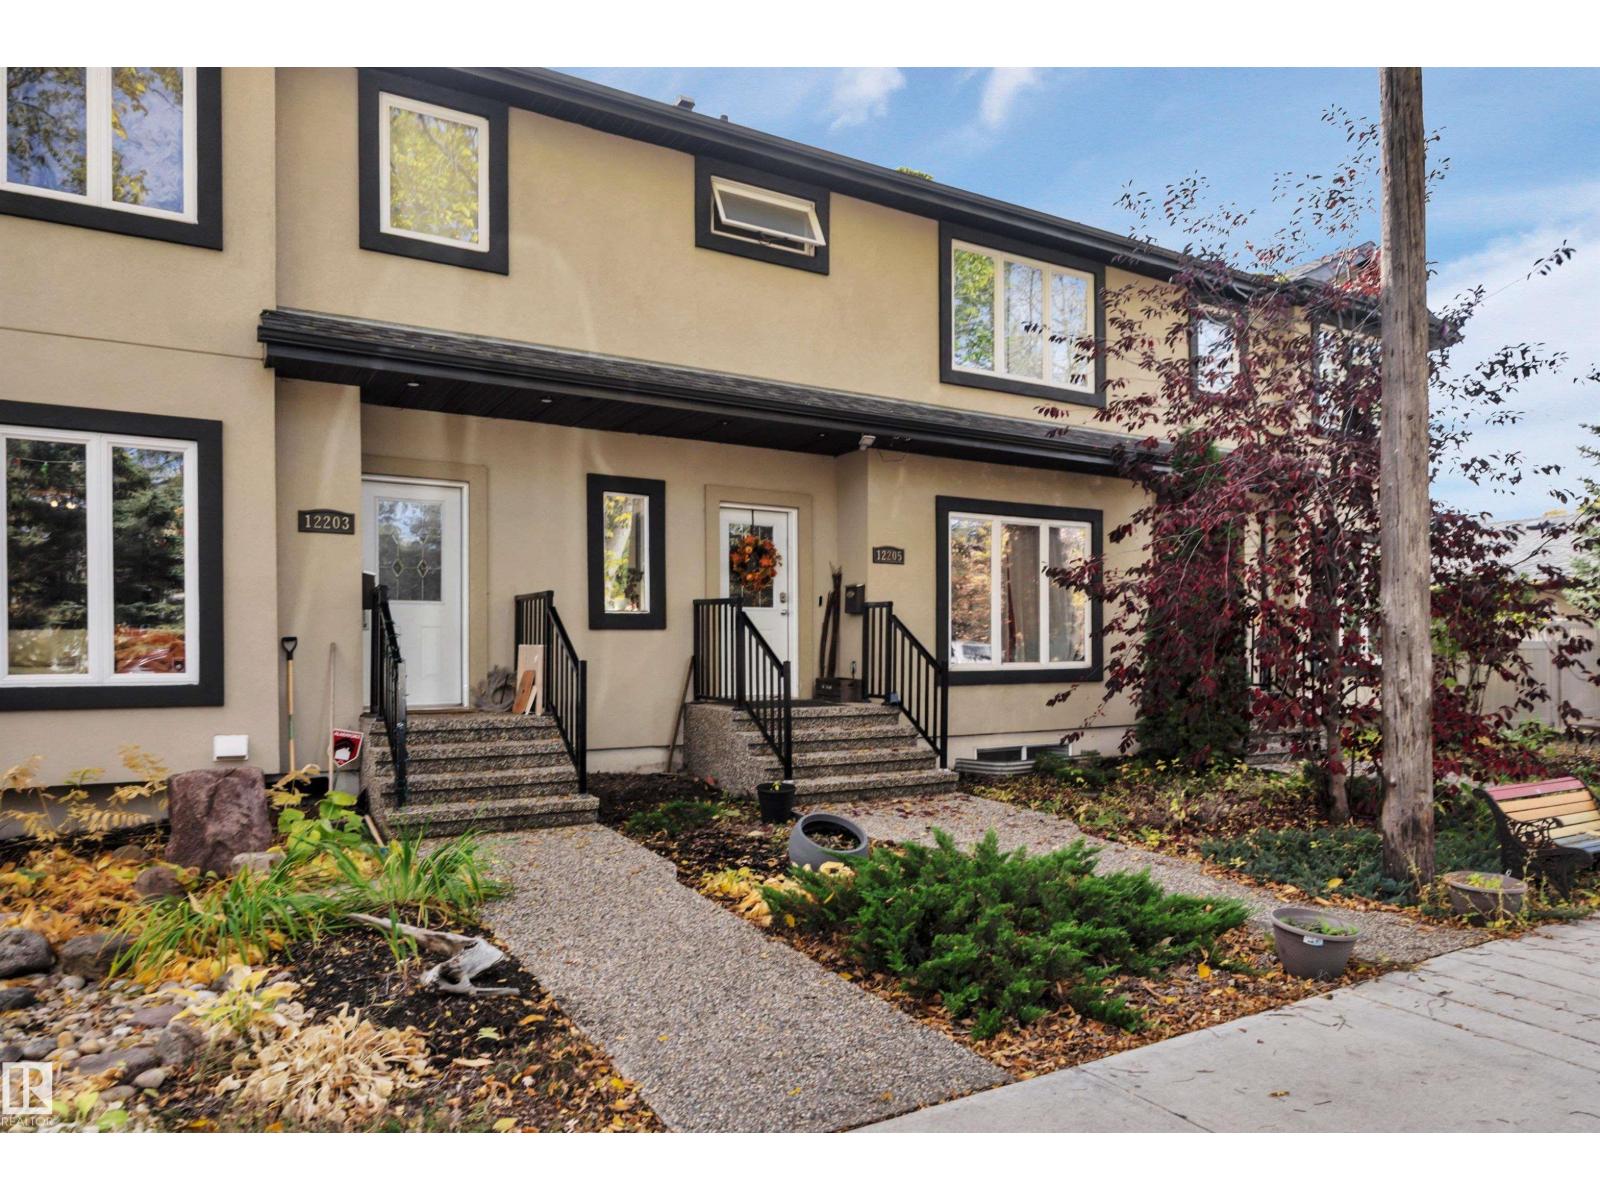
$425,00012205 112 Av NWInglewood, EdmontonCondo fee $200/month3 Beds4 Baths1,306 sq ftView Details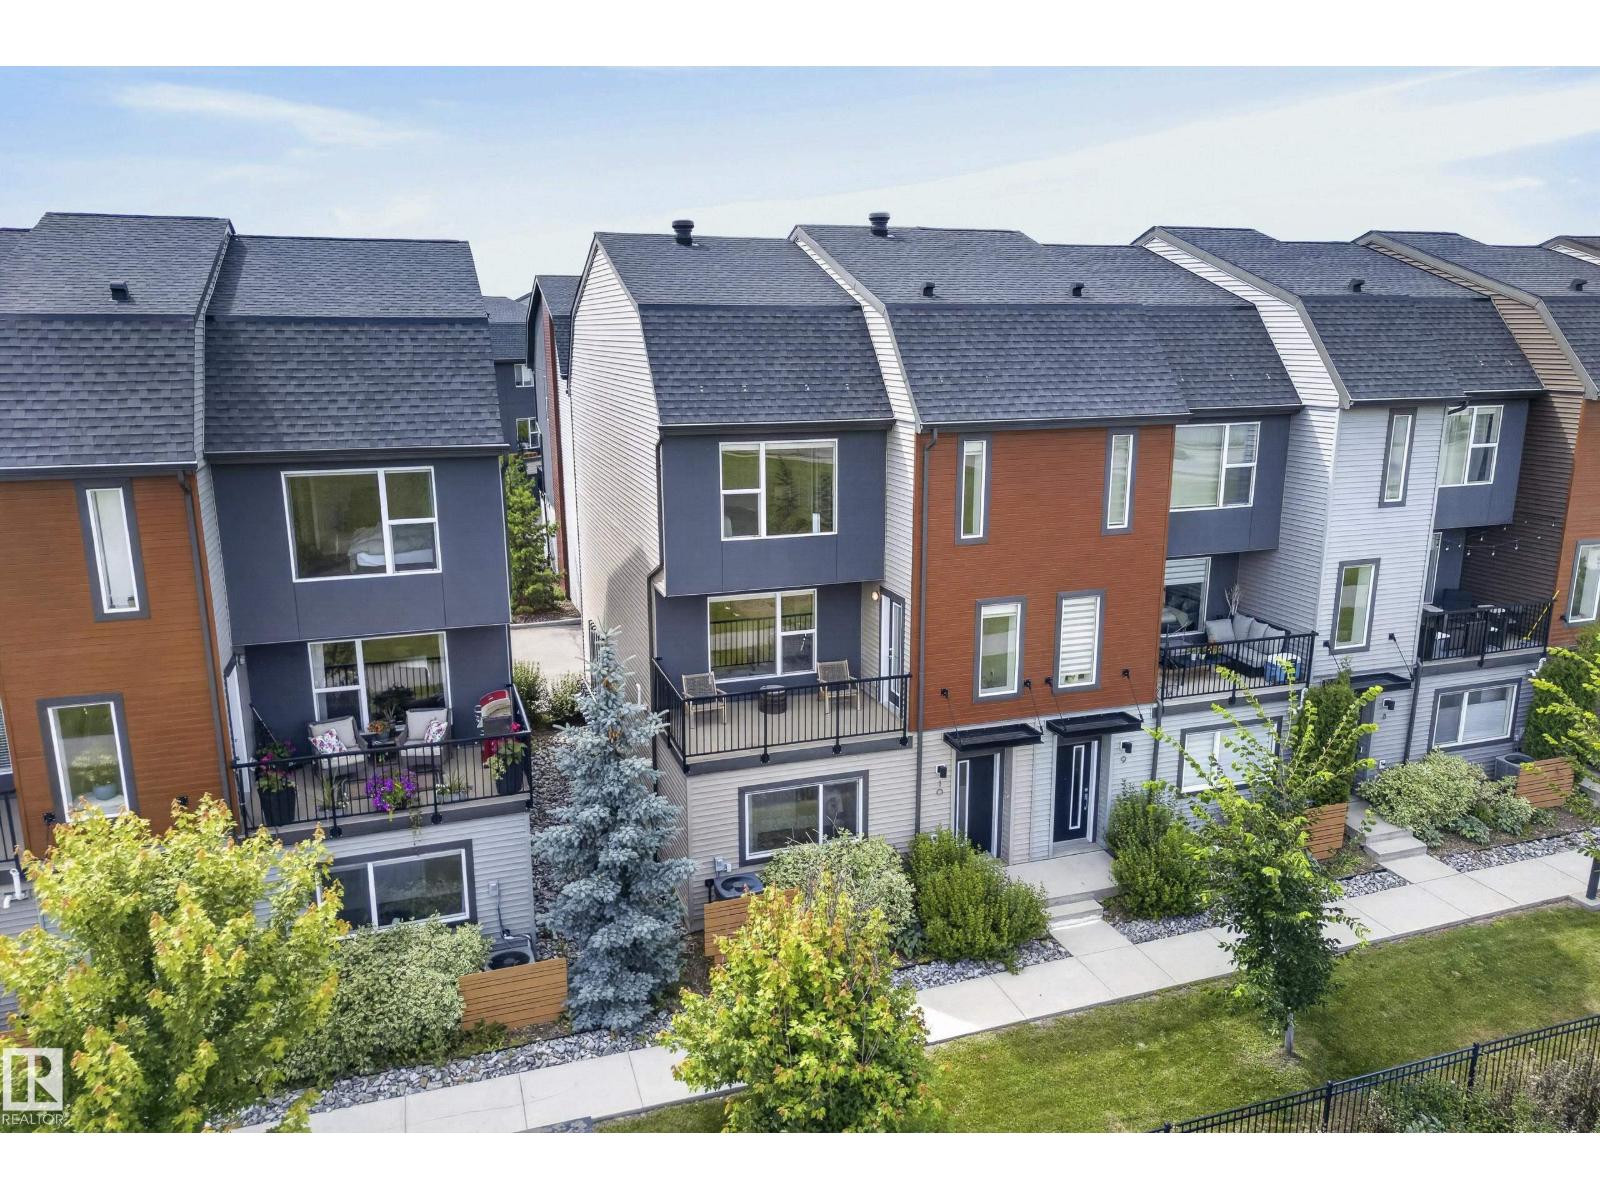 New$419,000#10 1075 Rosenthal Bv NWRosenthal, EdmontonCondo fee $327/month3 Beds3 Baths1,721 sq ftView Details
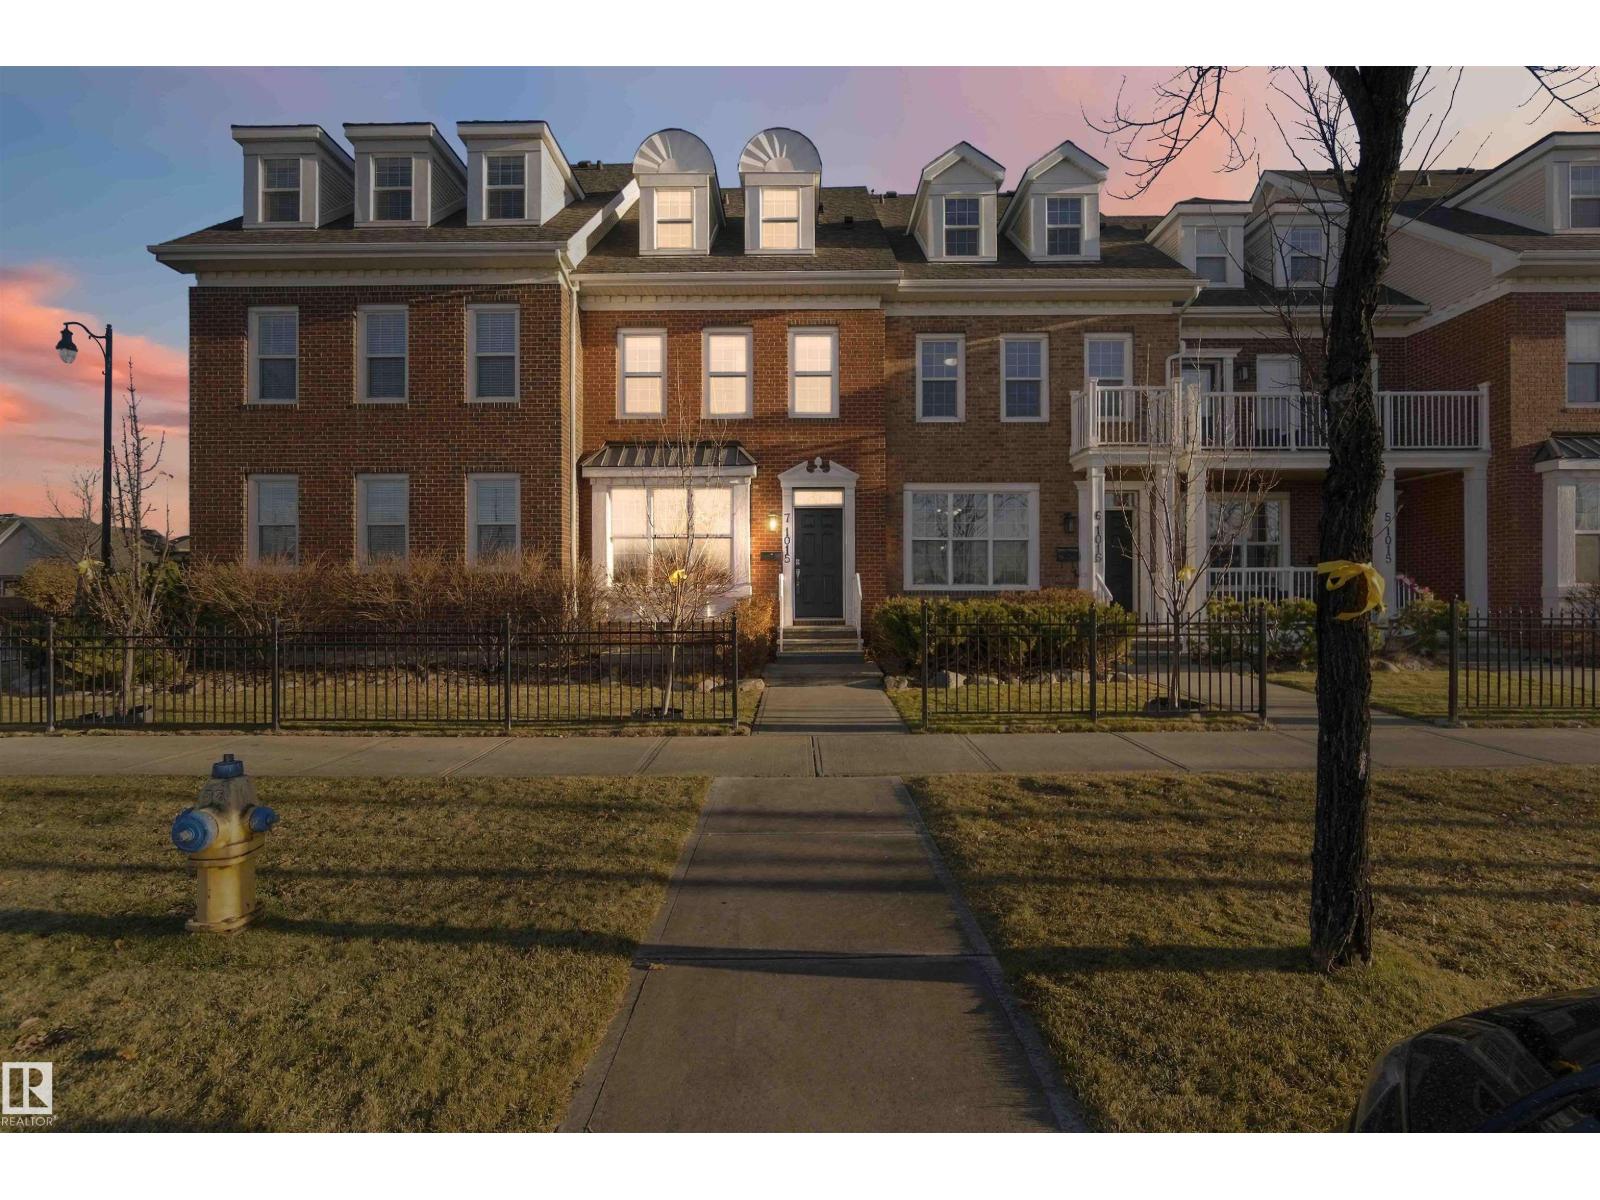 New$435,000#7 1015 Gault Bv NWGriesbach, EdmontonCondo fee $230/month3 Beds4 Baths1,894 sq ftView Details
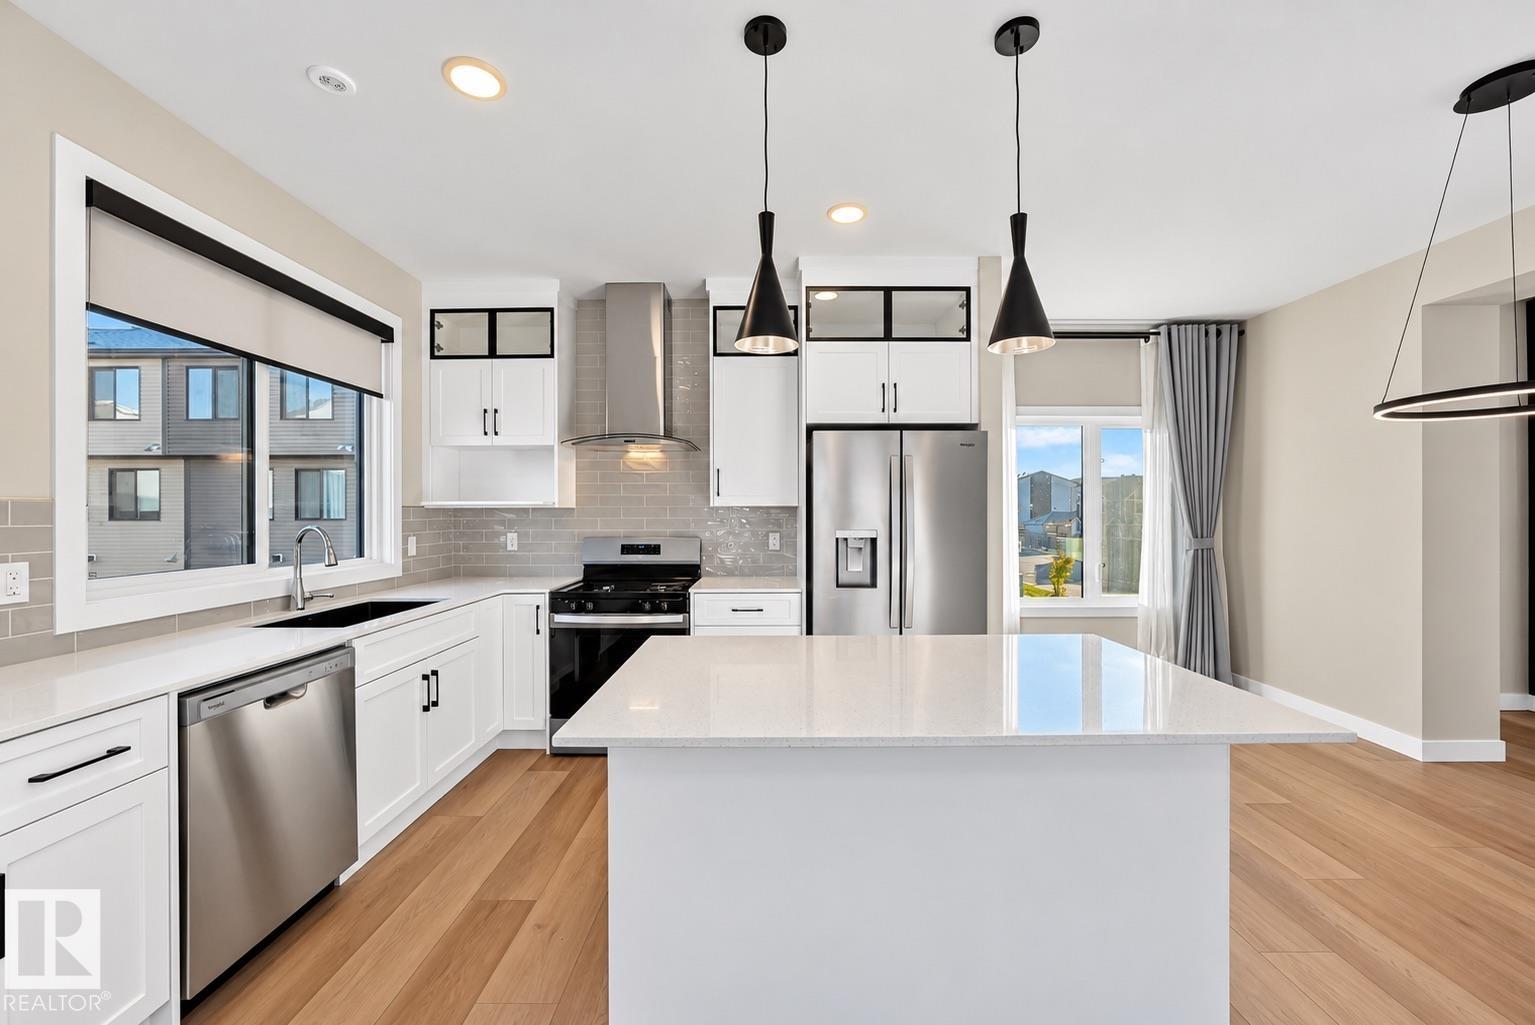 $414,900#1 11910 35 Av SWHeritage Valley Town Centre Area, EdmontonCondo fee $266/month3 Beds3 Baths1,533 sq ftView Details
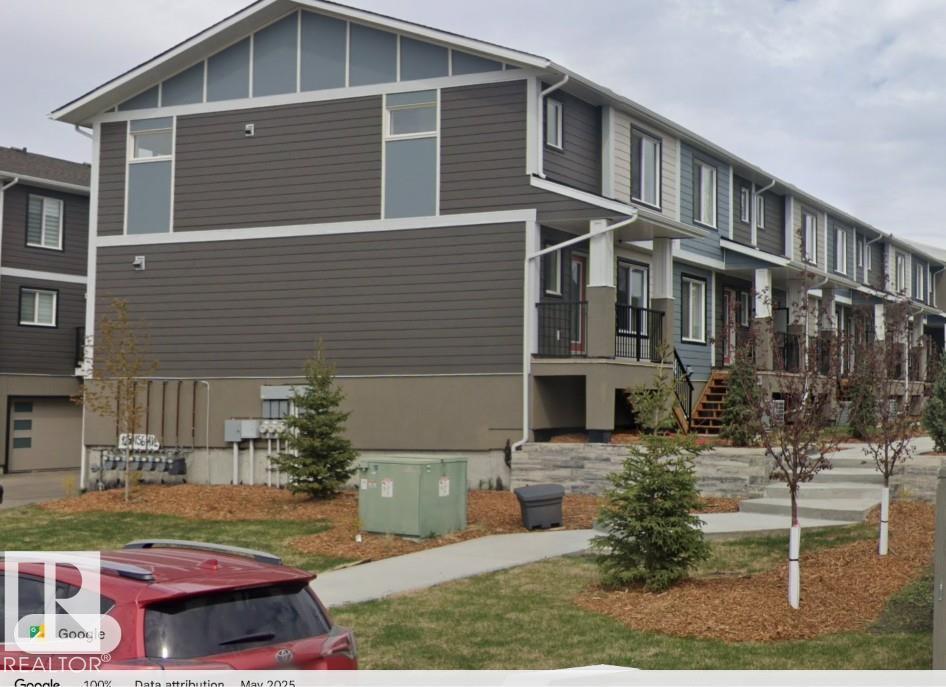 $410,000#1 9250 156 Av NWEaux Claires, EdmontonCondo fee $180/month3 Beds4 Baths1,334 sq ftView Details
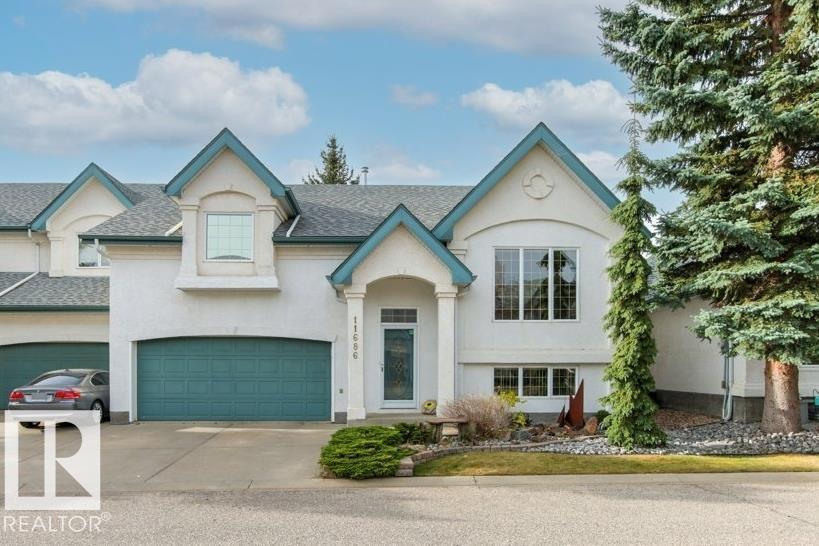 $410,00011686 15 Av NWTwin Brooks, EdmontonCondo fee $529/month4 Beds3 Baths1,229 sq ftView Details
Listing provided courtesy of Jason Kamal, Exp Realty and Matthew Barry, Exp Realty.
Copyright 2026 by the REALTORS® Association of Edmonton. All Rights Reserved. Data is deemed reliable but is not guaranteed accurate by the REALTORS® Association of Edmonton.
The information contained on this site is based in whole or in part on information that is provided by members of The Canadian Real Estate Association (CREA), who are responsible for its accuracy. CREA reproduces and distributes this information as a service for its members and assumes no responsibility for its accuracy.
REALTOR®, REALTORS®, and the REALTOR® logo are certification marks that are owned by REALTOR® Canada Inc. and licensed exclusively to The Canadian Real Estate Association (CREA). These certification marks identify real estate professionals who are members of CREA and who must abide by CREA's By-Laws, Rules, and the REALTOR® Code. The MLS® trademark and the MLS® logo are owned by CREA and identify the quality of services provided by real estate professionals who are members of CREA.
This website is operated by Elevate Realty Group, Real Broker, members of The Canadian Real Estate Association. Use of this listing is subject to our Terms of Use. Price per square foot, the summary and the neighbourhood information are calculated or written by Elevate Realty Group, not by the listing brokerage, and are estimates only.
Data was last updated November 13, 2026 at 9:31 PM MT.