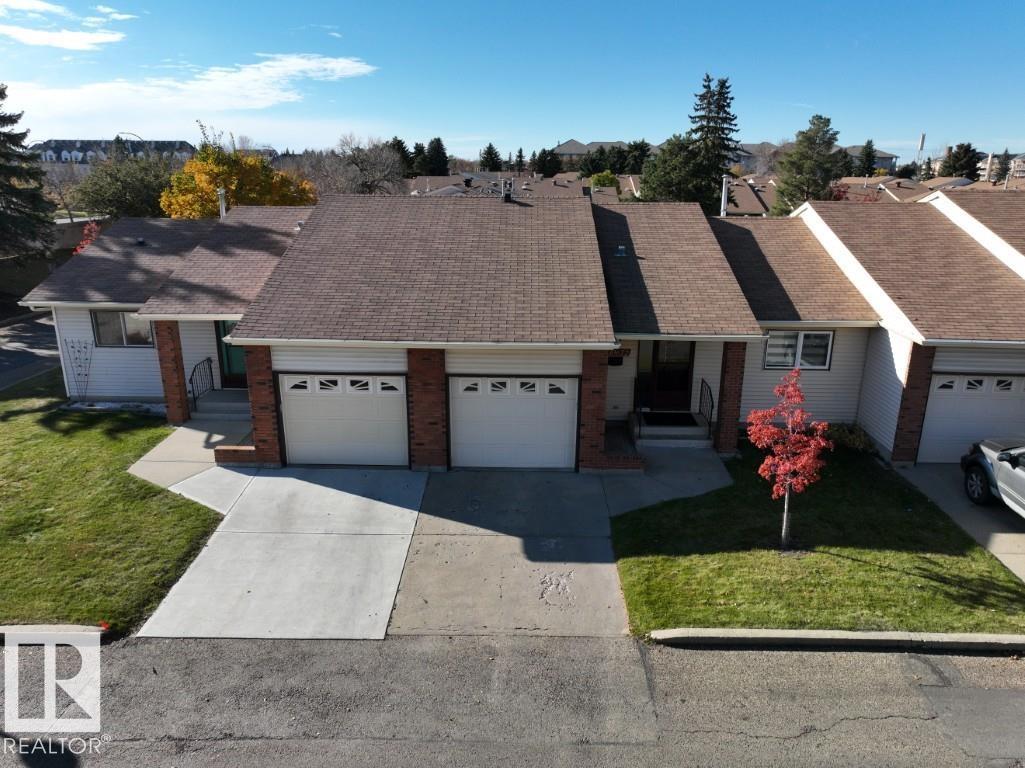
 $425,00010672 153 Av NWBeaumaris, EdmontonCondo fee $380/month2 Beds2 Baths1,049 sq ftView Details
MLS® E4513182 · Courtesy of Exp Realty
Listed July 22, 2026 · 114 days ago · Active
$425,000
Townhouse condo for sale in Inglewood
3 beds · 4 baths · 1,306 sq ft · $325/sq ft · Condo fee $200/month
A 3-bedroom, 4-bathroom townhouse condo in Inglewood, Edmonton, built in 2012. It has 1,306 sq ft of living space and is listed at $425,000, about $325 per sq ft. The condo fee is $200/month.
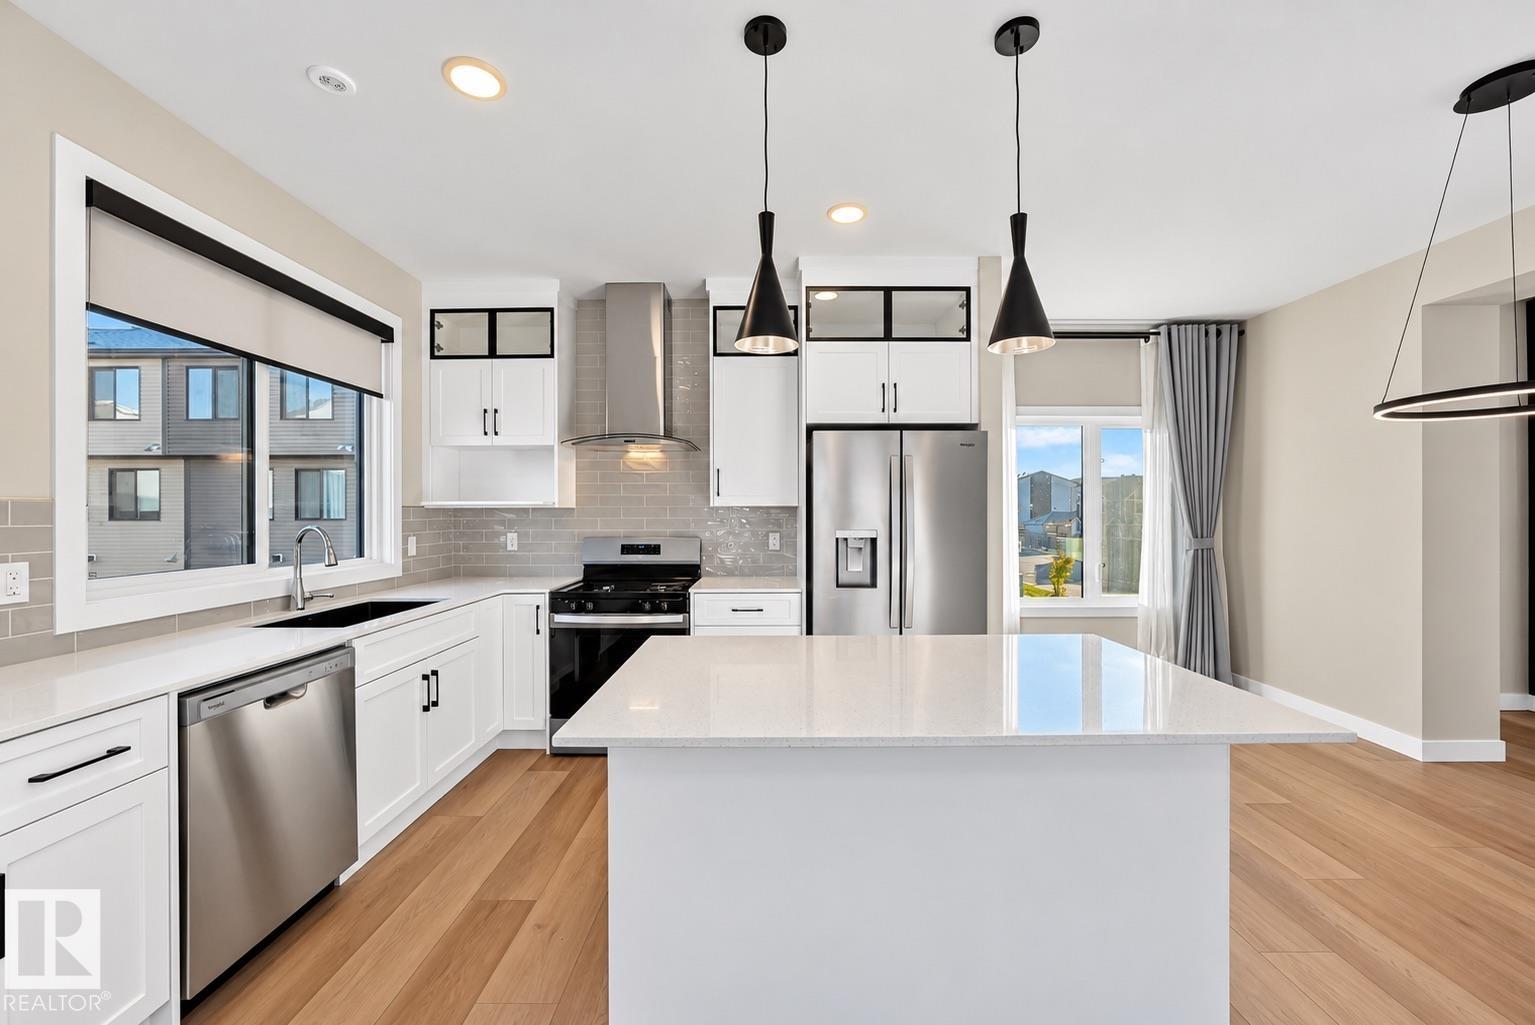
Affordable newer home in trendy Inglewood. Steps away from 124 st where you can enjoy great restaurants and shop in boutiques and art galleries and studios. The benefits of an older neighborhood mature tree lined streets, parks and easy access to transportation enjoying a home built only a few years ago. Pot lighting, electric fireplace and hardwood flooring welcome you into this bright space. The funky red kitchen cabinetry is highlighted with numerous built in stainless steel appliances. The dining space has patio doors to a south facing deck. Upstairs there are 2 bedrooms plus a den area and laundry. The master bedroom features a walk in closet and shower ensuite. There is a separate entrance to the basement that has a kitchen, bathroom, laundry and a bedroom. Home includes a single garage plus street parking. Small self managed complex with low condo fees (id:67204)
What the condo fee covers, and any move-in fee, is set by each building. Our guides explain what condo fees cover in Edmonton and condo move-in fees.
| Room | Level | Size |
|---|---|---|
| Living room | Main level | — |
| Dining room | Main level | — |
| Kitchen | Main level | — |
| Den | Upper Level | — |
| Primary Bedroom | Upper Level | — |
| Bedroom 2 | Upper Level | — |
| Bedroom 3 | Basement | — |
| Second Kitchen | Basement | — |
| Laundry room | Basement | — |
Room sizes as listed; feet and inches converted from metres and approximate.
Townhouse condos priced within 30% of this one, in Inglewood first, then elsewhere in Edmonton.
$425,00010672 153 Av NWBeaumaris, EdmontonCondo fee $380/month2 Beds2 Baths1,049 sq ftView Details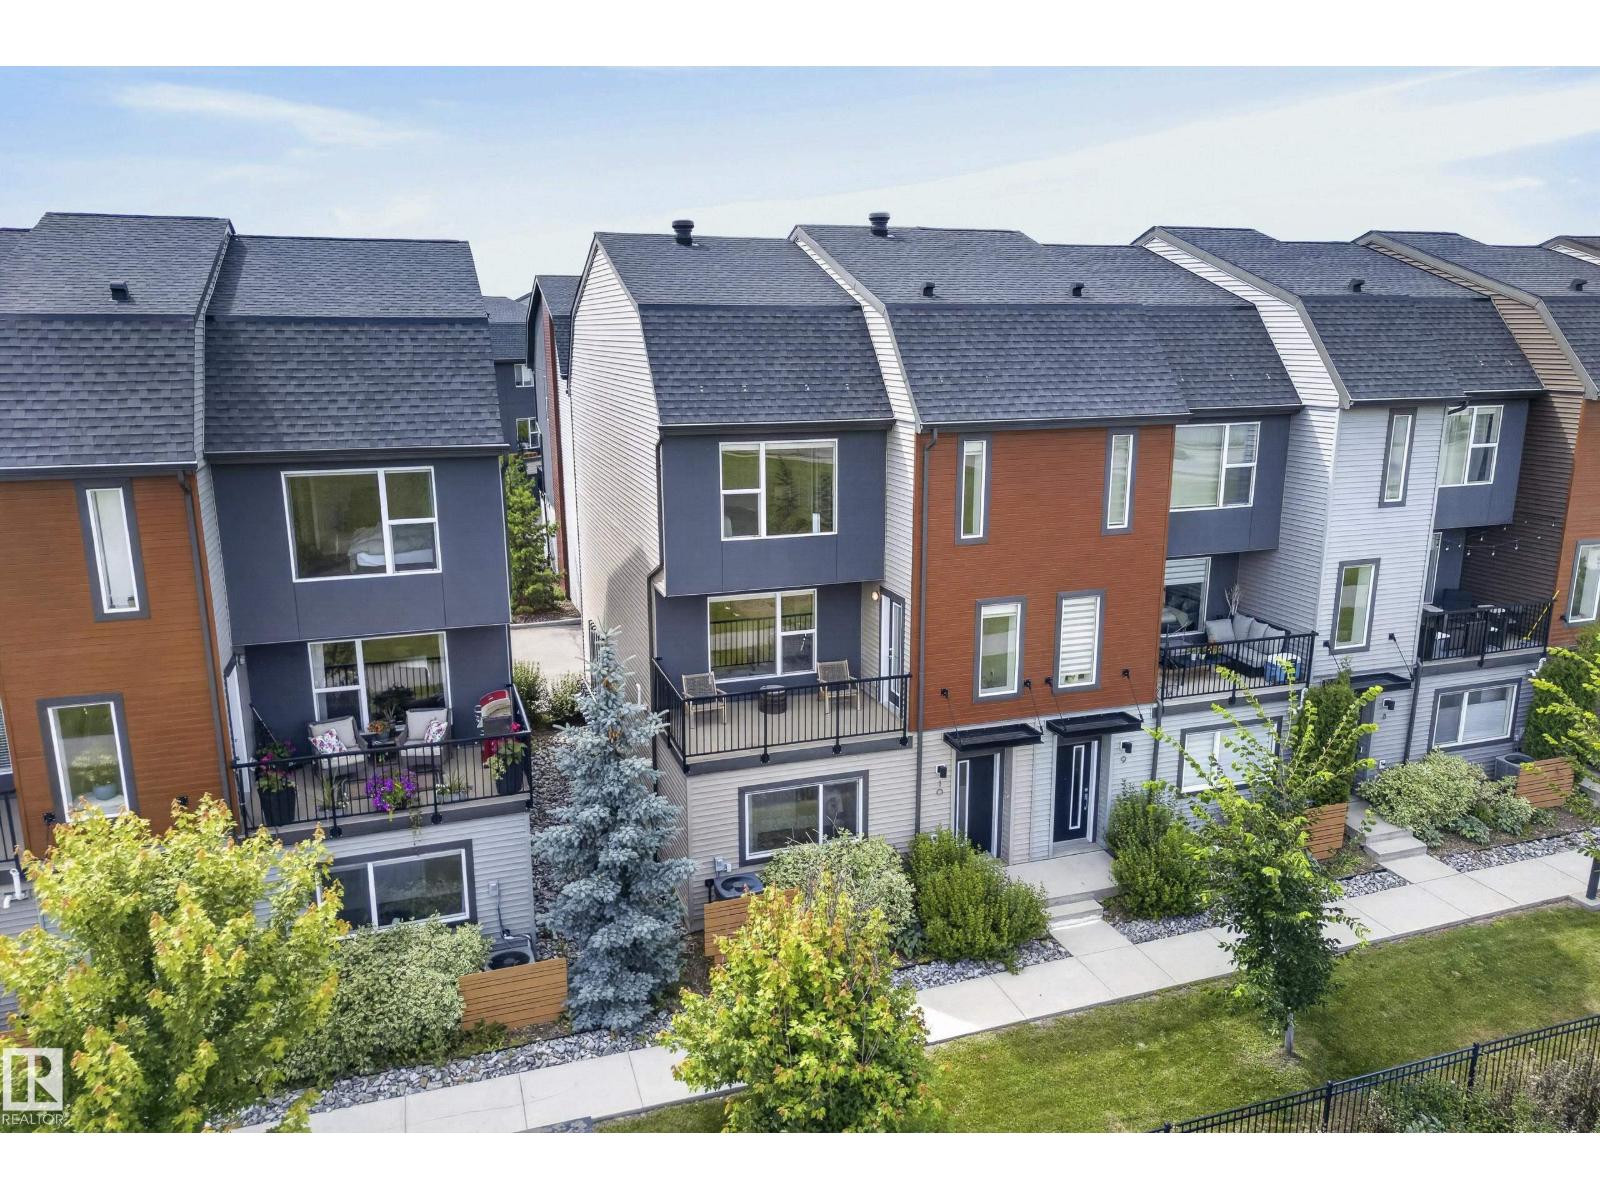 New$419,000#10 1075 Rosenthal Bv NWRosenthal, EdmontonCondo fee $327/month3 Beds3 Baths1,721 sq ftView Details
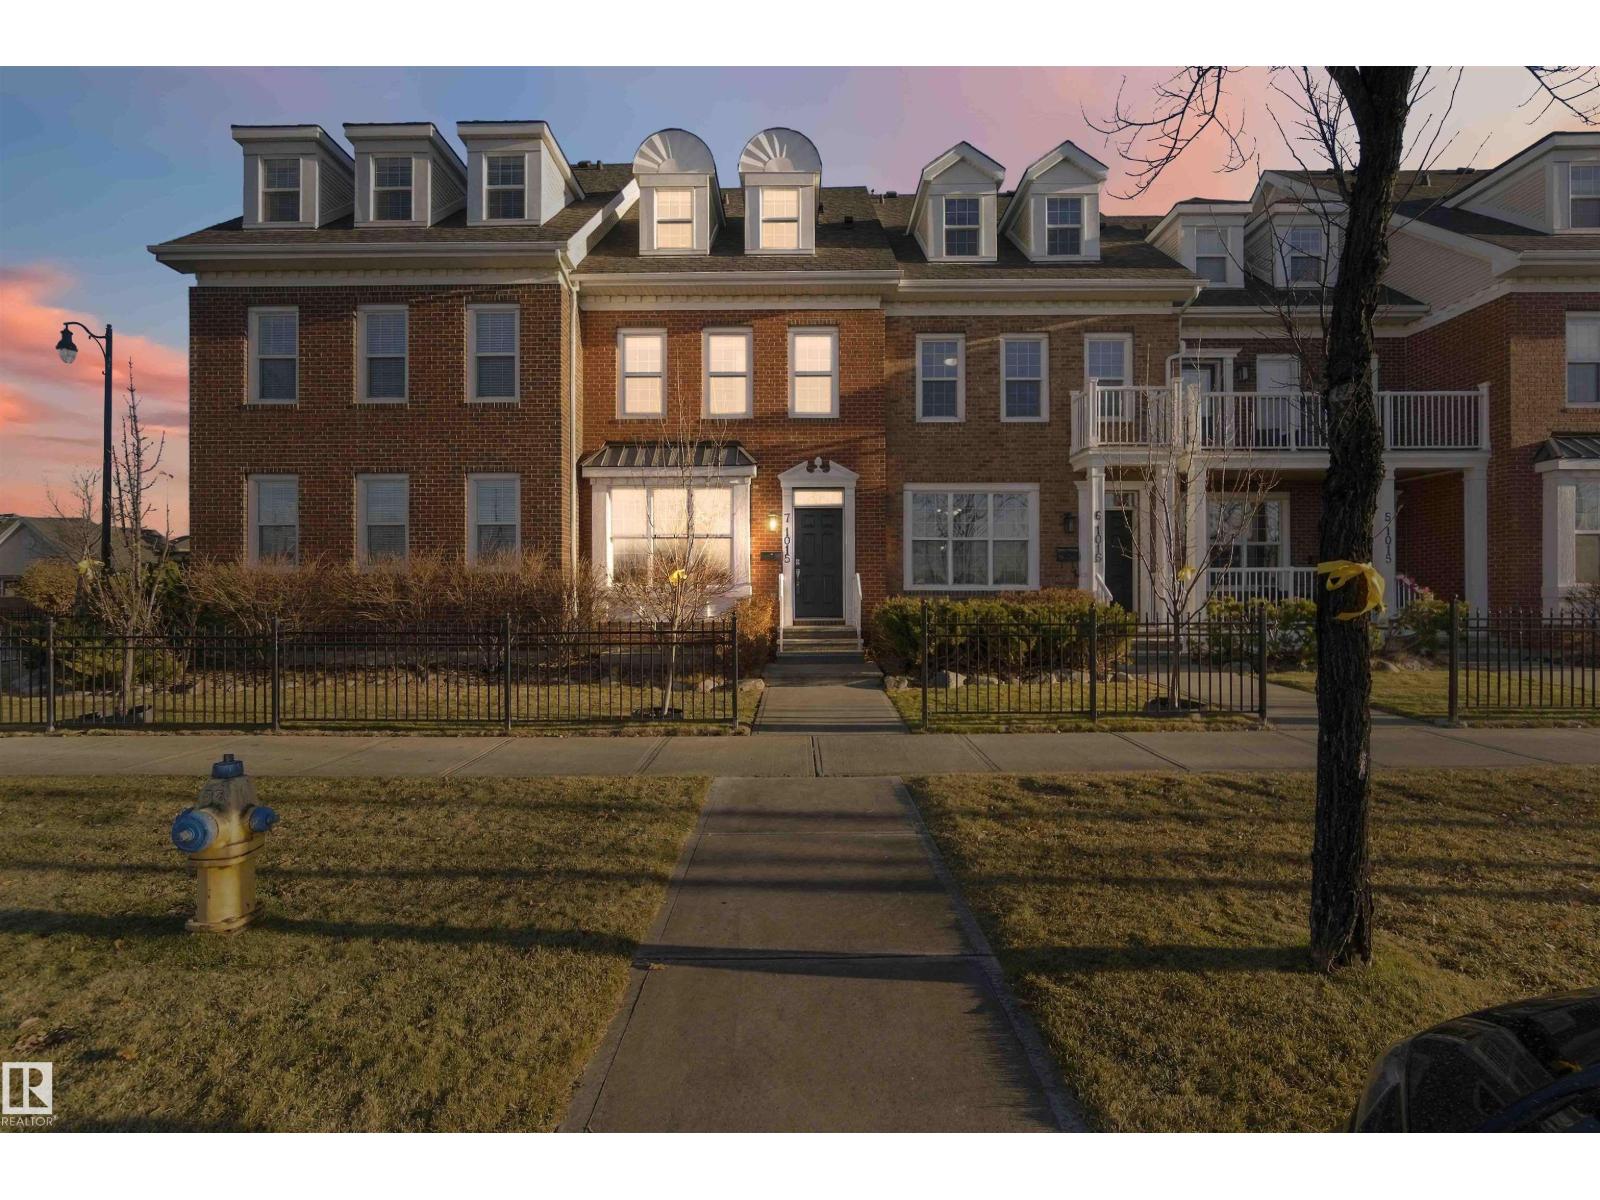 New$435,000#7 1015 Gault Bv NWGriesbach, EdmontonCondo fee $230/month3 Beds4 Baths1,894 sq ftView Details
 $414,900#1 11910 35 Av SWHeritage Valley Town Centre Area, EdmontonCondo fee $266/month3 Beds3 Baths1,533 sq ftView Details
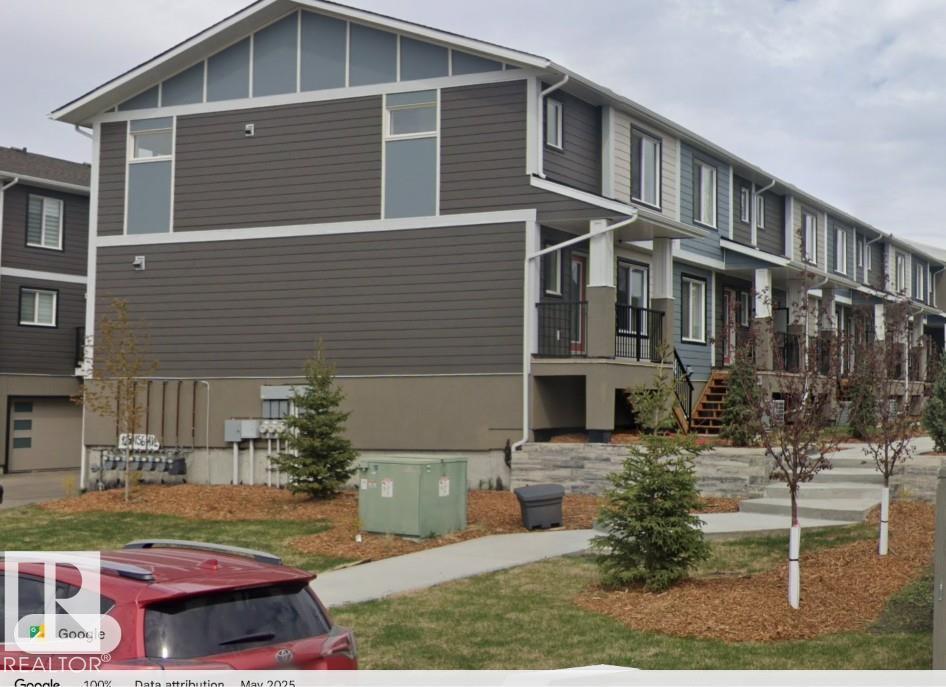 $410,000#1 9250 156 Av NWEaux Claires, EdmontonCondo fee $180/month3 Beds4 Baths1,334 sq ftView Details
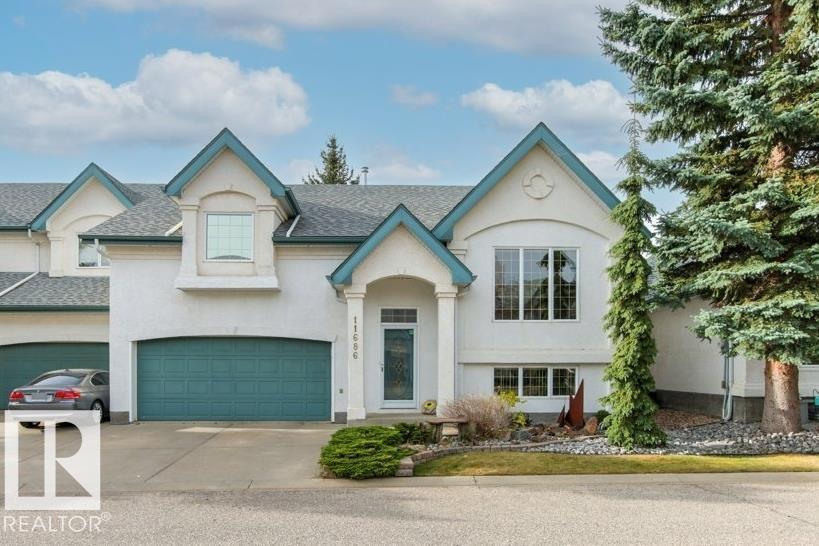 $410,00011686 15 Av NWTwin Brooks, EdmontonCondo fee $529/month4 Beds3 Baths1,229 sq ftView Details
Listing provided courtesy of Jason Thomas, Royal Lepage Summit Realty.
Copyright 2026 by the REALTORS® Association of Edmonton. All Rights Reserved. Data is deemed reliable but is not guaranteed accurate by the REALTORS® Association of Edmonton.
The information contained on this site is based in whole or in part on information that is provided by members of The Canadian Real Estate Association (CREA), who are responsible for its accuracy. CREA reproduces and distributes this information as a service for its members and assumes no responsibility for its accuracy.
REALTOR®, REALTORS®, and the REALTOR® logo are certification marks that are owned by REALTOR® Canada Inc. and licensed exclusively to The Canadian Real Estate Association (CREA). These certification marks identify real estate professionals who are members of CREA and who must abide by CREA's By-Laws, Rules, and the REALTOR® Code. The MLS® trademark and the MLS® logo are owned by CREA and identify the quality of services provided by real estate professionals who are members of CREA.
This website is operated by Elevate Realty Group, Real Broker, members of The Canadian Real Estate Association. Use of this listing is subject to our Terms of Use. Price per square foot, the summary and the neighbourhood information are calculated or written by Elevate Realty Group, not by the listing brokerage, and are estimates only.
Data was last updated November 13, 2026 at 9:31 PM MT.