 $199,00012c Meadowlark Vg NWWest Meadowlark Park, EdmontonCondo fee $315/month3 Beds2 Baths1,345 sq ftView Details
MLS® E4501754 · Courtesy of MaxWell Polaris
Listed September 12, 2026 · 62 days ago · Active
$199,000
Townhouse condo for sale in Belvedere
3 beds · 1 bath · 1,053 sq ft · $189/sq ft · Condo fee $335/month
A 3-bedroom, 1-bathroom townhouse condo in Belvedere, Edmonton, built in 1977. It has 1,053 sq ft of living space and is listed at $199,000, about $189 per sq ft. The condo fee is $335/month.
Welcome to Eastview Court, a small, quaint, and well managed complex where units rarely come up for sale. This end unit townhome has been tastefully updated throughout, including new flooring, lighting, paint, plumbing, some appliances, and landscaping. The large kitchen flows into a bright living room with sliding doors leading to a private, fenced backyard, perfect for relaxing or entertaining. Upstairs offers 3 bedrooms plus a full bath. The unfinished basement includes the laundry area and offers plenty of potential to add your own finishing touches. Assigned parking with a plug in sits just steps from the front door, and the well run family friendly complex features many newer updates. Condo fees are very reasonable, and the location puts you close to all the amenities you need. Move in ready and full of opportunity, this is Eastview Court living at its best. (id:67204)
What the condo fee covers, and any move-in fee, is set by each building. Our guides explain what condo fees cover in Edmonton and condo move-in fees.
| Room | Level | Size |
|---|---|---|
| Living room | Main level | — |
| Dining room | Main level | — |
| Kitchen | Main level | — |
| Primary Bedroom | Upper Level | — |
| Bedroom 2 | Upper Level | — |
| Bedroom 3 | Upper Level | — |
Room sizes as listed; feet and inches converted from metres and approximate.
About 1,130 m in a straight line, roughly a 14-minute walk. Distance measured from the listing's map location (City of Edmonton open data).
See the LRT map →More ListingsEvery active condo listing in Belvedere, refreshed several times a day.
See them all →Townhouse condos priced within 30% of this one, in Belvedere first, then elsewhere in Edmonton.
$199,00012c Meadowlark Vg NWWest Meadowlark Park, EdmontonCondo fee $315/month3 Beds2 Baths1,345 sq ftView Details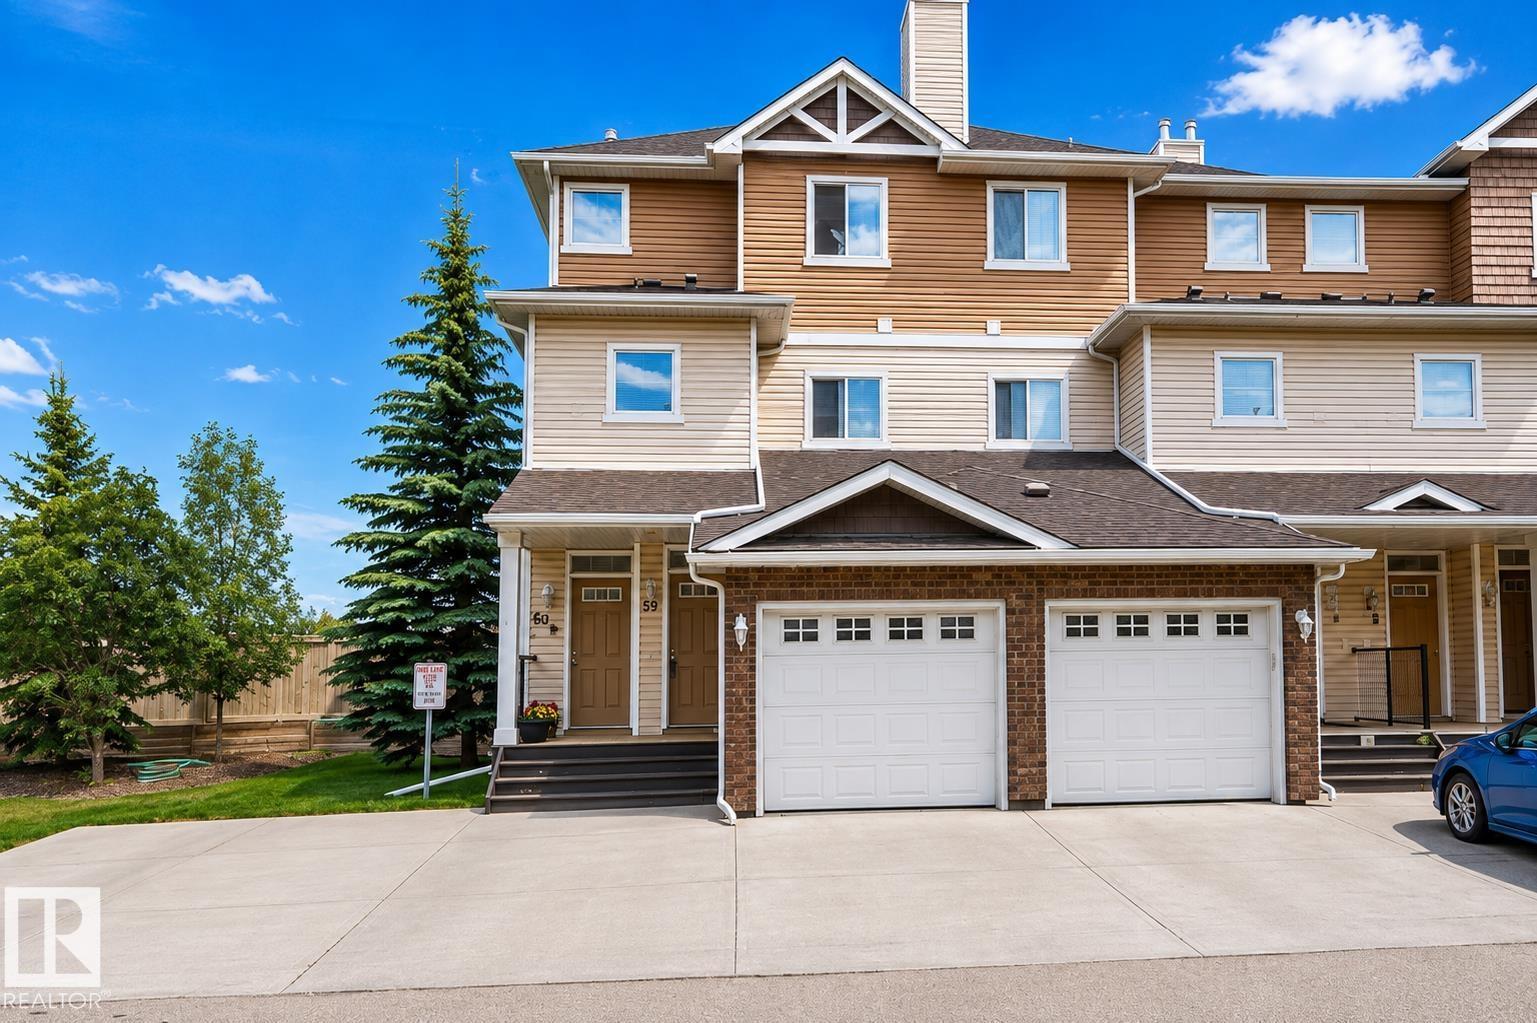 $199,000#59 3010 33 Av NWSilver Berry, EdmontonCondo fee $284/month1 Bed2 Baths555 sq ftView Details
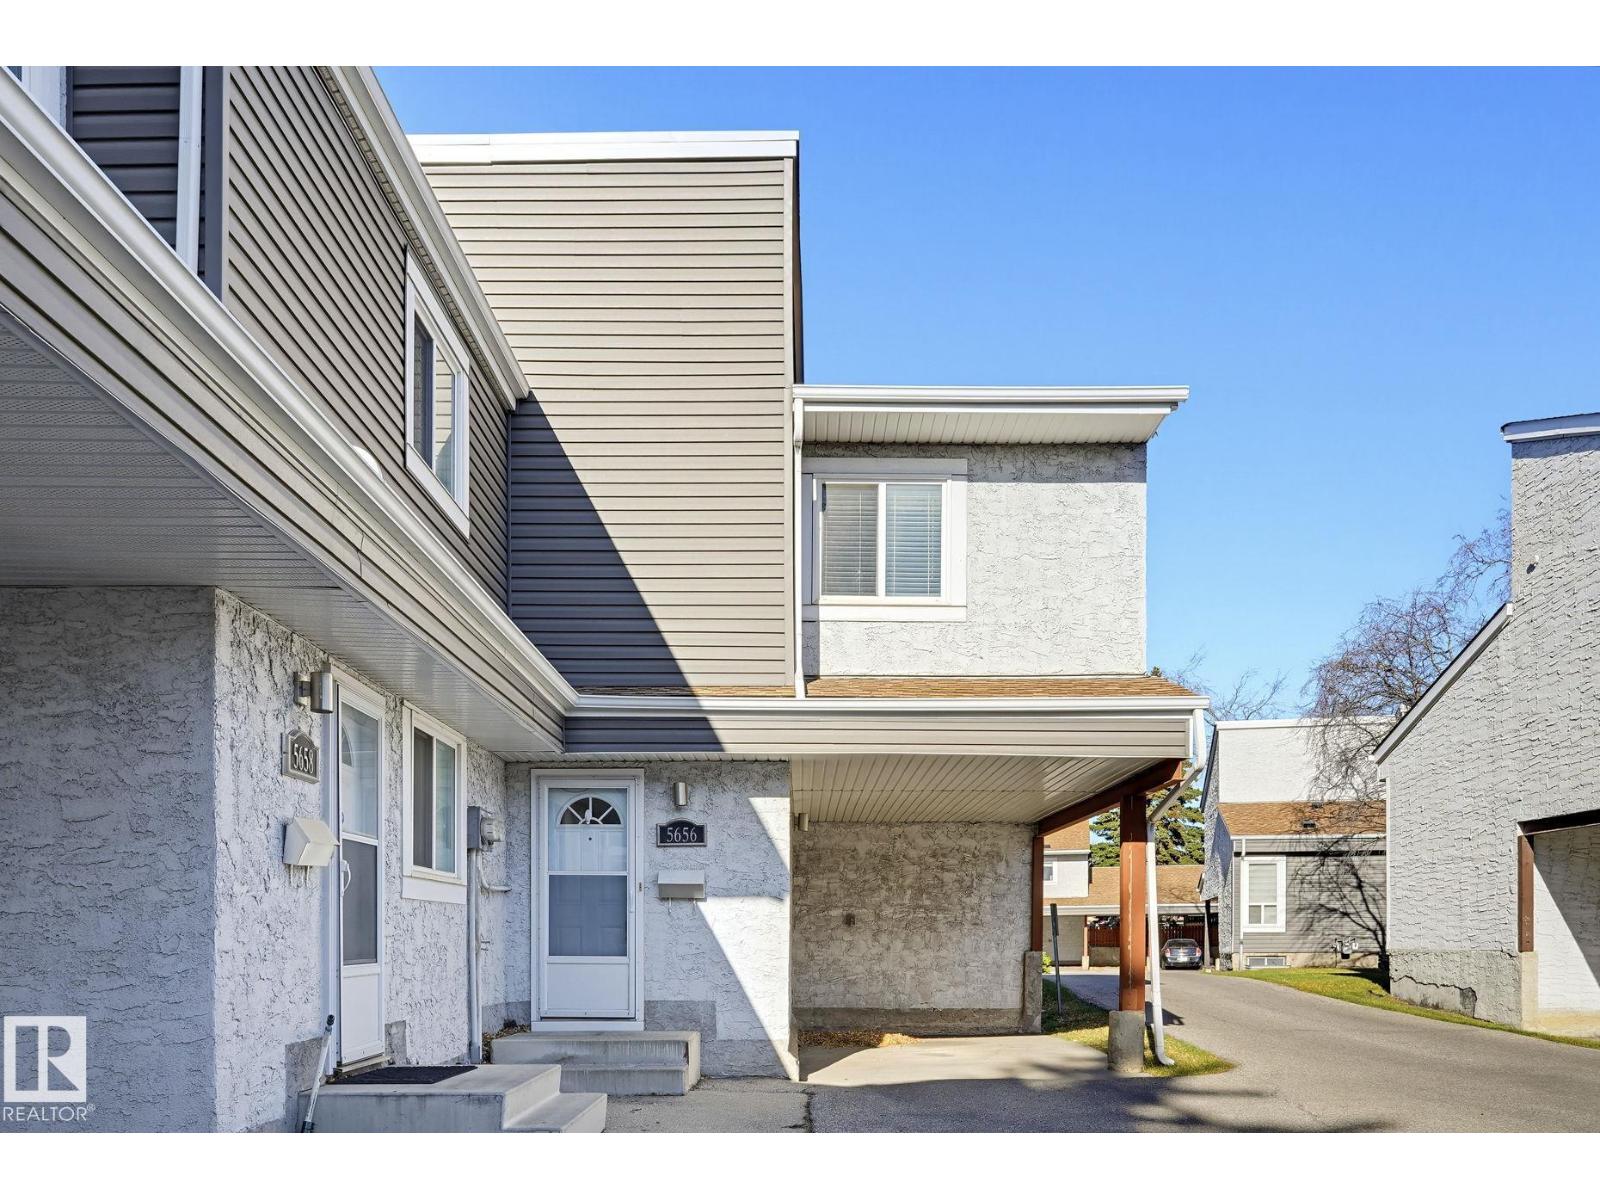 $199,0005656 19a Av NWMeyokumin, EdmontonCondo fee $472/month3 Beds2 Baths1,114 sq ftView Details
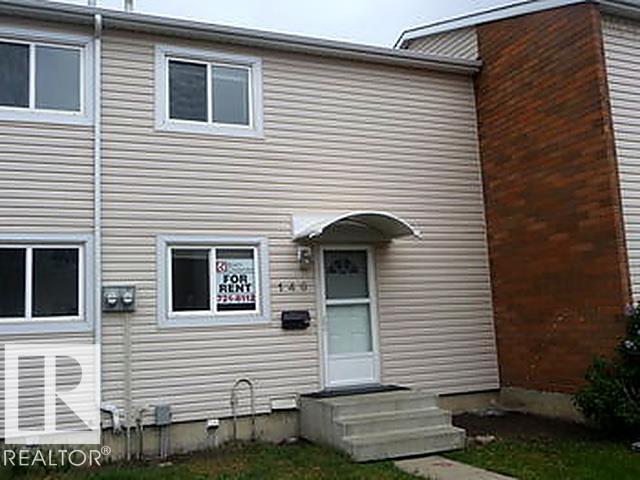 $198,800148 Centennial Co NWBritannia Youngstown, EdmontonCondo fee $230/month3 Beds1 Bath1,014 sq ftView Details
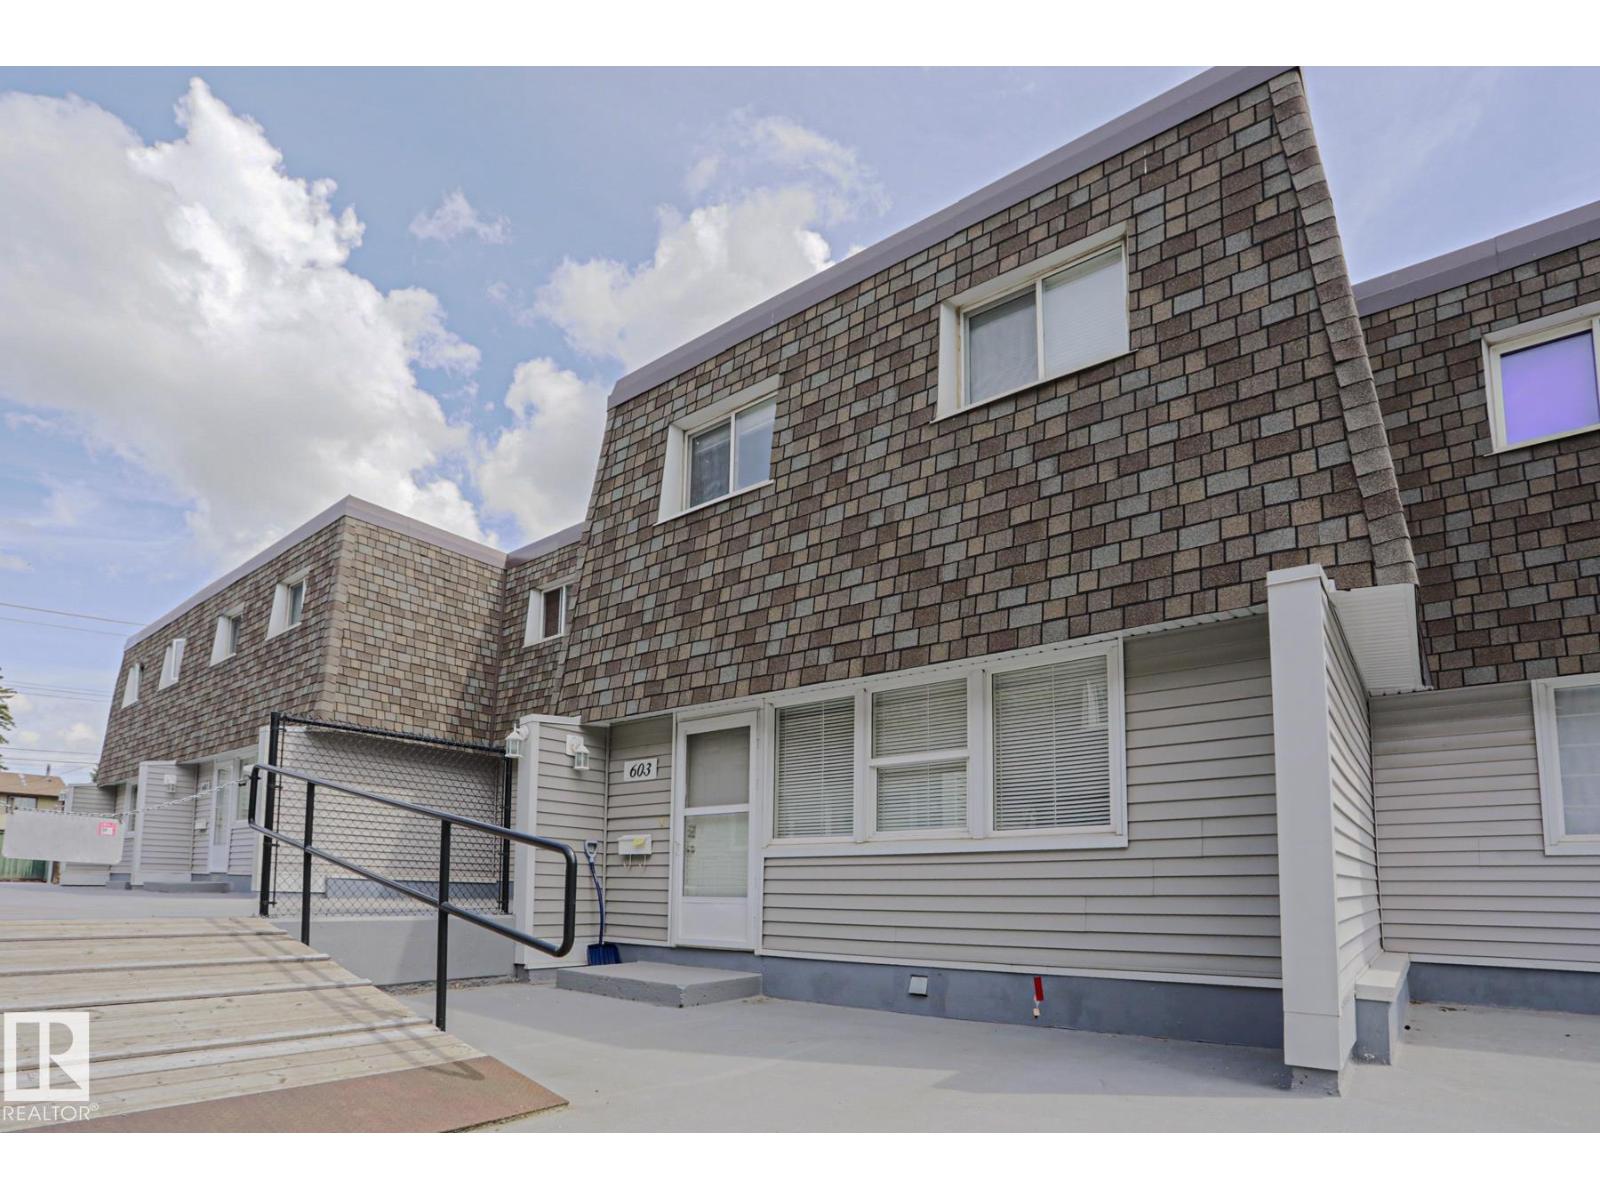 $199,500603 Village On The Green Gr NWYork, EdmontonCondo fee $533/month3 Beds2 Baths1,313 sq ftView Details
 $199,500#55 13833 30 St NWHairsine, EdmontonCondo fee $399/month3 Beds2 Baths1,180 sq ftView Details
Listing provided courtesy of Mary Bark, REMAX River City.
Copyright 2026 by the REALTORS® Association of Edmonton. All Rights Reserved. Data is deemed reliable but is not guaranteed accurate by the REALTORS® Association of Edmonton.
The information contained on this site is based in whole or in part on information that is provided by members of The Canadian Real Estate Association (CREA), who are responsible for its accuracy. CREA reproduces and distributes this information as a service for its members and assumes no responsibility for its accuracy.
REALTOR®, REALTORS®, and the REALTOR® logo are certification marks that are owned by REALTOR® Canada Inc. and licensed exclusively to The Canadian Real Estate Association (CREA). These certification marks identify real estate professionals who are members of CREA and who must abide by CREA's By-Laws, Rules, and the REALTOR® Code. The MLS® trademark and the MLS® logo are owned by CREA and identify the quality of services provided by real estate professionals who are members of CREA.
This website is operated by Elevate Realty Group, Real Broker, members of The Canadian Real Estate Association. Use of this listing is subject to our Terms of Use. Price per square foot, the summary and the neighbourhood information are calculated or written by Elevate Realty Group, not by the listing brokerage, and are estimates only.
Data was last updated November 13, 2026 at 9:31 PM MT.