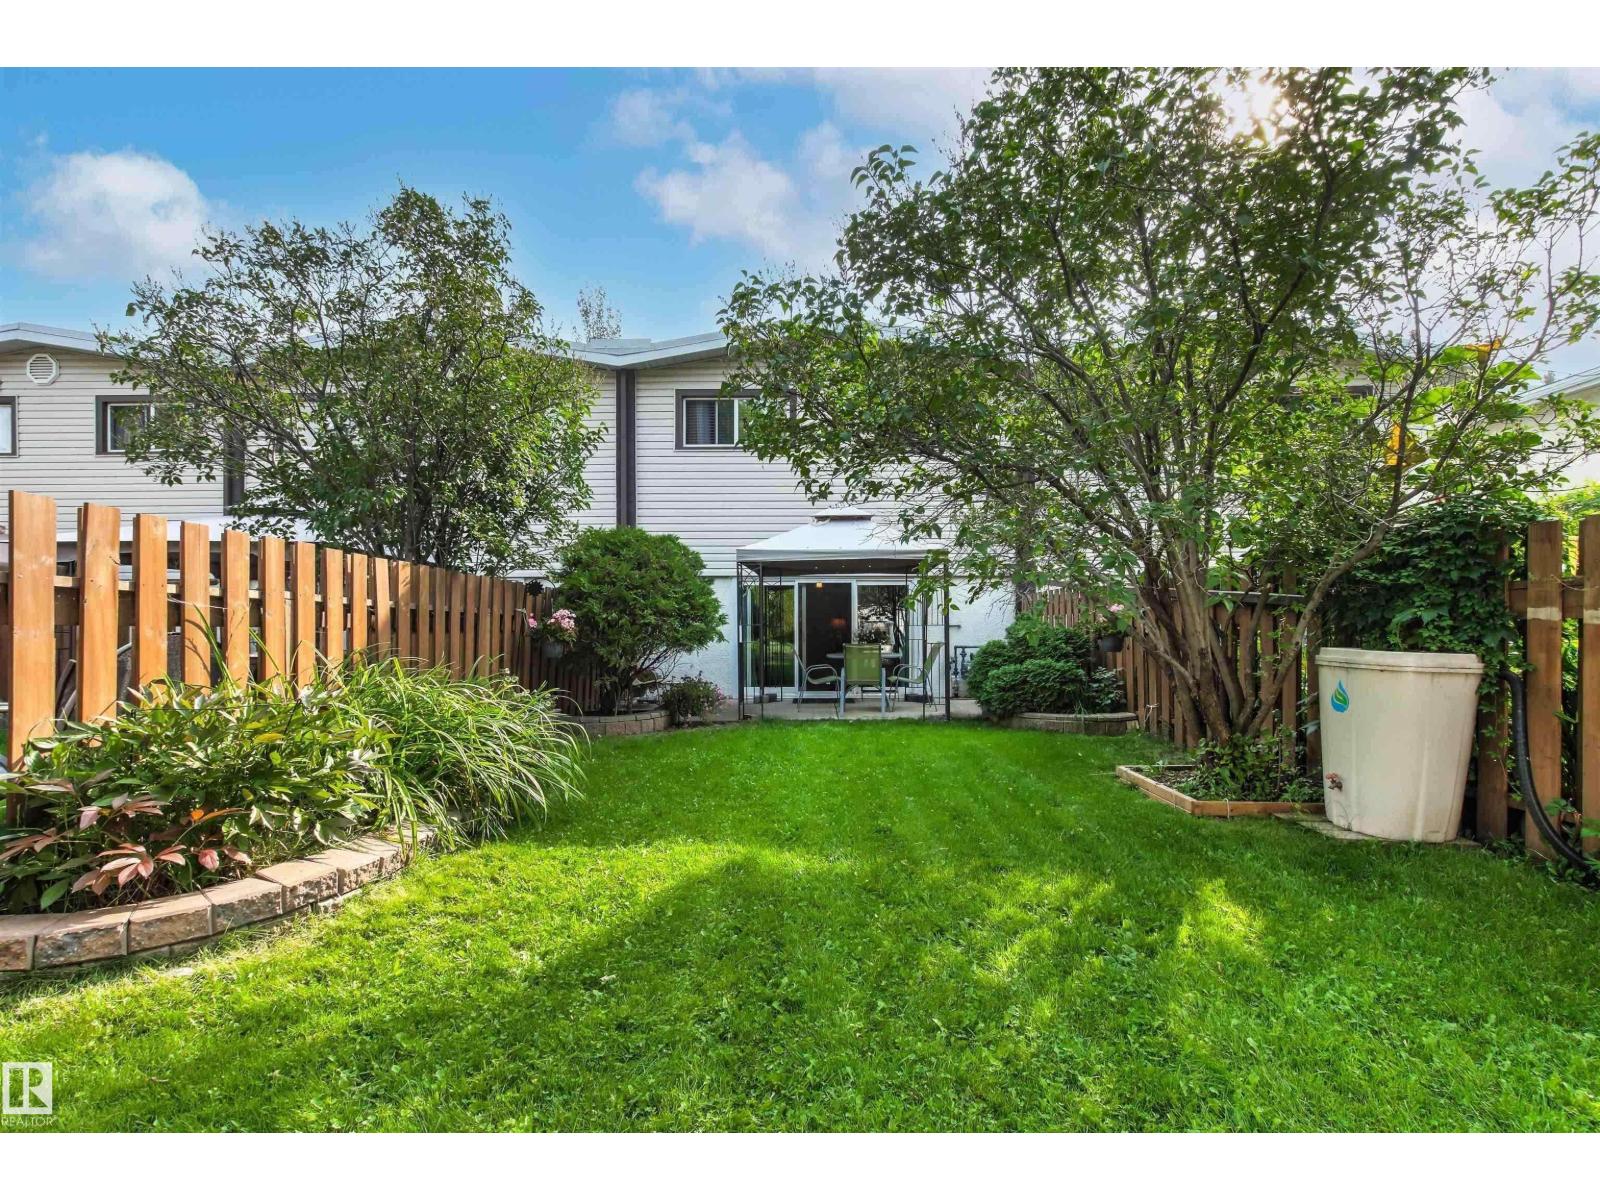
 $224,900#H 16425 89 Av NWWest Meadowlark Park, EdmontonCondo fee $347/month2 Beds2 Baths871 sq ftView Details
MLS® E4513033 · Courtesy of Sterling Real Estate
Listed August 1, 2026 · 104 days ago · Active
$199,000
Townhouse condo for sale in West Meadowlark Park
3 beds · 2 baths · 1,345 sq ft · $148/sq ft · Condo fee $315/month
A 3-bedroom, 2-bathroom townhouse condo in West Meadowlark Park, Edmonton, built in 1970. It has 1,345 sq ft of living space and is listed at $199,000, about $148 per sq ft. The condo fee is $315/month.
This freshly painted! And one of the best locations in the complex, easy access and parking! End unit! Low condo fee’s! Wonderful 3 Storey 3 bedroom 2 bathroom townhome with top floor bonus/flex/storage room. Bright, spacious huge living room w/large patio doors to your private fenced yard. Nice sized dining room. Kitchen has plenty of countertop & cabinet space w/ 5 appliances. Main floor laundry w/ 2 piece bath. 2nd level includes the massive master bedroom, his & hers closets, 2 more spacious bedrooms w/ large closets, 4 piece bath. The 3rd level is huge! Perfect bonus/flex/room or a 4th bedroom and a super large storage room. Terrific location walks to many schools! 2 blocks to West Edmonton Mall, the Misericordia Hospital across the street. Jasper Place Recreational facilities. Steps to public transit the LRT expansion route will take you anywhere in Edmonton! Great affordable Living! Bring offers! (id:67204)
What the condo fee covers, and any move-in fee, is set by each building. Our guides explain what condo fees cover in Edmonton and condo move-in fees.
| Room | Level | Size |
|---|---|---|
| Living room | Main level | — |
| Dining room | Main level | — |
| Kitchen | Main level | — |
| Primary Bedroom | Upper Level | — |
| Bedroom 2 | Upper Level | — |
| Bedroom 3 | Upper Level | — |
| Bonus Room | Upper Level | — |
Room sizes as listed; feet and inches converted from metres and approximate.
Townhouse condos priced within 30% of this one, in West Meadowlark Park first, then elsewhere in Edmonton.
$224,900#H 16425 89 Av NWWest Meadowlark Park, EdmontonCondo fee $347/month2 Beds2 Baths871 sq ftView Details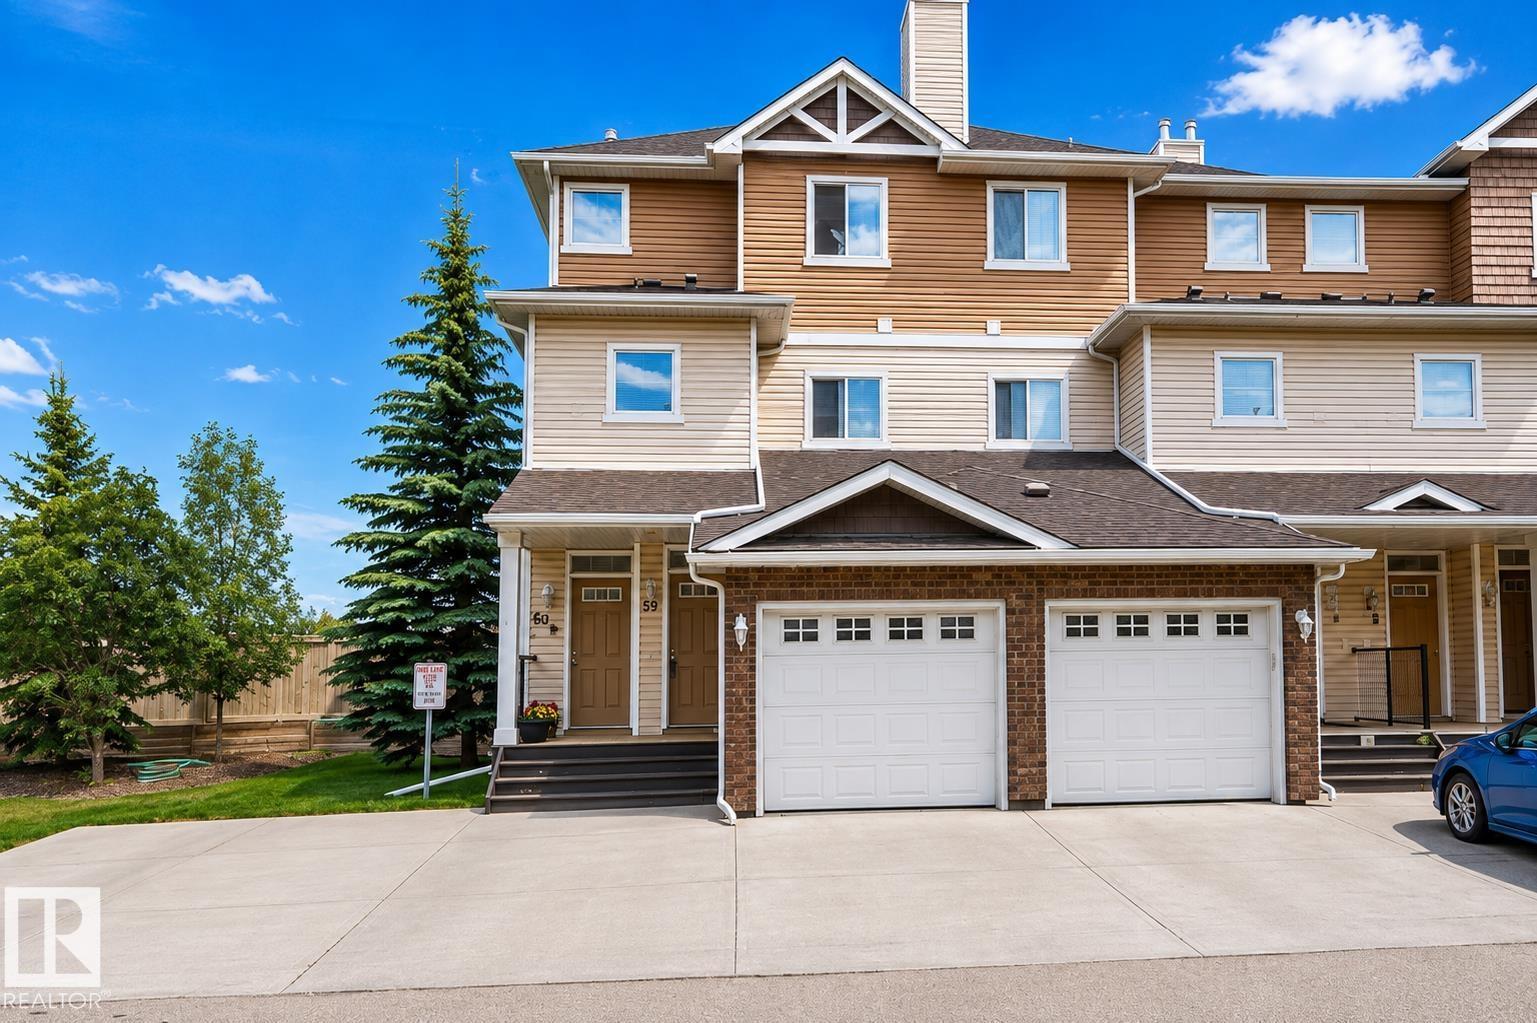 $199,000#59 3010 33 Av NWSilver Berry, EdmontonCondo fee $284/month1 Bed2 Baths555 sq ftView Details
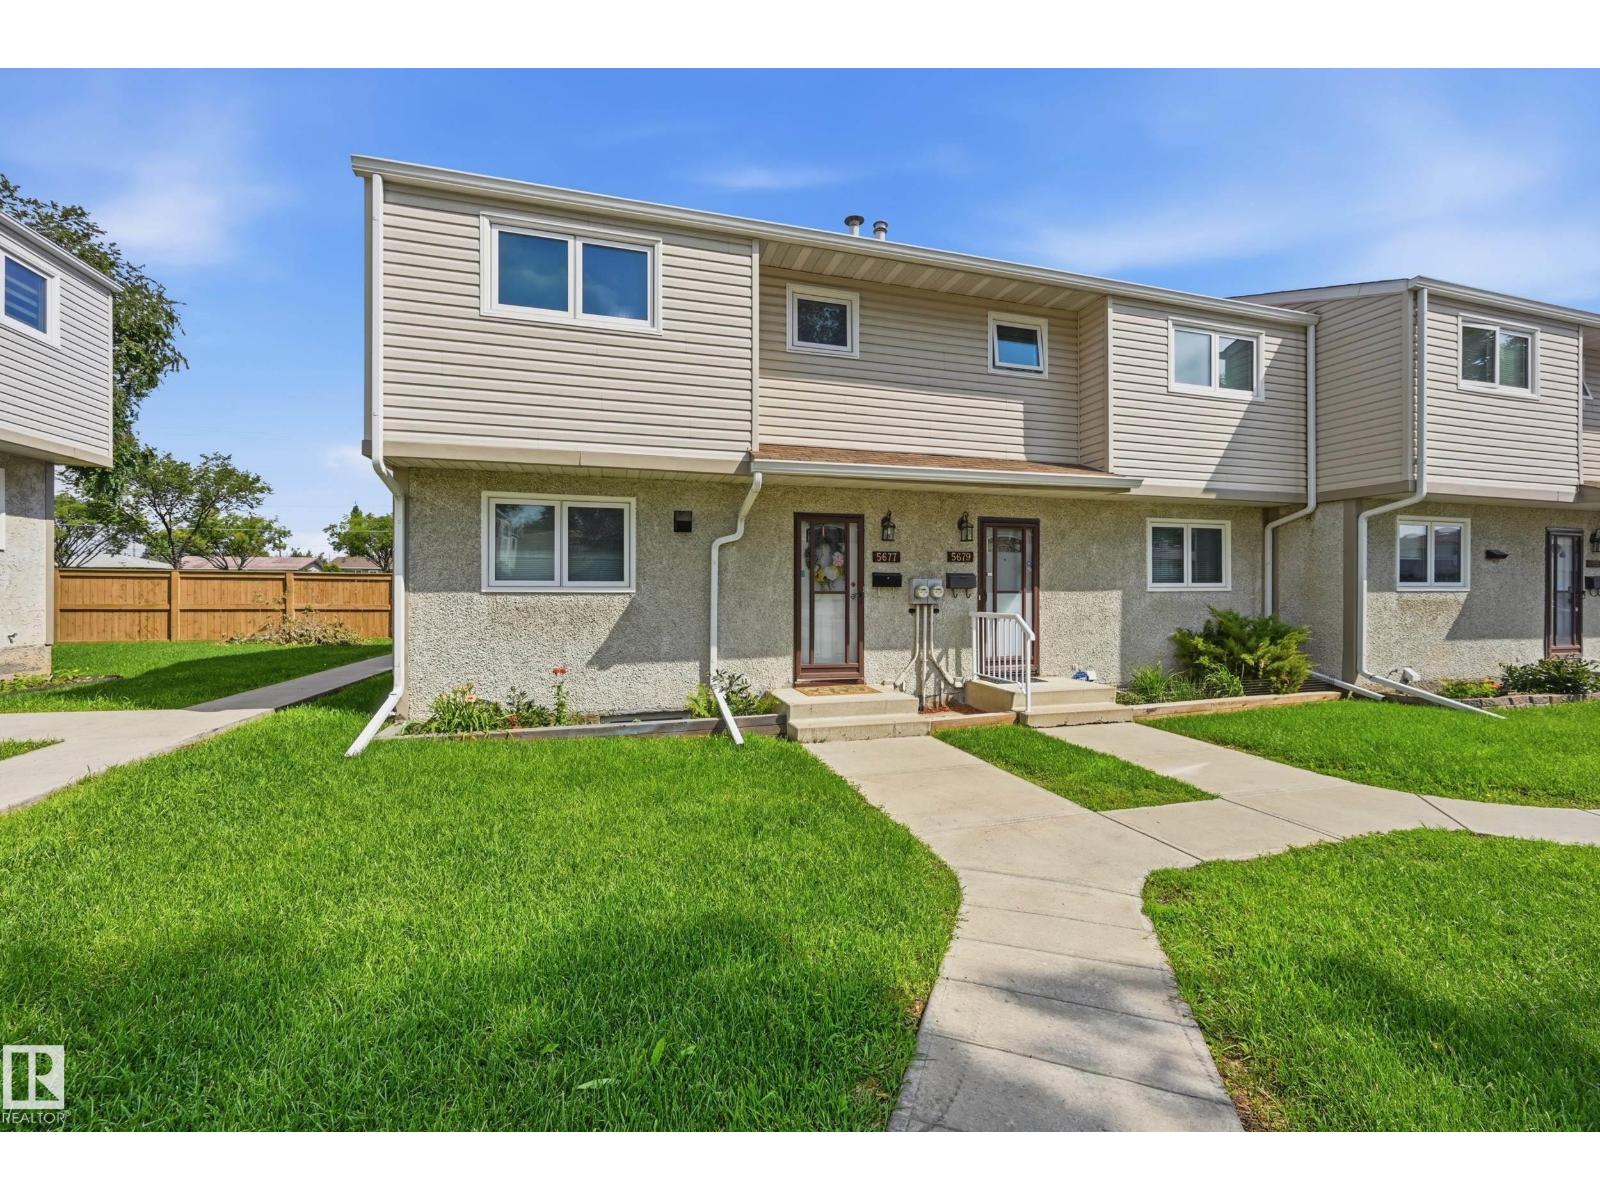 $199,0005677 137 Av NWBelvedere, EdmontonCondo fee $335/month3 Beds1 Bath1,053 sq ftView Details
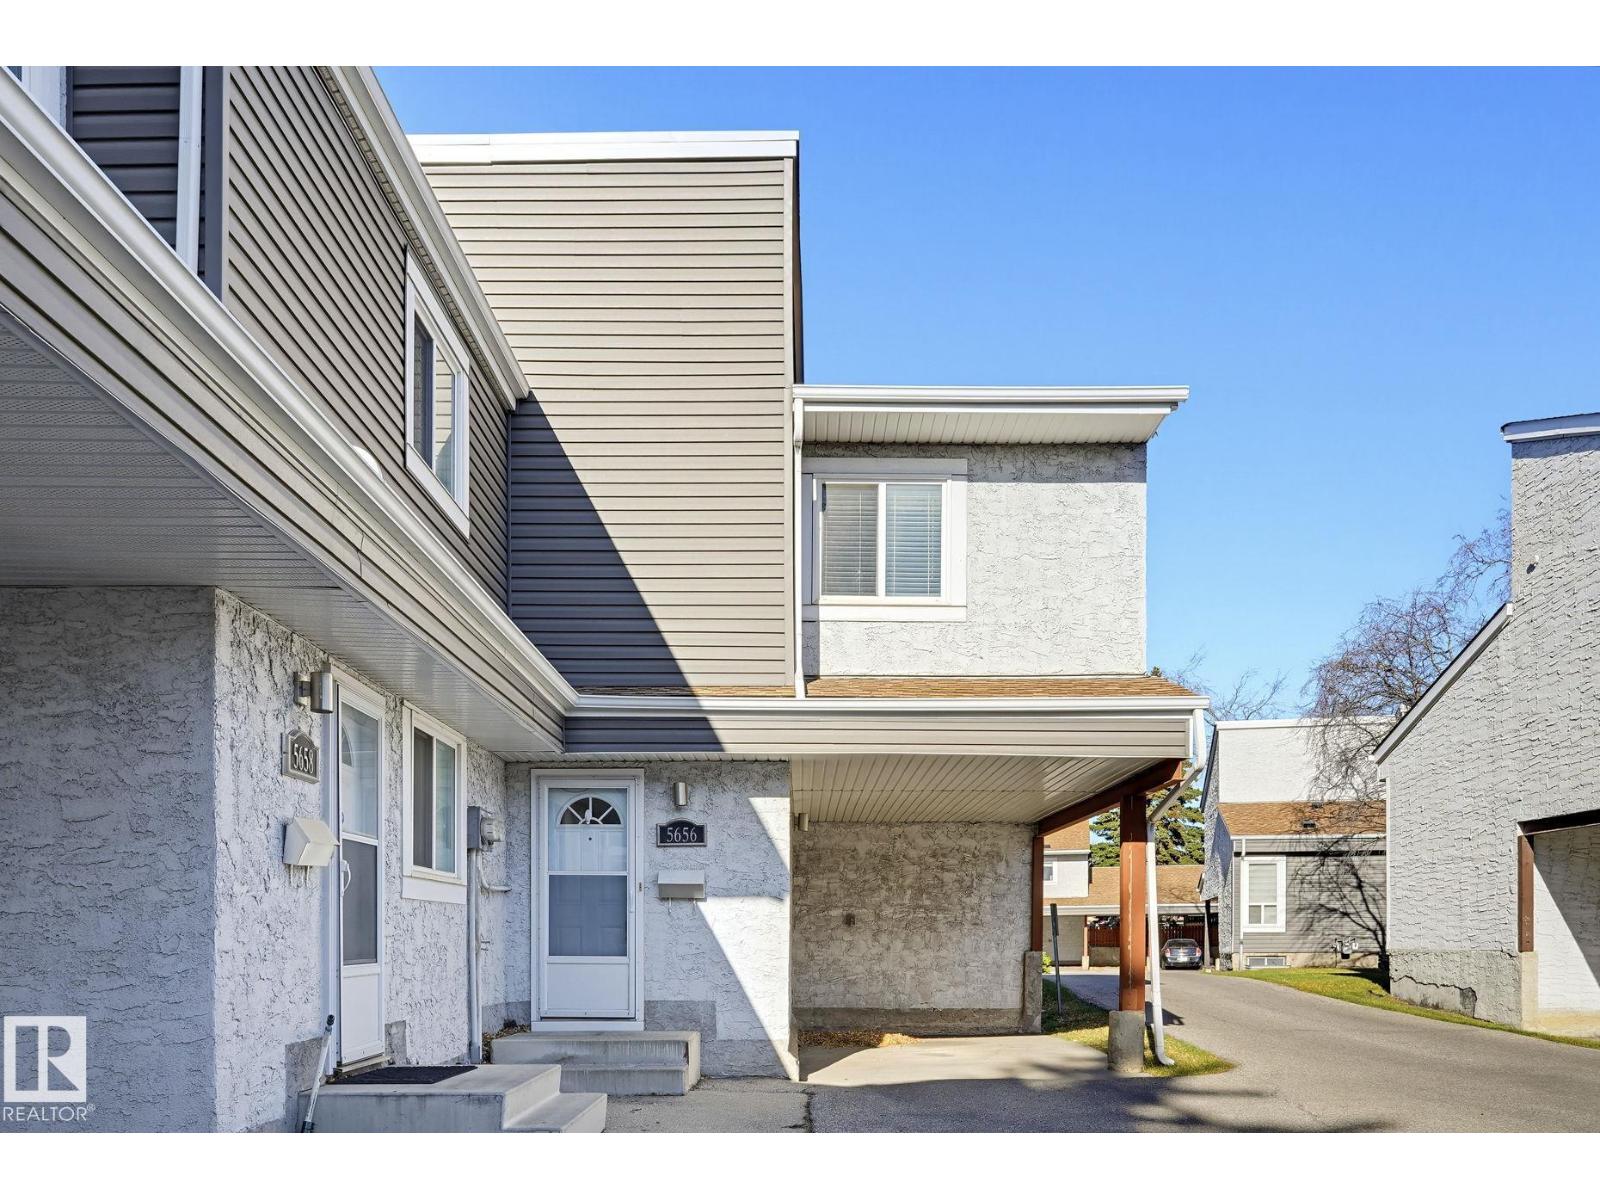 $199,0005656 19a Av NWMeyokumin, EdmontonCondo fee $472/month3 Beds2 Baths1,114 sq ftView Details
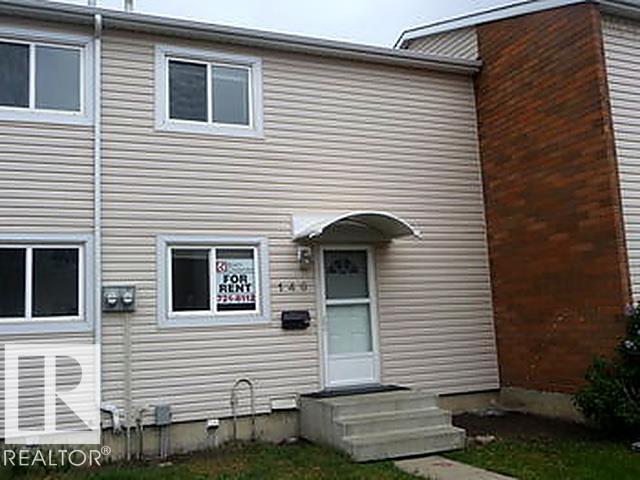 $198,800148 Centennial Co NWBritannia Youngstown, EdmontonCondo fee $230/month3 Beds1 Bath1,014 sq ftView Details
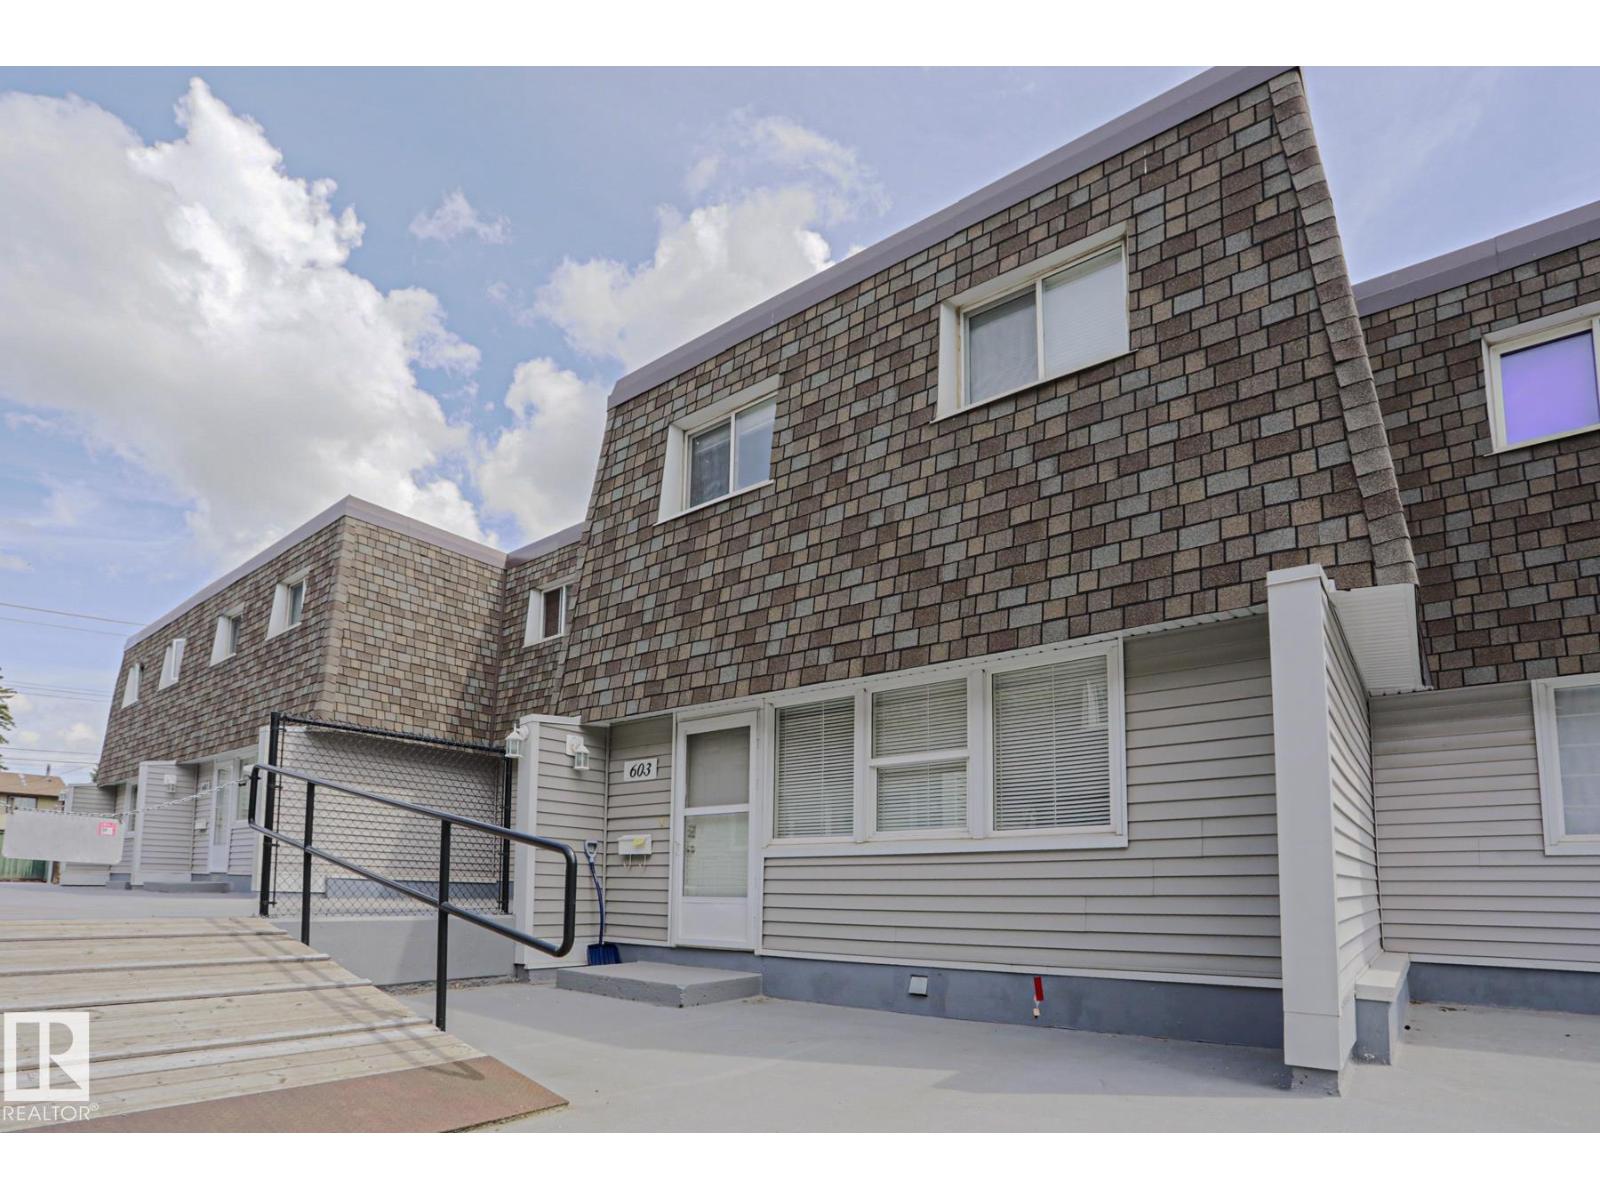 $199,500603 Village On The Green Gr NWYork, EdmontonCondo fee $533/month3 Beds2 Baths1,313 sq ftView Details
Listing provided courtesy of Terry Taschuk, MaxWell Polaris.
Copyright 2026 by the REALTORS® Association of Edmonton. All Rights Reserved. Data is deemed reliable but is not guaranteed accurate by the REALTORS® Association of Edmonton.
The information contained on this site is based in whole or in part on information that is provided by members of The Canadian Real Estate Association (CREA), who are responsible for its accuracy. CREA reproduces and distributes this information as a service for its members and assumes no responsibility for its accuracy.
REALTOR®, REALTORS®, and the REALTOR® logo are certification marks that are owned by REALTOR® Canada Inc. and licensed exclusively to The Canadian Real Estate Association (CREA). These certification marks identify real estate professionals who are members of CREA and who must abide by CREA's By-Laws, Rules, and the REALTOR® Code. The MLS® trademark and the MLS® logo are owned by CREA and identify the quality of services provided by real estate professionals who are members of CREA.
This website is operated by Elevate Realty Group, Real Broker, members of The Canadian Real Estate Association. Use of this listing is subject to our Terms of Use. Price per square foot, the summary and the neighbourhood information are calculated or written by Elevate Realty Group, not by the listing brokerage, and are estimates only.
Data was last updated November 13, 2026 at 9:31 PM MT.