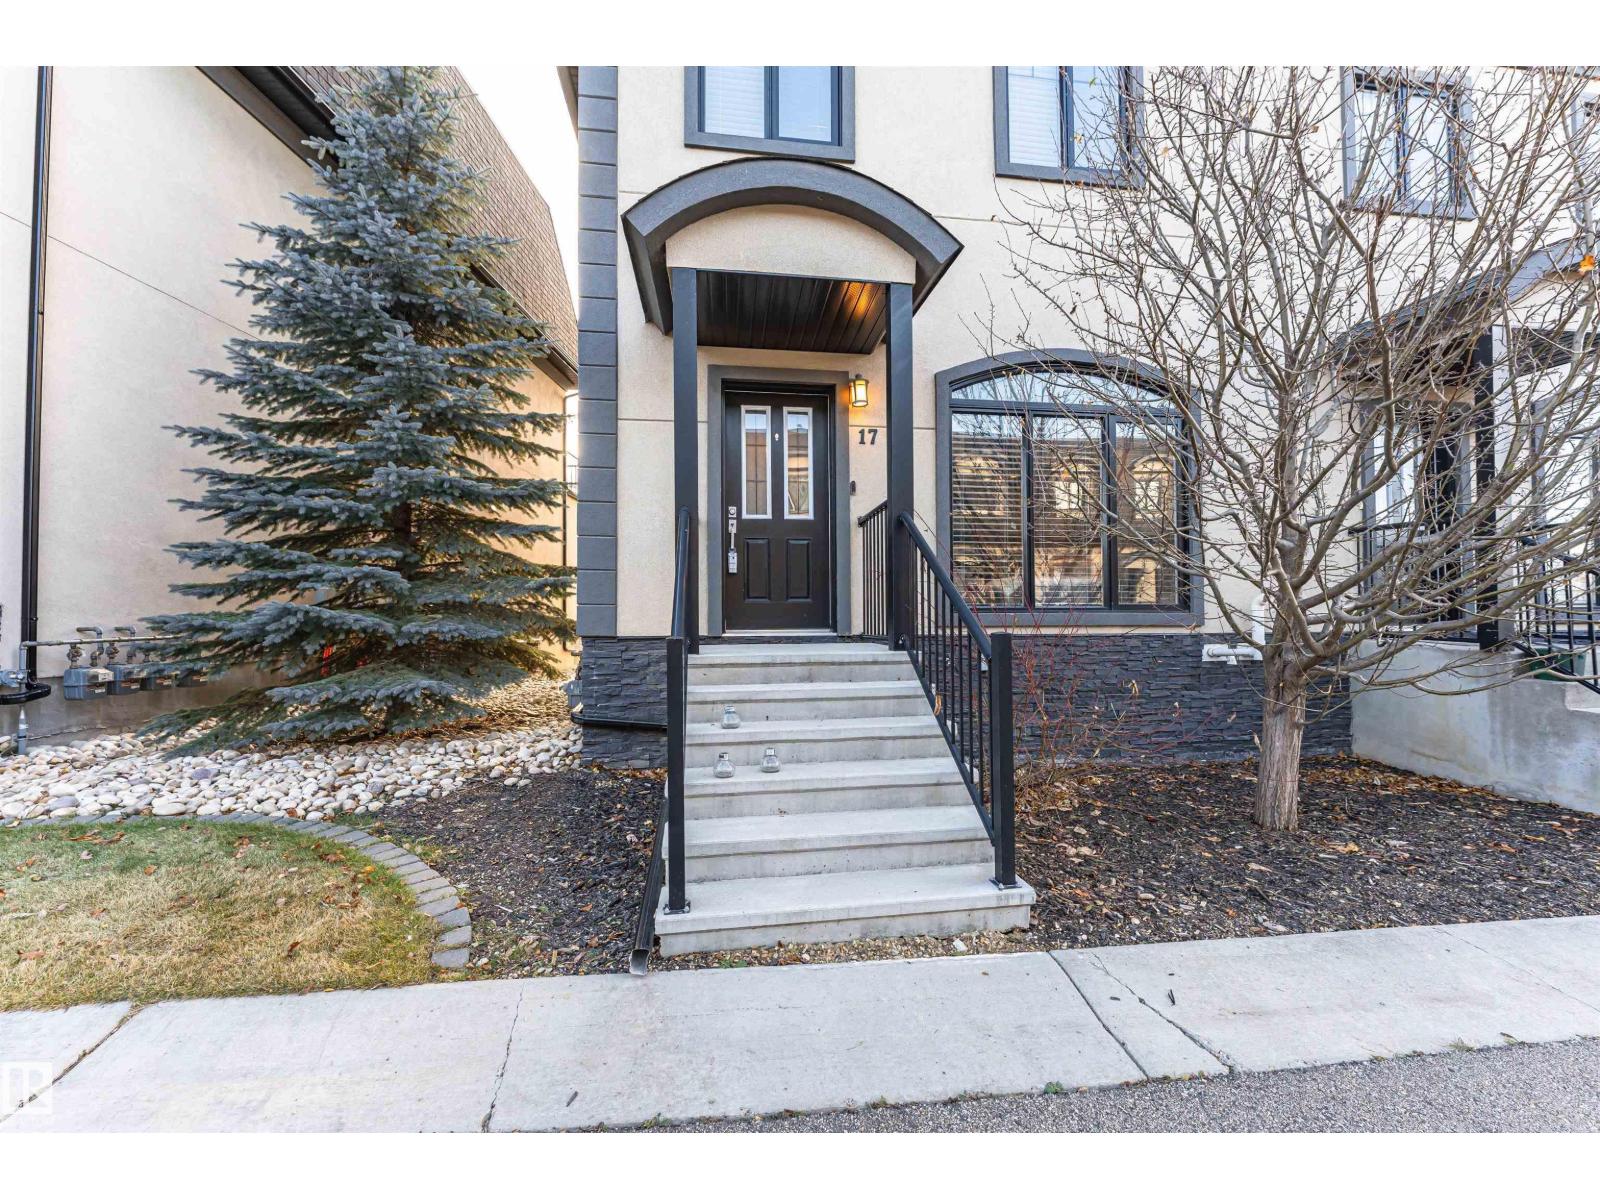
 New$388,800#17 5873 Mullen Pl NWMacTaggart, EdmontonCondo fee $504/month3 Beds4 Baths2,182 sq ftView Details
MLS® E4516238 · Courtesy of RE/MAX Elite
NewListed November 13, 2026 · today · Active
$389,900
Townhouse condo for sale in Blue Quill Estates
3 beds · 3 baths · 1,930 sq ft · $202/sq ft · Condo fee $666/month
A 3-bedroom, 3-bathroom townhouse condo in Blue Quill Estates, Edmonton, built in 1978. It has 1,930 sq ft of living space and is listed at $389,900, about $202 per sq ft. The condo fee is $666/month.
Welcome to this prestigious End Unit Briarcliffe Townhome located in Blue Quill Estates, Backing onto a PARK with a playground - this spacious townhome is a perfect home for a young family! This unit boasts 1,800+ sqft plus a fully finished basement, Heated DOUBLE attached garage c/w floor drain. Main floor offers you a spacious foyer, a formal dining area overlooking the living room with a corner fireplace, and a huge gourmet kitchen connected with the breakfast nook. Open riser staircase leads you upstairs where you find 3 great sized bedrooms. Large primary bedroom comes with a 4 pc ensuite, plenty of closet space and a patio door leading to a private balcony! The basement is fully finished with a family entertaining area and additional storage. Well managed condo complex has had major exterior renovations over the past years including hardie board siding, shingles, windows, decks, fence, regrading and landscaping. Great location close to walking trails in Whitemud Creek ravine, bus stop & schools. (id:67204)
What the condo fee covers, and any move-in fee, is set by each building. Our guides explain what condo fees cover in Edmonton and condo move-in fees.
| Room | Level | Size |
|---|---|---|
| Living room | Main level | — |
| Dining room | Main level | — |
| Kitchen | Main level | — |
| Family room | Basement | — |
| Primary Bedroom | Upper Level | — |
| Bedroom 2 | Upper Level | — |
| Bedroom 3 | Upper Level | — |
| Breakfast | Main level | — |
Room sizes as listed; feet and inches converted from metres and approximate.
Townhouse condos priced within 30% of this one, in Blue Quill Estates first, then elsewhere in Edmonton.
New$388,800#17 5873 Mullen Pl NWMacTaggart, EdmontonCondo fee $504/month3 Beds4 Baths2,182 sq ftView Details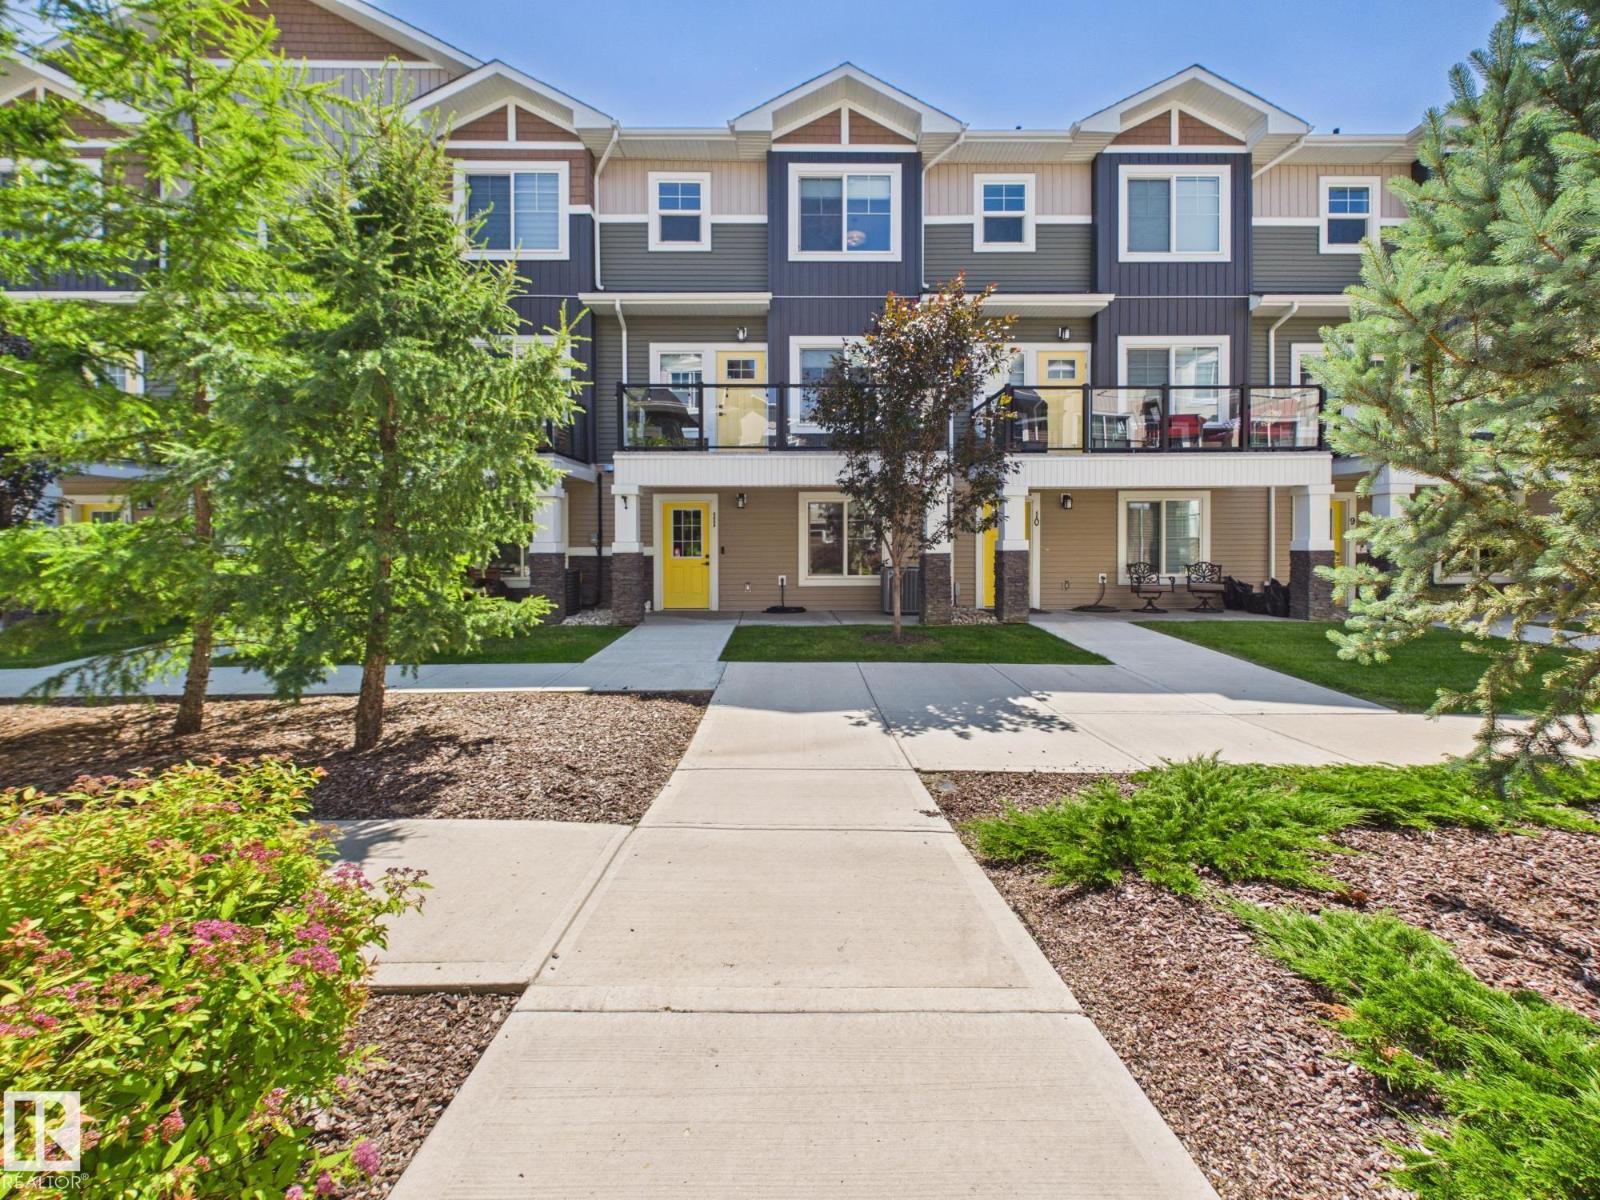 $384,999#11 230 Edgemont Rd NWEdgemont, EdmontonCondo fee $265/month4 Beds3 Baths1,668 sq ftView Details
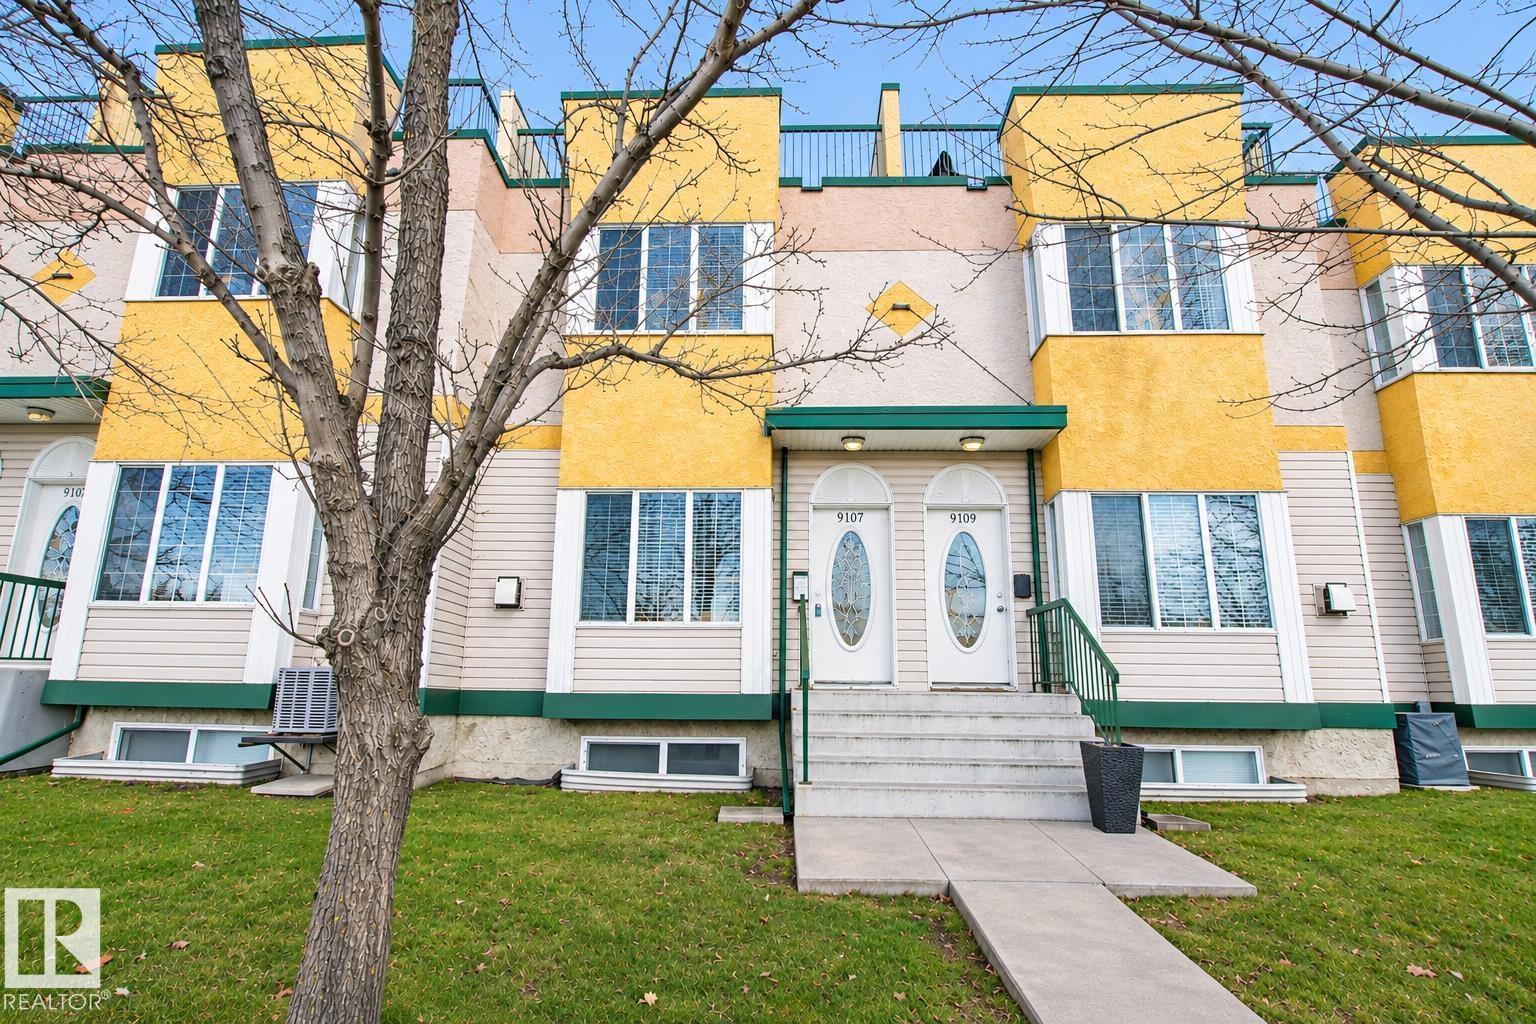 New$384,9009107 98 Av NWCloverdale, EdmontonCondo fee $492/month2 Beds3 Baths1,482 sq ftView Details
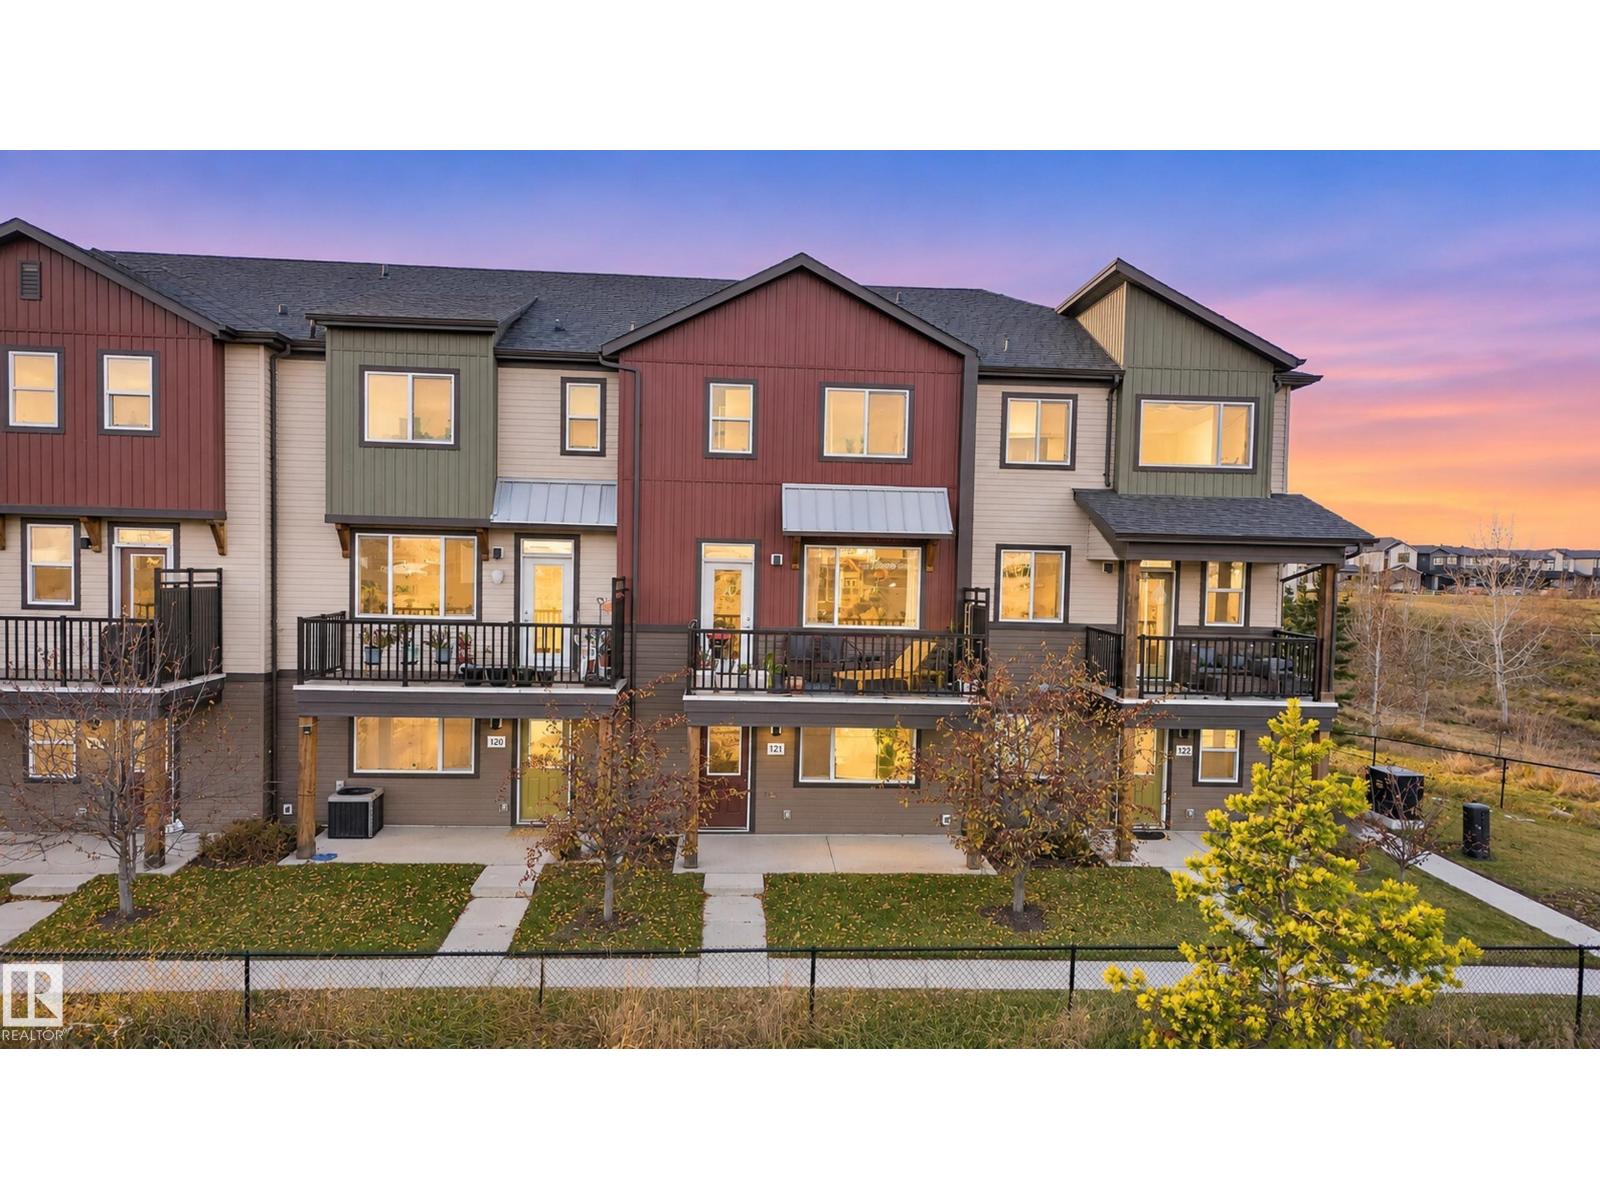 New$395,000#121 16903 68 St NWSchonsee, EdmontonCondo fee $281/month3 Beds3 Baths1,644 sq ftView Details
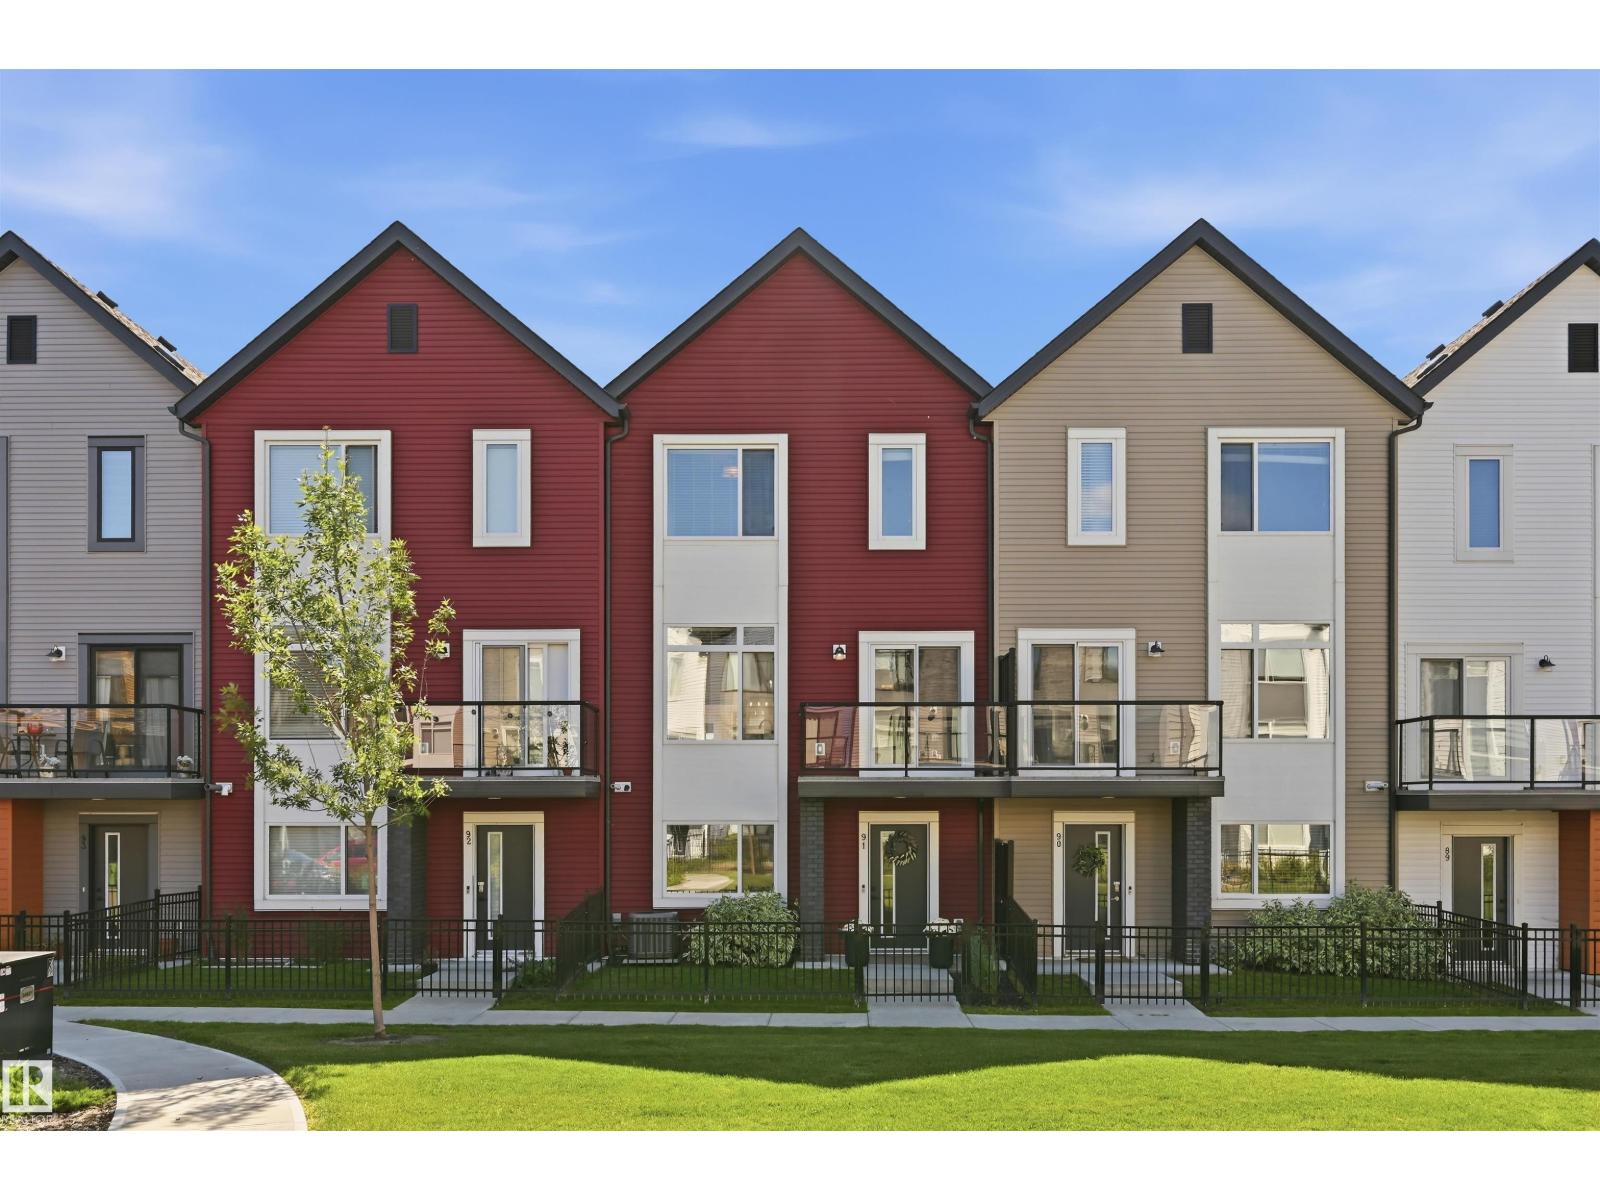 $397,800#91 1010 Rabbit Hill Rd SWGlenridding Heights, EdmontonCondo fee $220/month3 Beds3 Baths1,595 sq ftView Details
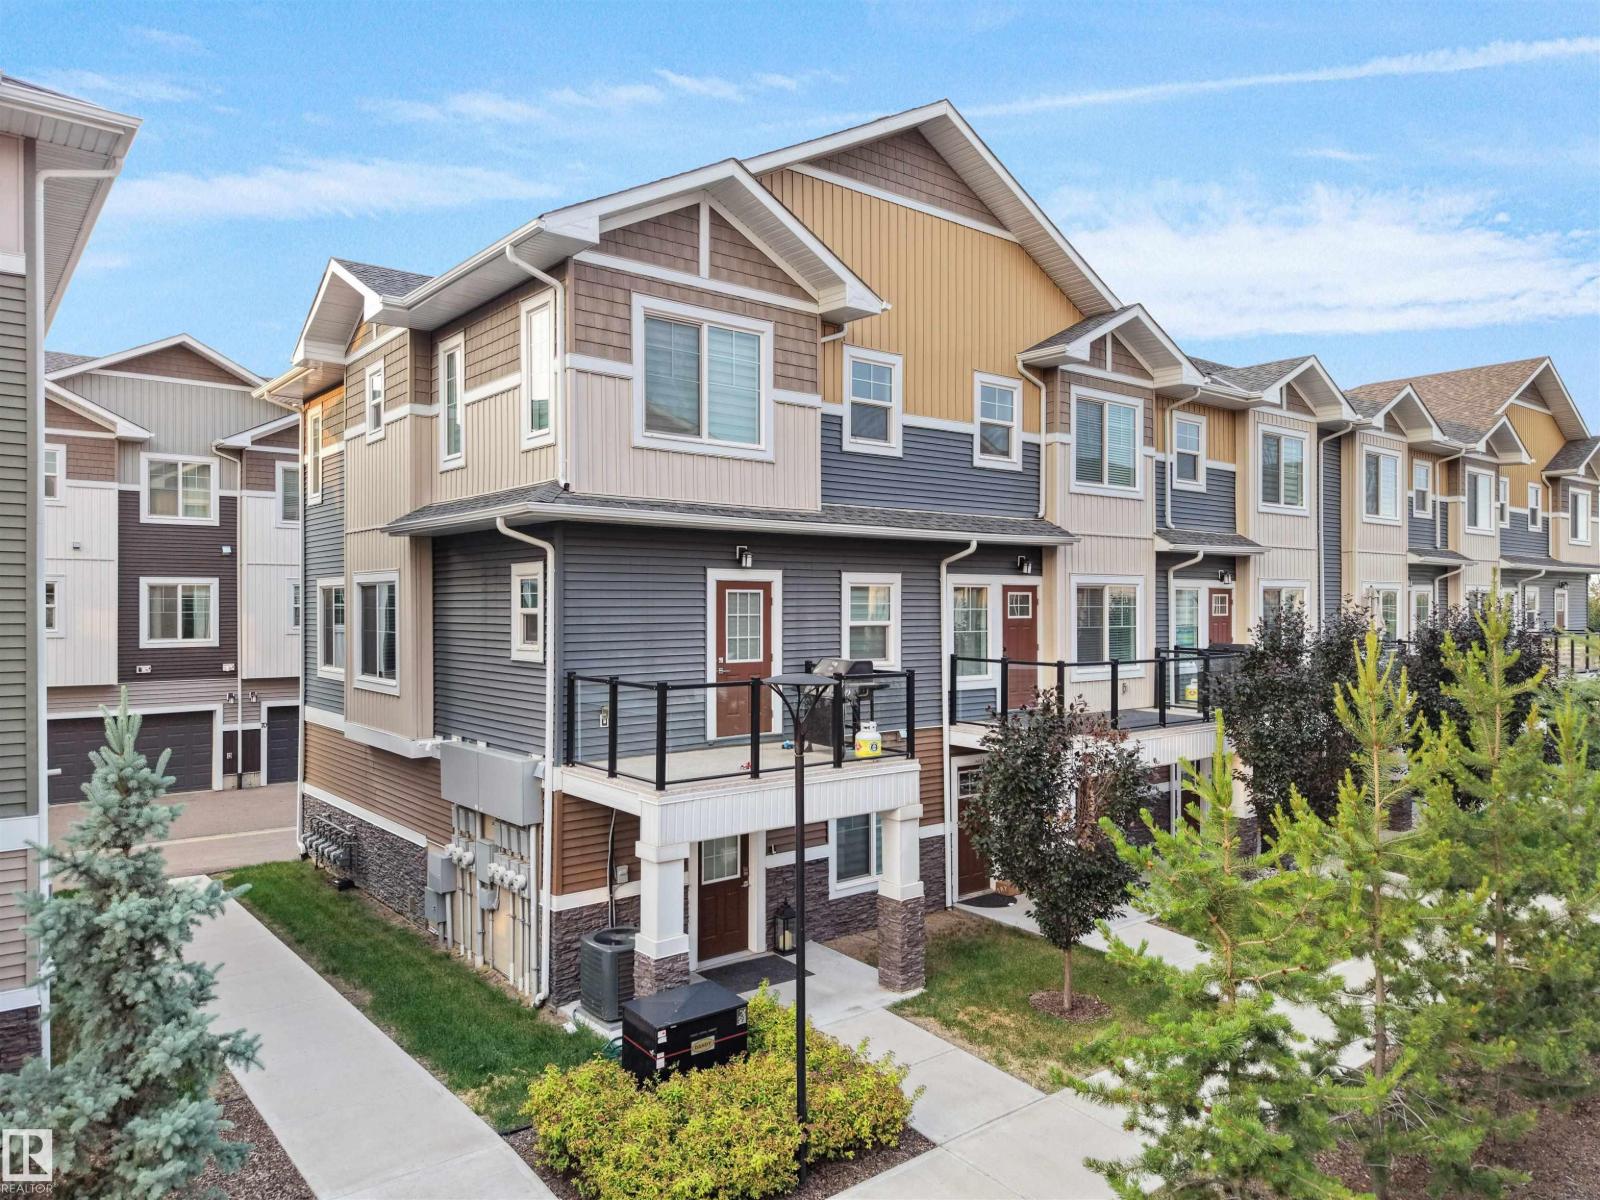 $398,999#31 230 Edgemont Rd NWEdgemont, EdmontonCondo fee $265/month3 Beds3 Baths1,768 sq ftView Details
Listing provided courtesy of Koogan Moodliar, Logic Realty and Ashokkumar Mani, Logic Realty.
Copyright 2026 by the REALTORS® Association of Edmonton. All Rights Reserved. Data is deemed reliable but is not guaranteed accurate by the REALTORS® Association of Edmonton.
The information contained on this site is based in whole or in part on information that is provided by members of The Canadian Real Estate Association (CREA), who are responsible for its accuracy. CREA reproduces and distributes this information as a service for its members and assumes no responsibility for its accuracy.
REALTOR®, REALTORS®, and the REALTOR® logo are certification marks that are owned by REALTOR® Canada Inc. and licensed exclusively to The Canadian Real Estate Association (CREA). These certification marks identify real estate professionals who are members of CREA and who must abide by CREA's By-Laws, Rules, and the REALTOR® Code. The MLS® trademark and the MLS® logo are owned by CREA and identify the quality of services provided by real estate professionals who are members of CREA.
This website is operated by Elevate Realty Group, Real Broker, members of The Canadian Real Estate Association. Use of this listing is subject to our Terms of Use. Price per square foot, the summary and the neighbourhood information are calculated or written by Elevate Realty Group, not by the listing brokerage, and are estimates only.
Data was last updated November 13, 2026 at 9:31 PM MT.