 $255,000#117 17703 64 Av NWCallingwood South, EdmontonCondo fee $411/month1 Bed2 Baths1,055 sq ftView Details
MLS® E4487226 · Courtesy of Royal Lepage Arteam Realty
Listed August 27, 2026 · 78 days ago · Active
$279,900
Townhouse condo for sale in Callingwood South
2 beds · 2 baths · 1,086 sq ft · $258/sq ft · Condo fee $339/month
A 2-bedroom, 2-bathroom townhouse condo in Callingwood South, Edmonton, built in 1988. It has 1,086 sq ft of living space and is listed at $279,900, about $258 per sq ft. The condo fee is $339/month.
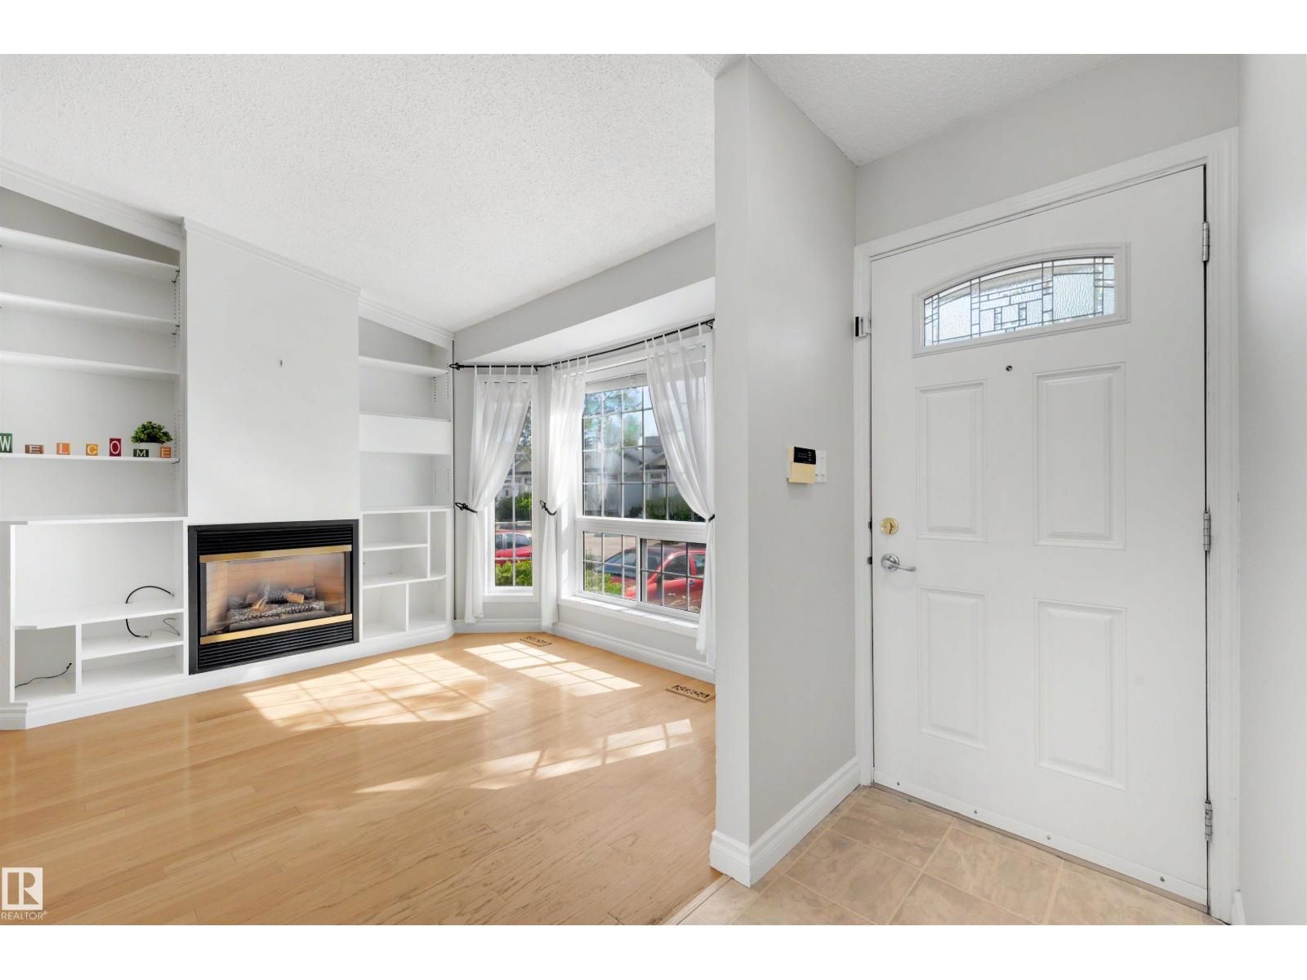
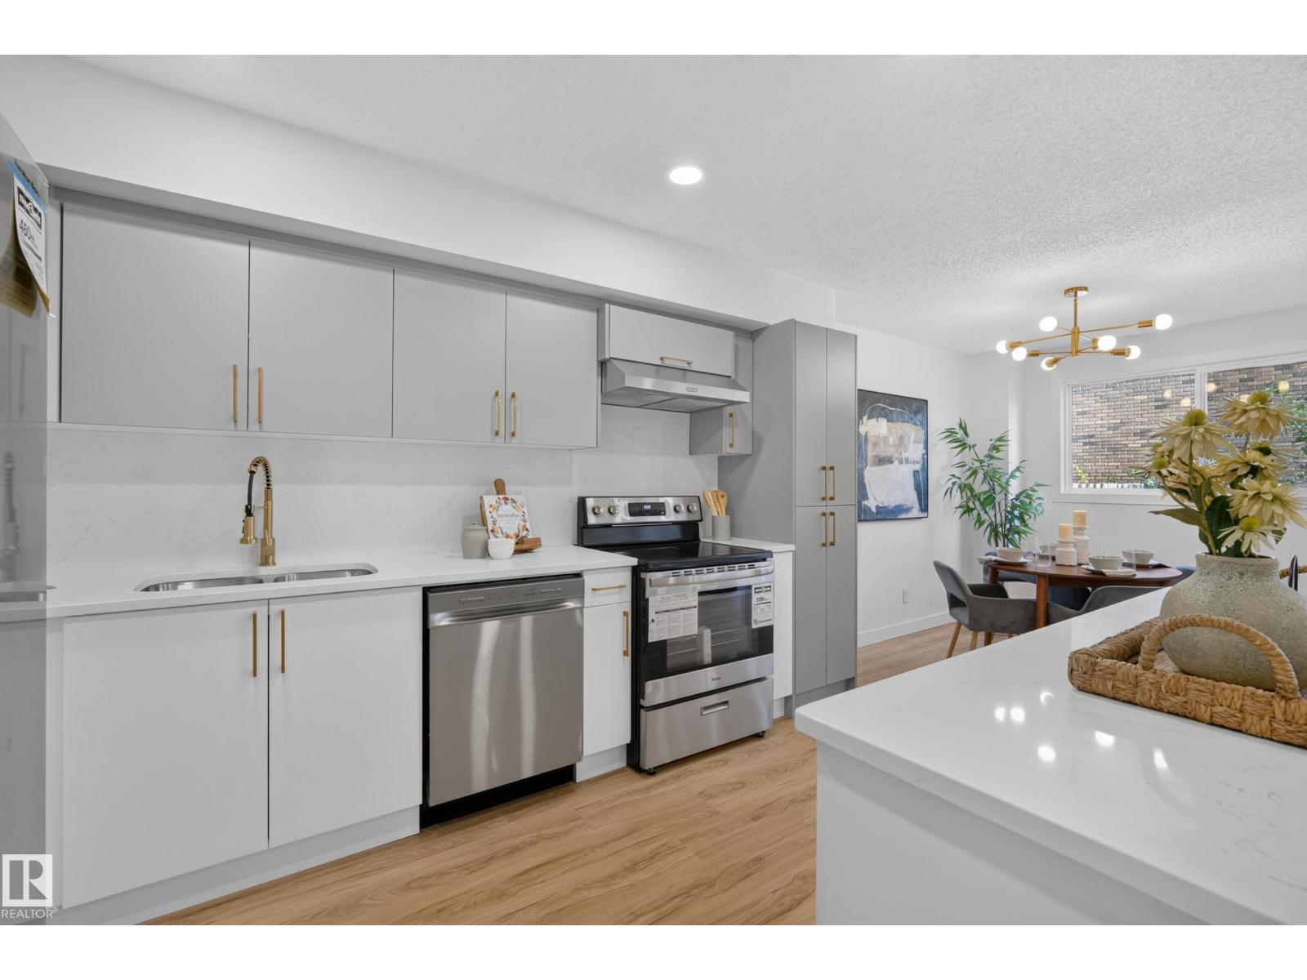
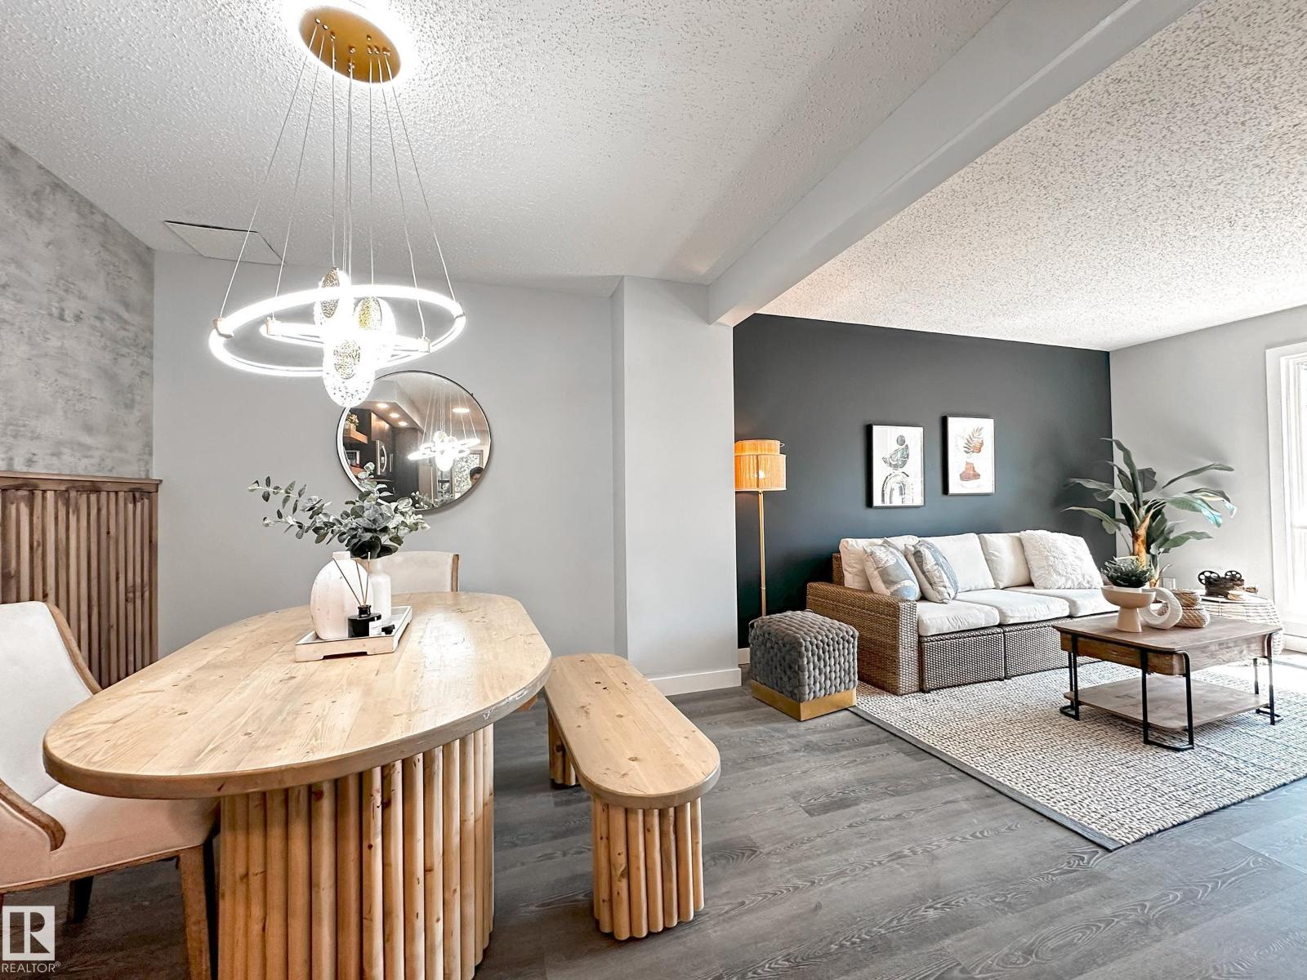
Newly renovated bungalow in Horizon Callingwood! These units do not last long and rarely will you get one that has been renovated. This 2 bedroom, 2 bathroom unit has new flooring with Luxury vinyl plank and tile, fresh paint throughout the home. New lighting & plumbing fixtures. Windows are triple pane! The kitchen has been opened up making it far more bright and practical. Refurbished cabinets and new countertops make this ideal for it's next owner. There is nothing to do but move in! This very well run complex has recently completed new decks, new roofing, list goes on. 55+ community allows for quiet living and having all your snow and lawn work taken care of for you. Great location in the west end with quick access to WEM, Callingwood Safeway and plenty of shopping nearby. Horizon living is calling for you! (id:67204)
What the condo fee covers, and any move-in fee, is set by each building. Our guides explain what condo fees cover in Edmonton and condo move-in fees.
| Room | Level | Size |
|---|---|---|
| Living room | Main level | — |
| Dining room | Main level | — |
| Kitchen | Main level | — |
| Primary Bedroom | Main level | — |
| Bedroom 2 | Main level | — |
Room sizes as listed; feet and inches converted from metres and approximate.
Townhouse condos priced within 30% of this one, in Callingwood South first, then elsewhere in Edmonton.
$255,000#117 17703 64 Av NWCallingwood South, EdmontonCondo fee $411/month1 Bed2 Baths1,055 sq ftView Details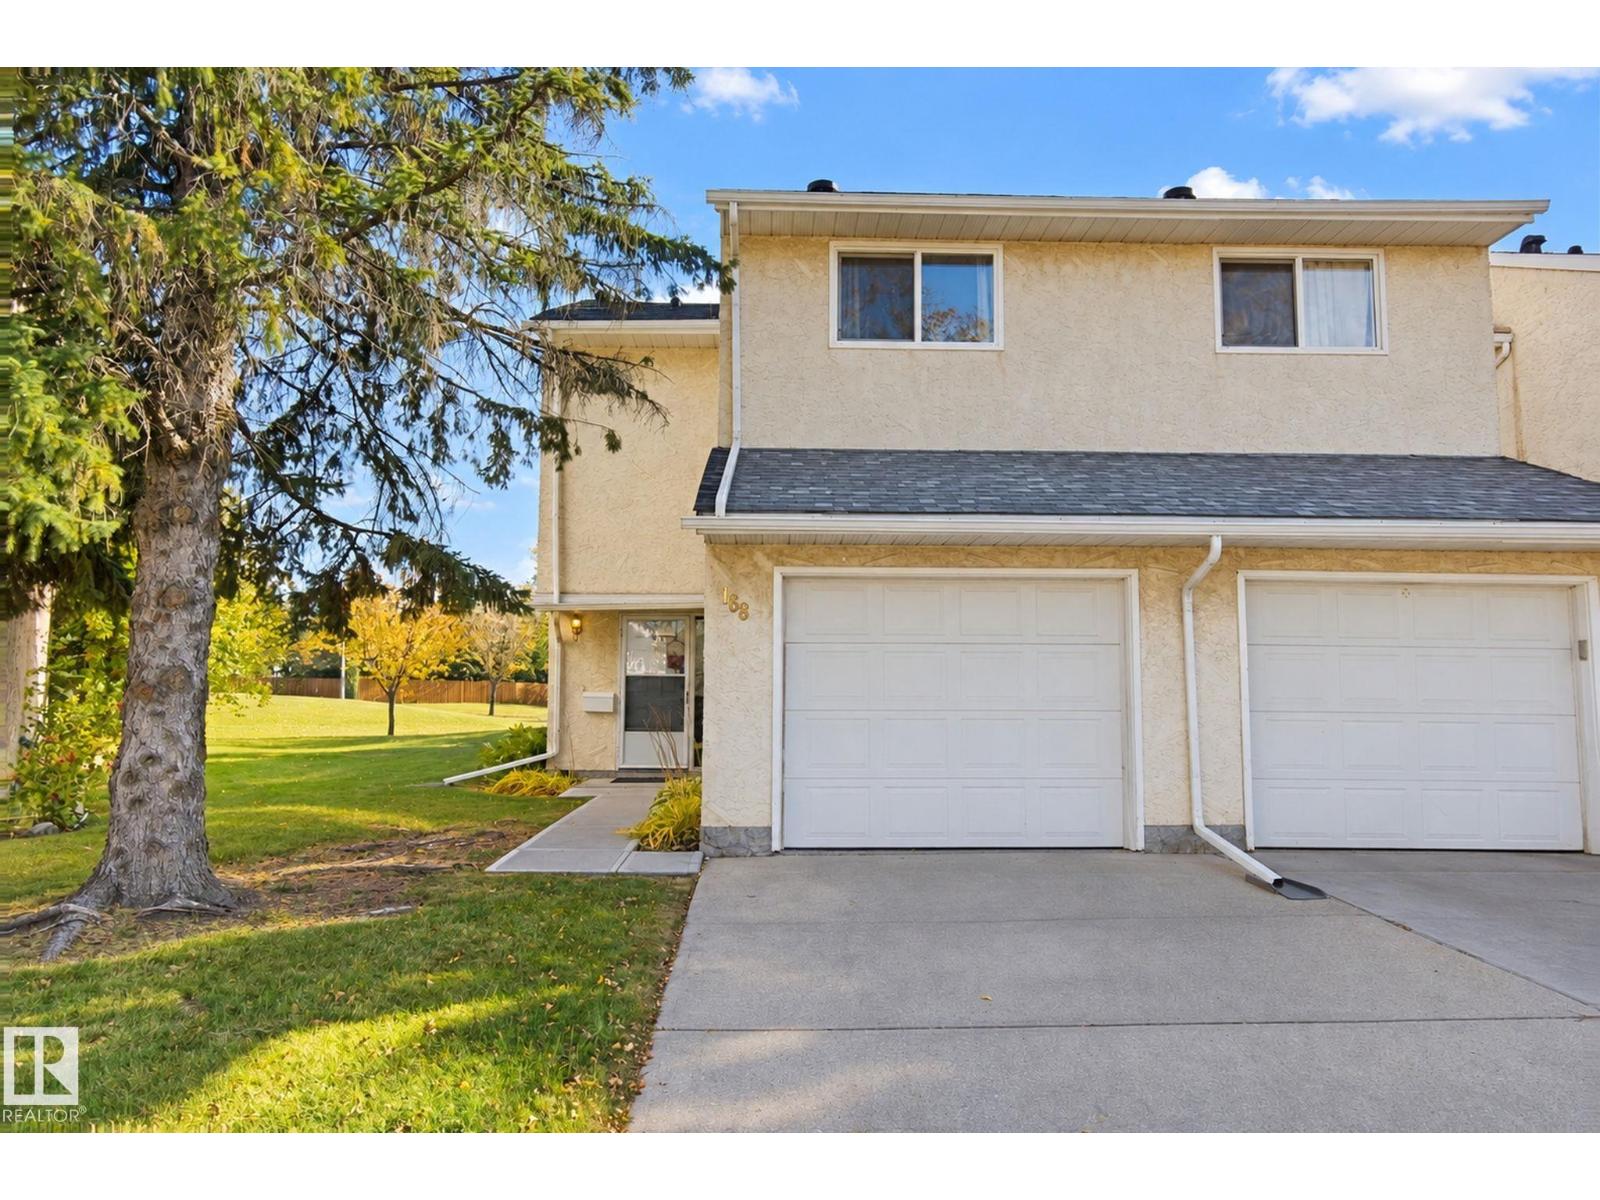 $250,000168 Callingwood Pl NWCallingwood South, EdmontonCondo fee $342/month2 Beds2 Baths1,216 sq ftView Details
 $279,900#43 3311 58 St NWTawa, EdmontonCondo fee $349/month2 Beds2 Baths1,115 sq ftView Details
 $279,9003320 130a Av NWBelmont, EdmontonCondo fee $439/month3 Beds2 Baths1,212 sq ftView Details
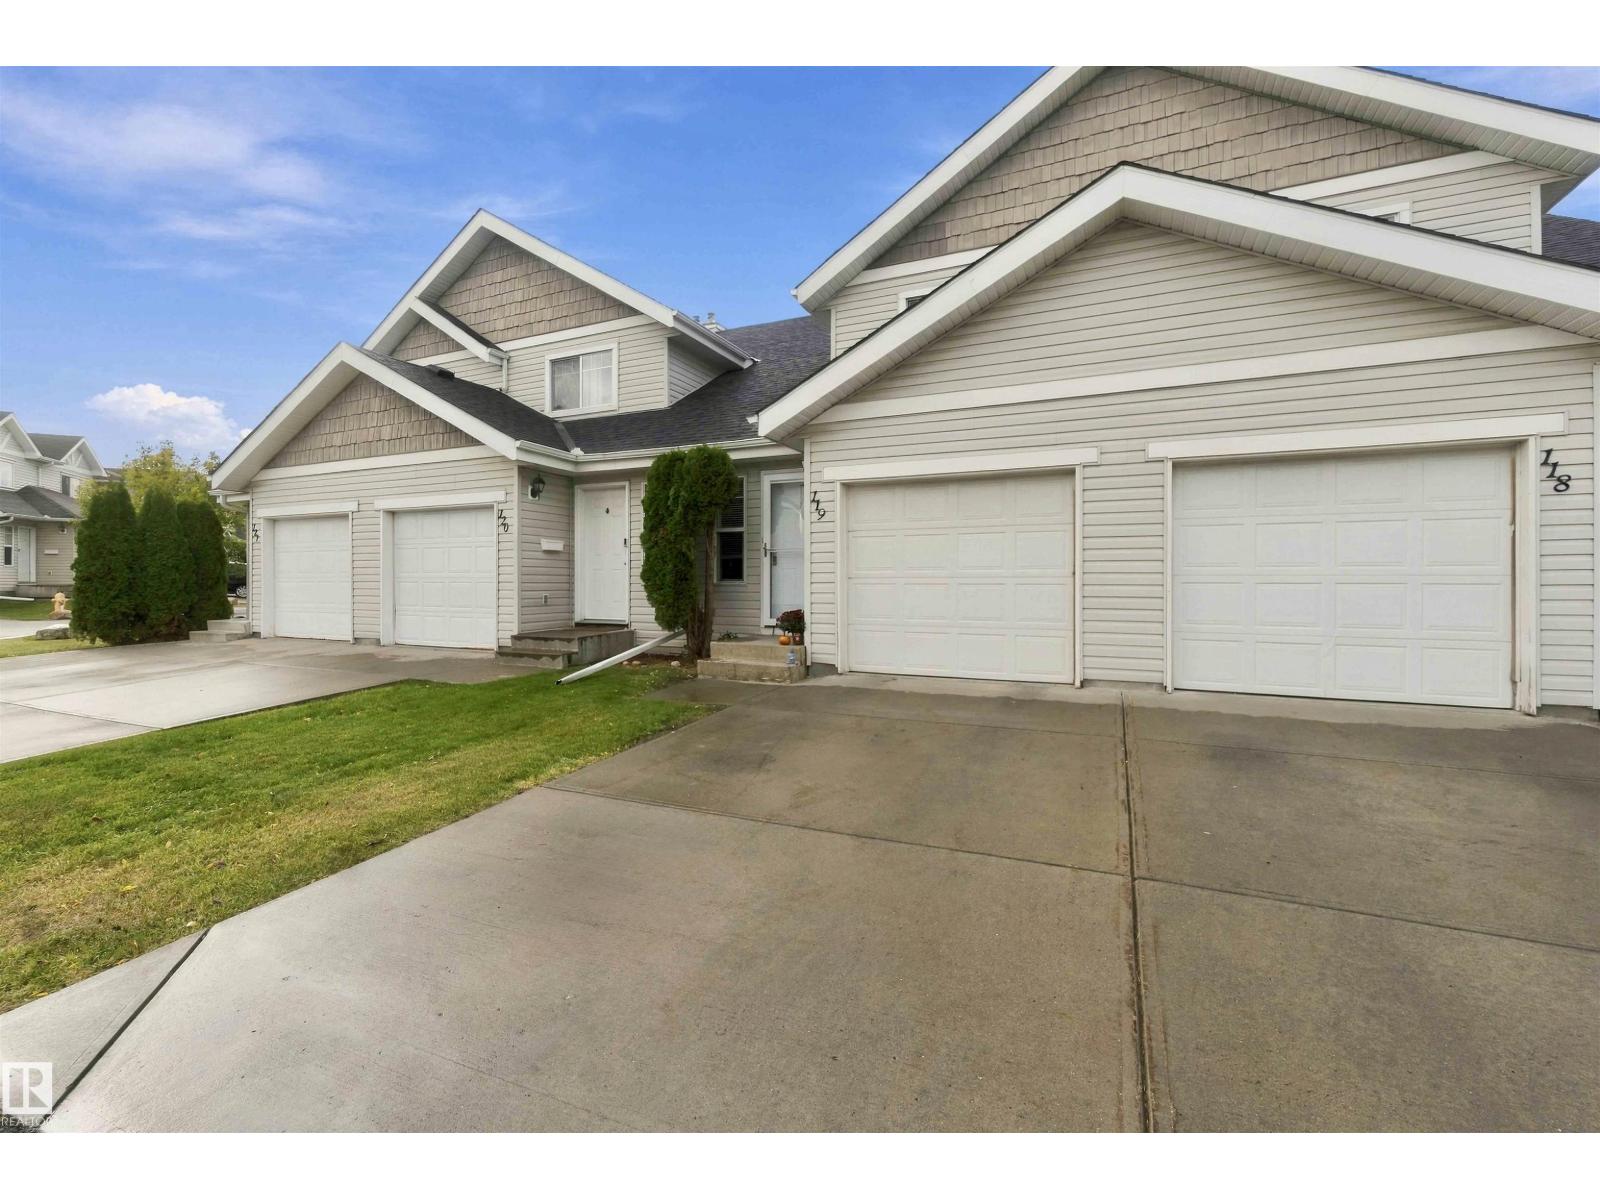 $279,900#119 150 Edwards Dr SWEllerslie, EdmontonCondo fee $263/month2 Beds3 Baths1,173 sq ftView Details
 $279,900862 Erin Pl NWThorncliffe, EdmontonCondo fee $365/month4 Beds2 Baths1,044 sq ftView Details
Listing provided courtesy of Cory Clendenning, Royal LePage Noralta Real Estate.
Copyright 2026 by the REALTORS® Association of Edmonton. All Rights Reserved. Data is deemed reliable but is not guaranteed accurate by the REALTORS® Association of Edmonton.
The information contained on this site is based in whole or in part on information that is provided by members of The Canadian Real Estate Association (CREA), who are responsible for its accuracy. CREA reproduces and distributes this information as a service for its members and assumes no responsibility for its accuracy.
REALTOR®, REALTORS®, and the REALTOR® logo are certification marks that are owned by REALTOR® Canada Inc. and licensed exclusively to The Canadian Real Estate Association (CREA). These certification marks identify real estate professionals who are members of CREA and who must abide by CREA's By-Laws, Rules, and the REALTOR® Code. The MLS® trademark and the MLS® logo are owned by CREA and identify the quality of services provided by real estate professionals who are members of CREA.
This website is operated by Elevate Realty Group, Real Broker, members of The Canadian Real Estate Association. Use of this listing is subject to our Terms of Use. Price per square foot, the summary and the neighbourhood information are calculated or written by Elevate Realty Group, not by the listing brokerage, and are estimates only.
Data was last updated November 13, 2026 at 9:31 PM MT.