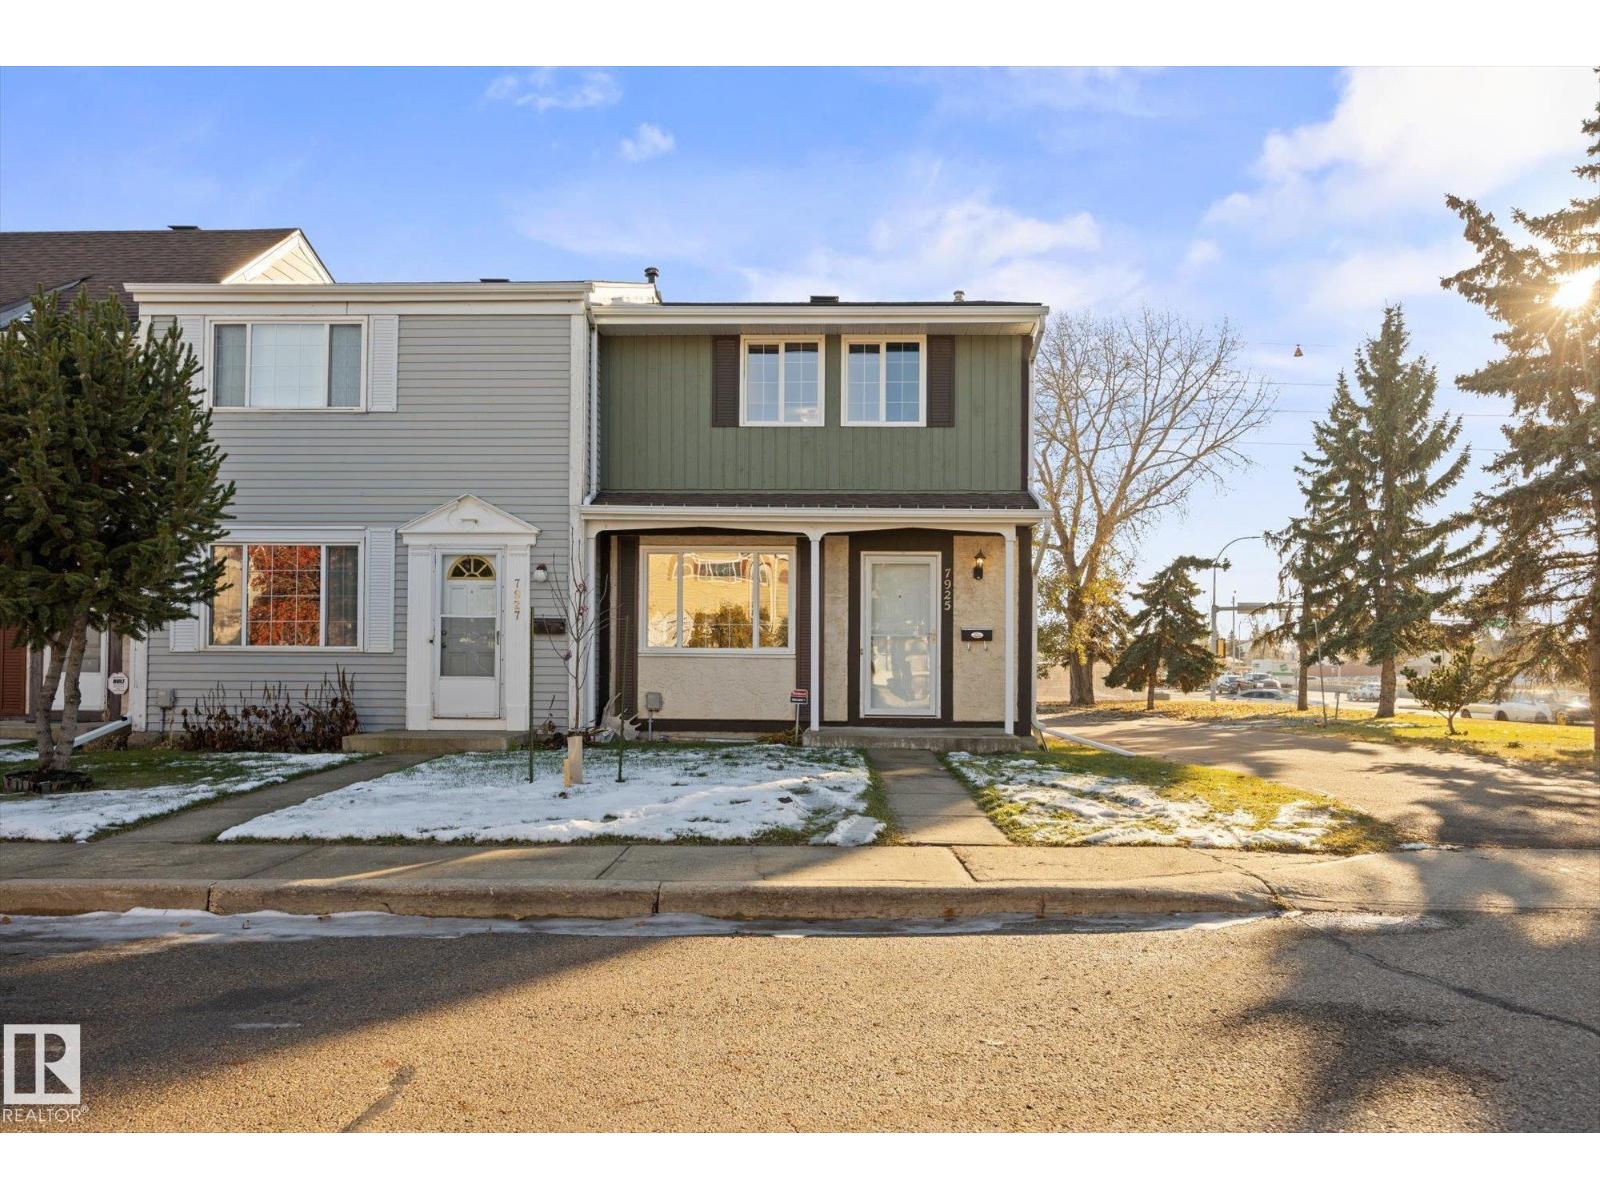
 $254,5007925 178 St NWThorncliffe, EdmontonCondo fee $379/month3 Beds2 Baths1,102 sq ftView Details
MLS® E4515540 · Courtesy of REMAX River City
Listed October 9, 2026 · 35 days ago · Active
$279,900
Townhouse condo for sale in Thorncliffe
4 beds · 2 baths · 1,044 sq ft · $268/sq ft · Condo fee $365/month
A 4-bedroom, 2-bathroom townhouse condo in Thorncliffe, Edmonton, built in 1976. It has 1,044 sq ft of living space and is listed at $279,900, about $268 per sq ft. The condo fee is $365/month.
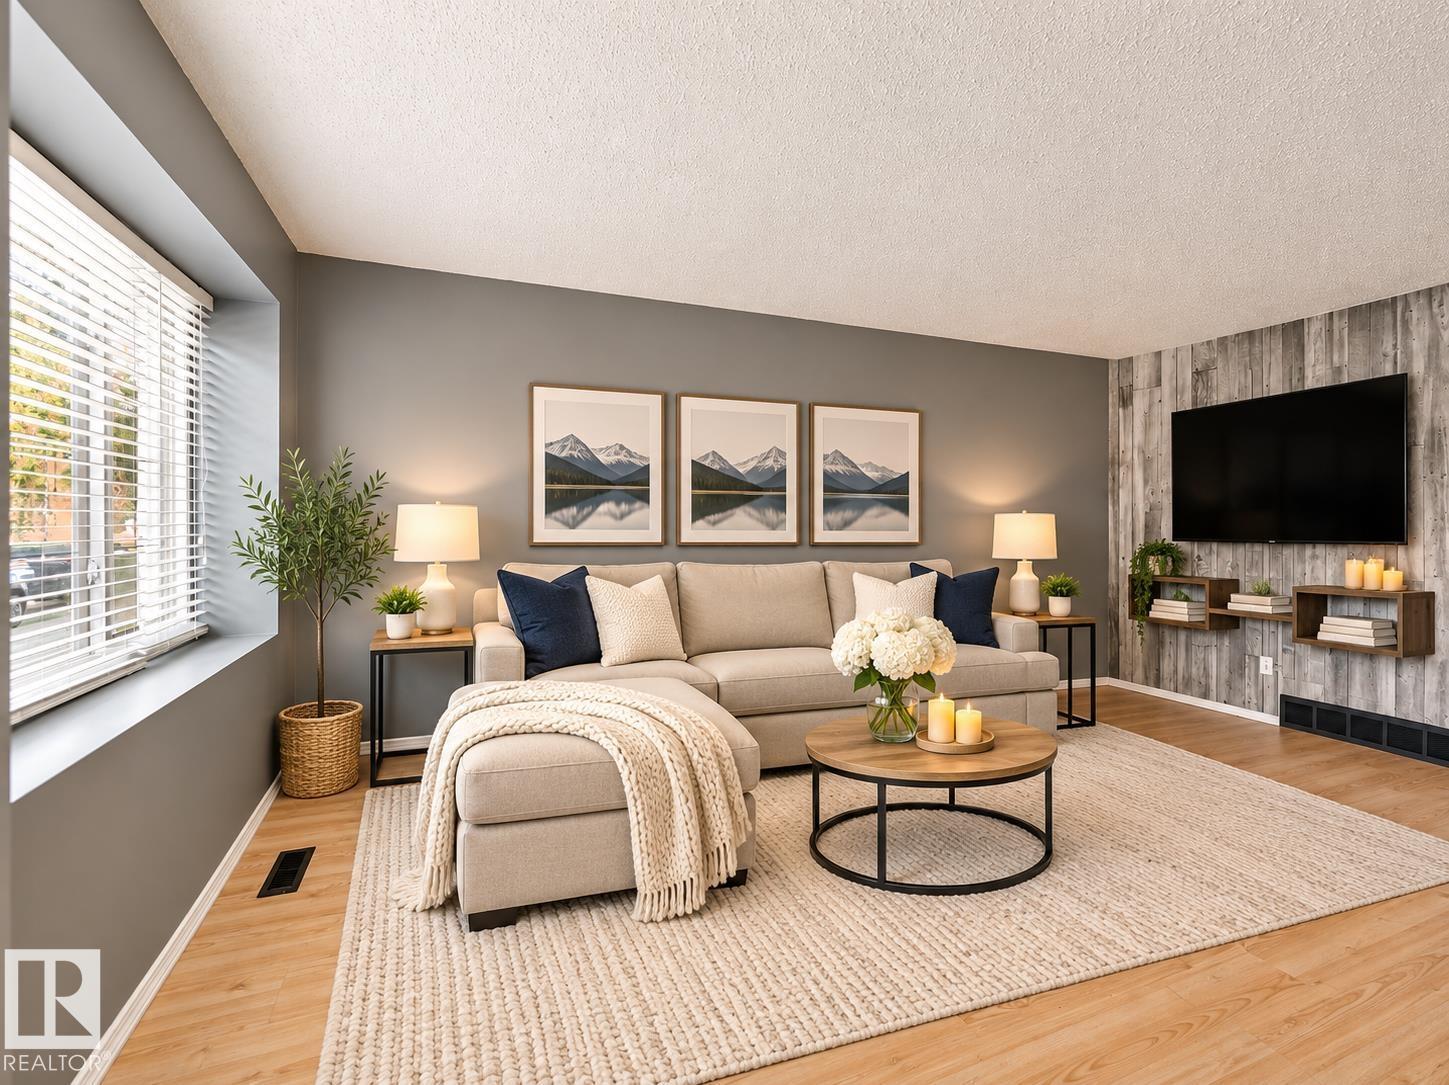
Welcome to this brand new renovated townhome, walking distance to West Edmonton Mall, and easy access to all amenities! When enter, you will be amazed by the luxury renovated open concept Kitchen, finished with trendy black and wood grains kitchen cabinets, and lustrous quartz countertop throughout. The brightening living room over looking the south backyard, bringing in tons of natural lights to the home. There are 3 bedrooms including the very spacious master bedroom can walk into the hotel style all tiled bathroom-floating vanity, and gleaming tiled standing shower. Fully finished basement has a 4th bedroom containing a big window-rare to find at basement. Other upgrades including, newer hot water tank, high efficiency furnace, custom built accent wall and opening bench, all modern lighting fixtures, stainless steel appliances. This unit is surrounded by greenspace and trees, great for kids to play around. Perfect home, do not miss! (id:67204)
What the condo fee covers, and any move-in fee, is set by each building. Our guides explain what condo fees cover in Edmonton and condo move-in fees.
| Room | Level | Size |
|---|---|---|
| Living room | Main level | — |
| Dining room | Main level | — |
| Kitchen | Main level | — |
| Primary Bedroom | Upper Level | — |
| Bedroom 2 | Upper Level | — |
| Bedroom 3 | Upper Level | — |
| Bedroom 4 | Basement | — |
Room sizes as listed; feet and inches converted from metres and approximate.
Townhouse condos priced within 30% of this one, in Thorncliffe first, then elsewhere in Edmonton.
$254,5007925 178 St NWThorncliffe, EdmontonCondo fee $379/month3 Beds2 Baths1,102 sq ftView Details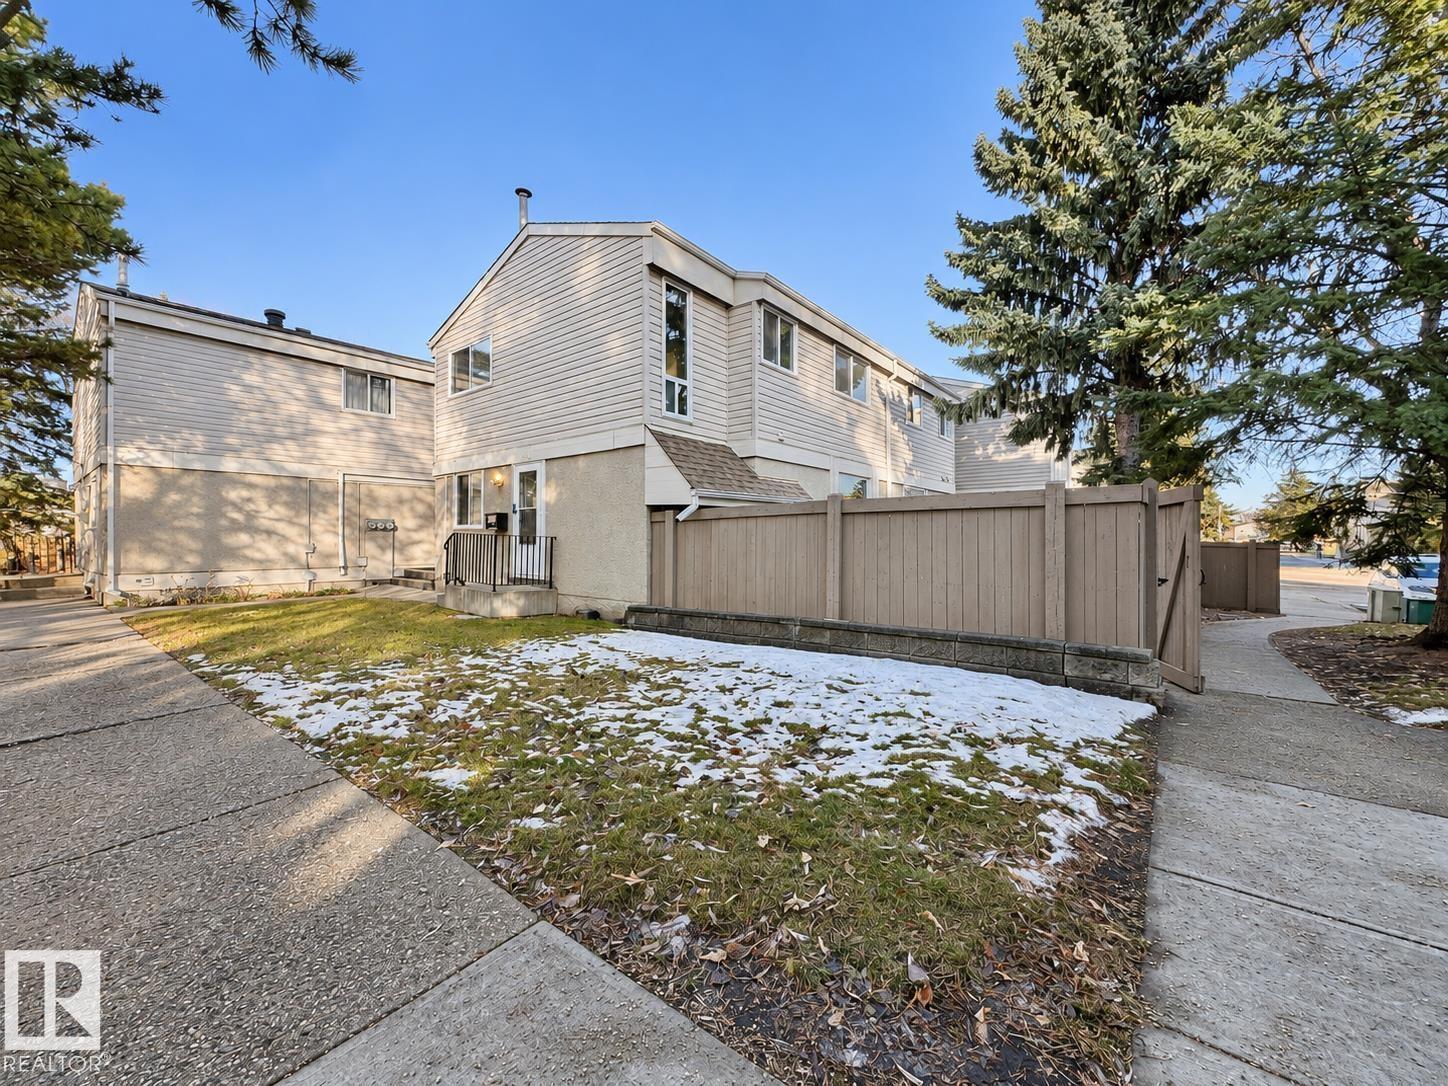 $249,900873 Erin Pl NWThorncliffe, EdmontonCondo fee $365/month4 Beds2 Baths1,013 sq ftView Details
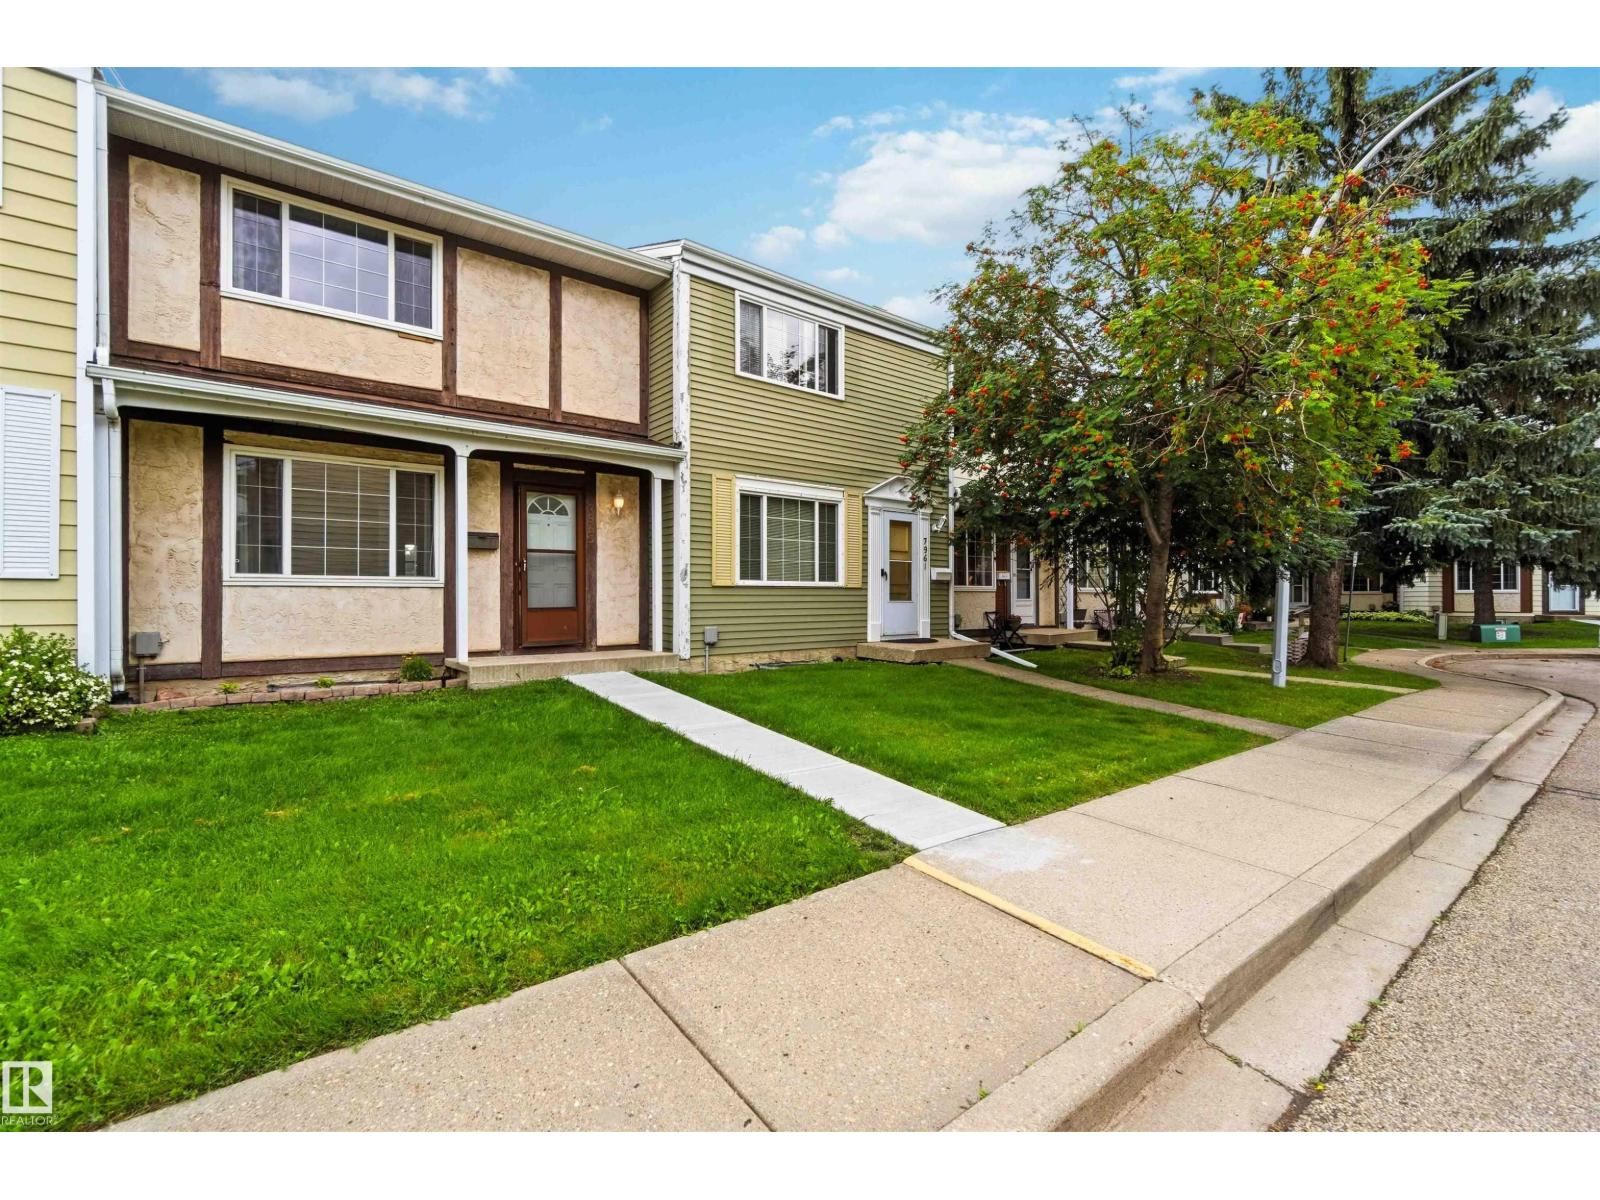 $239,9007963 178 St NWThorncliffe, EdmontonCondo fee $376/month4 Beds2 Baths1,141 sq ftView Details
 New$219,9008003 178 St NWThorncliffe, EdmontonCondo fee $379/month3 Beds3 Baths1,146 sq ftView Details
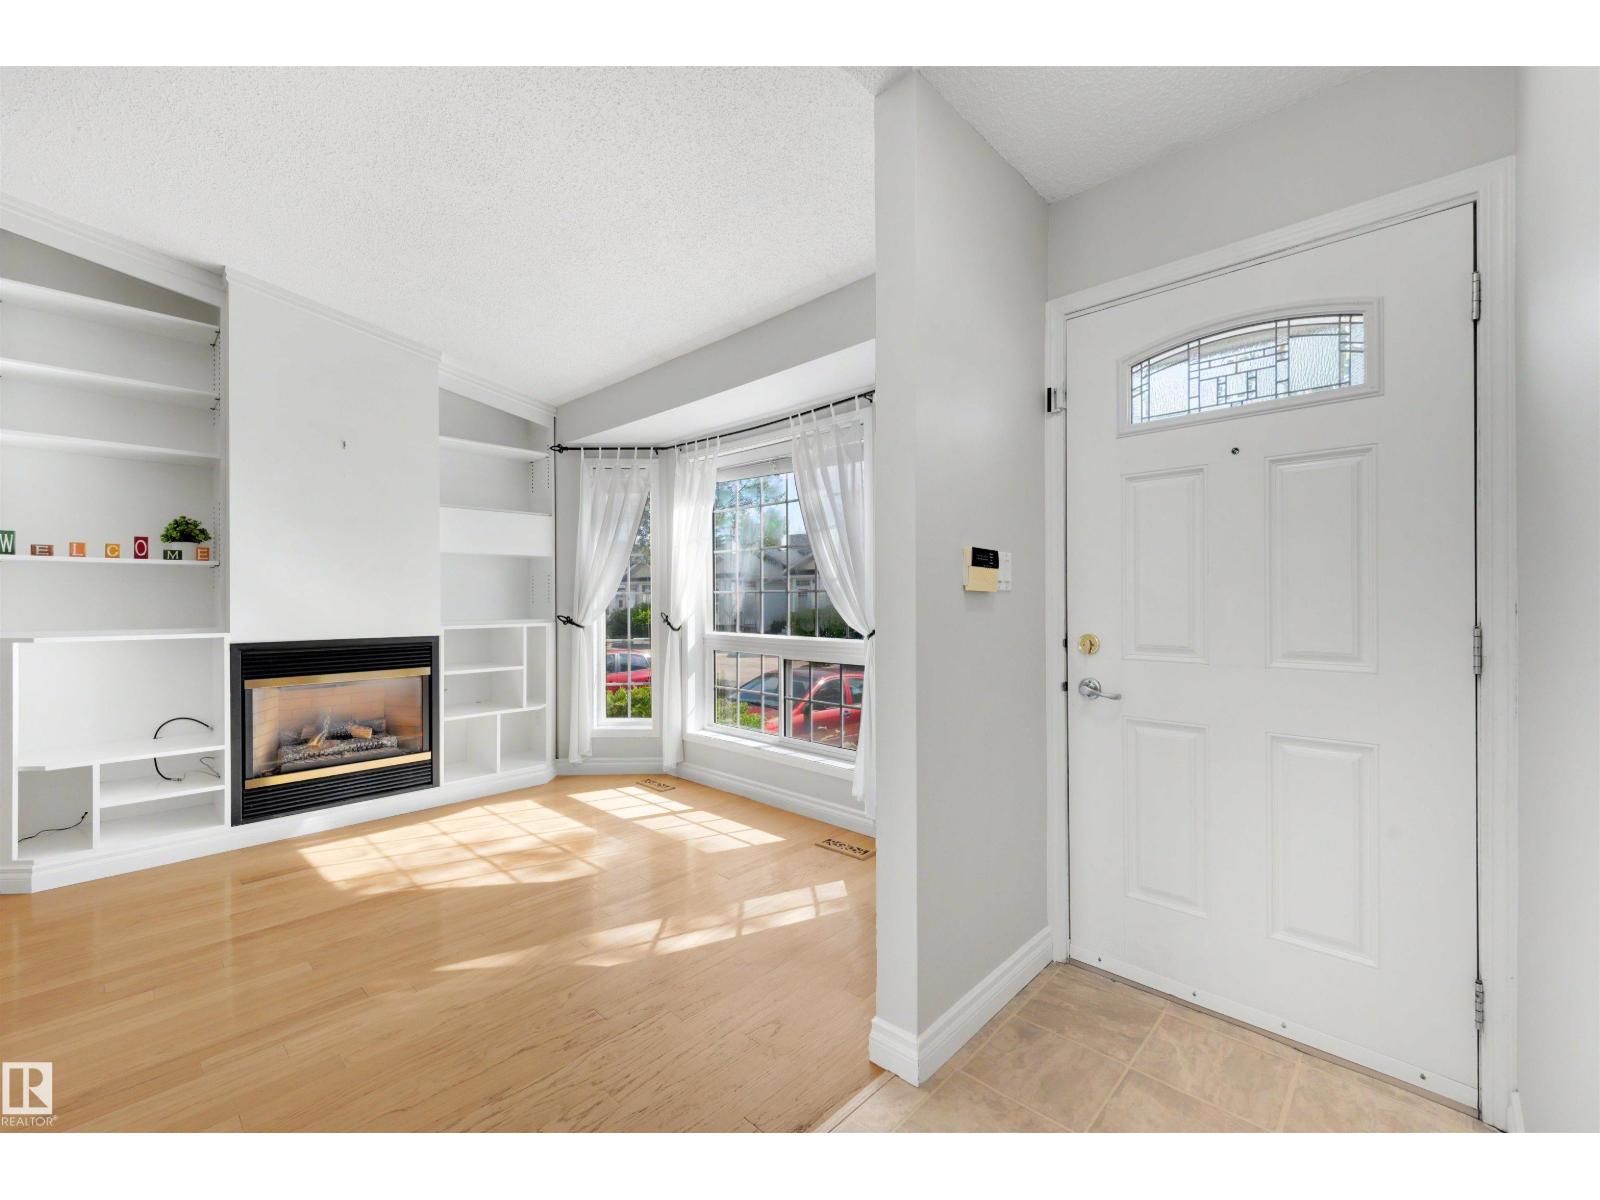 $279,900#43 3311 58 St NWTawa, EdmontonCondo fee $349/month2 Beds2 Baths1,115 sq ftView Details
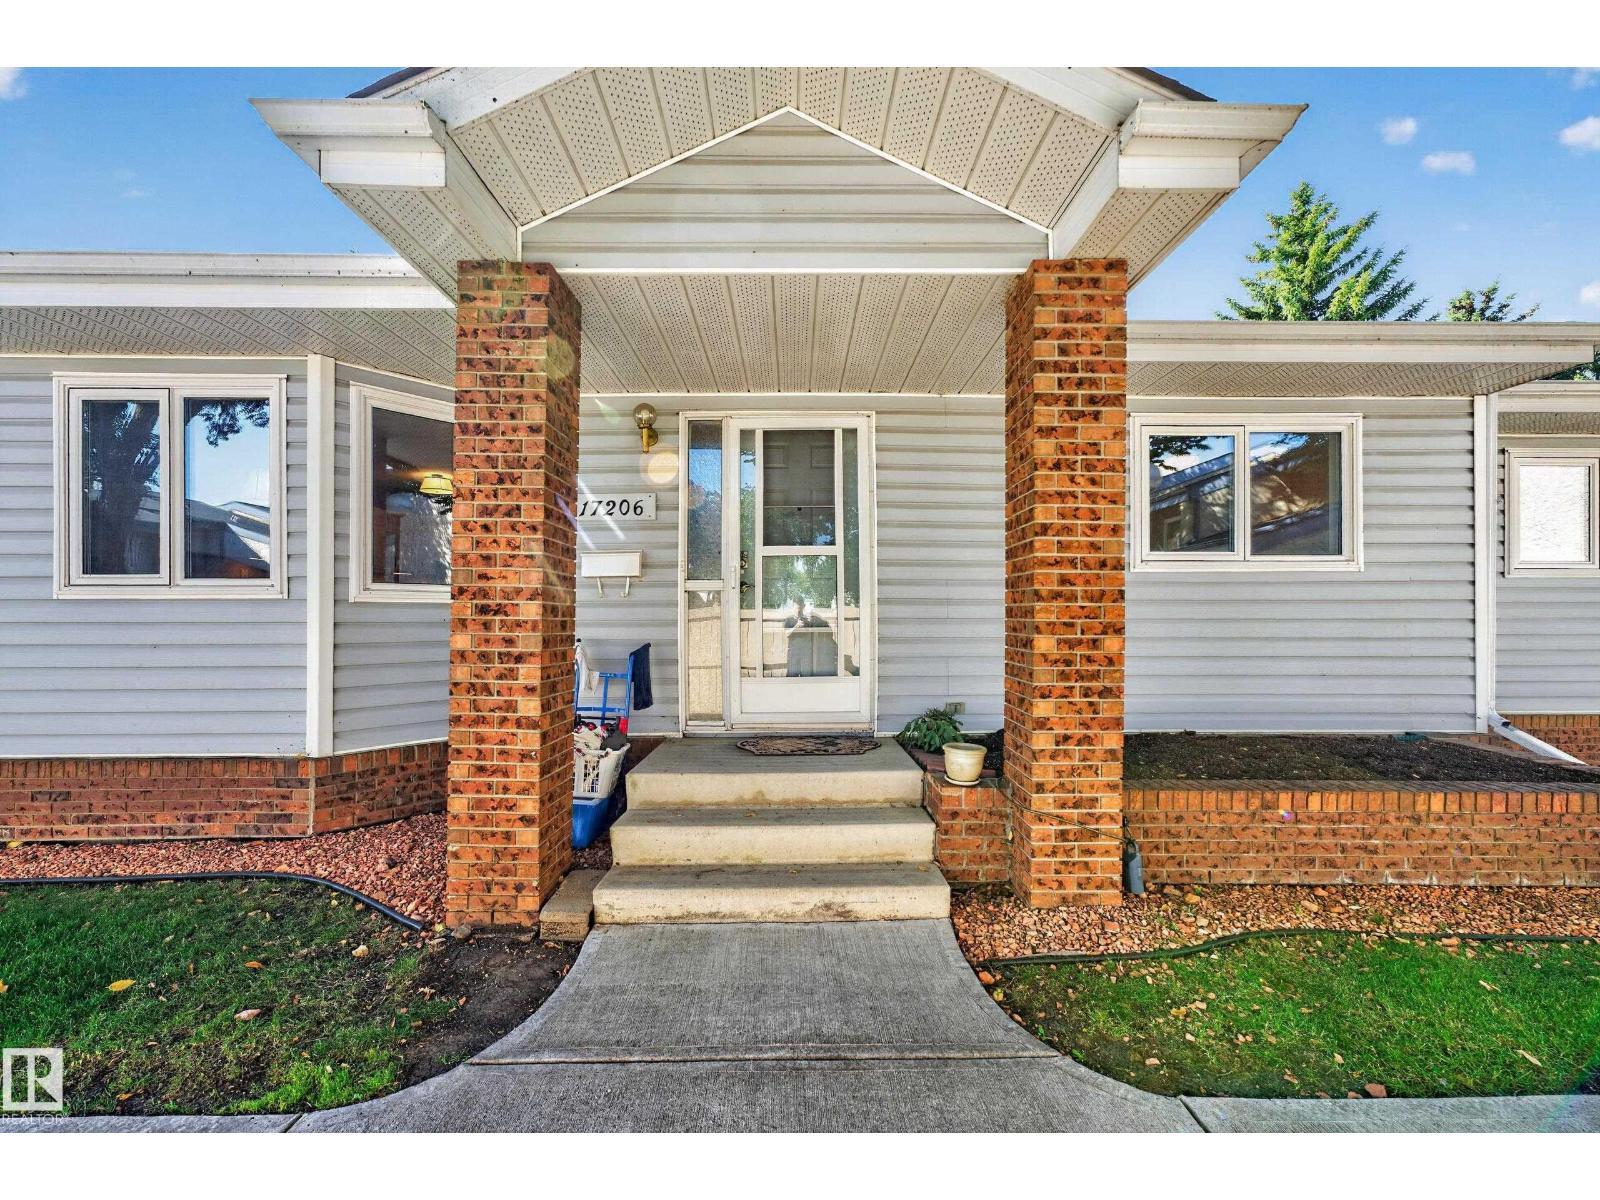 $279,90017206 Callingwood Rd NWCallingwood South, EdmontonCondo fee $339/month2 Beds2 Baths1,086 sq ftView Details
Listing provided courtesy of Peter Chen, MaxWell Polaris.
Copyright 2026 by the REALTORS® Association of Edmonton. All Rights Reserved. Data is deemed reliable but is not guaranteed accurate by the REALTORS® Association of Edmonton.
The information contained on this site is based in whole or in part on information that is provided by members of The Canadian Real Estate Association (CREA), who are responsible for its accuracy. CREA reproduces and distributes this information as a service for its members and assumes no responsibility for its accuracy.
REALTOR®, REALTORS®, and the REALTOR® logo are certification marks that are owned by REALTOR® Canada Inc. and licensed exclusively to The Canadian Real Estate Association (CREA). These certification marks identify real estate professionals who are members of CREA and who must abide by CREA's By-Laws, Rules, and the REALTOR® Code. The MLS® trademark and the MLS® logo are owned by CREA and identify the quality of services provided by real estate professionals who are members of CREA.
This website is operated by Elevate Realty Group, Real Broker, members of The Canadian Real Estate Association. Use of this listing is subject to our Terms of Use. Price per square foot, the summary and the neighbourhood information are calculated or written by Elevate Realty Group, not by the listing brokerage, and are estimates only.
Data was last updated November 13, 2026 at 9:31 PM MT.