 $249,900873 Erin Pl NWThorncliffe, EdmontonCondo fee $365/month4 Beds2 Baths1,013 sq ftView Details
MLS® E4515529 · Courtesy of MaxWell Polaris
Listed November 5, 2026 · 8 days ago · Active
$254,500
Townhouse condo for sale in Thorncliffe
3 beds · 2 baths · 1,102 sq ft · $231/sq ft · Condo fee $379/month
A 3-bedroom, 2-bathroom townhouse condo in Thorncliffe, Edmonton, built in 1977. It has 1,102 sq ft of living space and is listed at $254,500, about $231 per sq ft. The condo fee is $379/month.
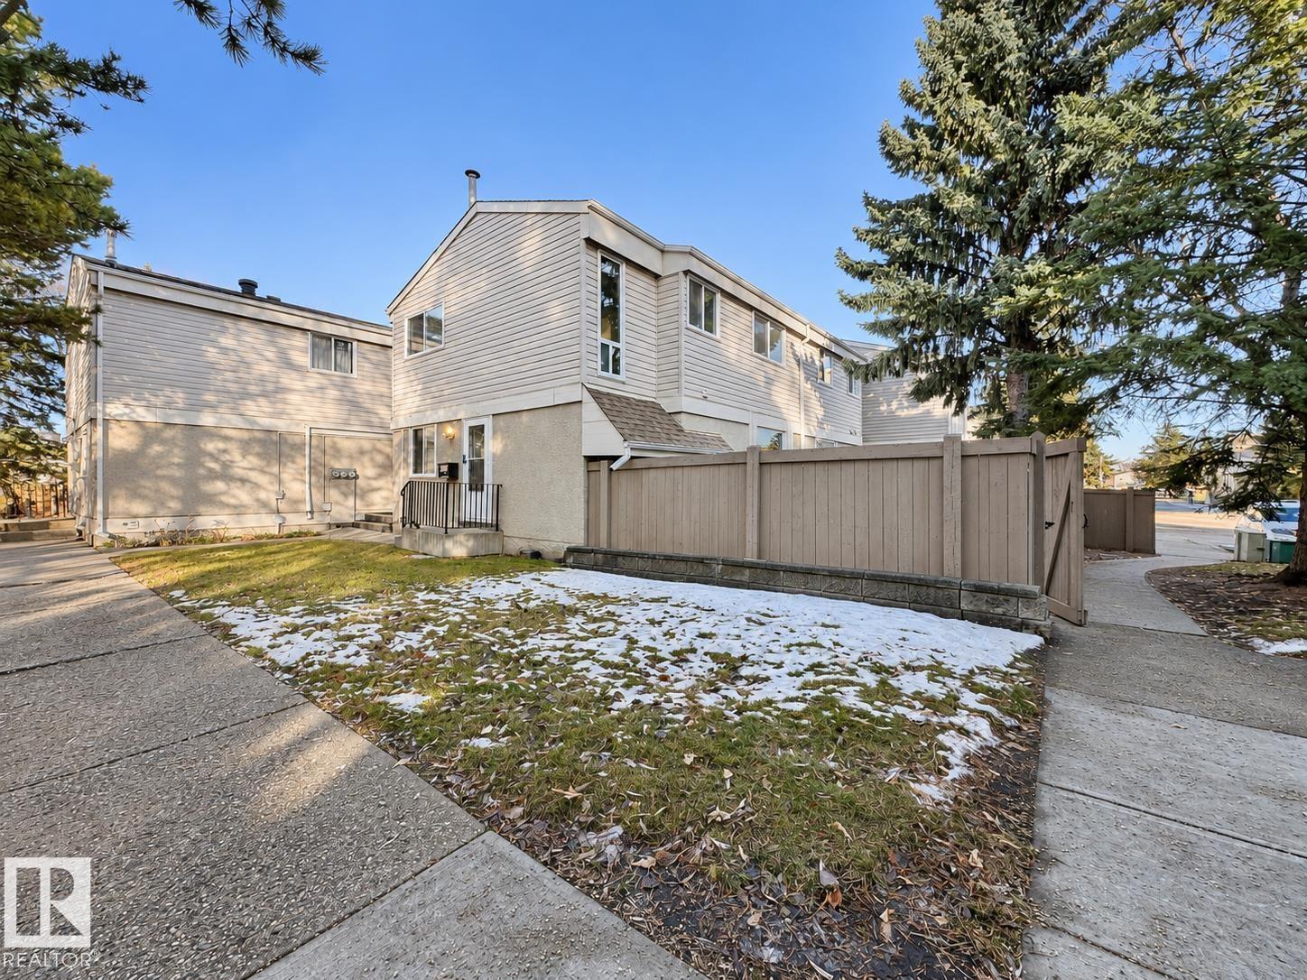
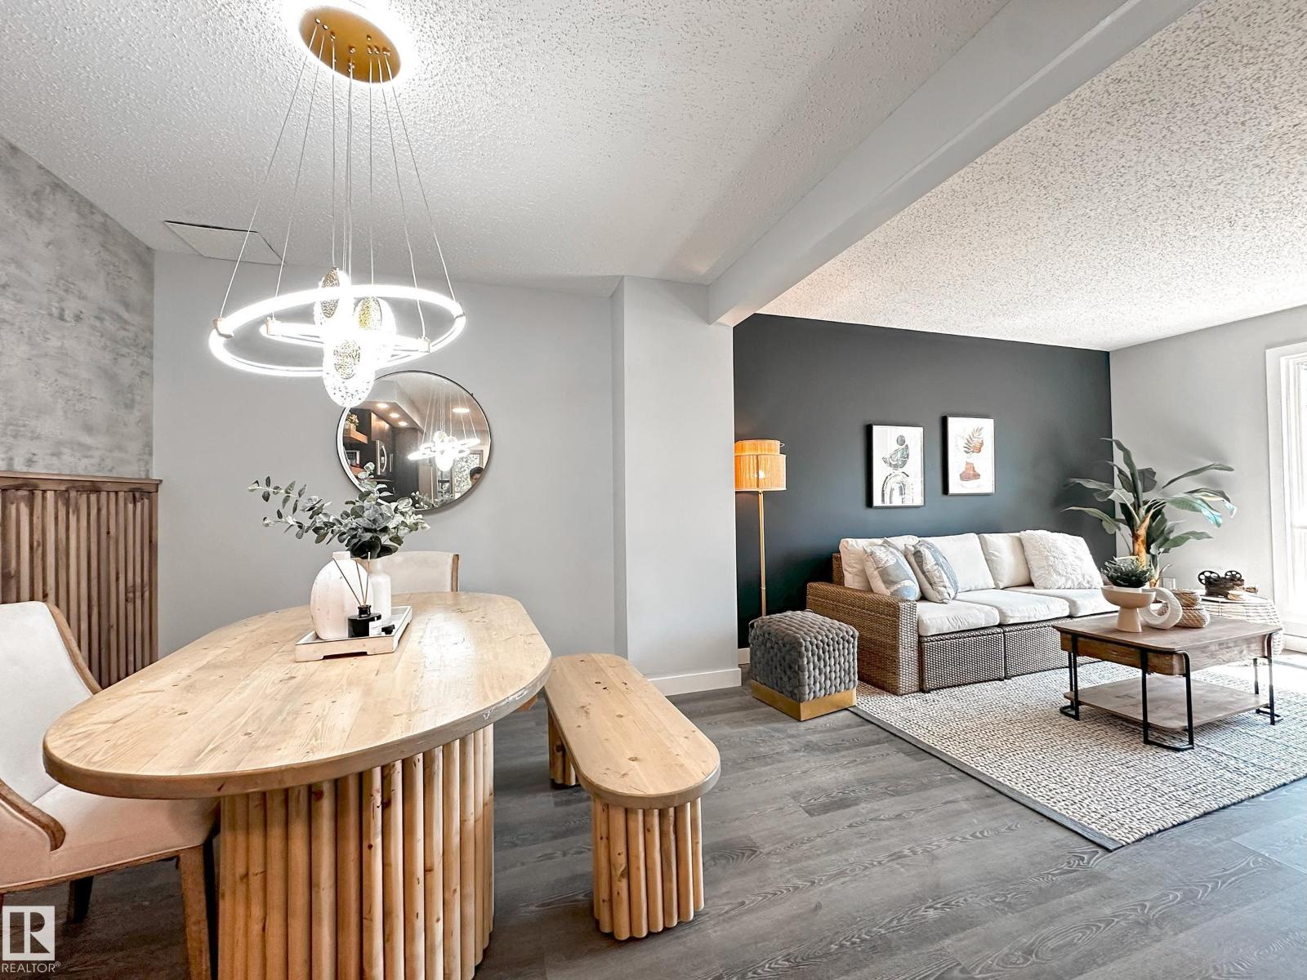
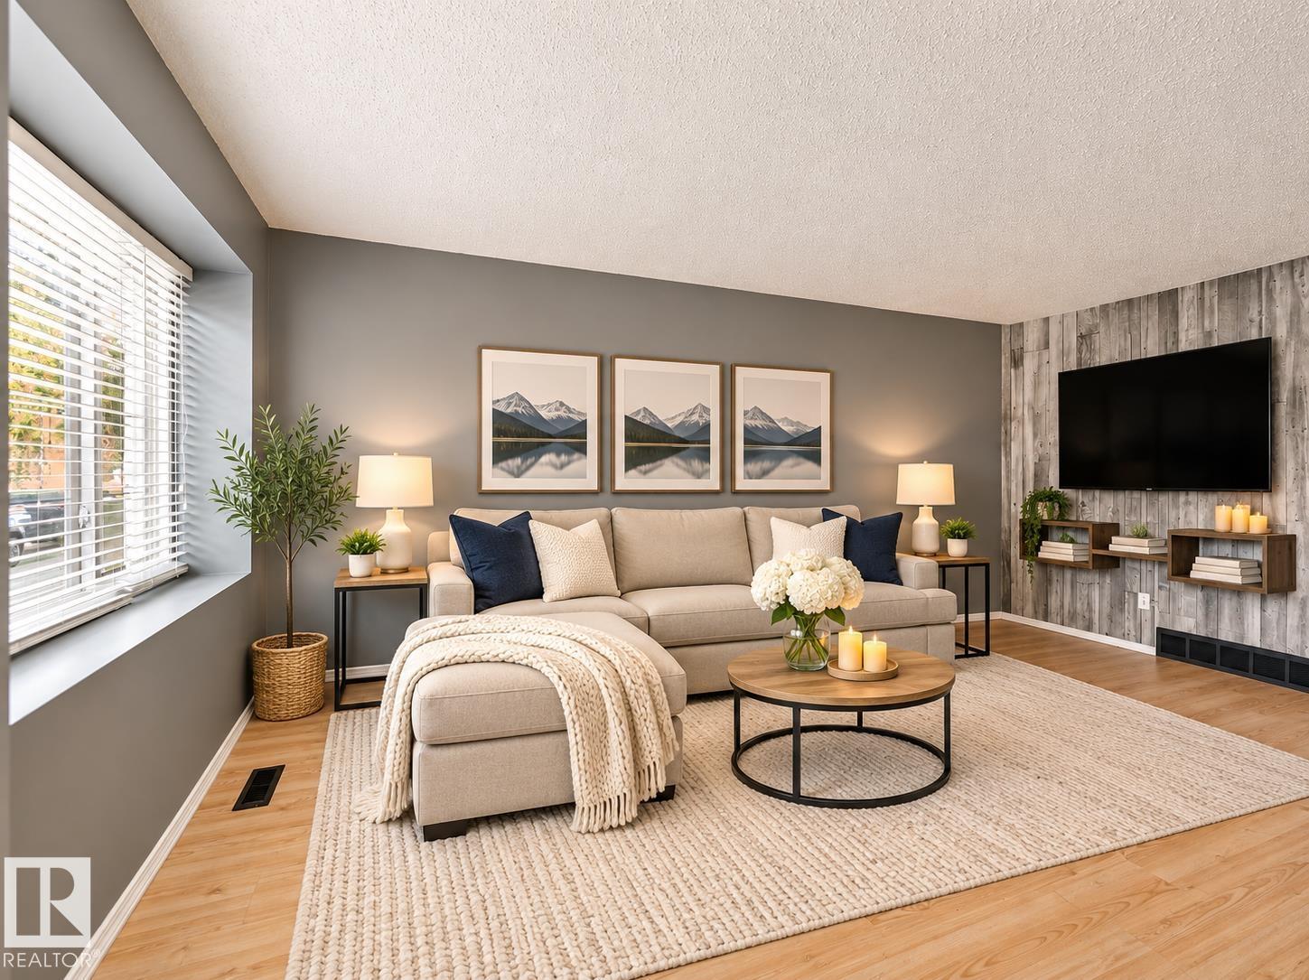
Fresh finishes & everyday convenience! This end unit at 7925 178 Street NW shines with fresh paint, brand new carpet upstairs & new luxury vinyl plank on the main floor & upstairs bathroom. Enjoy a south-facing kitchen, new countertops, sinks & faucets in the kitchen & both bathrooms, plus low-flush toilets. The spacious primary bedroom & upstairs bathroom feature new ceilings. Updated door handles, stainless steel register covers & a smart thermostat add finishing touches. A high-efficiency furnace, R60 attic insulation & recent energy audit enhance the package. There is a partly finished basement. Outside: an upgraded 36-inch front door, natural gas BBQ line, oversized shed with metal roof & two electrified parking stalls! Well-kept grounds & new complex fencing impress. Excellent west Edmonton location near transit, schools, YMCA, library, shopping, dining, parks, West Edmonton Mall & the Italian Centre, with easy access to Whitemud Drive & Anthony Henday Drive! The last 8 photos virtually staged. (id:67204)
What the condo fee covers, and any move-in fee, is set by each building. Our guides explain what condo fees cover in Edmonton and condo move-in fees.
| Room | Level | Size |
|---|---|---|
| Living room | Main level | — |
| Dining room | Main level | — |
| Kitchen | Main level | — |
| Primary Bedroom | Upper Level | — |
| Bedroom 2 | Upper Level | — |
| Bedroom 3 | Upper Level | — |
Room sizes as listed; feet and inches converted from metres and approximate.
Townhouse condos priced within 30% of this one, in Thorncliffe first, then elsewhere in Edmonton.
$249,900873 Erin Pl NWThorncliffe, EdmontonCondo fee $365/month4 Beds2 Baths1,013 sq ftView Details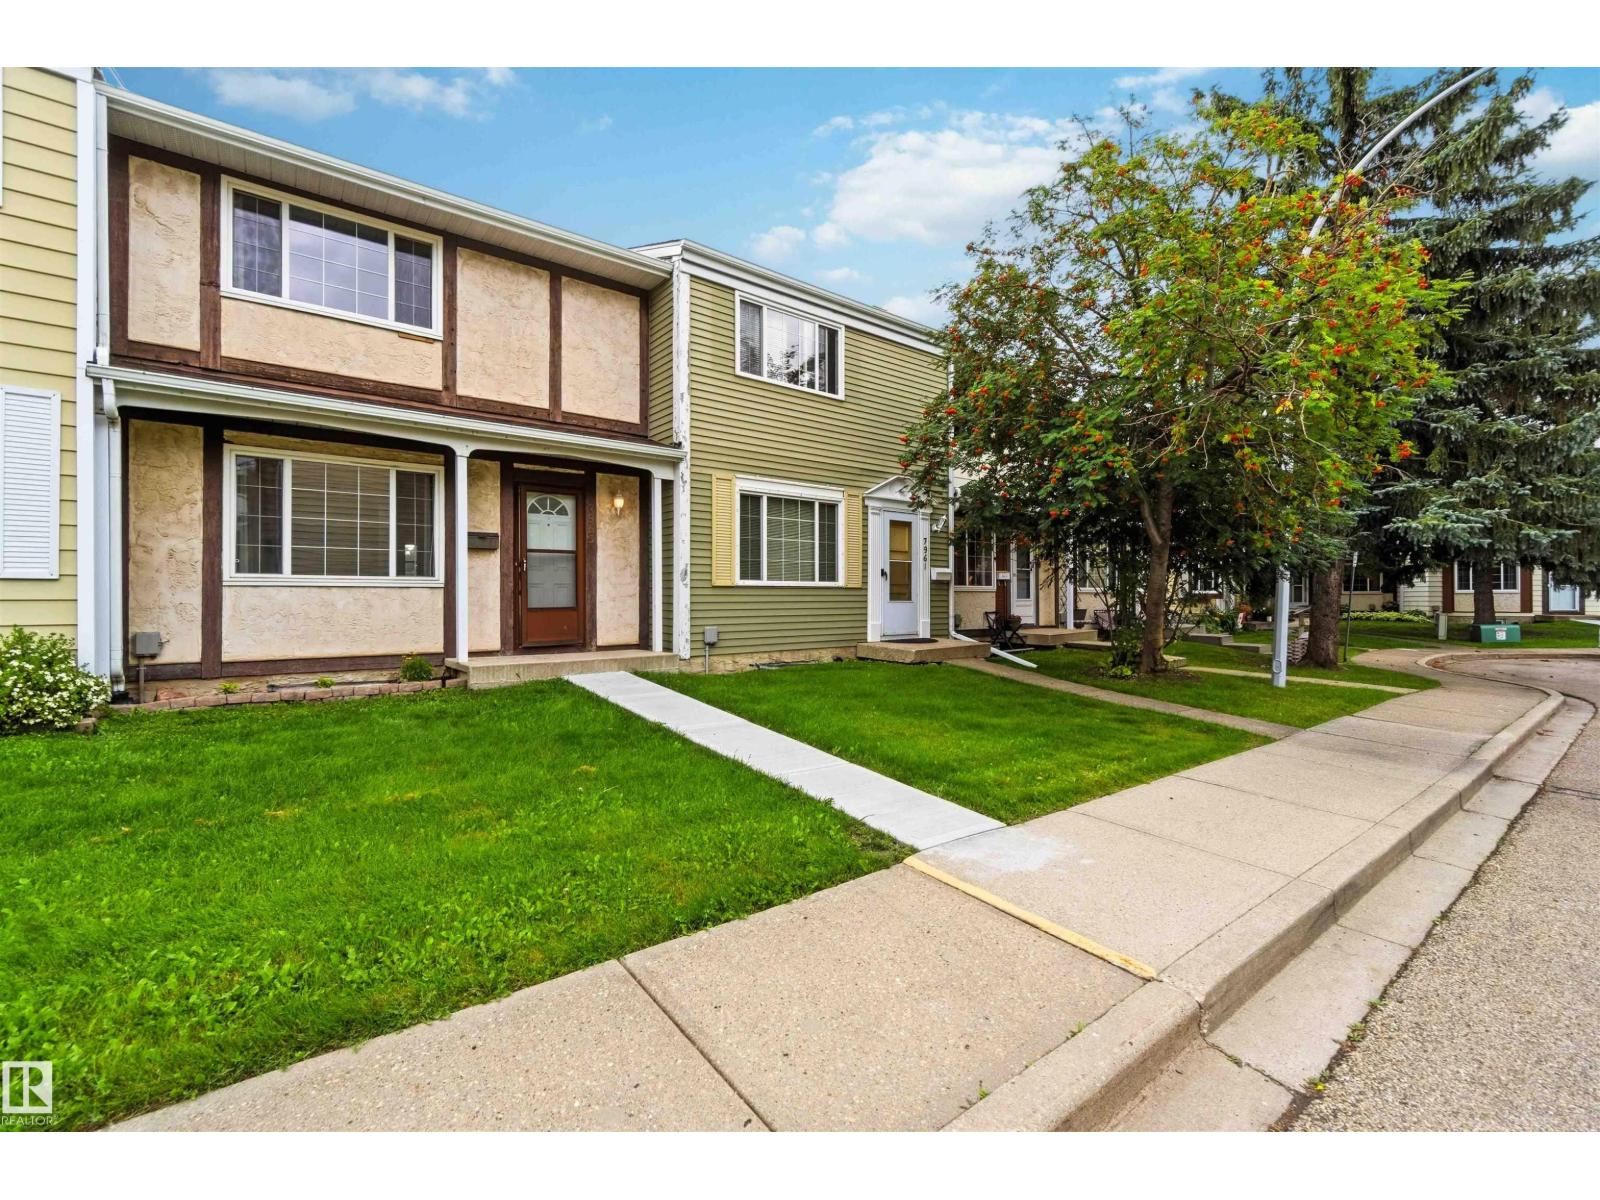 $239,9007963 178 St NWThorncliffe, EdmontonCondo fee $376/month4 Beds2 Baths1,141 sq ftView Details
 $279,900862 Erin Pl NWThorncliffe, EdmontonCondo fee $365/month4 Beds2 Baths1,044 sq ftView Details
 New$219,9008003 178 St NWThorncliffe, EdmontonCondo fee $379/month3 Beds3 Baths1,146 sq ftView Details
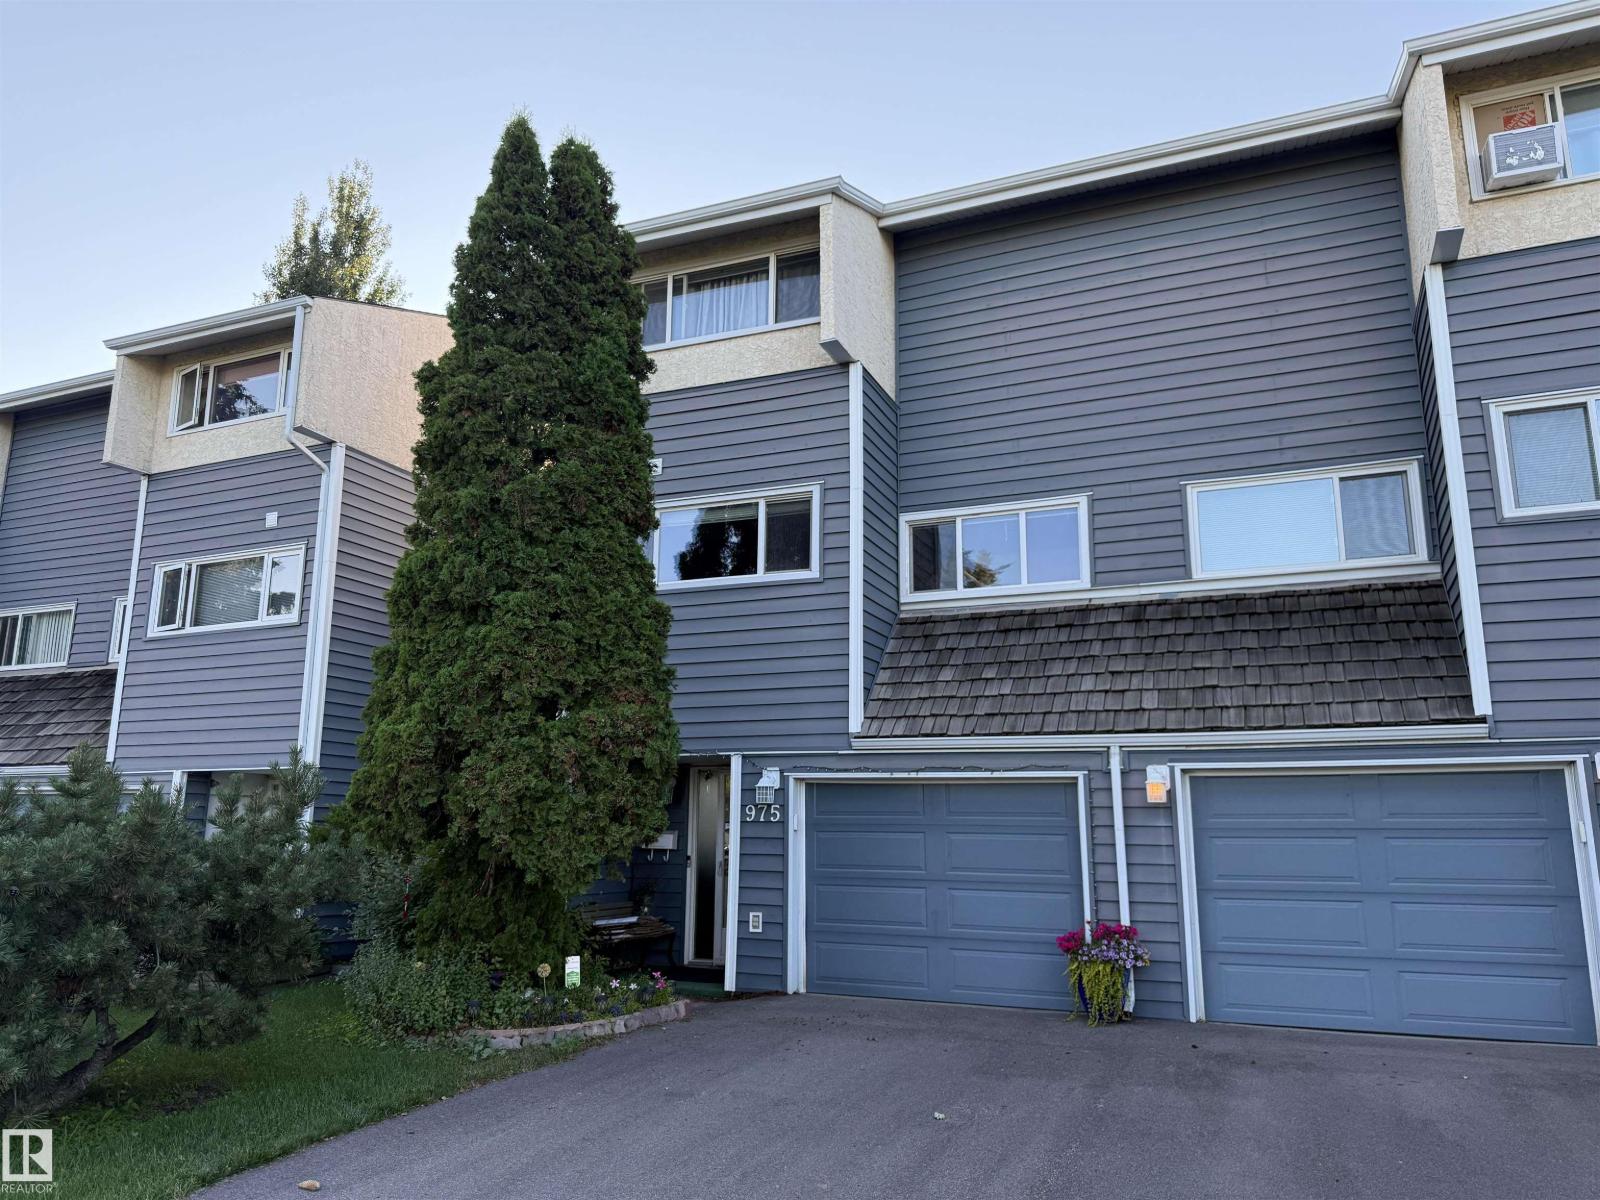 $254,900975 Millbourne Rd E NWMichaels Park, EdmontonCondo fee $411/month3 Beds2 Baths1,320 sq ftView Details
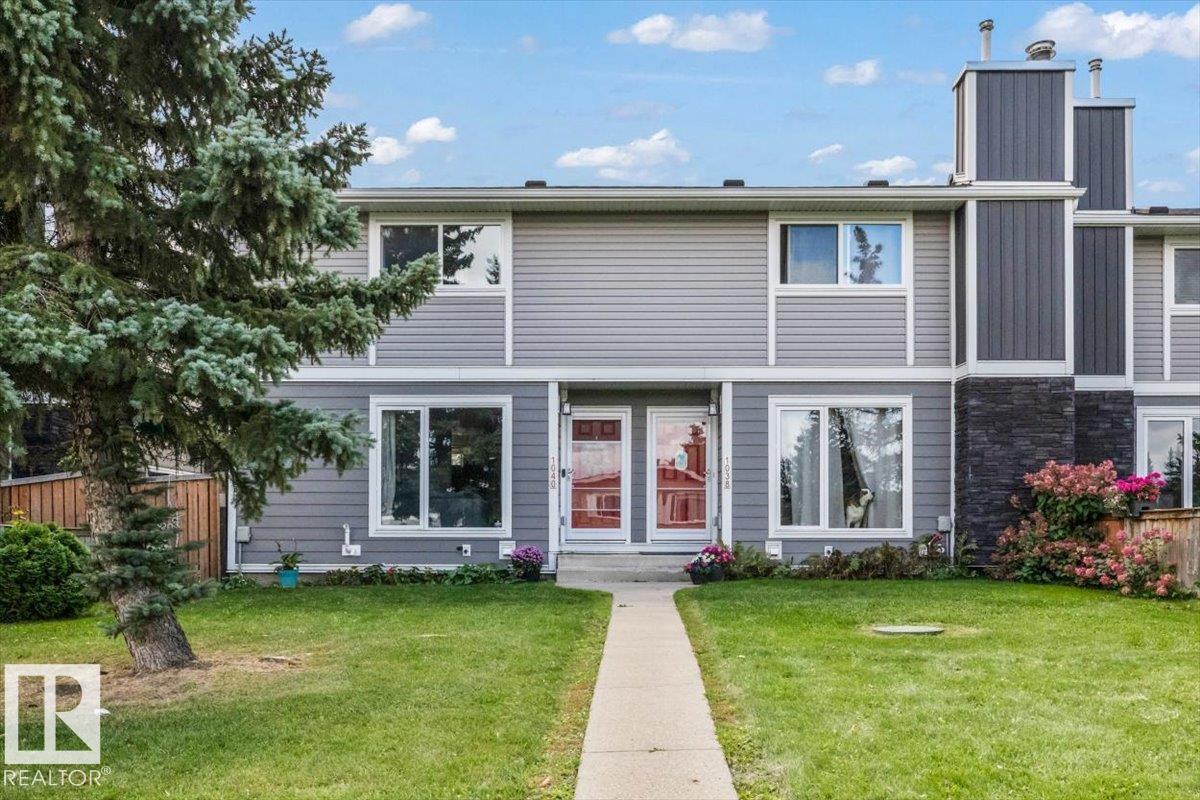 $254,9001040 Lakewood Rd N NWTipaskan, EdmontonCondo fee $381/month3 Beds2 Baths1,072 sq ftView Details
Listing provided courtesy of Jeffrey Scott, REMAX River City.
Copyright 2026 by the REALTORS® Association of Edmonton. All Rights Reserved. Data is deemed reliable but is not guaranteed accurate by the REALTORS® Association of Edmonton.
The information contained on this site is based in whole or in part on information that is provided by members of The Canadian Real Estate Association (CREA), who are responsible for its accuracy. CREA reproduces and distributes this information as a service for its members and assumes no responsibility for its accuracy.
REALTOR®, REALTORS®, and the REALTOR® logo are certification marks that are owned by REALTOR® Canada Inc. and licensed exclusively to The Canadian Real Estate Association (CREA). These certification marks identify real estate professionals who are members of CREA and who must abide by CREA's By-Laws, Rules, and the REALTOR® Code. The MLS® trademark and the MLS® logo are owned by CREA and identify the quality of services provided by real estate professionals who are members of CREA.
This website is operated by Elevate Realty Group, Real Broker, members of The Canadian Real Estate Association. Use of this listing is subject to our Terms of Use. Price per square foot, the summary and the neighbourhood information are calculated or written by Elevate Realty Group, not by the listing brokerage, and are estimates only.
Data was last updated November 13, 2026 at 9:31 PM MT.