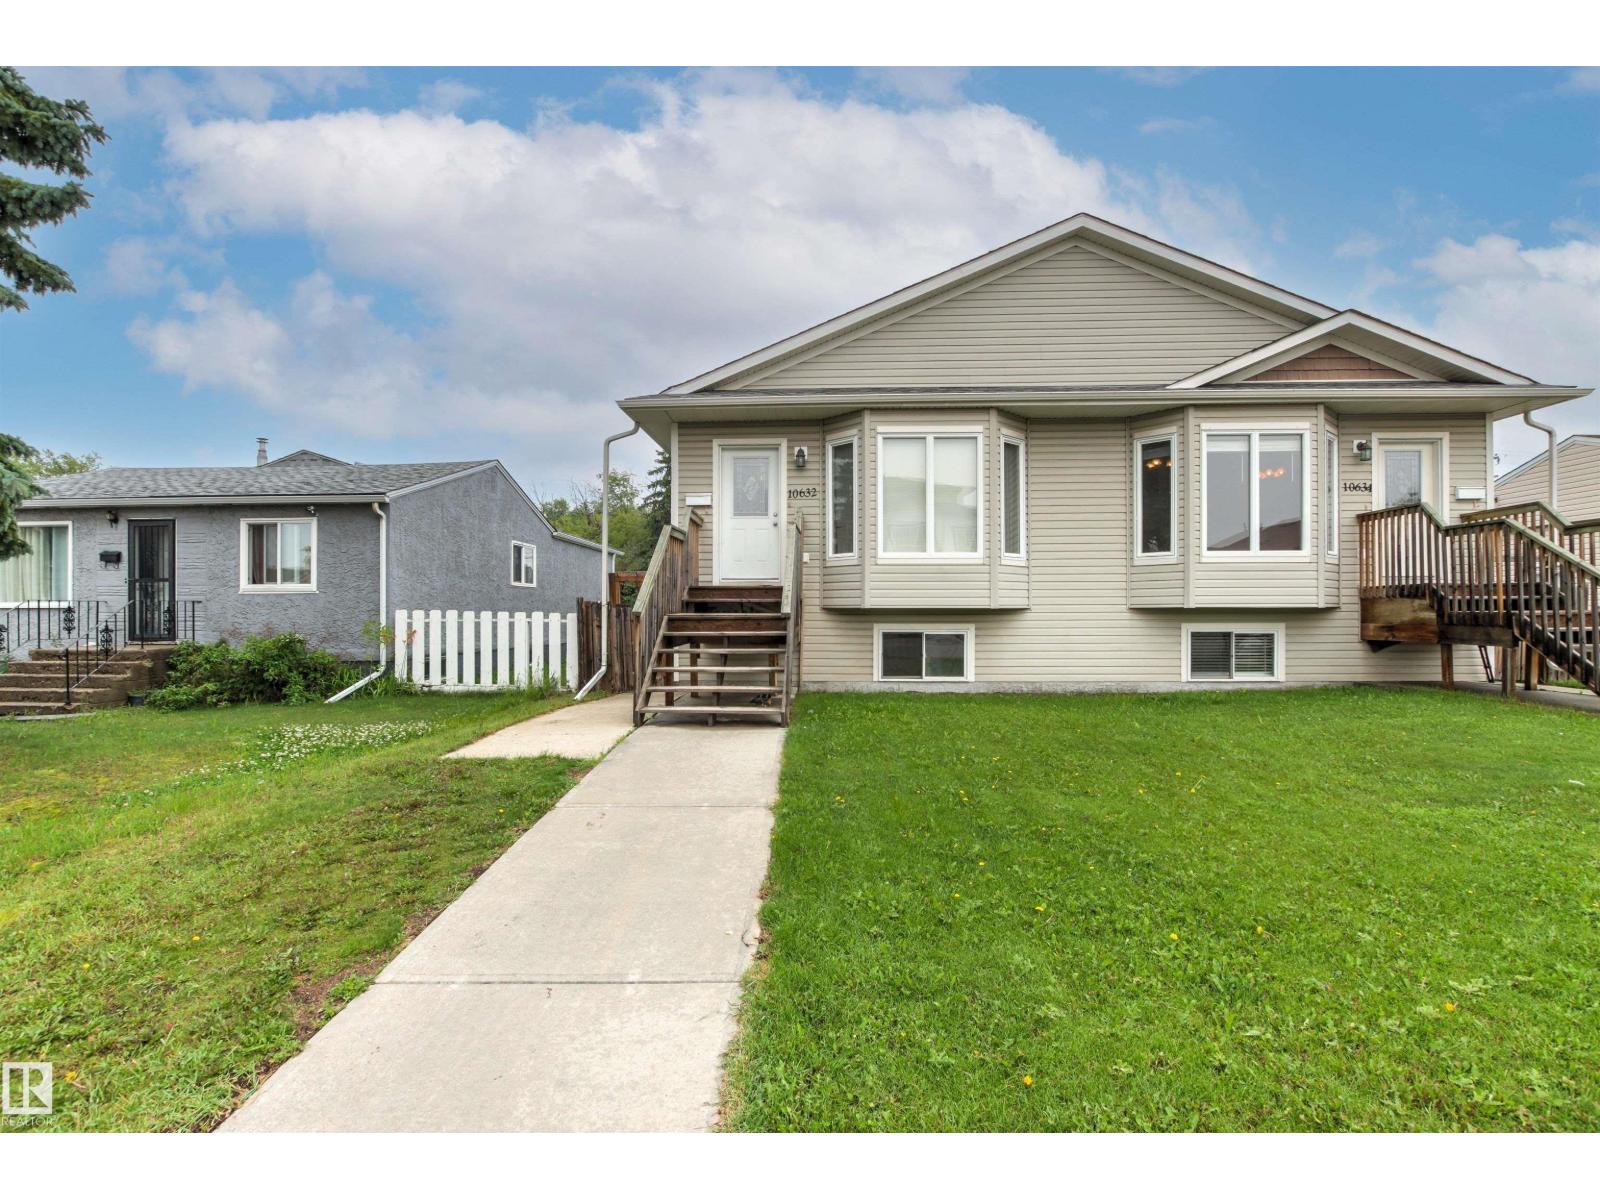
 $389,90010632 155 St NWCanora, Edmonton5 Beds3 Baths1,041 sq ftView Details
MLS® E4511411 · Courtesy of Century 21 Masters
Listed October 2, 2026 · 42 days ago · Active
$389,900
Duplex condo for sale in Canora
5 beds · 3 baths · 1,041 sq ft · $375/sq ft
A 5-bedroom, 3-bathroom duplex condo in Canora, Edmonton, built in 2011. It has 1,041 sq ft of living space and is listed at $389,900, about $375 per sq ft.
Investment opportunity! Both sides of this duplex bungalow are available, offering incredible potential for investors, multi-generational living or family living! This fully finished home features 5 beds and 3 bathrooms, with an open-concept main floor highlighted by vaulted ceilings. The main level offers 3 bedrooms, 1 1/2 baths, convenient laundry, a spacious kitchen with granite countertops and a pantry. The basement features a separate entrance, it's own thermostat plus electric baseboard heating for extra heating! The lower level also features 9' ceilings, 2 bedrooms, a full bath, second laundry area, and a large family room. Outside, enjoy a fully fenced yard and an oversized single detached garage. Ideally located with local traffic only, just half a block from Brightview Elementary School and with excellent access to public transit, WEM and new LRT station coming soon! Some photos are virtually staged. (id:67204)
What the condo fee covers, and any move-in fee, is set by each building. Our guides explain what condo fees cover in Edmonton and condo move-in fees.
| Room | Level | Size |
|---|---|---|
| Living room | Main level | 4.15 m × 4.81 m (13'7" × 15'9") |
| Dining room | Main level | 2.22 m × 2.84 m (7'3" × 9'4") |
| Kitchen | Main level | 3.57 m × 3.39 m (11'9" × 11'1") |
| Family room | Lower level | 5.51 m × 7.53 m (18'1" × 24'8") |
| Primary Bedroom | Main level | 3.55 m × 3.80 m (11'8" × 12'6") |
| Bedroom 2 | Main level | 2.55 m × 2.80 m (8'4" × 9'2") |
| Bedroom 3 | Main level | 3.12 m × 2.80 m (10'3" × 9'2") |
| Bedroom 4 | Lower level | 2.69 m × 4.32 m (8'10" × 14'2") |
| Bedroom 5 | Lower level | 2.68 m × 5.29 m (8'10" × 17'4") |
Room sizes as listed; feet and inches converted from metres and approximate.
Duplex condos priced within 30% of this one, in Canora first, then elsewhere in Edmonton.
$389,90010632 155 St NWCanora, Edmonton5 Beds3 Baths1,041 sq ftView Details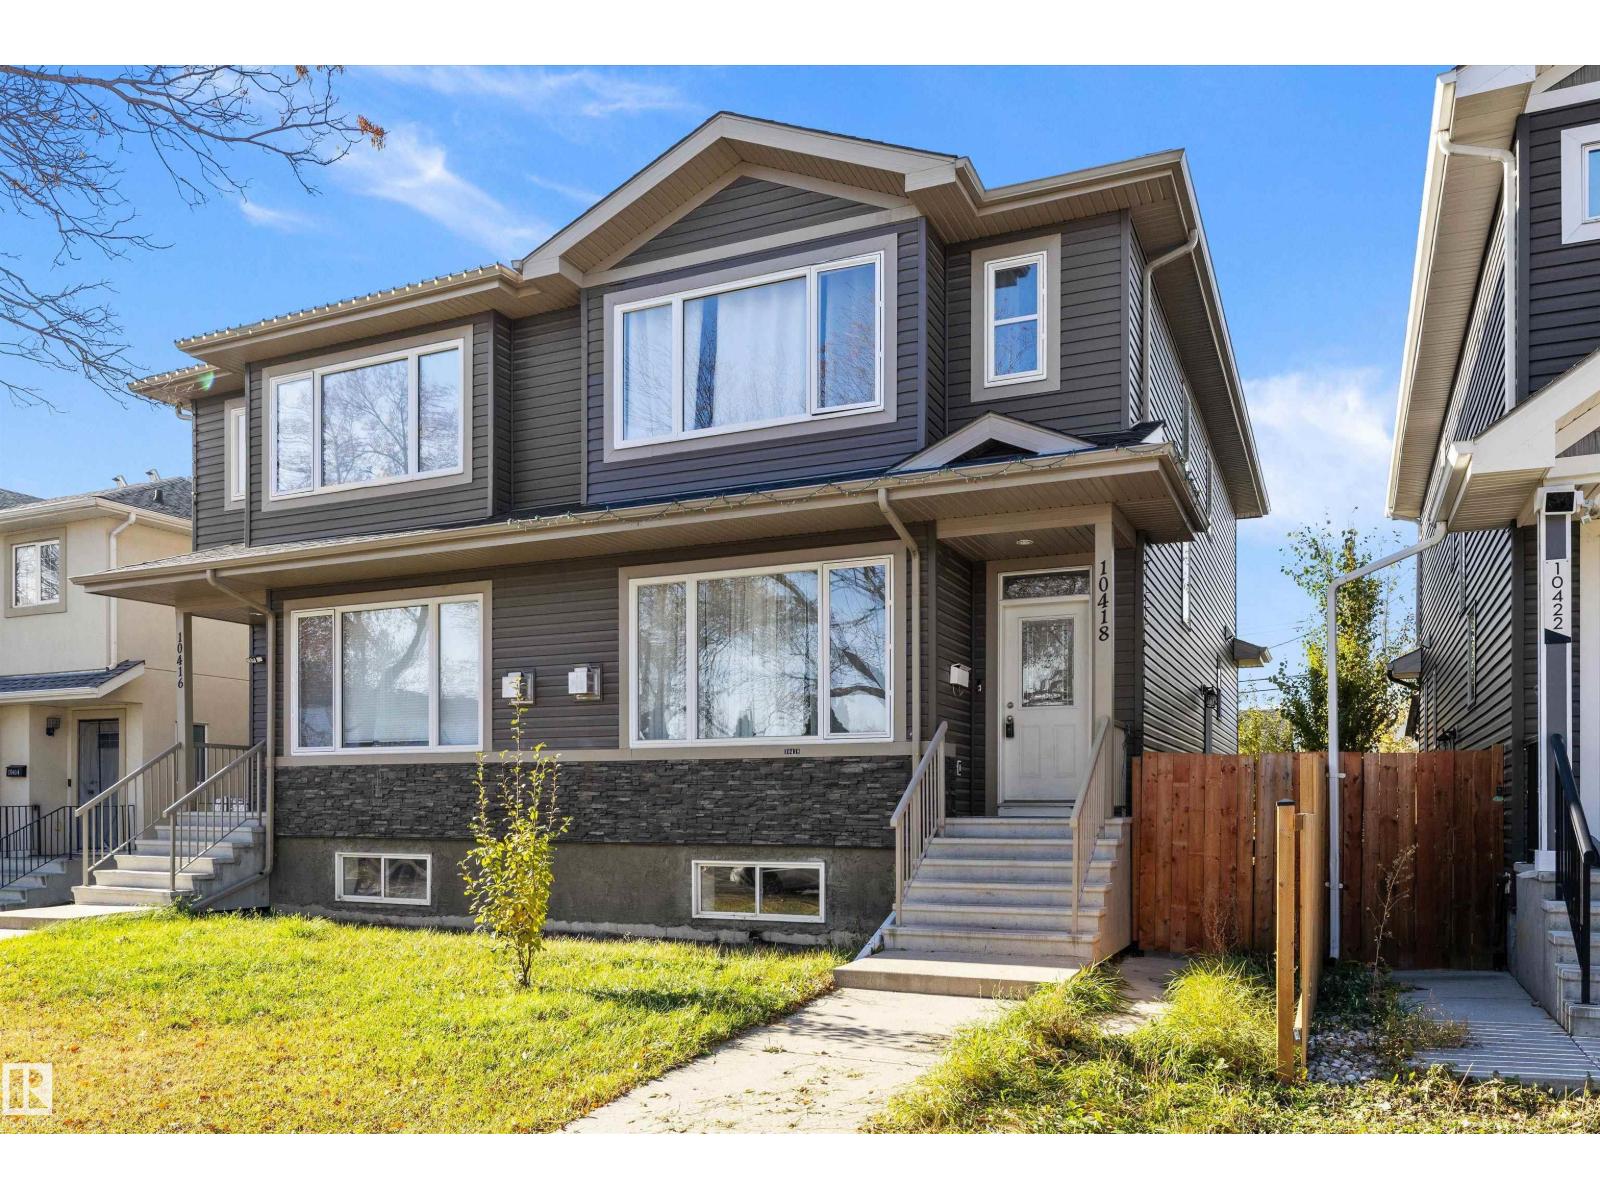 $449,00010418 155 St NWCanora, Edmonton5 Beds4 Baths1,614 sq ftView Details
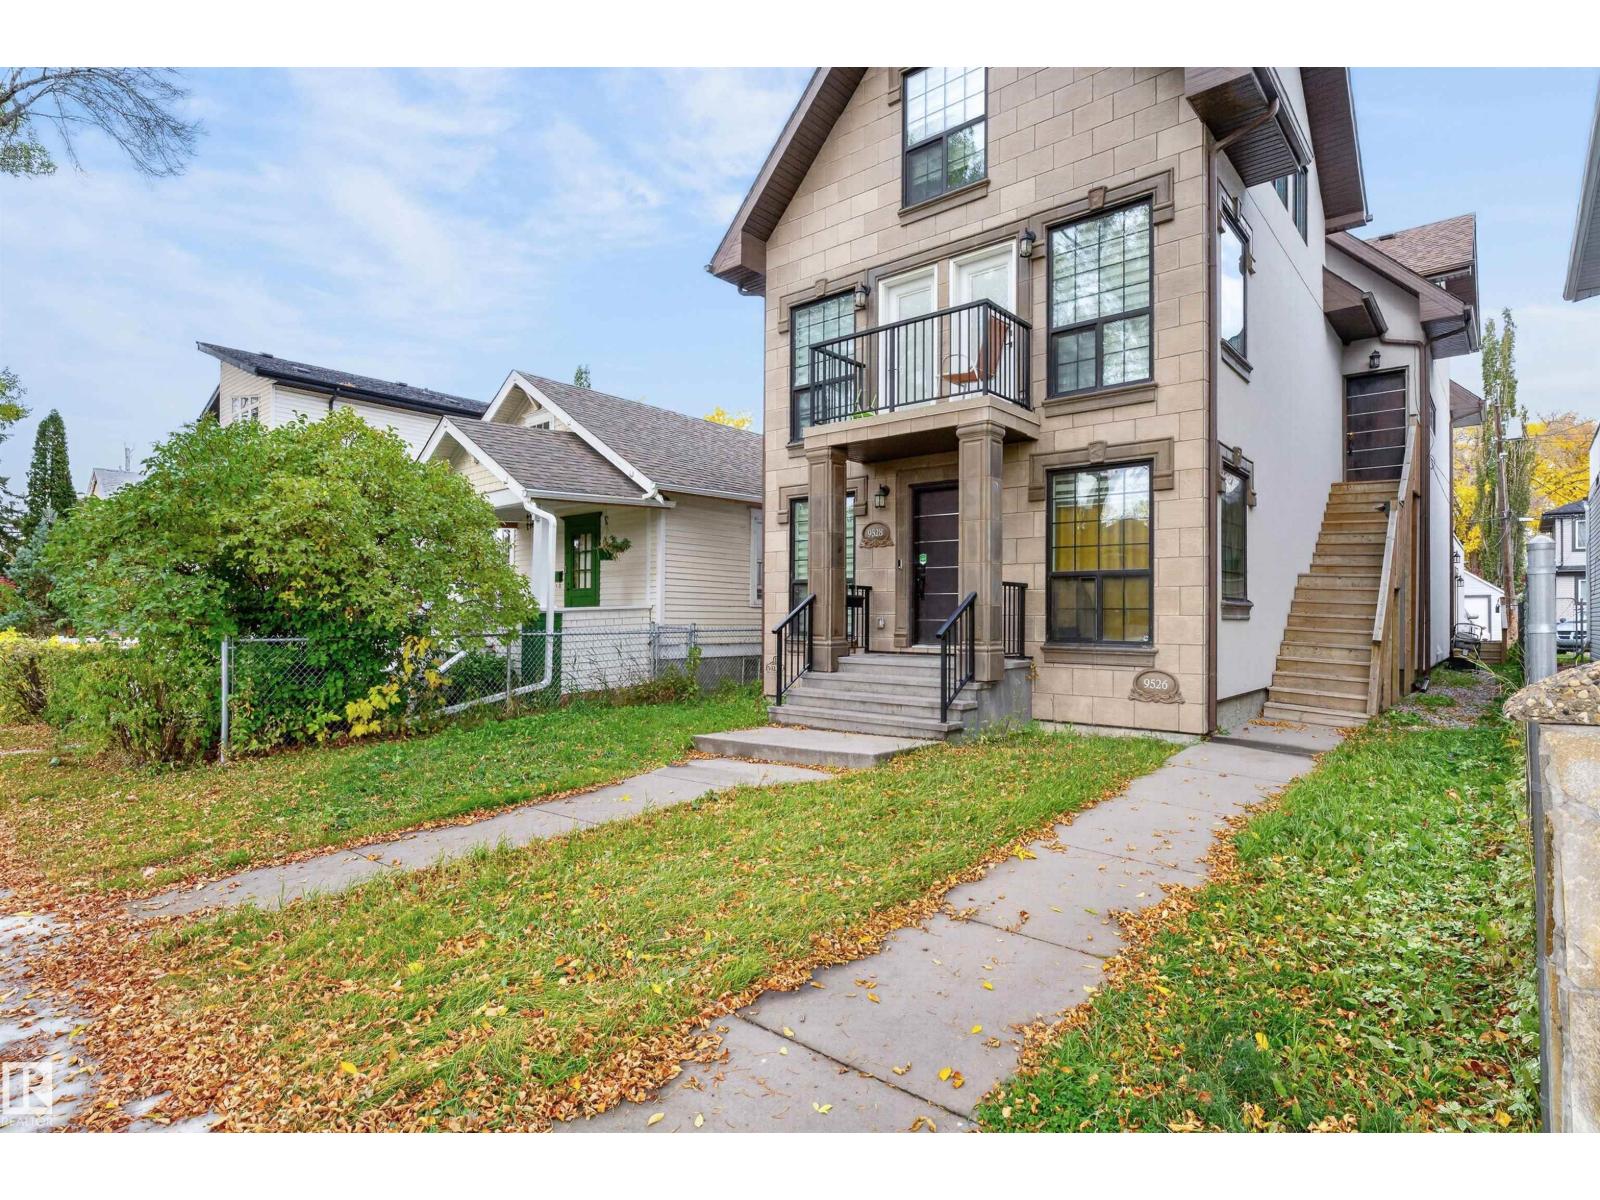 $389,9009526 109a Av NWMcCauley, Edmonton4 Beds4 Baths1,454 sq ftView Details
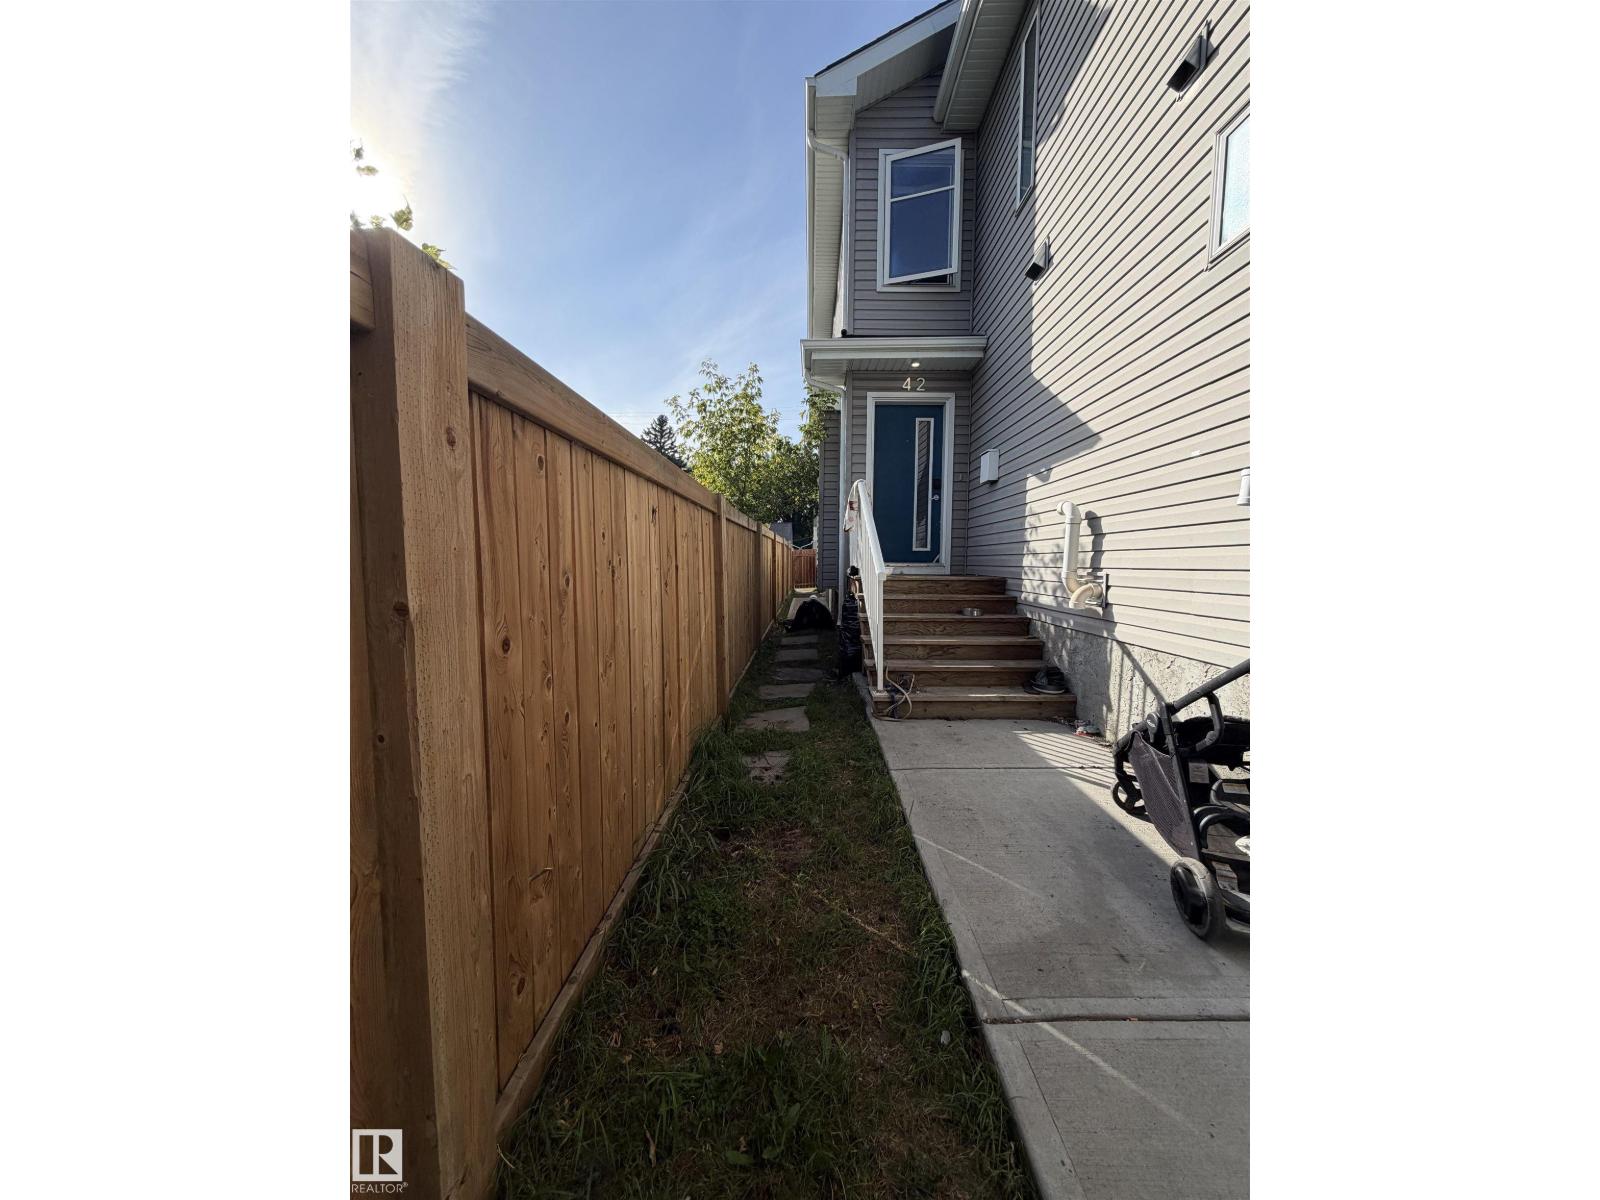 $385,00011442 82 St NWParkdale, Edmonton3 Beds4 Baths1,002 sq ftView Details
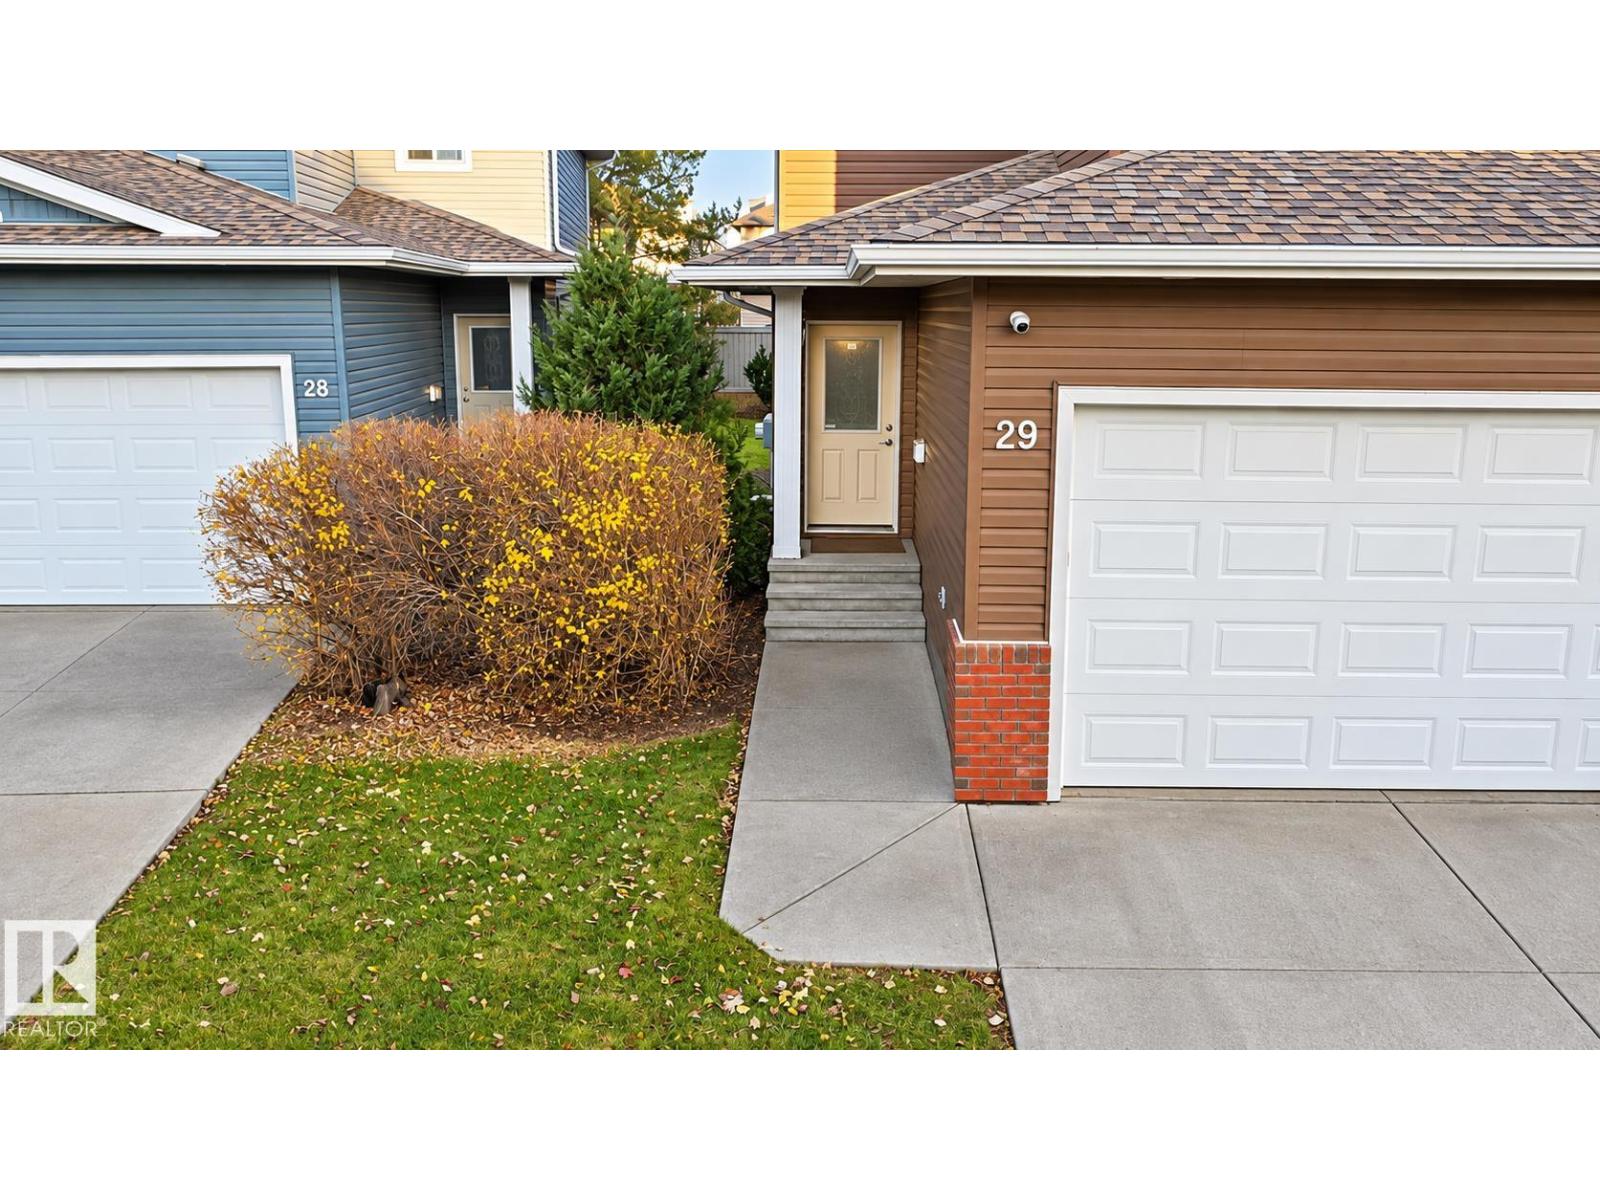 New$385,00029 735 85 St SWEllerslie, EdmontonCondo fee $241/month3 Beds3 Baths1,387 sq ftView Details
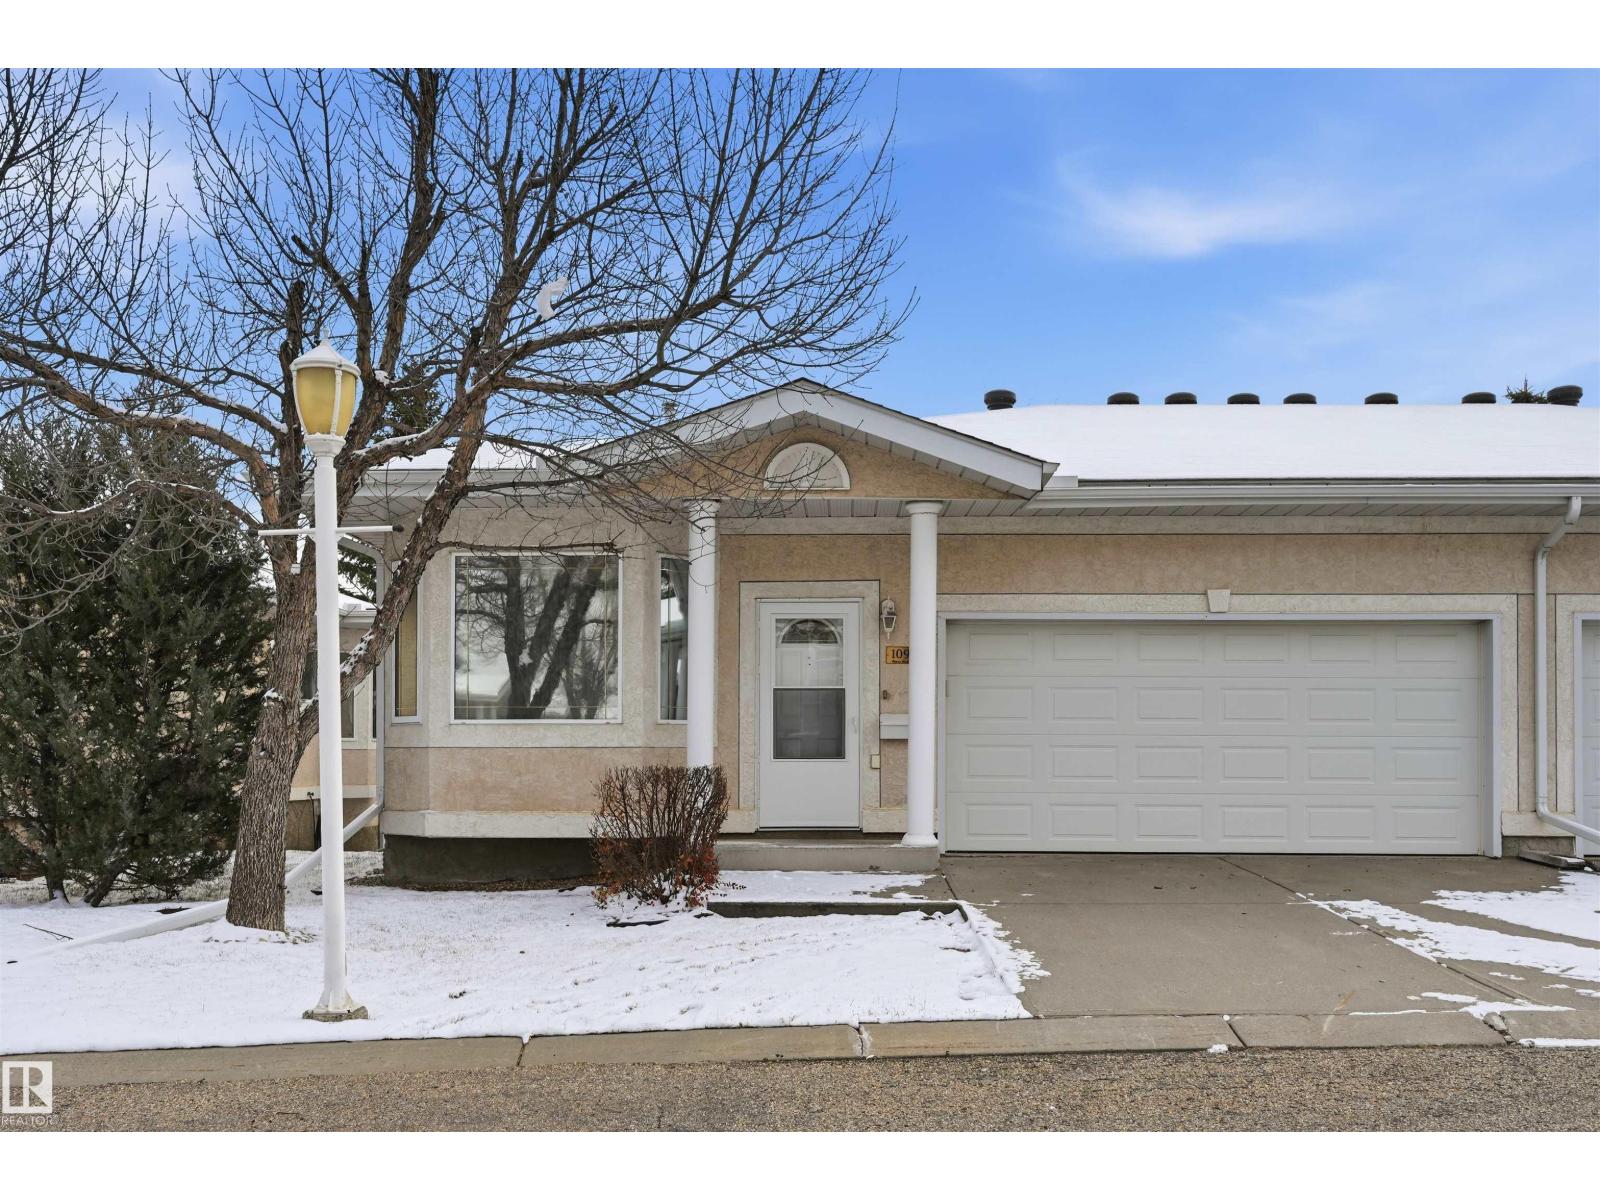 $399,800109 Falconer Co NWFalconer Heights, EdmontonCondo fee $495/month4 Beds3 Baths1,251 sq ftView Details
Listing provided courtesy of Kristi Robertson, Century 21 Masters and Leslee Byer, Century 21 Masters.
Copyright 2026 by the REALTORS® Association of Edmonton. All Rights Reserved. Data is deemed reliable but is not guaranteed accurate by the REALTORS® Association of Edmonton.
The information contained on this site is based in whole or in part on information that is provided by members of The Canadian Real Estate Association (CREA), who are responsible for its accuracy. CREA reproduces and distributes this information as a service for its members and assumes no responsibility for its accuracy.
REALTOR®, REALTORS®, and the REALTOR® logo are certification marks that are owned by REALTOR® Canada Inc. and licensed exclusively to The Canadian Real Estate Association (CREA). These certification marks identify real estate professionals who are members of CREA and who must abide by CREA's By-Laws, Rules, and the REALTOR® Code. The MLS® trademark and the MLS® logo are owned by CREA and identify the quality of services provided by real estate professionals who are members of CREA.
This website is operated by Elevate Realty Group, Real Broker, members of The Canadian Real Estate Association. Use of this listing is subject to our Terms of Use. Price per square foot, the summary and the neighbourhood information are calculated or written by Elevate Realty Group, not by the listing brokerage, and are estimates only.
Data was last updated November 13, 2026 at 9:31 PM MT.