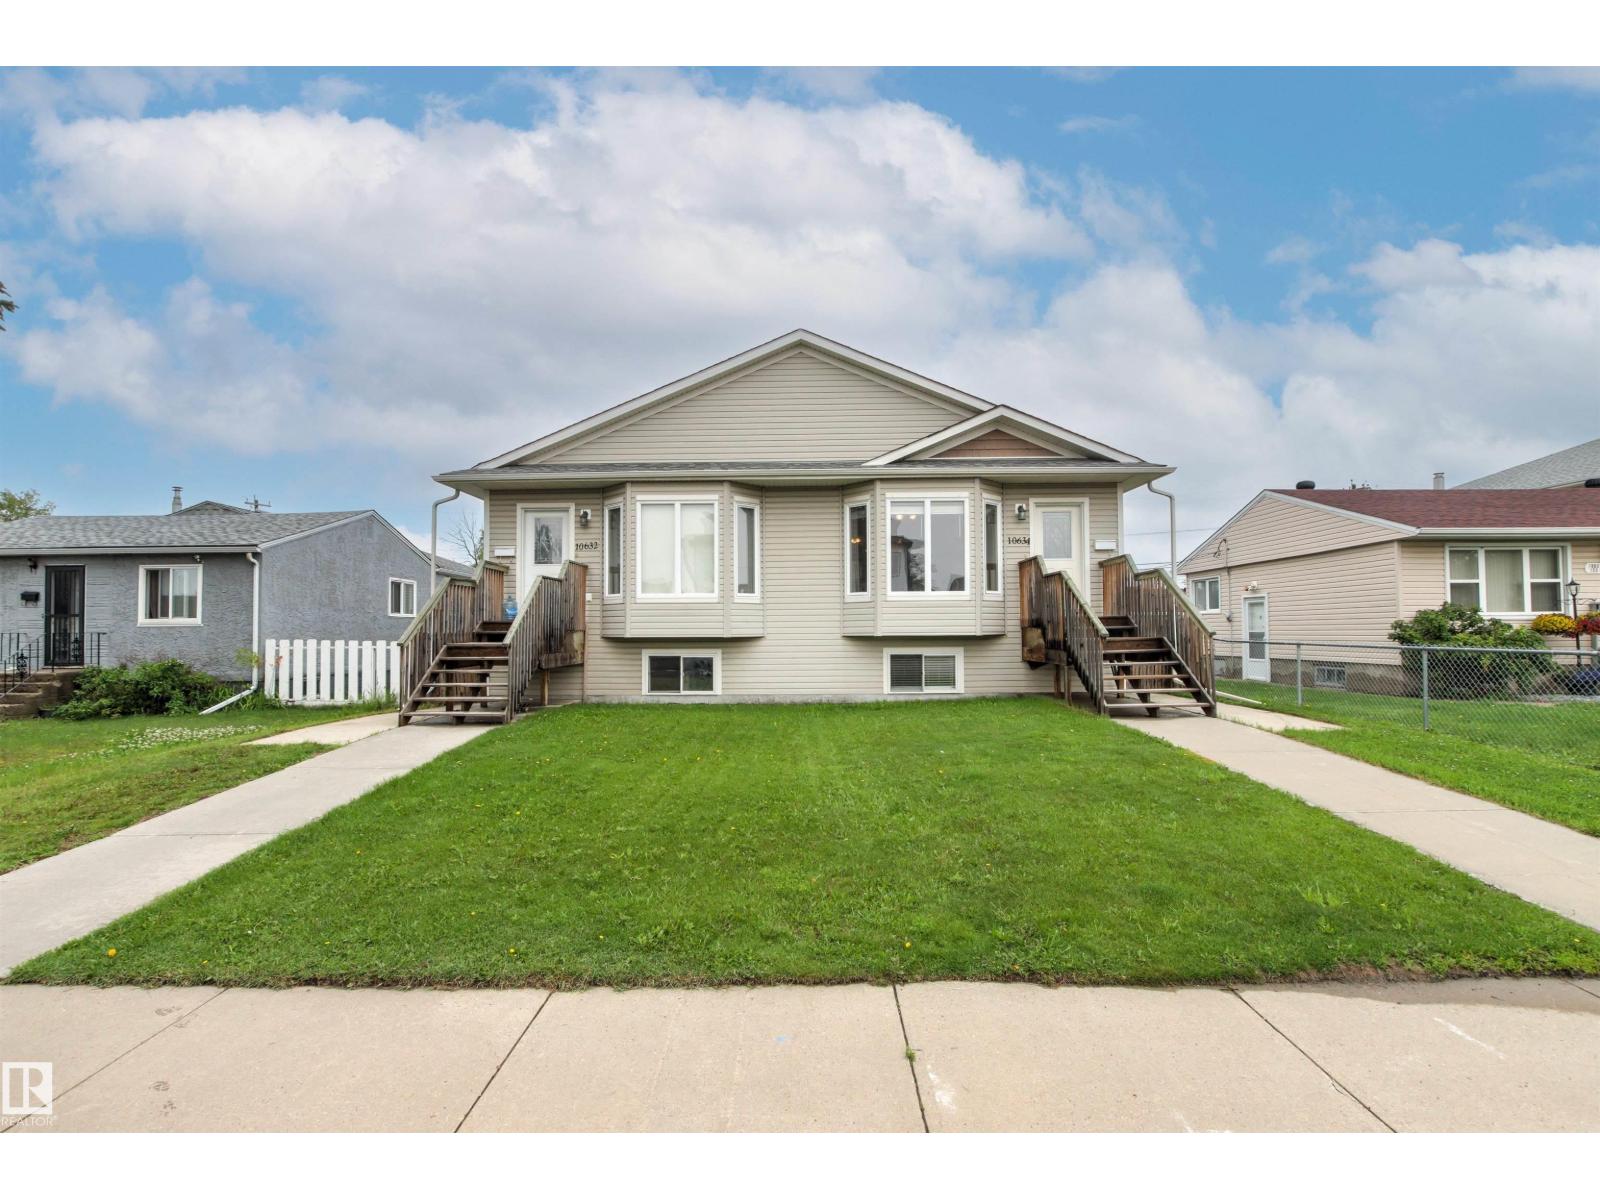
 $389,90010634 155 St NWCanora, Edmonton5 Beds3 Baths1,041 sq ftView Details
MLS® E4511409 · Courtesy of Century 21 Masters
Listed October 17, 2026 · 27 days ago · Active
$389,900
Duplex condo for sale in McCauley
4 beds · 4 baths · 1,454 sq ft · $268/sq ft
A 4-bedroom, 4-bathroom duplex condo in McCauley, Edmonton, built in 2017. It has 1,454 sq ft of living space and is listed at $389,900, about $268 per sq ft.
Style, versatility and an unbeatable central Edmonton location! This beautifully finished home offers 4 finished levels, 4 bedrooms, 3.5 bathrooms with a unique design. The main floor features 2 bedrooms, full bath, laundry and garage access. Second level with stunning tile flooring, large windows, glass feature walls, a modern kitchen with rich wood cabinetry, quartz countertops and stainless appliances. Several custom built-ins, glass railings and contemporary finishes throughout. The loft area is a luxurious primary retreat with oversized ensuite and private balcony. Developed basement provides plenty of living space or another large bedroom. Attached garage with rooftop patio. Just one block from the Italian Centre and minutes to Kingsway Mall, NAIT, Royal Alexandra Hospital and downtown! The layout offers exciting potential for professional office use, with multiple private offices and common areas, subject to city approval. (id:67204)
What the condo fee covers, and any move-in fee, is set by each building. Our guides explain what condo fees cover in Edmonton and condo move-in fees.
| Room | Level | Size |
|---|---|---|
| Living room | Upper Level | 5.80 m × 4.17 m (19'0" × 13'8") |
| Dining room | Upper Level | 2.00 m × 3.78 m (6'7" × 12'5") |
| Kitchen | Upper Level | 4.37 m × 4.49 m (14'4" × 14'9") |
| Primary Bedroom | Upper Level | 4.46 m × 3.49 m (14'8" × 11'5") |
| Bedroom 2 | Main level | 3.45 m × 3.35 m (11'4" × 11'0") |
| Bedroom 3 | Main level | 4.56 m × 2.90 m (15'0" × 9'6") |
| Bedroom 4 | Basement | 4.28 m × 3.62 m (14'1" × 11'11") |
Room sizes as listed; feet and inches converted from metres and approximate.
Walk Score 89, Transit Score 73. Typical condo values $185K–$346K (City of Edmonton 2026 assessments).
Read the neighbourhood guide →Nearest LRTAbout 930 m in a straight line, roughly a 12-minute walk. Distance measured from the listing's map location (City of Edmonton open data).
See the LRT map →More ListingsEvery active condo listing in McCauley, refreshed several times a day.
See them all →Duplex condos priced within 30% of this one, in McCauley first, then elsewhere in Edmonton.
$389,90010634 155 St NWCanora, Edmonton5 Beds3 Baths1,041 sq ftView Details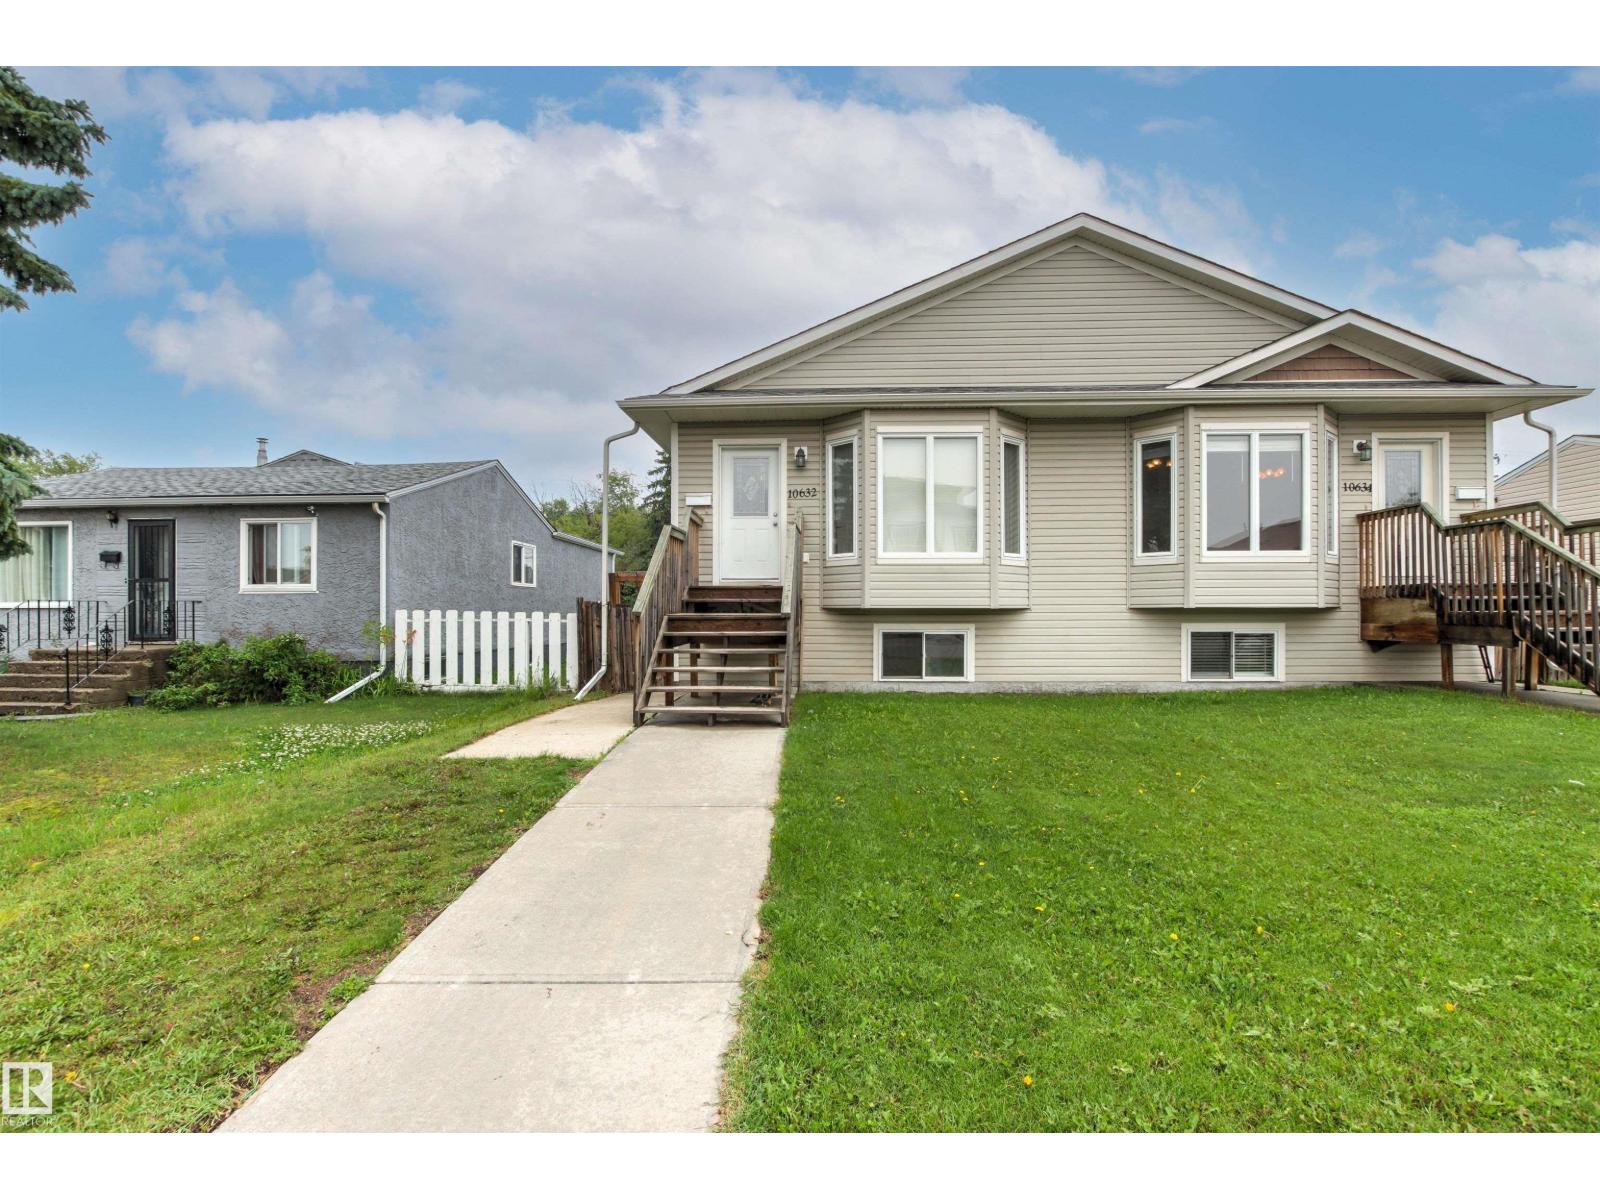 $389,90010632 155 St NWCanora, Edmonton5 Beds3 Baths1,041 sq ftView Details
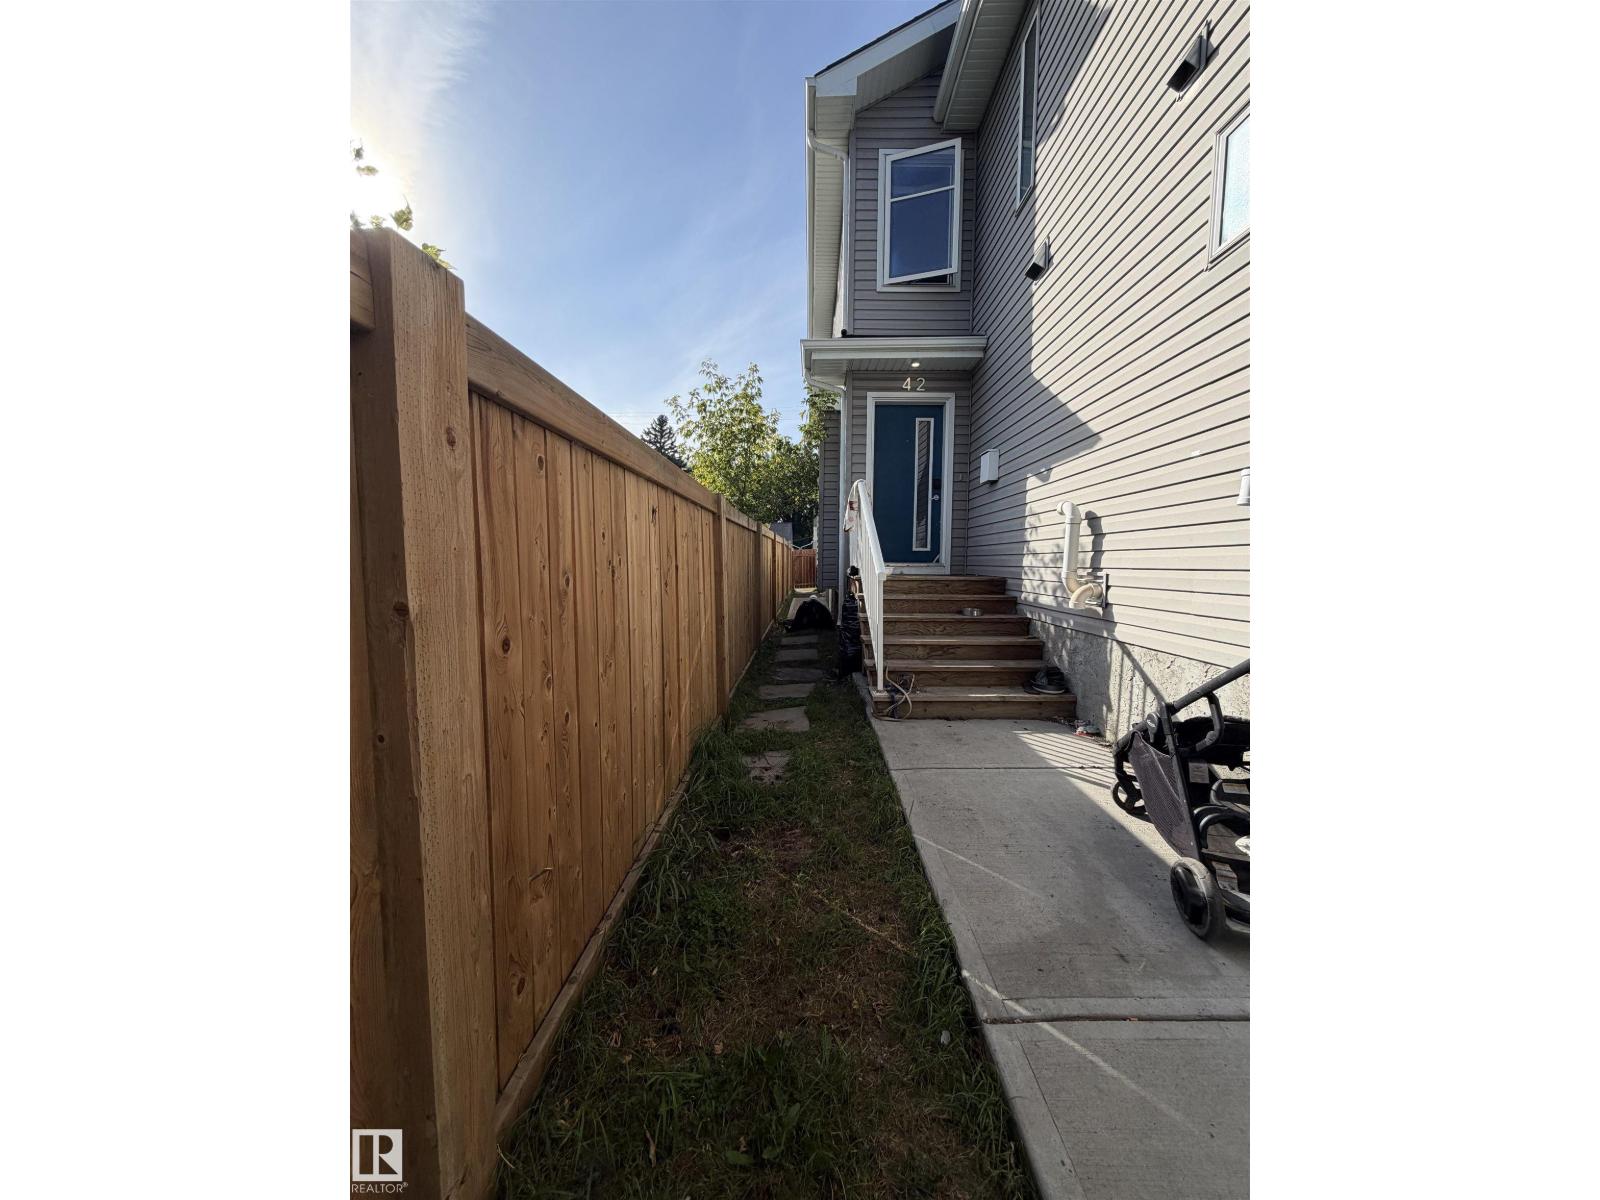 $385,00011442 82 St NWParkdale, Edmonton3 Beds4 Baths1,002 sq ftView Details
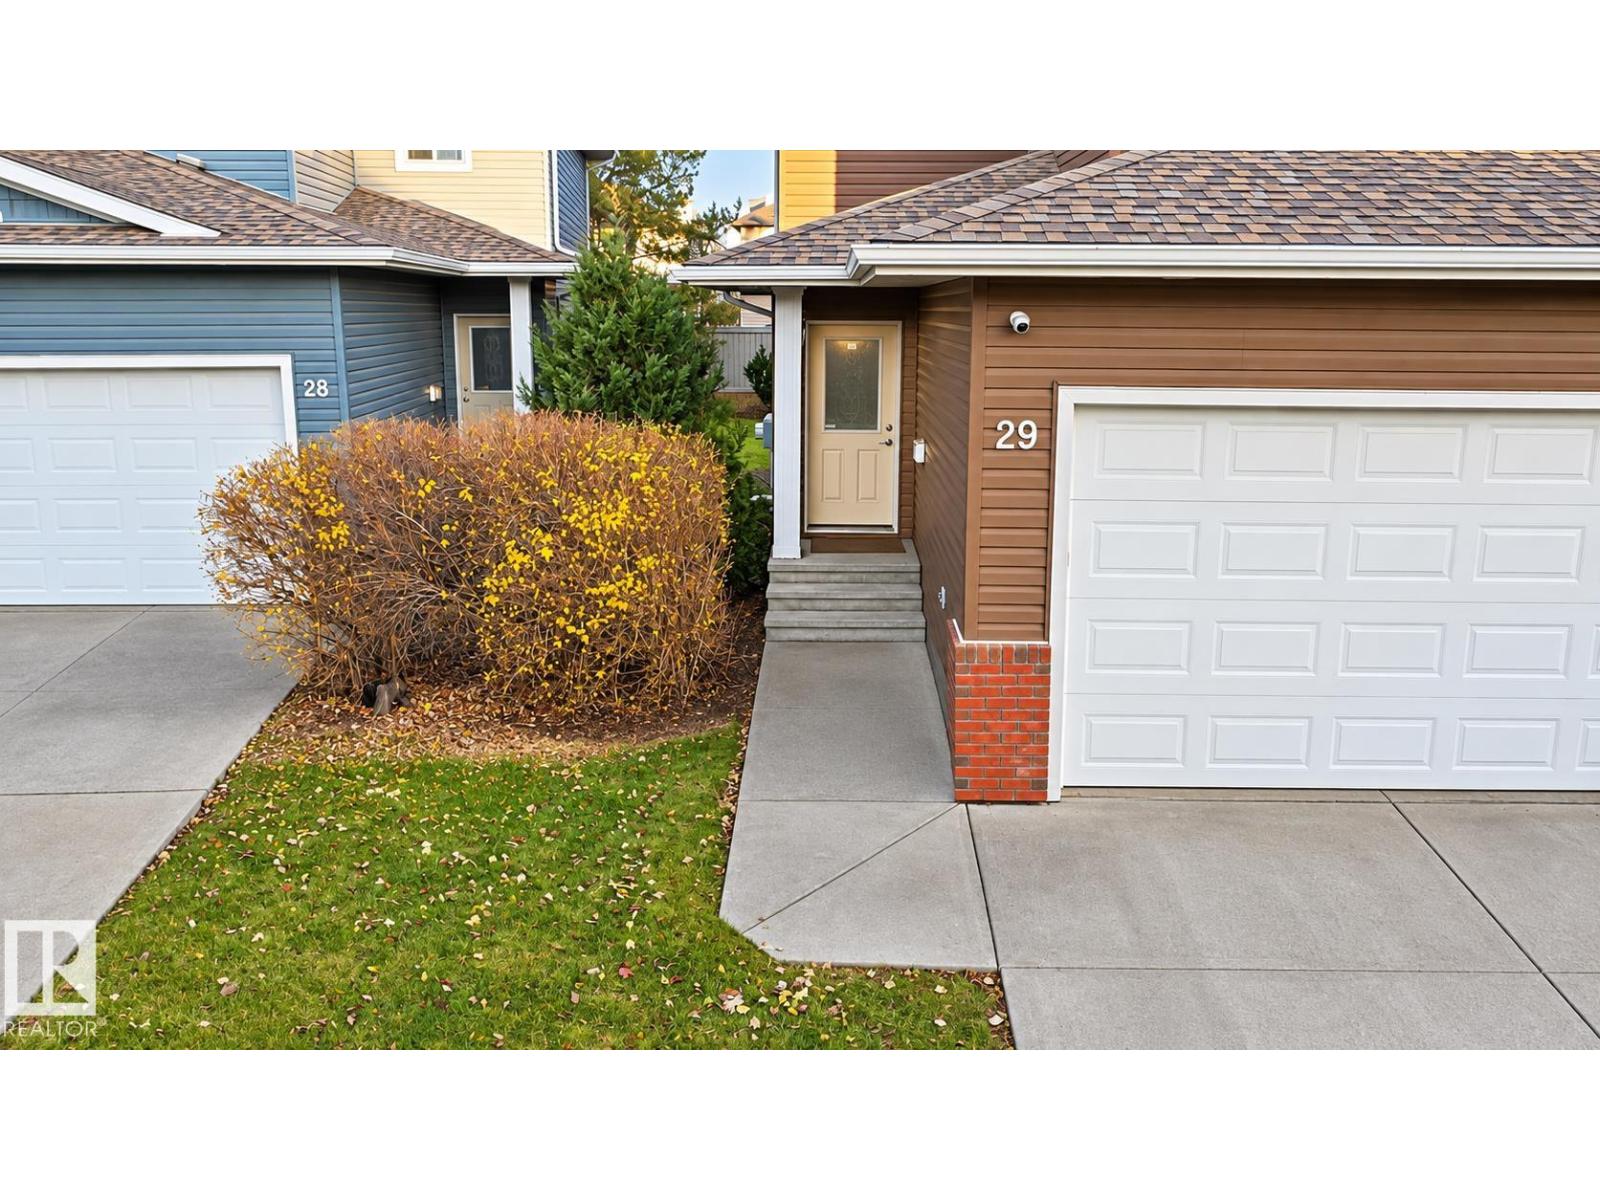 New$385,00029 735 85 St SWEllerslie, EdmontonCondo fee $241/month3 Beds3 Baths1,387 sq ftView Details
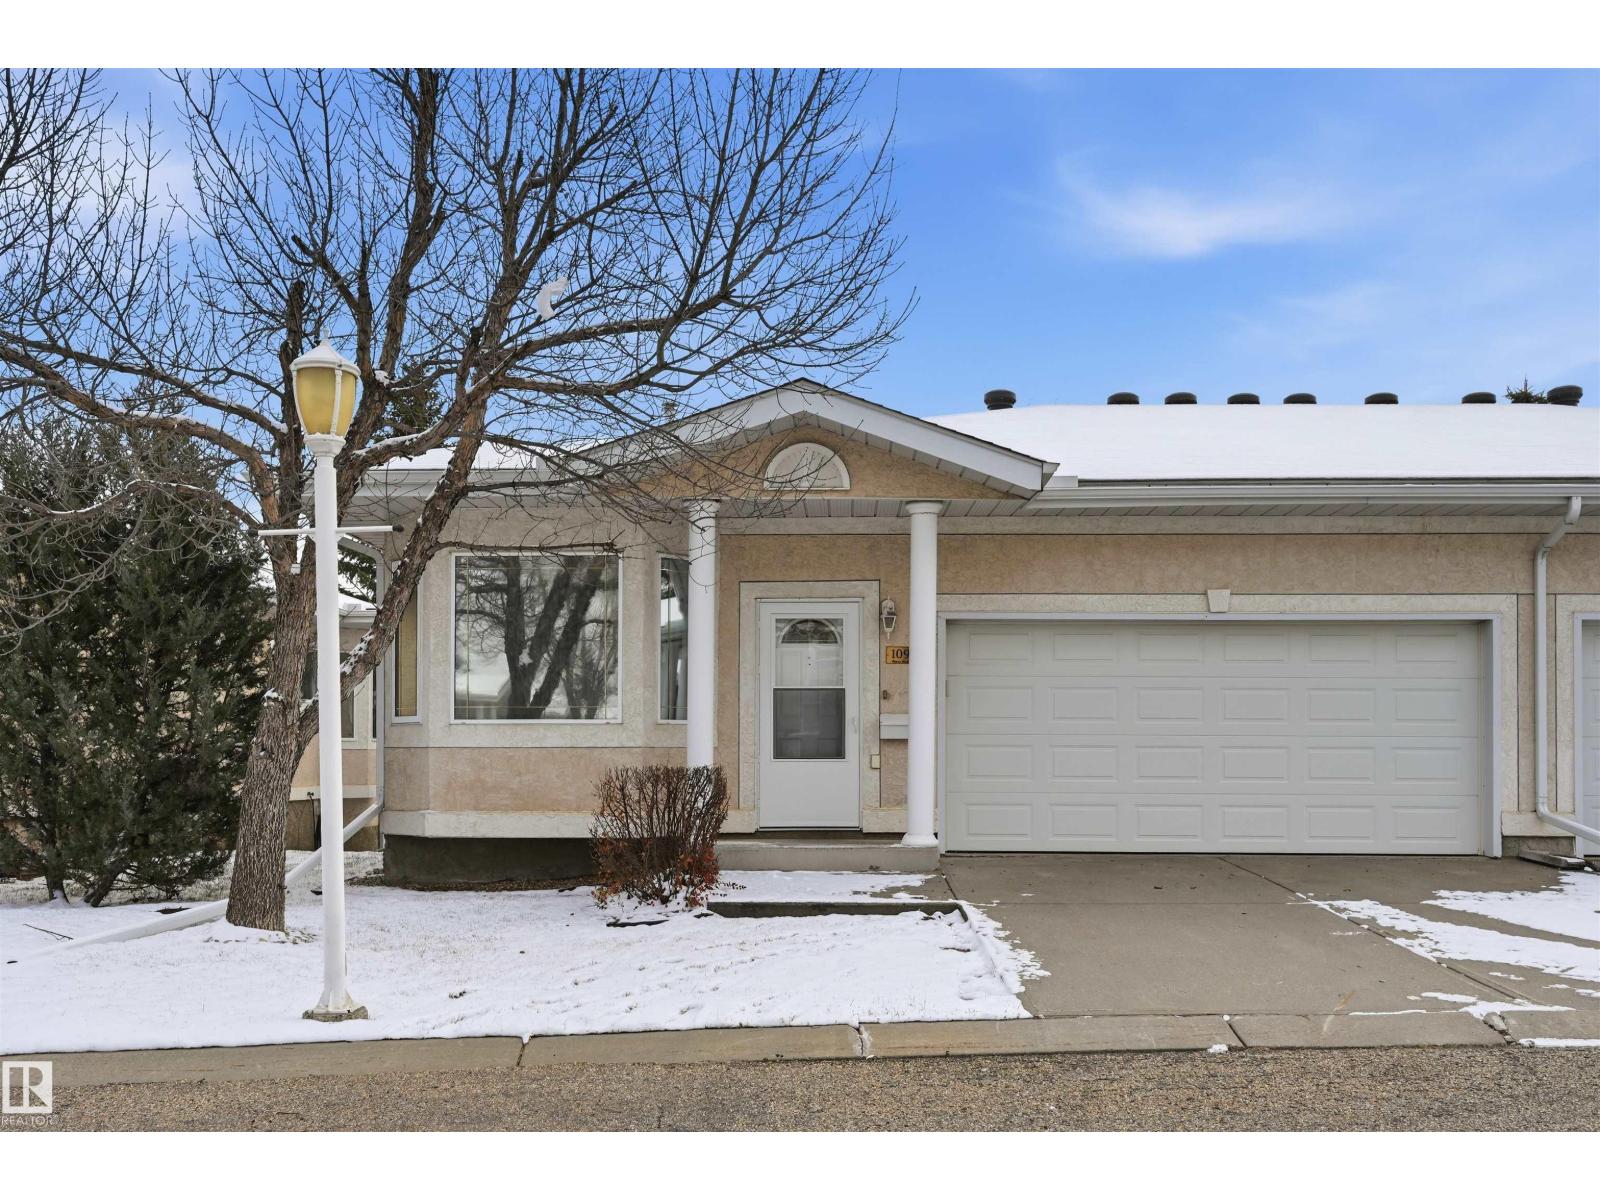 $399,800109 Falconer Co NWFalconer Heights, EdmontonCondo fee $495/month4 Beds3 Baths1,251 sq ftView Details
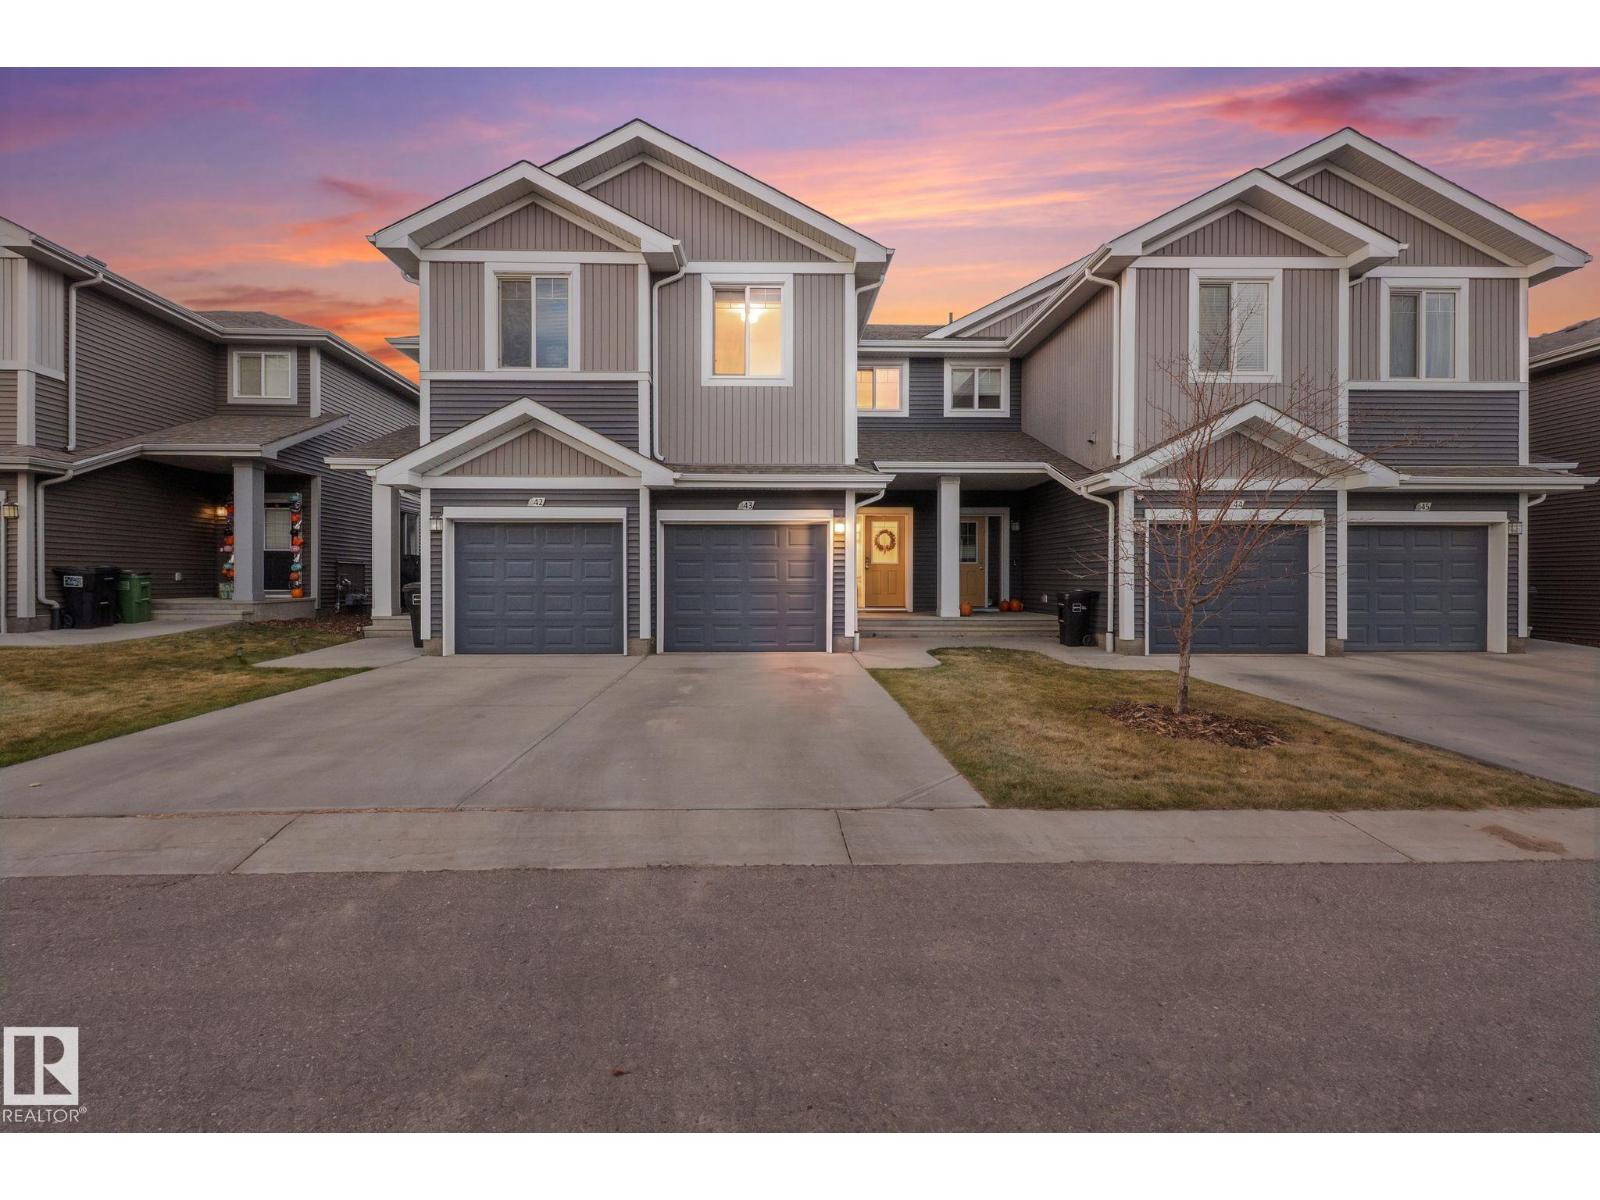 New$380,000#43 6004 Rosenthal Wy NWRosenthal, EdmontonCondo fee $251/month3 Beds3 Baths1,509 sq ftView Details
Listing provided courtesy of Shane Matwie, Century 21 Masters.
Copyright 2026 by the REALTORS® Association of Edmonton. All Rights Reserved. Data is deemed reliable but is not guaranteed accurate by the REALTORS® Association of Edmonton.
The information contained on this site is based in whole or in part on information that is provided by members of The Canadian Real Estate Association (CREA), who are responsible for its accuracy. CREA reproduces and distributes this information as a service for its members and assumes no responsibility for its accuracy.
REALTOR®, REALTORS®, and the REALTOR® logo are certification marks that are owned by REALTOR® Canada Inc. and licensed exclusively to The Canadian Real Estate Association (CREA). These certification marks identify real estate professionals who are members of CREA and who must abide by CREA's By-Laws, Rules, and the REALTOR® Code. The MLS® trademark and the MLS® logo are owned by CREA and identify the quality of services provided by real estate professionals who are members of CREA.
This website is operated by Elevate Realty Group, Real Broker, members of The Canadian Real Estate Association. Use of this listing is subject to our Terms of Use. Price per square foot, the summary and the neighbourhood information are calculated or written by Elevate Realty Group, not by the listing brokerage, and are estimates only.
Data was last updated November 13, 2026 at 9:31 PM MT.