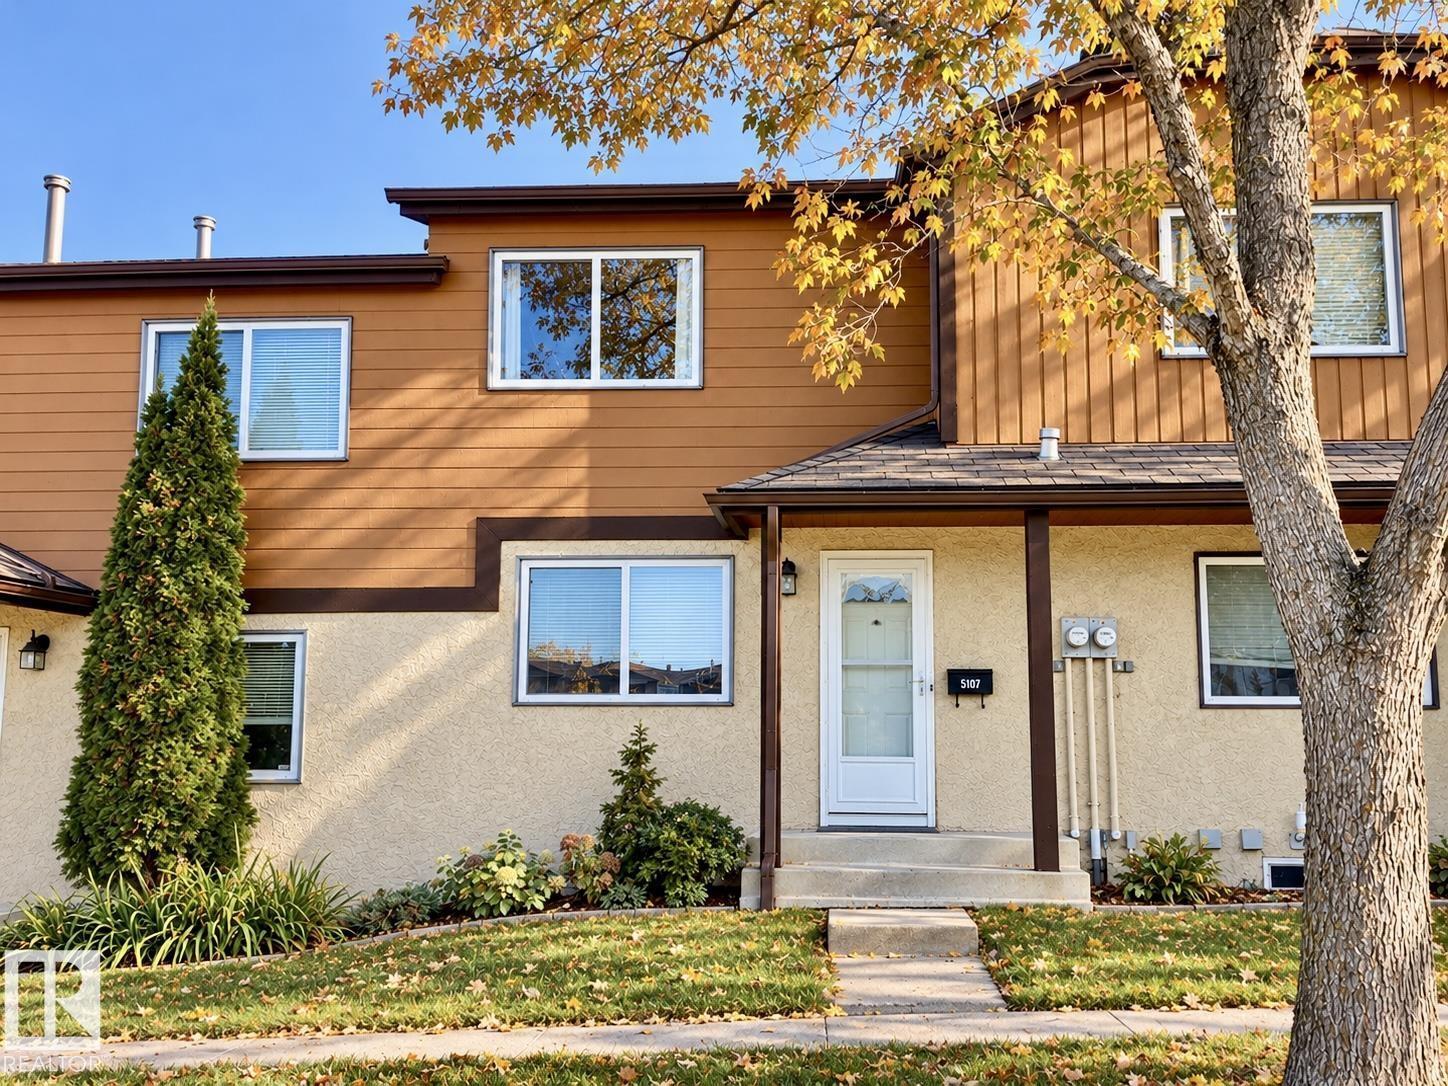
 $184,0005107 146 Av NWCasselman, EdmontonCondo fee $362/month2 Beds3 Baths1,028 sq ftView Details
MLS® E4514071 · Courtesy of 2% Realty Pro
Listed October 23, 2026 · 21 days ago · Active
$199,800
Townhouse condo for sale in Casselman
3 beds · 2 baths · 1,066 sq ft · $187/sq ft · Condo fee $349/month
A 3-bedroom, 2-bathroom townhouse condo in Casselman, Edmonton, built in 1976. It has 1,066 sq ft of living space and is listed at $199,800, about $187 per sq ft. The condo fee is $349/month.
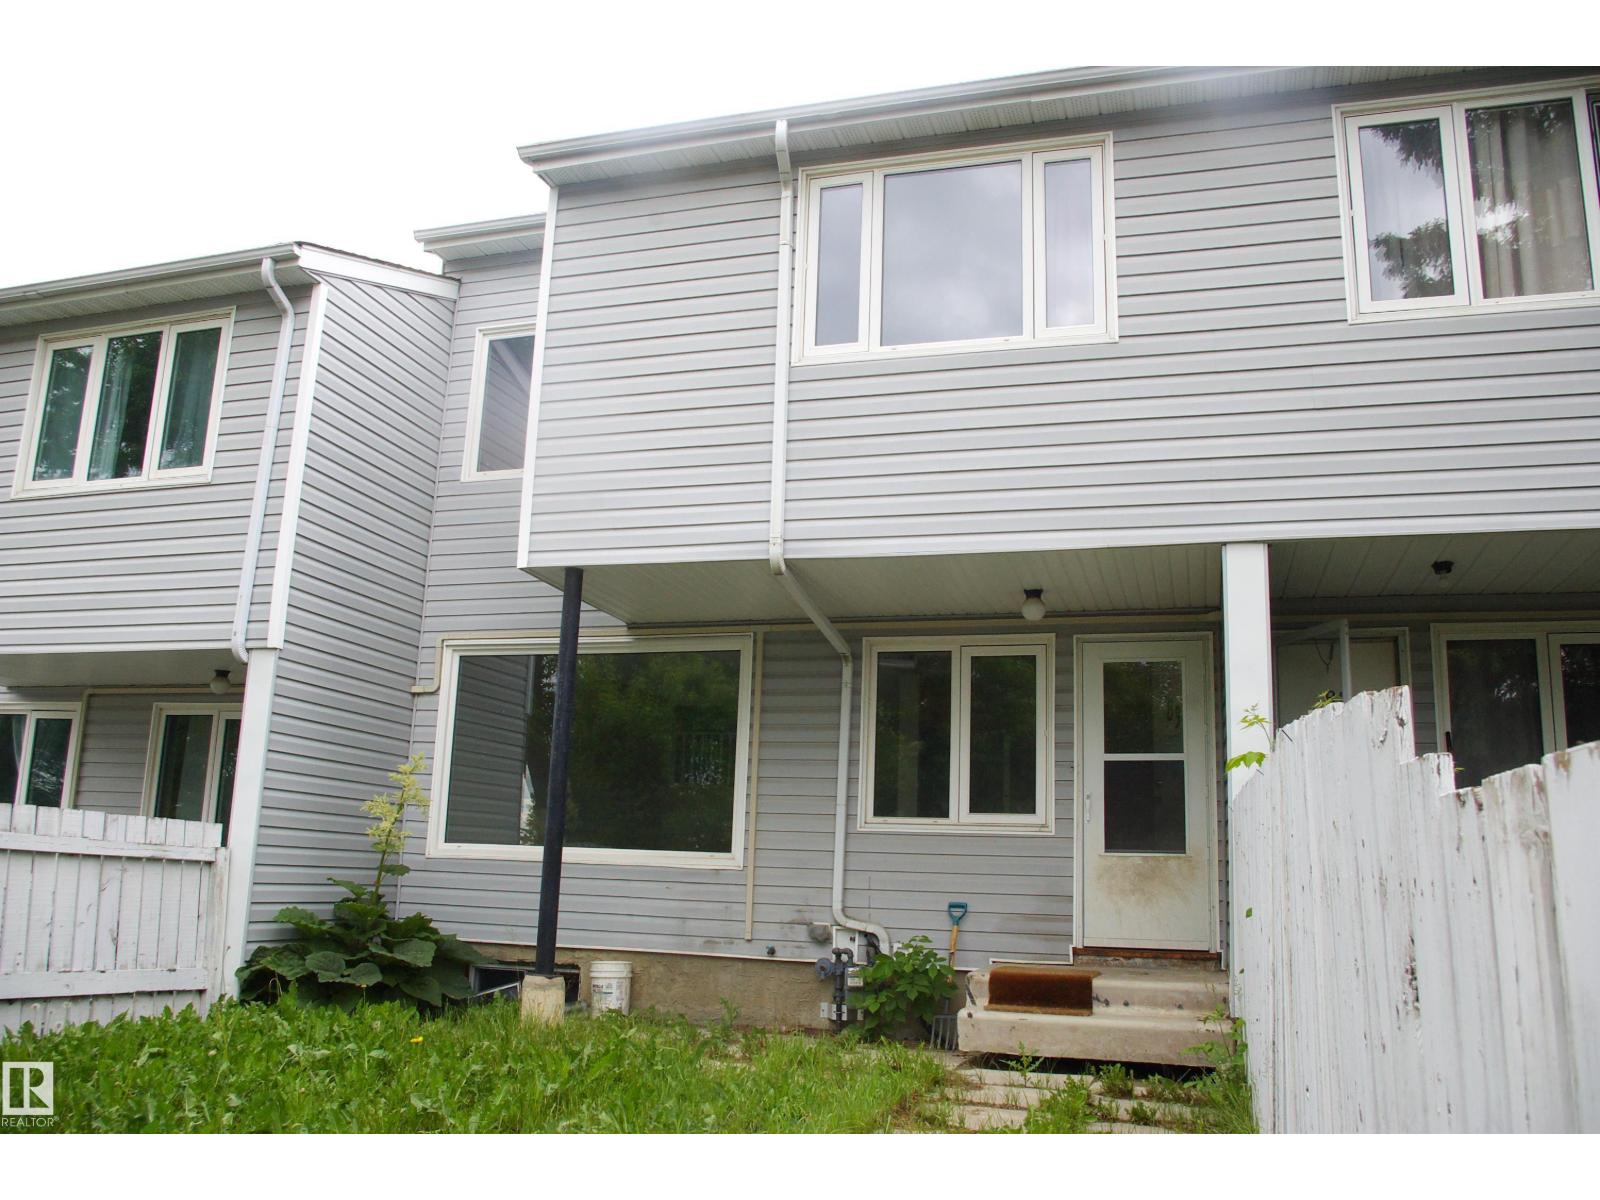
Welcome home to this END UNIT in YORK DOWNS NORTH conveniently located close to schools, parks, shopping and transportation. This thoughtfully designed home has a functional layout with an eating area in the kitchen and a formal dining room that flows into the living area. The kitchen has painted white cabinetry and white appliances and there is new modern lino in the entry and kitchen with laminate flooring in the living and dining room. The 2 piece bathroom complete the main level. Upstairs there are 3 bedrooms and a 4 piece bathroom. The lower level has a flex room that can be used as a family room or office. The home has been freshly painted and has new baseboards, trim and doors, new kitchen countertop and sink, new toilet & vanity in the 2 piece bathroom, new toilet upstairs. The furnace is October 2009. Private fenced north facing yard and the front exposure faces west open to a green space. Upgraded complex with newer roof, vinyl fencing, and windows. Shows very well. (id:67204)
What the condo fee covers, and any move-in fee, is set by each building. Our guides explain what condo fees cover in Edmonton and condo move-in fees.
| Room | Level | Size |
|---|---|---|
| Living room | Main level | 4.30 m × 3.38 m (14'1" × 11'1") |
| Dining room | Main level | 2.90 m × 2.68 m (9'6" × 8'10") |
| Kitchen | Main level | 3.65 m × 2.70 m (12'0" × 8'10") |
| Primary Bedroom | Upper Level | 4.24 m × 2.97 m (13'11" × 9'9") |
| Bedroom 2 | Upper Level | 2.97 m × 2.61 m (9'9" × 8'7") |
| Bedroom 3 | Upper Level | 3.33 m × 2.64 m (10'11" × 8'8") |
Room sizes as listed; feet and inches converted from metres and approximate.
Townhouse condos priced within 30% of this one, in Casselman first, then elsewhere in Edmonton.
$184,0005107 146 Av NWCasselman, EdmontonCondo fee $362/month2 Beds3 Baths1,028 sq ftView Details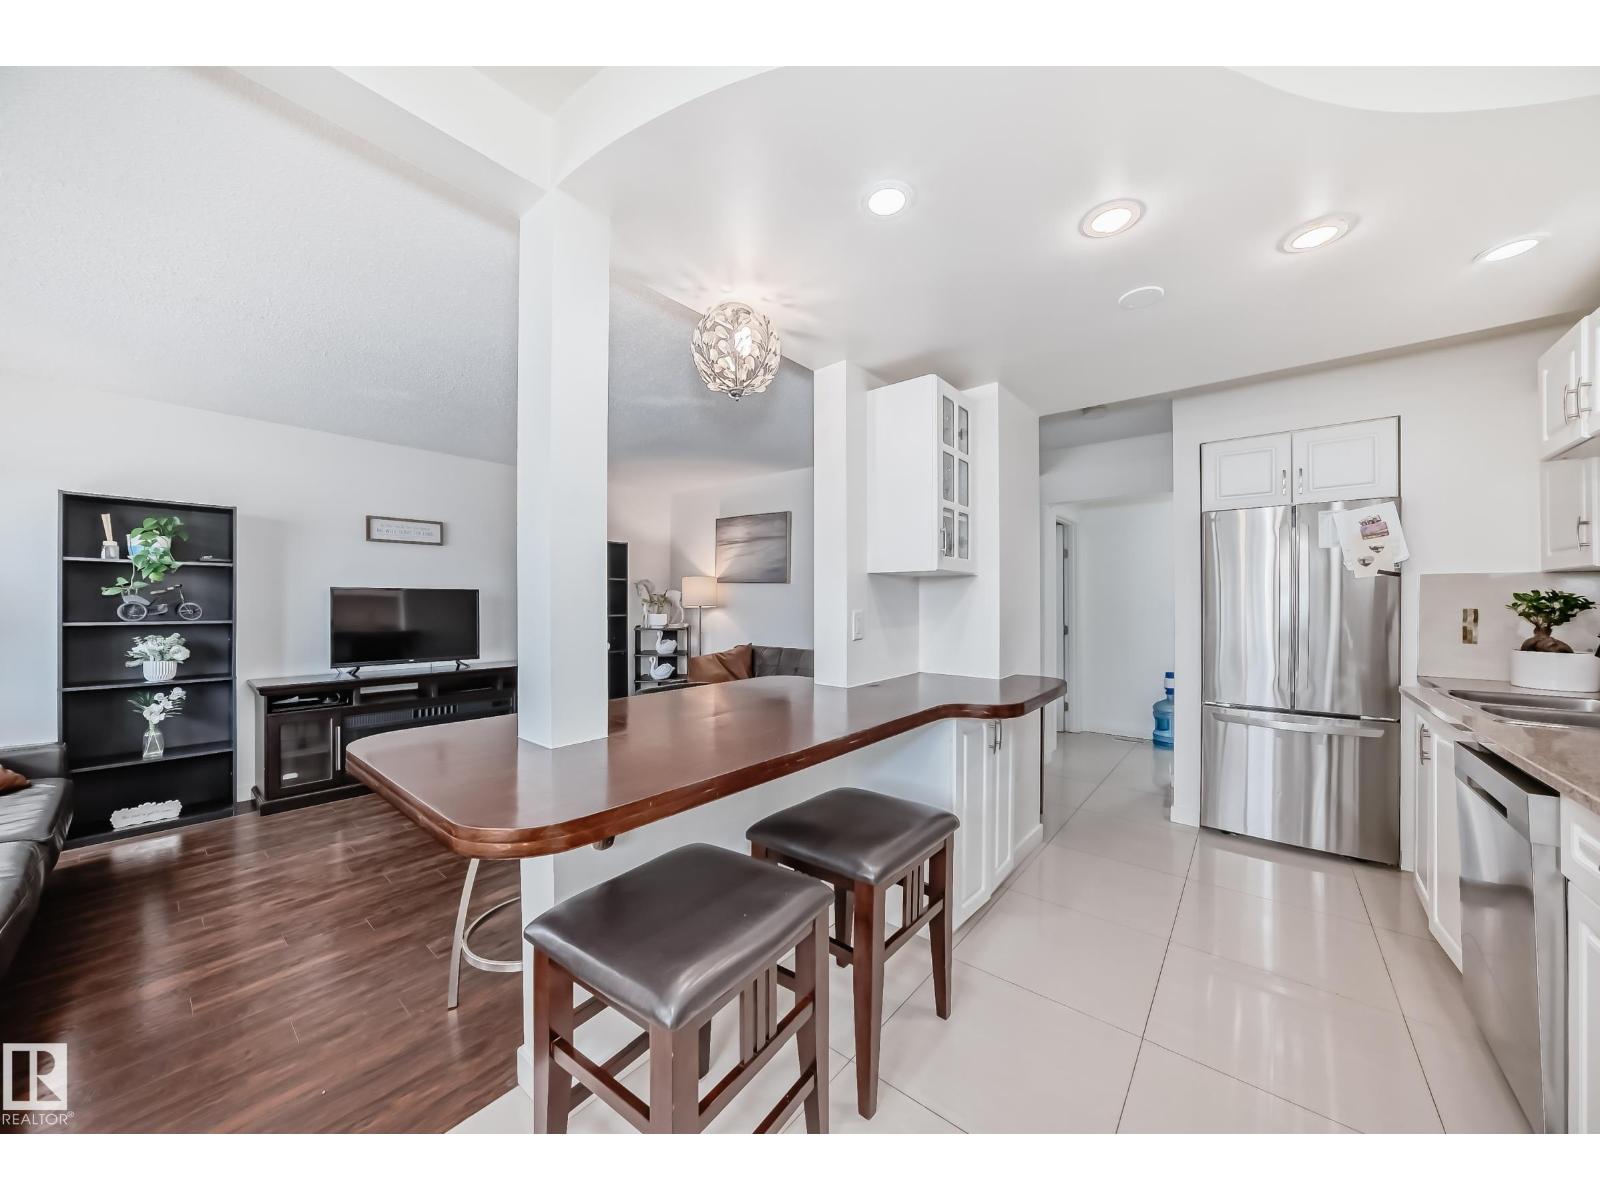 $219,90075 Amberly Co NWCasselman, EdmontonCondo fee $325/month3 Beds2 Baths1,097 sq ftView Details
 $174,9994 Amberly Ct NWCasselman, EdmontonCondo fee $300/month3 Beds1 Bath1,012 sq ftView Details
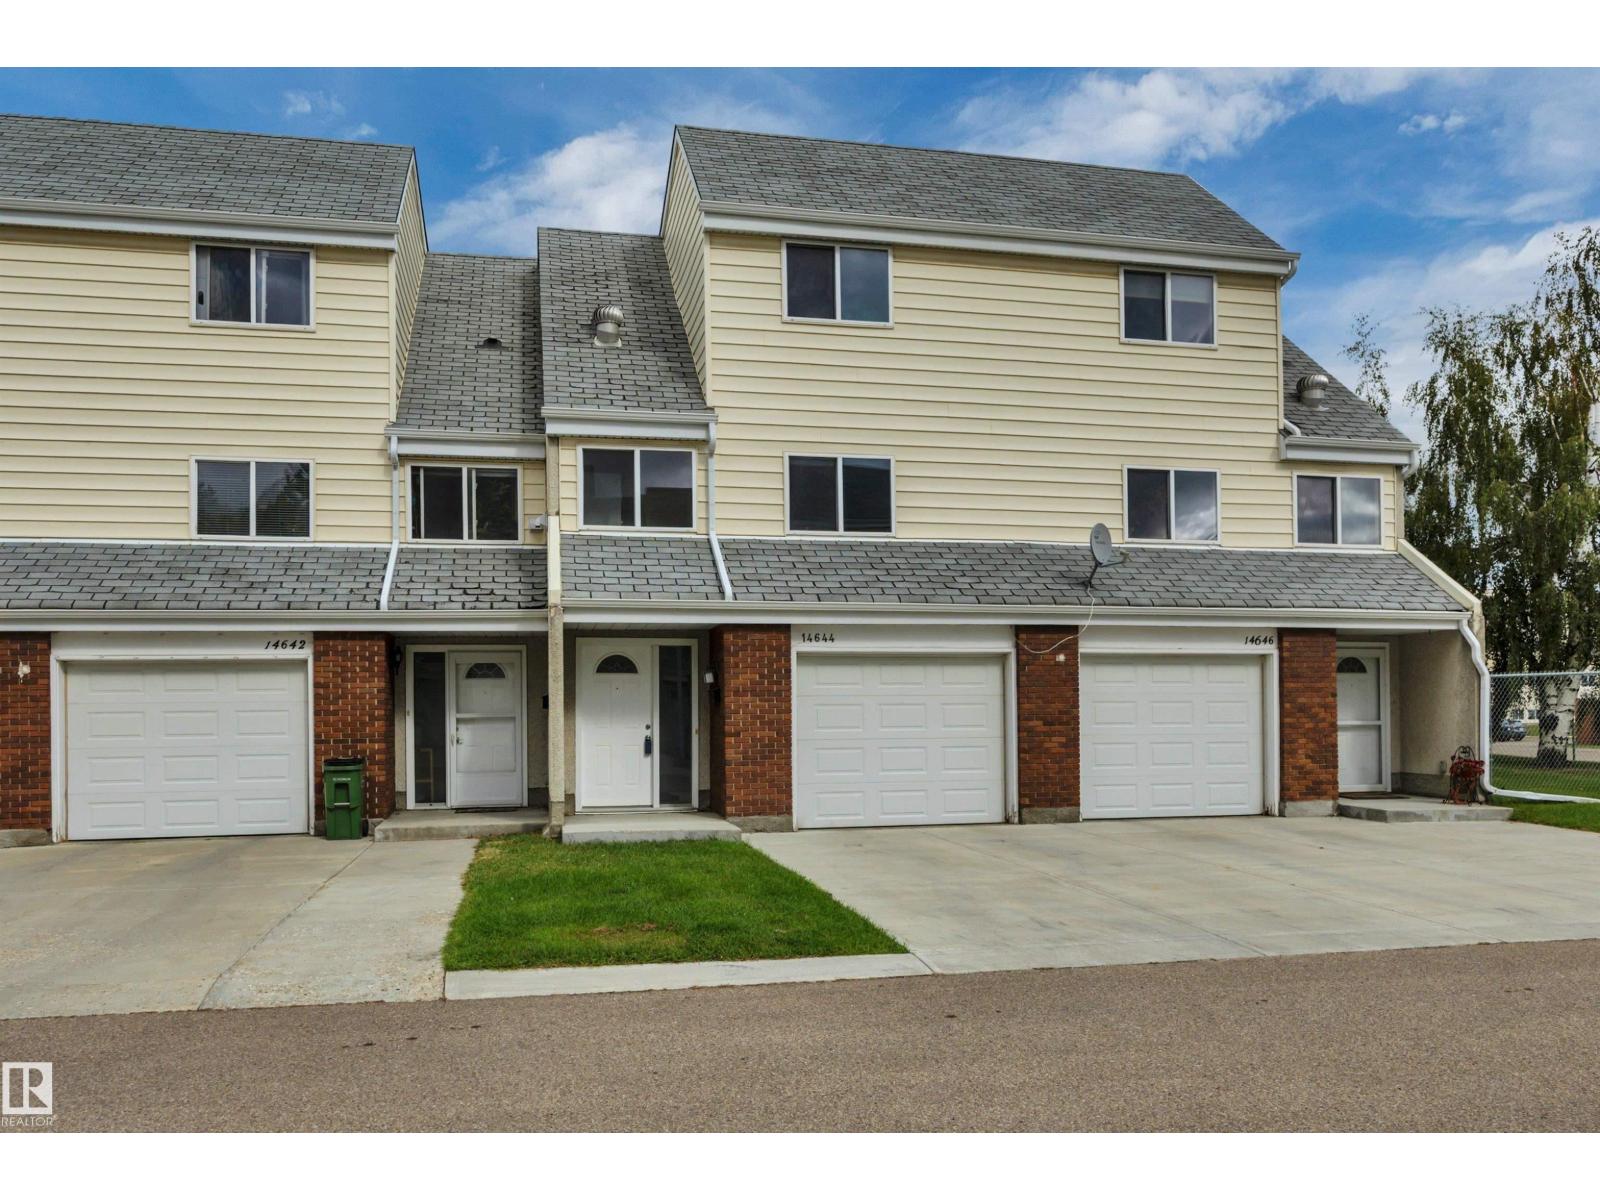 $229,90014644 52 St NWCasselman, EdmontonCondo fee $334/month3 Beds2 Baths1,229 sq ftView Details
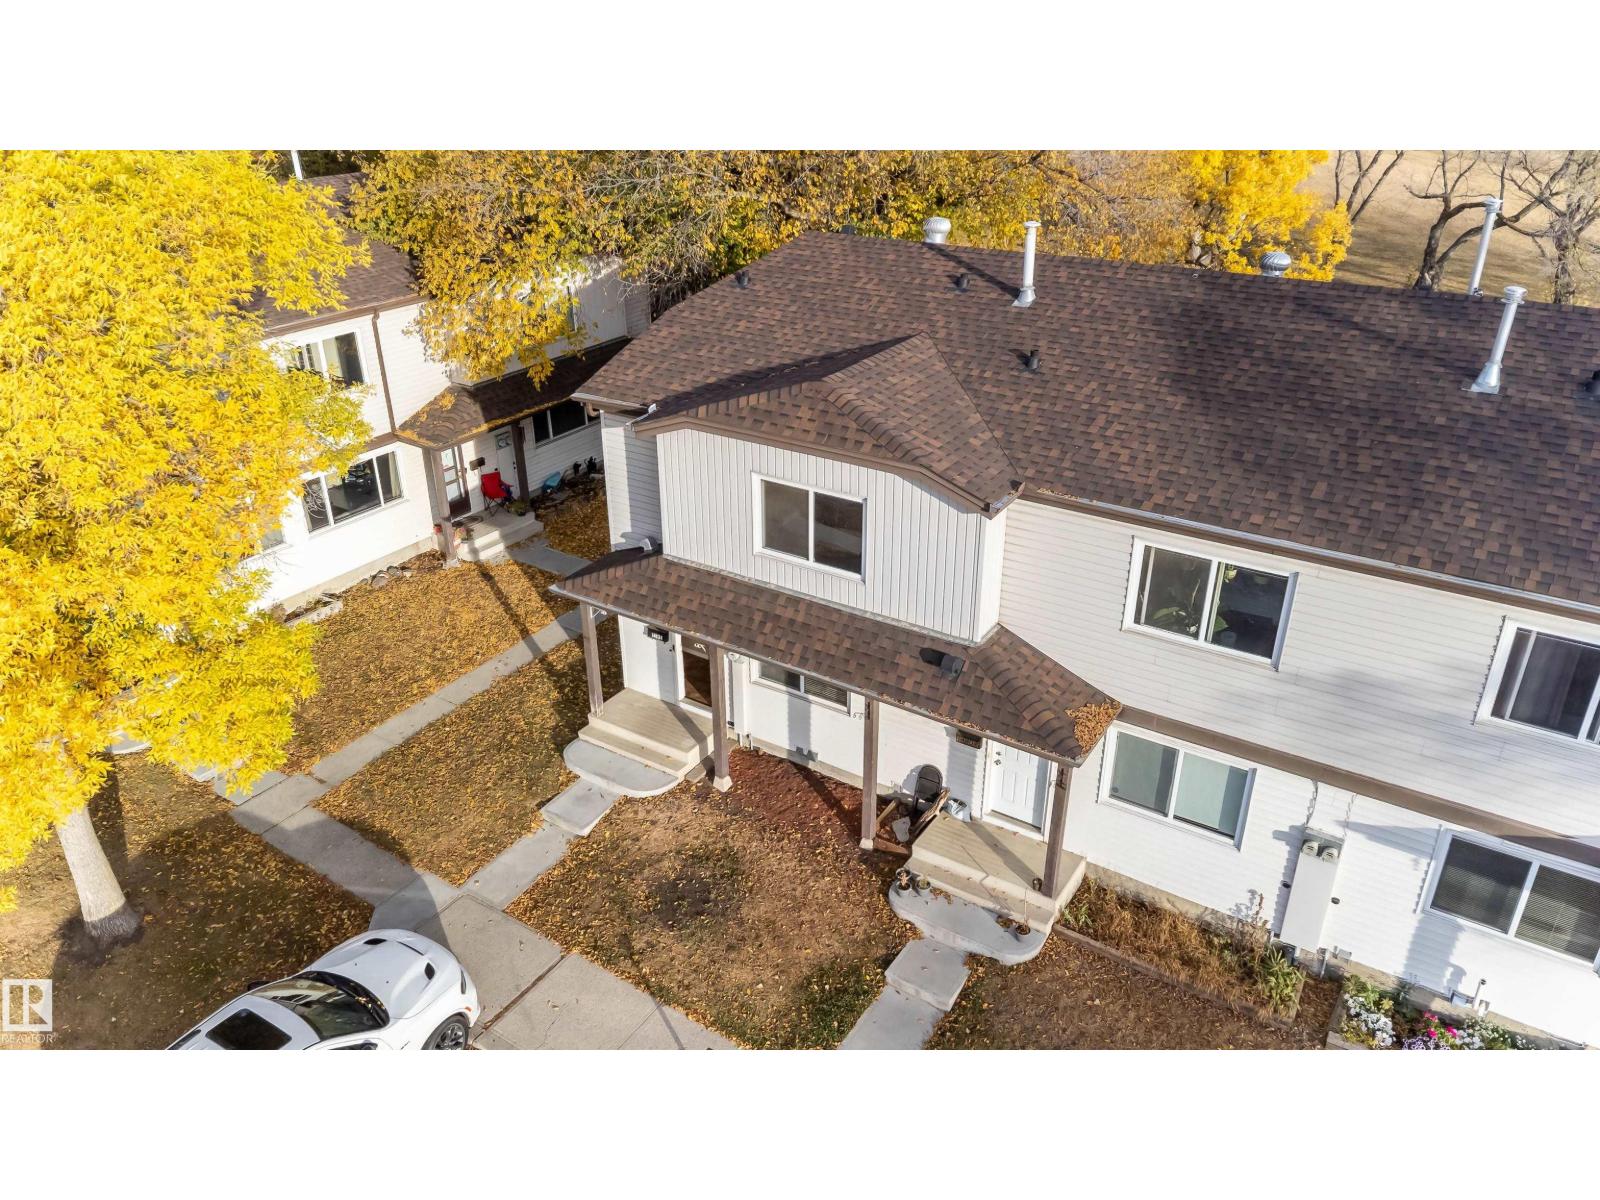 New$229,90014634 54 St NWCasselman, EdmontonCondo fee $451/month3 Beds2 Baths1,130 sq ftView Details
 $165,00083 Amberly Co NWCasselman, EdmontonCondo fee $359/month3 Beds1 Bath980 sq ftView Details
Listing provided courtesy of Darlene Strang, RE/MAX Real Estate and Alexander Cote, RE/MAX Real Estate.
Copyright 2026 by the REALTORS® Association of Edmonton. All Rights Reserved. Data is deemed reliable but is not guaranteed accurate by the REALTORS® Association of Edmonton.
The information contained on this site is based in whole or in part on information that is provided by members of The Canadian Real Estate Association (CREA), who are responsible for its accuracy. CREA reproduces and distributes this information as a service for its members and assumes no responsibility for its accuracy.
REALTOR®, REALTORS®, and the REALTOR® logo are certification marks that are owned by REALTOR® Canada Inc. and licensed exclusively to The Canadian Real Estate Association (CREA). These certification marks identify real estate professionals who are members of CREA and who must abide by CREA's By-Laws, Rules, and the REALTOR® Code. The MLS® trademark and the MLS® logo are owned by CREA and identify the quality of services provided by real estate professionals who are members of CREA.
This website is operated by Elevate Realty Group, Real Broker, members of The Canadian Real Estate Association. Use of this listing is subject to our Terms of Use. Price per square foot, the summary and the neighbourhood information are calculated or written by Elevate Realty Group, not by the listing brokerage, and are estimates only.
Data was last updated November 13, 2026 at 9:31 PM MT.