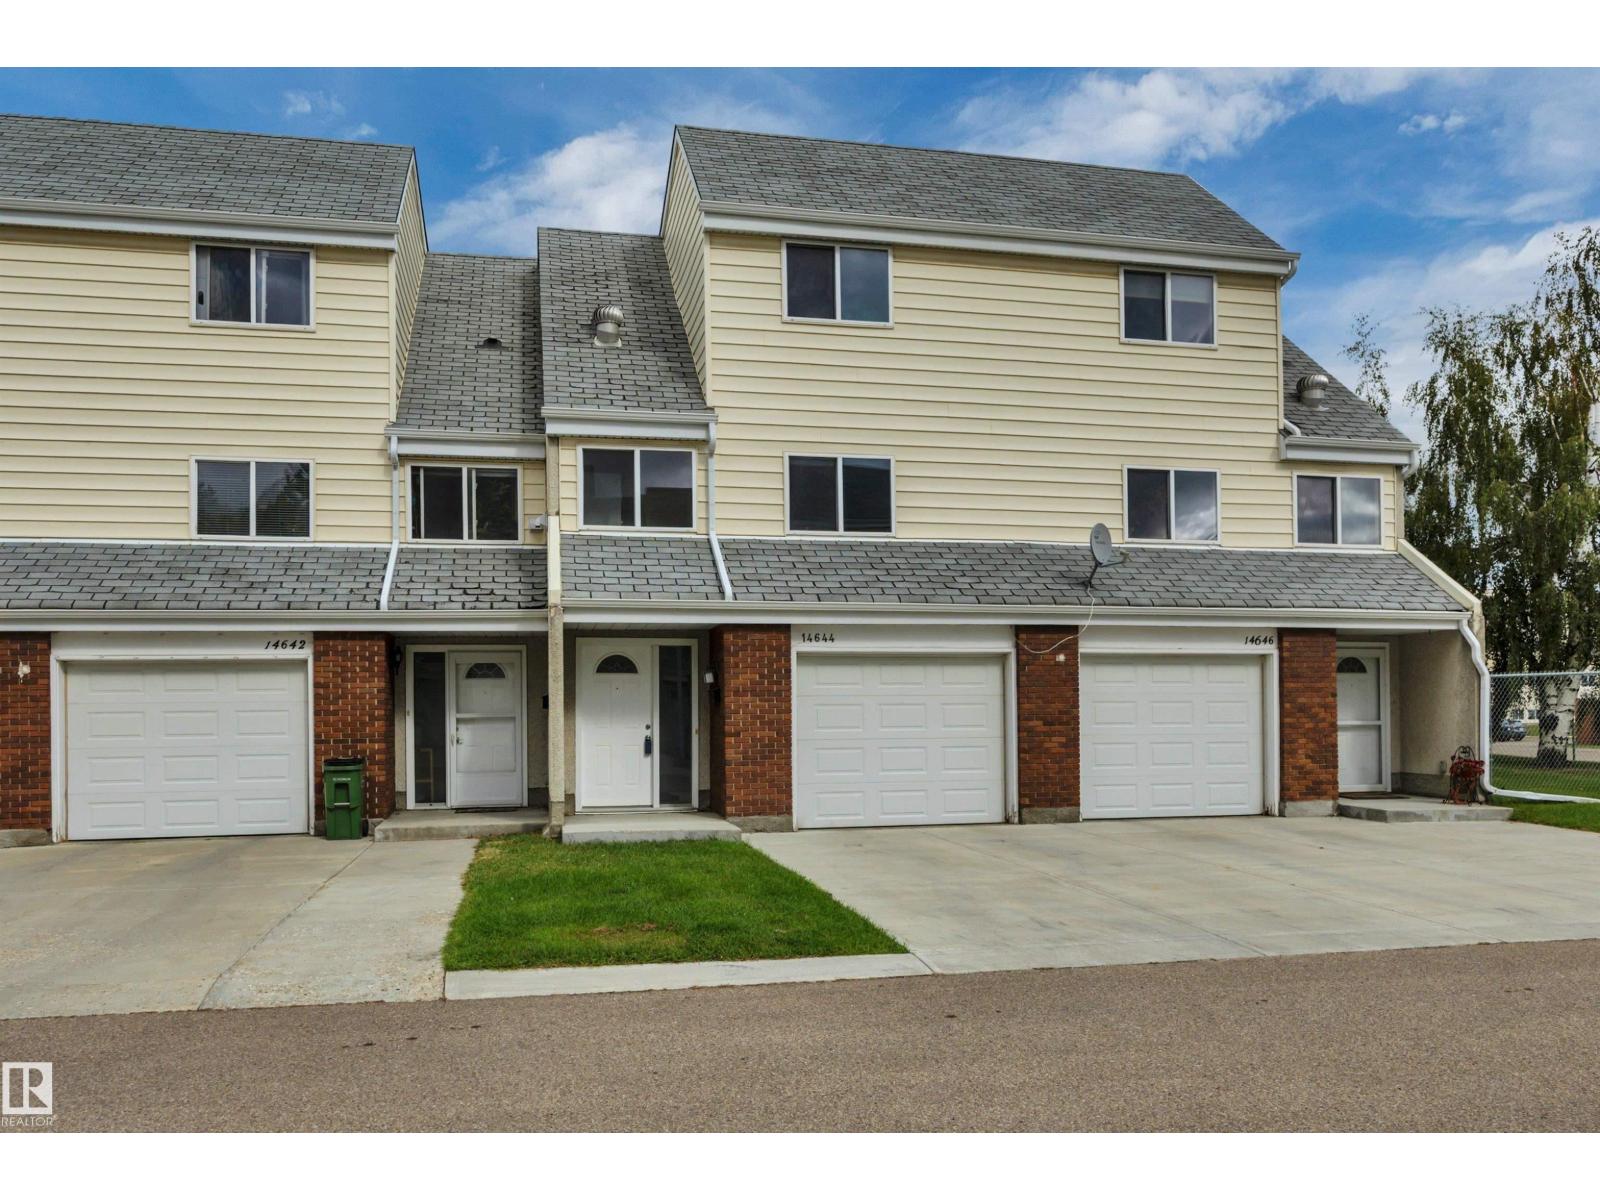
 $229,90014644 52 St NWCasselman, EdmontonCondo fee $334/month3 Beds2 Baths1,229 sq ftView Details
MLS® E4507092 · Courtesy of REMAX River City
Listed September 25, 2026 · 50 days ago · Active
$219,900
Townhouse condo for sale in Casselman
3 beds · 2 baths · 1,097 sq ft · $200/sq ft · Condo fee $325/month
A 3-bedroom, 2-bathroom townhouse condo in Casselman, Edmonton, built in 1974. It has 1,097 sq ft of living space and is listed at $219,900, about $200 per sq ft. The condo fee is $325/month.
Absolutely stunning unit self-managed Amberly Court complex. Amazing renovations include granite kitchen countertop and eating bar, newer kitchen cabinets, beautifully tiled floor, fresh coat of paint throughout, newer furnace, and a newer hot water tank. Living space on the main floor can be used as half dining and half living room, or just use the eating bar and enjoy one large living room! Upstairs has 3 bedrooms and a full bathroom with tub and shower. The fully finished basement gives plenty of space for a family room/office/flex space, complete with an extra bathroom, storage, and utility room. Fenced back yard requires very little maintenance but gives plenty of enjoyment. Great for young adults or a new family. Plenty of amenities nearby, including Costco, Superstore, shopping and schools! You can see the pride of ownership in this one, 10 out of 10! Amazing value and a must see. Did I mention low condo fees? Come have a look! (id:67204)
What the condo fee covers, and any move-in fee, is set by each building. Our guides explain what condo fees cover in Edmonton and condo move-in fees.
| Room | Level | Size |
|---|---|---|
| Living room | Main level | 4.93 m × 3.48 m (16'2" × 11'5") |
| Kitchen | Main level | 3.85 m × 2.40 m (12'8" × 7'10") |
| Family room | Basement | 4.72 m × 3.77 m (15'6" × 12'4") |
| Primary Bedroom | Upper Level | 3.70 m × 3.43 m (12'2" × 11'3") |
| Bedroom 2 | Upper Level | 2.78 m × 2.42 m (9'1" × 7'11") |
| Bedroom 3 | Upper Level | 4.33 m × 2.64 m (14'2" × 8'8") |
| Laundry room | Basement | 4.98 m × 2.83 m (16'4" × 9'3") |
Room sizes as listed; feet and inches converted from metres and approximate.
About 1,110 m in a straight line, roughly a 14-minute walk. Distance measured from the listing's map location (City of Edmonton open data).
See the LRT map →More ListingsEvery active condo listing in Casselman, refreshed several times a day.
See them all →Townhouse condos priced within 30% of this one, in Casselman first, then elsewhere in Edmonton.
$229,90014644 52 St NWCasselman, EdmontonCondo fee $334/month3 Beds2 Baths1,229 sq ftView Details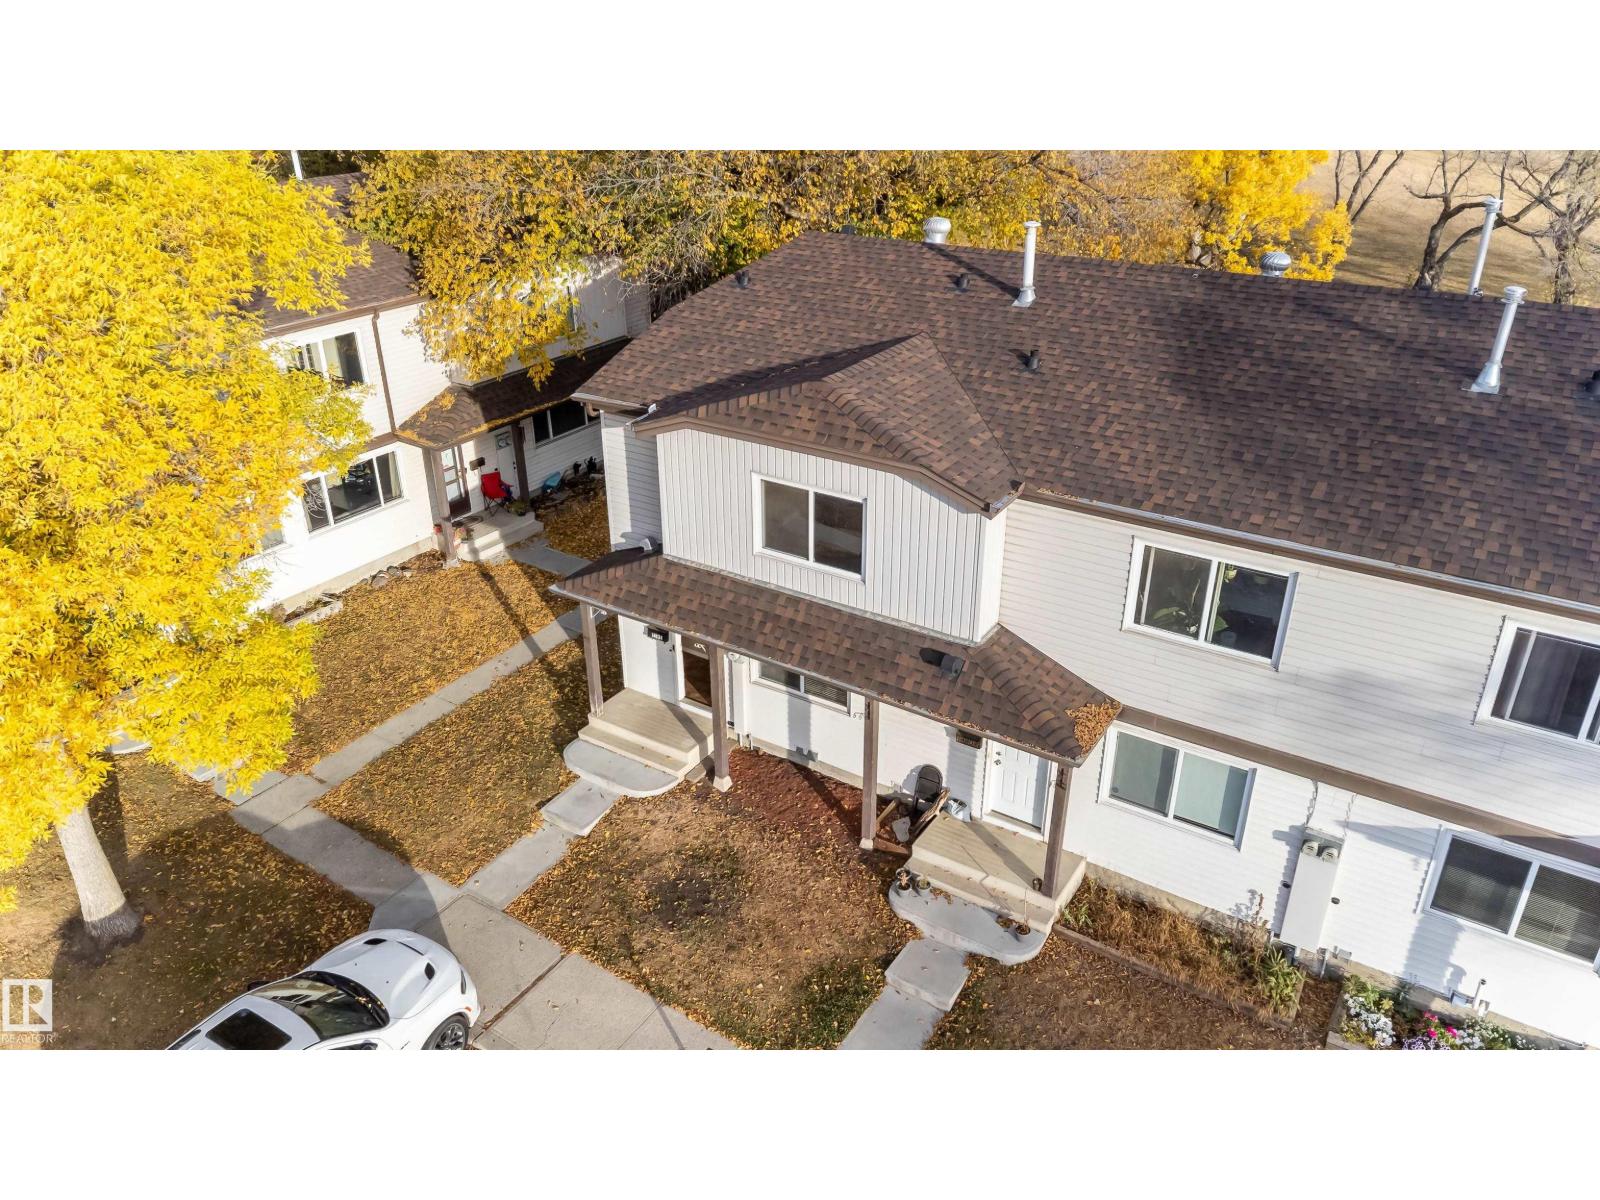 New$229,90014634 54 St NWCasselman, EdmontonCondo fee $451/month3 Beds2 Baths1,130 sq ftView Details
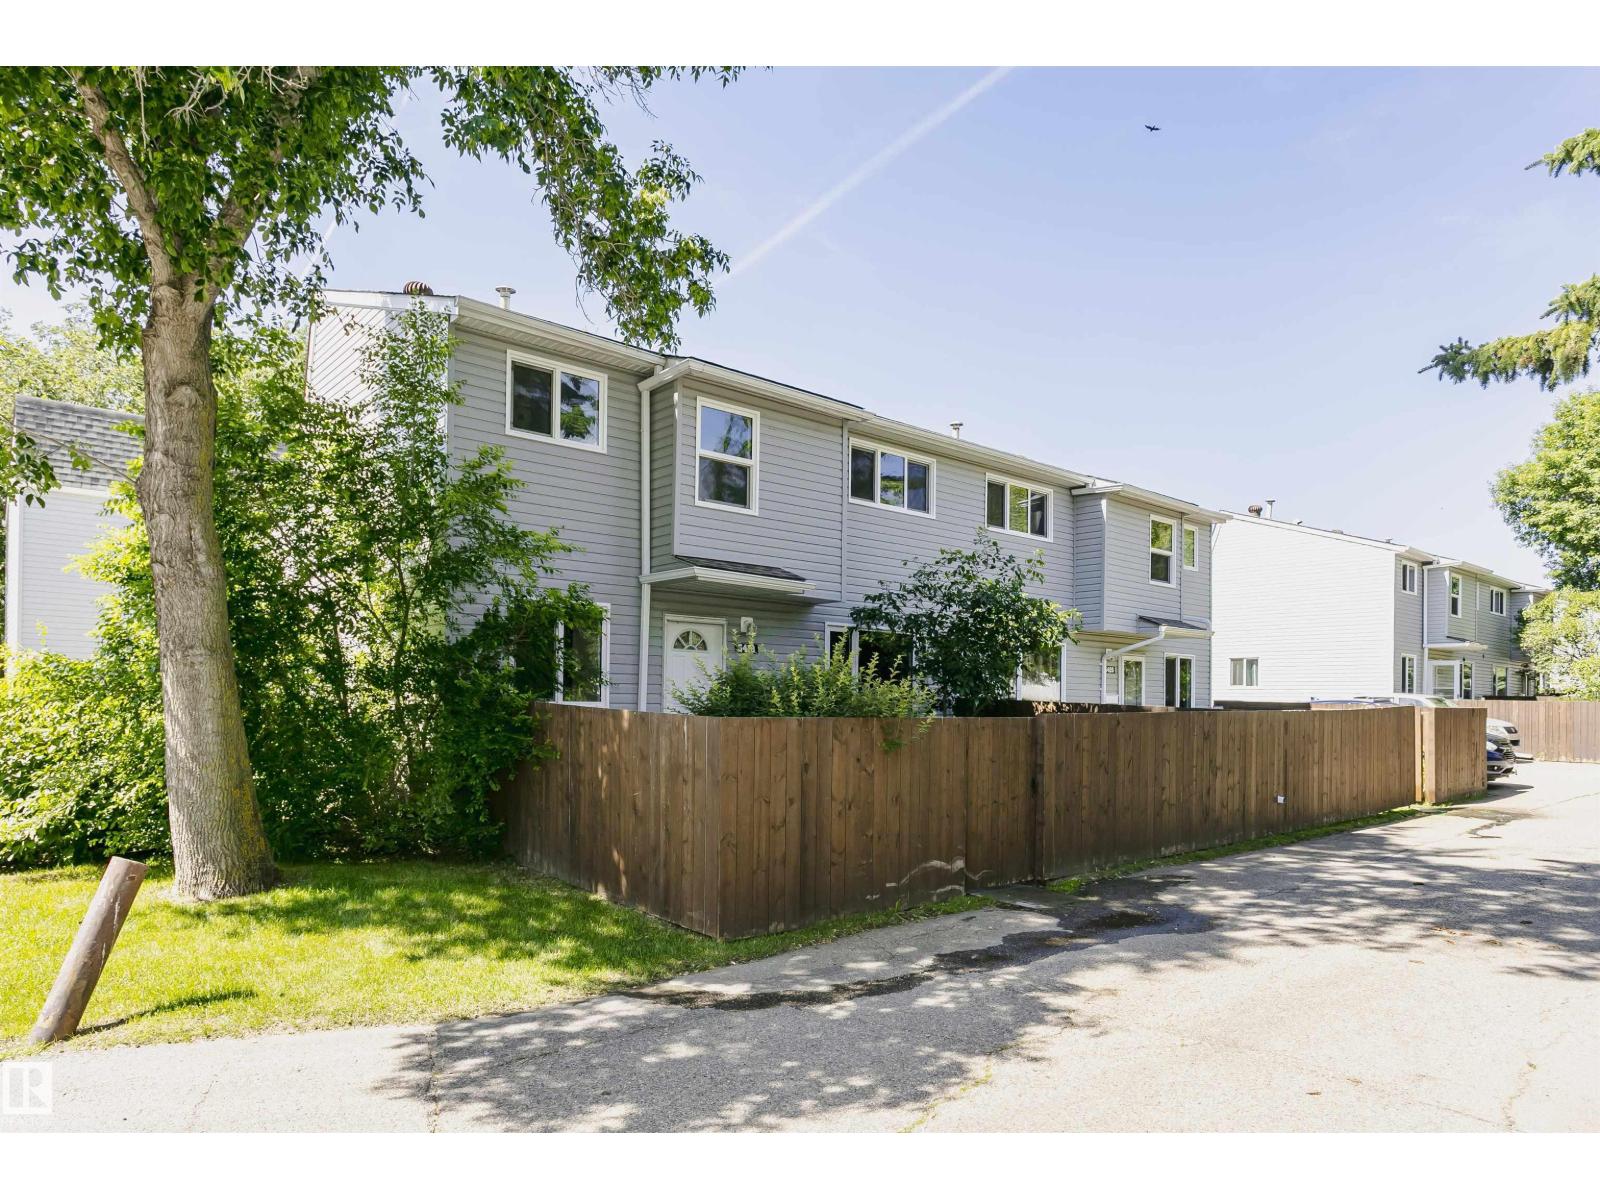 $234,9005418 144b Av NWCasselman, EdmontonCondo fee $333/month3 Beds2 Baths996 sq ftView Details
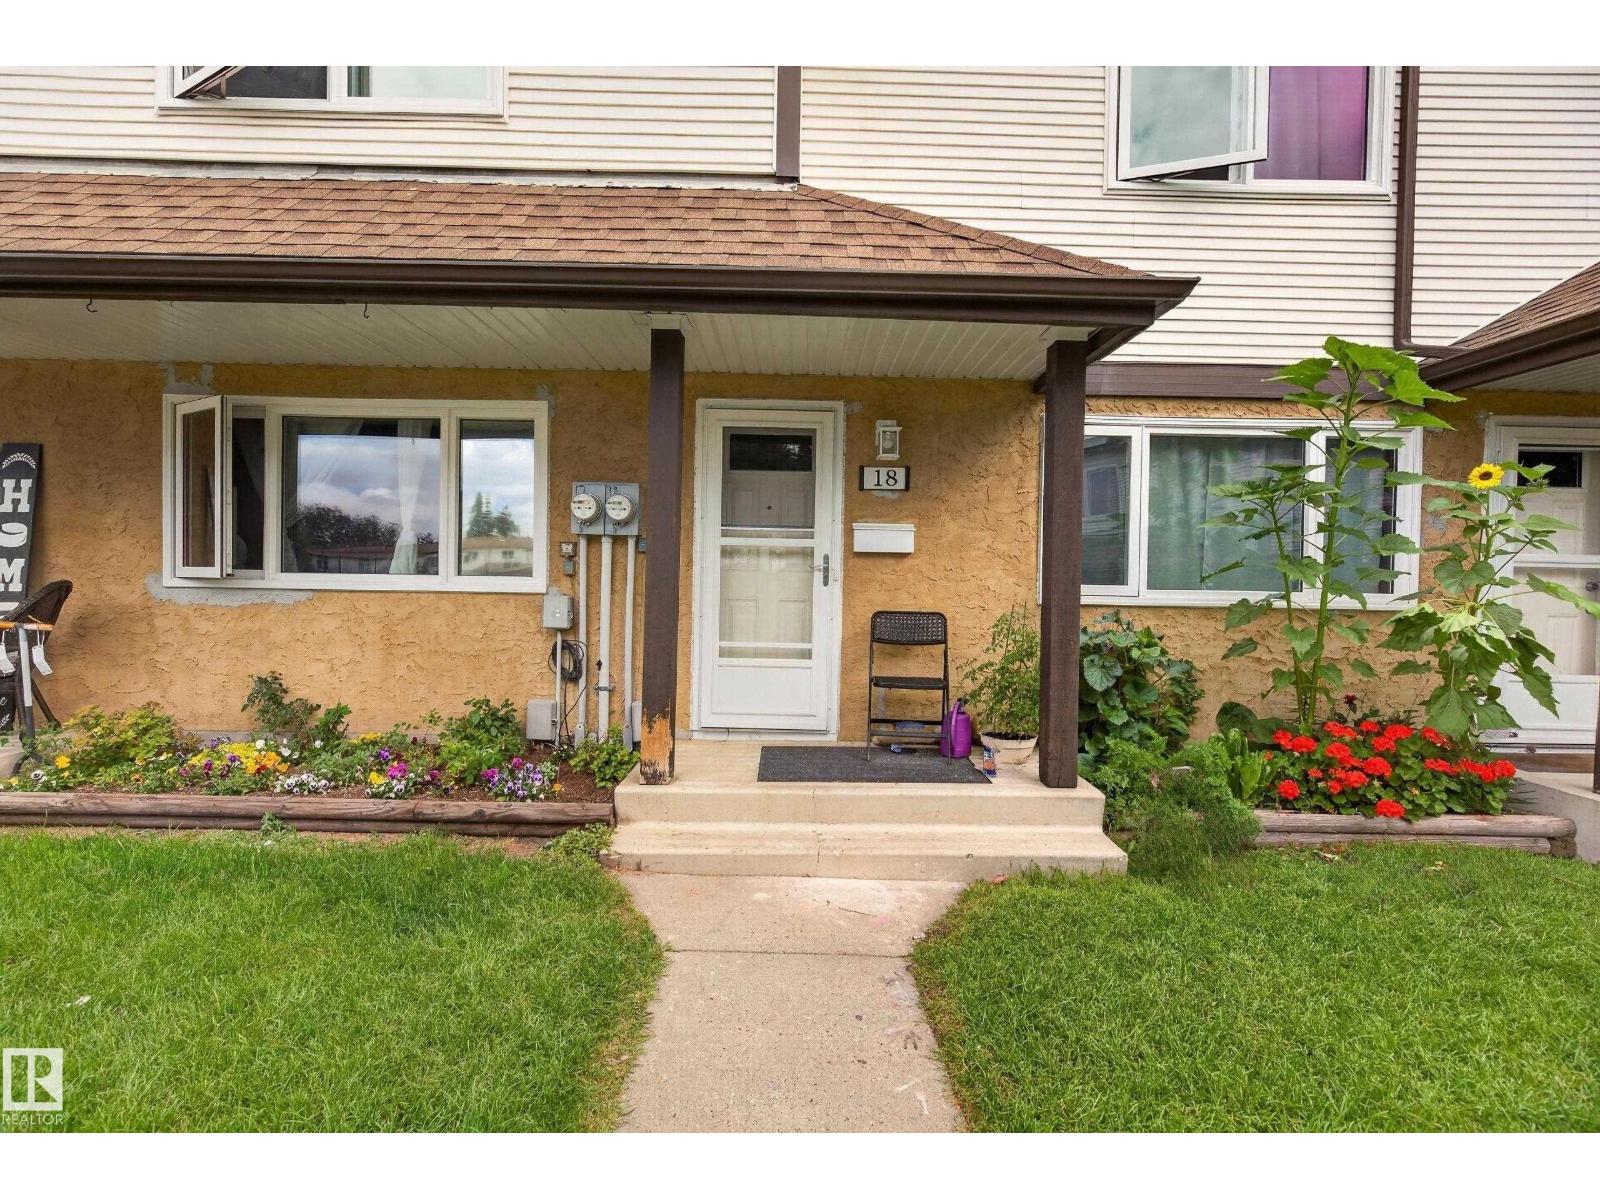 $239,000#18 14511 52 St NWCasselman, EdmontonCondo fee $431/month3 Beds2 Baths1,172 sq ftView Details
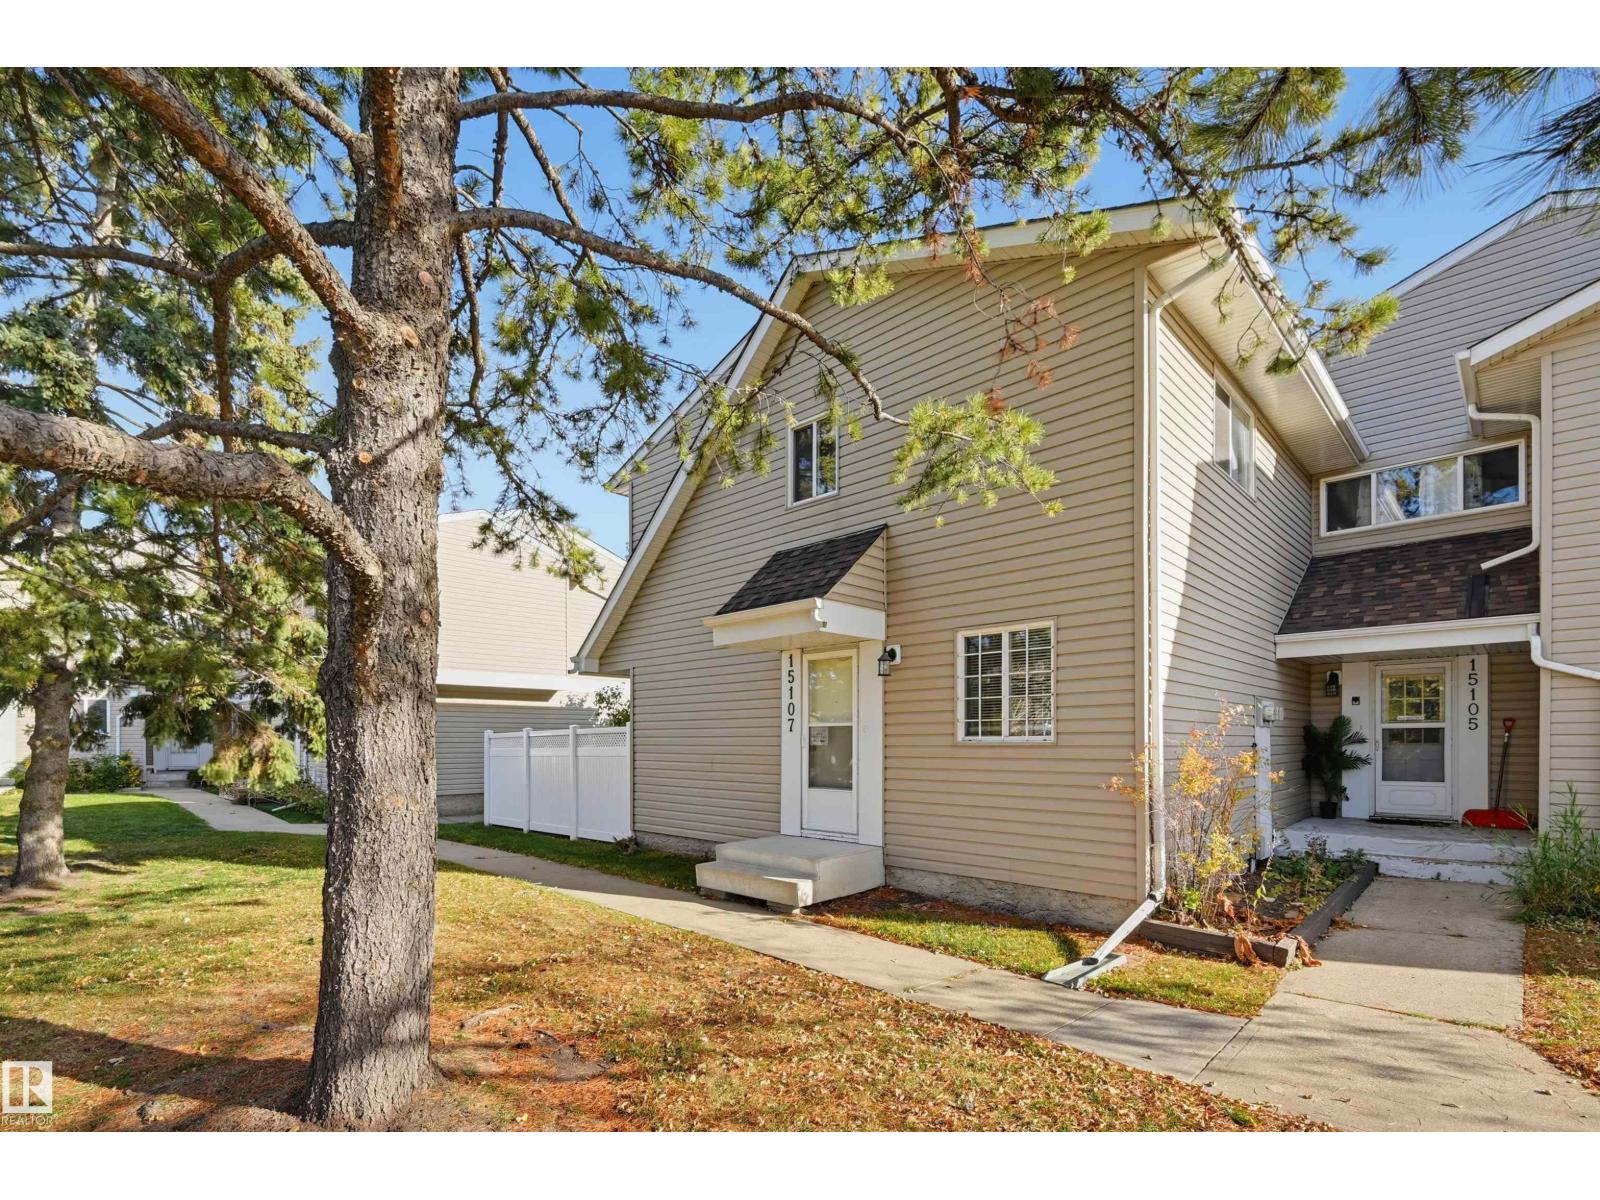 $199,80015107 54 St NWCasselman, EdmontonCondo fee $349/month3 Beds2 Baths1,066 sq ftView Details
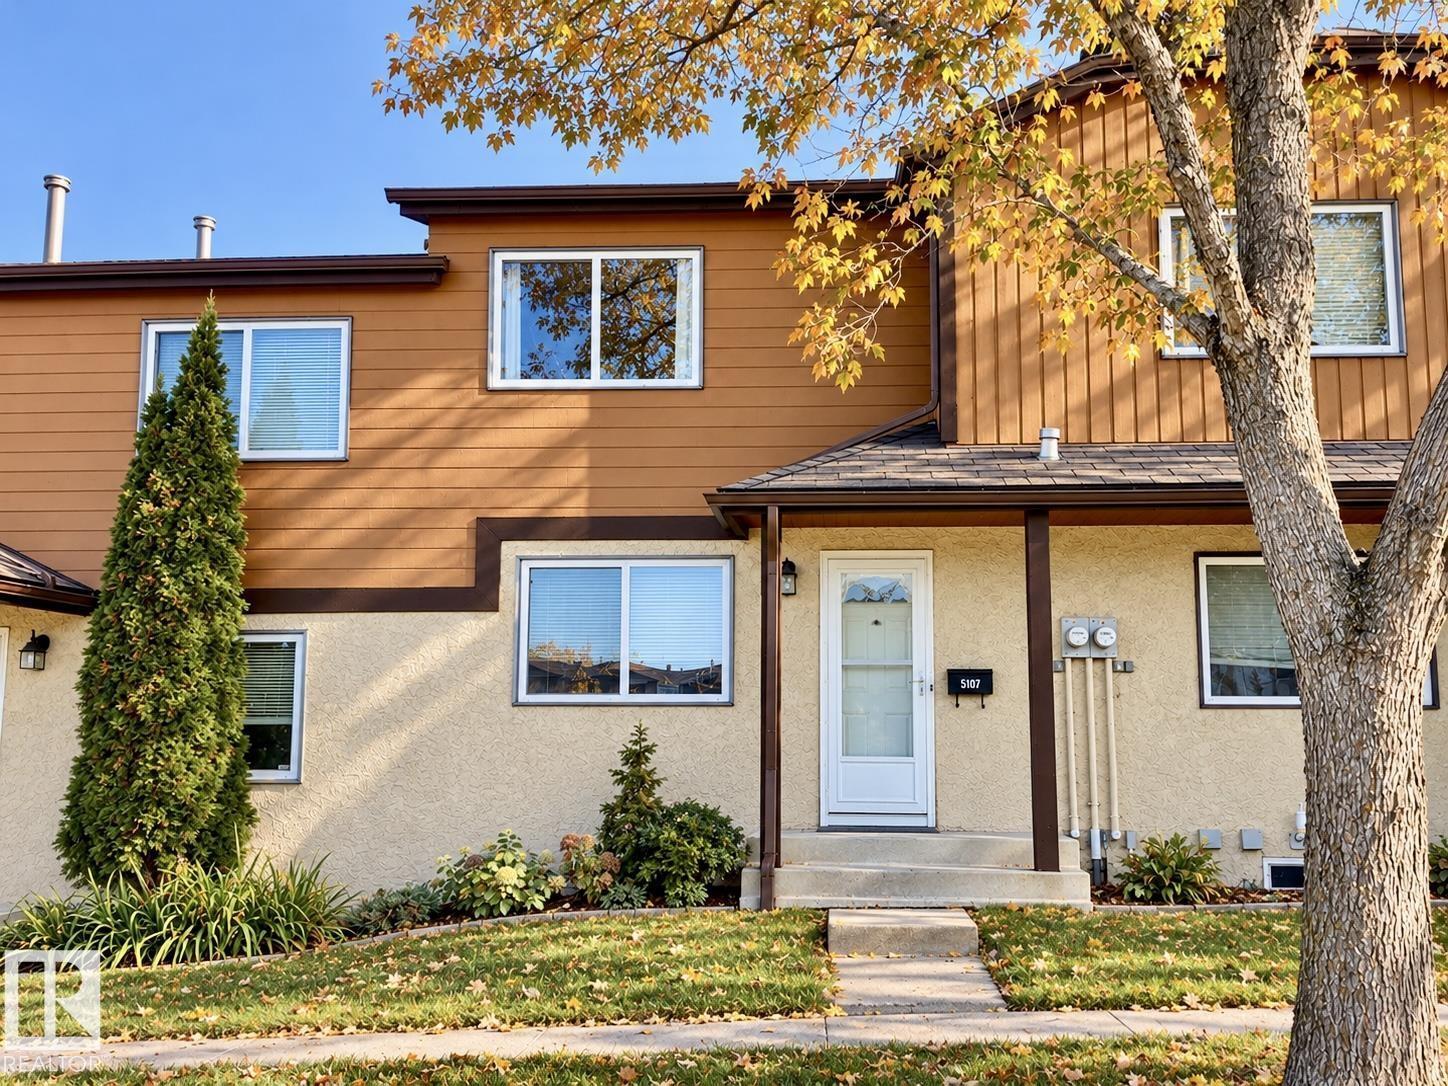 $184,0005107 146 Av NWCasselman, EdmontonCondo fee $362/month2 Beds3 Baths1,028 sq ftView Details
Listing provided courtesy of Ruben Molina Torres, Sterling Real Estate.
Copyright 2026 by the REALTORS® Association of Edmonton. All Rights Reserved. Data is deemed reliable but is not guaranteed accurate by the REALTORS® Association of Edmonton.
The information contained on this site is based in whole or in part on information that is provided by members of The Canadian Real Estate Association (CREA), who are responsible for its accuracy. CREA reproduces and distributes this information as a service for its members and assumes no responsibility for its accuracy.
REALTOR®, REALTORS®, and the REALTOR® logo are certification marks that are owned by REALTOR® Canada Inc. and licensed exclusively to The Canadian Real Estate Association (CREA). These certification marks identify real estate professionals who are members of CREA and who must abide by CREA's By-Laws, Rules, and the REALTOR® Code. The MLS® trademark and the MLS® logo are owned by CREA and identify the quality of services provided by real estate professionals who are members of CREA.
This website is operated by Elevate Realty Group, Real Broker, members of The Canadian Real Estate Association. Use of this listing is subject to our Terms of Use. Price per square foot, the summary and the neighbourhood information are calculated or written by Elevate Realty Group, not by the listing brokerage, and are estimates only.
Data was last updated November 13, 2026 at 9:31 PM MT.