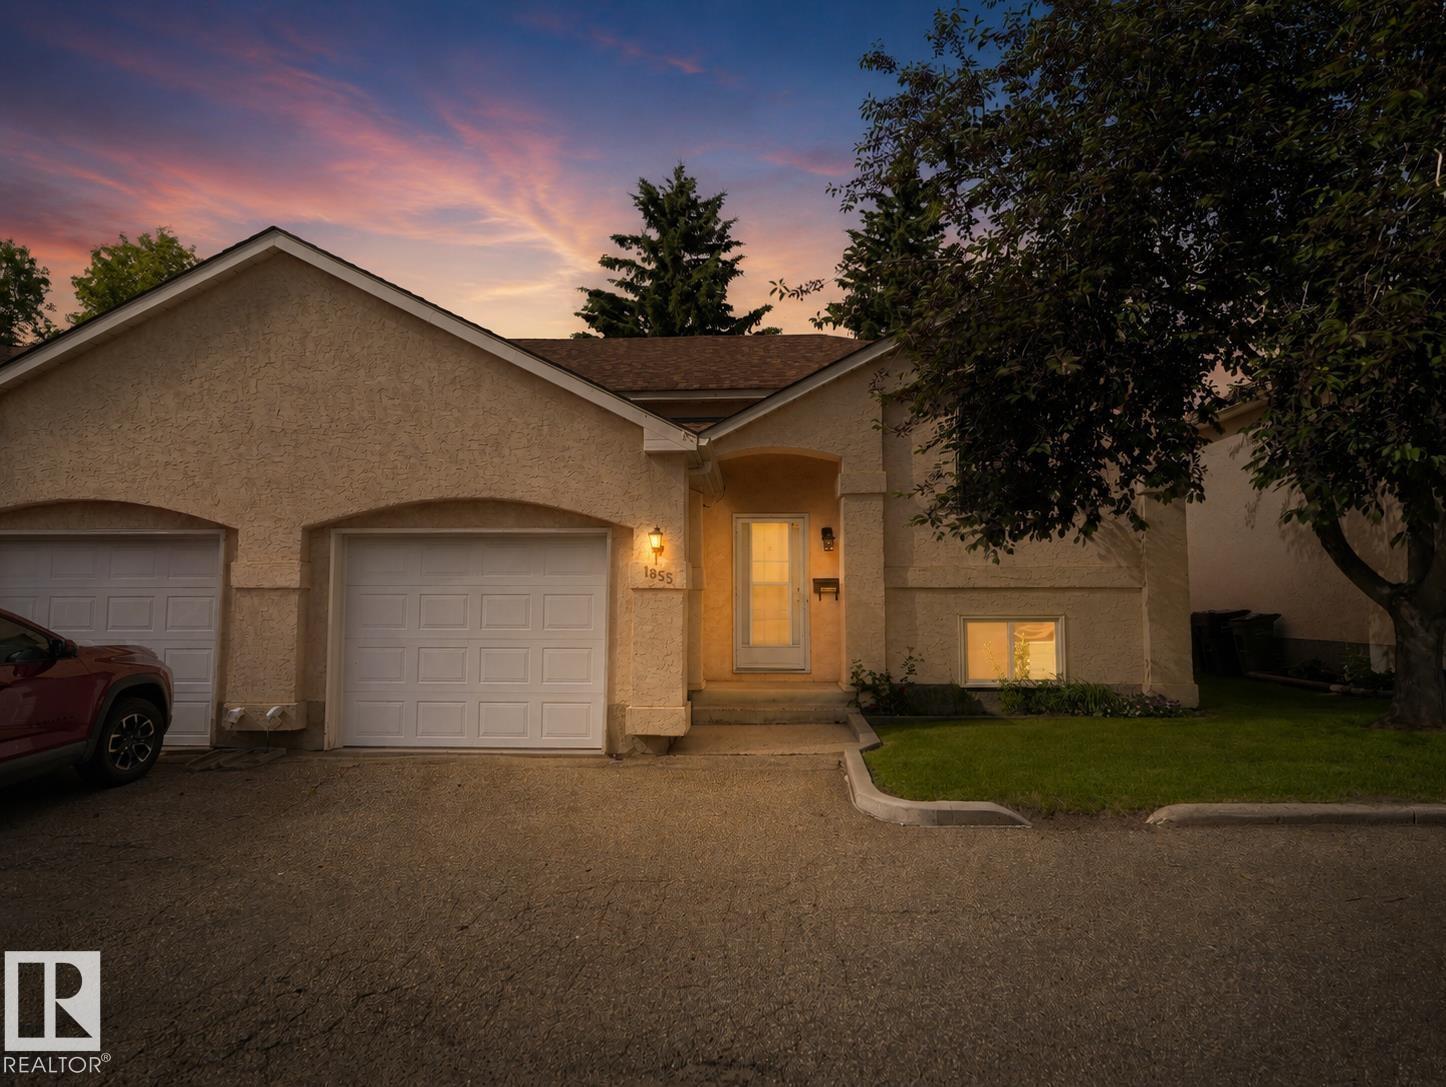
 $232,0001855 Millwoods Road East NWDaly Grove, EdmontonCondo fee $433/month2 Beds2 Baths870 sq ftView Details
MLS® E4509657 · Courtesy of LPT Realty
Listed October 29, 2026 · 15 days ago · Active
$220,000
Townhouse condo for sale in Daly Grove
2 beds · 2 baths · 848 sq ft · $259/sq ft · Condo fee $442/month
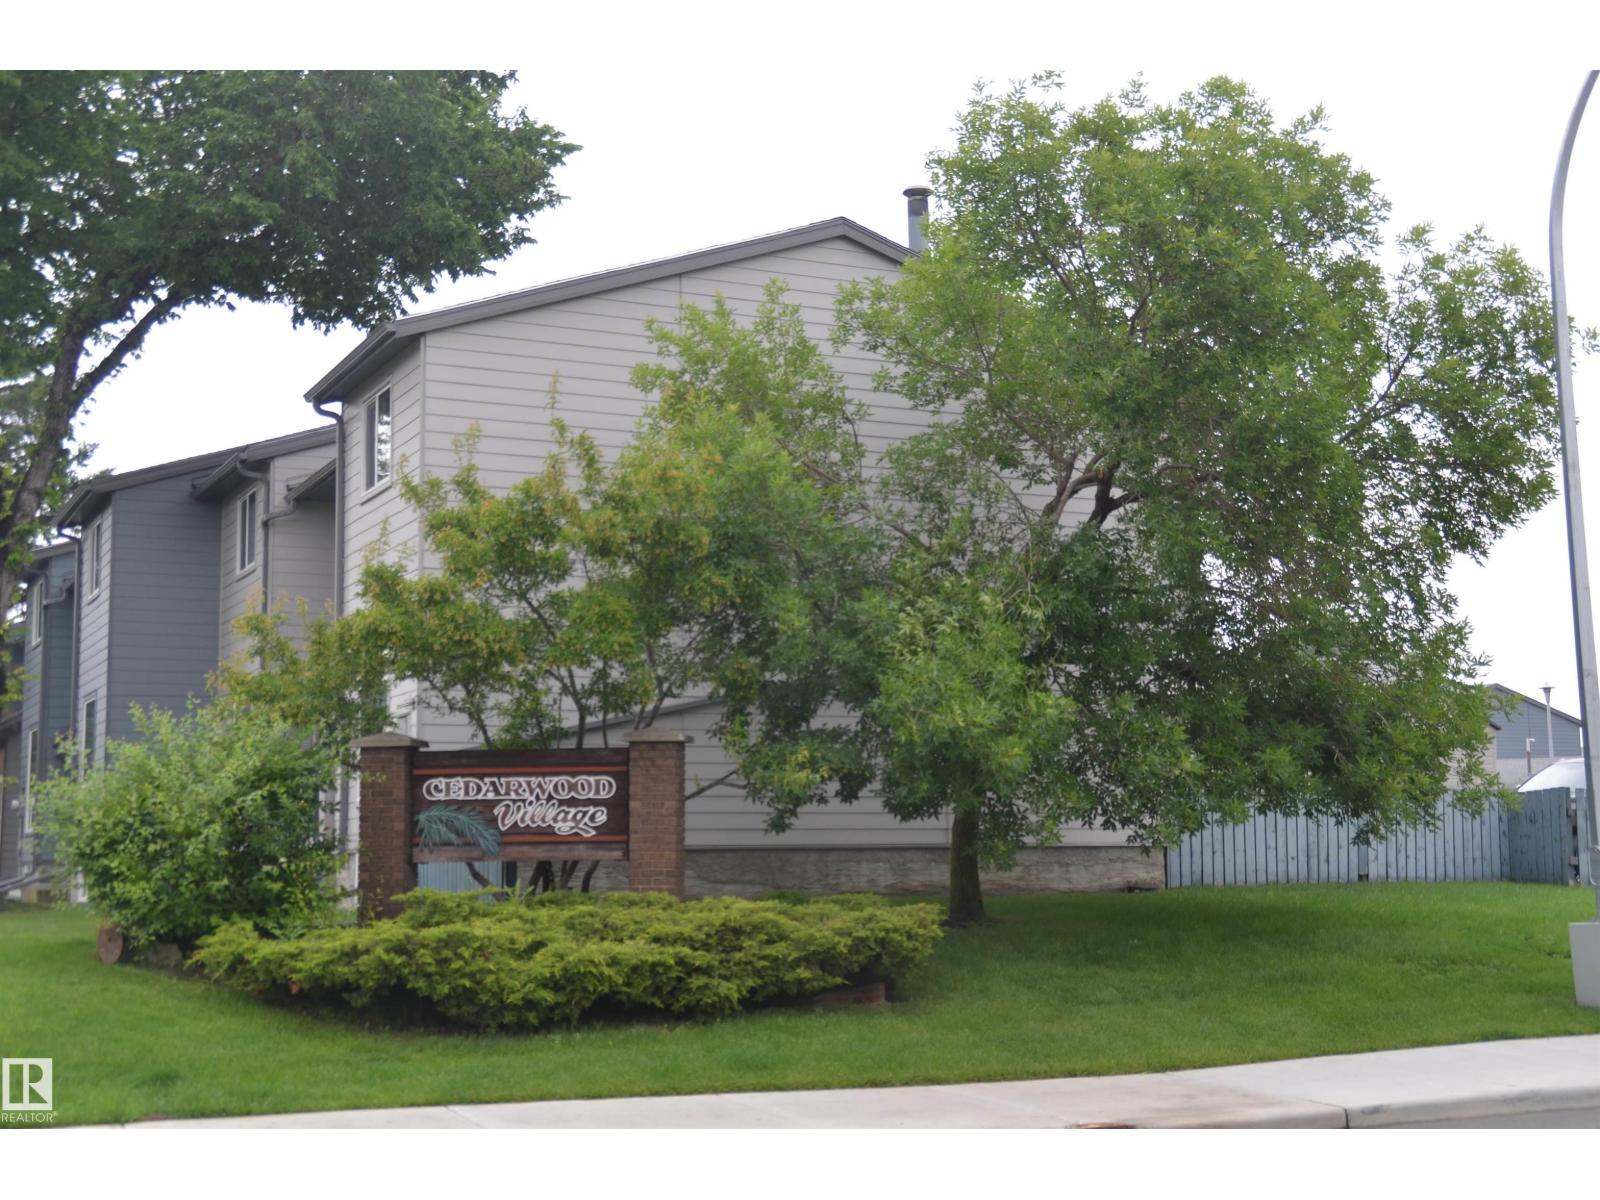
A 2-bedroom, 2-bathroom townhouse condo in Daly Grove, Edmonton, built in 1990. It has 848 sq ft of living space and is listed at $220,000, about $259 per sq ft. The condo fee is $442/month.
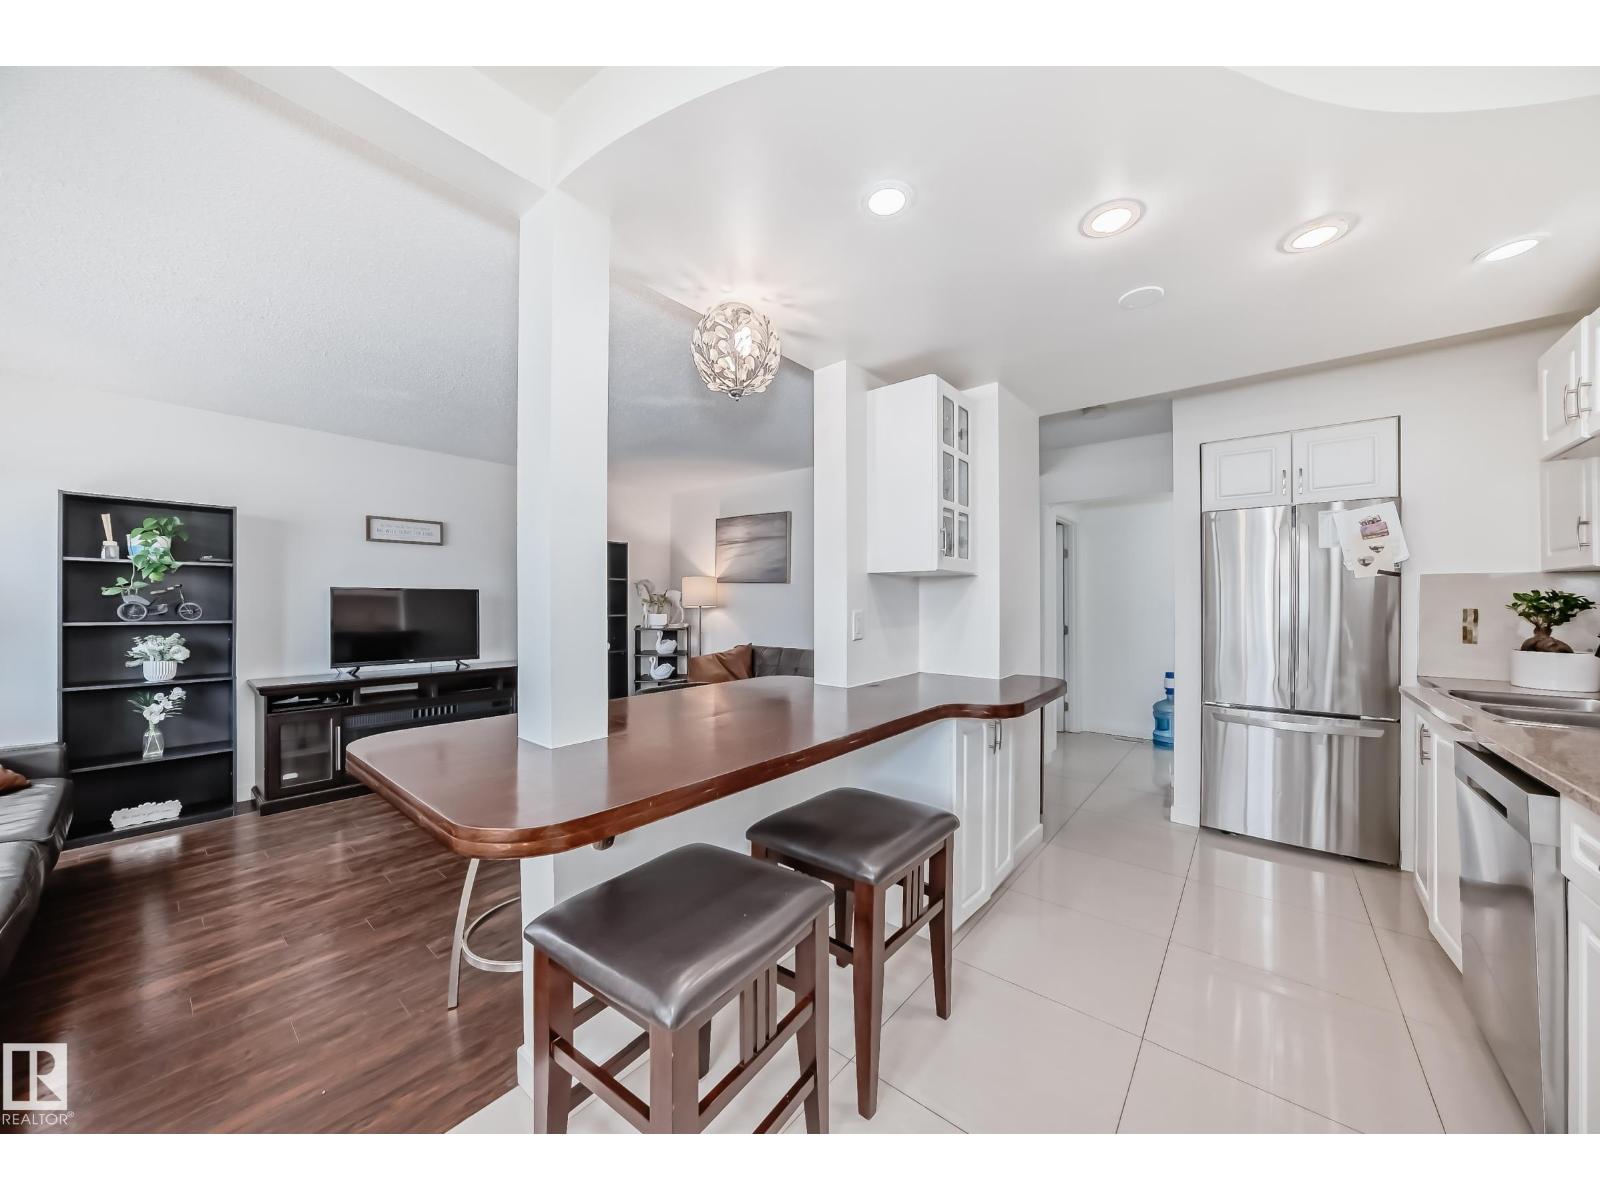
Discover comfortable living in a bright, spacious home backing onto peaceful green space! This well-maintained end-unit bi-level offers over 1,400 sq. ft. of developed living space, an attached single garage and an open layout with vaulted ceilings. The main floor features a spacious living room, dining area, kitchen, 2-piece bath and a versatile loft-style area ideal for a home office, reading nook or hobby space. The lower level is bright with large windows and offers a generous primary suite with walk-in closet, a second bedroom, 4-piece bath and laundry. Enjoy your morning coffee on the private east-facing deck overlooking the quiet green space behind, a lovely setting for relaxing mornings and summer evenings. Updates include windows, roof (2014), Poly B removal (2024), paint and hot water tank (2025), plus furnace circuit board (2025). Conveniently located close to schools, shopping and transportation, this home offers a great blend of space, comfort and convenience! (id:67204)
What the condo fee covers, and any move-in fee, is set by each building. Our guides explain what condo fees cover in Edmonton and condo move-in fees.
| Room | Level | Size |
|---|---|---|
| Living room | Main level | 13.5' x 19.9' |
| Dining room | Main level | 10.1' x 11.3' |
| Kitchen | Main level | 11' x 11.7' |
| Primary Bedroom | Lower level | 20.5' x 11' |
| Bedroom 2 | Lower level | 10' x 10' |
| Loft | Main level | 10.6' x 12.6' |
Room sizes as listed; feet and inches converted from metres and approximate.
Townhouse condos priced within 30% of this one, in Daly Grove first, then elsewhere in Edmonton.
$232,0001855 Millwoods Road East NWDaly Grove, EdmontonCondo fee $433/month2 Beds2 Baths870 sq ftView Details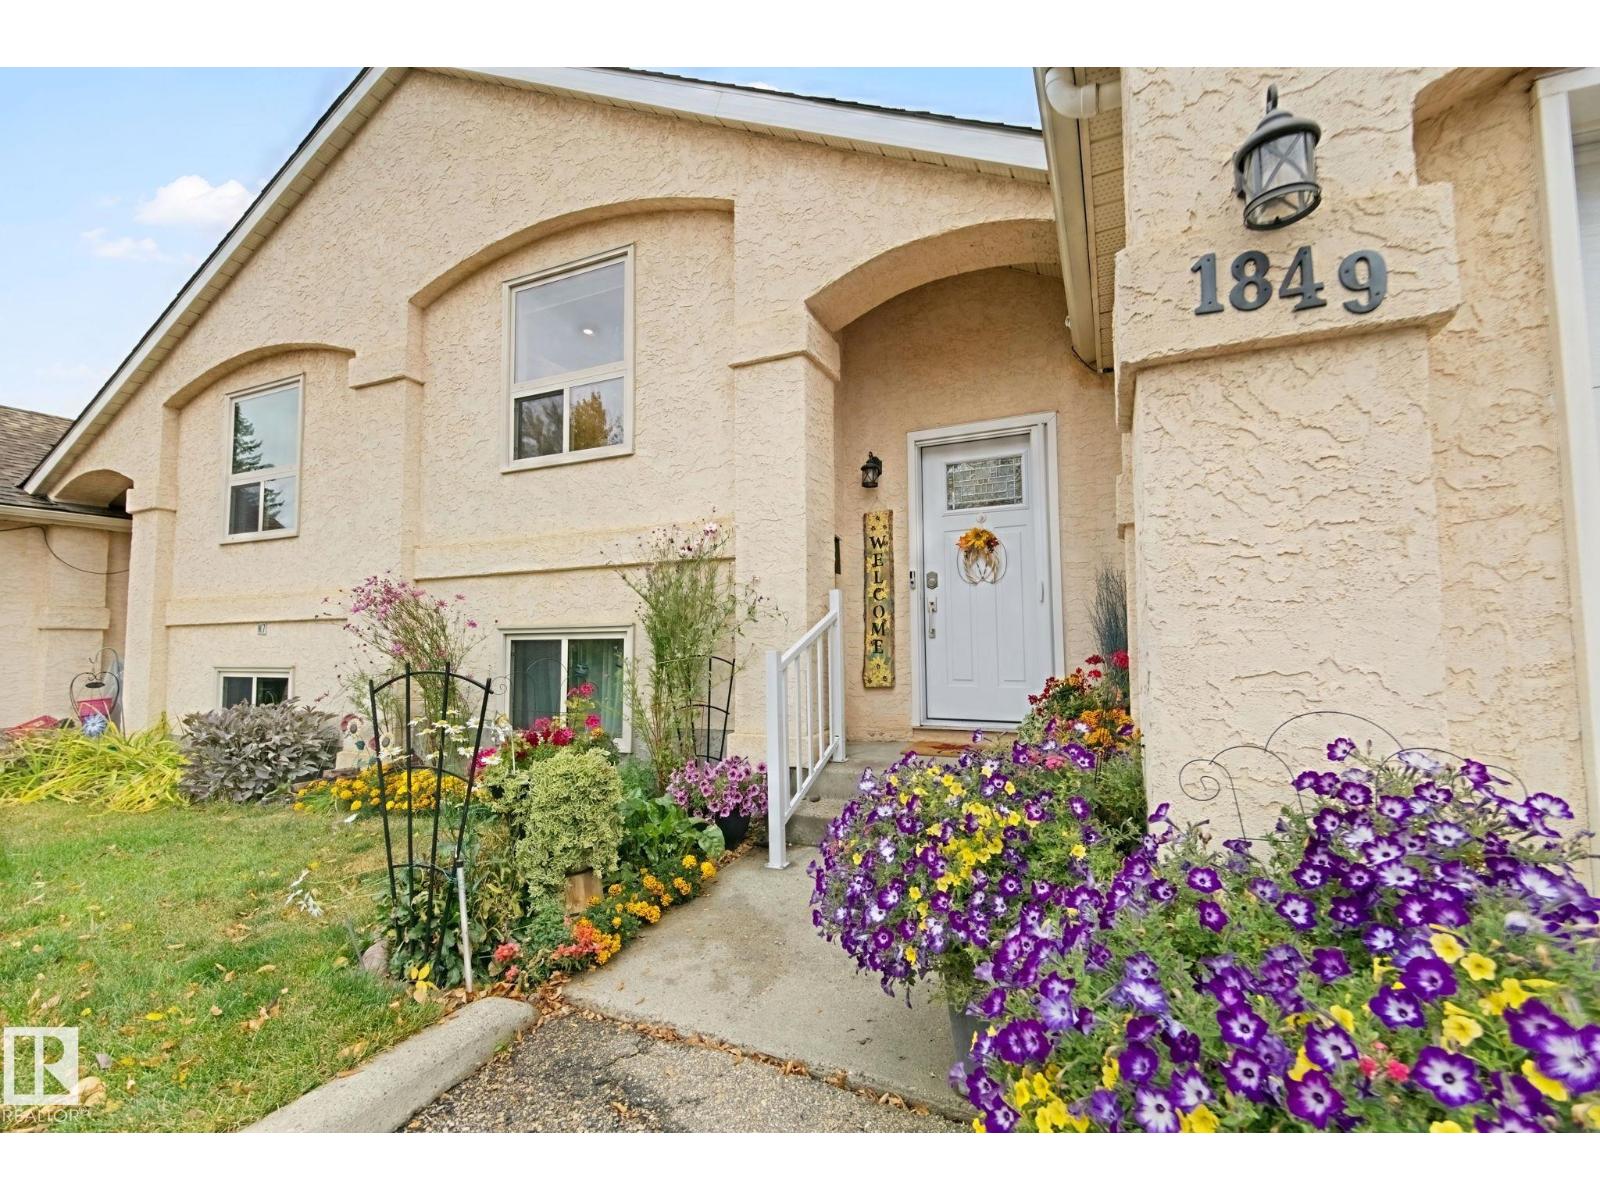 $258,0001849 Mill Woods Rd E NWDaly Grove, EdmontonCondo fee $442/month2 Beds2 Baths861 sq ftView Details
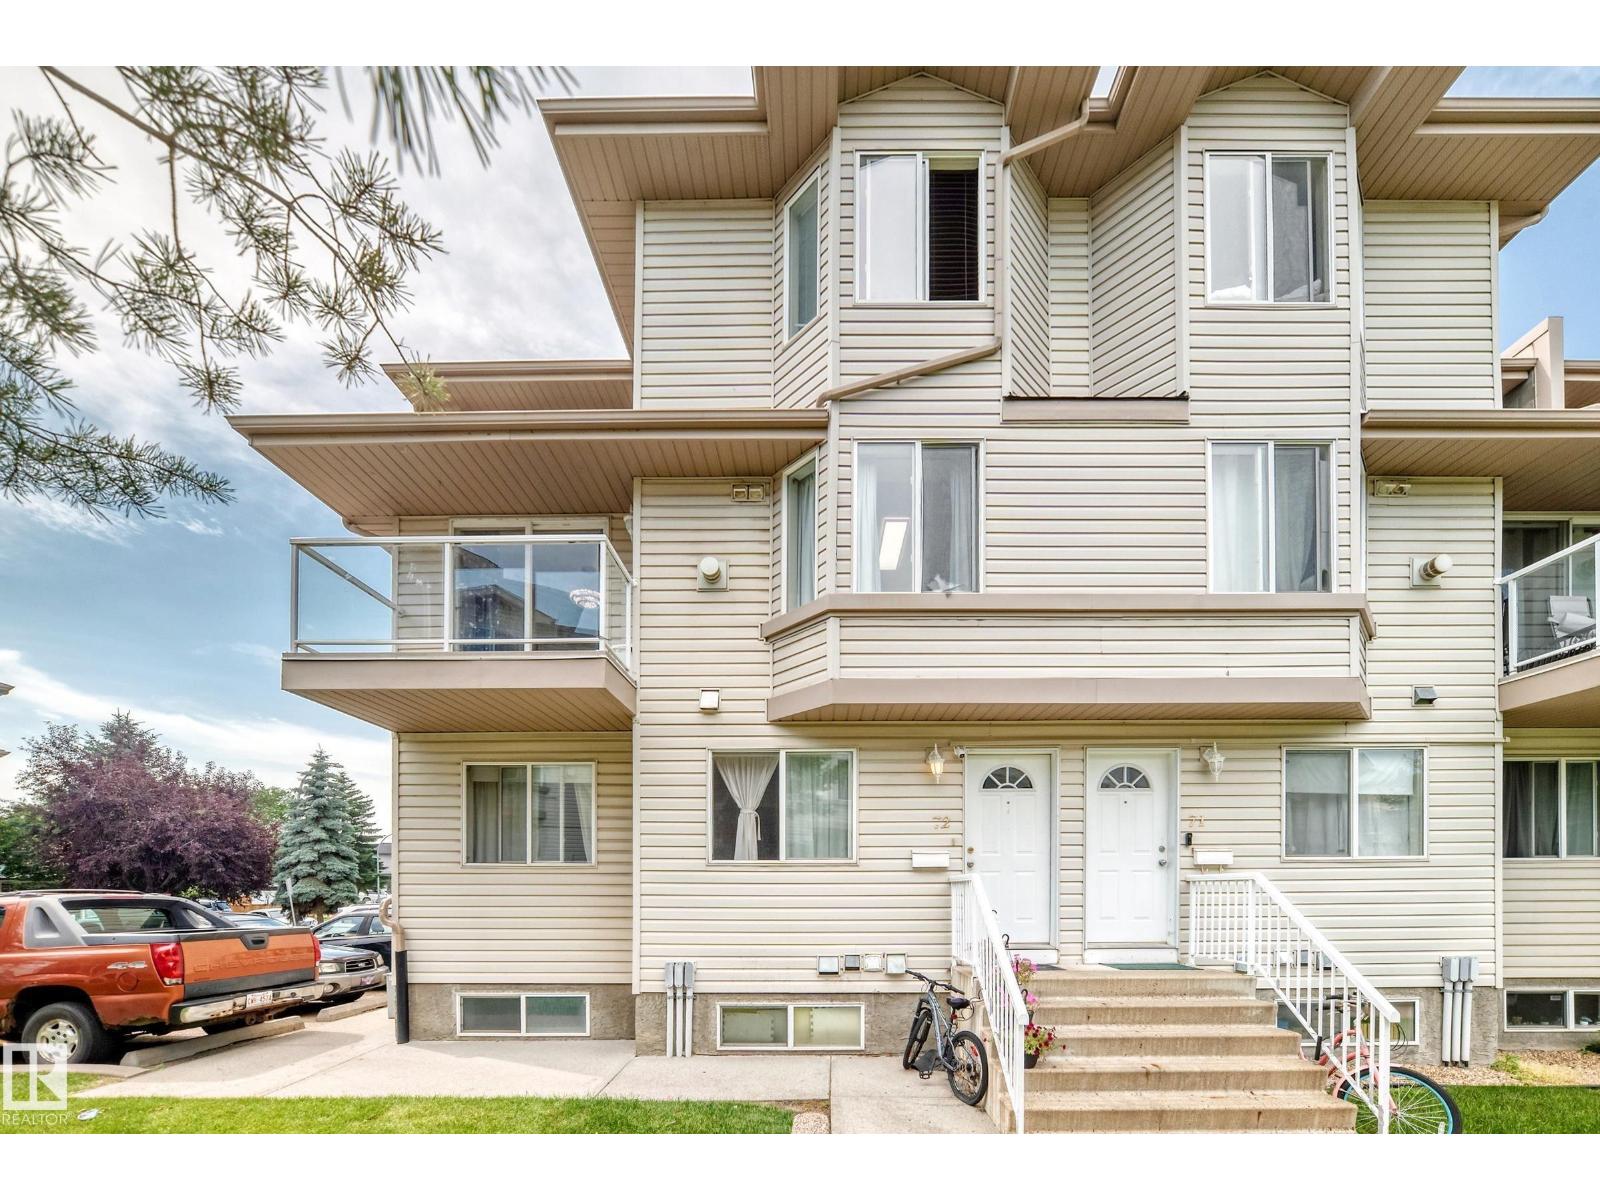 New$220,000#72 2505 42 St NWBisset, EdmontonCondo fee $210/month2 Beds2 Baths1,215 sq ftView Details
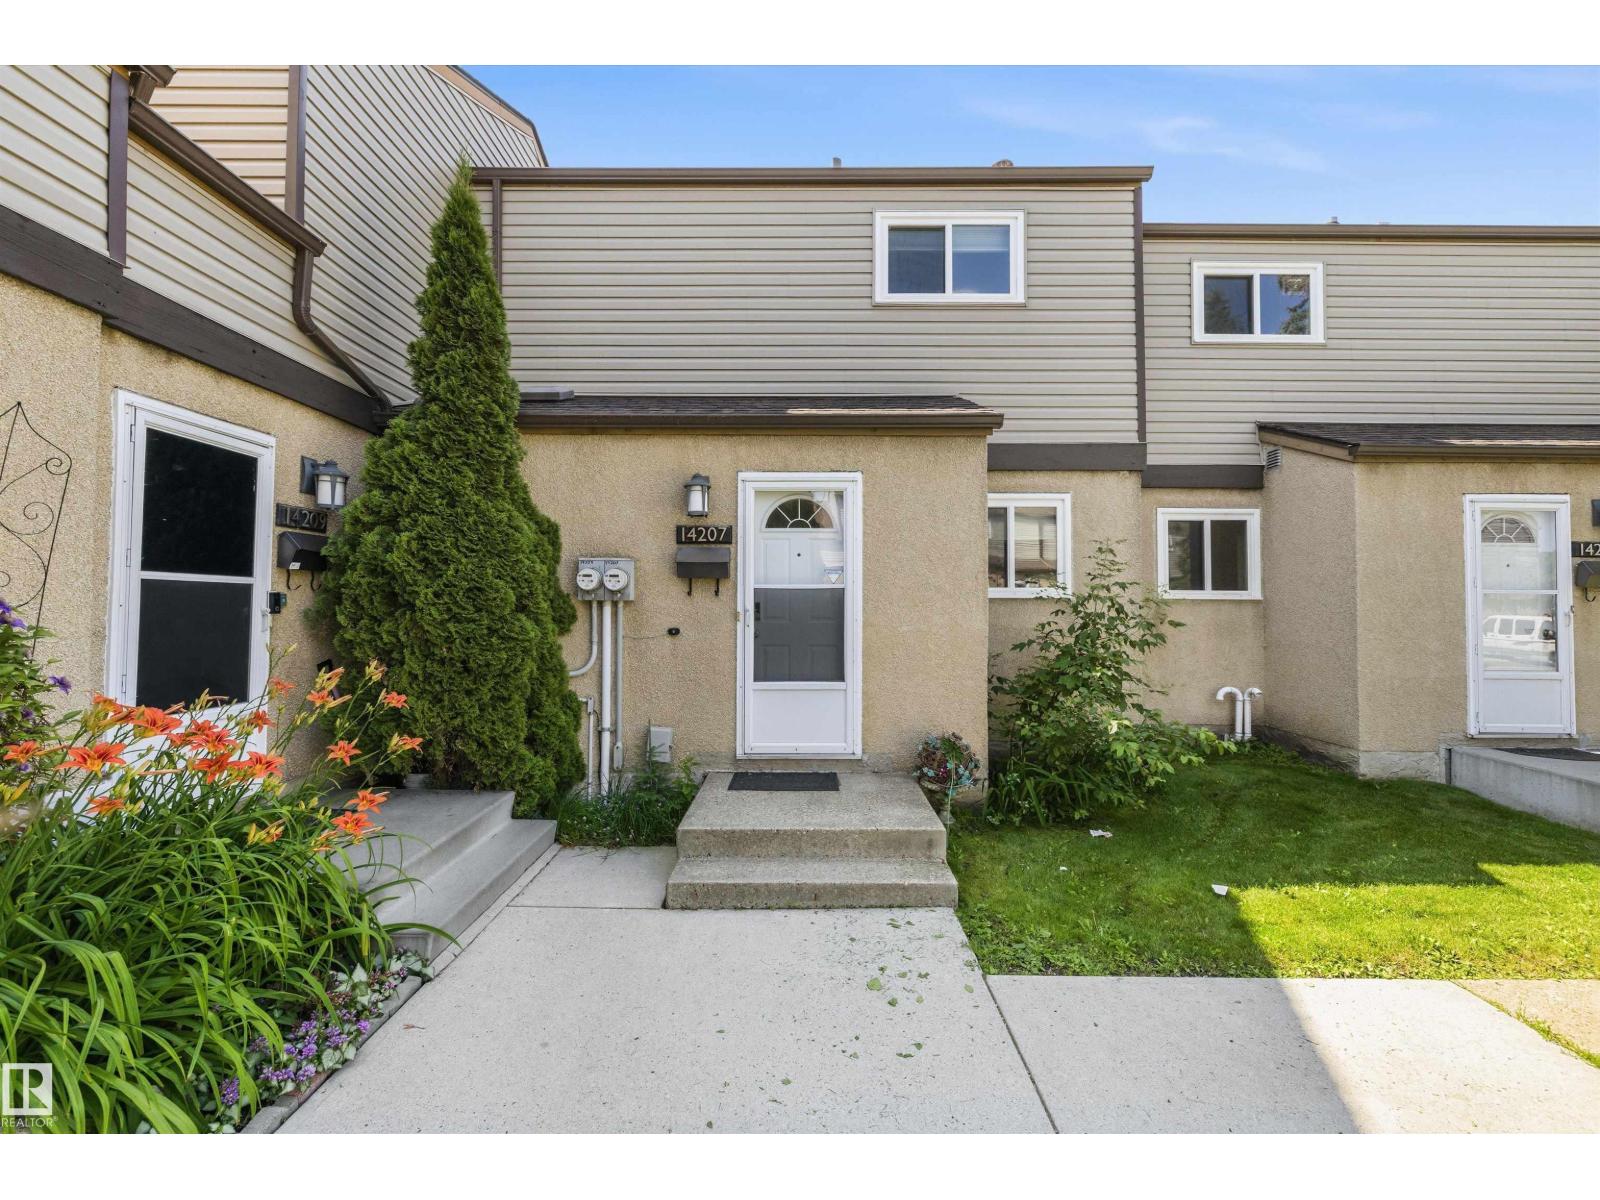 $219,99914207 23 St NWBannerman, EdmontonCondo fee $340/month3 Beds2 Baths1,079 sq ftView Details
 $219,90014210 31 St NWHairsine, EdmontonCondo fee $492/month4 Beds2 Baths1,040 sq ftView Details
 $219,90075 Amberly Co NWCasselman, EdmontonCondo fee $325/month3 Beds2 Baths1,097 sq ftView Details
Listing provided courtesy of Cathy Karleen, Exp Realty.
Copyright 2026 by the REALTORS® Association of Edmonton. All Rights Reserved. Data is deemed reliable but is not guaranteed accurate by the REALTORS® Association of Edmonton.
The information contained on this site is based in whole or in part on information that is provided by members of The Canadian Real Estate Association (CREA), who are responsible for its accuracy. CREA reproduces and distributes this information as a service for its members and assumes no responsibility for its accuracy.
REALTOR®, REALTORS®, and the REALTOR® logo are certification marks that are owned by REALTOR® Canada Inc. and licensed exclusively to The Canadian Real Estate Association (CREA). These certification marks identify real estate professionals who are members of CREA and who must abide by CREA's By-Laws, Rules, and the REALTOR® Code. The MLS® trademark and the MLS® logo are owned by CREA and identify the quality of services provided by real estate professionals who are members of CREA.
This website is operated by Elevate Realty Group, Real Broker, members of The Canadian Real Estate Association. Use of this listing is subject to our Terms of Use. Price per square foot, the summary and the neighbourhood information are calculated or written by Elevate Realty Group, not by the listing brokerage, and are estimates only.
Data was last updated November 13, 2026 at 9:31 PM MT.